View photo
Flat
·
for sale
£ 220,000
3 bedroom apartment for sale
The Fairway PO36 Sandown
· 3 Bedrooms · 1 Bath · Flat
· Garden · Balcony · Equipped kitchen · Parking
The Fairway PO36 Sandown · 3 Bedrooms · 1 Bath · Flat · Garden · Balcony · Equipped kitchen · Parking
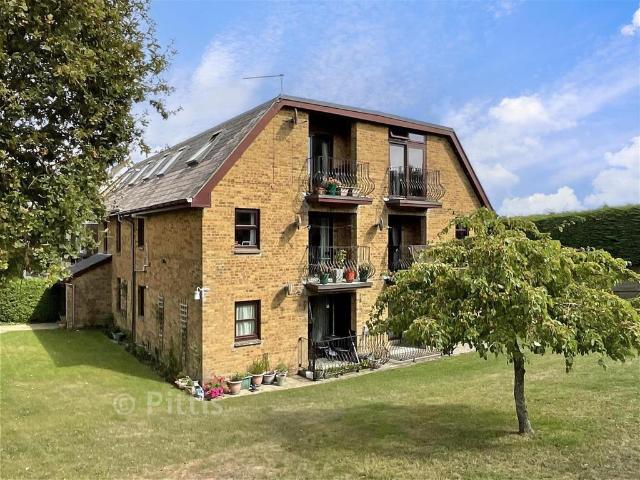
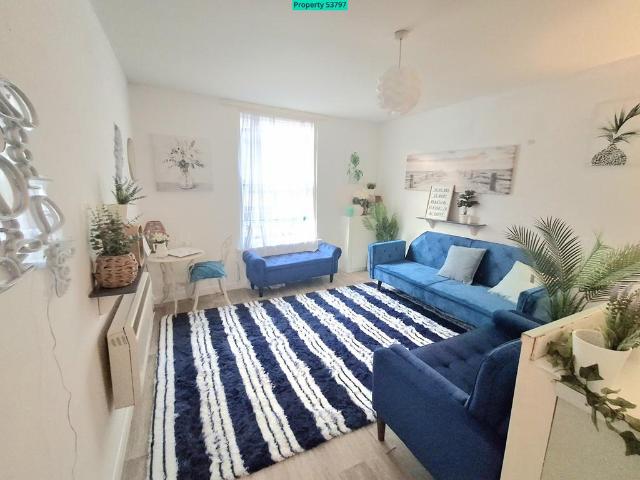
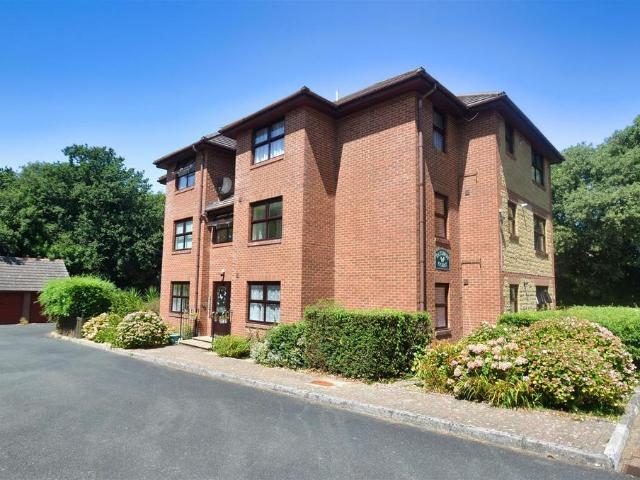
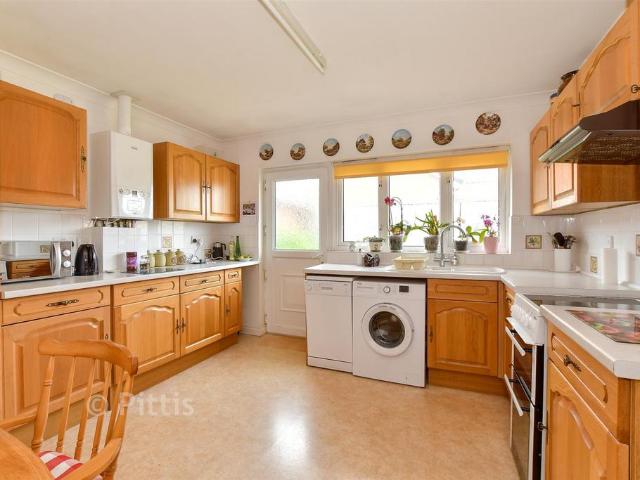
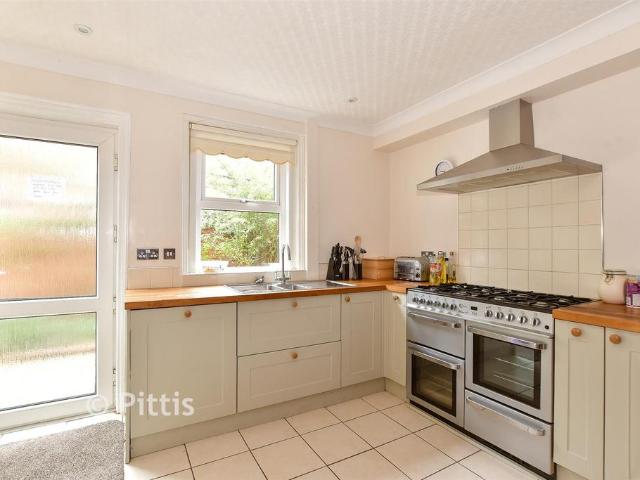
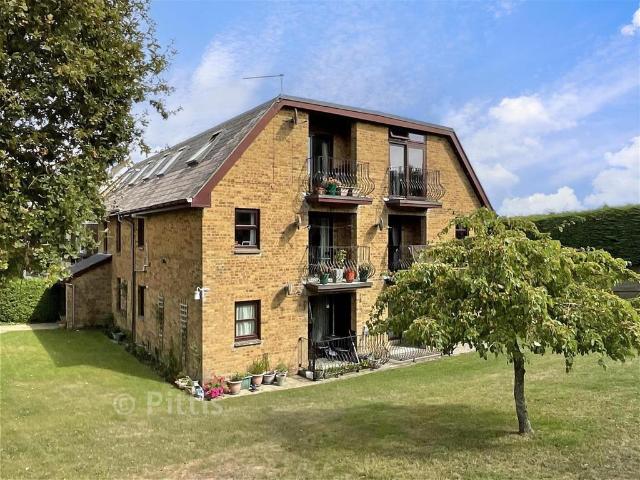
This spacious penthouse apartment is situated on the fringes of Shanklin Old Village with wonderful countryside walks just moments away. The property occupies the entire top floor of this purpose-built block to the rear of the main building. Accommodation is both light and airy and enjoys both sea and countryside views from the side windows. Sun worshippers will love the rear balconies overlooking the well-maintained communal gardens and additionally the property comes with a garage and allocated parking space. A wonderful permanent home or equally it could be a welcome holiday home for those seeking peace and quiet.Room sizes:HallwayLounge: 15'11 x 9'9 (4.85m x 2.97m)Balcony 2Dining Area: 11'8 x 6'11 (3.56m x 2.11m)Kitchen: 8'2 x 7'0 (2.49m x 2.14m) plus 6'2 x 4'6 (1.88m x 1.37m)Bedroom 1: 15'10 x 9'10 (4.83m x 3.00m)Balcony 1BathroomBedroom 2: 10'9 x 8'7 (3.28m x 2.62m)Dressing Room: 9'0 x 8'8 (2.75m x 2.64m)Bedroom 3: 11'0 x 9'4 (3.36m x 2.85m)CloakroomAllocated ParkingCommunal Gard
This spacious penthouse apartment is situated on the fringes of Shanklin Old Village with wonderful countryside walks just moments away. The property occupies the entire top floor of this purpose-built block to the rear of the main building. Accommodation is both light and airy and enjoys both sea and countryside views from the side windows. Sun worshippers will love the rear balconies overlooking the well-maintained communal gardens and additionally the property comes with a garage and allocated parking space. A wonderful permanent home or equally it could be a welcome holiday home for those seeking peace and quiet.Room sizes:HallwayLounge: 15'11 x 9'9 (4.85m x 2.97m)Balcony 2Dining Area: 11'8 x 6'11 (3.56m x 2.11m)Kitchen: 8'2 x 7'0 (2.49m x 2.14m) plus 6'2 x 4'6 (1.88m x 1.37m)Bedroom 1: 15'10 x 9'10 (4.83m x 3.00m)Balcony 1BathroomBedroom 2: 10'9 x 8'7 (3.28m x 2.62m)Dressing Room: 9'0 x 8'8 (2.75m x 2.64m)Bedroom 3: 11'0 x 9'4 (3.36m x 2.85m)CloakroomAllocated ParkingCommunal Gard
£ 220,000