145 houses for sale in The Haugh Elgin

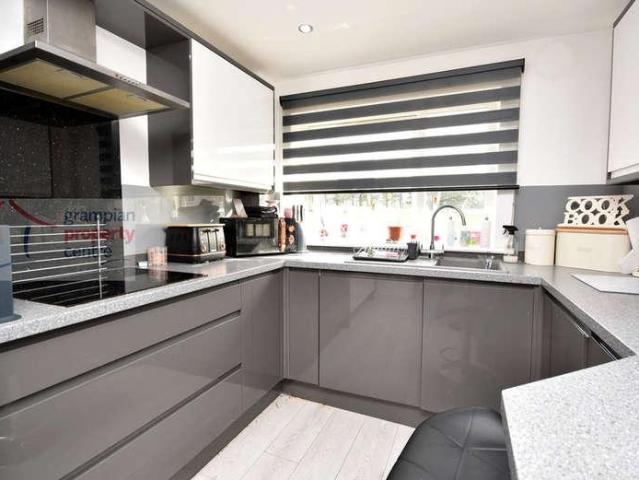
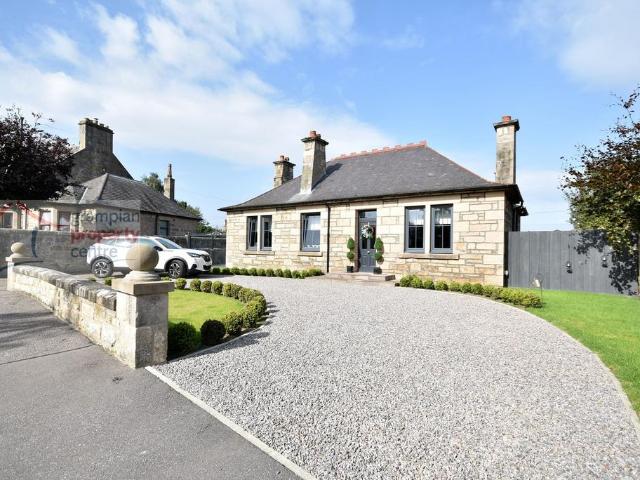
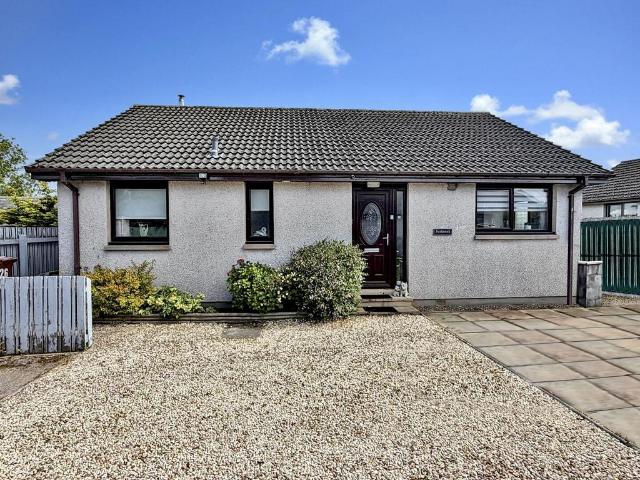
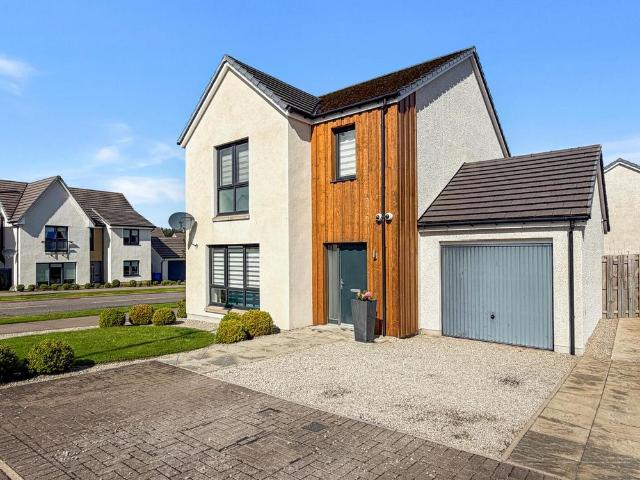
2 bed house for sale
2 pictures
House · for sale
£ 240,000
2 bed house for sale
The Haugh Elgin
· 2 Bedrooms · House
The Haugh Elgin · 2 Bedrooms · House
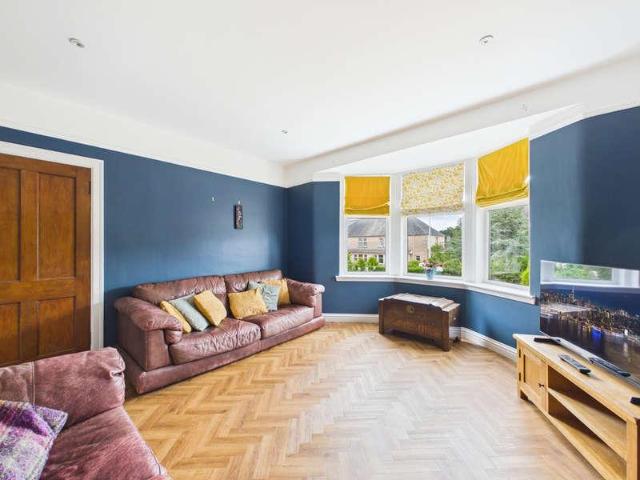
The property is conveniently positioned close to a wide range of local amenities, including primary and secondary schools. Elgin town centre offers an excellent selection of shops, restaurants, cultural attractions, sports and leisure facilities, a cinema, healthcare services and Moray College UHI, part of the University of the Highlands and Islands. Elgin lies approximately 36 miles east of Inverness and 64 miles west of Aberdeen. Good transport connections are available via the A96 trunk road and mainline railway station, with regular services to both cities and onward access to their respective airports. Entry is through an entrance vestibule, with a glazed panel door opening into the bright hallway. Wood-effect vinyl flooring continues throughout the ground floor, while a useful understairs cupboard provides excellent storage. A carpeted staircase leads to the first-floor accommodation. The comfortable living room is positioned to the front of the house and benefits from an attract
£ 240,000
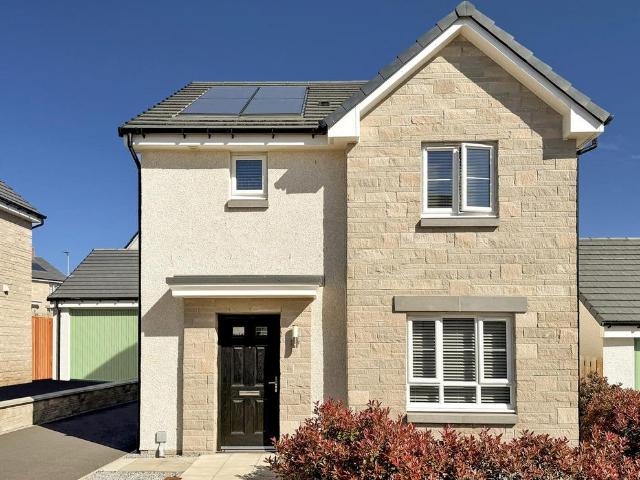
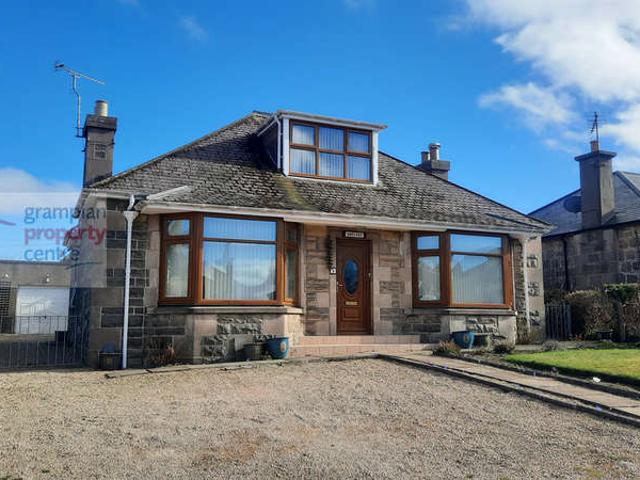
4 bed house for sale
2 pictures
House · for sale
£ 360,000
4 bed house for sale
The Haugh Elgin
· 4 Bedrooms · House
· Garden · Equipped kitchen
The Haugh Elgin · 4 Bedrooms · House · Garden · Equipped kitchen
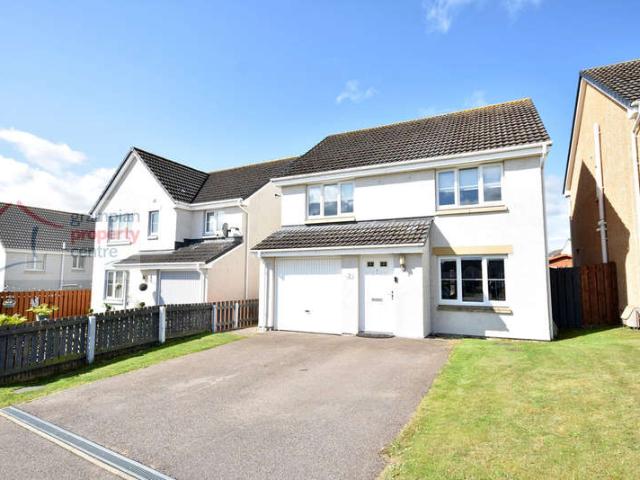
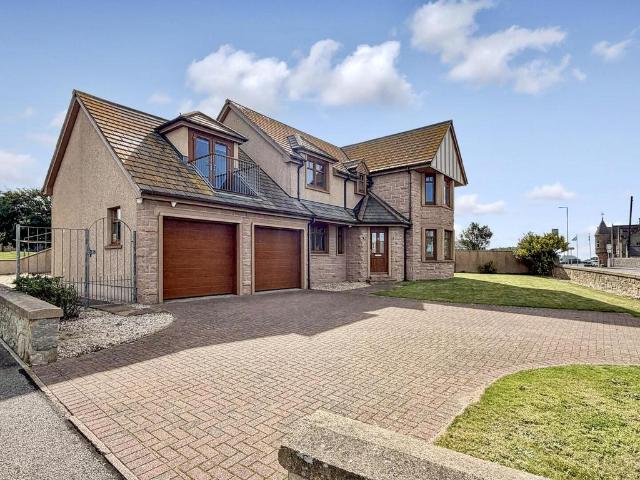
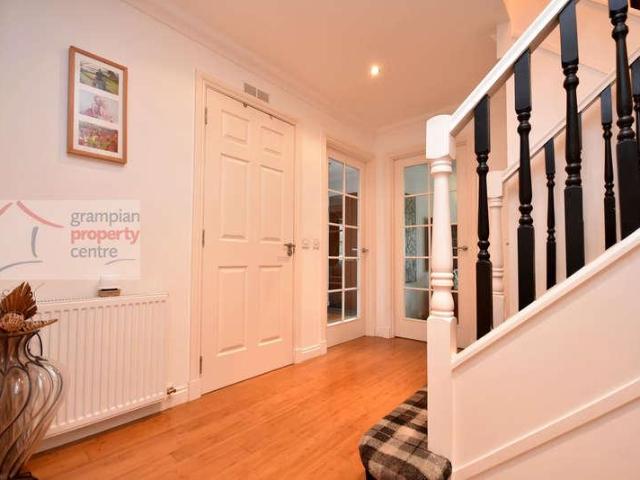
Located within a cul-de-sac turning which is shared by just 2 other properties is this spacious 4/5 Bedroom DETACHED family home. The property benefits from a lovely corner position and features Front, Side and rear Gardens. Accommodation comprises an entrance Vestibule, Hallway, Lounge, Kitchen / Diner, Sunroom, Utility Room, a Dining Room / Ground Floor 5th Bedroom and a Ground Floor Shower Room. The 1st Floor comprises a Master Bedroom with a Walk-In Wardrobe and En-Suite Shower Room, 3 Further Double Bedrooms, a Bathroom and an Office. Entrance Vestibule 77 (2.30) x 6 (1.83) Coved ceiling with light fitting Single radiator Bamboo flooring Hallway Coved ceiling with recessed lighting Single radiator A carpeted staircase fitted with a black/grey tartan styled carpet leads to the 1st floor landing A built-in under-stairs storage cupboard Bamboo flooring Lounge 176 (5.33) x 138 (4.16) deepening to 159 (4.80) into the window recess A spacious and twin aspect room featuring a bay window
£ 360,000
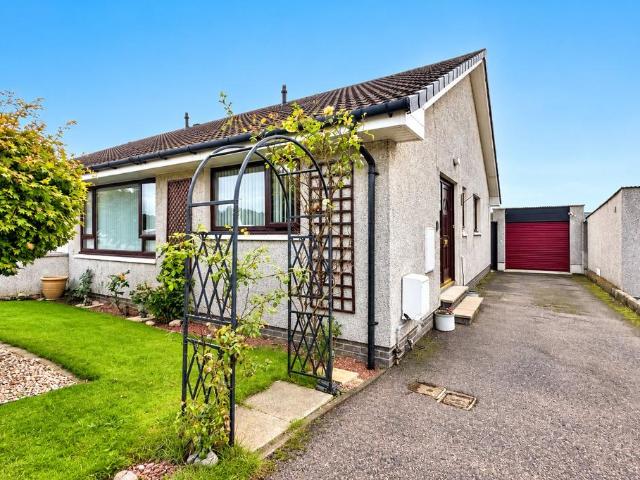
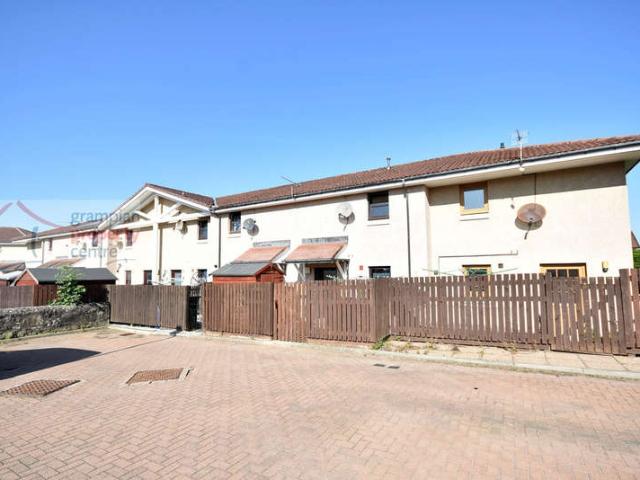
2 bed house for sale
2 pictures
House · for sale
£ 130,000
2 bed house for sale
The Haugh Elgin
· 2 Bedrooms · House
· Garden · Equipped kitchen · Parking
The Haugh Elgin · 2 Bedrooms · House · Garden · Equipped kitchen · Parking
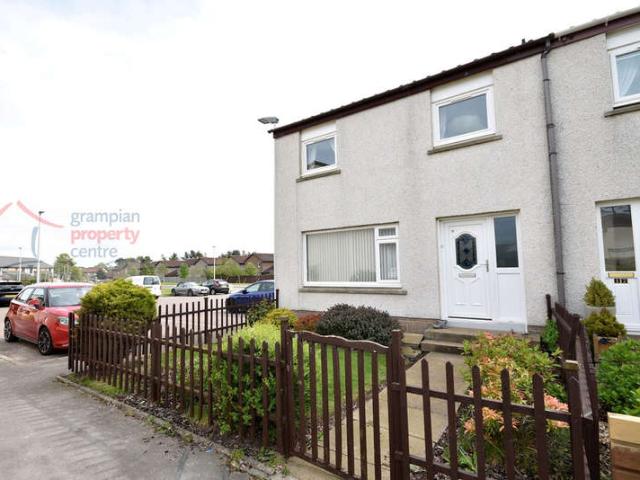
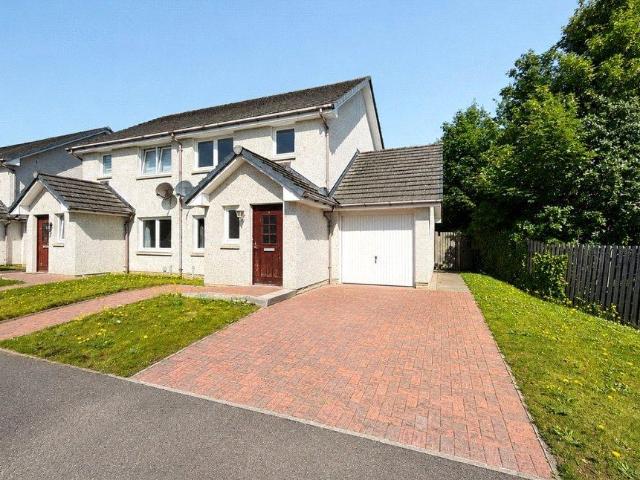
Located within close proximity to Elgins local amenities is this 2 Bedroom Terrace House which benefits from its Own Garage. Accommodation comprises an Entrance Porch with 2 storage cupboards, a Hallway, Lounge with a multi-fuel stove, Kitchen, 2 Double Bedrooms and a Shower Room. Entrance Porch A good-sized entrance porch which features 2 built-in storage cupboards Ceiling light fitting Double glazed window to the side Laminate flooring Hallway Ceiling light fitting A carpeted staircase leads to the 1st floor landing Single radiator Laminate flooring Lounge 196 (5.94) x 102 (3.10) A spacious room comprising a coved ceiling with 2 ceiling light fittings Double glazed windows to the front and rear 2 double radiators The room also features a multi-fuel stove Laminate flooring A rear entrance door leads to a rear entrance porch which then gives access out to a small rear garden area. Kitchen 114 (3.45) x 84 (2.54) Recessed ceiling lighting Double glazed window to the rear which looks onto
£ 130,000
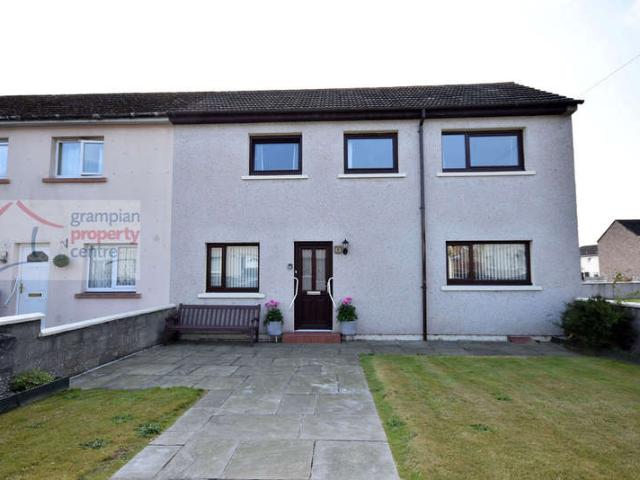
2 bed house for sale
2 pictures
House · for sale
£ 165,000
2 bed house for sale
The Haugh Elgin
· 2 Bedrooms · House
· Fireplace · Equipped kitchen
The Haugh Elgin · 2 Bedrooms · House · Fireplace · Equipped kitchen
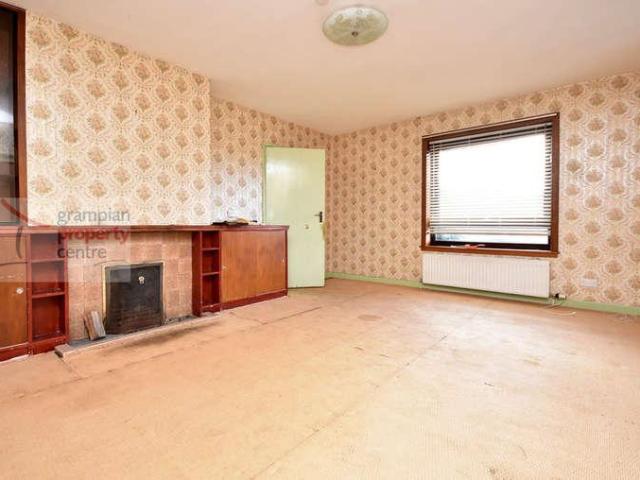
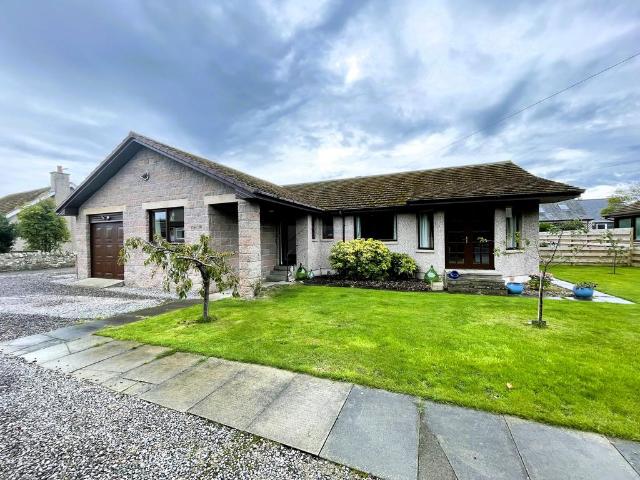
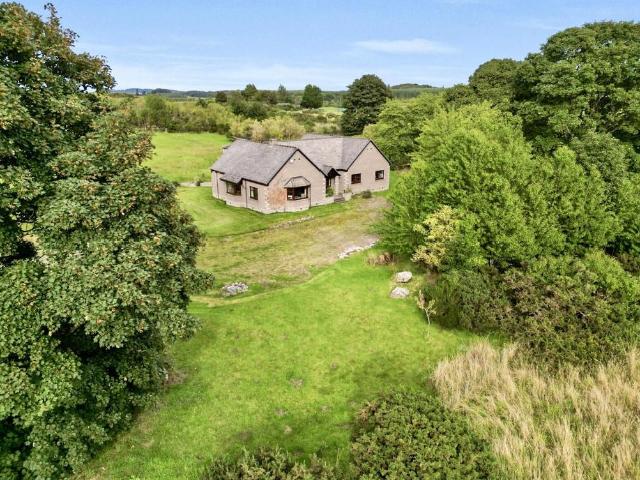
Benefiting from a semi-rural position on the outskirts of Lhanbryde is this 2 Bedroom DETACHED Bungalow. The property formerly provided 3 bedrooms of accommodation and was changed to its current format, but clients could revert this back to its original room layout. Accommodation comprises an Entrance Vestibule, Hallway, Lounge, Sunroom, a Kitchen / Diner which was formerly the main bedroom and a Utility Room which was formerly the kitchen. The property provides 2 Bedrooms and a Bathroom. Entrance Vestibule Ceiling light fitting Double glazed window to the side Hallway Pendant light fitting Loft access hatch Single radiator A built-in coat cupboard and a built-in hot water tank cupboard Lounge 166 (5.03) x 133 (4.03) A twin aspect room comprising a ceiling light fitting Double glazed window to the front and side Double radiator An open fireplace with tiled surround Fitted cupboard and shelf space Doors from the lounge lead to both the Sunroom and the Utility Room which was formerly the
£ 165,000
house for sale
2 pictures
House · for sale
£ 80,000
house for sale
The Haugh Elgin
· House
· Garden · Parking
The Haugh Elgin · House · Garden · Parking
The former steading site has full planning permission for conversion to 2 properties. The eastern plot remains available. The site sits in an elevated position looking north. There is provision for off road parking and garden ground.As a whole extends to 0.402 hectares or thereby.Planning Permission Moray Council granted full planning permission (07/01255/FUL) which was further extended in 2010 and again in 10/00918/APP for the change of the use and conversion of the farm steading to 2 dwelling houses in line with the reserved matters highlighted with in the full planning permission. Commencement of development confirmed by Moray Council 27 May 2019 securing the permission in perpetuity.Access Access from the public road will be by a private road. The purchaser will be granted a servitude right of access over the road, and maintenance will be on a user basis.Fencing The seller will erect the march fencing, and thereafter liability for maintenance will be mutual with the neighbouring pr
£ 80,000
2 bed house for sale
2 pictures
House · for sale
£ 230,000
2 bed house for sale
The Haugh Elgin
· 2 Bedrooms · House
· Garden · Equipped kitchen
The Haugh Elgin · 2 Bedrooms · House · Garden · Equipped kitchen
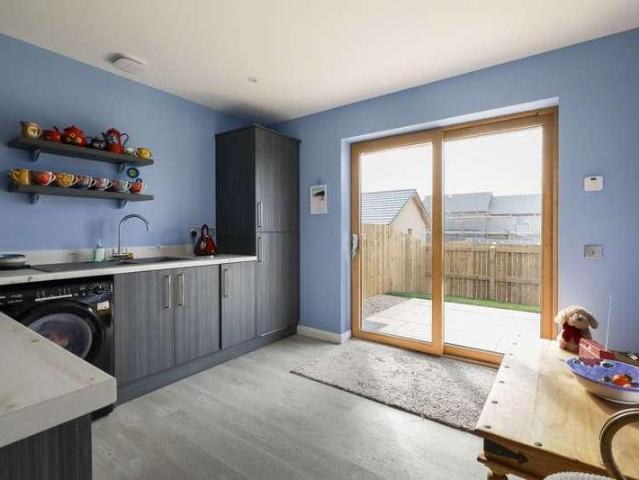
Set in the heart of the highly sought-after coastal village of Hopeman, Moray, this beautifully presented 2-bedroom semi-detached bungalow for sale offers stylish, move-in-ready living. This new build bungalow in Hopeman (2025) has been built to a high specification by Tulloch of Cummingston and is ideal for buyers seeking a modern home near the Moray coast. Perfectly positioned in a desirable residential area, this modern bungalow in Hopeman is ideal for downsizers, first-time buyers, retirees, or those looking for a coastal property in Moray, Scotland, within easy reach of local amenities, beaches and scenic walks. Step inside this bungalow to discover a bright and spacious lounge, flooded with natural light, creating a warm and relaxing living space. The modern fitted kitchen with garden access offers excellent storage and worktop space, ideal for everyday living, dining and entertaining, with direct access to the rear garden. The property further comprises this well-laid-out 2-bedr
£ 230,000
4 Bedroom Detached House
View photo
Villa · for sale
£ 269,000
4 Bedroom Detached House
The Haugh Elgin
· 4 Bedrooms · Villa
· Garden · Equipped kitchen
The Haugh Elgin · 4 Bedrooms · Villa · Garden · Equipped kitchen
Located within close proximity to Elgin and local amenities is this 4-Bedroom Detached House which benefits form a West Facing Rear Garden.Accommodation comprises an Entrance Vestibule, Lounge, Kitchen / Diner, Utility Room and a Ground Floor W.C.The 1st Floor comprises a Master Bedroom with En-Suite Shower Room, 3 further Bedrooms and a Bathroom.Entrance to the property is via a Front Entrance Door which leads into an Entrance VestibuleEntrance VestibuleCeiling light fittingSingle radiatorLight grey wood style flooring which continues into the Lounge & KitchenLounge: 1611 x 139 maximum (5.16 x 4.18)Ceiling light fittingDouble glazed window to the front aspectDouble & single radiatorA carpeted staircase leads up to the 1st floor landingBuilt-in under stair storage cupboard Light grey wood style flooring which continues into the KitchenKitchen/Diner: 138 maximum reducing to 96 x 163 (4.16 reducing to 2.89 x 4.96)Recessed ceiling lightingDouble glazed window to the rear aspect looking on
£ 269,000
3 Bedroom End Of Terrace House
View photo
Terraced House · for sale
£ 155,000
3 Bedroom End Of Terrace House
The Haugh Elgin
· 3 Bedrooms · Terraced House
· Equipped kitchen · Heating
The Haugh Elgin · 3 Bedrooms · Terraced House · Equipped kitchen · Heating
Benefiting from a corner position with an open outlook across a communal green is this Extended 3 Bedroom End-Terrace House. The property benefits from uPVC Double Glazing and Gas Central Heating with a modern boiler.Accommodation comprises a Hallway, Lounge, Dining Room, Kitchen and a Rear Sunroom / Entrance Porch. The 1st floor comprises 3 Double Bedrooms and a modern Shower Room.HallwayCeiling light fittingDouble radiatorA carpeted staircase leads to the 1st floor landingA built-in storage cupboardFitted carpetLounge 157 (4.74) x 125 (3.78)A spacious room benefiting from a view across the communal greenRecessed ceiling lightingDouble glazed window to the front2 double radiatorsFitted carpetDouble doors lead through to the Dining RoomDining Room 911 (3.02) x 87 (2.61) Ceiling light fittingA single glazed internal window looks into the sunroom / rear porch extensionDouble radiatorFitted carpet Kitchen 102 (3.10) x 910 (2.99)Recessed ceiling lightingDouble glazed window to the rearWall
£ 155,000
5 bedroom detached bungalow for sale
View photo
Bungalow · for sale
£ 350,000
New
5 bedroom detached bungalow for sale
The Haugh Elgin
· 5 Bedrooms · 2 Baths · Bungalow
· Parking
The Haugh Elgin · 5 Bedrooms · 2 Baths · Bungalow · Parking
Entrance to the property is through a secure door with obscure glazed panel. Vestibule - 6’5” x 6’2” Vestibule with one recessed light fitting and coving to the ceiling. Wood effect laminate to the floor. Window to the side aspect. Door leading to the Hallway. Hallway ‘L’ shaped Hallway with nine recessed light fittings, heat sensor, smoke alarm and coving to the ceiling. Loft Access. Wood effect laminate to the floor. Two single radiators. BT point and various power points. Three built in cupboards providing hanging and shelved storage, one houses the consumer units. Access to accommodation and garage. Lounge - 11’9” x 20’8” Nicely presented and airy Lounge with large window to the side aspect with Roman blind and double patio doors leading out to the front of the property, with windows on either side, fitted blinds and hanging curtains. Four bulb light fitting and coving to the ceiling. Carpet to the floor. Double radiator, BT, TV and various power points. Double multi panel, glazed
£ 350,000
4 Bedroom Bungalow
View photo
Bungalow · for sale
£ 450,000
4 Bedroom Bungalow
The Haugh Elgin
· 4 Bedrooms · Bungalow
· Parking · Equipped kitchen
The Haugh Elgin · 4 Bedrooms · Bungalow · Parking · Equipped kitchen
Benefiting from a sought-after residential location that is within walking distance of Elgins High Street and local amenities is this superb 4 Bedroom DETACHED Bungalow which has been modernised by the current owners.The property has been extended to the rear and features a spacious open plan designed Lounge, Dining and Kitchen space with a high vaulted styled ceiling. The property has a carriage driveway to the front and a side driveway which leads down to a substantially sized Detached Garage with a floored loft space.Accommodation comprises a Hallway, open plan designed Lounge, Dining and Kitchen with a separate Utility Room, Family Room / 4th Bedroom, a Snug, Master Bedroom with a Dressing Room and En-Suite Bathroom/Shower Room, 2 further Bedrooms and a Bathroom. HallwayA coved ceiling with recessed ceiling lightingThe hallway leads all the way to the rear of the property taking you through to the open plan lounge, dining and kitchen room. As you walk down the hallway there is a sm
£ 450,000
4 bedroom bungalow for sale
View photo
Bungalow · for sale
£ 450,000
4 bedroom bungalow for sale
The Haugh Elgin
· 4 Bedrooms · 2 Baths · Bungalow
· Parking · Equipped kitchen
The Haugh Elgin · 4 Bedrooms · 2 Baths · Bungalow · Parking · Equipped kitchen
Benefiting from a sought-after residential location that is within walking distance of Elgin’s High Street and local amenities is this superb 4 Bedroom DETACHED Bungalow which has been modernised by the current owners. The property has been extended to the rear and features a spacious open plan designed Lounge, Dining and Kitchen space with a high vaulted styled ceiling. The property has a carriage driveway to the front and a side driveway which leads down to a substantially sized Detached Garage with a floored loft space. Accommodation comprises a Hallway, open plan designed Lounge, Dining and Kitchen with a separate Utility Room, Family Room / 4th Bedroom, a Snug, Master Bedroom with a Dressing Room and En-Suite Bathroom/Shower Room, 2 further Bedrooms and a Bathroom. Hallway A coved ceiling with recessed ceiling lighting The hallway leads all the way to the rear of the property taking you through to the open plan lounge, dining and kitchen room. As you walk down the hallway there is
£ 450,000
3 bedroom detached house for sale
View photo
House · for sale
£ 270,000
3 bedroom detached house for sale
The Haugh Elgin
· 3 Bedrooms · 3 Baths · House
· Garden · Equipped kitchen
The Haugh Elgin · 3 Bedrooms · 3 Baths · House · Garden · Equipped kitchen
Deena Aranci of Aranci & Firth Estate Agents is delighted to present this beautifully appointed three-bedroom detached home, situated within the sought-after Findrassie development in Elgin. This impressive property offers contemporary accommodation finished to a high standard throughout, making it an ideal purchase for families, professionals, or those seeking a stylish, move-in-ready home.The welcoming entrance leads into a bright and spacious living room, providing the perfect space for both relaxation and entertaining. The kitchen dining family room features integrated appliances, plenty of space for furniture, and garden access, making it a versatile area for family gatherings. Additionally, the home includes a utility room, a convenient downstairs WC, and three storage cupboards that enhance the practicality of the home.The principal bedroom benefits from an en-suite shower room, while the other two bedrooms are served by a modern family bathroom. The well-proportioned bedrooms p
£ 270,000
3 bedroom bungalow for sale
View photo
Bungalow · for sale
£ 190,000
3 bedroom bungalow for sale
The Haugh Elgin
· 3 Bedrooms · 1 Bath · Bungalow
· Garden · Parking
The Haugh Elgin · 3 Bedrooms · 1 Bath · Bungalow · Garden · Parking
The property boasts well-proportioned rooms throughout, attractive front and rear gardens, a substantial driveway providing off-street parking for multiple vehicles, and a single garage. With its combination of practical accommodation, excellent storage and versatile rooms, this is a property that offers considerable potential for a new owner to make their own.Upon entering, the welcoming vestibule provides the perfect space for coats and footwear before leading into the central hallway. The hallway provides access to all of the accommodation and benefits from two large storage cupboards, offering valuable additional space for household appliances and general storage while keeping the living areas clutter-free.The lounge is an impressive and generously proportioned room, featuring a large window overlooking the well-maintained front garden. Finished with carpeting, there is ample space for comfortable seating as well as a dining table, creating a versatile and sociable space ideal for
£ 190,000
2 Bedroom Mobile Home
View photo
House · for sale
£ 59,995
2 Bedroom Mobile Home
The Haugh Elgin
· 2 Bedrooms · House
· Equipped kitchen
The Haugh Elgin · 2 Bedrooms · House · Equipped kitchen
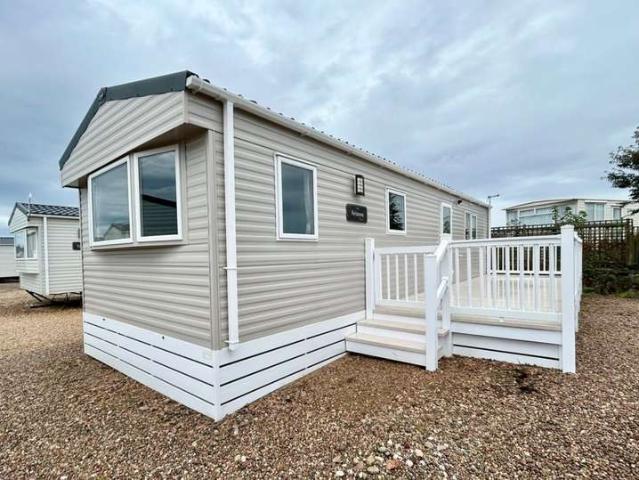
The stunning ABI Arizona Premier is a marvel in holiday home construction with features the whole family are sure to love. Early bird or night owl? Youll find things to do at any time of day at Lossiemouth Holiday Park. If you love getting all the family together under one roof, then the ABI Arizona Premier really is for you. With its large, open plan lounge area there is room for everyone. The classic galley kitchen has all the appliances to make this caravan a home from home. This model boasts a vast master bedroom with built in wardrobes and a stunning en-suite bathroom. A further bedroom, comprising of two twin beds, makes it the perfect model for families. In addition to the en-suite, there's also a spacious family sized bathroom with modern fixtures and fittings. With its gorgeous side decking, this holiday home provides that special place to watch the sun go down. Dont pass up on this fantastic opportunity call our team today to being your journey to owning your dream holiday ho
£ 59,995
2 bedroom detached house for sale
View photo
House · for sale
£ 230,000
2 bedroom detached house for sale
The Haugh Elgin
· 2 Bedrooms · 1 Bath · House
· Garden · Equipped kitchen · Parking
The Haugh Elgin · 2 Bedrooms · 1 Bath · House · Garden · Equipped kitchen · Parking
Deena Aranci of Aranci & Firth is delighted to bring to the market this charming two-bedroom detached bungalow, situated in the highly sought-after village of Duffus.Occupying a well sized plot within a peaceful residential setting, this attractive home is presented in good order throughout and offers comfortable, well-proportioned accommodation making it an ideal purchase for first-time buyers, small families, retirees, or those seeking a quieter pace of life within easy reach of Elgin.The bright and welcoming lounge enjoys an abundance of natural light, creating a warm and inviting space in which to relax. The well-appointed kitchen provides ample storage and workspace, whilst the accommodation is further enhanced by two comfortable bedrooms and a modern shower room.Externally, the property benefits from a fully enclosed rear garden, providing a private outdoor space perfect for enjoying the warmer months. A separate garage offers valuable additional storage with a driveway accommoda
£ 230,000
4 bedroom detached house for sale
View photo
House · for sale
£ 500,000
4 bedroom detached house for sale
The Haugh Elgin
· 4 Bedrooms · 4 Baths · House
· Garden · Equipped kitchen
The Haugh Elgin · 4 Bedrooms · 4 Baths · House · Garden · Equipped kitchen
Deena Aranci of Aranci & Firth is delighted to present this exceptional coastal home, built by renowned builder Tulloch of Cummingston, presented in truly immaculate walk-in condition. This outstanding detached property offers generous, versatile accommodation and an exceptional lifestyle in the sought-after coastal town of Lossiemouth.The impressive accommodation is beautifully presented throughout. The pristine, top-of-the-range kitchen complete with Neff appliances provides a superb heart to the home and flows seamlessly into the delightful sun room, where French doors open directly to the garden. The separate dining room is equally impressive, with patio doors leading outside and French doors connecting it to the elegant lounge, creating wonderful spaces for both family life and entertaining.A practical utility room, separate WC and versatile study/fifth bedroom complete the ground-floor accommodation.Upstairs, four generously proportioned bedrooms provide excellent family accommod
£ 500,000
3 bedroom semi detached house for sale
View photo
House · for sale
£ 185,000
3 bedroom semi detached house for sale
The Haugh Elgin
· 3 Bedrooms · 1 Bath · House
· Garden · Equipped kitchen · Parking · Powder room
The Haugh Elgin · 3 Bedrooms · 1 Bath · House · Garden · Equipped kitchen · Parking · Powder room
A fantastic family home in a peaceful cul-de-sac, offering spacious living, a private woodland backdrop.The accommodation begins with a welcoming entrance hallway providing access to the lounge, downstairs cloakroom, integral garage and staircase to the first floor. The bright, spacious open-plan lounge and dining room benefits from dual aspect windows, allowing natural light to flood the space, while a useful walk-in under stair cupboard provides excellent storage.The modern fitted kitchen is both practical and stylish, featuring an integrated oven and hob, ample worktop and cupboard space, tiled splashbacks and a door leading directly to the rear garden.Completing the ground floor is a convenient cloakroom fitted with a WC and wash hand basin.Upstairs, the landing provides access to three bedrooms, the family bathroom, a linen cupboard, additional storage cupboard and loft hatch. The front-facing main bedroom includes a double built-in wardrobe, while the second double bedroom overlo
£ 185,000
4 bedroom detached house for sale
View photo
House · for sale
£ 520,000
4 bedroom detached house for sale
The Haugh Elgin
· 4 Bedrooms · 3 Baths · House
· Equipped kitchen
The Haugh Elgin · 4 Bedrooms · 3 Baths · House · Equipped kitchen
Deena Aranci of Aranci & Firth is delighted to present this impressive detached bungalow, set within approximately 2.5 acres and offering an exceptional level of privacy, space and versatility. With an American mini barn and extensive grounds, the property will particularly appeal to equestrian enthusiasts seeking the opportunity to keep their horses at home.The property provides generous accommodation throughout, making it ideally suited to family living. On entering, the welcoming accommodation includes a bright and inviting living room with bay window and cosy open fire, alongside a spacious dining room/snug offering a versatile space for family meals, entertaining or relaxing.The kitchen provides an excellent space for everyday living and is complemented by a separate utility room. A convenient WC further adds to the practicality of the accommodation.There are four generously proportioned bedrooms, providing ample space for family and guests. The impressive master bedroom further b
£ 520,000
4 bedroom detached house for sale
View photo
House · for sale
£ 300,000
4 bedroom detached house for sale
The Haugh Elgin
· 4 Bedrooms · 3 Baths · House
· Garden · Equipped kitchen · Parking
The Haugh Elgin · 4 Bedrooms · 3 Baths · House · Garden · Equipped kitchen · Parking
Deena Aranci of Aranci & Firth is delighted to present this beautifully presented four-bedroom detached home, ideally positioned on a desirable corner plot within the popular Hamilton Gardens development in Elgin.Originally built in 2015 as a show home, the property features attractive upgrades and offers spacious, well-planned accommodation together with beautiful landscaped gardens, a generous driveway, garage and electric vehicle charging point.On entering the welcoming hallway, there is a spacious living room with double doors opening into the impressive dining kitchen. The kitchen provides an excellent space for everyday family life and entertaining, with French doors leading directly to the rear garden. A useful utility room with garden access and a downstairs WC, currently incorporating a storage cupboard with provision for a shower, further enhance the ground floor accommodation.Upstairs, there are four well-proportioned bedrooms, three of which benefit from fitted wardrobes. T
£ 300,000
2 Bedroom Terraced House
View photo
Terraced House · for sale
£ 145,000
2 Bedroom Terraced House
The Haugh Elgin
· 2 Bedrooms · Terraced House
· Garden · Equipped kitchen · Parking
The Haugh Elgin · 2 Bedrooms · Terraced House · Garden · Equipped kitchen · Parking
Located within the Bishopmill area is this 2-Bedroom Terraced House. The property is well located for Elgins local amenities and services. Accommodation comprises a Hallway, Lounge / Diner, Kitchen / Breakfast Room, 2 Double Bedrooms and a Bathroom. Further benefits include Front and Rear Gardens and Communal Parking. Entrance into the property is via front door with double glazed windows lead into: L shaped Kitchen / Breakfast Room 1510 (4.82) max x 113 (3.42) maxRecessed ceiling lightingDouble glazed window to the frontSingle radiatorWall mounted cupboards and fitted base units1 style sink with drainer unit and mixer tapIntegrated gas hob and electric oven and microwaveSpace to accommodate a washing machineLaminate flooringInner HallwayRecessed ceiling lighting A carpeted staircase leads up to the 1st floor landingDouble radiatorLaminate flooring L shaped Lounge / Diner 138 (4.16) max x 1510 (4.82) maxRecessed ceiling lighting Double glazed double doors to the rear which open out ont
£ 145,000
3 Bedroom End Of Terrace House
View photo
Terraced House · for sale
£ 140,000
3 Bedroom End Of Terrace House
The Haugh Elgin
· 3 Bedrooms · Terraced House
· Equipped kitchen
The Haugh Elgin · 3 Bedrooms · Terraced House · Equipped kitchen
3 Bedroom End Terraced House located within close proximity of the Town Centre & local amenitiesAccommodation comprises a Hallway, Lounge, Kitchen / Diner and a Ground Floor W.C. The 1st floor comprises 3 Bedrooms and a Shower Room. Entrance to the Property is via uPVC Front Entrance Door with double glazed windows which leads into the HallwayHallwayCoved ceiling with recessed ceiling lightingDouble radiatorAt the end of the Hallway a carpeted staircase with a double glazed window leads up to the First Floor LandingDouble glazed panel window to the side aspect2 x built-in shelved storage cupboardsFitted carpetA uPVC double glazed door leads out to the GardenCloakroom WCRecessed ceiling light2-piece suiteLaminate flooringLounge: 149 x 135 (4.49 x 4.08)Coved ceiling with a ceiling light fittingDouble glazed window to the front aspectDouble radiatorDouble glazed patio door to the rear leads out to the GardenFitted carpetKitchen/Diner: 147 x 84 (4.44 x 1.54)Recessed ceiling lightingDouble
£ 140,000
2 Bedroom Detached House
View photo
Villa · for sale
£ 269,950
2 Bedroom Detached House
The Haugh Elgin
· 2 Bedrooms · Villa
· Fireplace · Parking · Equipped kitchen
The Haugh Elgin · 2 Bedrooms · Villa · Fireplace · Parking · Equipped kitchen
Located within the highly desirable West End area of Elgin is this 2 Bedroom (formerly 3 Bedrooms) Detached House which benefits from a Master Bedroom with En-Suite Shower Room, spacious Driveway which leads to a Detached Garage at the Rear of the property.The property is within walking distance of Dr. Grays Hospital and West End Primary School. Accommodation an Entrance Vestibule, Hallway, Lounge, Dining Room, Conservatory, Kitchen, a Ground Floor Double Bedroom and a Bathroom. The 1st floor features a roomy Master Bedroom with an En-Suite Shower Room.Entrance VestibulePendant light fittingTiled flooringHallwayPendant light fittingDouble radiatorBuilt-in storage cupboardA carpeted staircase leads to the 1st floor landingFitted carpetLounge 155 (4.69) max into the window recess x 132 (4.01) plus a recessA coved ceiling with light fittingDouble glazed window to the frontDouble radiatorA fireplace surround fitted with a gas coal effect fireA recessed alcove with cupboard spaceFitted carp
£ 269,950
House for sale
View photo
House · for sale
£ 16,000
House for sale
The Haugh Elgin
· House
The Haugh Elgin · House
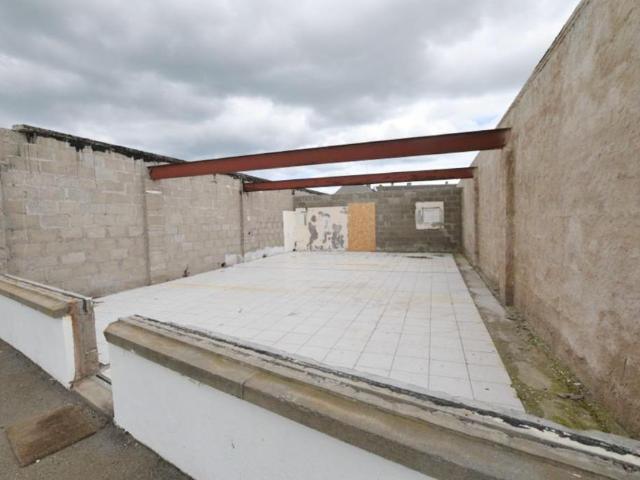
A rare opportunity to acquire a former successful shop, now largely demolished, with huge potential to create something new in the heart of the village of Lhanbryde, near Elgin.This property has been taken back to the solid bones of the existing structure, providing a fantastic starting point for an ambitious buyer. Whether you choose to utilise the existing foundations and remaining structure and rebuild in place, or remove the current structure entirely and create your own vision from the ground up, the possibilities are exciting- subject to the necessary planning and consents.Previously operating successfully for a number of years as a shop, the property offers the opportunity to bring a former local business premises back to life, restoring it to its former use or transforming it into something entirely different to meet modern needs.The site may also offer potential for residential development. The existing structure, foundations and historic use of the site provide an interesting
£ 16,000
3 Bedroom Mobile Home
View photo
House · for sale
£ 38,995
3 Bedroom Mobile Home
The Haugh Elgin
· 3 Bedrooms · House
· Equipped kitchen
The Haugh Elgin · 3 Bedrooms · House · Equipped kitchen
The ABI Trieste boasts a stunning lounge area with ample space for all the family to gather together at the end of a long day. This kitchen is fully equipped to prepare those lovely home cooked meals for all the family. A great nights sleep is key to a relaxing time on park. This model has a fantastic master bedroom with modern furnishings and a beautiful colour scheme. Ideal for sleeping extra family members, the ABI Trieste even features a second bedroom, complete with twin beds and ample storage space. Who wouldn't make full use of a third fantastic third bedroom? Especially when it comprises twin beds and built-in storage space.The classic style shower room is practical and compact. It includes a shower cubicle, toilet and basin. You will be spoilt for choice when it comes to picking your perfect pitch. If you would love the freedom to set off on holiday whenever the mood takes you, then call our friendly team today to discuss making your dream a reality! Tenure: Leasehold Key Feat
£ 38,995
2 Bedroom Mobile Home
View photo
House · for sale
£ 36,995
2 Bedroom Mobile Home
The Haugh Elgin
· 2 Bedrooms · House
· Swimming pool · Equipped kitchen
The Haugh Elgin · 2 Bedrooms · House · Swimming pool · Equipped kitchen
Enjoy free 2026 pitch fees with this spacious three-bedroom Willerby Rio Premier, offering double glazing, central heating and space for up to eight within its generous 37ft by 12ft layout. With the beach, swimming pool and Moray Firth coastline close at hand, it is an affordable opportunity to create a regular family escape at Silver Sands Designed to make family breaks feel effortless, the lounge offers a generous setting for everything from slow mornings with a coffee to evenings gathered together after exploring the Moray coast. Comfortable seating, large windows and a warm, neutral interior give the space an inviting feel, while double glazing and central heating make this a welcoming retreat beyond the summer months. The dining area forms a natural link between the lounge and kitchen, creating a practical space for shared meals, board games and planning the next days adventures. The fitted kitchen provides ample cupboard and worktop space. Three bedrooms make the Willerby Rio Pre
£ 36,995
2 Bedroom Mobile Home
View photo
House · for sale
£ 52,995
2 Bedroom Mobile Home
The Haugh Elgin
· 2 Bedrooms · House
· Swimming pool · Equipped kitchen
The Haugh Elgin · 2 Bedrooms · House · Swimming pool · Equipped kitchen
Make the coast your regular escape with free 2026 site fees and this brand-new three-bedroom Victory Lifestyle, offering room for up to eight guests within a generous 36ft by 12ft layout. With Silver Sands beachside setting, an indoor pool and the Moray Firth waiting to be explored, it is a brilliant choice for easy family getaways and spontaneous weekends by the sea. The lounge has been created with relaxed holiday living in mind, centred around a large corner sofa where everyone can gather after a day outdoors. Its open arrangement makes the space feel sociable and welcoming, while the adjoining dining area with bench seating is ideal for family breakfasts, laid-back lunches and evenings spent planning the next coastal adventure. Positioned alongside the living space, the fitted kitchen provides a practical setting for self-catered stays. A cooker, useful preparation surfaces and cupboard storage make everyday meals straightforward, without separating the kitchen from the rest of the
£ 52,995
2 Bedroom Mobile Home
View photo
House · for sale
£ 39,995
2 Bedroom Mobile Home
The Haugh Elgin
· 2 Bedrooms · House
· Swimming pool
The Haugh Elgin · 2 Bedrooms · House · Swimming pool
Make: ABIModel: TriesteBedrooms: 2Size: 30ft x 12ft Park InformationPerched above Silver Sands beach on the captivating Moray Firth coast in Northeast Scotland, Silver Sands provides an idyllic coastal getaway near Inverness. The holiday park boasts a range of fantastic facilities for all, including an inviting indoor pool, a restaurant, entertainment venue, and more. With a variety of activities, there's something for everyone to enjoy amidst the park's comforts. You can enjoy your holiday home for 11 months of the year! Local AreaLocated next to the stunning Covesea Lighthouse and just 2 miles from the fishing town of Lossiemouth, known for its RAF base and renowned Moray Golf Club. Positioned on the Moray Firth, the park offers access to beautiful beaches, coastal walks, and charming villages. It's a prime spot in Europe for spotting Bottlenose Dolphins. Explore beyond the coast to discover the UKs largest National Park, The Cairngorms, and the Southern Highlands, both perfect for o
£ 39,995
2 Bedroom Mobile Home
View photo
House · for sale
£ 99,995
2 Bedroom Mobile Home
The Haugh Elgin
· 2 Bedrooms · House
· Equipped kitchen
The Haugh Elgin · 2 Bedrooms · House · Equipped kitchen
Enjoy free 2026 site fees with this brand-new two-bedroom ABI Langdale Villa, offering a king-size main bedroom, contemporary open-plan living and premium appliances across its spacious 40ft by 13ft layout. Set moments from the beach at Silver Sands, it is an exceptional base for coastal escapes, outdoor adventures and relaxed holiday home ownership. The bright open-plan living area has been thoughtfully designed for relaxed holidays and time spent together. Comfortable seating is arranged around a feature electric fire, while patio doors bring in plenty of natural light and provide an easy connection to the outdoor space. A freestanding dining table and chairs create a welcoming setting for family meals. The fully fitted kitchen combines contemporary styling with excellent practicality and includes a fridge freezer, microwave, dishwasher and combined washer-dryer. Generous storage and preparation space make it equally suited to quick weekend breaks and longer stays beside the coast. T
£ 99,995
2 Bedroom Mobile Home
View photo
House · for sale
£ 72,995
2 Bedroom Mobile Home
The Haugh Elgin
· 2 Bedrooms · House
· Swimming pool
The Haugh Elgin · 2 Bedrooms · House · Swimming pool
Make: WillerbyModel: SalisburyBedrooms: 2Size: 38ft x 12ft Park InformationPerched above Silver Sands beach on the captivating Moray Firth coast in Northeast Scotland, Silver Sands provides an idyllic coastal getaway near Inverness. The holiday park boasts a range of fantastic facilities for all, including an inviting indoor pool, a restaurant, entertainment venue, and more. With a variety of activities, there's something for everyone to enjoy amidst the park's comforts. You can enjoy your holiday home for 11 months of the year! Local AreaLocated next to the stunning Covesea Lighthouse and just 2 miles from the fishing town of Lossiemouth, known for its RAF base and renowned Moray Golf Club. Positioned on the Moray Firth, the park offers access to beautiful beaches, coastal walks, and charming villages. It's a prime spot in Europe for spotting Bottlenose Dolphins. Explore beyond the coast to discover the UKs largest National Park, The Cairngorms, and the Southern Highlands, both perfec
£ 72,995
2 Bedroom Mobile Home
View photo
House · for sale
£ 24,995
2 Bedroom Mobile Home
The Haugh Elgin
· 2 Bedrooms · House
· Equipped kitchen
The Haugh Elgin · 2 Bedrooms · House · Equipped kitchen
The Delta Sofia features an attractive, classically designed lounge area with sumptuous, deep-filled sofas in a warming colour scheme. The classic galley kitchen has all the appliances to make this caravan a home from home. The model boasts a compact, yet brilliantly designed master bedroom with ample storage space. It also features a valuable twin bedroom to sleep a further two people. The classic style shower room is practical and compact. It includes a shower cubicle, toilet and basin. This holiday home wont be around for long call our team to find out more and book your appointment today. The Delta Sofia features an attractive, classically designed lounge area with sumptuous, deep-filled sofas in a warming colour scheme. The classic galley kitchen has all the appliances to make this caravan a home from home. The model boasts a compact, yet brilliantly designed master bedroom with ample storage space. It also features a valuable twin bedroom to sleep a further two peopleThe classic
£ 24,995

Get email alerts

Don't miss out: be the first to know about new properties

The alert was correctly created

On subscribing you accept the conditions of use and the privacy policy
Alert
Receive new ads in your inbox
Save this search
Receive alerts for new listings

We'll send you an email when we have new properties for: "Houses for sale in The Haugh Elgin"

The alert was correctly created

South Street IV30 Elgin
Bishopmill Elgin
Get email alerts and be the first to see new listings
Required field
On subscribing I accept the terms of the privacy policy
Perfect! You'll soon start receiving new listings via email
Alert
Receive an email when we have new ads for Houses for sale in The Haugh Elgin
Save this search
Filters

Bedrooms

Size (sq.ft)

sq.ft
sq.ft

Price

£
£

Property type

Bathrooms

Clear all filters
Receive notifications when new entries are published.