2 pictures
House
·
for sale
£ 300,000
3 bed house for sale
The Headlands NN3 Northampton
· 3 Bedrooms · House
· Fireplace · Equipped kitchen · Parking · Concierge
The Headlands NN3 Northampton · 3 Bedrooms · House · Fireplace · Equipped kitchen · Parking · Concierge
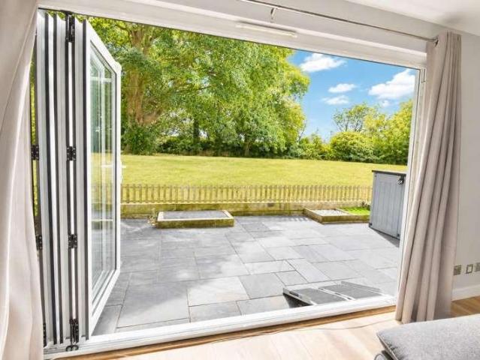
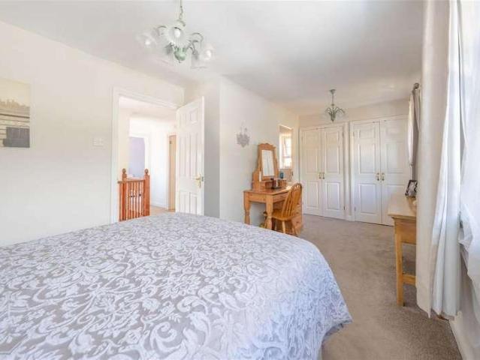
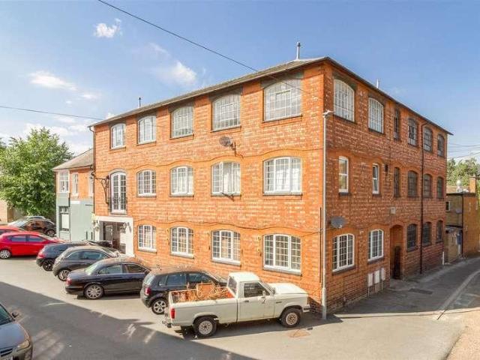
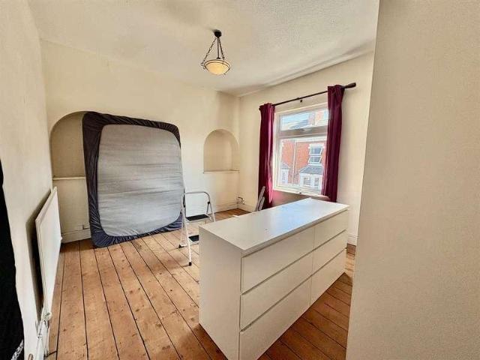
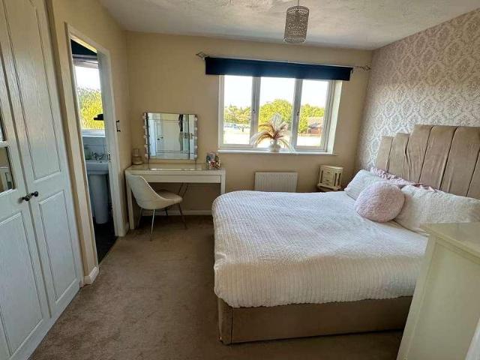


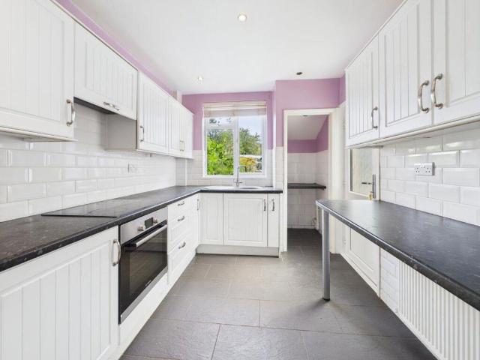
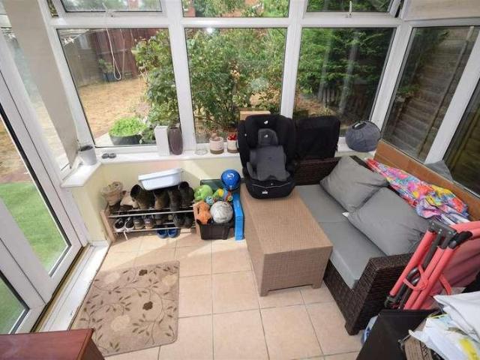
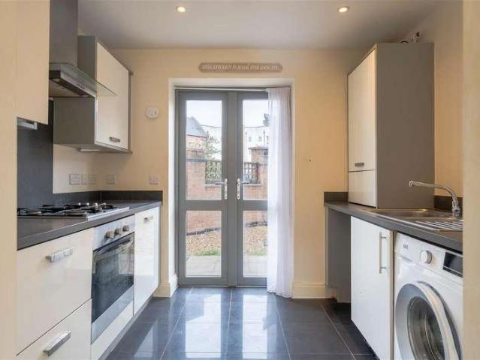
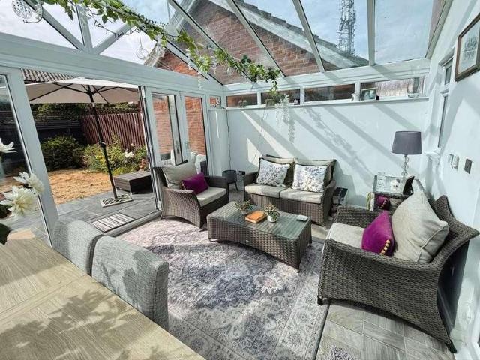
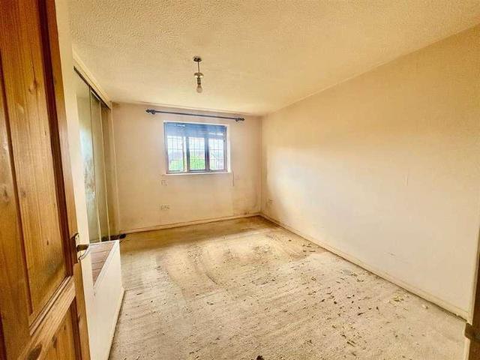
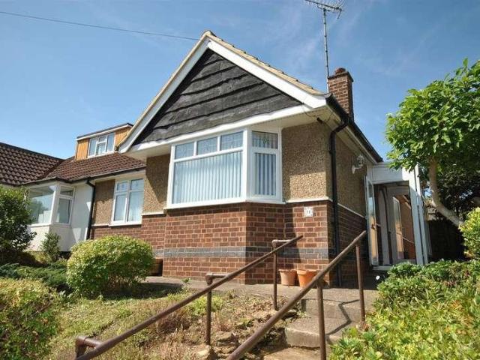
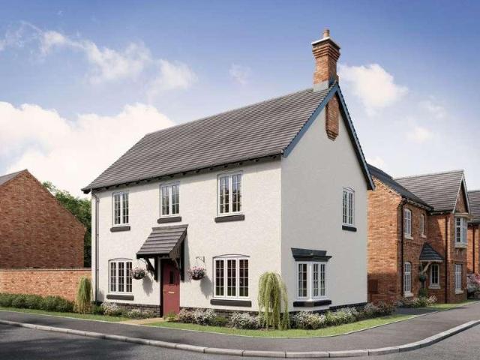
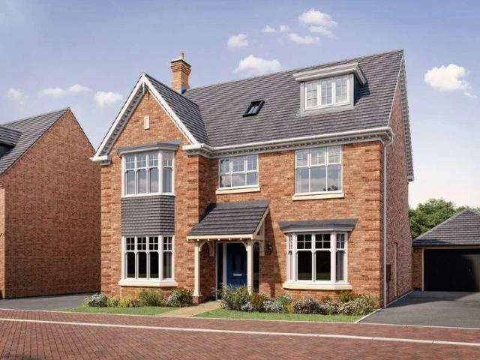
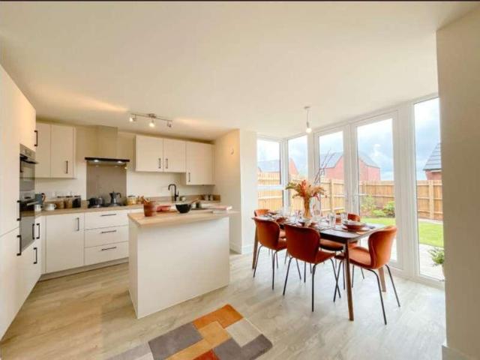
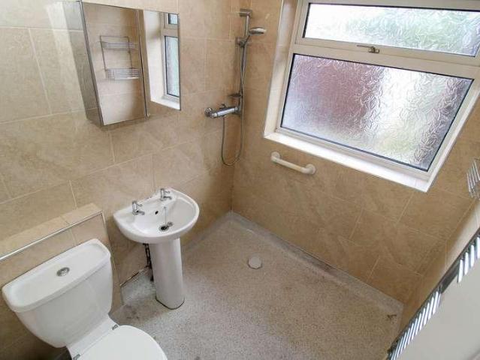
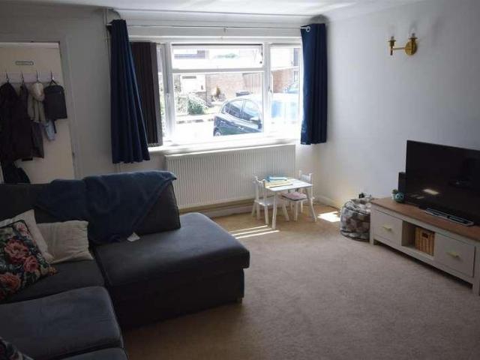
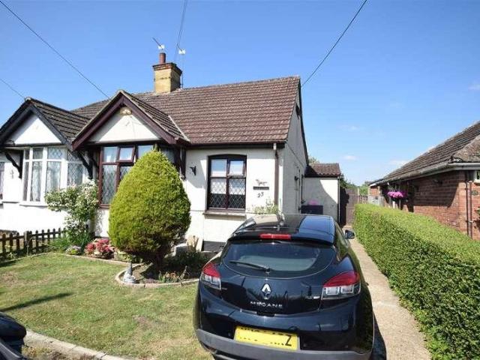
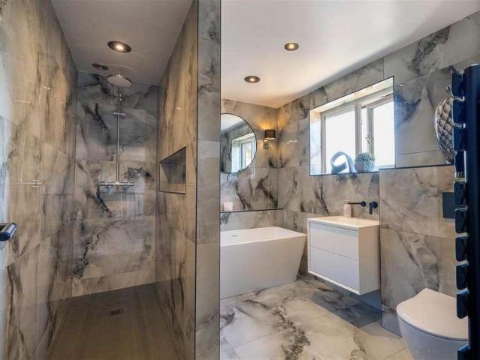
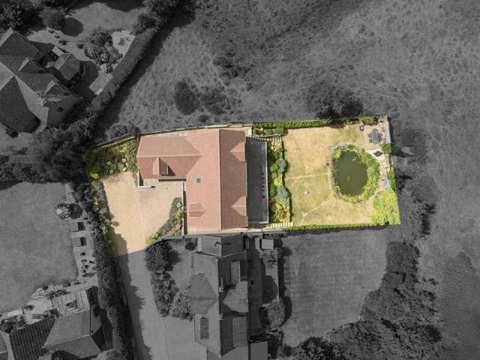
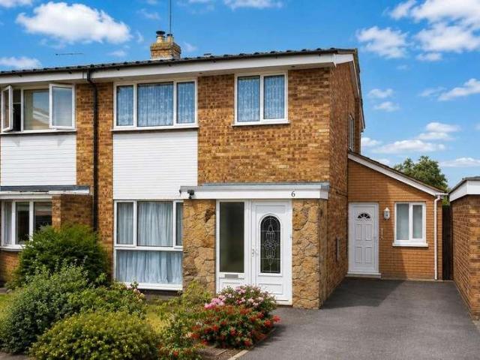
A fantastic opportunity to purchase a three bedroomed semi detached family home situated in a popular location off Acre Lane in Kingsthorpe. This property benefits from a side and rear extension with the house presenting three bedrooms and a family bathroom to the first floor with open plan lounge/diner, kitchen/breakfast room, further reception area with utility and downstairs shower room. There is also access to a workshop at the rear of the property with off road parking for multiple vehicles to the front.ACCOMMODATIONGROUND FLOORENTRANCE PORCH2.01m x 0.81m (6'07 x 2'08)Forming part of a front extension providing storage for cloaks and entered via a part glazed PVCU front door with window to the side, there is a further double timber framed double door leading into:-LOUNGE5.26m x 4.29m (17'03 x 14'01)With stairs rising to the first floor there is a floor to ceiling three casement window to the front elevation with feature gas fireplace, TV point connected and carpet fitted. This roo
A fantastic opportunity to purchase a three bedroomed semi detached family home situated in a popular location off Acre Lane in Kingsthorpe. This property benefits from a side and rear extension with the house presenting three bedrooms and a family bathroom to the first floor with open plan lounge/diner, kitchen/breakfast room, further reception area with utility and downstairs shower room. There is also access to a workshop at the rear of the property with off road parking for multiple vehicles to the front.ACCOMMODATIONGROUND FLOORENTRANCE PORCH2.01m x 0.81m (6'07 x 2'08)Forming part of a front extension providing storage for cloaks and entered via a part glazed PVCU front door with window to the side, there is a further double timber framed double door leading into:-LOUNGE5.26m x 4.29m (17'03 x 14'01)With stairs rising to the first floor there is a floor to ceiling three casement window to the front elevation with feature gas fireplace, TV point connected and carpet fitted. This roo
£ 300,000