View photo
Bungalow
·
for sale
£ 650,000
3 bedroom detached bungalow for sale
The Parade CO14 Walton On the Naze
· 3 Bedrooms · 2 Baths · Bungalow
· Parking · Equipped kitchen
The Parade CO14 Walton On the Naze · 3 Bedrooms · 2 Baths · Bungalow · Parking · Equipped kitchen
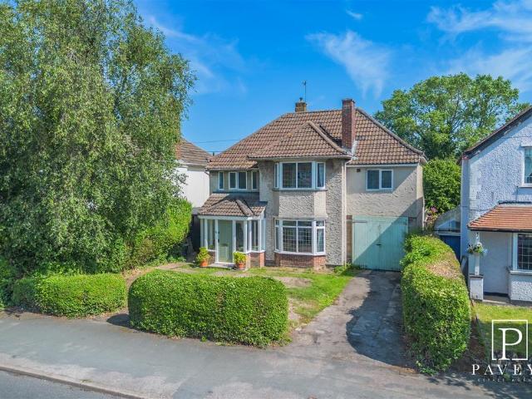
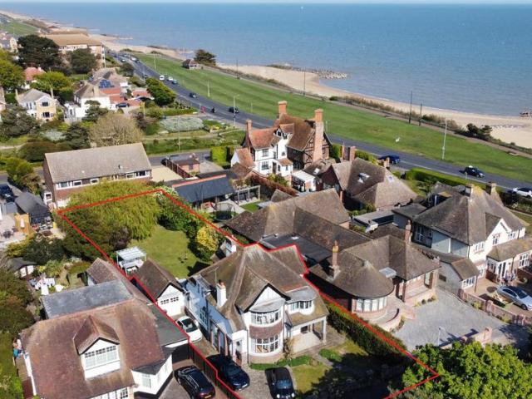
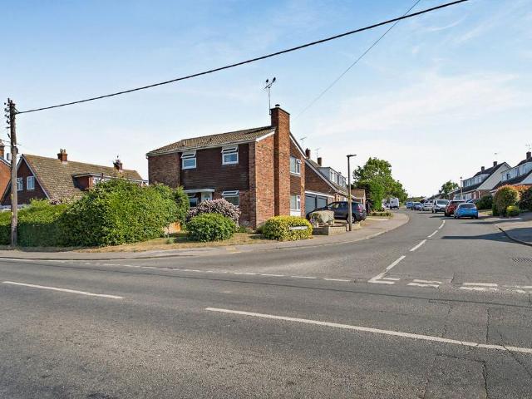
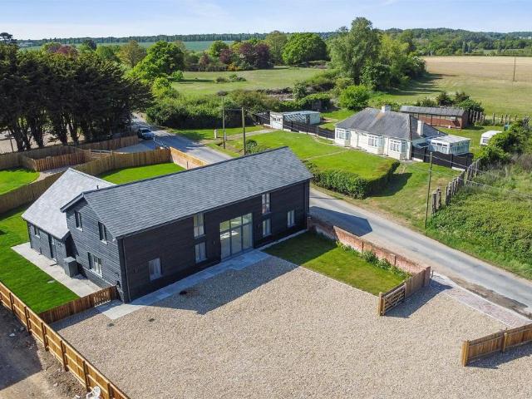
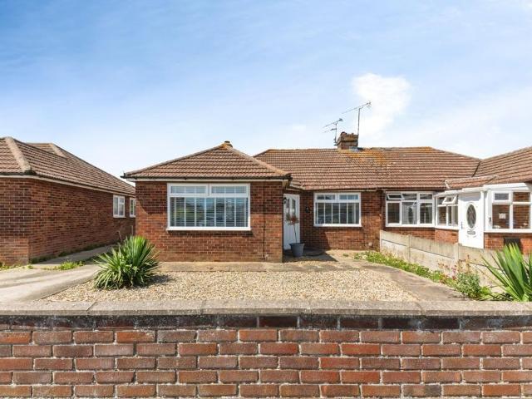
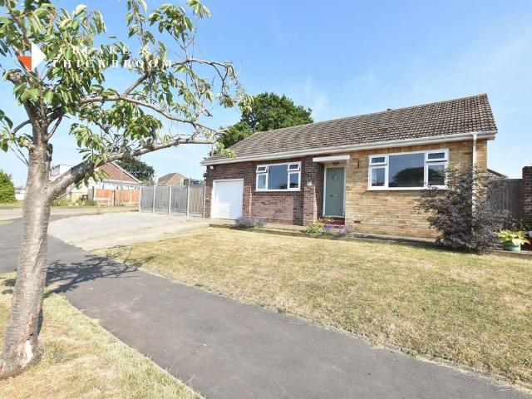
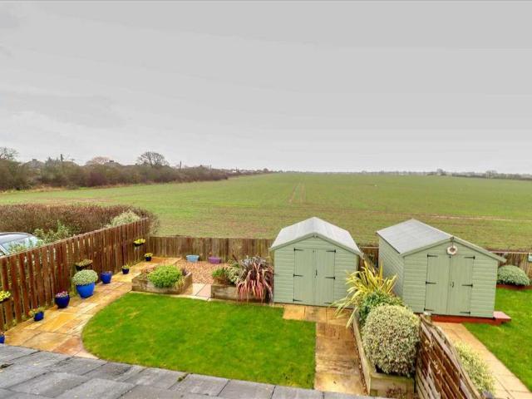
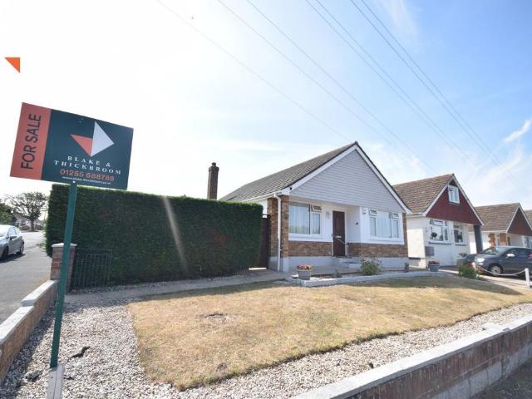
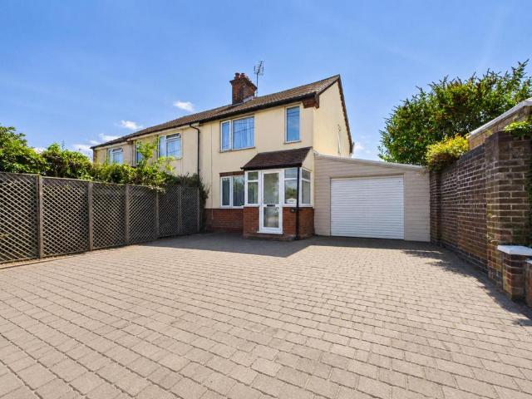
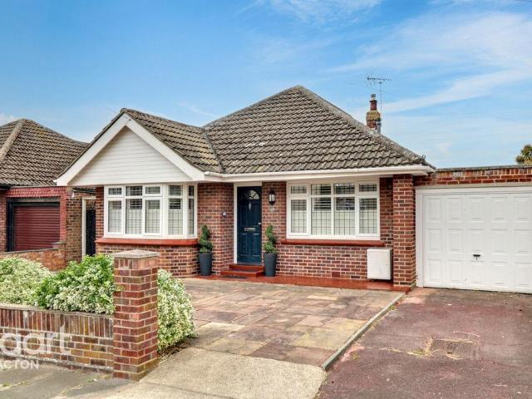
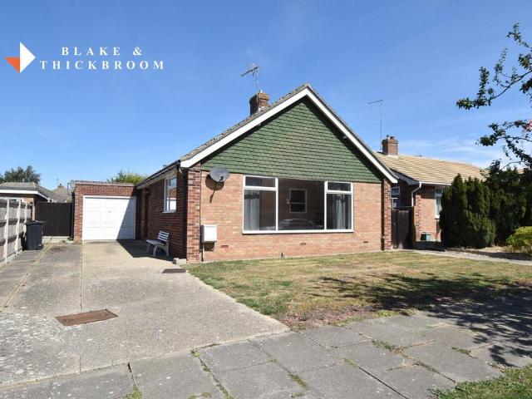
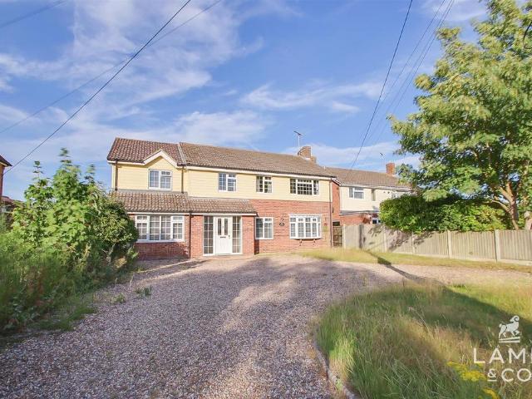
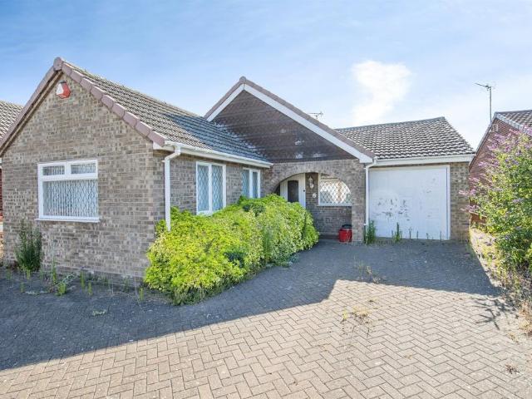
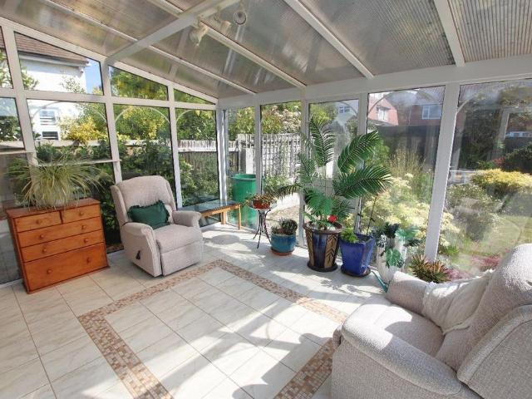
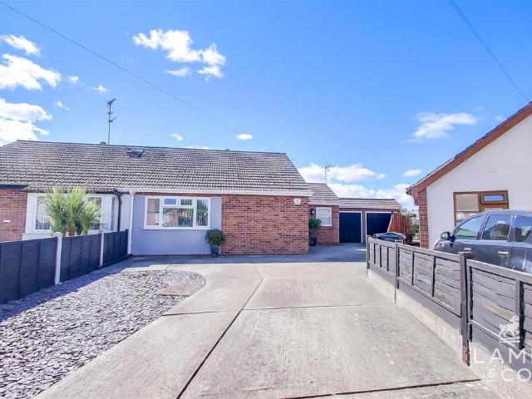
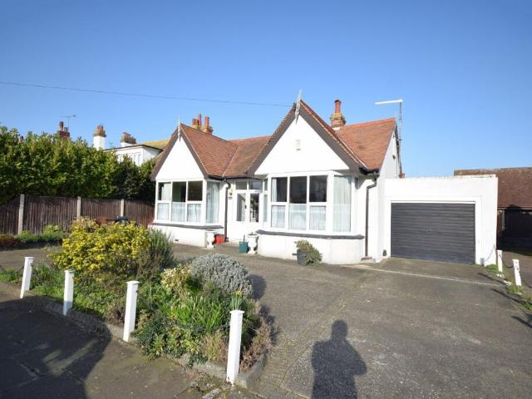
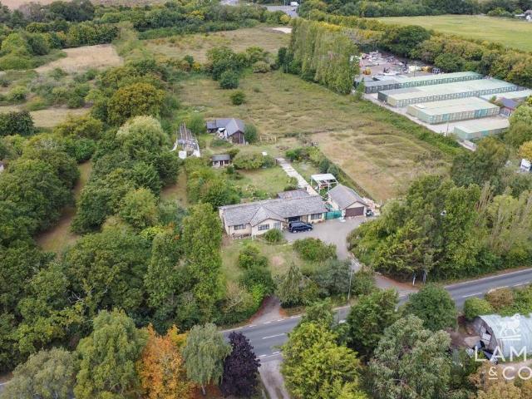
Set back from the road on a plot of approximately 3.2 acres lies 'Montana'. This three-bedroom detached bungalow offers a rare opportunity to create something truly special. Although requiring modernisation throughout, the property provides a solid footprint with endless scope for improvement. The extensive grounds also include a detached double garage and stable block with the land offering potential for various uses (subject to obtaining the relevant consents). Sold with no onward chain for added convenience.Accommodation comprises with approximate room sizes as follows:Entrance door to:Entrance Hall - Lounge - 6.40m x 3.58m (21'0 x 11'9) - Dining Room - 7.09m x 3.05m (23'3 x 10'0) - Kitchen - 3.05m x 2.74m (10'0 x 9'0) - Conservatory - 6.40m x 3.53m (21'0 x 11'7) - Utility Room - 2.26m x 2.16m (7'5 x 7'1) - Bathroom - 2.74m x 1.91m (9'0 x 6'3) - Bedroom - 3.78m x 3.05m (12'5 x 10'0) - Dressing Room - 3.66m x 2.13m (12'0 x 7'0) - Master Bedroom - 5.38m x 4.57m (17'8 x 15'0) - En Suit
Set back from the road on a plot of approximately 3.2 acres lies 'Montana'. This three-bedroom detached bungalow offers a rare opportunity to create something truly special. Although requiring modernisation throughout, the property provides a solid footprint with endless scope for improvement. The extensive grounds also include a detached double garage and stable block with the land offering potential for various uses (subject to obtaining the relevant consents). Sold with no onward chain for added convenience.Accommodation comprises with approximate room sizes as follows:Entrance door to:Entrance Hall - Lounge - 6.40m x 3.58m (21'0 x 11'9) - Dining Room - 7.09m x 3.05m (23'3 x 10'0) - Kitchen - 3.05m x 2.74m (10'0 x 9'0) - Conservatory - 6.40m x 3.53m (21'0 x 11'7) - Utility Room - 2.26m x 2.16m (7'5 x 7'1) - Bathroom - 2.74m x 1.91m (9'0 x 6'3) - Bedroom - 3.78m x 3.05m (12'5 x 10'0) - Dressing Room - 3.66m x 2.13m (12'0 x 7'0) - Master Bedroom - 5.38m x 4.57m (17'8 x 15'0) - En Suit
£ 650,000