2 pictures
House
·
for sale
£ 525,000
3 bed house for sale
The Strand BN2 Brighton
· 3 Bedrooms · House
· Garden · Balcony · Equipped kitchen · Patio
The Strand BN2 Brighton · 3 Bedrooms · House · Garden · Balcony · Equipped kitchen · Patio
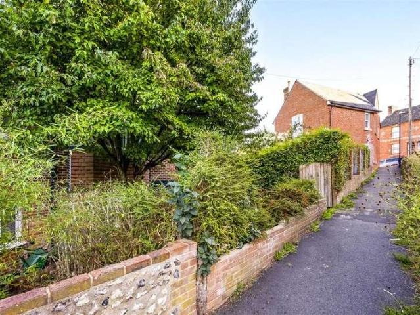
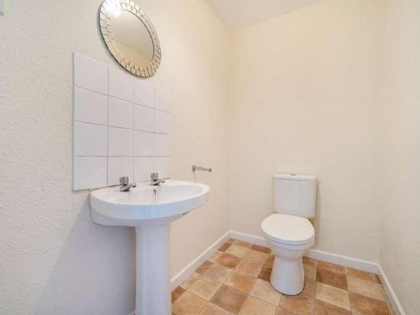
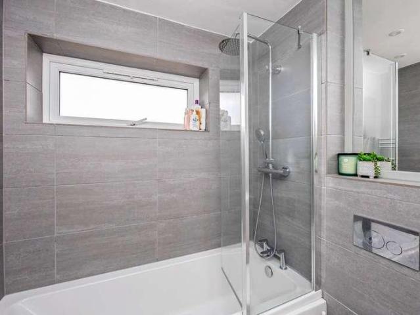
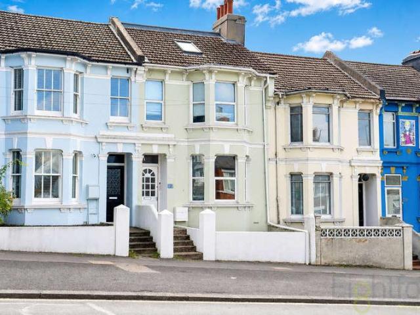
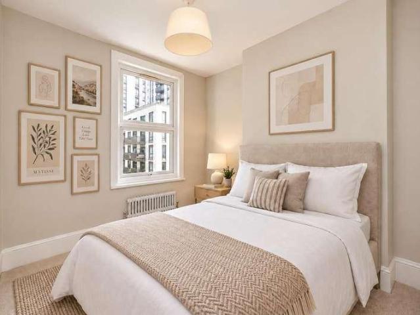
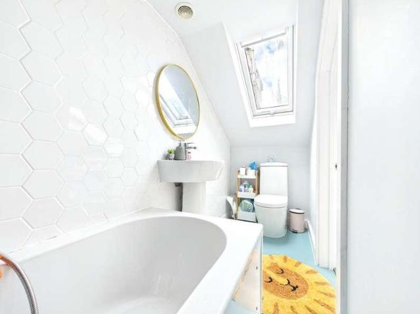
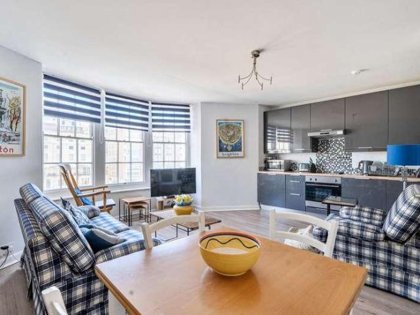
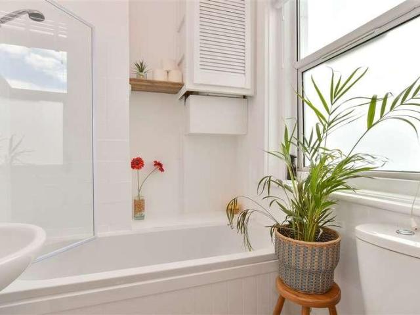
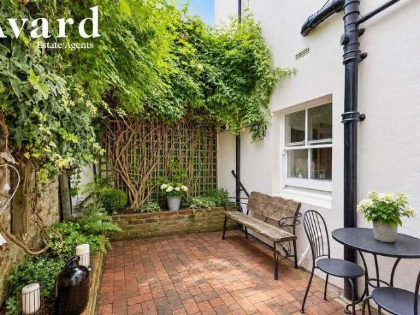
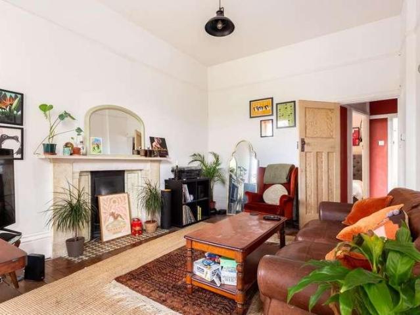
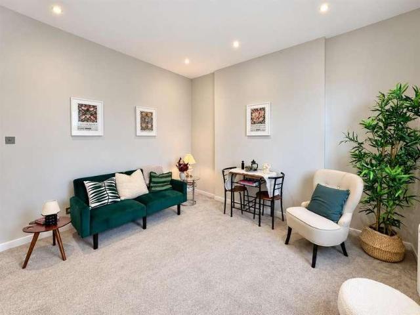
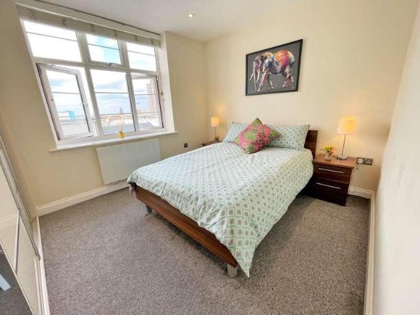
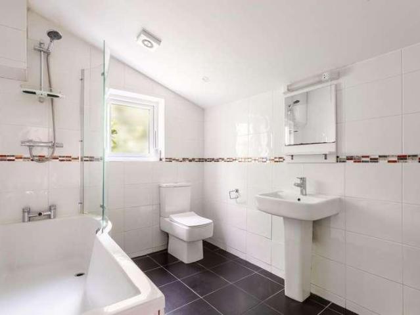
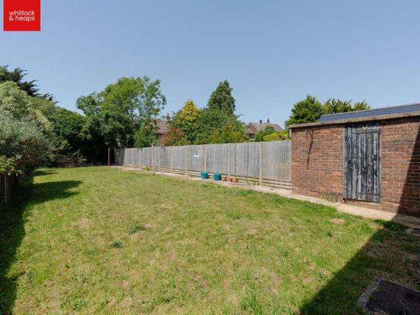
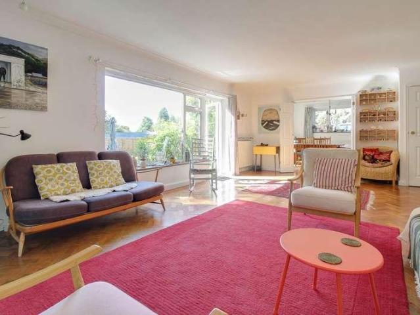
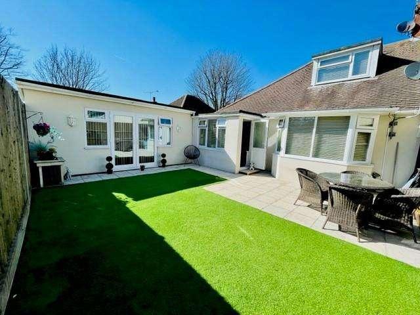
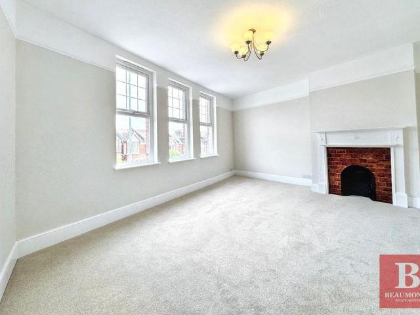
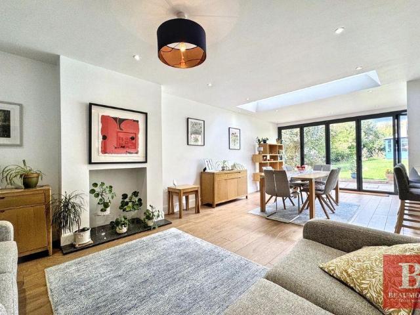
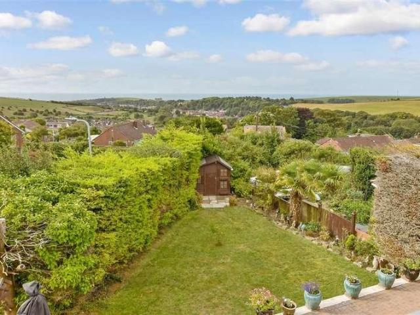
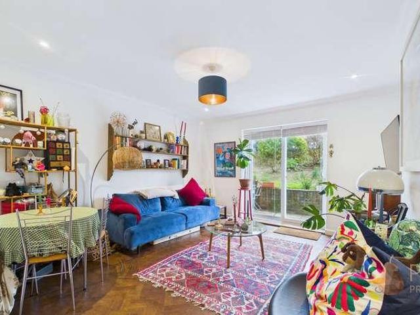
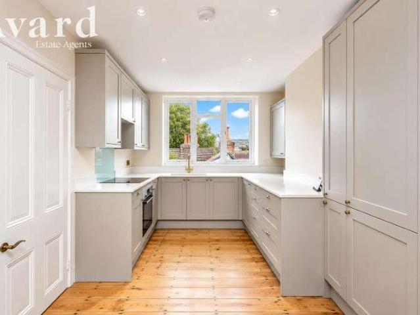
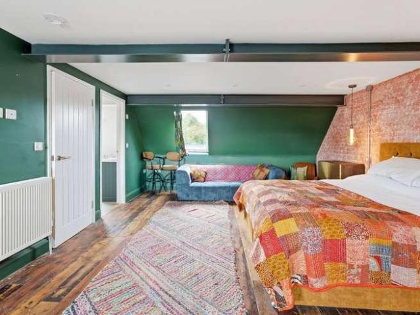
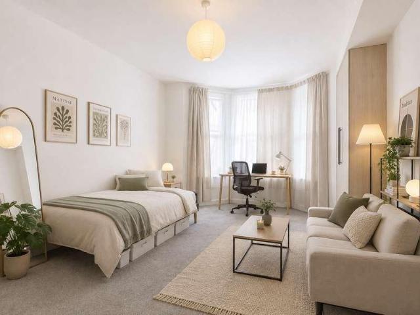
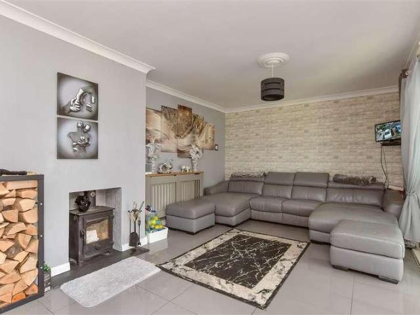
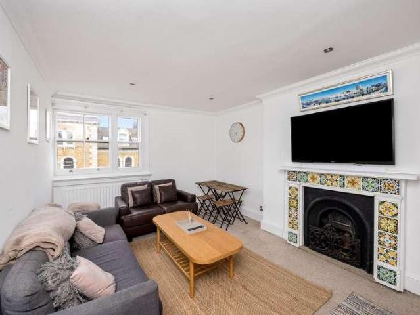
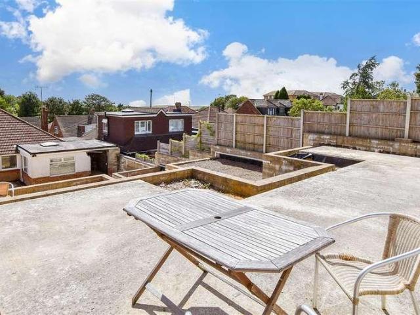
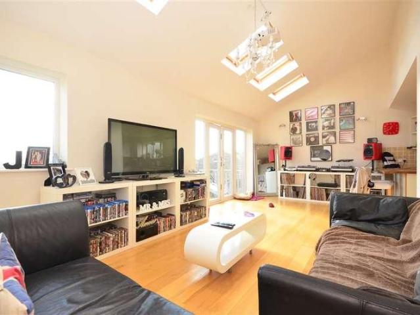
This impressive, detached family house offers spacious and versatile accommodation, combining comfortable open-plan living with excellent outdoor space and far-reaching downland views.The home features a generous open-plan living area, complemented by a separate utility room, while the principal bedroom benefits from an en-suite, alongside a well-appointed family bathroom. Outside, there are attractive front and rear gardens, with a raised paved patio and balcony providing excellent spaces for relaxing and entertaining.Further benefits include a block-paved driveway, delightful Downland views, and a popular quiet cul-de-sac setting. A superb family home offering both space and flexibility in a sought-after location.Room sizes:Entrance HallUtility RoomLounge/Dining Area: 24'1 x 10'8 (7.35m x 3.25m)Kitchen: 13'3 x 10'3 (4.04m x 3.13m)Bedroom 2: 12'2 x 9'8 (3.71m x 2.95m)En suite Shower RoomLandingBedroom 1: 13'10 x 10'3 (4.22m x 3.13m)Bedroom 3: 13'11 x 6'6 (4.24m x 1.98m)BathroomFront &
This impressive, detached family house offers spacious and versatile accommodation, combining comfortable open-plan living with excellent outdoor space and far-reaching downland views.The home features a generous open-plan living area, complemented by a separate utility room, while the principal bedroom benefits from an en-suite, alongside a well-appointed family bathroom. Outside, there are attractive front and rear gardens, with a raised paved patio and balcony providing excellent spaces for relaxing and entertaining.Further benefits include a block-paved driveway, delightful Downland views, and a popular quiet cul-de-sac setting. A superb family home offering both space and flexibility in a sought-after location.Room sizes:Entrance HallUtility RoomLounge/Dining Area: 24'1 x 10'8 (7.35m x 3.25m)Kitchen: 13'3 x 10'3 (4.04m x 3.13m)Bedroom 2: 12'2 x 9'8 (3.71m x 2.95m)En suite Shower RoomLandingBedroom 1: 13'10 x 10'3 (4.22m x 3.13m)Bedroom 3: 13'11 x 6'6 (4.24m x 1.98m)BathroomFront &
£ 525,000