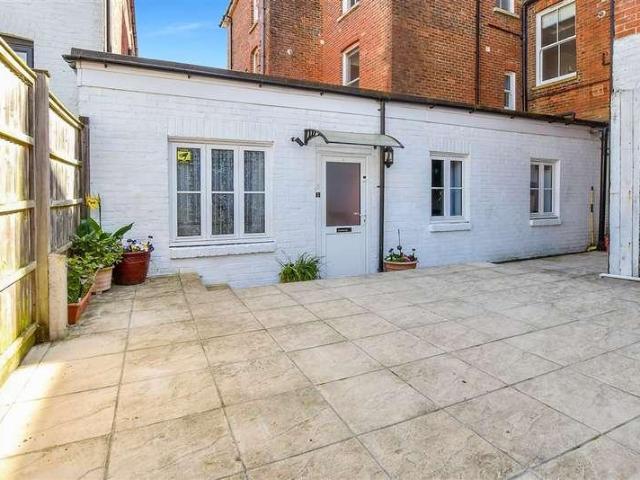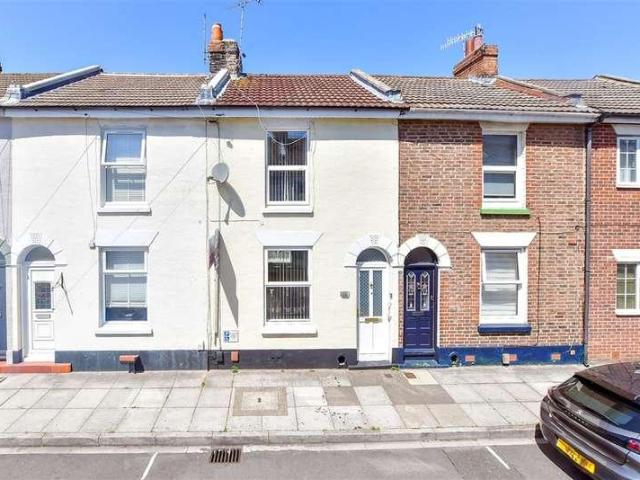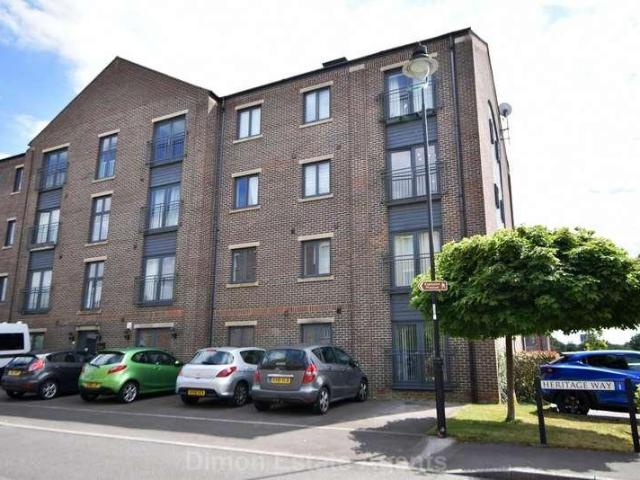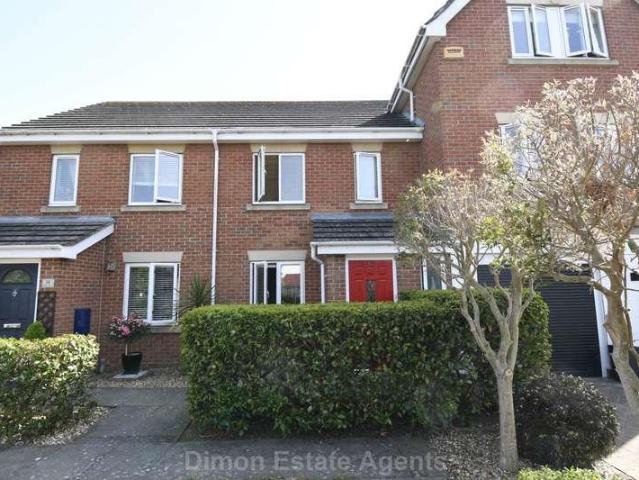
3,984 properties for sale in The Strand PO33 Ryde

3 bed house for sale
2 pictures
House · for sale
£ 230,000
Updated
3 bed house for sale
The Strand PO33 Ryde
· 3 Bedrooms · House
· Garden · Equipped kitchen · Parking · Heating
The Strand PO33 Ryde · 3 Bedrooms · House · Garden · Equipped kitchen · Parking · Heating
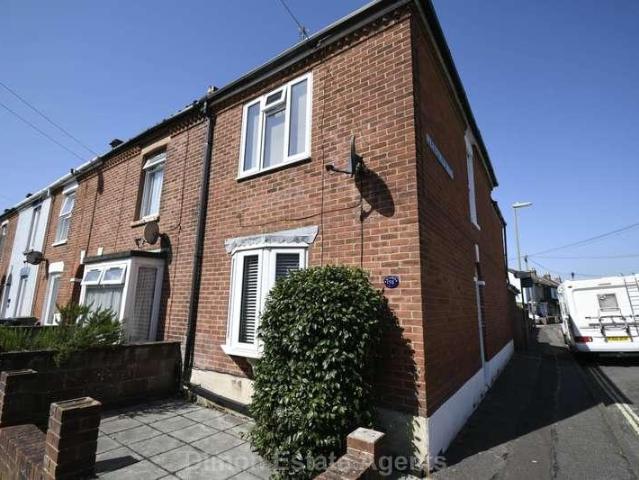
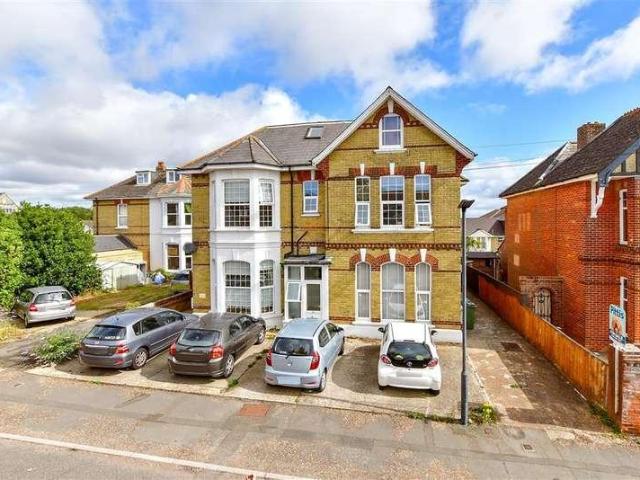
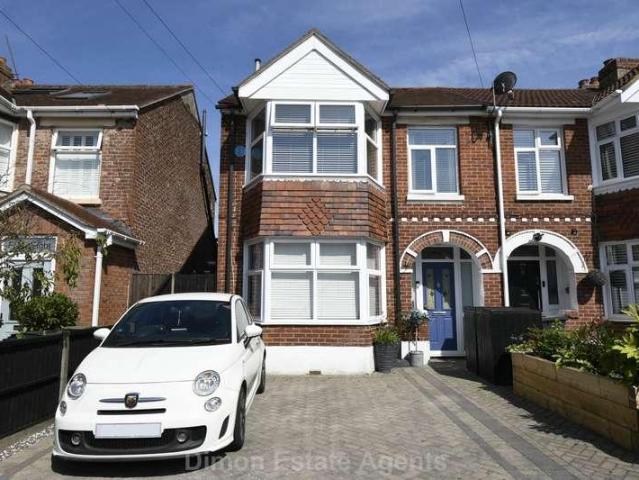
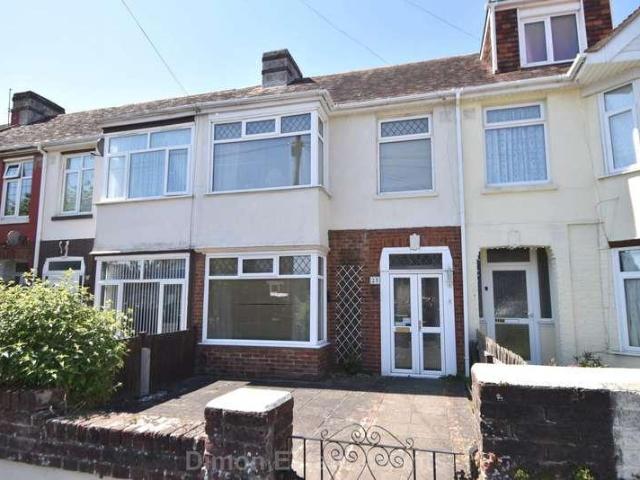
Located near to Privett Park a 3 bed house with lounge/dining room and kitchen. The property has a ground floor W.C and first floor bathroom. PVCu double glazing and gas central heating are installed. Outside is a low maintenance garden with garage to rear. NO FORWARD CHAIN. Entrance Porch PVCu double glazed front door and window, tiled floor, double glazed inner door and window to: Entrance Hall Radiator, coved ceiling, understairs recess, meter cupboard, laminate flooring. Lounge - 13'6 (4.11m) Into Bay x 10'9 (3.28m) PVCu double glazed window, radiator, coved ceiling. Dining Area - 12'0 (3.66m) x 9'10 (3m) Radiator, PVCu double glazed patio door to garden, coved ceiling. Kitchen - 12'6 (3.81m) x 6'4 (1.93m) Plus Recess Single drainer stainless steel sink unit, wall and base units with worksurface over, gas cooker point, breakfast bar, space for fridge/freezer, plumbing for washing machine, laminate flooring, PVCu double glazed window and door, radiator. Rear Lobby PVCu double glazed
£ 230,000
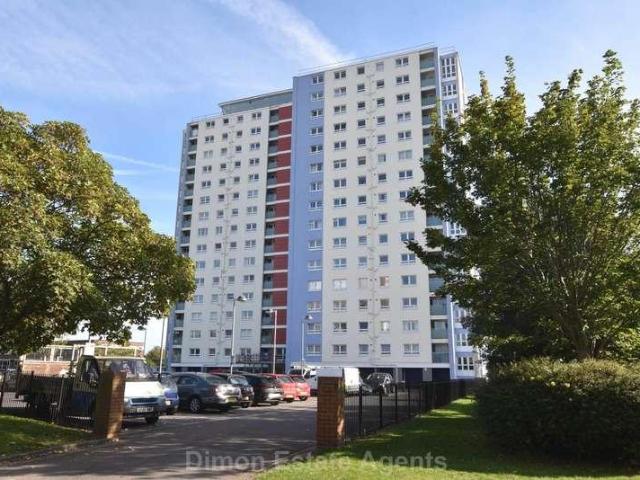
2 bed flat for sale
2 pictures
Flat · for sale
£ 149,995
2 bed flat for sale
The Strand PO33 Ryde
· 2 Bedrooms · Flat
· Lift · Equipped kitchen · Heating
The Strand PO33 Ryde · 2 Bedrooms · Flat · Lift · Equipped kitchen · Heating
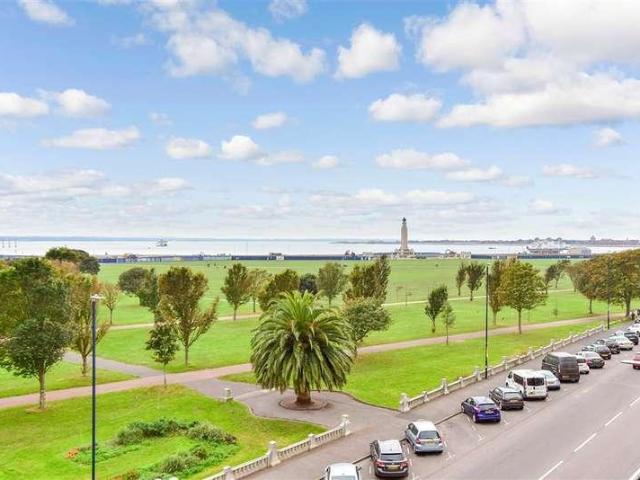
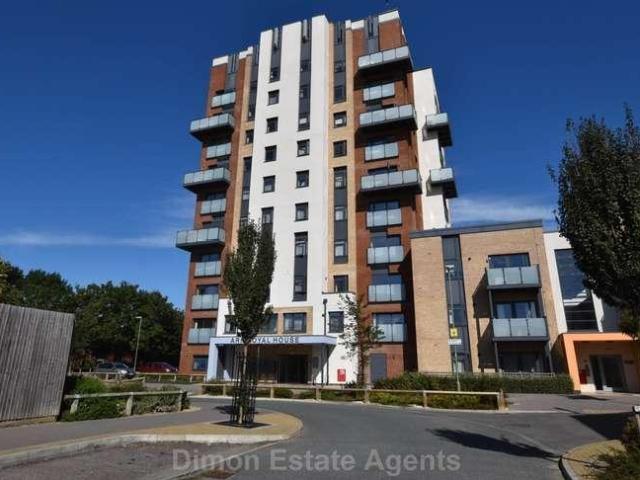
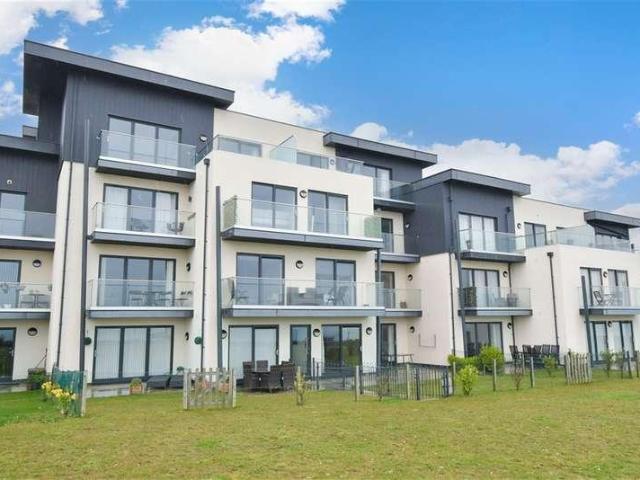
2 Bed 10th floor flat, with 2 lifts and no forward chain. Th property has panoramic views across Gosport towards the Solent and Isle of Wight and is located near to High Street and passenger ferry to Portsmouth. The accommodation offers lounge, separate kitchen and shower room. Communal Entrance Door entry system, 2 lifts or stairs leading to each floor. The flat is located on the 10th floor. Entrance Hall Radiator, dado rail, coved ceiling, storage cupboard, Georgian style glazed door to lounge, door entry phone. Lounge - 16'7 (5.05m) x 10'10 (3.3m) PVCu double glazed window, radiator, coved ceiling, Georgian style glazed door to: Kitchen - 9'2 (2.79m) x 8'11 (2.72m) Single drainer stainless steel sink unit, wall and base units with worksurface over, gas cooker point, plumbing for washing machine, space for fridge, breakfast bar, wall mounted Vaillant gas central heating boiler, PVCu double glazed window, ceramic tiled floor, tiled splashbacks. Bedroom 1 - 12'0 (3.66m) To Wardrobe x 8
£ 149,995
2 bed flat for sale
2 pictures
Flat · for sale
£ 350,000
2 bed flat for sale
The Strand PO33 Ryde
· 2 Bedrooms · Flat
· Lift · Equipped kitchen · Parking
The Strand PO33 Ryde · 2 Bedrooms · Flat · Lift · Equipped kitchen · Parking
Gunwharf Quays sought after location! This First Floor Apartment with lift access benefits from an en-suite to the main bedroom and offers excellent storage throughout. It is situated in a prime location in Gunwharf Quays, close to shops, restaurants and great transport links. An ideal purchase for someone to put their own stamp on.Room sizes:Entrance HallwayLounge: 16'4 x 15'9 (4.98m x 4.80m)Kitchen: 11'6 x 8'6 (3.51m x 2.59m)Bedroom 1: 15'1 x 12'4 (4.60m x 3.76m)En-suiteBedroom 2: 12'1 x 11'10 (3.69m x 3.61m)BathroomAllocated Parking The information provided about this property does not constitute or form part of an offer or contract, nor may it be regarded as representations. All interested parties must verify accuracy and your solicitor must verify tenure/lease information, fixtures & fittings and, where the property has been extended/converted, planning/building regulation consents. All dimensions are approximate and quoted for guidance only as are floor plans which are not to sca
£ 350,000
1 bed flat for sale
2 pictures
Flat · for sale
£ 55,000
1 bed flat for sale
The Strand PO33 Ryde
· 1 Bedroom · Flat
· Lift · Parking
The Strand PO33 Ryde · 1 Bedroom · Flat · Lift · Parking
Over 60's Development - Cliff Path Location - Residents Parking - Chain Free - Communal Lounge & Laundry Room - Lift to All Floors
£ 55,000
2 bed flat for sale
2 pictures
Flat · for sale
£ 400,000
2 bed flat for sale
The Strand PO33 Ryde
· 2 Bedrooms · Flat
· Equipped kitchen · Parking
The Strand PO33 Ryde · 2 Bedrooms · Flat · Equipped kitchen · Parking
You will love the amazing views from this stunning Fourth (Top) Floor apartment, as it overlooks Southsea Common and the Solent. With spacious open plan accommodation, the apartment comprises a modern open plan kitchen/dining area and large bedrooms with plenty of storage. A private garage and communal bike shed are also included - a superb addition for this beautiful apartment. Transport links are close by, with all that Southsea has to offer on your doorstep. An ideal purchase for those looking to downsize or wanting to embrace coastal living.Room sizes:Entrance HallwayLounge Area: 20'7 x 13'9 (6.28m x 4.19m)Dining Area: 17'0 x 12'0 (5.19m x 3.66m)Kitchen: 15'6 x 6'7 (4.73m x 2.01m)Bedroom 1: 15'8 x 9'4 (4.78m x 2.85m)BathroomBedroom 2: 15'0 x 12'6 (4.58m x 3.81m)Storage Room: 12'0 x 8'3 (3.66m x 2.52m)CloakroomPrivate GarageCommunal Bike Shed The information provided about this property does not constitute or form part of an offer or contract, nor may it be regarded as representatio
£ 400,000
4 bed house for sale
2 pictures
House · for sale
£ 650,000
4 bed house for sale
The Strand PO33 Ryde
· 4 Bedrooms · House
· Garden · Equipped kitchen · Parking · Cellar
The Strand PO33 Ryde · 4 Bedrooms · House · Garden · Equipped kitchen · Parking · Cellar
Ready to move? This beautifully presented Semi-Detached House is turn key ready. The property has been extended to create an amazing kitchen/dining space and also benefits from a rear garden and cellar. There is a potential to extend into the loft and the dormer window is already in place and the floor is half boarded. Located in a highly requested road in central Southsea close to parks, the seafront and all Southsea coastal living has to offer, this is an ideal family home.Room sizes:Entrance HallwayLounge: 13'8 x 12'2 (4.17m x 3.71m)Snug: 14'4 x 10'0 (4.37m x 3.05m)Kitchen/Diner: 28'1 x 10'2 (8.57m x 3.10m)CloakroomCellar Utility Area: 16'2 x 14'6 (4.93m x 4.42m)LandingBedroom 1: 16'2 x 13'9 (4.93m x 4.19m)Bedroom 2: 13'3 x 10'1 (4.04m x 3.08m)Bedroom 3: 13'7 x 10'3 (4.14m x 3.13m)ToiletBedroom 4: 10'5 x 10'2 (3.18m x 3.10m)BathroomRear GardenResident Permit Parking The information provided about this property does not constitute or form part of an offer or contract, nor may it be r
£ 650,000
3 bed house for sale
2 pictures
House · for sale
£ 260,000
3 bed house for sale
The Strand PO33 Ryde
· 3 Bedrooms · House
· Garden · Equipped kitchen · Parking · Heating
The Strand PO33 Ryde · 3 Bedrooms · House · Garden · Equipped kitchen · Parking · Heating
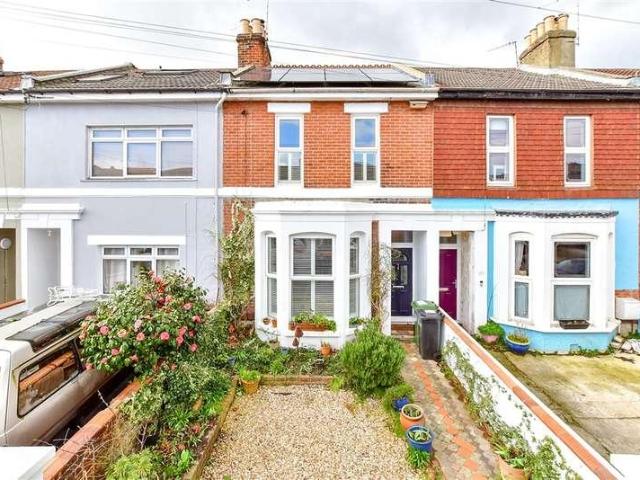
An end of terraced house with a low maintenance landscaped rear garden. The property accommodation offers lounge/dining room, spacious kitchen and ground floor shower room. PVCu double glazing and gas central heating are installed. Garage to rear. Entrance Hall PVCu double glazed front door, understairs meter cupboard, stairs to first floor. Lounge / Dining Room - 22'4 (6.81m) x 12'11 (3.94m) narrowing to 8`1 (2.46m), PVCu double glazed bow window, 2 radiators, PVCu door to garden, coved ceiling. Kitchen - 13'11 (4.24m) x 7'4 (2.24m) Single drainer stainless steel sink unit, wall and base units with worksurface over, gas cooker point with space for range style cooker, plumbing for dishwasher, plumbing for washing machine, space for fridge and space for dryer, 2 PVCu double glazed windows, tiled splashbacks, cooker extractor canopy, ceramic tiled floor. Rear Lobby PVCu double glazed door to rear, ceramic tiled floor, airing cupboard with wall mounted gas central heating boiler. Shower R
£ 260,000
2 bed flat for sale
2 pictures
Flat · for sale
£ 340,000
2 bed flat for sale
The Strand PO33 Ryde
· 2 Bedrooms · Flat
· Lift · Equipped kitchen · Parking
The Strand PO33 Ryde · 2 Bedrooms · Flat · Lift · Equipped kitchen · Parking
This bright and spacious Fourth Floor Apartment is in a well maintained block with lift access to all floors and allocated parking. Located in the heart of Southsea with secure intercom access, this apartment has stunning sea views and excellent local amenities on the doorstep. Perfect for professionals, downsizers or investors looking for contemporary living.Room sizes:Entrance HallwayLounge: 19'4 x 15'1 (5.90m x 4.60m)Kitchen: 9'9 x 8'8 (2.97m x 2.64m)Bedroom 1: 12'1 x 11'5 (3.69m x 3.48m)Bedroom 2: 12'8 x 11'1 (3.86m x 3.38m)BathroomAllocated Parking The information provided about this property does not constitute or form part of an offer or contract, nor may it be regarded as representations. All interested parties must verify accuracy and your solicitor must verify tenure/lease information, fixtures & fittings and, where the property has been extended/converted, planning/building regulation consents. All dimensions are approximate and quoted for guidance only as are floor plans wh
£ 340,000
2 bed house for sale
2 pictures
House · for sale
£ 250,000
2 bed house for sale
The Strand PO33 Ryde
· 2 Bedrooms · House
· Garden · Equipped kitchen · Parking · Heating
The Strand PO33 Ryde · 2 Bedrooms · House · Garden · Equipped kitchen · Parking · Heating
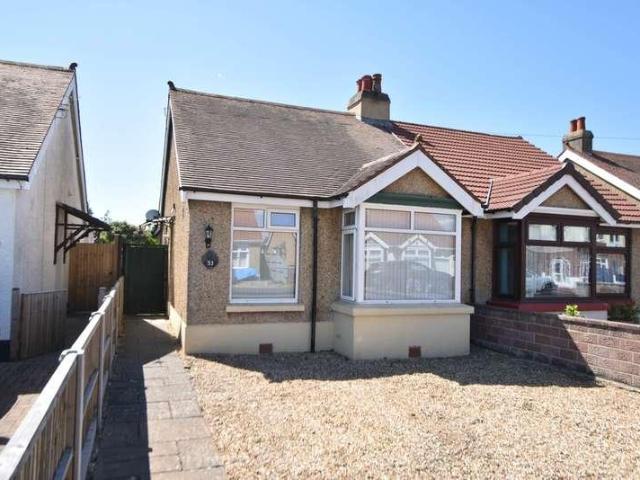
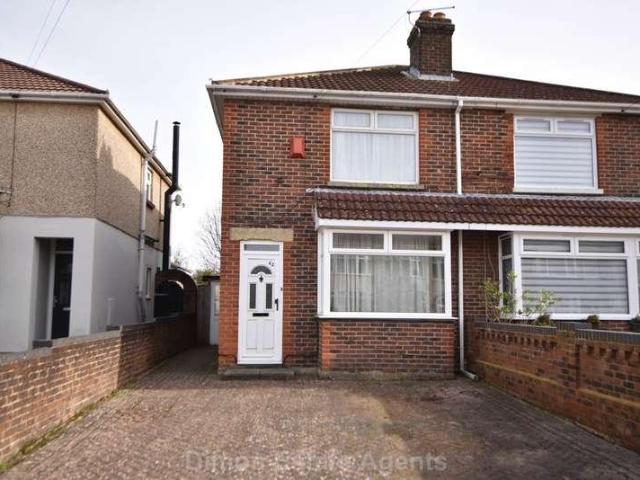
A 2 bed semi detached bungalow with NO FORWARD CHAIN. The accommodation comprises lounge, kitchen/dining room, spacious bathroom and conservatory. PVCu double glazing and gas central heating are installed. Outside is off road parking to front and sunny aspect garden to rear. Entrance Hall PVCu double glazed front door, radiator, access to loft space, meter cupboard. Bedroom 1 - 16'9 (5.11m) Into Bay x 9'4 (2.84m) PVCu double glazed window, radiator, coved ceilng. Bedroom 2 - 11'1 (3.38m) x 6'11 (2.11m) PVCu double glazed window, radiator, coved ceiling. Bathroom - 8'5 (2.57m) x 11'0 (3.35m) Panelled bath with mixer tap and shower attachment, pedestal hand basin, low level W.C separate shower cubicle, PVCu double glazed window, wall mounted Vaillant gas central heating boiler, radiator, tiled splashbacks, aqua panel to shower area, coved ceiling. Lounge - 13'11 (4.24m) x 9'3 (2.82m) Radiator, aluminium double glazed sliding patio door to conservatory, dado rail, coved ceiling. Kitchen /
£ 250,000
4 bed house for sale
2 pictures
House · for sale
£ 462,500
4 bed house for sale
The Strand PO33 Ryde
· 4 Bedrooms · House
· Garden · Equipped kitchen · Parking
The Strand PO33 Ryde · 4 Bedrooms · House · Garden · Equipped kitchen · Parking
Do you need parking? This is a rare opportunity to purchase a Terraced House in central Southsea with driveway parking! The property benefits from a courtyard rear garden and offers versatile accommodation and good sized double bedrooms. Located south of Albert Road, with transport links and shops close by, this is an ideal purchase for families or investors.Room sizes:Entrance HallwayLounge: 14'4 x 12'6 (4.37m x 3.81m)Dining Room: 13'2 x 9'8 (4.02m x 2.95m)Family Room: 11'6 x 10'6 (3.51m x 3.20m)Kitchen: 10'2 x 10'2 (3.10m x 3.10m)CloakroomLandingBedroom 1: 16'2 x 11'10 (4.93m x 3.61m)Bedroom 2: 11'6 x 10'5 (3.51m x 3.18m)Bedroom 3: 10'0 x 7'4 (3.05m x 2.24m)BathroomBedroom 4: 10'0 x 8'7 (3.05m x 2.62m)Shower RoomRear Courtyard GardenDriveway Parking The information provided about this property does not constitute or form part of an offer or contract, nor may it be regarded as representations. All interested parties must verify accuracy and your solicitor must verify tenure/lease info
£ 462,500
2 bed flat for sale
2 pictures
Flat · for sale
£ 80,000
2 bed flat for sale
The Strand PO33 Ryde
· 2 Bedrooms · Flat
· Equipped kitchen · Parking
The Strand PO33 Ryde · 2 Bedrooms · Flat · Equipped kitchen · Parking
Second floor apartment is situated close to the town centre and beaches. Offering an abundance of space and character with scope to put your own stamp on it, the perfect first home! Close to all amenities and chain free so an opportunity to move quickly. This property is for sale by the Modern Method of Auction. Should you view, offer or bid on the property, your information will be shared with the Auctioneer, iamsold.Room sizes:Kitchen/Dining Area: 26'7 x 10'3 (8.11m x 3.13m)Lounge: 18'4 x 12'8 (5.59m x 3.86m)Bedroom 1: 12'9 x 11'2 (3.89m x 3.41m)Bedroom 2: 14'8 x 10'9 (4.47m x 3.28m)BathroomCommunal Rear GardenAllocated Parking Space Please note that purchasing a Sale by Tender property will incur an introduction fee to Pittis in addition to the purchase price. Full details are contained in the Sale by Tender marketing pack within the Full PDF brochure link provided below. The information provided about this property does not constitute or form part of an offer or contract, nor may i
£ 80,000
1 bed flat for sale
2 pictures
Flat · for sale
£ 265,000
1 bed flat for sale
The Strand PO33 Ryde
· 1 Bedroom · Flat
· Equipped kitchen
The Strand PO33 Ryde · 1 Bedroom · Flat · Equipped kitchen
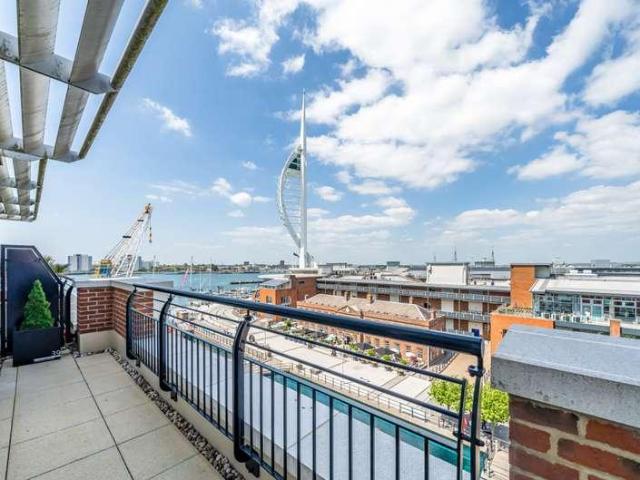
Presenting a rarely available one bedroom Penthouse apartment in Gunwharf Quays. This stunning property is located on the 5th floor with views over the canal and the iconic Spinnaker Tower. As you step into the penthouse, you are immediately greeted by a sense of light and space. The open plan living arrangement is a real standout feature, providing a modern, flexible space for relaxation or entertaining. The living area flows seamlessly to the kitchen area. The modern kitchen is well equipped with integrated appliances, boasting high quality fixture and fittings and ample storage space. The property comprises of a spacious master bedroom, a haven of tranquillity and calm, complete with mirrored fitted wardrobes. The contemporary bathroom has been completely renovated to a high specification with a touch of luxury throughout. One of the unique features of this property is the private terrace, a fantastic space for outdoor dining or an ideal spot to enjoy a glass of wine and admire the
£ 265,000
5 bed house for sale
2 pictures
House · for sale
£ 1,295,000
5 bed house for sale
The Strand PO33 Ryde
· 5 Bedrooms · House
· Garden · Equipped kitchen
The Strand PO33 Ryde · 5 Bedrooms · House · Garden · Equipped kitchen
Occupying a prime position in the heart of Seaview village, just moments from the Yacht Club and beach, this exceptional family home offers stylish, well-proportioned accommodation and a private south-facing garden.The original Police House was replaced by the current comfortable family home in 2004/5, which now combines contemporary living with elegant design across over 2,000 sq. ft. of space. Set on one of the Island s most sought-after roads, the property enjoys views to The Solent and is within easy walking distance of the beach, yacht club, and village amenities.The accommodation comprises four bedrooms and four bathrooms, including a luxurious principal suite. On the ground floor, there is a large dual-aspect sitting room, separate study / bedroom 5, and a superb open-plan kitchen/dining/living space to the rear, opening via sliding doors to the garden. Engineered oak flooring runs throughout the ground floor, and the interiors have been finished to a high standard with meticulo
£ 1,295,000
2 bed flat for sale
2 pictures
Flat · for sale
£ 170,000
2 bed flat for sale
The Strand PO33 Ryde
· 2 Bedrooms · Flat
· Balcony · Lift · Equipped kitchen · Parking · Heating
The Strand PO33 Ryde · 2 Bedrooms · Flat · Balcony · Lift · Equipped kitchen · Parking · Heating
5th floor, 2 bedroom apartment with views towards the Solent & Isle Of Wight. The accommodation offers an open plan living area with access to balcony, modern kitchen and bathroom. n Double glazing and gas central heating are installed. Outside is allocated parking. No forward chain. Communal Entrance With lift or stairs to each floor, the flat is located on the 5th floor. Entrance Hall Door entry phone, Amtico flooring, storage cupboard with electric meters, further storage cupboard with air circulation system, 3rd large storage cupboard. Open Plan Living Area - 21'6 (6.55m) x 11'0 (3.35m) widening to 13`9 (4.19m), Double glazed patio door to balcony with glass screen and views in the distance of The Solent and Isle Of Wight, double glazed side window, 2 radiators, Amtico flooring, fire surround and hearth (does not include electric fire). Kitchen Area Single drainer stainless steel sink unit, wall and base cupboards with worksurface over, built in oven and 4 ring gas hob with cooker
£ 170,000
2 bed flat for sale
2 pictures
Flat · for sale
£ 130,000
2 bed flat for sale
The Strand PO33 Ryde
· 2 Bedrooms · Flat
· Garden · Equipped kitchen
The Strand PO33 Ryde · 2 Bedrooms · Flat · Garden · Equipped kitchen
This wonderful ground floor apartment is ideally situated within walking distance to the beaches and town centre. The property also benefits from an en suite shower to the main bedroom and has a courtyard garden to the rear perfect for relaxing in. Please refer to the footnote regarding the services and appliances.Room sizes:Entrance HallBedroom 1: 11'7 x 10'8 (3.53m x 3.25m)En Suite Shower RoomBedroom 2: 13'0 x 8'5 (3.97m x 2.57m)Living Room/Kitchen: 19'2 x 13'2 (5.85m x 4.02m)BathroomSmall Courtyard Garden The information provided about this property does not constitute or form part of an offer or contract, nor may it be regarded as representations. All interested parties must verify accuracy and your solicitor must verify tenure/lease information, fixtures & fittings and, where the property has been extended/converted, planning/building regulation consents. All dimensions are approximate and quoted for guidance only as are floor plans which are not to scale and their accuracy cannot
£ 130,000
2 bed house for sale
2 pictures
House · for sale
£ 255,000
2 bed house for sale
The Strand PO33 Ryde
· 2 Bedrooms · House
· Garden · Equipped kitchen · Parking
The Strand PO33 Ryde · 2 Bedrooms · House · Garden · Equipped kitchen · Parking
Located in a sought after cul-de-sac, this Terraced House with sunny aspect rear garden has bright and light accommodation throughout. Ideally positioned to enjoy Southsea's shops and restaurants, it is a perfect purchase for first time buyers.Room sizes:Entrance HallwayDining Room: 13'1 x 9'5 (3.99m x 2.87m)Lounge: 13'1 x 9'3 (3.99m x 2.82m)Kitchen: 17'7 x 5'9 (5.36m x 1.75m)LandingBedroom 1: 13'1 x 9'4 (3.99m x 2.85m)Bedroom 2: 9'3 x 7'2 (2.82m x 2.19m)Shower Room: 6'2 x 5'6 (1.88m x 1.68m)Rear GardenResident Permit Parking The information provided about this property does not constitute or form part of an offer or contract, nor may it be regarded as representations. All interested parties must verify accuracy and your solicitor must verify tenure/lease information, fixtures & fittings and, where the property has been extended/converted, planning/building regulation consents. All dimensions are approximate and quoted for guidance only as are floor plans which are not to scale and the
£ 255,000
2 bed flat for sale
2 pictures
Flat · for sale
£ 169,995
2 bed flat for sale
The Strand PO33 Ryde
· 2 Bedrooms · Flat
· Balcony · Equipped kitchen · Parking
The Strand PO33 Ryde · 2 Bedrooms · Flat · Balcony · Equipped kitchen · Parking
A well presented 2 bed 2nd floor apartment with open plan living area and modern bathroom with window. The property has some views of Forton Lake. Outside is allocated parking. Sold with no forward chain. Communal Entrance Door entry system, stairs leading to each floor. The flat is located on the 2nd floor. Entrance Hall Door entry phone, airing cupboard. Open Plan Living Area - 24'4 (7.42m) x 11'1 (3.38m) French doors with Juliette balcony, electric panel heater. Kitchen Area 1 1/2 bowl stainless steel sink unit, wall and base cupboards with worksurface over, built in oven and 4 ring hob with cooker extractor canopy over, space for fridge and freezer, plumbing for washing machine, tiled splashbacks, window to side. Bedroom 1 - 13'11 (4.24m) x 8'10 (2.69m) narrowing to 7`4 (2.24m), Electric panel heater. Bedroom 2 - 10'11 (3.33m) x 8'10 (2.69m) Electric panel heater, part views of Forton Lake. Bathroom Bath with mixer tap and shower attachment, pedestal hand basin, low level W.C chrom
£ 169,995
3 bed house for sale
2 pictures
House · for sale
£ 299,995
3 bed house for sale
The Strand PO33 Ryde
· 3 Bedrooms · House
· Equipped kitchen · Parking · Powder room · Heating
The Strand PO33 Ryde · 3 Bedrooms · House · Equipped kitchen · Parking · Powder room · Heating
Located in a cul-de-sac overlooking a railed lawn area is this 3 bed house. The accommodation offers lounge, kitchen/diner and double glazing conservatory. There is an en-suite shower room and family bathroom. Outside is parking to front and garage located in block behind. Entrance Hall Composite front door, radiator, laminate flooring. Cloakroom Vanity hand basin, low level W.C radiator, PVCu double glazed window, laminate flooring. Lounge - 17'7 (5.36m) x 14'7 (4.45m) PVCu double glazed window, 2 radiators, understairs cupboard, stairs to first floor. Kitchen / Dining Room - 14'6 (4.42m) x 8'11 (2.72m) 1 1/2 bowl stainless steel sink unit, wall and base cupboards with worksurface over, built in oven and 4 ring induction hob, cooker extractor canopy, space for fridge/freezer, plumbing for washing machine, tiled splashbacks, wall mounted gas central heating boiler concealed within cupboard, double radiator, PVCu double glazed window and French doors to: Conservatory - 11'2 (3.4m) x 8'1
£ 299,995
3 bed house for sale
2 pictures
House · for sale
£ 299,995
3 bed house for sale
The Strand PO33 Ryde
· 3 Bedrooms · House
· Garden · Equipped kitchen · Parking · Concierge · Heating
The Strand PO33 Ryde · 3 Bedrooms · House · Garden · Equipped kitchen · Parking · Concierge · Heating
3 Bed end terraced house with 2 reception rooms and L shaped kitchen with separate utility room and first floor bathroom. PVCu double glazing and gas central heating are installed. Outside is parking to front and rear garden with summer house. Entrance Hall Composite front door, double glazed windows with inset blinds to side windows, radiator, timber flooring, stairs to first floor with spindled balustrade. picture rail, understairs cupboard. Lounge - 14'10 (4.52m) Into Bay x 11'6 (3.51m) PVCu double glazed window, radiator, fire surround with marble style inset and hearth, picture rail. Dining Room - 13'4 (4.06m) x 11'1 (3.38m) Fire surround, tiled inset, laminate flooring, picture rail, radiator, archway with stained glass windows to side leading to: Utility Room - 7'8 (2.34m) x 6'5 (1.96m) PVCu double glazed window and door to garden. Kitchen - 15'4 (4.67m) x 5'8 (1.73m) widening to 9`0 (2.74m), L shaped, White fronted wall and base units with granite worktop over, built in oven an
£ 299,995
3 bed house for sale
2 pictures
House · for sale
£ 275,000
3 bed house for sale
The Strand PO33 Ryde
· 3 Bedrooms · House
· Garden · Fireplace · Equipped kitchen · Parking · Concierge
The Strand PO33 Ryde · 3 Bedrooms · House · Garden · Fireplace · Equipped kitchen · Parking · Concierge
Updating and repair required. An extended semi detached house with 3 bedrooms, 2 reception rooms and kitchen/breakfast room. There is a ground floor shower room and first floor bathroom. Outside is parking to front and large workshop to rear. NO FORWARD CHAIN. Entrance Porch PVCu double glazed front door, glazed inner door to: Entrance Hall Stairs to first floor. Lounge - 12'8 (3.86m) Into Bay x 10'11 (3.33m) PVCu double glazed window, coved ceiling. Dining Room - 14'4 (4.37m) x 11'11 (3.63m) Understairs cupboard, brick fireplace, glazed French doors to: Kitchen / Breakfast Room - 14'4 (4.37m) x 10'5 (3.18m) Widening To 16`5 (5m), L Shaped, 1 1/2 bowl sink unit, wall and base units with worksurface over, built in oven and 5 ring hob, cooker extractor canopy, plumbing for washing machine, space for fridge/freezer, tiled splashbacks, tiled floor, 2 Velux windows, PVCu double glazed French doors to garden. Shower Room - 7'5 (2.26m) x 5'4 (1.63m) Shower cubicle, vanity hand basin, low leve
£ 275,000
2 bed flat for sale
2 pictures
Flat · for sale
£ 360,000
2 bed flat for sale
The Strand PO33 Ryde
· 2 Bedrooms · Flat
· Equipped kitchen · Parking
The Strand PO33 Ryde · 2 Bedrooms · Flat · Equipped kitchen · Parking
This wonderful first floor apartment is situated in the Royal Cliff Apartment complex offering fantastic sea views and an abundance of interior space. Walking distance to the town centre, beaches and Sandown's amenities it would make the ideal lock up leave holiday home or permanent seaside residence. Please refer to the footnote regarding the services and appliances.Room sizes:EntranceLounge/Kitchen: 24'10 x 16'7 (7.57m x 5.06m)BalconyBathroomBedroom 1: 14'9 x 12'5 (4.50m x 3.79m)En-Suite Shower RoomBedroom 2: 13'8 x 9'5 (4.17m x 2.87m)Communal GardensGarage & Allocated Parking The information provided about this property does not constitute or form part of an offer or contract, nor may it be regarded as representations. All interested parties must verify accuracy and your solicitor must verify tenure/lease information, fixtures & fittings and, where the property has been extended/converted, planning/building regulation consents. All dimensions are approximate and quoted for guidance
£ 360,000
4 bed house for sale
2 pictures
House · for sale
£ 210,000
4 bed house for sale
The Strand PO33 Ryde
· 4 Bedrooms · House
· Garden
The Strand PO33 Ryde · 4 Bedrooms · House · Garden
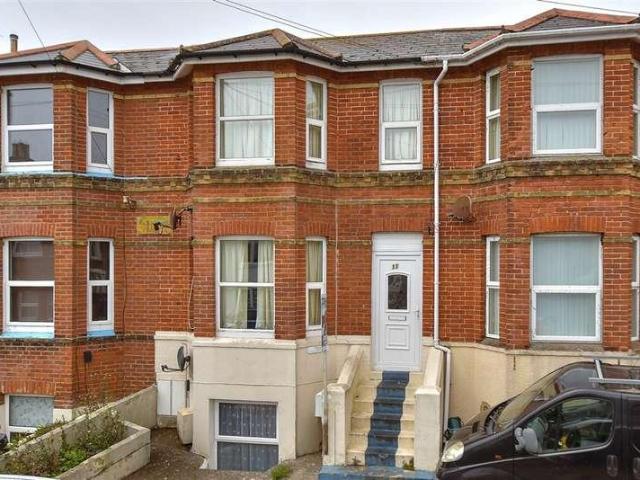
Calling all investors! This great opportunity is now on offer of this terraced house with potential to be a great investment for your portfolio. In need of some modernisation this house really could be a stunner. Equip with a 1 bedroom lower ground floor flat this is the ultimate investment. This could also be a great opportunity for multi-generational living!Room sizes:Entrance HallBedroom 1LoungeShower roomkitchenLoungeDining roomSeparate ToiletKitchenBedroom 1Bedroom 2Bedroom 3BathroomRear Garden The information provided about this property does not constitute or form part of an offer or contract, nor may it be regarded as representations. All interested parties must verify accuracy and your solicitor must verify tenure/lease information, fixtures & fittings and, where the property has been extended/converted, planning/building regulation consents. All dimensions are approximate and quoted for guidance only as are floor plans which are not to scale and their accuracy cannot be confi
£ 210,000
3 bed house for sale
2 pictures
House · for sale
£ 254,800
3 bed house for sale
The Strand PO33 Ryde
· 3 Bedrooms · House
· Garden · Equipped kitchen · Parking · Powder room · Heating
The Strand PO33 Ryde · 3 Bedrooms · House · Garden · Equipped kitchen · Parking · Powder room · Heating
3 Bed house with lounge/dining room and conservatory. There is a ground floor cloakroom and first floor shower room. PVCu double glazing and partial gas central heating is installed. Outside is a rear garden with garage and workshop. NO FORWARD CHAIN. Entrance Porch PVCu double glazed French doors, glazed inner door to: Entrance Hall Radiator, coved ceiling, understairs meter cupboard. Lounge - 13'8 (4.17m) Into Bay x 10'7 (3.23m) PVCu double glazed window, fire surround with marble style inset and hearth, living flame gas fire, radiator, coved ceiling. Dining Room - 11'0 (3.35m) x 9'5 (2.87m) Radiator, coved ceiling. Kitchen - 13'0 (3.96m) x 6'2 (1.88m) widening to 7`7 (2.31m), Single drainer stainless steel sink unit, wall and base cupboards with worksurface over, radiator, gas cooker point, tiled splashbacks, coved ceiling, space for fridge, glazed door to: Conservatory - 12'11 (3.94m) x 5'9 (1.75m) widening to 11`5 (3.48m), L Shaped, PVCu double glazed window and door to garden, ra
£ 254,800
3 bed house for sale
2 pictures
House · for sale
£ 152,500
3 bed house for sale
The Strand PO33 Ryde
· 3 Bedrooms · House
· Garden · Equipped kitchen
The Strand PO33 Ryde · 3 Bedrooms · House · Garden · Equipped kitchen
3 bed house currently let at ?965 pcm. The accommodation offers a spacious lounge, kitchen/dining room and first flor shower room. PVCu double glazing and electric heating is installed. Entrance Hall PVCu double glazed front door and windows, stairs to first floor, storage cupboard. Walk-In Store Cupboard - 7'5 (2.26m) x 5'5 (1.65m) Kitchen / Dining Room - 17'0 (5.18m) x 8'4 (2.54m) 1 1/2 bowl stainless steel sink unit, wall and base units with worksurface over, recess for American style fridge/freezer, built in oven and 4 ring electric hob, plumbing for washing machine, space for dryer, PVCu double glazed window and door to garden, electric panel heater, coved ceiling. Lounge - 14'11 (4.55m) x 11'4 (3.45m) PVCu double glazed window, storage heater, coved ceiling. ON THE 1ST FLOOR Landing PVCu double glazed window, electric panel heater, coved ceiling. Bedroom 1 - 12'5 (3.78m) x 11'5 (3.48m) PVCu double glazed window, electric panel heater, coved ceiling. Bedroom 2 - 11'9 (3.58m) x 11'
£ 152,500
2 bed house for sale
2 pictures
House · for sale
£ 230,000
2 bed house for sale
The Strand PO33 Ryde
· 2 Bedrooms · House
· Garden · Equipped kitchen · Parking · Heating
The Strand PO33 Ryde · 2 Bedrooms · House · Garden · Equipped kitchen · Parking · Heating
NO FORWARD CHAIN. A 2 bed house with lounge, separate kitchen and first floor bathroom. To the front is parking for several cars and the rear garden backs onto the allotments. Entrance Hall PVCu double glazed front door, radiator, understairs cupboard, stairs to first floor. Lounge - 14'2 (4.32m) x 11'9 (3.58m) PVCu double glazed patio door to garden, double radiator, coved ceiling. Kitchen - 10'11 (3.33m) x 5'7 (1.7m) Single drainer sink unit, wall and base units with worksurface over, built in oven and 4 ring gas hob with cooker extractor canopy over, plumbing for washing machine, space for fridge/freezer, PVCu double glazed window, radiator, tiled splashbacks. ON THE 1ST FLOOR Landing Access to loft space. Bedroom 1 - 11'9 (3.58m) x 9'3 (2.82m) PVCu double glazed window, radiator. Bedroom 2 - 9'4 (2.84m) x 9'9 (2.97m) To Cupboards, PVCu double glazed window, radiator, built in double cupboard with wall mounted gas central heating boiler. Bathroom Panelled bath, pedestal hand basin,
£ 230,000

Get email alerts

Don't miss out: be the first to know about new properties

The alert was correctly created

On subscribing you accept the conditions of use and the privacy policy
Alert
Receive new ads in your inbox
Save this search
Receive alerts for new listings

We'll send you an email when we have new properties for: "Properties for sale in The Strand PO33 Ryde"

The alert was correctly created

Queen Street PO1 Portsmouth
Tyseley Road PO5 Southsea
Get email alerts and be the first to see new listings
Required field
On subscribing I accept the terms of the privacy policy
Perfect! You'll soon start receiving new listings via email
Alert
Receive an email when we have new ads for Properties for sale in The Strand PO33 Ryde
Save this search
Filters

Bedrooms

Size (sq.ft)

sq.ft
sq.ft

Price

£
£

Property type

Bathrooms

Clear all filters
Receive notifications when new entries are published.