2 pictures
House
·
for sale
£ 800,000
5 bed house for sale
The Street SN25 Swindon
· 5 Bedrooms · House
· Garden · Equipped kitchen
The Street SN25 Swindon · 5 Bedrooms · House · Garden · Equipped kitchen
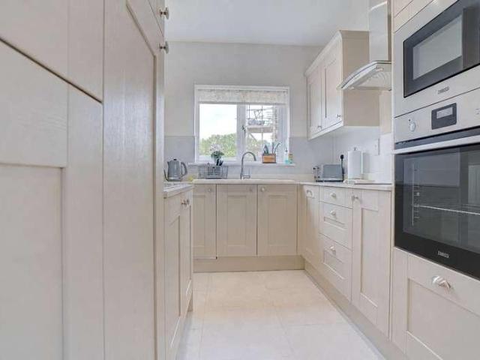
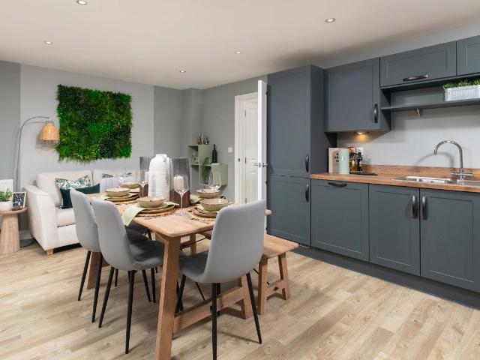
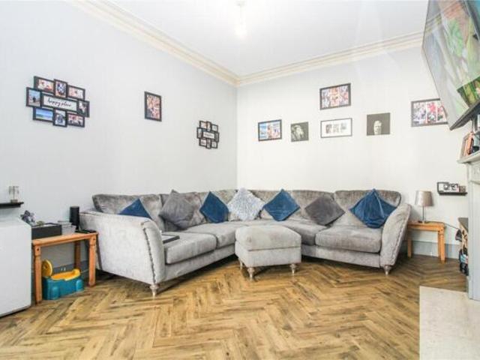
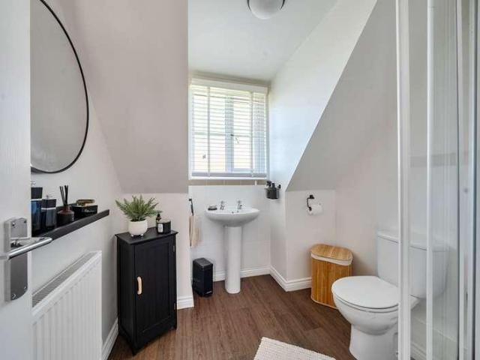
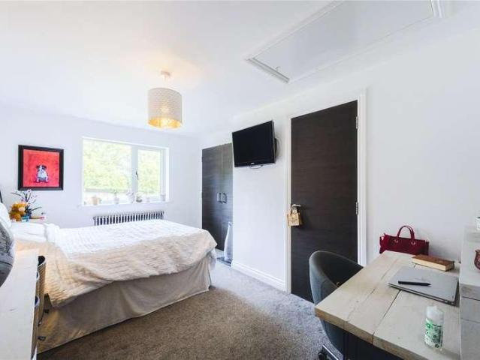
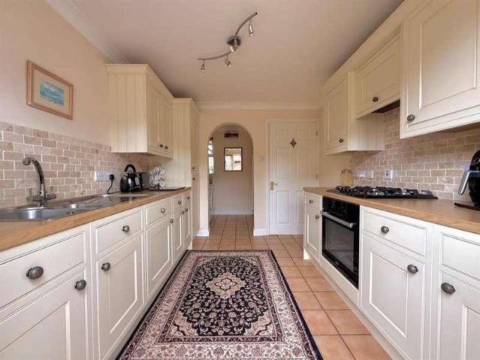
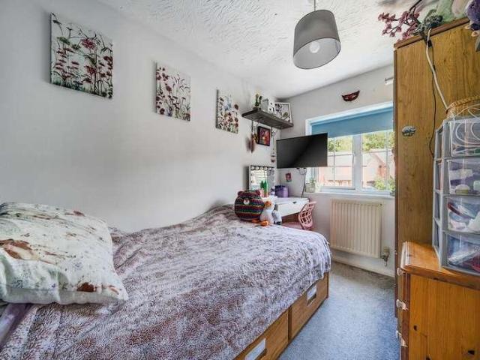
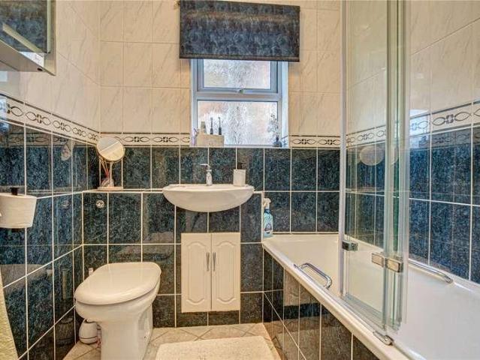
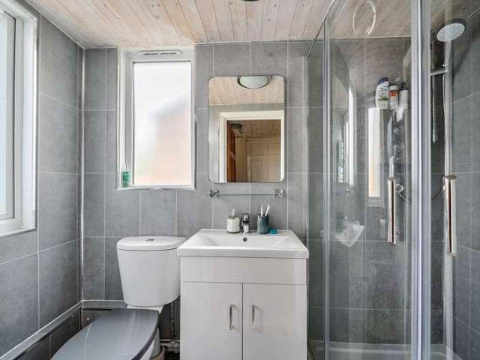
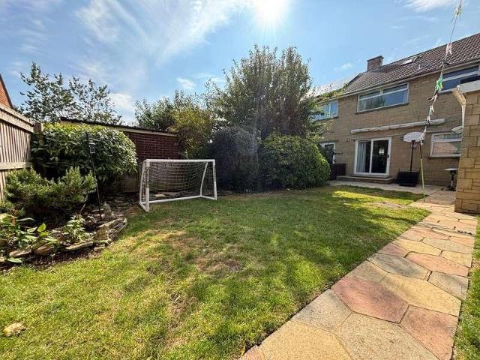
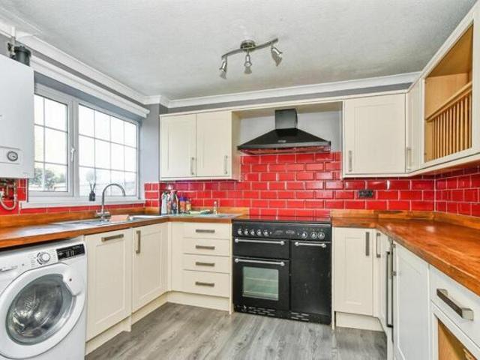
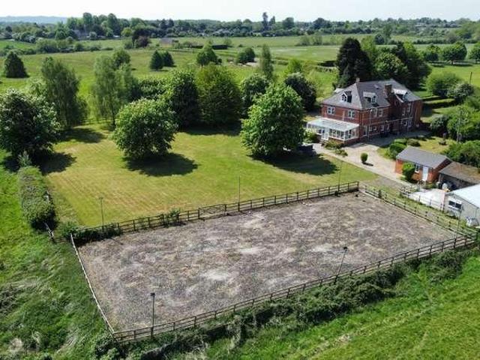
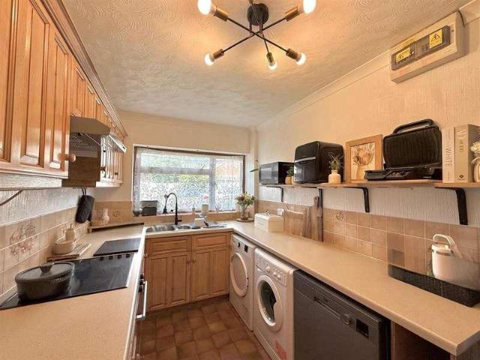
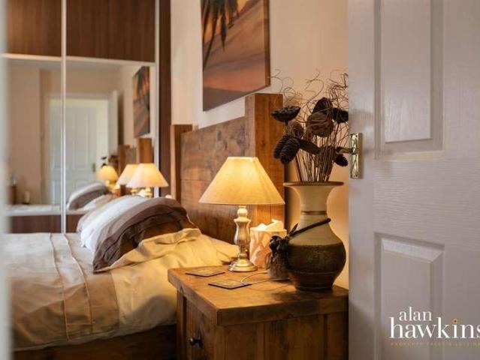
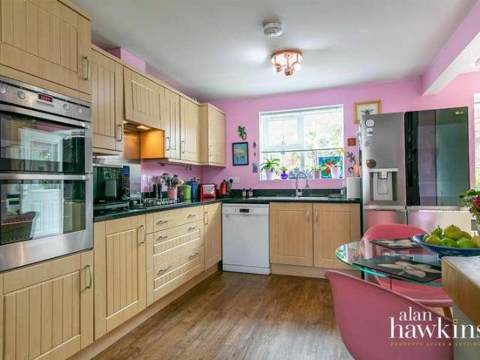
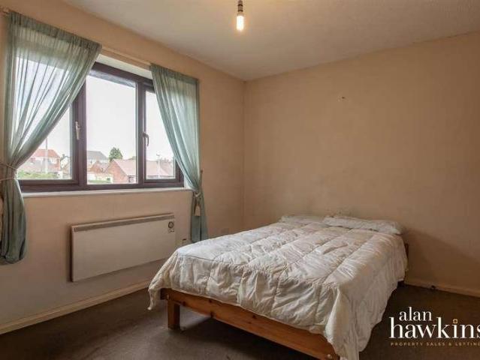
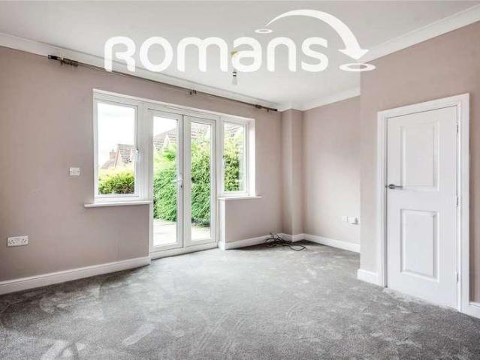
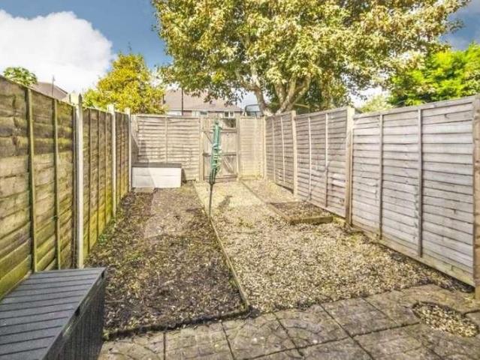
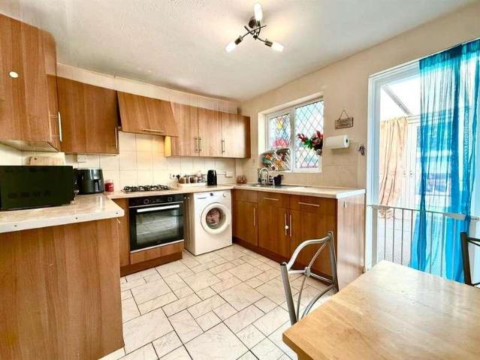
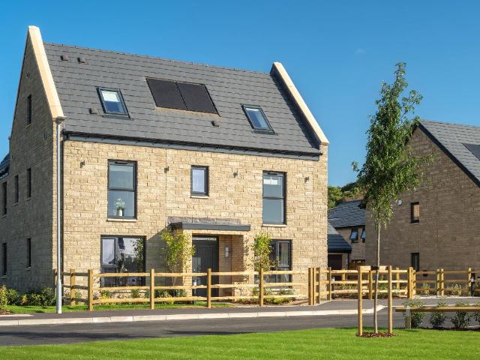
OVERLOOKING GREEN SPACE | CUL DE SAC LOCATION The Burlington is an ideal family 5 bedroom home. Downstairs there's your dining room, spacious bay-fronted lounge and your open-plan kitchen with French doors to your garden. Upstairs, there are five double bedrooms across two floors, with the main bedroom featuring a dressing area and en suite. The top floor is a must-see with a further bedroom having its own en suite and walk-in wardrobe or cosy den. Speak to us today to find out more! WHY BUY AT HONEYMANS HELM: Multi use games area on development Walking distance to Highworth Warneford School & Southfield Junior School Under a 5 minute drive to your local doctor & dentist WHY BUY NEW: You could enjoy LOWER ENERGY BILLS AWARD WINNING homebuilder you can trust FREE MORTGAGE ADVICE with our nominated mortgage adviser Room dimensions 1 Bathroom - 2125mm x 2681mm (6'11 x 8'9)Bedroom 1 - 4284mm x 6526mm (14'0 x 21'4)Bedroom 3 - 2814mm x 4756mm (9'2 x 15'7)Bedroom 4 - 2799mm x 3939mm (9'2 x 12
OVERLOOKING GREEN SPACE | CUL DE SAC LOCATION The Burlington is an ideal family 5 bedroom home. Downstairs there's your dining room, spacious bay-fronted lounge and your open-plan kitchen with French doors to your garden. Upstairs, there are five double bedrooms across two floors, with the main bedroom featuring a dressing area and en suite. The top floor is a must-see with a further bedroom having its own en suite and walk-in wardrobe or cosy den. Speak to us today to find out more! WHY BUY AT HONEYMANS HELM: Multi use games area on development Walking distance to Highworth Warneford School & Southfield Junior School Under a 5 minute drive to your local doctor & dentist WHY BUY NEW: You could enjoy LOWER ENERGY BILLS AWARD WINNING homebuilder you can trust FREE MORTGAGE ADVICE with our nominated mortgage adviser Room dimensions 1 Bathroom - 2125mm x 2681mm (6'11 x 8'9)Bedroom 1 - 4284mm x 6526mm (14'0 x 21'4)Bedroom 3 - 2814mm x 4756mm (9'2 x 15'7)Bedroom 4 - 2799mm x 3939mm (9'2 x 12
£ 800,000