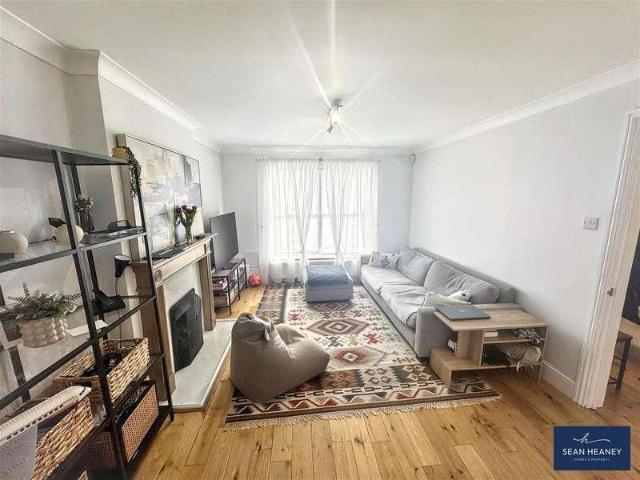
3,754 houses for sale in The Walk EN6 Potters Bar

3 bed house for sale
2 pictures
House · for sale
£ 650,000
New
3 bed house for sale
The Walk EN6 Potters Bar
· 3 Bedrooms · House
· Garden · Equipped kitchen · Parking · Powder room · Concierge
The Walk EN6 Potters Bar · 3 Bedrooms · House · Garden · Equipped kitchen · Parking · Powder room · Concierge
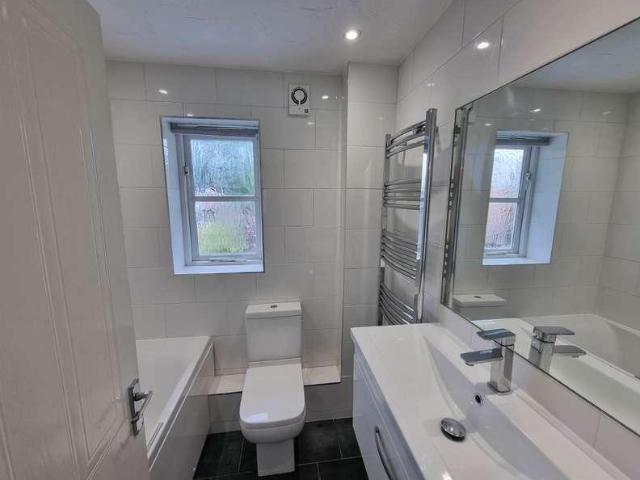
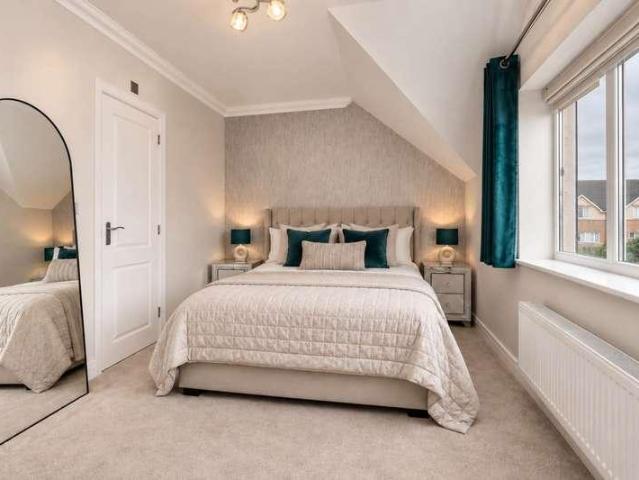
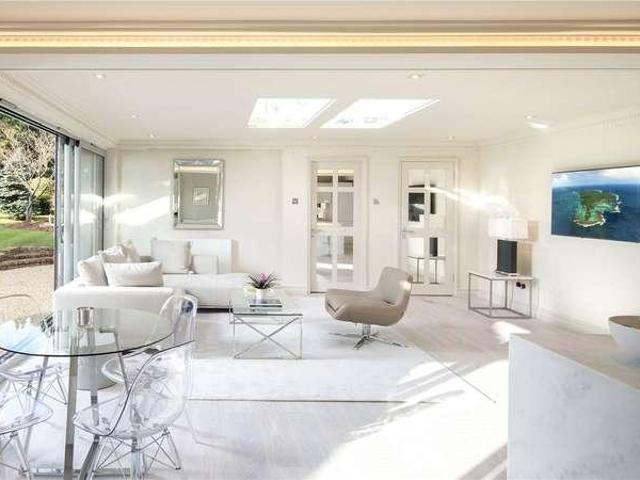
Chain Free Gated Development Off-Street Parking Situated within a secure gated development in a sought-after neighbourhood, this well-presented three-bedroom mews home offers spacious and versatile accommodation ideal for family living. The home comprises three well-proportioned bedrooms, including a principal bedroom with en-suite, a family bathroom, fitted kitchen providing ample storage & workspace and a guest cloakroom. The property features an extensive through reception/dining room, creating a bright and spacious living space that opens directly onto a private rear garden via French doors. Further benefits include secure gated off-street parking, a secluded position within the development, and the advantage of being chain free. Ideally located within a short walking distance of the High Street, offering many local amenities, shops, caf?s and restaurants, as well as excellent transport links providing convenient access to surrounding areas and central London. An excellent opportun
£ 650,000
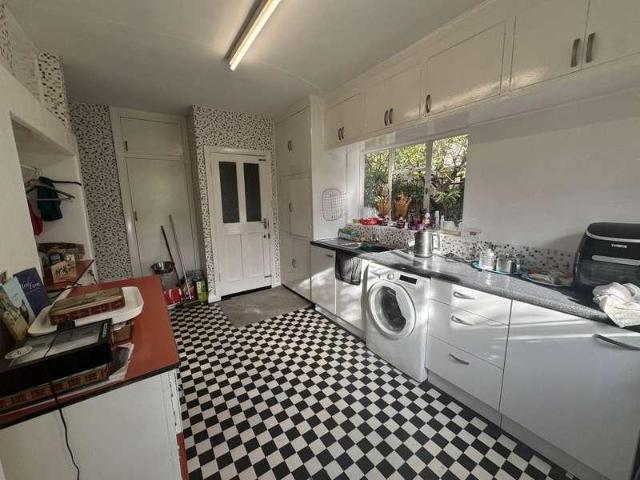
4 bed house for sale
2 pictures
House · for sale
£ 850,000
New
4 bed house for sale
The Walk EN6 Potters Bar
· 4 Bedrooms · House
· Garden · Parking · Fireplace · Equipped kitchen
The Walk EN6 Potters Bar · 4 Bedrooms · House · Garden · Parking · Fireplace · Equipped kitchen
An excellent opportunity to acquire a detached four-bedroom home offering over 1,400 sq ft of accommodation and significant potential to extend (subject to planning permission). The property is arranged over two floors and briefly comprises: A welcoming entrance hall leading to a 15 ft kitchen with side access and useful cupboard storage, a spacious dining room featuring a bay window, and a 17 ft living room with fireplace and French doors opening onto the rear garden. A ground-floor WC completes the downstairs accommodation. Upstairs, the dual-aspect principal bedroom is complemented by three further bedrooms and a family bathroom.Outside, the property benefits from a double garage, ample off-street parking, a garden store, and an impressive 66ft rear garden. Viewing is highly recommended. Notice Please note we have not tested any apparatus, fixtures, fittings, or services. Interested parties must undertake their own investigation into the working order of these items. All measurement
£ 850,000
4 bed house for sale
2 pictures
House · for sale
£ 1,425,000
New
4 bed house for sale
The Walk EN6 Potters Bar
· 4 Bedrooms · House
· Balcony · Equipped kitchen · Powder room
The Walk EN6 Potters Bar · 4 Bedrooms · House · Balcony · Equipped kitchen · Powder room
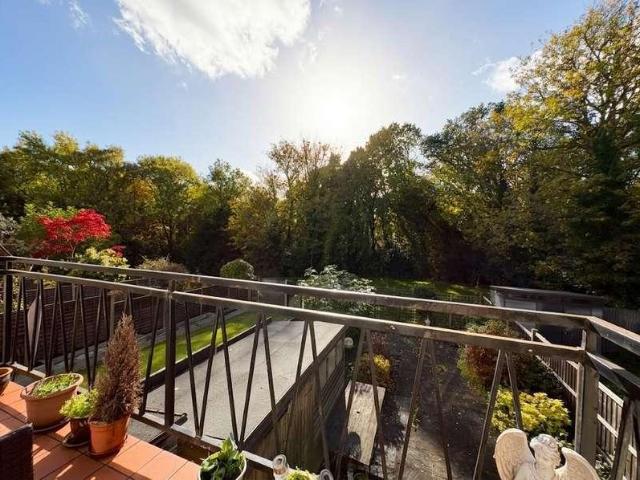
Occupying a truly enviable position overlooking open fields, this impressive four bedroom semi-detached home offers approximately 2,016 sq. ft. of beautifully arranged accommodation, combining contemporary design with an exceptional semi-rural setting. Built in 2021, the property enjoys a wonderful sense of space, with the added advantage of balconies adjoining both the principal bedroom suite and bedroom two, perfectly positioned to appreciate the far reaching countryside views. The ground floor is thoughtfully arranged for modern family living, featuring a superb kitchen/dining/family room measuring over 23 feet in length, complemented by a separate living room, dedicated study, utility room and cloakroom. Upstairs, the principal bedroom suite enjoys an impressive footprint and its own balcony, while three further bedrooms, an additional bathroom and a separate en-suite provide excellent flexibility for family life and visiting guests. Situated on Radlett Lane, on the edge of the des
£ 1,425,000
3 bed house for sale
2 pictures
House · for sale
£ 500,000
New
3 bed house for sale
The Walk EN6 Potters Bar
· 3 Bedrooms · House
· Fireplace · Equipped kitchen
The Walk EN6 Potters Bar · 3 Bedrooms · House · Fireplace · Equipped kitchen
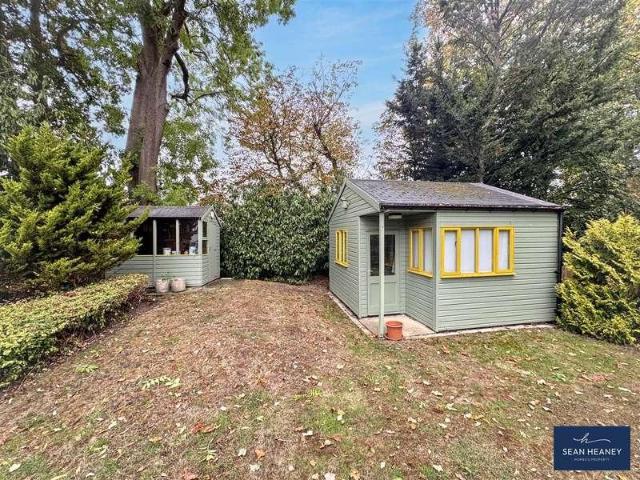
Deakin-White Estate Agents in St Albans, Hatfield & Welwyn Garden City are pleased to present to the market for sale this attractive three bedroom end of terrace family home offering well-proportioned accommodation, a beautiful south facing rear garden and excellent potential to extend with approval already granted. The ground floor features a welcoming open-plan living and dining room, enhanced by a feature fireplace and bi-folding doors opening directly onto the rear garden, creating a wonderful space for both everyday family living and entertaining. A separate kitchen completes the ground floor benefitting from a side door providing access to three separate external storage units. Upstairs, the property offers three well proportioned bedrooms and a family wet room. One of the standout features is the beautifully maintained rear garden, which enjoys a desirable south-facing aspect and is not overlooked, providing a lovely degree of privacy. The garden been thoughtfully arranged to in
£ 500,000
3 bed house for sale
2 pictures
House · for sale
£ 550,000
New
3 bed house for sale
The Walk EN6 Potters Bar
· 3 Bedrooms · House
· Fireplace · Equipped kitchen · Concierge
The Walk EN6 Potters Bar · 3 Bedrooms · House · Fireplace · Equipped kitchen · Concierge
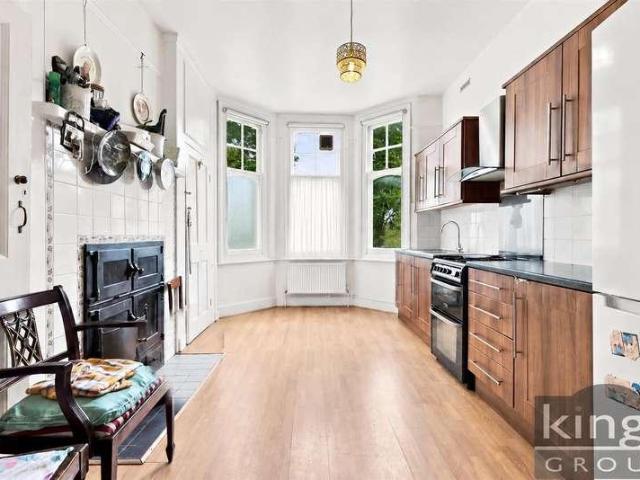
Situated on a sought after residential street in the ever popular area of Bush Hill Park, this exceptional three double bedroom Victorian terraced house offers an appealing blend of period charm, generous proportions & contemporary style. Presented in turnkey condition & offered to the market chain free, this superb home is ready for its next owners to move straight in and enjoy. Upon entering, you are immediately welcomed by the warm & inviting atmosphere that flows throughout the property. A welcoming entrance porch leads into a sizeable reception room, where a feature fireplace creates an attractive focal point & enhances the character of the space. To the rear, a generously proportioned kitchen/diner provides an excellent setting for both everyday family life & entertaining, offering ample worktop space, an extensive range of cupboard units & two useful built in storage cupboards. There is also a rear porch with storage, adding further practicality to the ground floor. For those se
£ 550,000
4 bed house for sale
2 pictures
House · for sale
£ 1,000,000
New
4 bed house for sale
The Walk EN6 Potters Bar
· 4 Bedrooms · House
· Garden · Fireplace · Parking · Equipped kitchen · Concierge
The Walk EN6 Potters Bar · 4 Bedrooms · House · Garden · Fireplace · Parking · Equipped kitchen · Concierge
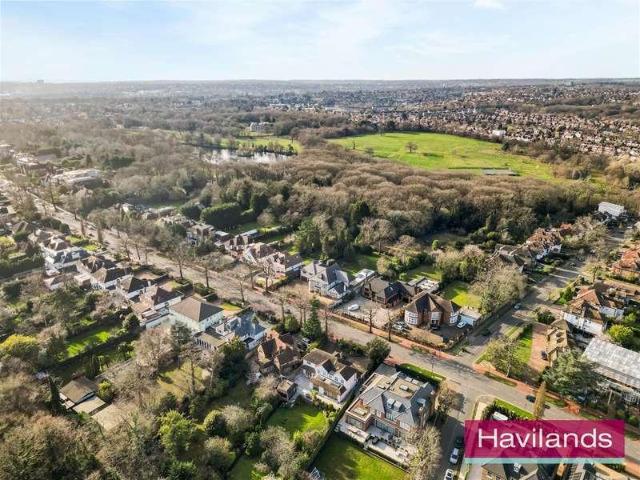
Havilands are delighted to present for sale this attractive, four bedroom, two bathroom, link-detached property on Fernleigh Road N21. Offering 1,727 sq ft of living space and boasts period features throughout, including high ceilings, cornicing and stained glass, plus off street parking, and south facing garden. The property itself is comprised of elegant entrance hall with feature fireplace, two bright and airy reception rooms, kitchen, conservatory and w/c on the ground floor. Up on the first floor there are four good sized bedrooms, en-suite to master bedroom and bathroom with separate w/c. Outside the south facing garden extends to 34ft. Ideally located for cafes, shops and amenities along Green Lanes and Winchmore Hill Green. Plus several green spaces are close by including Firs Farm Wetlands and Grovelands Park. The property also offers excellent transport links the property is convenient for Winchmore Hill National Rail (Moorgate approx. 25 mins) and various bus routes. For fam
£ 1,000,000
3 bed house for sale
2 pictures
House · for sale
£ 525,000
New
3 bed house for sale
The Walk EN6 Potters Bar
· 3 Bedrooms · House
· Garden · Parking
The Walk EN6 Potters Bar · 3 Bedrooms · House · Garden · Parking
A spacious three-bedroom terraced house in a prime cul-de-sac location on Maytree Close, Edgware. The property has a living/dining room with plenty of natural light and direct access to the private rear garden, a guest WC and a garage. Upstairs are three bedrooms and a family bathroom. Located close to Glengall Road shops, bus routes and local schools
£ 525,000
3 bed house for sale
2 pictures
House · for sale
£ 550,000
New
3 bed house for sale
The Walk EN6 Potters Bar
· 3 Bedrooms · House
· Garden
The Walk EN6 Potters Bar · 3 Bedrooms · House · Garden
A well-presented, chain-free three-bedroom semi-detached house on Harcourt Avenue, Edgware, offering excellent potential to create a wonderful family home. The property is approximately a six-minute walk from Glengall Road, which offers a variety of local shops and amenities. Nearby bus stops provide easy access to Edgware Station, which is also within walking distance. The bright accommodation benefits from a large driveway, a south-facing garden and excellent potential to extend, subject to planning permission. The property is also situated within the Eruv
£ 550,000
5 bed house for sale
2 pictures
House · for sale
£ 3,450,000
New
5 bed house for sale
The Walk EN6 Potters Bar
· 5 Bedrooms · House
· Garden · Parking · Equipped kitchen · Cellar · Powder room · Concierge
The Walk EN6 Potters Bar · 5 Bedrooms · House · Garden · Parking · Equipped kitchen · Cellar · Powder room · Concierge
Occupying an exceptional plot on the highly regarded Loom Lane in Radlett. Set within grounds extending to just over 0.5 acres and benefiting from a desirable south-west facing aspect, the house offers generous accommodation arranged over three floors and enjoys a prime position within one of Radlett s most prestigious residential roads. The ground floor features a welcoming entrance hall leading to a variety of well-proportioned reception rooms, offering excellent flexibility for both everyday family living and formal entertaining. The kitchen is well positioned within the layout and is complemented by additional reception space and a conservatory overlooking the rear garden, allowing natural light to flood the interior and creating a strong connection between the indoor and outdoor spaces. Further benefits include a pantry, guest cloakroom, cellar and direct access to a double garage. On the first floor, the principal bedroom is complemented by en-suite facilities, with additional be
£ 3,450,000
2 bed house for sale
2 pictures
House · for sale
£ 425,000
2 bed house for sale
The Walk EN6 Potters Bar
· 2 Bedrooms · House
· Equipped kitchen · Parking · Powder room · Concierge
The Walk EN6 Potters Bar · 2 Bedrooms · House · Equipped kitchen · Parking · Powder room · Concierge
Situated within the popular Studio Way development, this attractive two bedroom terraced home has been recently refurbished to offer stylish, contemporary accommodation throughout. Offered for sale with no onward chain, the property presents an excellent opportunity for buyers seeking a home ready to move straight into. The accommodation has been thoughtfully arranged to provide a practical and comfortable living environment. A bright and spacious reception room offers an inviting setting for both relaxing and entertaining, whilst the separate modern fitted kitchen benefits from sleek cabinetry, integrated appliances and ample storage. A ground floor guest cloakroom provides additional convenience. To the first floor are two well-proportioned double bedrooms, both offering versatile accommodation, whether utilised as comfortable sleeping quarters or with space for a dedicated home office. Further benefits include two allocated parking spaces and the convenience of a chain-free purchase
£ 425,000
2 bed house for sale
2 pictures
House · for sale
£ 450,000
2 bed house for sale
The Walk EN6 Potters Bar
· 2 Bedrooms · House
· Garden · Equipped kitchen · Parking
The Walk EN6 Potters Bar · 2 Bedrooms · House · Garden · Equipped kitchen · Parking
A TWO DOUBLE BEDROOM END OF TERRACE HOUSE located a short distance from local shops, bus services, a mainline railway station, the A1M and M25. The property comprises of a lounge/diner, kitchen, conservatory, two bedrooms, bathroom, rear garden and a front garden with off road parking. Entrance Porch Part double glazed entrance door with double glazed windows to front and side. Entrance door leading into; Entrance Hall Stairs to first floor and landing, radiator, understairs storage cupboard housing the electrical consumer unit, electric meter and gas meter, and an additional cupboard for storage. Door to; Lounge / Dining Room Double glazed window to front, two radiators and patio doors to conservatory. Kitchen A range of wall and base units with work top surfaces, one and a half bowl single drainer sink with mixer taps, space for a gas cooker, extractor above, space for an upright fridge freezer and dishwasher, part tiled walls, radiator, double glazed window to rear and a double glaz
£ 450,000
3 bed house for sale
2 pictures
House · for sale
£ 800,000
3 bed house for sale
The Walk EN6 Potters Bar
· 3 Bedrooms · House
· Garden · Parking · Equipped kitchen · Concierge
The Walk EN6 Potters Bar · 3 Bedrooms · House · Garden · Parking · Equipped kitchen · Concierge
Council tax band: F. Addison Townsend are delighted to offer this substantial and well presented three bedroom semi-detached house. Conveniently located, this property is within the catchment for popular local schools such as Ashmole, Osidge and St Andrews primary schools as well as being walking distance of Southgate underground station and the multiple shopping and restaurant facilities of Southgate High Street. The accommodation comprises a large through lounge reception room, a modern extended kitchen, conservatory and guest w.c. to the ground floor. The first floor offers three large bedrooms and a family bathroom with four piece suite. The property offers scope for a second floor loft extension, subject to planning. Externally there is an attractive rear garden and a large detached garage. Offered chain free
£ 800,000
3 bed house for sale
2 pictures
House · for sale
£ 750,000
3 bed house for sale
The Walk EN6 Potters Bar
· 3 Bedrooms · House
· Garden · Equipped kitchen · Parking · Concierge
The Walk EN6 Potters Bar · 3 Bedrooms · House · Garden · Equipped kitchen · Parking · Concierge
A well-proportioned three double bedroom semi-detached property offering approximately 1,338 sq ft of accommodation, arranged over three floors and benefiting from a private rear garden and two allocated parking spaces. The ground floor comprises a fitted kitchen, a convenient guest WC and a spacious reception room with direct access to the rear garden, creating a comfortable setting for everyday living and entertaining. The first floor offers two generous bedrooms and a family bathroom, while the second floor features an impressive principal bedroom with fitted storage and its own en-suite bathroom, providing a private retreat away from the rest of the household. Externally, the property benefits from a private rear garden, offering useful outdoor space for relaxing, dining and entertaining. The two allocated parking spaces are a valuable addition, while the versatile layout provides flexible accommodation suited to a range of buyers. An excellent opportunity to acquire a spacious hom
£ 750,000
6 bed house for sale
2 pictures
House · for sale
£ 1,250,000
6 bed house for sale
The Walk EN6 Potters Bar
· 6 Bedrooms · House
· Garden · Fireplace · Parking · Concierge
The Walk EN6 Potters Bar · 6 Bedrooms · House · Garden · Fireplace · Parking · Concierge
Council tax band: G. Marvel at the grandeur of this remarkable Grade II listed home as you pass through the ornate iron gates, parking your car on the hexagonal-paved driveway. The original section of this property dates back to 1781, with additions from c.1860. Inside, you will find original features, plasterwork, sash windows, and the warm, welcoming feeling of coming home. This impressive property has a wealth of history and a sense of permanence. This beautiful home has two excellent reception rooms. To the front of the property is a sitting room with pillars and plasterwork that create a feeling of grandeur, and the ornate fireplace takes centre stage with dental block pattern woodwork. The living room sits at the property's rear. Sun spills through the window throughout the afternoon and the door leads out into the garden. Morning sunlight pours through the window as you enjoy the day's first cup of coffee. There is a large range-style oven, ready for you to cook your family's fa
£ 1,250,000
3 bed house for sale
2 pictures
House · for sale
£ 620,000
3 bed house for sale
The Walk EN6 Potters Bar
· 3 Bedrooms · House
· Garden · Equipped kitchen · Parking · Powder room · Concierge
The Walk EN6 Potters Bar · 3 Bedrooms · House · Garden · Equipped kitchen · Parking · Powder room · Concierge
Only 500 m from BEAUMONT SCHOOL this well presented three bedroom semi detached property is situated in a quiet cul-de-sac location. This immaculately presented property benefits from a conservatory, downstairs cloakroom, en-suite to main bedroom, allocated parking,rear garden and a garage. Porch Property entered via front door. Carpeted flooring. Door to cloakroom. Cloakroom Double glazed frosted window to front. Low level WC and wash hand basin. Coving to ceiling. Tiled floor. Radiator. Reception Room - 14'7 (4.44m) x 17'2 (5.22m) Double glazed window to front. Carpeted flooring. Coving to ceiling. Fitted storage cupboard. Kitchen / Breakfast Room - 9'4 (2.84m) x 14'6 (4.42m) Double glazed window to rear. White gloss wall and base kitchen units with solid granite work surface. Tiled splash back. Single stainless sink unit with chrome mixer tap. Electric 4 ring hob and electric oven. Fitted dishwasher, microwave and bin storage. Cupboard housing washing machine. Space for fridge freez
£ 620,000
4 bed house for sale
2 pictures
House · for sale
£ 1,395,000
4 bed house for sale
The Walk EN6 Potters Bar
· 4 Bedrooms · House
The Walk EN6 Potters Bar · 4 Bedrooms · House
A substantial detached family home, situated on a generous plot, offering over 2,000 sq ft of well-proportioned accommodation, set on one of N20 s most sought-after residential roads. Combining generous living space and significant scope for future enhancement, this impressive property presents a rare opportunity to create an outstanding family home. Conveniently positioned for highly regarded local schools and a range of amenities including M&S, Waitrose, Boots, independent boutiques, caf?s and highly regarded restaurants. Excellent transport links also make it ideal for the commuter, within easy reach of Oakleigh Park mainline and Totteridge & Whetstone Underground. The house has already benefited from extension, with foundations understood to be in place to facilitate the possibility of further development, subject to survey and the appropriate consents. A spacious and welcoming entrance hall, with attractive wood flooring and light, neutral d?cor creating a bright and airy feel thr
£ 1,395,000
4 bed house for sale
2 pictures
House · for sale
£ 1,100,000
4 bed house for sale
The Walk EN6 Potters Bar
· 4 Bedrooms · House
· Garden · Parking · Equipped kitchen · Concierge
The Walk EN6 Potters Bar · 4 Bedrooms · House · Garden · Parking · Equipped kitchen · Concierge
A stunning Four Bedroom, Two Bathroom (one en-suite) semi detached family home situated in this sought after cul de sac location within close proximity of Frith manor Primary School and Woodridge Primary School, conveniently located for Woodside park tube station on the northern line as well as the local shopping facilities and parks. The house offers bright, well planned, accommodation over three floors to include a Master Bedroom suite with en suite Bathroom Room and walk in Dressing Room, Three further Bedrooms, family Bathroom, large Kitchen/Breakfast/Family Room, double Reception Room, Utility room and guest Wc. Externally there is a off street parking and a stunning mature rear garden with a gate to Folly Brook greenbelt and boasting outstanding views. Council tax band F Sole Agent
£ 1,100,000
4 bed house for sale
2 pictures
House · for sale
£ 999,950
4 bed house for sale
The Walk EN6 Potters Bar
· 4 Bedrooms · House
· Garden · Balcony · Equipped kitchen · Parking · Concierge
The Walk EN6 Potters Bar · 4 Bedrooms · House · Garden · Balcony · Equipped kitchen · Parking · Concierge
An attractive four-bedroom townhouse arranged over three floors, offering approximately 2,112 sq ft of versatile accommodation in a peaceful close on The Ridgeway, Mill Hill. On the ground floor, the property benefits from a useful office or additional bedroom, a separate laundry room and a spacious integral garage. Externally, there is a low-maintenance south-facing rear garden, along with off-street parking in front of the garage and additional visitor parking nearby. The first floor features a bright and spacious reception room with a dedicated dining area and access to a private balcony, over looking woodland, creating an excellent setting for relaxing and entertaining. A separate fitted kitchen completes the main living space. The top floor offers three well-proportioned bedrooms, including a principal bedroom with an en-suite, alongside a dressing room and additional bathroom facilities. Set within a quiet residential close, the property is conveniently located close to Mill Hill
£ 999,950
3 bed house for sale
2 pictures
House · for sale
£ 525,000
3 bed house for sale
The Walk EN6 Potters Bar
· 3 Bedrooms · House
· Garden · Parking · Equipped kitchen · Concierge · Heating
The Walk EN6 Potters Bar · 3 Bedrooms · House · Garden · Parking · Equipped kitchen · Concierge · Heating
An extended 3 bedroom, 2 reception room end of terrace family home, ideally located just off Turkey Street within easy reach of Turkey Street Station, the A10 and highly regarded local schools including Capel Manor and Forty Hill. Lovingly maintained by the current owners, this bright and spacious home offers versatile family accommodation including a welcoming living room, dining room, extended kitchen/diner and ground floor WC. Upstairs features 3 well-proportioned bedrooms and a modern family bathroom, while externally the property benefits from off street parking for multiple vehicles and a private west-facing rear garden backing onto the New River, providing a peaceful green outlook. Further potential to extend into the loft (planning approved) and to the side (STPP). Features include:- Double glazing, Gas central heating, Off street parking for multiple vehicles, 2 reception rooms, Extended kitchen/diner, Ground floor WC, West-facing rear garden, Backing onto the New River, Poten
£ 525,000
4 bed house for sale
2 pictures
House · for sale
£ 990,000
4 bed house for sale
The Walk EN6 Potters Bar
· 4 Bedrooms · House
· Equipped kitchen · Cellar · Concierge
The Walk EN6 Potters Bar · 4 Bedrooms · House · Equipped kitchen · Cellar · Concierge
Kings Group Enfield Town are delighted to present this phenomenal Edwardian four bedroom semi-detached residence, an exceptional family home that perfectly combines timeless period charm, generous proportions & a highly sought after location. Spanning an impressive approximately 1839.6 sq ft of internal living accommodation, this delightful residence offers a wonderful balance of character & functionality. The ground floor welcomes you with two elegant reception rooms, providing the ideal arrangement for separate living & dining areas, alongside a fitted kitchen, a dedicated utility room & a convenient downstairs WC. The first floor continues to impress, offering four well proportioned bedrooms, providing excellent versatility for family living, together with a well-appointed bathroom & separate WC. Further benefits include a cellar, providing valuable additional storage space, while the home retains a wealth of period charm with attractive character features including traditional sash
£ 990,000
6 bed house for sale
2 pictures
House · for sale
£ 2,150,000
6 bed house for sale
The Walk EN6 Potters Bar
· 6 Bedrooms · House
· Garden · Swimming pool · Parking · Patio · Concierge
The Walk EN6 Potters Bar · 6 Bedrooms · House · Garden · Swimming pool · Parking · Patio · Concierge
Real Estates are delighted to offer for sale this substantial 6 bedroom, 4 bathroom, 4 reception room detached home situated in a desirable location in the heart of Totteridge. The property, which is arranged over 3 floors, comprises approx. 4500 sq ft and includes a brick built construction to the rear of the garden which currently houses a jacuzzi and additional seating area, but would lend itself well for other use. Further benefits include a secluded and landscaped rear patio and garden measuring in excess of 100 ft and a driveway with off street parking in front of the garage. Located just 9 miles from Central London, Totteridge is surrounded by open greenbelt countryside and offers a wealth of sporting facilities including South Herts Golf Club, Totteridge Tennis and Cricket Clubs and horse riding. Totteridge Green is home to the renowned Orange Tree public house which dates back to 1665. Totteridge underground station (Northern Line) is easily accessible as is the multiple shopp
£ 2,150,000
5 bed house for sale
2 pictures
House · for sale
£ 1,200,000
5 bed house for sale
The Walk EN6 Potters Bar
· 5 Bedrooms · House
· Parking · Equipped kitchen · Concierge
The Walk EN6 Potters Bar · 5 Bedrooms · House · Parking · Equipped kitchen · Concierge
Set within a peaceful cul-de-sac in the desirable area of Elstree, this impressive five-bedroom detached residence extends to approximately 2,120 sq. ft. and offers spacious, versatile accommodation ideally suited to modern family life. Upon entering, you are welcomed by a generous entrance hall with ample storage, leading to three reception rooms that provide a variety of options for entertaining, relaxing and working from home. The contemporary fitted kitchen is complemented by high-quality Quartz worktops, creating a stylish and practical space for everyday living. Further potential is offered by the integral double garage, which could be converted to provide additional accommodation, subject to the necessary consents. The first floor comprises five well-proportioned bedrooms, four of which benefit from air conditioning. The principal bedroom suite is particularly impressive, featuring fitted wardrobes, a dedicated walk-in dressing area and a spacious en-suite bathroom complete with
£ 1,200,000
6 bed house for sale
2 pictures
House · for sale
£ 10,950,000
6 bed house for sale
The Walk EN6 Potters Bar
· 6 Bedrooms · House
· Garden · Parking · Swimming pool
The Walk EN6 Potters Bar · 6 Bedrooms · House · Garden · Parking · Swimming pool
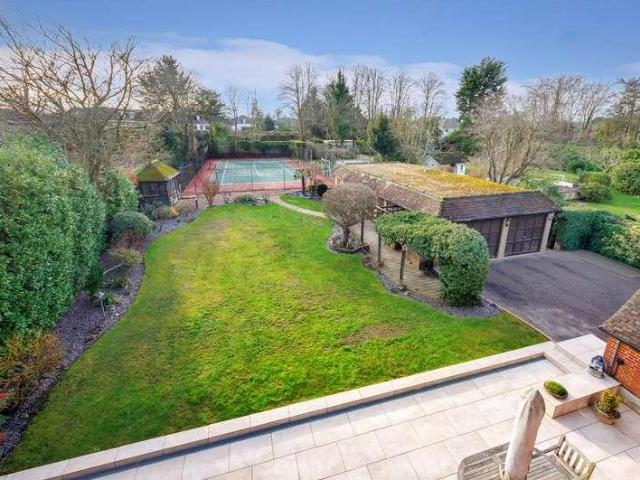
Real Estates are delighted to present The Cube, an extraordinary, individually designed contemporary residence extending to approximately 13,712 sq ft. A truly one-of-a-kind home, this impressive seven-bedroom detached property occupies a prestigious position within the highly sought-after Hertfordshire village of Radlett, offering an exceptional blend of architectural distinction, luxurious living and outstanding leisure facilities. Designed to provide an unparalleled lifestyle, the property boasts an abundance of beautifully appointed accommodation, complemented by expansive entertaining spaces and impressive leisure amenities. Externally, the generous gardens provide a wonderful setting for relaxation and outdoor entertaining, while ample off-street parking and a double garage offer excellent practicality. A particular highlight is the luxurious indoor swimming pool complex, complemented by a private tennis court, creating an exceptional environment for recreation, fitness and enter
£ 10,950,000
3 bed house for sale
2 pictures
House · for sale
£ 785,000
3 bed house for sale
The Walk EN6 Potters Bar
· 3 Bedrooms · House
· Garden · Equipped kitchen · Parking · Concierge
The Walk EN6 Potters Bar · 3 Bedrooms · House · Garden · Equipped kitchen · Parking · Concierge
Located on Wentworth Avenue in West Finchley, this charming semi-detached house offers comfort and potential. Spanning an impressive 1,496 square feet, the property has three bedrooms. Upon entering, you will find a spacious double reception room leading to a bright sun lounge overlooking the west-facing garden, a modern kitchen and bathroom. Additionally, the house has the benefit of a garage/store. Situated just 0.3 miles from West Finchley Underground Station and 0.6 miles from Finchley Central Underground station on the Northern Line, as well as being close to shopping amenities and bus routes in Ballards Lane and from Victoria Park. The property is well presented and chain-free. Moreover, there is potential for extension, subject to obtaining the necessary planning permission. Please note the vendor is associated with Jeremy Leaf & Co
£ 785,000
3 bed house for sale
2 pictures
House · for sale
£ 510,000
3 bed house for sale
The Walk EN6 Potters Bar
· 3 Bedrooms · House
· Garden · Equipped kitchen · Concierge
The Walk EN6 Potters Bar · 3 Bedrooms · House · Garden · Equipped kitchen · Concierge
Taylor Hawkins are delighted to present this spacious three-bedroom family home, offered chain free in a popular residential location. The property offers a spacious reception/dining room, separate kitchen, three bedrooms, a family bathroom, and a private rear garden. With excellent potential to extend to the rear and loft (STPP), this home is ideal for families, first-time buyers and investors. Conveniently located close to local schools, shops and excellent transport links, with both Mill Hill Broadway and Edgware Station within easy reach
£ 510,000
3 bed house for sale
2 pictures
House · for sale
£ 590,000
3 bed house for sale
The Walk EN6 Potters Bar
· 3 Bedrooms · House
· Garden · Equipped kitchen · Concierge
The Walk EN6 Potters Bar · 3 Bedrooms · House · Garden · Equipped kitchen · Concierge
We are pleased to present this three-bedroom detached freehold home on Highwood Hill, NW7, offering approximately 1,122 sq ft of accommodation across two floors. The ground floor features a generous reception room and a separate, spacious kitchen/dining room, both with direct access to the rear garden, creating an ideal setting for everyday living and entertaining. A shower room and useful storage space complete the ground floor. Upstairs, the property offers two double bedrooms, a third bedroom suitable for use as a nursery or home office, and a family bathroom. Outside, the rear garden includes a decked terrace for outdoor dining, while further outdoor space extends to the front and side of the property. With its flexible layout and generous living areas, this detached home offers an excellent opportunity for buyers looking to personalise a property to suit their needs
£ 590,000
4 bed house for sale
2 pictures
House · for sale
£ 700,000
4 bed house for sale
The Walk EN6 Potters Bar
· 4 Bedrooms · House
· Balcony · Equipped kitchen · Powder room · Concierge
The Walk EN6 Potters Bar · 4 Bedrooms · House · Balcony · Equipped kitchen · Powder room · Concierge
Occupying a desirable position within the popular Chaucer Grove development on the south side of Borehamwood, this attractive end-of-terrace townhouse was built in 2008 and provides approximately 1,442 sq ft of versatile accommodation arranged over three floors. Impeccably presented throughout, the property offers flexible living space ideally suited to the needs of modern family life. The accommodation centres around a spacious open-plan kitchen, living and dining area, creating an ideal setting for both everyday living and entertaining. The contemporary kitchen is fitted with a central island, integrated appliances and ample storage, while a Juliet balcony allows plenty of natural light to flow into the room. A separate reception room offers considerable flexibility, providing the option of an additional sitting room, playroom, study or fourth bedroom. Further benefits on the ground floor include useful built-in storage and a guest cloakroom. The upper levels comprise three generousl
£ 700,000
5 bed house for sale
2 pictures
House · for sale
£ 2,750,000
Updated
5 bed house for sale
The Walk EN6 Potters Bar
· 5 Bedrooms · House
· Garden · Parking · Equipped kitchen · Concierge
The Walk EN6 Potters Bar · 5 Bedrooms · House · Garden · Parking · Equipped kitchen · Concierge
Rare Opportunity on Broad Walk Substantial Plot with Outstanding Potential! Havilands are delighted to present a five bedroom, detached house with ample off street parking and large south facing garden, occupying a substantial plot in one of Winchmore Hill s most desirable residential roads. Currently offering an impressive 3,973 sq ft of living space the property features an integrated double garage, three reception rooms, kitchen, pantry and two w/cs on the ground floor. Up on the first floor there are five good sized bedrooms, three with built in storage and two with en-suites, plus family bathroom. Outside the mature, south facing garden extends to 164ft and including a substantial outbuilding ample off street parking, While the existing property requires extensive modernisation, the real attraction lies in the size and potential of the plot. The property provides a rare opportunity to explore the possibility of creating a substantial bespoke family home, with scope to consider ext
£ 2,750,000
6 bed house for sale
2 pictures
House · for sale
£ 5,950,000
6 bed house for sale
The Walk EN6 Potters Bar
· 6 Bedrooms · House
· Garden · Swimming pool · Gym · Parking · Concierge
The Walk EN6 Potters Bar · 6 Bedrooms · House · Garden · Swimming pool · Gym · Parking · Concierge
STATONS PRIME OFFICE are delighted to offer this contemporary masterpiece. Skyborne is a truly impressive unique home across 8,300 sq. ft. Its charming architecture is fused with luxurious contemporary interiors, creating a sophisticated and stylish home. The main residence consists of 6 bedrooms, 6 bathrooms en-suite and 5 reception rooms, arranged over ground, 1st and 2nd floors. The private and secluded double plot is set in beautiful mature and manicured grounds of approx. 0.75 acres. The rear garden faces South West and the large frontage overlooks greenbelt countryside. In addition, the property boasts a fully self-contained Lodge House, brand new state of the art gym/spa and detached artists studio, offering abundant possibilities for flexible accommodation to different lifestyle requirements. Adjoined to the lodge house is a heated triple garage. To the rear of the garden is the self-contained gym/studio overlooking the large outdoor heated swimming pool and Jacuzzi. Furthermor
£ 5,950,000
4 bed house for sale
2 pictures
House · for sale
£ 1,250,000
4 bed house for sale
The Walk EN6 Potters Bar
· 4 Bedrooms · House
· Garden · Equipped kitchen · Parking · Concierge
The Walk EN6 Potters Bar · 4 Bedrooms · House · Garden · Equipped kitchen · Parking · Concierge
Real Estates are delighted to offer for sale this impressive four-bedroom, three-bathroom detached residence, ideally positioned within the prestigious Arkley Village. Offering excellent family accommodation, the property benefits from three reception rooms, a generous kitchen, gated entrance and ample off-street parking. Approached via a gated entrance, the property enjoys a sense of privacy and security, with a driveway providing ample parking for residents and guests. The welcoming entrance hall leads to three well-proportioned reception rooms, each offering versatile living and entertaining space. To the rear, the spacious kitchen is well equipped with a range of fitted appliances and sleek work surfaces, with a separate utility room and direct access to the rear garden, creating a seamless connection between the house and outside space. The first floor provides four well-proportioned bedrooms, including a generous principal bedroom with en-suite bathroom and excellent fitted stora
£ 1,250,000

Get email alerts

Don't miss out: be the first to know about new properties

The alert was correctly created

On subscribing you accept the conditions of use and the privacy policy
Alert
Receive new ads in your inbox
Save this search
Receive alerts for new listings

We'll send you an email when we have new properties for: "Houses for sale in The Walk EN6 Potters Bar"

The alert was correctly created

Church Hill Road EN4 Barnet
Netherlands Road EN5 Barnet
Get email alerts and be the first to see new listings
Required field
On subscribing I accept the terms of the privacy policy
Perfect! You'll soon start receiving new listings via email
Alert
Receive an email when we have new ads for Houses for sale in The Walk EN6 Potters Bar
Save this search
Filters

Bedrooms

Size (sq.ft)

sq.ft
sq.ft

Price

£
£

Property type

Bathrooms

Clear all filters
Receive notifications when new entries are published.