3,751 houses for sale in The Walk EN6 Potters Bar

3 bed house for sale
2 pictures
House · for sale
£ 999,995
3 bed house for sale
The Walk EN6 Potters Bar
· 3 Bedrooms · House
· Garden · Equipped kitchen · Parking
The Walk EN6 Potters Bar · 3 Bedrooms · House · Garden · Equipped kitchen · Parking
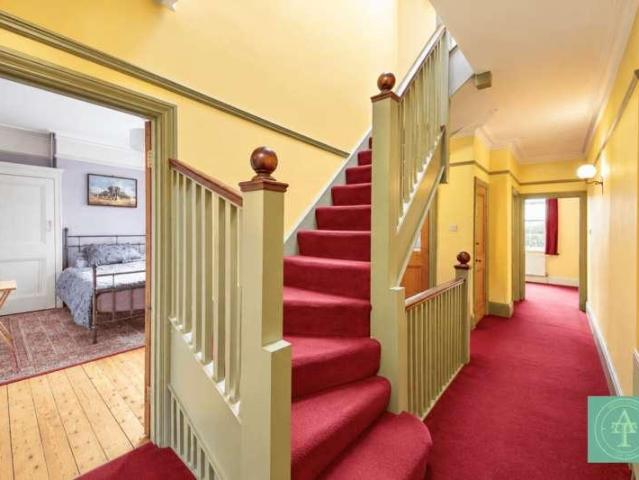
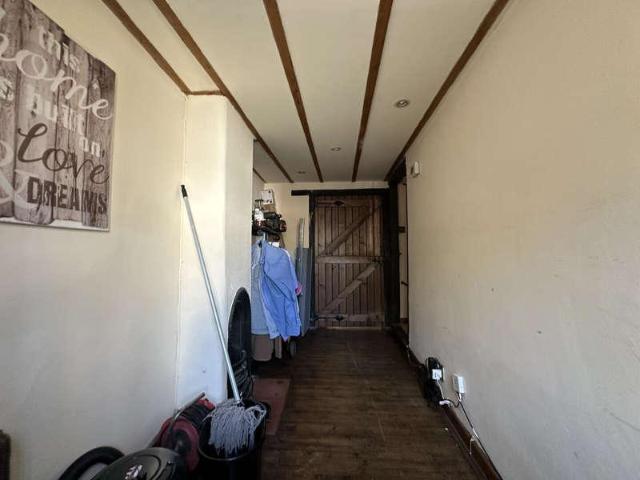
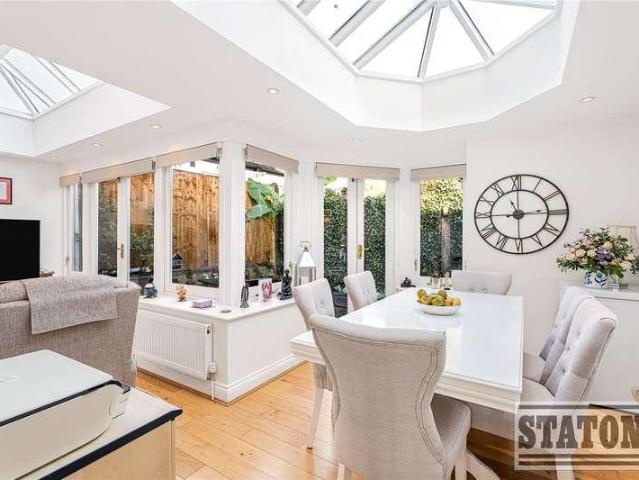
CHAIN FREE* A charming semi-detached cottage offering well-arranged accommodation across three floors, complemented by off-street parking and a courtyard garden. The ground floor comprises a welcoming living room, a separate dining room with access to the courtyard garden, and a fitted kitchen. A staircase leads to the first floor, which offers two bedrooms, a further bedroom and a family bathroom. The second floor features an additional bedroom with an en-suite bathroom, providing a degree of privacy and flexibility. Externally, the property benefits from a courtyard garden, ideal for outdoor seating, together with off-street parking. Situated on Taylors Lane in Barnet, Olive Cottage is conveniently positioned for the local shops, cafs and amenities of High Barnet, with High Barnet Underground Station providing access to central London. The area also offers a choice of nearby schools and green spaces. Barnet Council Council Tax Band F Freehold
£ 999,995
4 bed house for sale
2 pictures
House · for sale
£ 780,000
4 bed house for sale
The Walk EN6 Potters Bar
· 4 Bedrooms · House
· Fireplace · Equipped kitchen · Concierge
The Walk EN6 Potters Bar · 4 Bedrooms · House · Fireplace · Equipped kitchen · Concierge
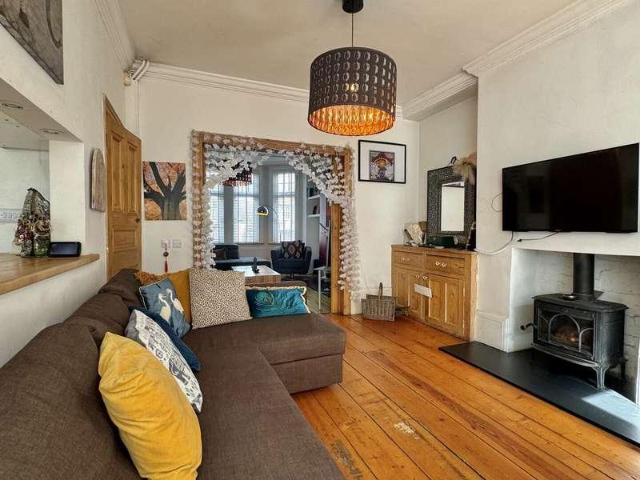
CHARMING & CHARACTERFUL EXTENDED 3-BEDROOM EDWARDIAN HOME Paul Simon Estate Agents are delighted to offer for sale this impressive three-bedroom extended Edwardian family home with an additional spacious loft room and a substantial summer house/treatment room, perfectly combining period charm with generous and versatile living accommodation. The property boasts a wealth of original features, including a beautiful tessellated tiled entrance hall, high ceilings, cornicing, picture rails, original flooring and feature fireplaces. The ground floor features an impressive 16ft front reception room with a large bay window and feature fireplace, leading through to a spacious 23ft extended kitchen/dining/family room. The well-appointed kitchen offers ample storage, wooden worktops, ceramic butler sink and integrated appliances, while the dining and family areas benefit from rear-facing windows and a skylight. To the first floor are three well-proportioned bedrooms and a modern family bathroom,
£ 780,000
8 bed house for sale
2 pictures
House · for sale
£ 1,300,000
8 bed house for sale
The Walk EN6 Potters Bar
· 8 Bedrooms · House
· Garden · Fireplace · Concierge
The Walk EN6 Potters Bar · 8 Bedrooms · House · Garden · Fireplace · Concierge
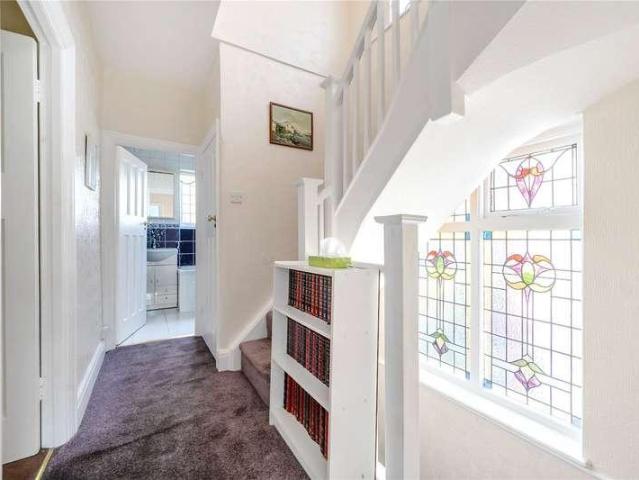
Council tax band: G. Addison Townsend are delighted to offer this imposing Edwardian semi-detached house offering 2,718 sq ft of living accommodation. Situated in one of the areas most desireable residential roads within the highly sought-after Lakes Estate Conservation Area. The property is within walking distance of Broomfield Park and Palmers Green Mainline station, providing direct services to Moorgate. Southgate and Arnos Grove Underground stations are also within easy access. Excellent bus routes, cafs, restaurants and local amenities offered on Palmers Green High Street are within 0.25 miles. The property is entered through the original door with stained glaass windows to a splendid hallway which gives acess to all the ground floors bright and airy accommodation. To the front is a grand reception room with fireplace and large bay window. To the rear there is a wonderful second reception room which gives access via the original rear doors to an extended garden room with bi-foldin
£ 1,300,000
3 bed house for sale
2 pictures
House · for sale
£ 600,000
3 bed house for sale
The Walk EN6 Potters Bar
· 3 Bedrooms · House
· Garden · Equipped kitchen
The Walk EN6 Potters Bar · 3 Bedrooms · House · Garden · Equipped kitchen
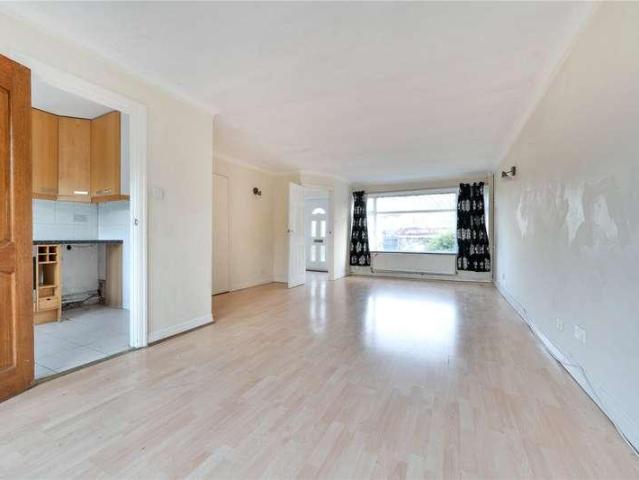
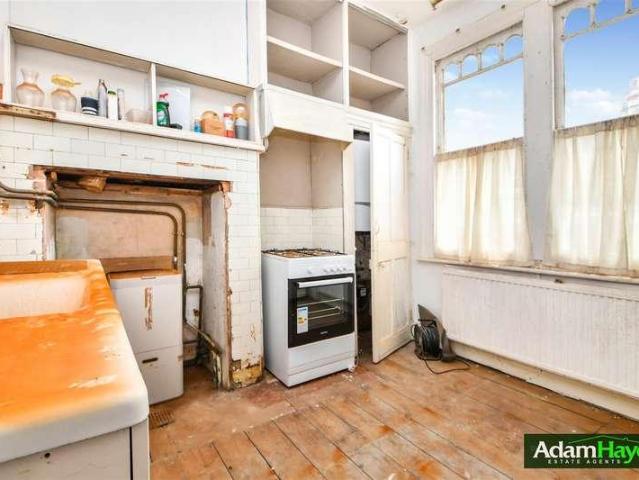
Three bedroom semi detached property in need of up-dating offering excellent potential to extend subject to the usual consents situated in this quiet and very popular location within the catchment area of several schools including the highly rated Compton school. It is close to local shops and bus routes. New Southgate Main Line Station is within one mile. ENTRANCE PORCH: ENTRANCE HALL: LOUNGE: - 15'2 (4.62m) x 12'2 (3.71m) DINING ROOM: - 15'6 (4.72m) x 11'4 (3.45m) Double glazed doors leading to garden. KITCHEN: - 9'5 (2.87m) x 6'6 (1.98m) Fitted wall and base units, stainless steel sink unit with mixer taps, partially tiled walls, plumbed for washing machine, door leading to garden. DOWNSTAIRS WC: Low level wc, wash hand basin, tiled walls. FIRST FLOOR LANDING: Built-in cupboard housing boiler for central heating, access to loft. BEDROOM 1: - 15'1 (4.6m) x 10'2 (3.1m) 2 Built-in cupboards. BEDROOM 2: - 15'6 (4.72m) x 11'8 (3.56m) BEDROOM 3: - 10'10 (3.3m) Into Bay x 6'6 (1.98m) BATHR
£ 600,000
3 bed house for sale
2 pictures
House · for sale
£ 550,000
3 bed house for sale
The Walk EN6 Potters Bar
· 3 Bedrooms · House
· Garden · Balcony · Equipped kitchen · Concierge
The Walk EN6 Potters Bar · 3 Bedrooms · House · Garden · Balcony · Equipped kitchen · Concierge
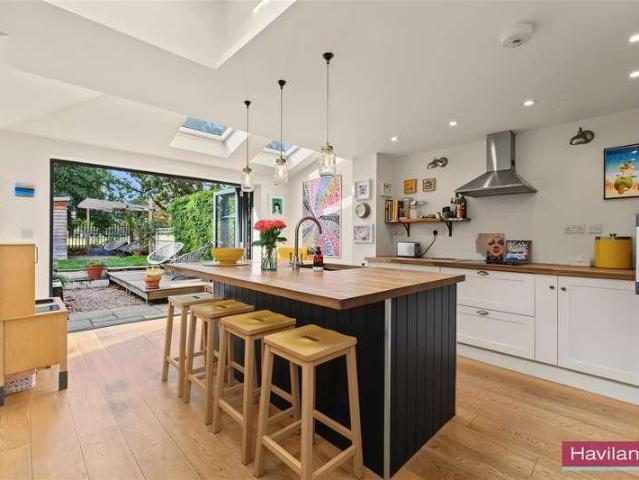
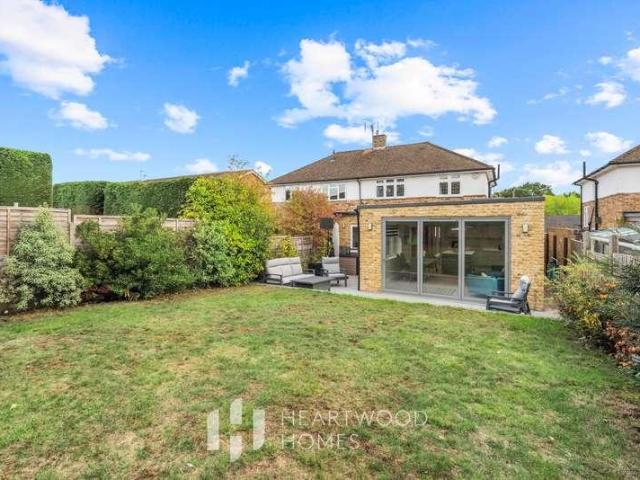
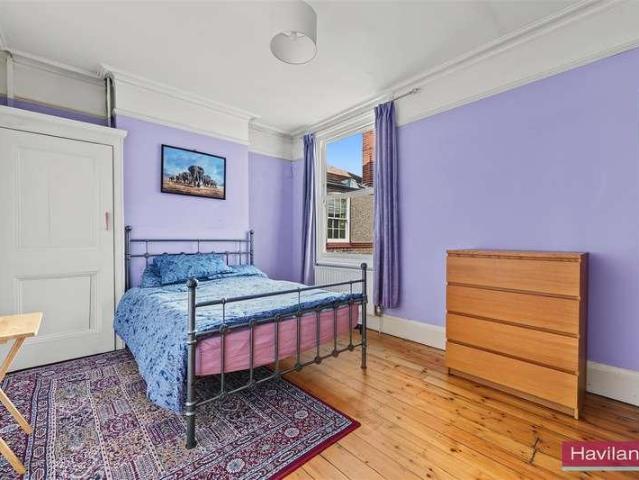
Havilands are delighted to offer for sale this beautifully presented three bedroom, two bathroom terrace property on Percival Road, EN1. Offering 1,281sq ft of living space the property has been tastefully restored throughout and enjoys views backing directly onto Bush Hill Park. The property itself is comprised of open plan reception room/ dining room and large modern kitchen with central island and bi-fold doors to garden. Up on the first floor there are two double bedrooms, with built in storage to the front bedroom and four piece family bathroom. Up on the second floor the master suite features en-suite bathroom, built in storage and juiliet balcony overlooking picturesque Bush Hill Park. Outside the well kept garden extends to 43 ft and enjoys a westerly orientation and backs directly onto park. Ideally located for transport links with Bush Hill Park Station (Liverpool St approx. 30 mins) and local bus routes close by, plus ease of access to A10 Great Cambridge Road. The property
£ 550,000
3 bed house for sale
2 pictures
House · for sale
£ 450,000
3 bed house for sale
The Walk EN6 Potters Bar
· 3 Bedrooms · House
· Garden · Equipped kitchen · Patio
The Walk EN6 Potters Bar · 3 Bedrooms · House · Garden · Equipped kitchen · Patio
A beautifully presented three-bedroom family home offering spacious and well-maintained accommodation throughout. The property features a generous living room with attractive parquet flooring, a stylish refitted kitchen with integrated and a conservatory overlooking the rear garden. Upstairs are three well-proportioned bedrooms and a modern family bathroom. Outside, the generous rear garden enjoys a paved patio, established planting and a gate providing direct access to the Commons Nature Reserve. Conveniently located close to local amenities, schools and transport links, this is an ideal home for families and first-time buyers.No4G excellent data and voiceFloor: Solid, no insulation (assumed)Roof: Pitched, 100 mm loft insulationWalls: Cavity wall, filled cavityWindows: Mostly double glazingLighting: Low energy lighting in 60% of fixed outletsTitle: Erection of a conservatory, Submitted Date:, Ref No: W6/1996/5095/EM, Decision:, Decision Date: N/ANoEntrance Hall A welcoming entrance ha
£ 450,000
4 bed house for sale
2 pictures
House · for sale
£ 850,000
4 bed house for sale
The Walk EN6 Potters Bar
· 4 Bedrooms · House
· Garden · Parking · Equipped kitchen · Powder room
The Walk EN6 Potters Bar · 4 Bedrooms · House · Garden · Parking · Equipped kitchen · Powder room
CHAIN FREE A SPACIOUS AND EXTENDED FOUR-BEDROOM SEMI DETACHED FAMILY HOME WITH AN IMPRESSIVE SOUTH-FACING REAR GARDEN. Situated on St Albans Road West in Hatfield, this substantial four bedroom semi detached home offers generous and versatile accommodation, making it an excellent choice for growing families and those seeking plenty of indoor and outdoor space. Having been extended to both the side and rear, the property benefits from a spacious open plan living and dining room, a large custom fitted kitchen, a separate utility room, an integral garage and a ground floor cloakroom. Externally, the property boasts a substantial driveway providing off street parking for multiple vehicles, while the impressive south facing rear garden measures approximately 150ft x 30ft. The garden offers a wonderful combination of lawn, decking, planters and a dedicated barbecue area, together with a large industrial style greenhouse, making it particularly appealing to gardening enthusiasts and those who
£ 850,000
4 bed house for sale
2 pictures
House · for sale
£ 600,000
4 bed house for sale
The Walk EN6 Potters Bar
· 4 Bedrooms · House
· Garden · Equipped kitchen · Heating
The Walk EN6 Potters Bar · 4 Bedrooms · House · Garden · Equipped kitchen · Heating
Features include, on the ground floor, a storm porch, entrance hallway, spacious open-plan living and dining room, a modern fitted kitchen and breakfast room, and a ground floor WC. The first floor comprises three good-sized bedrooms and a family bathroom, with a landing providing access to an additional loft room ideal for storage or use as a study. Further benefits include double glazing, gas central heating, and a good-sized rear garden. Council Tax Band D
£ 600,000
4 bed house for sale
2 pictures
House · for sale
£ 1,250,000
4 bed house for sale
The Walk EN6 Potters Bar
· 4 Bedrooms · House
The Walk EN6 Potters Bar · 4 Bedrooms · House
Beautifully updated recently is this mid terraced four bedroom, three bathroom town house. Located in this unique location backing on to communal grounds with lake views just off Whetstone High Road. The property offers communal facilities including tennis court, playground and squash courts
£ 1,250,000
3 bed house for sale
2 pictures
House · for sale
£ 800,000
3 bed house for sale
The Walk EN6 Potters Bar
· 3 Bedrooms · House
· Garden · Equipped kitchen · Patio · Powder room · Concierge
The Walk EN6 Potters Bar · 3 Bedrooms · House · Garden · Equipped kitchen · Patio · Powder room · Concierge
A beautifully presented three-bedroom semi-detached home occupying a generous plot in a highly convenient Radlett location. The property combines well-balanced accommodation with excellent outside space, making it particularly well suited to family life. The ground floor offers a good sense of space, with a comfortable reception room positioned towards the front of the house and a superb kitchen/dining room extending across the rear. The kitchen is fitted in a contemporary style and provides ample room for dining and entertaining, while glazed doors give direct access to the patio and garden. A downstairs cloakroom and separate utility cupboard add further practicality. Three double bedrooms are arranged across the first floor, providing comfortable and versatile accommodation for a family, guests or those requiring additional home working space. The floor is completed by a well-appointed family bathroom. The rear garden is an exceptional feature, extending to approximately 100ft and o
£ 800,000
2 bed house for sale
2 pictures
House · for sale
£ 469,000
2 bed house for sale
The Walk EN6 Potters Bar
· 2 Bedrooms · House
· Garden · Parking · Concierge
The Walk EN6 Potters Bar · 2 Bedrooms · House · Garden · Parking · Concierge
Council tax band: E. Nestled on Flamstead End Road in the charming area of Cheshunt, Waltham Cross, this delightful detached two bedroomed coach bungalow, believed to have been built in 1850, presents a unique opportunity for those seeking a home rich in character and history. Set back from the main road and accessed through secure gates with an intercom entry system, this property offers a sense of privacy and tranquillity that is hard to find. Spanning approximately 850 square feet, the bungalow features two well-proportioned bedrooms and a reception room that exudes warmth and charm. The original features and historic coach house style create a distinctive atmosphere, inviting you to explore the potential for modernisation or renovation. This flexibility makes it an ideal project for both investors and buyers eager to craft a home that reflects their personal style. The generous driveway provides ample parking, while the expansive rear garden offers a blank canvas for landscaping, e
£ 469,000
3 bed house for sale
2 pictures
House · for sale
£ 650,000
3 bed house for sale
The Walk EN6 Potters Bar
· 3 Bedrooms · House
· Garden · Equipped kitchen · Parking
The Walk EN6 Potters Bar · 3 Bedrooms · House · Garden · Equipped kitchen · Parking
Set in a peaceful cul-de-sac in the friendly village of Colney Heath, this beautifully arranged three-bedroom semi-detached home offers a wonderful balance of modern family living and the surrounding countryside. With lovely walks across the Heath at the end of the road, its a setting where you can enjoy the outdoors while keeping everyday amenities and transport links within easy reach. A generous block-paved driveway provides plenty of parking, while inside, a bright and welcoming hallway leads to a contemporary ground floor shower room. The bay-fronted living room offers a charming, traditional space to relax, away from the main hub of the home. To the rear, the impressive open-plan kitchen, living and dining area is designed for spending time together. A large central island creates a natural gathering point for breakfast, homework or catching up with friends, while underfloor heating adds comfort throughout the space. Full-width bi-fold doors open onto the garden, bringing the out
£ 650,000
8 bed house for sale
2 pictures
House · for sale
£ 1,300,000
8 bed house for sale
The Walk EN6 Potters Bar
· 8 Bedrooms · House
· Garden · Fireplace · Parking · Equipped kitchen · Cellar · Concierge
The Walk EN6 Potters Bar · 8 Bedrooms · House · Garden · Fireplace · Parking · Equipped kitchen · Cellar · Concierge
Havilands are delighted to offer to sale this magnificent eight bedroom, semi-detached, period property on Grovelands Road, N13. Offering 2,718 sq ft of living space the property benefits from off street parking, a 65ft south easterly facing garden and a wealth of period features throughout, including high ceilings, cornicing, stained glass and feature fireplaces. The property itself is comprised of elegant entrance hall, front reception room, kitchen/diner, rear reception room opening onto modern garden room and downstairs w/c on the ground floor. Up on the first floor there five bedrooms, three with built in storage, and family bathroom. Further up on the second floor there three further bedrooms, bathroom and ample eaves storage. The property also benefits from a basement offering ideal storage. Outside the garden extends to 65ft and enjoys south easterly orientation. Ideally located on the highly sought after Lakes Estate conservation area of Palmers Green the property offers excel
£ 1,300,000
3 bed house for sale
2 pictures
House · for sale
£ 460,000
3 bed house for sale
The Walk EN6 Potters Bar
· 3 Bedrooms · House
· Garden · Equipped kitchen · Parking · Concierge
The Walk EN6 Potters Bar · 3 Bedrooms · House · Garden · Equipped kitchen · Parking · Concierge
This three-bedroom semi-detached home is ideally positioned in the highly sought-after EN2 area, offering spacious, bright, and airy accommodation throughout. The ground floor features a generous reception room, with sliding doors that open directly onto the rear garden, and a fitted kitchen. Upstairs, the property comprises three well-proportioned bedrooms along with a family bathroom. Externally, the home benefits from both a rear garden and a substantial front garden, which offers potential for off-street parking, subject to the necessary consents. The location is particularly convenient, with a variety of local shops and dining options within walking distance along Chase Side and Lancaster Road. Enfield Town Centre is also just a short drive away. For commuters, Gordon Hill Station provides direct access into the City. The property is also ideally situated close to several highly regarded schools, including Lavender Primary School, St Michaels CofE Primary School, and Wren Academy.
£ 460,000
5 bed house for sale
2 pictures
House · for sale
£ 999,000
5 bed house for sale
The Walk EN6 Potters Bar
· 5 Bedrooms · House
· Garden · Parking · Equipped kitchen · Concierge
The Walk EN6 Potters Bar · 5 Bedrooms · House · Garden · Parking · Equipped kitchen · Concierge
Substantial 5-Bedroom Detached Home on Corner Plot Huge Development Potential (STPP)Set on a generous corner plot with multiple access points, this five-bedroom detached home offers outstanding scope for extension, reconfiguration, or redevelopment (subject to planning).The ground floor features a welcoming porch, TV room, separate reception, fitted kitchen, dining space, utility room, and a double bedroom with en-suite perfect for guests or multi-generational living.Upstairs, youll find two well-proportioned double bedrooms (one with shower), two further bedrooms (one currently used as a study/dressing room), and a family bathroom. A spacious landing also offers loft conversion potential (STPP).Externally, the property boasts a detached garage, gated driveway, and beautifully maintained gardens that wrap around the home, providing privacy and ample outside space.With its enviable location, substantial plot, and versatile layout, this property is ideal for families or investors seeking
£ 999,000
5 bed house for sale
2 pictures
House · for sale
£ 1,799,800
5 bed house for sale
The Walk EN6 Potters Bar
· 5 Bedrooms · House
· Equipped kitchen
The Walk EN6 Potters Bar · 5 Bedrooms · House · Equipped kitchen
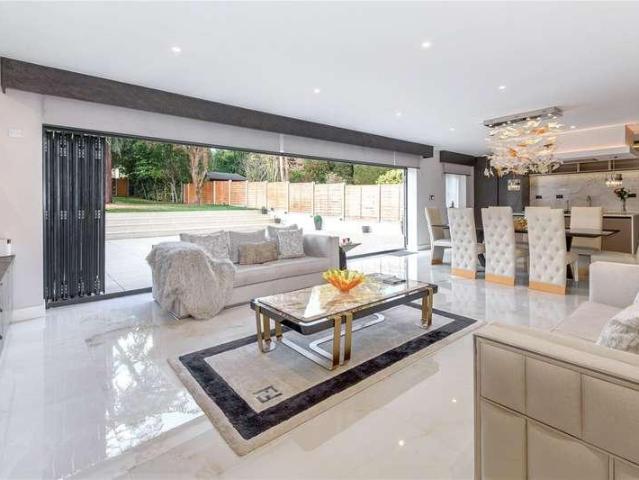
Situated along a peaceful private road in Radlett, this beautifully transformed five-bedroom detached chalet bungalow offers an impressive blend of contemporary design, generous living space and high-quality finishes throughout. Having undergone extensive refurbishment and extension, the property has been carefully designed to create a stylish yet practical home, ideally suited to modern family life and entertaining. Upon entering, a welcoming hallway leads through to the heart of the home, an exceptional open-plan living space extending across the entire rear of the property. The spacious layout incorporates a beautifully appointed kitchen, dedicated dining area and comfortable family lounge, creating a versatile environment for both day-to-day living and social occasions. The kitchen boasts sleek contemporary units, quality integrated appliances and ample storage, with a separate utility room providing additional convenience. Wide bi-fold doors span the rear elevation, opening onto t
£ 1,799,800
4 bed house for sale
2 pictures
House · for sale
£ 775,000
4 bed house for sale
The Walk EN6 Potters Bar
· 4 Bedrooms · House
· Garden · Equipped kitchen · Parking · Powder room · Concierge
The Walk EN6 Potters Bar · 4 Bedrooms · House · Garden · Equipped kitchen · Parking · Powder room · Concierge
This attractive four-bedroom semi-detached family home is situated on a peaceful and idyllic residential turning, offering front views over open green space and Pymmes Brook. Arranged over three floors, the property provides spacious and versatile living accommodation. The ground floor comprises a front reception room, a separate extended dining room, a fitted kitchen, and a convenient cloakroom. The first and second floors feature four generously sized bedrooms, including a principal bedroom with an en-suite, as well as a modern family bathroom. Externally, the property benefits from a garage to the side, offering potential for conversion or extension above (subject to planning permission), off-street parking, and a private rear garden. Ideally located on a sought-after residential road, the home is particularly popular with families due to its proximity to highly regarded schools, local and main shopping areas, excellent transport links including tube and mainline stations, and a ran
£ 775,000
5 bed house for sale
2 pictures
House · for sale
£ 1,000,000
5 bed house for sale
The Walk EN6 Potters Bar
· 5 Bedrooms · House
· Garden · Equipped kitchen · Parking
The Walk EN6 Potters Bar · 5 Bedrooms · House · Garden · Equipped kitchen · Parking
The ground floor unfolds with a traditional yet highly adaptable layout. A formal sitting room sits to the front, balanced by a separate living room and a dedicated study, creating distinct spaces for both entertaining and day-to-day living. To the rear, the kitchen overlooks the garden with adjoining utility space, store and outbuilding, presenting an obvious opportunity to reimagine into a more contemporary open-plan arrangement, subject to the necessary consents. An integral garage further enhances the footprint and flexibility at this level. To the first floor, four well-sized bedrooms are arranged from a central landing, served by a family bathroom and separate WC. An additional office provides versatility as a fifth bedroom, dressing room or workspace, ensuring the home adapts with ease to evolving requirements. Externally, the carriage driveway creates an immediate sense of arrival, offering ample off-street parking and a distinguished frontage. The rear garden is both establish
£ 1,000,000
4 bed house for sale
2 pictures
House · for sale
£ 725,000
4 bed house for sale
The Walk EN6 Potters Bar
· 4 Bedrooms · House
· Equipped kitchen · Concierge
The Walk EN6 Potters Bar · 4 Bedrooms · House · Equipped kitchen · Concierge
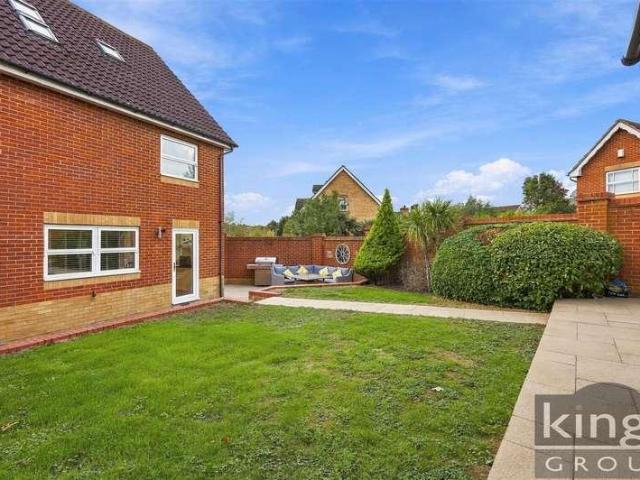
Kings Group are delighted to present this Stunning Four-Bedroom Detached Home Situated on a Corner Plot, being offer CHAIN FREE !. *GUIDE PRICE ?725,000 - ?750,000* Upon entering the property, you are welcomed by a spacious entrance hallway providing access to the principal living accommodation and stairs rising to the upper floors.To the left of the hallway is a versatile reception room, currently suited to a variety of uses such as a home office, children s playroom or additional reception space. The room also benefits from useful under stairs storage. To the right is the impressive lounge, featuring double doors opening through to the rear and continuing seamlessly into the dining area, creating an excellent space for both everyday family living and entertaining. The kitchen is positioned towards the rear of the property and can be accessed from both the hallway and dining area, providing a practical flow throughout the ground floor. Adjacent to the kitchen is a useful utility area,
£ 725,000
4 bed house for sale
2 pictures
House · for sale
£ 750,000
4 bed house for sale
The Walk EN6 Potters Bar
· 4 Bedrooms · House
· Garden · Equipped kitchen · Parking
The Walk EN6 Potters Bar · 4 Bedrooms · House · Garden · Equipped kitchen · Parking
Spacious four-bedroom semi-detached family home, arranged over three floors and offering over 1,820 sq ft of well-planned living accommodation. This beautifully proportioned property welcomes you with an elegant entrance hallway featuring tessellated tiled flooring, leading to a bright and generous living room. The separate dining room offers direct access to the rear garden, while the well-appointed kitchen and a convenient downstairs WC complete the ground floor. The first and second floors comprise four well-sized bedrooms, including a principal bedroom with its own en-suite shower room, alongside a modern family bathroom. Additional features include a double-length garage and ample off-street parking. There is also further scope to extend the property to the rear, subject to the necessary planning permissions. Ideally accessible to both Enfield Town and Bush Hill Park Station, the property offers a direct 30-minute commute into Liverpool Street, and is located close to a selection
£ 750,000
3 bed house for sale
2 pictures
House · for sale
£ 800,000
3 bed house for sale
The Walk EN6 Potters Bar
· 3 Bedrooms · House
· Equipped kitchen · Parking · Concierge
The Walk EN6 Potters Bar · 3 Bedrooms · House · Equipped kitchen · Parking · Concierge
Situated on a popular residential turning off Nether Street, this double-fronted, three-bedroom end-of-terrace house offers generous accommodation and excellent potential for modernisation and further development, subject to the necessary planning permissions. The Property is offered chain free and the ground floor comprises two spacious reception rooms, a separate kitchen, a utility room and a family bathroom, providing versatile living space with scope to reconfigure to suit individual requirements. The first floor offers three well-proportioned bedrooms, a further bathroom and a separate WC. Externally, the property benefits from a garage, providing valuable storage and parking facilities. Although the house would benefit from updating, its double-fronted design, generous room sizes and layout present an exciting opportunity for buyers looking to create a home tailored to their own needs. Ideally positioned within the catchment area for a number of popular schools, the property is a
£ 800,000
5 bed house for sale
2 pictures
House · for sale
£ 665,000
5 bed house for sale
The Walk EN6 Potters Bar
· 5 Bedrooms · House
· Garden · Equipped kitchen · Parking
The Walk EN6 Potters Bar · 5 Bedrooms · House · Garden · Equipped kitchen · Parking
This charming five-bedroom semi-detached family home is situated in a peaceful residential turning and offers generous living accommodation arranged over three floors. Extended to both the rear and loft, the property is ready for buyers to personalise and decorate to their own taste before moving straight in. The ground floor comprises a spacious through lounge and a fitted kitchen, while the first and second floors provide five well-proportioned bedrooms and large four piece family bathroom. Externally, the property benefits from off-street parking to the front, and to the rear there is a mature, private, and beautifully maintained garden with convenient side access. Ideally located in a quiet neighbourhood close to Enfield Town, the home offers easy access to a wide range of local amenities, including shops, restaurants, and cafs. Excellent transport links are nearby, with the station providing direct access to Liverpool Street in approximately 35 minutes. The area is also well serve
£ 665,000
5 bed house for sale
2 pictures
House · for sale
£ 1,799,800
5 bed house for sale
The Walk EN6 Potters Bar
· 5 Bedrooms · House
· Garden · Equipped kitchen
The Walk EN6 Potters Bar · 5 Bedrooms · House · Garden · Equipped kitchen
This newly extended and comprehensively refurbished five-bedroom detached chalet bungalow has been finished to an exceptional standard, offering a refined and highly functional home tailored to modern family living. Positioned on a quiet residential road, the property enjoys a prime setting within easy reach of the heart of Radlett village, combining tranquillity with convenience. The ground floor is centred around a striking entrance hall that flows seamlessly into an outstanding open-plan super room spanning the full width of the rear. This impressive space has been thoughtfully designed to accommodate contemporary lifestyles, integrating a sleek kitchen, dining area and relaxed family/TV zone, all enhanced by integrated air conditioning. Floor-to-ceiling bi-fold doors open directly onto the garden, allowing natural light to pour in and creating a seamless indoor-outdoor connection ideal for both everyday living and entertaining. The kitchen is finished to a high specification, featu
£ 1,799,800
4 bed house for sale
2 pictures
House · for sale
£ 700,000
4 bed house for sale
The Walk EN6 Potters Bar
· 4 Bedrooms · House
· Garden · Parking · Equipped kitchen · Patio · Heating
The Walk EN6 Potters Bar · 4 Bedrooms · House · Garden · Parking · Equipped kitchen · Patio · Heating
A chain free DETACHED four bedroom, two bathroom family town house offering an impressive 1527sq ft of bright and airy living space over three floors with a roof terrace, off street parking and a 90ft rear garden. Meadowcroft road is a popular residential turning located off Green Lanes and benefits from a short walk to both Palmers Green and Winchmore Hill's shops, restaurants, bus routes and mainline stations into Moorgate. Southgate underground station (Piccadilly) and Grovelands Park are also a short ride via the W9 bus route. Hallway with wood floor Guest w.c Front living room with wood floor Dining room with wood floor Spacious kitchen with island Conservatory with doors to garden First floor landing Main double bedroom with roof terrace Single bedroom Modern shower room Second floor landing with storage cupboard Two double bedrooms Modern bathroom Double glazing Gas central heating Off street parking 90ft approx rear garden with large patio area and timber outbuilding. Enfield C
£ 700,000
6 bed house for sale
2 pictures
House · for sale
£ 2,000,000
6 bed house for sale
The Walk EN6 Potters Bar
· 6 Bedrooms · House
· Garden · Parking
The Walk EN6 Potters Bar · 6 Bedrooms · House · Garden · Parking
Nestled within one of Hadley Wood's most peaceful and sought-after cul-de-sacs, this substantial six-bedroom detached family residence occupies a magnificent mature plot with an impressive approx 105ft x 75ft rear garden, a sweeping carriage driveway and an integrated double garage. Extending to approximately 4,069 sq ft, the property offers an exceptional balance of generous family living, elegant entertaining space and exciting scope to further enlarge or remodel, subject to the necessary planning consents, creating a truly outstanding long-term family home. Set within one of Hadley Wood's peaceful and sought-after cul-de-sacs, the property offers an abundance of versatile living accommodation, making it perfectly suited to growing families and those who enjoy entertaining. The generous proportions throughout, combined with the impressive plot size, provide exciting potential to reconfigure, remodel or extend further to create a truly outstanding long-term family home. The ground flo
£ 2,000,000
3 bed house for sale
2 pictures
House · for sale
£ 790,000
3 bed house for sale
The Walk EN6 Potters Bar
· 3 Bedrooms · House
· Garden · Equipped kitchen · Parking
The Walk EN6 Potters Bar · 3 Bedrooms · House · Garden · Equipped kitchen · Parking
A chain free, semi-detached, three bedroom property set over two floors and with potential to extend (STPP). This property comprises a through lounge, fitted kitchen/diner and cloak room on the ground floor, and three bedrooms, a family bathroom and separate WC on the second floor. The property further benefits from its own garage, private driveway and extensive rear garden. Located approximately 0.7 miles from the transport connections and shopping facilities of Finchley Central, the area is also well served by local primary and secondary schools. Viewing recommended
£ 790,000
5 bed house for sale
2 pictures
House · for sale
£ 1,600,000
5 bed house for sale
The Walk EN6 Potters Bar
· 5 Bedrooms · House
· Garden · Equipped kitchen · Powder room · Concierge
The Walk EN6 Potters Bar · 5 Bedrooms · House · Garden · Equipped kitchen · Powder room · Concierge
A Beautifully Presented Detached Family Home with Garden Studio Situated on the sought-after Moffats Lane, this beautifully maintained detached family home offers generous and versatile accommodation arranged over three floors, complemented by a substantial garden and a detached garden studio. The ground floor features a spacious kitchen measuring approximately 22'6 x 17'5, a superb lounge/reception room extending to 37'1 x 16'9, a separate study/playroom, utility room, cloakroom and additional storage. The generous reception space provides an ideal setting for both family life and entertaining. On the first floor, there are four bedrooms, including a spacious principal bedroom, together with a family bathroom. The second floor provides a further bedroom, a shower room and useful eaves storage, offering flexibility for growing families, guests or those requiring additional private space. Externally, the property benefits from a generous rear garden measuring approximately 84'6 x 46'3,
£ 1,600,000
2 bed house for sale
2 pictures
House · for sale
£ 427,500
2 bed house for sale
The Walk EN6 Potters Bar
· 2 Bedrooms · House
· Garden · Equipped kitchen · Parking
The Walk EN6 Potters Bar · 2 Bedrooms · House · Garden · Equipped kitchen · Parking
A Two Bedroom Terraced property, very well presented with a pretty southerly aspect rear garden and summer house/office. To the front of the property is a designated parking with an electric charging point and a store room. The house is well located in a small cul-de sac centrally located in Potters Bar. The mainline station serving London Kings Cross and Finsbury Park is just a 10 minute walk. Cranborne Primary school is opposite the house and the shops and cafes of Darkes Lane just minutes away. This is a great first time buy or investment purchase. Viewing highly reccommended. Covered part glazed entrance door to: Lounge Undertairs cupboard, wood effect flooring, radiator, inset ceiling lighting and double glazed patio doors to garden. Kitchen Comprising a range of wall and base units with worktop over and tiled splashbacks. Stainless steel sink unit with mixer tap, 4 ring gas hob with electric oven under, plumbing for dishwasher and washing machine and space for fridge/freezer. Win
£ 427,500
3 bed house for sale
2 pictures
House · for sale
£ 599,995
Updated
3 bed house for sale
The Walk EN6 Potters Bar
· 3 Bedrooms · House
· Garden · Fireplace · Equipped kitchen · Parking
The Walk EN6 Potters Bar · 3 Bedrooms · House · Garden · Fireplace · Equipped kitchen · Parking
A THREE BEDROOM DETACHED BUNGALOW with the additional benefit of a conservatory overlooking the rear garden as well as a lounge/diner, kitchen, shower wet room, off road parking, own drive and garage. Set in a popular location with good access to local shops and Potters Bar railway station. Entrance Hall Entrance door with two inset double double glazed windows, radiator, access to a loft, two storage cupboards one housing the electrical isolating fuse board and electric meter. Doors to; Lounge/Diner Two radiators, double glazed circular leaded light windows to side, Feature fireplace with a gas coal effect fire, double glazed window to rear and double glazed sliding patio doors to conservatory. Conservatory Double glazed windows to side and rear, double glazed double doors to rear garden, tiled floor and a wall mounted electric heater. Kitchen Comprising of a range of wall and base units with work top surfaces over, inset single bowl sink with mixer tap and a work top drainer, eye lev
£ 599,995
4 bed house for sale
2 pictures
House · for sale
£ 850,000
4 bed house for sale
The Walk EN6 Potters Bar
· 4 Bedrooms · House
· Garden · Balcony · Parking · Equipped kitchen · Concierge
The Walk EN6 Potters Bar · 4 Bedrooms · House · Garden · Balcony · Parking · Equipped kitchen · Concierge
Havilands are delighted to offer for sale this beautifully presented, four bedroom, end of terrace townhouse on Vicars Moor Lane, N21. Offering 1,355 sq ft of flexible living space across three floors and benefitting from off street parking, EV charger, two balconies and proximity to sought after schools. Built nine years ago the property itself is comprised of modern kitchen, bright and airy reception room with direct access to garden and w/c plus ample storage on the ground floor. Up on the first floor there are three bedrooms, all with built in storage and family bathroom. Up on the second floor the master suite enjoys an en-suite shower room, ample built in storage and an impressive two balconies with views to both front and rear. Outside the low maintenance garden extends to 29ft and features artificial lawn and decking area to rear. Ideally located close to Green Lanes with its abundance of local shops, including Waitrose, independent cafes and restaurants as well further ameniti
£ 850,000

Get email alerts

Don't miss out: be the first to know about new properties

The alert was correctly created

On subscribing you accept the conditions of use and the privacy policy
Alert
Receive new ads in your inbox
Save this search
Receive alerts for new listings

We'll send you an email when we have new properties for: "Houses for sale in The Walk EN6 Potters Bar"

The alert was correctly created

Church Hill Road EN4 Barnet
Netherlands Road EN5 Barnet
Get email alerts and be the first to see new listings
Required field
On subscribing I accept the terms of the privacy policy
Perfect! You'll soon start receiving new listings via email
Alert
Receive an email when we have new ads for Houses for sale in The Walk EN6 Potters Bar
Save this search
Filters

Bedrooms

Size (sq.ft)

sq.ft
sq.ft

Price

£
£

Property type

Bathrooms

Clear all filters
Receive notifications when new entries are published.