View photo
House
·
for sale
£ 1,200,000
4 bedroom detached house for sale
Thelwall Lane WA4 Warrington
· 4 Bedrooms · 3 Baths · House
· Garden · Parking · Fireplace · Equipped kitchen
Thelwall Lane WA4 Warrington · 4 Bedrooms · 3 Baths · House · Garden · Parking · Fireplace · Equipped kitchen
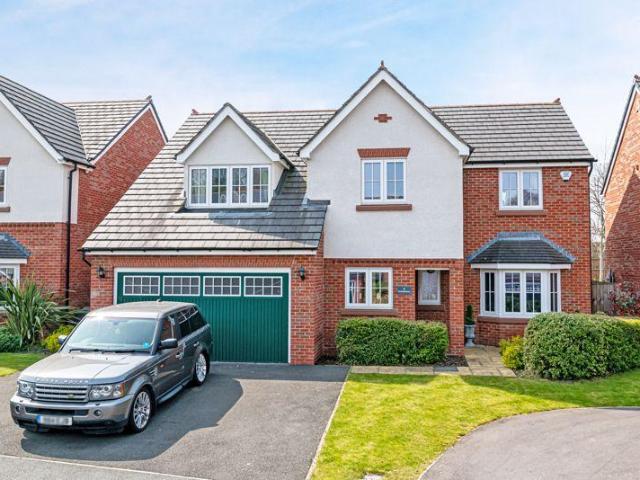
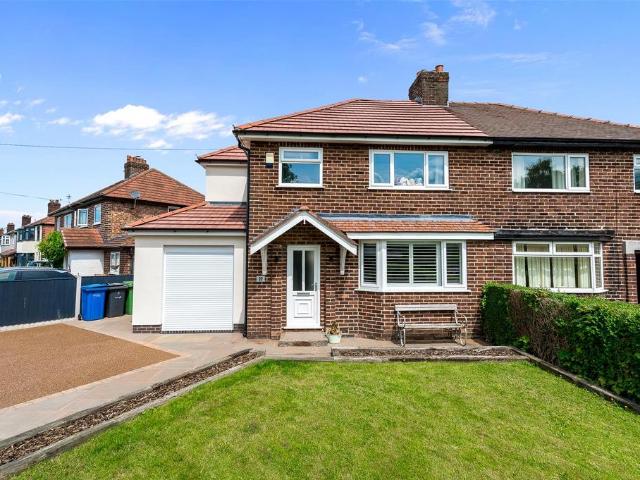
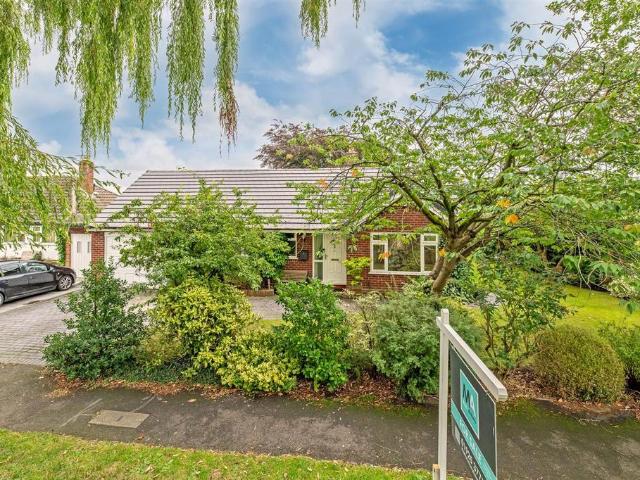
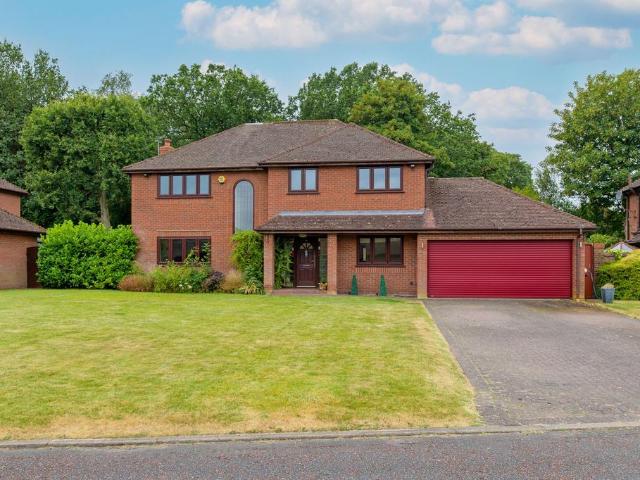
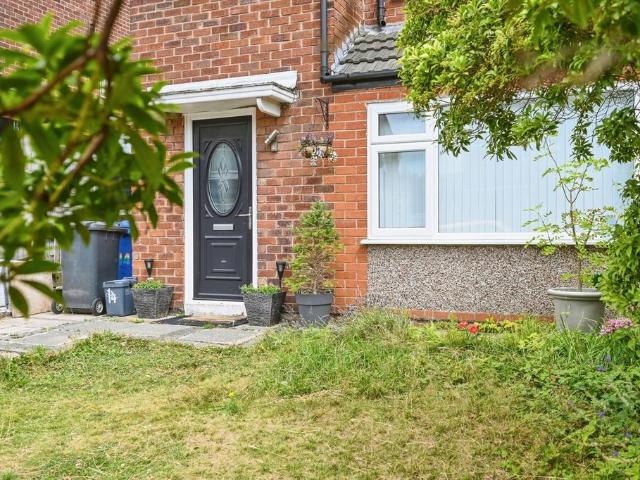
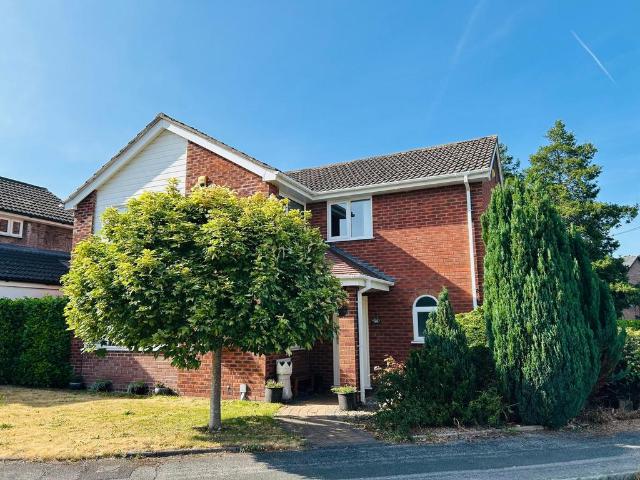
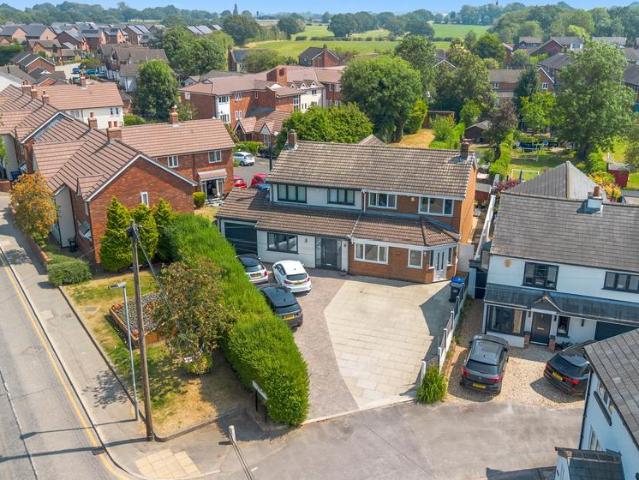
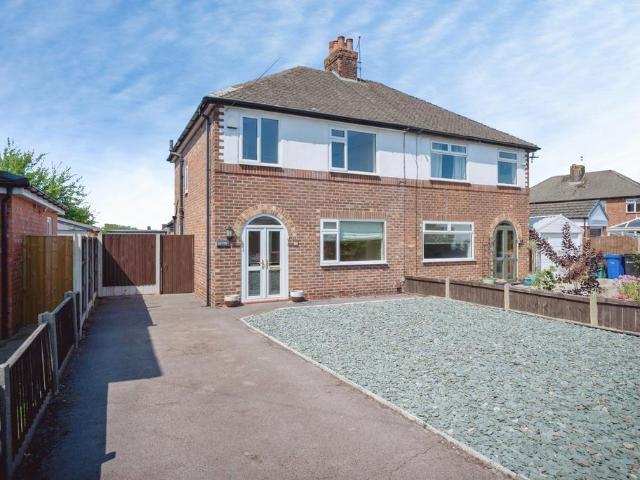
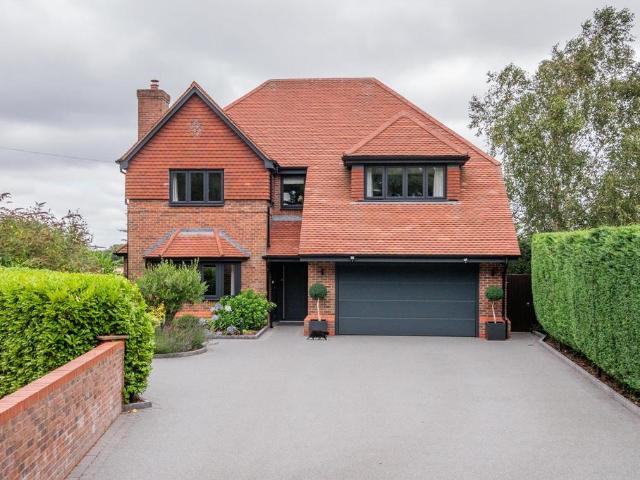
REFURBISHED & EXTENDED Family Home | GATED Entrance & RESIN Driveway | Superb OPEN-PLAN Dining Kitchen & Family Room | Features Include 'TED TODD' Flooring, 'PORTUGUESE LIMESTONE' Fireplace | DOUBLE Bedrooms & THREE Bathrooms | LANDSCAPED Gardens. Set in an idyllic location, this modern detached family has been comprehensively overhauled resulting a most welcoming entrance hall, lounge with an inglenook fireplace, dining room with patio doors, open-plan dining kitchen and family room, utility, landing, main bedroom with en-suite, guest bedroom with dressing room and en-suite, two further bedrooms and a bathroom. Gardens, double garage and resin drive set behind gates.Accommodation - Ground Floor - Entrance Porch - 2.74m x 1.48m (8'11 x 4'10) - A most attractive entrance with a resin surface edged with block paving, courtesy lighting, timber panelled ceiling and a contemporary style composite front door with adjacent double glazed panels leading to the:Entrance Hallway - 6.02m x 3.62m m
REFURBISHED & EXTENDED Family Home | GATED Entrance & RESIN Driveway | Superb OPEN-PLAN Dining Kitchen & Family Room | Features Include 'TED TODD' Flooring, 'PORTUGUESE LIMESTONE' Fireplace | DOUBLE Bedrooms & THREE Bathrooms | LANDSCAPED Gardens. Set in an idyllic location, this modern detached family has been comprehensively overhauled resulting a most welcoming entrance hall, lounge with an inglenook fireplace, dining room with patio doors, open-plan dining kitchen and family room, utility, landing, main bedroom with en-suite, guest bedroom with dressing room and en-suite, two further bedrooms and a bathroom. Gardens, double garage and resin drive set behind gates.Accommodation - Ground Floor - Entrance Porch - 2.74m x 1.48m (8'11 x 4'10) - A most attractive entrance with a resin surface edged with block paving, courtesy lighting, timber panelled ceiling and a contemporary style composite front door with adjacent double glazed panels leading to the:Entrance Hallway - 6.02m x 3.62m m
£ 1,200,000