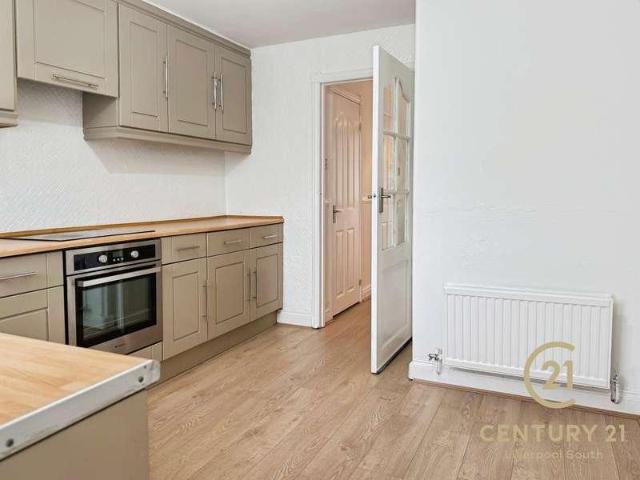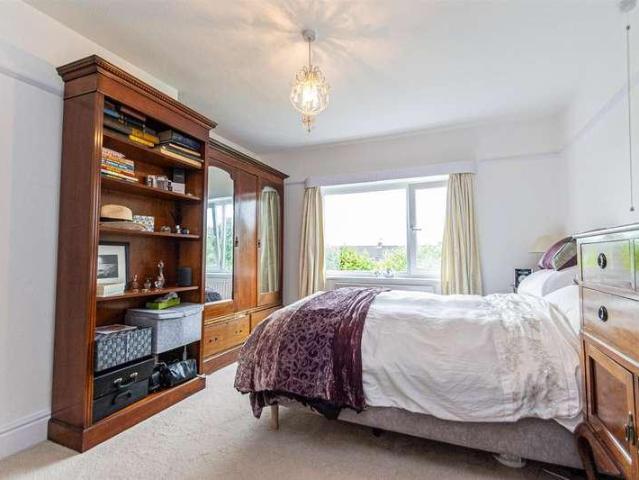
12,229 properties for sale in WA4

1 bed flat for sale
2 pictures
Flat · for sale
£ 125,000
New
1 bed flat for sale
WA4
· 1 Bedroom · Flat
· Balcony · Lift · Equipped kitchen · Parking · Concierge
WA4 · 1 Bedroom · Flat · Balcony · Lift · Equipped kitchen · Parking · Concierge
EDWARDS GROUNDS offer for sale this second floor apartment set in the heart of Warrington town centre in a highly sought after residential location. The apartment is available with NO ONWARD CHAIN involved and consists of reception hall with large built-in storage cupboard, open plan living area and kitchen with Juliet balcony in living area and range of built-in appliances in kitchen, one double bedroom with large walk in wardrobe that is adaptable in use and could be used as a home office and bathroom off reception hall. Externally there a secure communal courtyard to rear providing shared parking for residents and secure access to impressive communal vestibule with stairs and lift services to each floor. Also set within the building and grounds is a communal laundry room, secure bike store and bin store. A key feature of the property is the location setting set in Palmyra Square North with ease of access to Warrington train station, Warrington town centre and a range of retail and s
£ 125,000
4 bed house for sale
2 pictures
House · for sale
£ 190,000
New
4 bed house for sale
WA4
· 4 Bedrooms · House
· Garden · Equipped kitchen · Parking
WA4 · 4 Bedrooms · House · Garden · Equipped kitchen · Parking
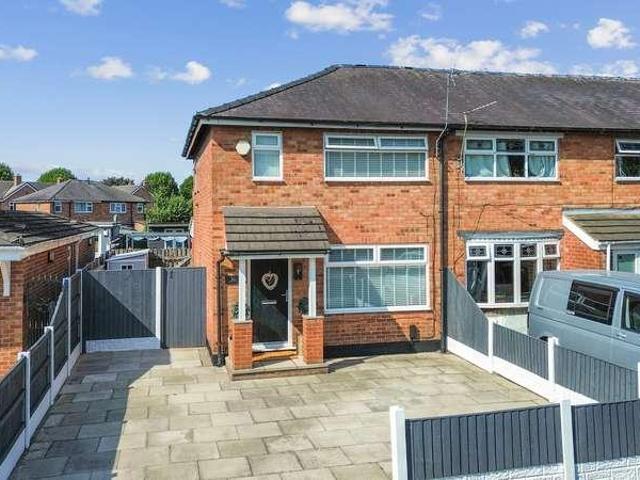
EDWARDS GROUNDS offer for sale this end of row family home with accommodation set over three floors. The property requires an extensive program of renovation and modernisation throughout and consists of lounge to front with hallway beyond providing access to dining kitchen and downstairs W.C. To the first floor are three bedrooms and family bathroom and to second floor is a master bedroom suite with en-suite shower room and feature sloping ceilings. Externally there is open garden areas to front and open courtyard area to rear providing parking. Floor Plan GROUND FLOOR Lounge: 14'10 (4.52m) x 11'4 (3.45m) UPVC double glazed window to front, double panel radiator and access to hallway. Hallway: 15'7 (4.75m) x 6'9 (2.06m) Obscure double glazed and timber panel door to rear, single panel radiator, stairs to first floor with small low level under stairs storage cupboard beneath, UPVC partial double glazed window to side, lounge, access to dining kitchen and downstairs W.C. Dining Kitchen:
£ 190,000
2 bed flat for sale
2 pictures
Flat · for sale
£ 120,000
New
2 bed flat for sale
WA4
· 2 Bedrooms · Flat
· Garden · Fireplace · Equipped kitchen · Parking · Patio
WA4 · 2 Bedrooms · Flat · Garden · Fireplace · Equipped kitchen · Parking · Patio
Edwards Grounds are please to off for sale this stylish and deceptively spacious ground floor apartment set in this desirable and sought after canal side development in Preston Brook. The property is ideal for professional people giving convenient access to expressway and major commuting routes. The property consists of entrance hall, spacious lounge and adjoining dining area, quality fitted contemporary kitchen including granite work tops, two bedrooms, master bedroom with fitted wardrobes, three piece bathroom suite, pleasant lawned decked and patio garden to rear, driveway to front, separate garage and parking spaces. Viewing highly recommended. Entrance Hall: Accessed via a Upvc double glazed panel door leading through to lounge. Lounge: 15'5 (4.7m) x 14'8 (4.47m) Upvc double glazed window to the front, attractive fireplace surround and hearth incorporating electric fire, understairs storage cupboard, double panel radiator, t.v. point, telephone point, coving to ceiling and open pl
£ 120,000
2 bed flat for sale
2 pictures
Flat · for sale
£ 94,950
New
2 bed flat for sale
WA4
· 2 Bedrooms · Flat
· Equipped kitchen · Parking
WA4 · 2 Bedrooms · Flat · Equipped kitchen · Parking
EDWARDS GROUNDS offer for sale this top floor apartment available to purchase with NO ONWARD CHAIN involved. The apartment consists of hallway providing access to all principal rooms with spacious open plan living area and kitchen, two double bedrooms, en-suite shower room to master bedroom and additional bathroom. Externally there are maintained communal grounds and green space and secure access to communal vestibule with stairs to each floor providing access to individual apartments. Within the external grounds is allocated parking space, bin store and individual secure mail boxes. Hallway: Accessed from secure front door off communal landing, single panel radiator, intercom system linked to communal secure vestibule, to ground floor, telephone point, built-in cupboard housing pressurised hot water tank, access to living area and kitchen, two bedrooms and bathroom. Open Plan Living Area and Kitchen: A spacious open plane living area and kitchen. Living Area: 14'2 (4.32m) x 12'7 (3.84
£ 94,950
Related searches
1 bed flat for sale
2 pictures
Flat · for sale
£ 89,950
New
1 bed flat for sale
WA4
· 1 Bedroom · Flat
· Garden · Equipped kitchen · Parking
WA4 · 1 Bedroom · Flat · Garden · Equipped kitchen · Parking
EDWARDS GROUNDS offer for sale this spacious ground floor apartment set in a popular development in Great Sankey. This apartment is located close to a wide range of local amenities, shops and Warrington Town Centre and has excellent transport links via buses and Warrington Bank Quay Railway Station. The apartment is perfectly suited to first time buyers, professionals, buy to let investors seeking a property with strong rental appeal and for those buyers who wants to downsize to a easy maintained home set to the ground floor. The apartment comprises hallway providing access to all rooms including spacious lounge with feature bay window, double bedroom, breakfast kitchen and contemporary style bathroom. Externally there are maintained gardens and grounds and allocated parking with secure access to communal vestibule providing access to individual apartments. Viewing recommended to appreciate. FLOOR PLAN Hallway: Accessed off communal hall is a long 'L' shaped hallway providing access to
£ 89,950
2 bed house for sale
2 pictures
House · for sale
£ 120,000
New
2 bed house for sale
WA4
· 2 Bedrooms · House
· Fireplace · Equipped kitchen
WA4 · 2 Bedrooms · House · Fireplace · Equipped kitchen
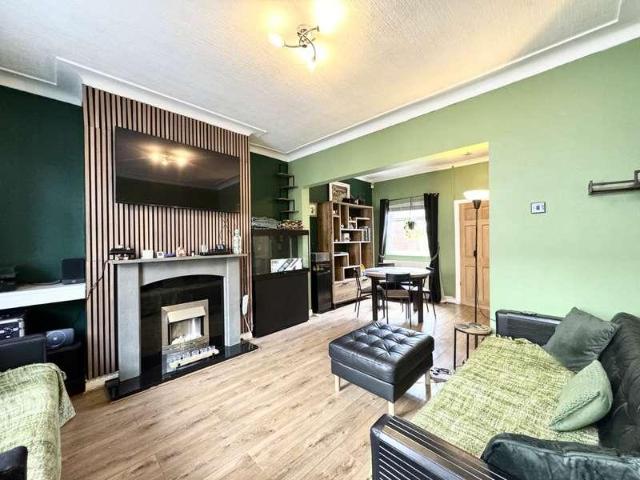
EDWARDS GROUNDS offer for sale this charming mature mid row terrace home set in a quiet side street location close to Warrington hospital and providing easy access to a wide range of local amenities, Warrington town centre and Warrington Bank Quay train station. The property is available with NO ONWARD CHAIN involved and consists of open plan lounge and dining room to ground floor with fitted kitchen beyond, stairs to first floor providing access to two bedrooms and bathroom off landing and a pleasant enclosed courtyard area to rear. Floor Plan GROUND FLOOR Lounge: 12'6 (3.81m) including stairs x 12'4 (3.76m) Accessed via UPVC front door incorporating ornate obscure double glazed panels with UPVC obscure double glazed window above, UPVC double glazed window to front with lead and coloured glass detail in top opener, single panel radiator, laminate wood flooring, brick fireplace and chimney breast incorporating living flame gas fire and built in cupboard set in chimney breast recess wit
£ 120,000
2 bed flat for sale
2 pictures
Flat · for sale
£ 125,000
New
2 bed flat for sale
WA4
· 2 Bedrooms · Flat
· Garden · Equipped kitchen · Parking
WA4 · 2 Bedrooms · Flat · Garden · Equipped kitchen · Parking
EDWARDS GROUNDS are delighted to offer for sale this modern and well presented second floor apartment available with the benefit of having NO ONWARD CHAIN INVOLVED. Set in a popular development on the fringes of Warrington town centre with ease of access to a range of local amenities. The apartment consists of hallway providing access to open plan living space consisting of lounge area, dining area and kitchen, master bedroom with built in wardrobes and en-suite shower room, second bedroom and spacious bathroom. The apartment block is set within maintained gardens and grounds with allocated parking spaces and secure access to communal vestibule and stairs and landing to each floor within the block of apartments. Viewing is highly recommended to fully appreciate this quality apartment. Aerial Front: FLOOR PLAN Hallway: Accessed via secure front door off communal landing, single panel radiator, intercom system linked to communal secure front door, built-in cupboard housing electric fuse
£ 125,000
4 bed house for sale
2 pictures
House · for sale
£ 425,000
New
4 bed house for sale
WA4
· 4 Bedrooms · House
· Garden · Equipped kitchen · Parking
WA4 · 4 Bedrooms · House · Garden · Equipped kitchen · Parking
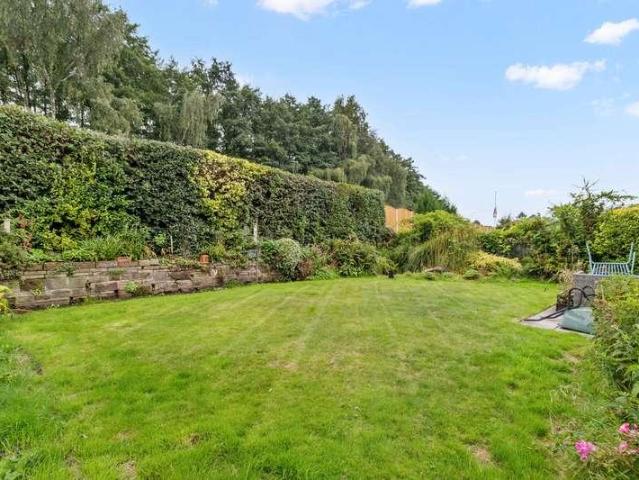
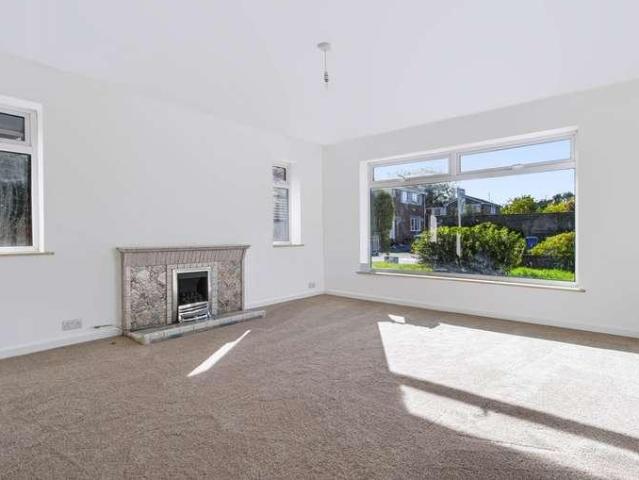
EDWARDS GROUNDS are delighted to offer for sale this substantial and versatile detached bungalow, available with NO ONWARD CHAIN. Occupying a highly sought-after residential location in Great Sankey, this impressive home is set within generous gardens and grounds (0.11 acre) and offers spacious, well-planned accommodation throughout. The property is entered via an entrance vestibule leading into a long central hallway providing access to all rooms. The accommodation includes a large open-plan lounge and dining area to the rear, a generous dining kitchen to the front, four well-proportioned bedrooms, and a spacious family bathroom featuring both a bath and separate shower, complemented by a separate W.C. Externally, the property benefits from a large flagged driveway providing ample off-road parking, which extends along the full length of the bungalow to a detached rear garage. To the rear are pleasant, enclosed, and private gardens, ideal for outdoor relaxation. Early viewing is strong
£ 425,000
3 bed house for sale
2 pictures
House · for sale
£ 325,000
New
3 bed house for sale
WA4
· 3 Bedrooms · House
· Garden · Parking · Equipped kitchen · Patio
WA4 · 3 Bedrooms · House · Garden · Parking · Equipped kitchen · Patio
EDWARDS GROUNDS offer for sale this period detached home set in a highly sought after location. The property is available with NO ONWARD CHAIN involved and offers scope for modernisation and improvement and is set within substantial sized gardens and grounds (approx. 0.12 acre) The property consists of entrance porch leading to hallway, spacious lounge to front with feature bay window, dining room beyond and conservatory to rear, kitchen off hallway, three well proportioned bedrooms and large upstairs bathroom. Externally there are garden areas to front and side and long and wide driveway providing generous parking and access to detached garage with generous sized and established spacious gardens and patio areas to rear. FLOOR PLAN GROUND FLOOR Entrance Porch: Accessed via UPVC double glazed front door incorporating lead detail, UPVC obscure double glazed windows to side, quarry tiled flooring, access through to hallway. Hallway: 12'5 (3.78m) x 5'10 (1.78m) Accessed via timber and glaz
£ 325,000
3 bed house for sale
2 pictures
House · for sale
£ 195,000
New
3 bed house for sale
WA4
· 3 Bedrooms · House
· Garden · Equipped kitchen · Parking · Concierge
WA4 · 3 Bedrooms · House · Garden · Equipped kitchen · Parking · Concierge
Edwards Grounds is pleased to offer for sale this detached family home, situated in a pleasant cul-de-sac with convenient access to local schools and major transport routes. Set on a generous plot, this deceptively spacious property is ideal for a growing family. The accommodation is arranged over two floors and includes: Ground Floor: Reception hallway, lounge, kitchen with an adjoining utility room, and conservatory. There is also a useful home office accessed from the garden. To the first floor: Three bedrooms and a family bathroom complete with a spa bath. Outside: Well-tended landscaped gardens extending to three sides of the property, alongside a block-paved driveway at the front providing multi-vehicle parking. Floor Plan GROUND FLOOR Reception Hall: Accessed via UPVC door incorporating obscure double glazed panel and matching side window, electric storage heater, laminate wood flooring, stairs to first floor and access to lounge. Lounge: 11'4 (3.45m) x 11'6 (3.51m) Full height
£ 195,000
4 bed house for sale
2 pictures
House · for sale
£ 160,000
New
4 bed house for sale
WA4
· 4 Bedrooms · House
· Garden · Equipped kitchen · Powder room
WA4 · 4 Bedrooms · House · Garden · Equipped kitchen · Powder room
EDWARDS GROUNDS offer for sale this generous sized mid row estate family home that has been modernised throughout to a bespoke and contemporary style and viewing is highly recommended to fully appreciate the individuality and presentation. The property consists of entrance hall with open access to spacious lounge with direct access through to garden, large dining kitchen with direct access to garden, downstairs W.C four well proportioned bedrooms to first floor and bespoke style fitted bathroom. Externally there is a small courtyard area to front and generous sized garden to rear with tree lined view beyond. GROUND FLOOR Entrance Hall: Accessed via UPVC front door, quality wood effect laminate flooring, single panel radiator, feature panelling to wall, open access to lounge and dining kitchen, access to downstairs W.C./Cloakroom and useful built in storage cupboard housing electric fuse board. Lounge: 14'4 (4.37m) x 11'5 (3.48m) into recess Presented in a contemporary style with large
£ 160,000
2 bed flat for sale
2 pictures
Flat · for sale
£ 150,000
New
2 bed flat for sale
WA4
· 2 Bedrooms · Flat
· Equipped kitchen · Parking · Concierge
WA4 · 2 Bedrooms · Flat · Equipped kitchen · Parking · Concierge
EDWARDS GROUNDS offer for sale this spacious ground floor apartment set in a popular residential location which is close to local amenities and Warrington West train station. The apartment is available with NO ONWARD CHAIN involved and is ideal for first time buyers, buyers wishing to downsize and buy to let investors. The apartment consists of reception hall providing access onto spacious lounge and to breakfast kitchen, two generous sized bedrooms with master bedroom incorporating built-in wardrobes and en-suite shower room with an additional bathroom off hallway. Externally there are maintained grounds to the development and allocated parking space with additional visitor parking spaces and access and a secure communal vestibule with access to six individual apartments. Viewing of the apartment is highly recommended to fully appreciate the living space and location on offer. Floor Plan Reception Hall: 12'6 (3.81m) maximum x 7'4 (2.24m) maximum L shaped measurements Accessed via secu
£ 150,000
4 bed house for sale
2 pictures
House · for sale
£ 399,000
New
4 bed house for sale
WA4
· 4 Bedrooms · House
· Garden · Equipped kitchen · Parking · Patio · Concierge
WA4 · 4 Bedrooms · House · Garden · Equipped kitchen · Parking · Patio · Concierge
EDWARDS GROUNDS offer for sale this detached family home set in a highly sought after residential location within Woolston. The property is available with NO ONWARD CHAIN involved and offers scope for cosmetic modernisation and improvement throughout. The property consists of reception hall with feature slate tiled flooring, spacious lounge to front with bay window and open access through to dining room with a large conservatory beyond, light grey fitted kitchen with range of built in appliances, downstairs W.C four bedrooms to first floor, upstairs bathroom and en-suite shower room. Externally the property has a flagged driveway to front and open lawned garden with integral garage and mature established gardens to rear consisting of patio areas on split levels and an array of established plants, shrubs and trees. FLOOR PLAN GROUND FLOOR Reception Hall: 14'8 (4.47m) x 5'8 (1.73m) including stairs Accessed via mahogany style UPVC front door incorporating obscure double glazed panels and
£ 399,000
3 bed house for sale
2 pictures
House · for sale
£ 149,950
New
3 bed house for sale
WA4
· 3 Bedrooms · House
· Garden · Equipped kitchen · Parking
WA4 · 3 Bedrooms · House · Garden · Equipped kitchen · Parking
EDWARDS GROUNDS offer for sale this semi detached home available to purchase with NO ONWARD CHAIN involved. The property requires an extensive program of modernisation and renovation throughout internally and externally. The property consists of entrance hall, lounge with open access to spacious dining kitchen, three bedrooms to first floor and upstairs bathroom. Externally there is open lawned garden area to front, driveway to front and side and generous sized garden on split levels to rear with brick garage to rear. GROUND FLOOR Entrance Hall: Accessed via UPVC front door incorporating obscure double glazed panels and UPVC double glazed window to front, single panel radiator, built in cupboard, stairs to first floor, open access to lounge. Lounge: 14'9 (4.5m) into recesses x 11'9 (3.58m) Timber framed window to front, double panel radiator, laminate wood flooring, T.V. point, telephone point, low level under stairs storage cupboard housing gas meter and electric meter, laminate wood
£ 149,950
3 bed house for sale
2 pictures
House · for sale
£ 225,000
New
3 bed house for sale
WA4
· 3 Bedrooms · House
· Garden · Equipped kitchen · Parking
WA4 · 3 Bedrooms · House · Garden · Equipped kitchen · Parking
EDWARDS GROUNDS offer for sale this mature semi detached family home set in a popular and quiet cul-de-sac location. The property is available with NO ONWARD CHAIN involved and offers scope for modernisation and improvement throughout. Consisting of entrance porch to side leading to hallway, lounge to front with adjoining dining room, kitchen to rear with adjoining conservatory, three generous sized bedrooms, upstairs shower room and separate W.C. Externally there are low maintenance courtyard style gardens areas to front and rear and pleasant outlook over communal green space with detached prefabricated garage and a spacious linked utility/boiler room. Floor Plan GROUND FLOOR Entrance Porch: 6' (1.83m) x 3'7 (1.09m) Accessed via mahogany style UPVC obscure double glazed door with mahogany style UPVC double glazed windows to two sides, laminate wood flooring, access through to hallway. Hallway: 12'10 (3.91m) x 6'5 (1.96m) including stairs Accessed via mahogany style UPVC front door inc
£ 225,000
3 bed house for sale
2 pictures
House · for sale
£ 230,000
New
3 bed house for sale
WA4
· 3 Bedrooms · House
· Garden · Parking · Equipped kitchen
WA4 · 3 Bedrooms · House · Garden · Parking · Equipped kitchen
EDWARDS GROUNDS offer for sale this semi detached family home set in a popular residential location. The property is close to local amenities and well regarded schools and offers scope for modernisation and improvement throughout. The property benefits from being extended to the rear ground floor and consists of entrance porch leading onto hallway with lounge to front, extended dining room and kitchen to rear and downstairs W.C three bedrooms to first floor and upstairs bathroom and separate W.C. Externally the property has gardens to front and rear and generous sized driveway to front and side leading through to detached garage. Floor Plan GROUND FLOOR Entrance Porch: 6' (1.83m) x 3'9 (1.14m) Mahogany style UPVC double glazed door to front and windows to front and side, wall light and access through to hallway. Hallway: 11'10 (3.61m) x 6'5 (1.96m) including stairs Accessed via obscure double glazed panel door with matching obscure double glazed windows to front, double panel radiator,
£ 230,000
2 bed house for sale
2 pictures
House · for sale
£ 290,000
New
2 bed house for sale
WA4
· 2 Bedrooms · House
· Garden · Parking · Equipped kitchen · Patio
WA4 · 2 Bedrooms · House · Garden · Parking · Equipped kitchen · Patio
EDWARDS GROUNDS are delighted to offer for sale this charming detached bungalow, ideally situated in a quiet and popular cul-de-sac within a highly regarded area of Woolston. This well-presented home is offered with no onward chain, making it an ideal choice for mature buyers and those looking to downsize to a more manageable and peaceful setting. The accommodation comprises: a welcoming entrance hallway, spacious lounge, and a well-appointed dining kitchen to the front of the property. To the rear are two comfortable double bedrooms, a contemporary fitted shower room, and a conservatory accessible via Bedroom One, providing a tranquil space to relax. Externally, the property features a well-maintained front garden with a generous driveway leading to a detached garage. The private rear garden offers a pleasant and secluded setting with a patio and lawn area, perfect for enjoying outdoor living. Viewing is highly recommended to fully appreciate all this bungalow has to offer. Hallway: 1
£ 290,000
4 bed house for sale
2 pictures
House · for sale
£ 380,000
New
4 bed house for sale
WA4
· 4 Bedrooms · House
· Garden · Balcony · Equipped kitchen · Parking
WA4 · 4 Bedrooms · House · Garden · Balcony · Equipped kitchen · Parking
5 Suffolk Close, Woolston, Warrington, WA1 4DB. We are acting in the sale of the above property and have received an offer of ?440,000 on the above property. Any interested parties must submit any higher offers in writing to the selling agent before exchange of contracts takes place. EDWARDS GROUNDS offer for sale this extended detached family home available to purchase with NO OWARD CHAIN involved. The property consists of entrance hall leading onto lounge to front with substantial sized open plan living area, dining area and kitchen to rear with feature bi folding doors leading directly to garden, inner hall with access to W.C and garage. To the first floor is spacious landing providing access to four bedrooms and family bathroom with master bedroom including en-suite shower room and feature Juliet style balcony and contemporary style family bathroom. Externally the property has block paved driveway to front providing parking and access to integral garage and enclosed garden to rear.
£ 380,000
3 bed house for sale
2 pictures
House · for sale
£ 299,950
New
3 bed house for sale
WA4
· 3 Bedrooms · House
· Garden · Equipped kitchen · Parking · Powder room
WA4 · 3 Bedrooms · House · Garden · Equipped kitchen · Parking · Powder room
Edwards Grounds is pleased to offer for sale this three-bedroom detached family home, situated in a prime position at the head of a cul-de-sac on a generous plot. This FREEHOLD property is arranged over two floors. The ground floor features an entrance hallway with a cloakroom off, lounge opening into the dining area, and a fitted kitchen. The first floor comprises three bedrooms and a family bathroom. Externally, the property boasts well-tended gardens to the front, rear, and side, as well as a driveway leading to an attached garage. Floor Plan Front View: GROUND FLOOR Entrance Hallway: From a UPVC double glazed entrance door into the entrance hallway, laminate floor, stairs to first floor, under stairs storage, radiator, door cloakroom. Cloakroom: Two piece suite, low level W.C wash hand basin, tiling to walls and floor, sunken spotlight and UPVC double glazed and frosted window to the front. Lounge: 14'7 (4.45m) x 10'8 (3.25m) UPVC double glazed window to the front, radiator, openin
£ 299,950
3 bed house for sale
2 pictures
House · for sale
£ 435,000
New
3 bed house for sale
WA4
· 3 Bedrooms · House
· Garden · Equipped kitchen · Concierge
WA4 · 3 Bedrooms · House · Garden · Equipped kitchen · Concierge
NEW PRICE ! NOW ONLY ?435,000 ! EDWARDS GROUNDS are delighted to present this truly bespoke, high-quality detached family home, offering a unique blend of style, space, and exceptional presentation. Internal viewing is highly recommended to fully appreciate all that this impressive property has to offer. Upon entry, a welcoming porch leads into a delightful reception hall, setting the tone for the accommodation beyond. The spacious front lounge features a charming cast iron log burner, which leads through to a peaceful and relaxing garden room boasts a striking vaulted ceiling and an abundance of natural light from the full height and width windows and door to two sides. The heart of the home is the beautifully appointed dining kitchen, complete with quality fittings and bi-folding doors opening into a substantial full-glass conservatory; an ideal space for entertaining and enjoying views of the garden. The ground floor also offers two generous double bedrooms, both with built-in wardr
£ 435,000
3 bed house for sale
2 pictures
House · for sale
£ 325,000
New
3 bed house for sale
WA4
· 3 Bedrooms · House
· Garden · Balcony · Equipped kitchen · Parking · Concierge
WA4 · 3 Bedrooms · House · Garden · Balcony · Equipped kitchen · Parking · Concierge
EDWARDS GROUNDS are delighted to offer for sale this charming and well presented and maintained town house set in a highly sought after location within Great Sankey. The property is set over three floors providing generous living accommodation throughout including reception hall, downstairs bedroom with en-suite shower room (with additional access from hallway), downstairs sitting room adaptable as a fourth bedroom or as a home office, downstairs utility room and additional utility cupboard in hallway. To the first floor is a spacious 'L' shaped lounge diner with feature balcony set across the front of the property and an impressive and quality contemporary style breakfast kitchen with feature island. To the second floor is two further bedrooms with the master bedroom incorporating en-suite shower room and an additional family bathroom. Externally the property has well maintained gardens to front and rear plus garage and parking to rear set beyond the gardens. Viewing highly recommende
£ 325,000
2 bed house for sale
2 pictures
House · for sale
£ 225,000
New
2 bed house for sale
WA4
· 2 Bedrooms · House
· Garden · Equipped kitchen · Parking
WA4 · 2 Bedrooms · House · Garden · Equipped kitchen · Parking
NEW PRICE ! - NOW ONLY ?225,000 ! EDWARDS GROUNDS offer for sale this charming period semi detached bungalow set in a popular residential location close to local amenities and shops and facilities while offering convenient access into Warrington town centre. The bungalow is available with NO ONWARD CHAIN involved and consists of 'L' shaped hallway providing access to all principal rooms, lounge to front with solid fuel fire, fitted kitchen to front, master bedroom with range of fitted bedroom furniture, second double bedroom with adjoining conservatory and a family bathroom. Externally the property features well maintained garden to front with an array of shrubs, plants and trees, generous sized flagged driveway to front and side, carport to side and detached prefabricated garage set to rear, pleasant and manageable enclosed garden to rear. The property offers scope for cosmetic adaption throughout and viewing is highly recommended to fully appreciate the potential on offer. FLOOR PLAN
£ 225,000
2 bed house for sale
2 pictures
House · for sale
£ 220,000
New
2 bed house for sale
WA4
· 2 Bedrooms · House
· Garden · Equipped kitchen · Patio
WA4 · 2 Bedrooms · House · Garden · Equipped kitchen · Patio
EDWARDS GROUNDS offer for sale this charming and well presented semi detached bungalow set in a popular and quiet cul-de-sac location which is close to local shops and amenities while also being convenient to access a wide range of services and shops at both the Westbrook Centre and Gemini Retail Park. The bungalow is available with NO ONWARD CHAIN involved and viewing is highly recommended to fully appreciate. Consisting of entrance hall providing access to spacious lounge front and a quality fitted kitchen. An inner hall off lounge then provides access to two bedrooms and contemporary style fitted shower room. There is also a feature of garden room set to rear accessible from bedroom 2 which is adaptable in use. Externally the property has been conscientiously adapted to be low maintenance with Indian stone flagged driveway to front with Indian stone continuing along the left hand side through to a private rear garden with further patio area and artificial lawned area. Floor Plan Ent
£ 220,000
2 bed house for sale
2 pictures
House · for sale
£ 129,950
New
2 bed house for sale
WA4
· 2 Bedrooms · House
· Equipped kitchen
WA4 · 2 Bedrooms · House · Equipped kitchen
Edwards Grounds is delighted to offer this pleasant Grade II listed sandstone cottage to the market. Constructed circa 1800, the property is situated in the historic part of Halton Village and is available with no onward chain. This quirky and unique home is in need of some updating, offering a rare opportunity for a buyer to add their own ideas and flair. The accommodation is arranged over two floors and includes a lounge diner, kitchen area, and a shower room. Upstairs, there are two good-sized bedrooms, and the exterior features a charming veranda. Floor Plan Outlook from front: GROUND FLOOR Lounge/Diner: 16'7 (5.05m) x 11'6 (3.51m) From a hard wood front door into the lounge/diner, window to front, meter cupboard, two radiators, stairs to first floor, under stairs storage, coved ceiling, two steps down to the kitchen area. Kitchen: 10'6 (3.2m) x 6' (1.83m) A range of wall and base units, complementary work surfaces, tile splashback, window to side and hard wood door to the rear. Ba
£ 129,950
2 bed house for sale
2 pictures
House · for sale
£ 100,000
New
2 bed house for sale
WA4
· 2 Bedrooms · House
· Garden · Equipped kitchen · Parking
WA4 · 2 Bedrooms · House · Garden · Equipped kitchen · Parking
EDWARDS GROUNDS offer for sale this quaint mid row cottage style terrace set in a quiet side street close to local amenities, shops and schools. The property is available with NO ONWARD CHAIN involved and is ideal for first time buyers, buy to let investors or those buyers wishing to downsize to a manageable sized home. The property consists of spacious open plan lounge through dining room with access leading to fitted kitchen, rear vestibule and downstairs bathroom beyond, two generous sized double bedrooms to first floor, small walled courtyard to rear leading onto large communal garden area and street parking to front. Floor Plan GROUND FLOOR Lounge through Dining Room: 22'3 (6.78m) x 11'2 (3.4m) A generous sized open plan lounge through dining room accessed via UPVC front door incorporating obscure double glazed panel with UPVC obscure double glazed window above and UPVC double glazed window to front, engineered flooring throughout, newly decorated, two double panel radiators, rece
£ 100,000

Get email alerts

Don't miss out: be the first to know about new properties

The alert was correctly created

On subscribing you accept the conditions of use and the privacy policy
Alert
Receive new ads in your inbox
Save this search
Receive alerts for new listings

We'll send you an email when we have new properties for: "Properties for sale in WA4"

The alert was correctly created

Moore Warrington
Higher Walton Warrington
Get email alerts and be the first to see new listings
Required field
On subscribing I accept the terms of the privacy policy
Perfect! You'll soon start receiving new listings via email
Alert
Receive an email when we have new ads for Properties for sale in WA4
Save this search
Filters

Bedrooms

Size (sq.ft)

sq.ft
sq.ft

Price

£
£

Property type

Bathrooms

Clear all filters
Receive notifications when new entries are published.