12,193 properties for sale in WA4

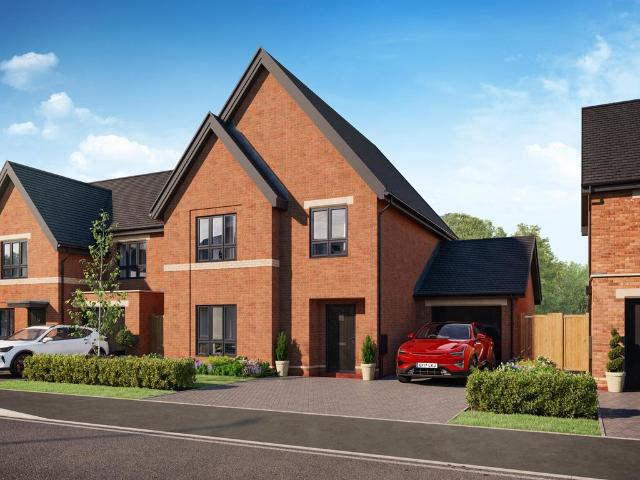
4 bedroom detached house for sale
View photo
House · for sale
£ 399,995
New
4 bedroom detached house for sale
WA4
· 4 Bedrooms · 3 Baths · House
· Garden · Equipped kitchen · Parking · Powder room
WA4 · 4 Bedrooms · 3 Baths · House · Garden · Equipped kitchen · Parking · Powder room
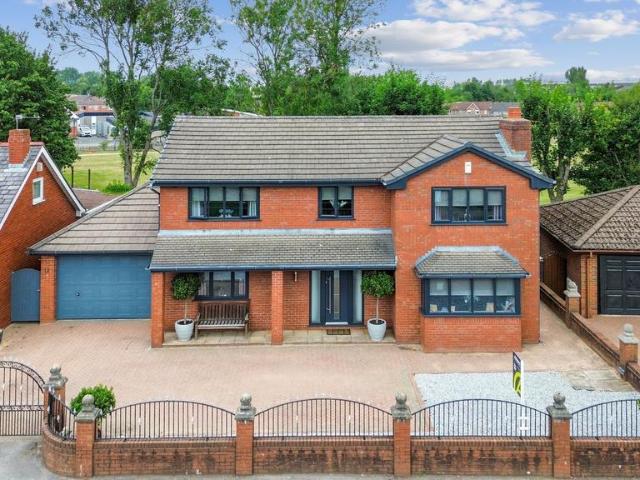
Situated within a modern development andin an established and highly regarded location is this spacious four-bedroom detached family home on a large corner plotwith open views offering tastefully decorated and very attractive accommodation over three floors with off road parking, and established gardens to the front and rearIn further the accommodation comprises:-Ground Floor: - Entrance Hall - Radiator.Cloakroom - Wash hand basin. Low level WC. Radiator.Lounge - 4.88m’1.83m (max) x 3.35m’0.00m (max) (16’6 (max) - Media wall. RadiatorKitchen/Dining Room - 4.88m’2.13m (max) x 2.74m’0.61m (max) (16’7 (max) - Fully fitted kitchen with wall and base cupboards. Sink unit. Oven. Gas hob and extractor hood. Integrated fridge freezer. Plumbing for washing machine. RadiatorFamily Room - 4.88m’0.30m (max) x 2.44m’1.22m (max) (16’1 (max) - TV point. Radiator. Feature fire. Bi fold doors.First Floor: - Landing: - Bedroom - 4.88m’2.13m (max) x 3.35m’0.61m (max) (16’7 (max) - Radiator. Juliet balcon
£ 399,995
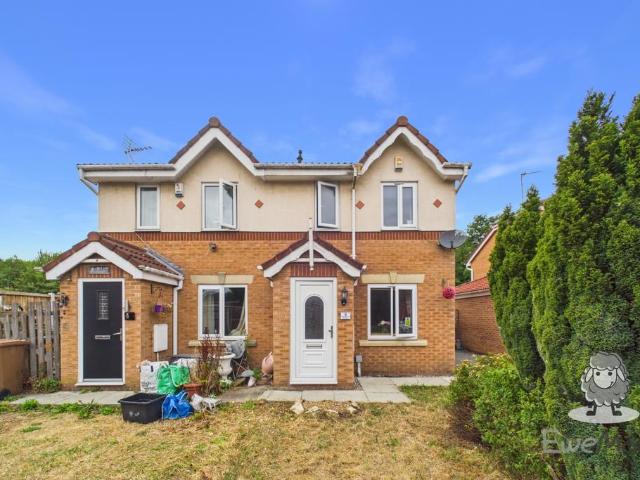
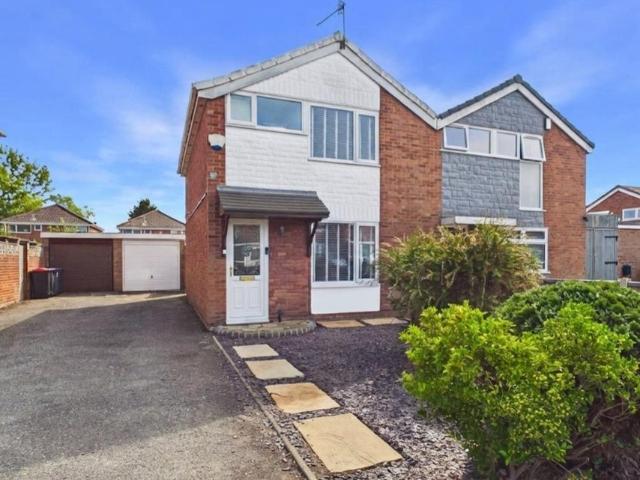
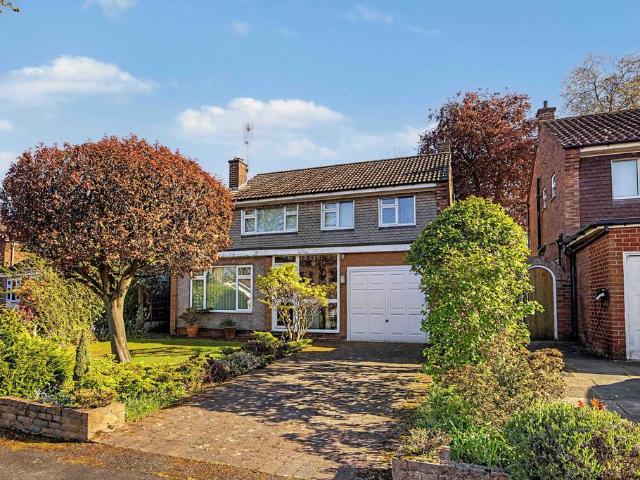
2 bedroom semi detached house for sale
View photo
House · for sale
£ 160,000
New
2 bedroom semi detached house for sale
WA4
· 2 Bedrooms · 1 Bath · House
· Garden · Parking
WA4 · 2 Bedrooms · 1 Bath · House · Garden · Parking
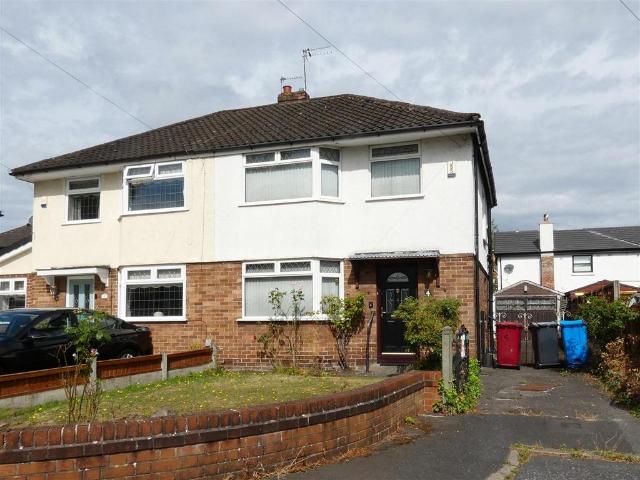
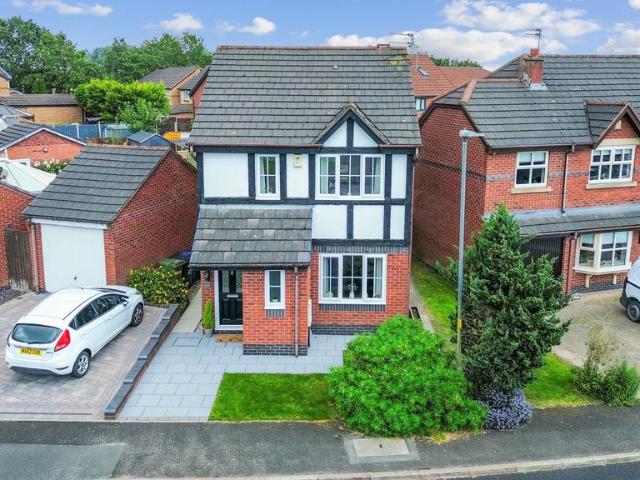
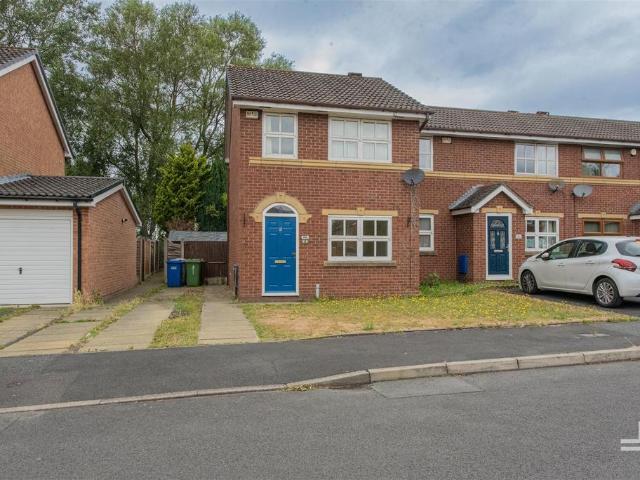
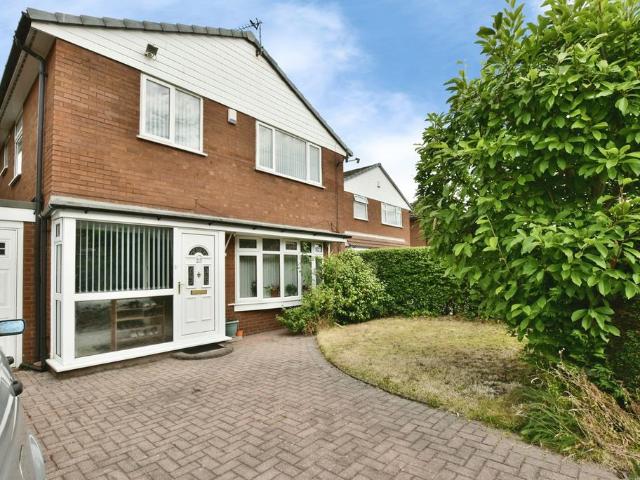
A well-presented semi-detached home offering flexible living space, a conservatory overlooking the garden, generous off-road parking and a private rear garden, all in a well-established residential location that's ideal for everyday family life.-[ABOUT YOUR NEW HOME]-Nestled on Hereford Close, this attractive semi-detached home immediately creates a welcoming first impression. Its traditional brick and rendered frontage is enhanced by decorative gable detailing and a smart pitched entrance canopy, giving the property plenty of kerb appeal before you've even stepped inside. Set back from the road behind a lawned front garden with mature evergreen planting, the property enjoys an attractive position that offers both privacy and a pleasant outlook.You'll also benefit from the generous private driveway running alongside the house. Providing convenient off-road parking, it also leads directly to the rear garden through a gated entrance, making it ideal whether you're unloading the weekly sh
£ 160,000
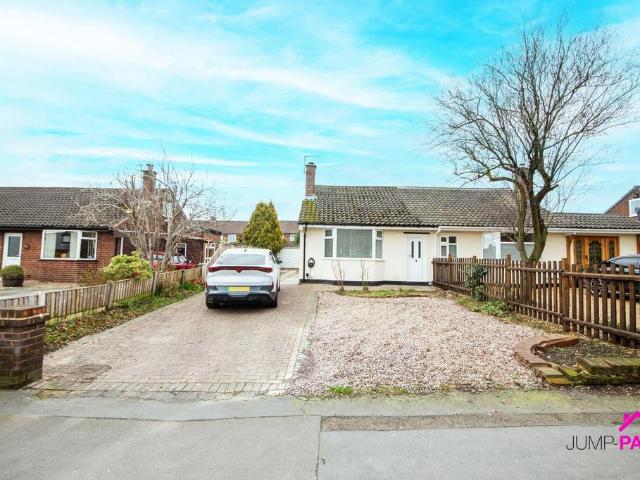
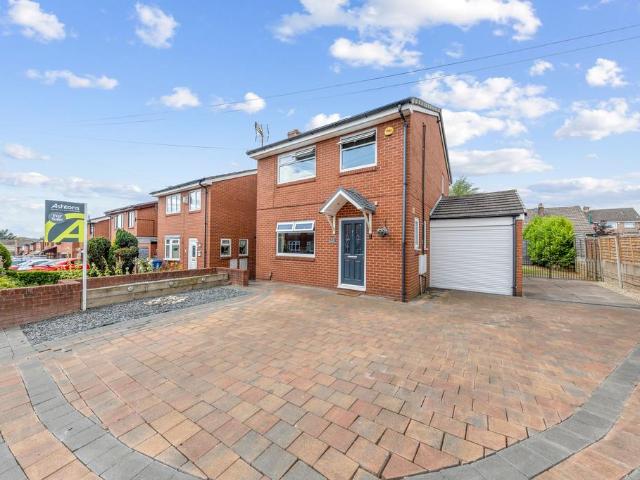
2 bedroom bungalow for sale
View photo
Bungalow · for sale
£ 199,000
2 bedroom bungalow for sale
WA4
· 2 Bedrooms · 1 Bath · Bungalow
· Garden · Parking · Equipped kitchen
WA4 · 2 Bedrooms · 1 Bath · Bungalow · Garden · Parking · Equipped kitchen
Welcome to this recently renovated, chain free, two-bedroom semi-detached bungalow, nestled in the ever-popular St. Luke's area of Lowton. Step inside through the entrance hallway and you'll find a spacious bay-fronted living room that’s perfect for relaxing or entertaining guests, filled with natural light and offering a warm, inviting atmosphere. The modern kitchen is thoughtfully designed making meal prep a pleasure. Both bedrooms are generously sized, providing ample space for restful nights or a flexible work-from-home setup, and a modern bathroom that adds a touch of luxury as you relax in the P-shaped bath after a long day. Outside, the appeal continues with a long block-paved driveway leading to to the detached garage, ensuring plenty of off-road parking for multiple vehicles. To the rear, a good-sized lawned garden awaits, offering a retreat that’s perfect for summer barbeques, gardening, or simply unwinding with a book in the sunshine. This home is truly a hidden gem, combini
£ 199,000
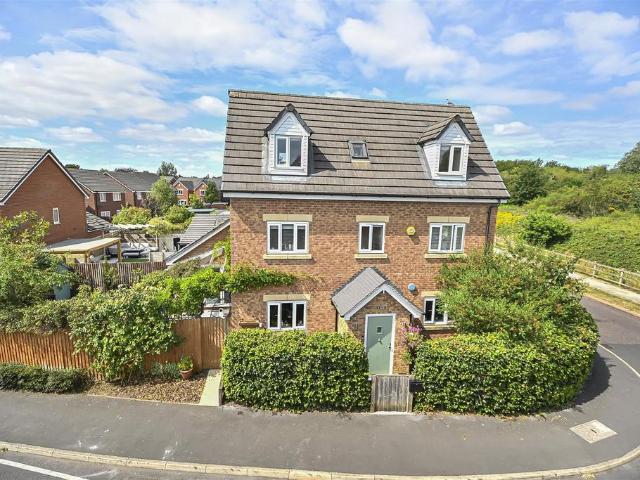
3 bedroom mews for sale
View photo
House · for sale
£ 230,000
Updated
3 bedroom mews for sale
WA4
· 3 Bedrooms · 1 Bath · House
· Equipped kitchen
WA4 · 3 Bedrooms · 1 Bath · House · Equipped kitchen
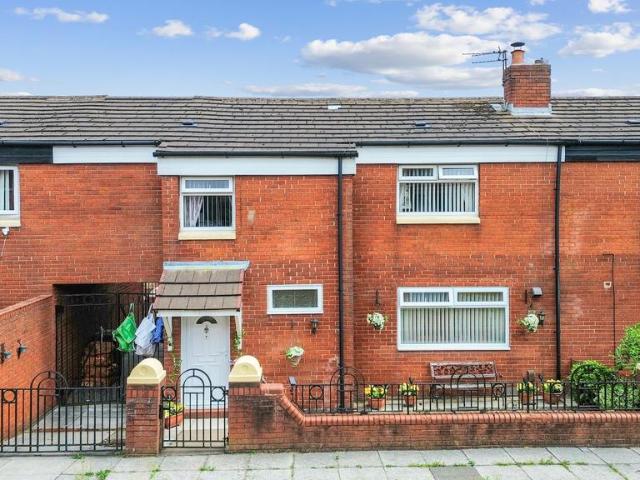
A well-positioned and deceptively spacious family home, ideally situated on the ever-popular Thirsk Avenue in Sale.This property offers a perfect blend of comfort and practicality, making it an ideal choice for growing families, first-time buyers, or those looking to settle in a highly sought-after residential area. The ground floor features a welcoming entrance hallway leading to a bright and airy living room, enhanced by large windows that flood the space with natural light. To the rear, a generously sized kitchen/dining area provides a fantastic space for both everyday living and entertaining. The ground floor is finished with copious storage cupboards, a WC and rear lobby area with external access. Upstairs, the property boasts two well-proportioned bedrooms and a third single bedroom, offering flexibility for family life, home working, or guest accommodation. A modern family bathroom and large airing cupboard completes the first-floor layout.Externally, the home benefits from a la
£ 230,000
Related searches
3 bedroom semi detached house for sale
View photo
House · for sale
£ 190,000
New
3 bedroom semi detached house for sale
WA4
· 3 Bedrooms · 1 Bath · House
· Garden · Equipped kitchen
WA4 · 3 Bedrooms · 1 Bath · House · Garden · Equipped kitchen
Village Living & Stylish Spaces in Elton!Imagine finishing a day of retail therapy at Cheshire Oaks or a busy shift in Chester and being home in minutes to a house that feels like a total breath of fresh air. This three-bedroom semi in the heart of Elton isn't just a house; it's a bright, modern launchpad for your new lifestyle. With space to park the whole fleet and a garden that's ready for your creative touch, it's a rare find that checks every box.Room Tour: Step through the front door into a handy entrance hall—perfect for kicking off your shoes after a long walk. From here, you're led into the lounge. It's exceptionally bright and finished with a decor style that's both modern and cozy. It's the kind of room where you'll actually want to put your feet up.Moving through, the back of the house opens up into a fantastic open-plan kitchen and dining space. It's the social heart of the home, flowing effortlessly into a stunning glass-roofed conservatory. Whether it's a rainy morning c
£ 190,000
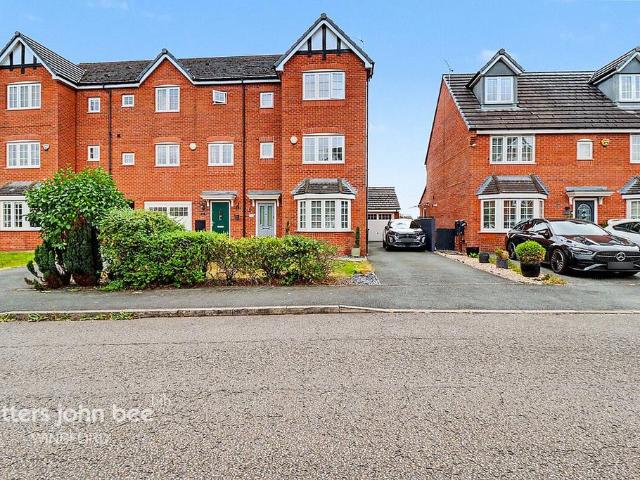
5 bedroom townhouse for sale
View photo
House · for sale
£ 315,000
New
5 bedroom townhouse for sale
WA4
· 5 Bedrooms · 2 Baths · House
· Garden · Equipped kitchen · Parking
WA4 · 5 Bedrooms · 2 Baths · House · Garden · Equipped kitchen · Parking
Discover this stunning five-bedroom town house on the highly sought-after Radcliffe Road, a true gem offering both style and practicality. As you approach, you'll be greeted by a spacious driveway and garage, providing ample off-road parking for family and guests. Step inside to the welcoming entrance porch—an ideal spot to store shoes and coats—before entering the elegant entrance hallway.On the ground floor, you'll find a versatile dining room currently used as a ground-floor bedroom, offering flexible living options. The delightful breakfast kitchen is a chef’s dream, complete with a convenient utility room to accommodate all household cleaning and laundry needs. From here, double doors lead out to the enclosed rear garden, which boasts beautiful field views—perfect for outdoor entertaining or relaxing in privacy.Ascend to the first floor to discover a spacious lounge and two bedrooms, both enjoying the stunning field vistas—an inspiring start to each day. The second floor reveals t
£ 315,000
3 bedroom semi detached house for sale
View photo
House · for sale
£ 200,000
New
3 bedroom semi detached house for sale
WA4
· 3 Bedrooms · 1 Bath · House
· Garden · Fireplace · Parking · Equipped kitchen · Concierge · Heating
WA4 · 3 Bedrooms · 1 Bath · House · Garden · Fireplace · Parking · Equipped kitchen · Concierge · Heating
Cameron Mackenzie are pleased to offer for sale this semi-detached property situated in a quite cul-de-sac location just off Tarbock Road. The property does require some modernisation and briefly comprises of entrance hall, two reception rooms, kitchen, three bedrooms and bathroom. Outside there are gardens to the front and rear, driveway and detached garage/shed. The property benefits from a gas central heating system and double glazing and is offered with NO CHAIN.Entrance Hall With window to the side elevation and stairs to first floor.Dining Room 3.49m (11' 5) x 3.29m (10' 10)with window to the front elevation and sliding glazed doors through to:-Extended Lounge 6.30m (20' 8) x 3.24m (10' 8)with feature fireplace incorporating living flame coal effect gas fire, wall light points, window to the rear elevation.Kitchen 5.05m (16' 7) x 2.11m (6' 11)with a range of base and wall units, working surfaces, single drainer stainless steel sink, plumbing for washing machine, gas cooker point,
£ 200,000
3 bedroom semi detached house for sale
View photo
House · for sale
£ 295,000
New
3 bedroom semi detached house for sale
WA4
· 3 Bedrooms · 1 Bath · House
· Garden · Equipped kitchen · Parking
WA4 · 3 Bedrooms · 1 Bath · House · Garden · Equipped kitchen · Parking
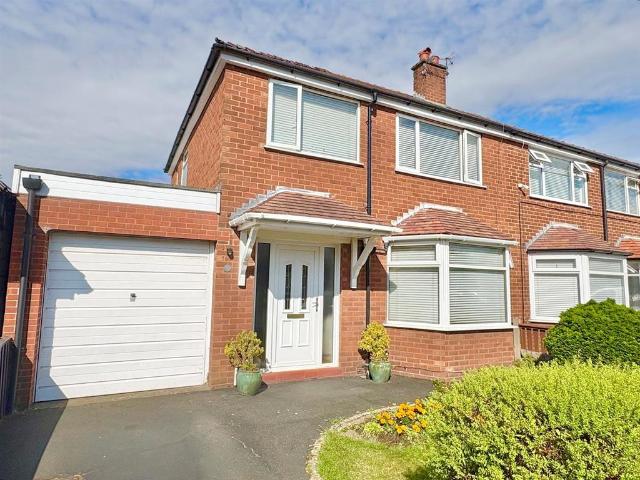
Situated in a highly regardedand much sought after location is this semi-detached family homewith three bedrooms offering well-proportioned accommodationto include gardens to the front and rear, driveway providingoff road parking and integral garageIn further the accommodation comprises:-Ground Floor: - Entrance - Storage cupboardLounge/Dining Room - 7.62m’0.30m (max) x 3.96m’0.00m (max) (25’1 (max) - Bay window. Feature fire and surround. TV Point. Radiator.Morning Room - 3.05m’0.30m (max) x 2.44m’2.44m (max) (10’1 (max) - Radiator.Kitchen - 3.35m’0.91m (max) x 2.74m’1.22m (max) (11’3 (max) - Fitted with base and wall cupboards. Oven. Gas hob. Extractor. Sink unit with mixer tap. Tiled flooring. Access to utility room.Utility - 3.35m’0.00m (max) x 1.52m’0.30m (max) (11’0 (max) - Work surface. Plumbing for washing machine. French doors to rear garden.Garage - 4.88m’1.83m (max) x 2.13m’2.13m (max) (16’6 (max) - Workshop - 2.13m’2.13m (max) x 1.52m’2.74m (max) (7’7 (max) - First Floor: -
£ 295,000
4 bedroom terraced house for sale
View photo
House · for sale
£ 160,000
New
4 bedroom terraced house for sale
WA4
· 4 Bedrooms · 2 Baths · House
· Equipped kitchen · Heating
WA4 · 4 Bedrooms · 2 Baths · House · Equipped kitchen · Heating
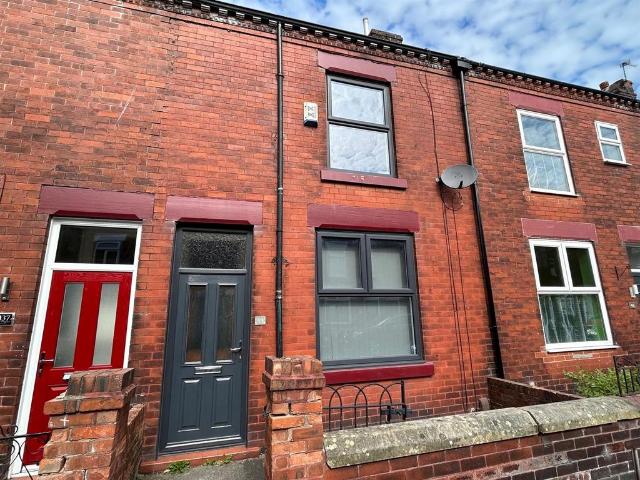
Situated on Queen Street in St Helens, this spacious four-bedroom terraced property offers generous accommodation, making it an excellent opportunity for families, first-time buyers or buy-to-let investors.The ground floor comprises a well-proportioned lounge, a fitted kitchen with ample cupboard and worktop space, and the added convenience of a downstairs WC. Upstairs, the property benefits from four well-sized bedrooms, offering flexible accommodation to suit a variety of needs, along with a family bathroom.Externally, the property features an enclosed rear yard, providing a low-maintenance outdoor space. Further benefits include gas central heating and double glazing throughout.Conveniently positioned close to a range of local shops, schools and everyday amenities, the property also enjoys excellent transport links with easy access to St Helens town centre, public transport and the surrounding motorway network.Offering spacious accommodation in a convenient location, this property p
£ 160,000
3 bedroom semi detached house for sale
View photo
House · for sale
£ 140,000
New
3 bedroom semi detached house for sale
WA4
· 3 Bedrooms · 1 Bath · House
· Garden · Fireplace · Equipped kitchen
WA4 · 3 Bedrooms · 1 Bath · House · Garden · Fireplace · Equipped kitchen
Located close to Taylor Park, this traditional semi detached home has a gated entrance and enclosed by a low brick wall, the property enjoys a pleasant setback from the road. The front garden has been designed with low maintenance in mind. No chains is available and ideal for a First time buyer or those looking to downsize.A spacious and inviting ground floor with the lounge offering a comfortable living space with a charming fireplace, providing both character and a natural focal point. The room is generously proportioned, allowing ample space for a variety of furniture layouts, whether you prefer a cosy lounge arrangement, a dining area, or a combination of both. A large front-facing window fills the room with natural light, creating a bright atmosphere.To the rear, the kitchen provides an unexpectedly spacious environment, offering plenty of room to cook, dine, and move around with ease. Fitted with a range of units and generous worktop space, it's both practical and functional for
£ 140,000
2 bedroom terraced house for sale
View photo
House · for sale
£ 110,000
New
2 bedroom terraced house for sale
WA4
· 2 Bedrooms · 1 Bath · House
· Garden · Fireplace · Equipped kitchen
WA4 · 2 Bedrooms · 1 Bath · House · Garden · Fireplace · Equipped kitchen
Situated in a very popular residential area is this well proportioned two bedroom garden fronted mid terrace property offering spacious living accommodation over two floors with enclosed area to the rearIn further the accommodation comprises:-Ground Floor: - Entrance Vestibule - Lounge - 4.27m’0.30m (max) x 3.96m’3.05m (max) (14’1 (max) - Feature Fireplace. TV point. Radiator.Dining Kitchen - 3.05m’2.13m (max) x 3.66m’1.52m (max) (10’7 (max - Fitted with wall and base cupboards. Inset sink with mixer tap. Oven, hob and extractor hood. Door leading to Utilty room.Utility Room - 2.13m’1.22m (max) x 1.83m’2.74m (max) (7’4 (max) x - Plumbing for washing machine. Door leading to outside area.First Floor: - Landing - Bedroom - 4.27m’1.22m (max) x 3.05m’1.52m (max) (14’4 (max - Radiator.Bedroom - 4.88m’1.52m (max) x 1.83m’2.74m (max) (16’5 (ma - Radiator.Wet Room - 3.05m’2.13m(max) x 1.83m’2.74m (max) (10’7(max) - Overhead shower with easy access. Pedestal wash hand basin. Low level WC.Outsid
£ 110,000
3 bedroom detached house for sale
View photo
House · for sale
£ 260,000
New
3 bedroom detached house for sale
WA4
· 3 Bedrooms · 2 Baths · House
· Garden · Parking · Equipped kitchen
WA4 · 3 Bedrooms · 2 Baths · House · Garden · Parking · Equipped kitchen
Introducing this beautifully presented three-bedroom detached home, offering spacious accommodation with modern features and a well-maintained finish throughout.The property features a nicely decorated lounge providing a comfortable and welcoming living space, alongside a modern fitted kitchen with contemporary units and finishes. A separate dining room leads through to a conservatory, creating a fantastic space for family meals, relaxing, and entertaining.Upstairs, the home offers three bedrooms, with the principal bedroom benefiting from its own en-suite, alongside a modern family bathroom serving the remaining accommodation.Externally, the property benefits from a driveway and detached garage providing excellent parking and storage options. The rear garden is well maintained, offering a pleasant outdoor space to enjoy.Combining modern presentation with practical family living, this attractive detached home is expected to appeal to a wide range of buyers. Early viewing is highly reco
£ 260,000
4 bedroom detached house for sale
View photo
House · for sale
£ 325,000
New
4 bedroom detached house for sale
WA4
· 4 Bedrooms · 2 Baths · House
· Garden · Equipped kitchen · Parking
WA4 · 4 Bedrooms · 2 Baths · House · Garden · Equipped kitchen · Parking
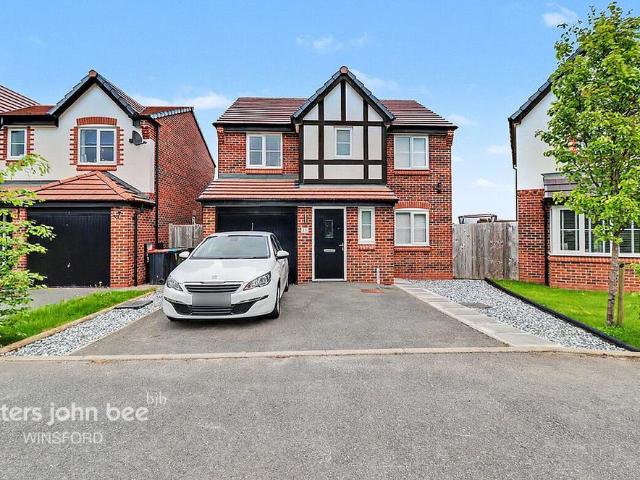
Discover this exceptional four-bedroom detached family home nestled in the desirable location of Armistice Drive, Winsford. From the moment you arrive, you'll be greeted by a spacious driveway and a garage, providing ample off-road parking and convenient storage solutions.Step inside into the welcoming entrance hallway, which sets the tone for this beautifully maintained property. The generous lounge offers a warm and inviting space to relax with family and friends, while the stylish breakfast kitchen is perfect for preparing meals and enjoying quality time together. This bright and airy space boasts modern fittings, plenty of room for a dining table, and direct access to the tiered rear garden—an idyllic outdoor retreat for summer barbecues, outdoor dining, or simply unwinding in the sunshine.Adjacent to the kitchen, you'll find a practical utility area that offers additional storage and laundry space. The home also benefits from a separate W.C adding to the overall convenience. An in
£ 325,000
3 bedroom semi detached house for sale
View photo
House · for sale
£ 495,000
New
3 bedroom semi detached house for sale
WA4
· 3 Bedrooms · House
· Garden · Equipped kitchen
WA4 · 3 Bedrooms · House · Garden · Equipped kitchen
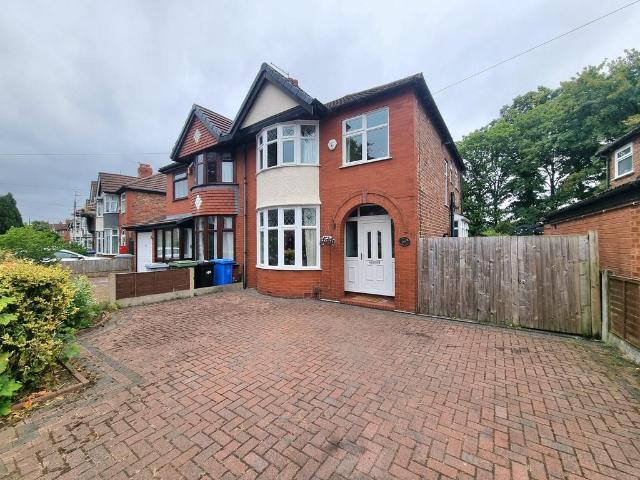
Situated in a highly desirable location on the renowned 'Walton Road', this attractive period bay-fronted semi-detached residence is conveniently located near Sale and Altrincham town centres, esteemed primary and secondary schools, Walton Park, and the Bridgewater Canal, with essential transport links including Brooklands and Timperley metro-link stations. The property features an appealing entrance with a driveway accommodating multiple vehicles. Upon entering, one is greeted by a welcoming hallway; to the left lies a generously sized bay-fronted dining room, alongside a spacious living room that overlooks the rear garden. Straight ahead from the hall is the dining kitchen, complemented by a practical utility room that provides access to the rear garden. On the first floor, there are three well-proportioned bedrooms, two of which are substantial doubles, along with a modern three-piece bathroom. Outdoors, the residence boasts a large, private rear garden, predominantly laid to lawn w
£ 495,000
1 bedroom apartment for sale
View photo
Flat · for sale
£ 95,000
New
1 bedroom apartment for sale
WA4
· 1 Bedroom · 1 Bath · Flat
· Equipped kitchen · Parking · Cellar
WA4 · 1 Bedroom · 1 Bath · Flat · Equipped kitchen · Parking · Cellar
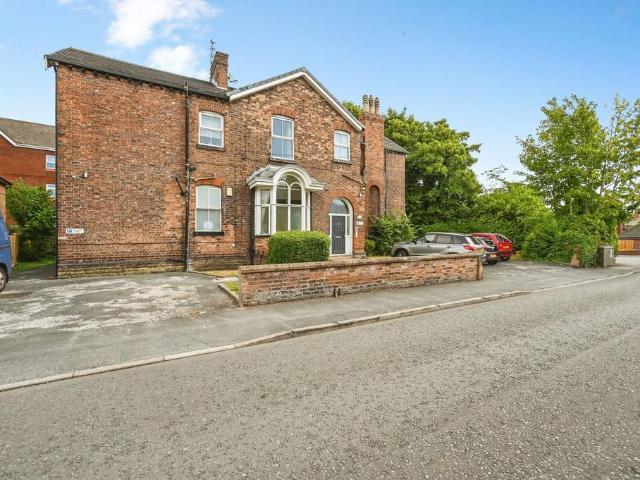
An immaculately presented one bedroom ground floor apartment providing bright, spacious and contemporary accommodation, set in a former mansion built in the 1700's located just moments from Taylor Park and a short walk from the town centre. The property has been well-maintained and upgraded to a high standard with modern features and neutral décor with some retained original character features, such as high ceilings, ceiling coving, and high windows, and benefits from a secure intercom system, cellar storage (super rare for an apartment!), allocated parking, and a brand new modern kitchen and bathroom.ADDITIONAL INFORMATION:Council Tax Band: ALocal Authority: St HelensLease Term: 999 years from 1 September 1983Ground Rent: £5 per annumService Charges: £600 per annum*This information is based on information obtained via Land Registry and/or the vendor at the point of listing and will therefore need to be confirmed by a solicitor*LEGAL DISCLAIMER:These particulars, whilst believed to be
£ 95,000
2 bedroom mews for sale
View photo
House · for sale
£ 160,000
New
2 bedroom mews for sale
WA4
· 2 Bedrooms · 1 Bath · House
· Garden · Equipped kitchen
WA4 · 2 Bedrooms · 1 Bath · House · Garden · Equipped kitchen
JonesPottsTaylor are pleased to present FOR SALE this two bedroom end mews property. Situated in a central residential location in Leigh, close to transport and network links, schools, shops and amenities. The property briefly comprises of; entrance hallway, living room and kitchen leading to the rear garden. To the first floor are two double bedrooms and a further family bathroom with three piece suite. Outside to the front is an open garden and driveway for multiple vehicles, whilst to the rear is an enclosed private low maintenance garden.Viewings for this property are a must, it offers a generous outside space and development growth
£ 160,000
4 bedroom detached house for sale
View photo
House · for sale
£ 380,000
New
4 bedroom detached house for sale
WA4
· 4 Bedrooms · 2 Baths · House
· Equipped kitchen · Parking
WA4 · 4 Bedrooms · 2 Baths · House · Equipped kitchen · Parking
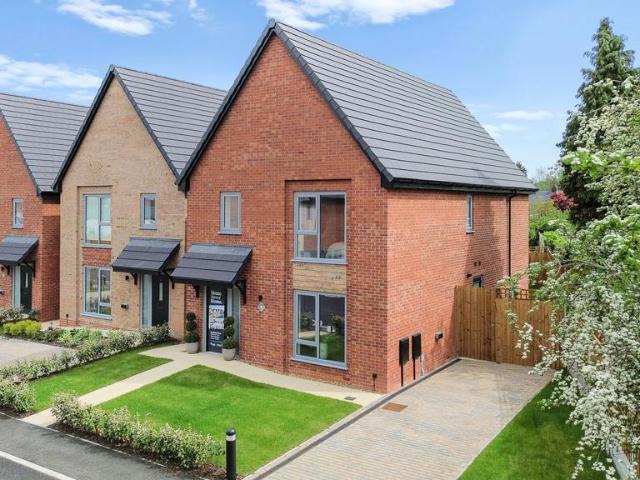
Constructed in Eccleston, St.Helens, Eccleston Green is a bespoke development of 13 brand-new homes located off Alder Hey Road. Positioned in a convenient family location close to local schooling and amenities the development comprises a varying range of detached and semi-detached family homes.Award winning developers Edgefold Homes have handpicked a palette of external materials to ensure the homes complement their surroundings – where contemporary sophistication meets timeless appeal. They are extremely passionate about delivering the best quality and design and are proud that their standard specification is such a high level that you can move straight in and start enjoying the properties.About The Property – The AlderEccleston Green’s largest house; The Alder offers a wonderfully appointed home in a quiet location and affords the luxury of private parking to the side of the property. The superbly designed kitchen/dining area with a freestanding island makes for a perfect space to en
£ 380,000
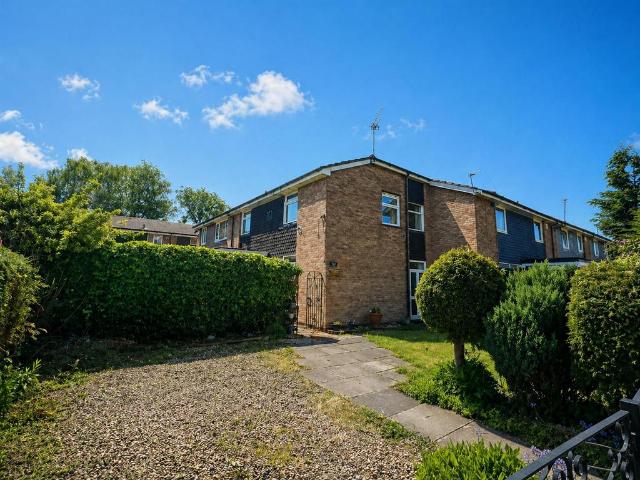
3 bedroom end of terrace house for sale
View photo
House · for sale
£ 200,000
New
3 bedroom end of terrace house for sale
WA4
· 3 Bedrooms · 2 Baths · House
· Garden · Equipped kitchen
WA4 · 3 Bedrooms · 2 Baths · House · Garden · Equipped kitchen
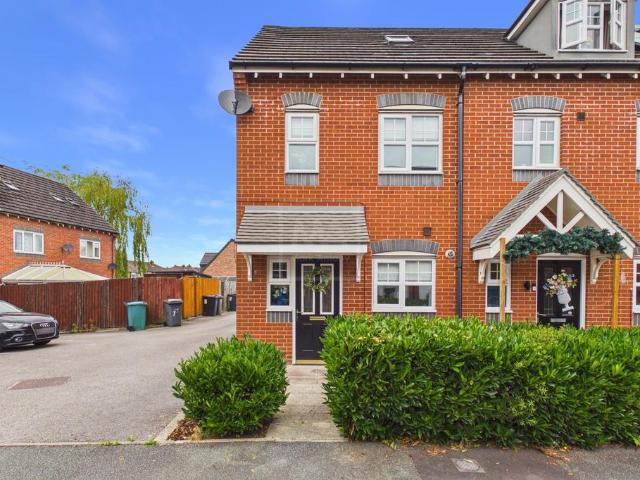
INTERIORThis beautifully presented end-terrace home enjoys attractive kerb appeal, framed by a well-maintained hedge and a welcoming entrance canopy. Upon entering, you are greeted by an inviting hallway, which provides access to a stylish, newly fitted kitchen, along with a convenient storage cupboard ideal for coats and shoes. To the rear of the property, a spacious living room offers an excellent space for relaxing and entertaining, with patio doors opening onto and overlooking the rear garden. The ground floor is also complimented by a contemporary WC.Stairs rise to the first floor, where you will find a generous double bedroom, a third bedroom that would also make an ideal home office or nursery, and a modern family bathroom finished to a high standard.Occupying the entire second floor is the impressive principal bedroom suite, flooded with natural light from skylight windows. This spacious retreat benefits from its own private en-suite shower room, creating the perfect sanctuary
£ 200,000
2 bedroom terraced house for sale
View photo
House · for sale
£ 130,000
New
2 bedroom terraced house for sale
WA4
· 2 Bedrooms · 1 Bath · House
· Garden · Equipped kitchen
WA4 · 2 Bedrooms · 1 Bath · House · Garden · Equipped kitchen
JonesPottsTaylor are pleased to offer FOR SALE, this buy-to-let INVESTMENT property, which is currently being sold with tenants in situ. This two bedroom, garden fronted, mid-terrace property is located in Leigh, close to schools, shops and amenities. The property briefly comprises of; entrance vestibule, hallway, an open plan living / dinning room and kitchen. To the first floor are two well-proportioned bedrooms and bathroom with three piece suite. Outside to front and rear are enclosed low maintenance gardens. The tenants have been in residence since June 2023, holding a 7% rental yield. The property is let unfurnished and will be sold as seen
£ 130,000
4 bedroom detached house for sale
View photo
House · for sale
£ 599,950
New
4 bedroom detached house for sale
WA4
· 4 Bedrooms · 2 Baths · House
· Equipped kitchen · Parking · Concierge · Heating
WA4 · 4 Bedrooms · 2 Baths · House · Equipped kitchen · Parking · Concierge · Heating
This impressive four-bedroom executive detached home offers spacious and versatile accommodation, perfect for modern family living. The property is entered via electric gates to the front, providing both security and a grand approach. Inside, a welcoming entrance hall leads to a large lounge, a second reception room, and a bright conservatory, ensuring ample space for both relaxation and entertaining. The spacious kitchen/diner is fitted with high-quality built-in appliances, making it ideal for every-day family meals as well as larger gatherings. Upstairs, four generously proportioned bedrooms provide comfortable accommodation for the whole family, with the principal bedroom benefiting from a stylish en-suite shower room. A modern family bathroom serves the remaining first-floor bedrooms, offering both a bath and shower for convenience. Additional features include a practical garage, gas central heating, and double glazing throughout.The outside space has been thoughtfully designed fo
£ 599,950
5 bedroom detached house for sale
View photo
House · for sale
£ 500,000
New
5 bedroom detached house for sale
WA4
· 5 Bedrooms · 3 Baths · House
· Equipped kitchen · Concierge
WA4 · 5 Bedrooms · 3 Baths · House · Equipped kitchen · Concierge
Situated within a highly desirable residential cul-de-sac in Middlewich, this beautifully presented five-bedroom detached family home has been extensively renovated and modernised by the current owners to create an exceptional family residence. Finished to a high standard throughout, the property offers spacious and versatile accommodation with quality fixtures and fittings, making it ready for its next owners to move straight into. The property also benefits from owned solar panels with battery storage, an EV charging point and a resin driveway, providing both energy efficiency and modern convenience.Ground FloorEntrance HallA welcoming entrance hall providing an excellent first impression, featuring an attractive oak staircase and banister leading to the first floor. The hallway provides access to the lounge and kitchen, benefits from a radiator and double glazed window, and offers ample space for coats and shoes.Lounge11'5 x 17'3A spacious and elegant reception room centred around a
£ 500,000
4 bedroom detached house for sale
View photo
House · for sale
£ 425,000
New
4 bedroom detached house for sale
WA4
· 4 Bedrooms · 2 Baths · House
· Garden · Equipped kitchen · Parking · Patio
WA4 · 4 Bedrooms · 2 Baths · House · Garden · Equipped kitchen · Parking · Patio
Offered with no onward chain. This detached family home around 1,478sq ft of well balanced accommodation. Perfectly positioned on a quiet and highly sought after road, the property is ideal for families and is just a short walk from excellent local amenities, including the Metrolink tram service.Inside, the property features a welcoming porch leading into a bright entrance hall. The ground floor comprises a guest WC, a generously sized lounge with an attractive bay window opening through to the dining room, kitchen and shower room to the rear. There is also a conservatory and attached garage. Upstairs, the first floor landing leads to a spacious family bathroom shower and four well-proportioned bedrooms. The lounge and master bedroom both benefit from airconditioning units. Externally, the property benefits from an enclosed, low maintenance rear garden, accessed from both the conservatory and utility shower room. The garden includes a lawn and a paved patio area, perfect for outdoor di
£ 425,000
4 bedroom detached house for sale
View photo
House · for sale
£ 449,995
New
4 bedroom detached house for sale
WA4
· 4 Bedrooms · 2 Baths · House
· Garden · Equipped kitchen · Parking
WA4 · 4 Bedrooms · 2 Baths · House · Garden · Equipped kitchen · Parking
A spacious and attractive four-bedroom detached home featuring en-suite facilities and a large garage. Larger families and professionals will love the Winwick, a stunning four-bedroom detached home that offers so much space for everyone to live life their own way. There’s even a separate WC/utility room and spacious garage.The downstairs hall leads into the large living room to the front and through to the generous open-plan kitchen/dining space to the rear, with its French door access to the garden. Then there are four beautiful bedrooms upstairs – including an en-suite to bedroom one – along with a gorgeous bathroom featuring a range of modern fittings
£ 449,995
3 bedroom detached house for sale
View photo
House · for sale
£ 595,000
New
3 bedroom detached house for sale
WA4
· 3 Bedrooms · 1 Bath · House
· Equipped kitchen · Parking · Concierge
WA4 · 3 Bedrooms · 1 Bath · House · Equipped kitchen · Parking · Concierge
Presenting this substantial detached family home, ideally positioned in a sought-after and convenient location, offering an excellent opportunity for those seeking a spacious property with scope to improve, modernise or extend (subject to planning permission). The accommodation begins with a welcoming porch leading into the entrance hall, where you will find a useful downstairs WC for added convenience. The ground floor boasts three well-proportioned reception rooms, including a comfortable lounge that provides a relaxing space for family gatherings. The dining room enjoys direct access to the sun room via sliding doors, creating a versatile area that is perfect for entertaining or enjoying natural light throughout the day. The sun room itself benefits from a bright and airy aspect, while the adjoining kitchen is fitted with a range of units and offers a door to the side, providing practical access. A spacious integrated garage complements the ground floor, offering ample storage or pa
£ 595,000
3 bedroom detached house for sale
View photo
House · for sale
£ 290,000
New
3 bedroom detached house for sale
WA4
· 3 Bedrooms · 2 Baths · House
· Garden · Equipped kitchen
WA4 · 3 Bedrooms · 2 Baths · House · Garden · Equipped kitchen
Nestled in a peaceful cul de sac, this impressive three bedroom detached house presents an exceptional opportunity for families and professionals seeking a spacious and contemporary home. Upon entering, you are welcomed by a bright and airy hallway that provides access to a convenient downstairs WC and leads through to the main living areas. The open plan lounge and dining room offer a versatile space for both relaxing and entertaining, featuring stylish décor and large windows that allow natural light to flood the room. Adjacent to the dining area, a modern kitchen is fitted with high quality units, ample worktop space, and integrated appliances, making it ideal for those who enjoy cooking and hosting. The ground floor also benefits from a conservatory to the rear, which offers a tranquil spot to unwind while enjoying views of the garden. Upstairs, the property boasts three well proportioned bedrooms, each thoughtfully designed to provide comfort and flexibility for family living or h
£ 290,000

Get email alerts

Don't miss out: be the first to know about new properties

The alert was correctly created

On subscribing you accept the conditions of use and the privacy policy
Alert
Receive new ads in your inbox
Save this search
Receive alerts for new listings

We'll send you an email when we have new properties for: "Properties for sale in WA4"

The alert was correctly created

Moore Warrington
Higher Walton Warrington
Get email alerts and be the first to see new listings
Required field
On subscribing I accept the terms of the privacy policy
Perfect! You'll soon start receiving new listings via email
Alert
Receive an email when we have new ads for Properties for sale in WA4
Save this search
Filters

Bedrooms

Size (sq.ft)

sq.ft
sq.ft

Price

£
£

Property type

Bathrooms

Clear all filters
Receive notifications when new entries are published.