View photo
Apartment
·
for rent
£ 1,250
The Avenue, York YO30
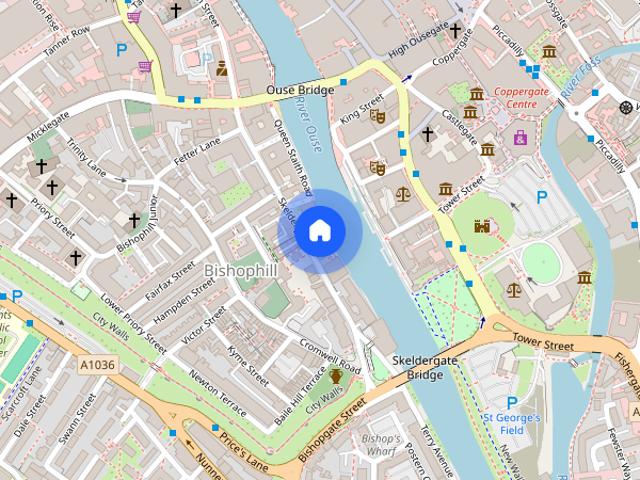
Thief Lane YO10 York
· 2 Bedrooms · Apartment
· Equipped kitchen · Parking · Heating
Thief Lane YO10 York · 2 Bedrooms · Apartment · Equipped kitchen · Parking · Heating
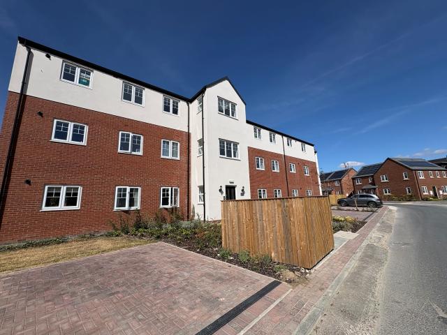
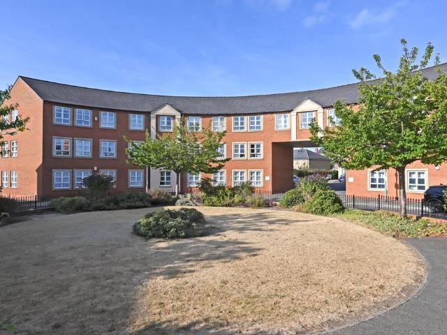
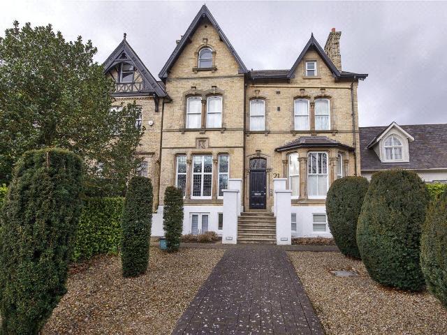
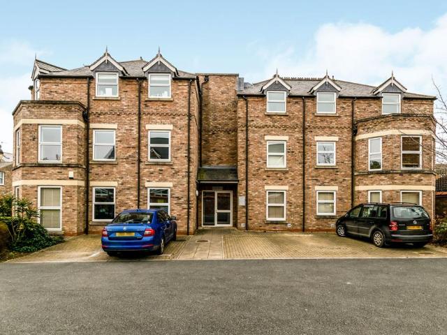
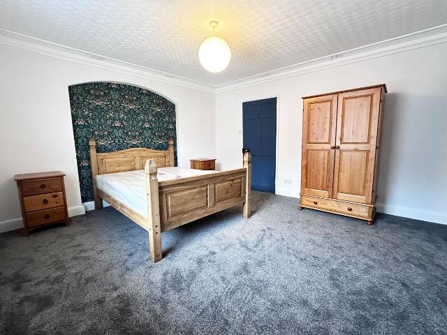
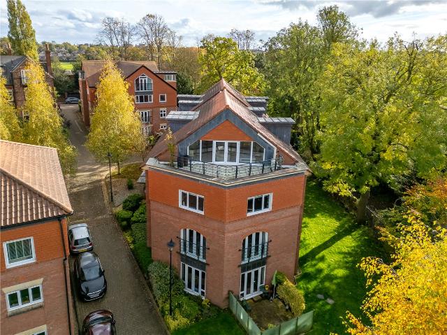
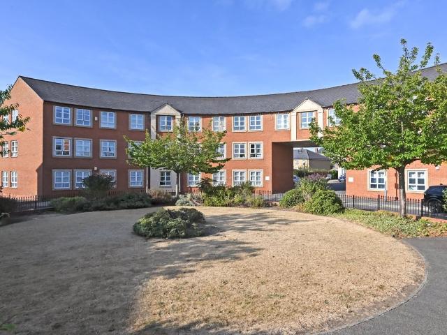
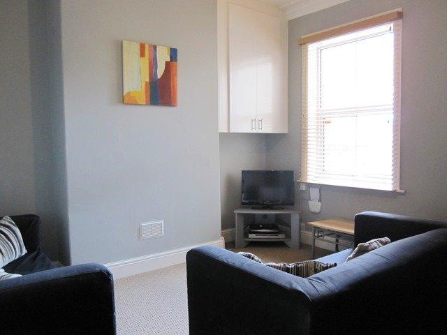
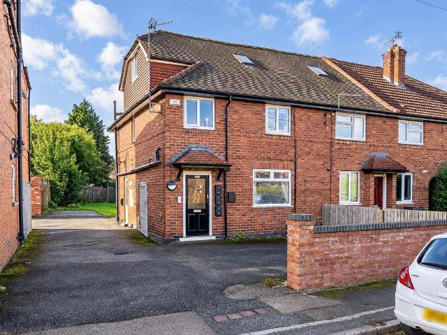
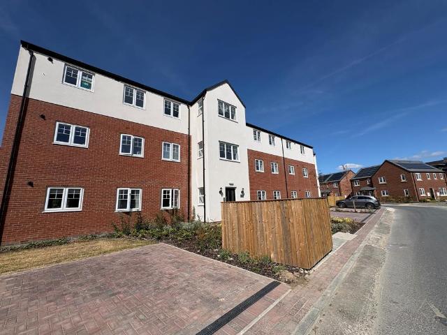
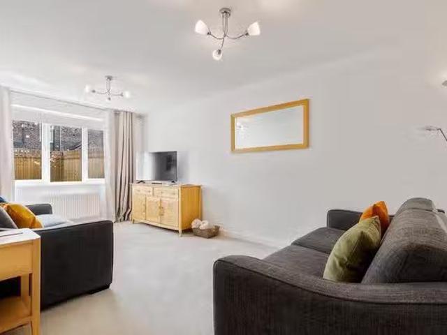
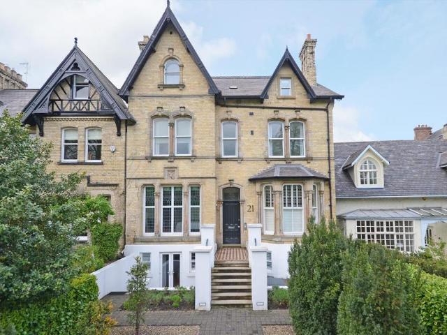
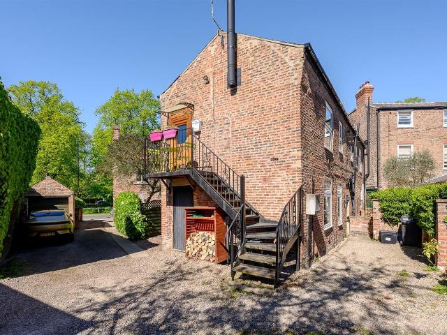
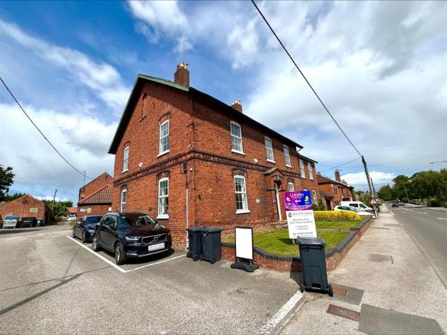
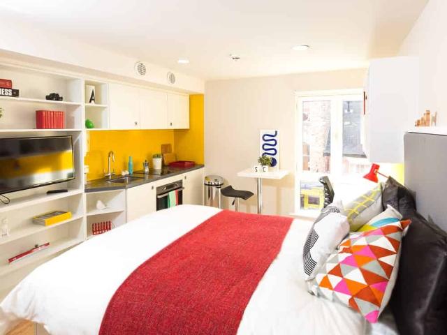
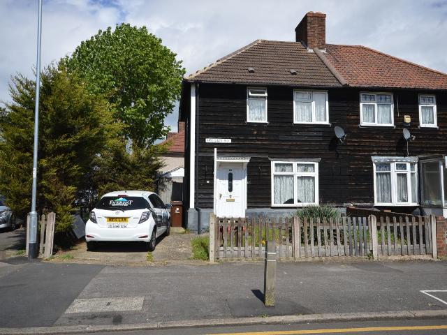
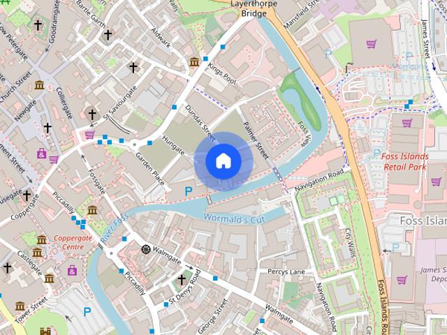
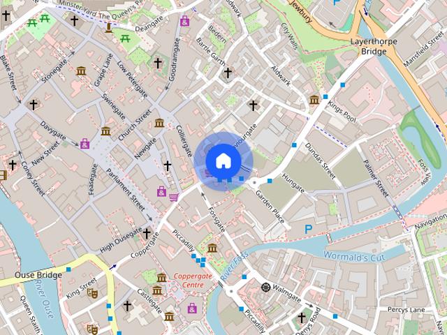
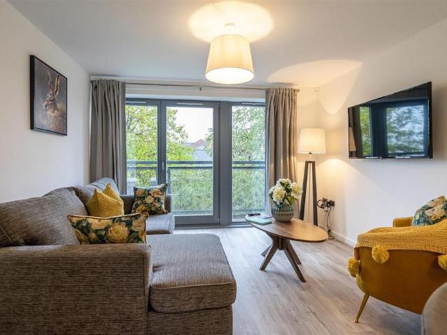
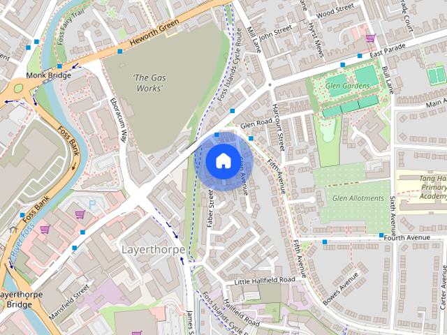
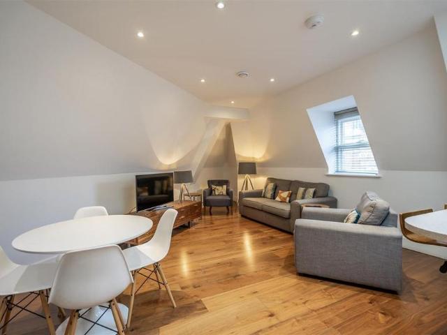
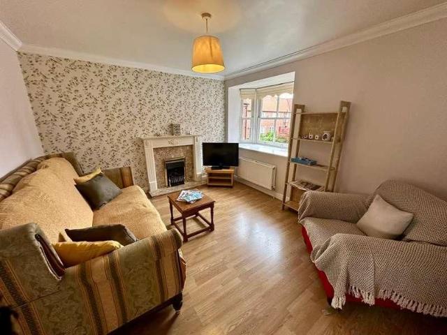
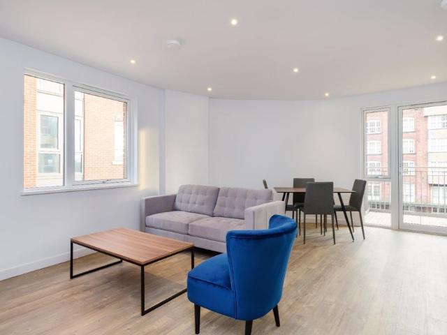
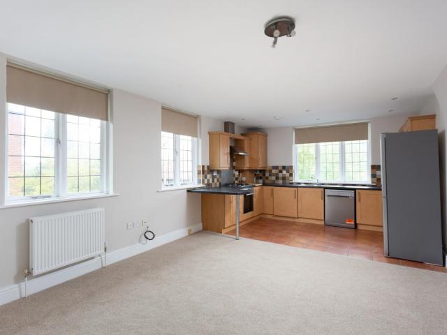
A spacious and well appointed first floor flat situated in this sought after location, close St Peters School, and walking distance to the City Centre. Unfurnished. Gas C.H. Double glazing. Hall, Large Lounge area, Fitted Kitchen with appliances, 2 Beds, En Suite Shower, Family Bathroom. Car parking space. Store. Permit parking on street. EPC 59 (D) - Communal Entrance Hall/Staircase. With entryphone system. First Floor Entrance Lobby Lounge/Dining/Kitchen. Approx 26'6 x 13'11max (8.08m x 4.24m) with two double central heating radiators. Tiled floor to kitchen area, range of Shaker style fitted base units and drawers with light wood effect doors beneath granite effect laminate worktops. Tiled splashback, matching wall units, integrated electric oven, gas hob, stainless steel splashback and hood. Appliances comprising washer/dryer, dishwasher. Walk in storage cupboard, unit concealing gas central heating boiler. Inner Lobby Bedroom One (rear). Approx 13'2 x 12'6 (4.01m x 3.81m) with dou
A spacious and well appointed first floor flat situated in this sought after location, close St Peters School, and walking distance to the City Centre. Unfurnished. Gas C.H. Double glazing. Hall, Large Lounge area, Fitted Kitchen with appliances, 2 Beds, En Suite Shower, Family Bathroom. Car parking space. Store. Permit parking on street. EPC 59 (D) - Communal Entrance Hall/Staircase. With entryphone system. First Floor Entrance Lobby Lounge/Dining/Kitchen. Approx 26'6 x 13'11max (8.08m x 4.24m) with two double central heating radiators. Tiled floor to kitchen area, range of Shaker style fitted base units and drawers with light wood effect doors beneath granite effect laminate worktops. Tiled splashback, matching wall units, integrated electric oven, gas hob, stainless steel splashback and hood. Appliances comprising washer/dryer, dishwasher. Walk in storage cupboard, unit concealing gas central heating boiler. Inner Lobby Bedroom One (rear). Approx 13'2 x 12'6 (4.01m x 3.81m) with dou
£ 1,250