View photo
Terraced House
·
for sale
£ 425,000
2 Bedroom Terraced House
Third Avenue RM10 Dagenham
· 2 Bedrooms · Terraced House
· Garden · Fireplace · Swimming pool · Parking · Equipped kitchen · Heating
Third Avenue RM10 Dagenham · 2 Bedrooms · Terraced House · Garden · Fireplace · Swimming pool · Parking · Equipped kitchen · Heating
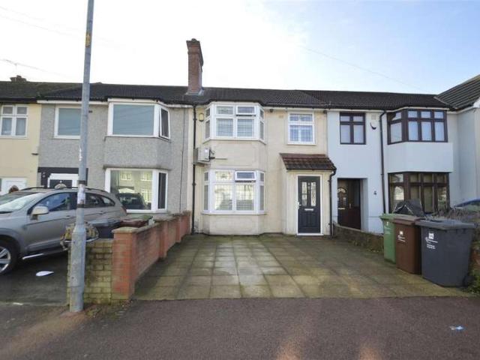
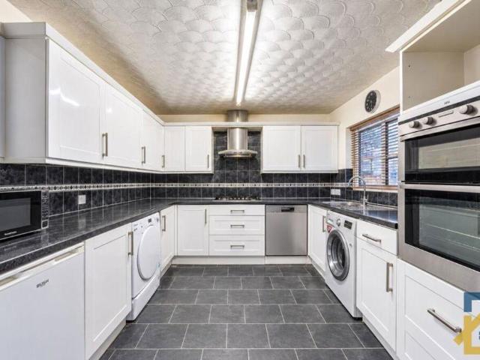
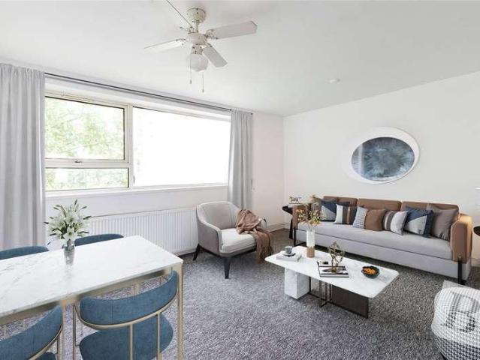
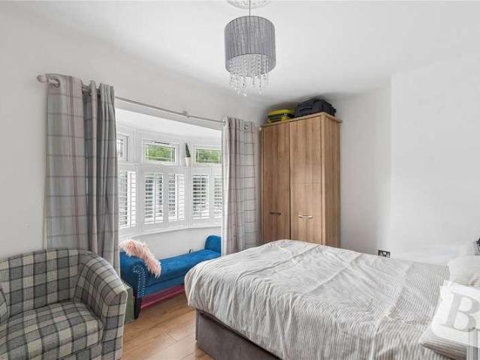
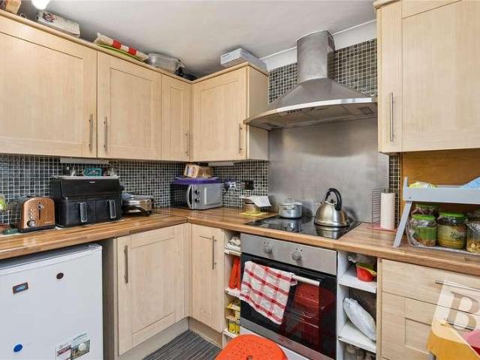
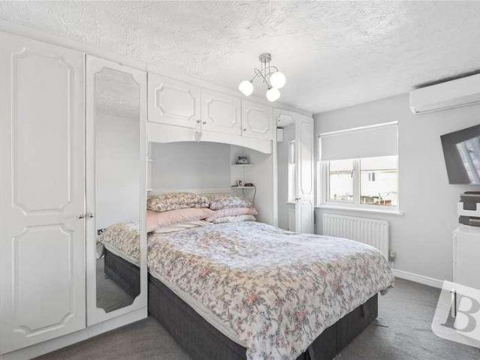
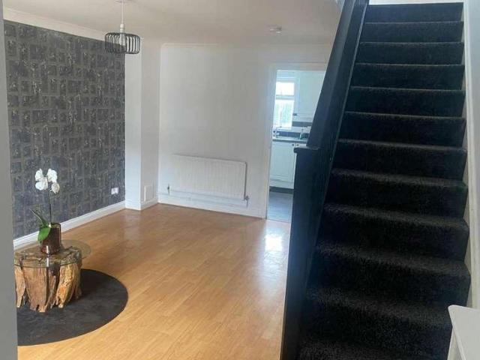
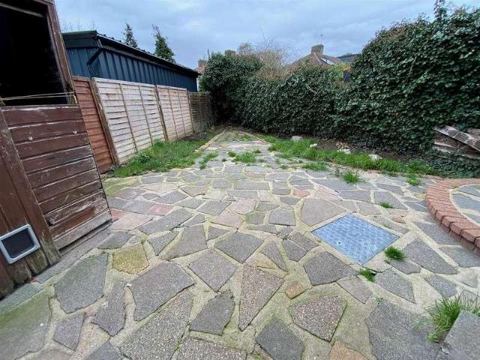
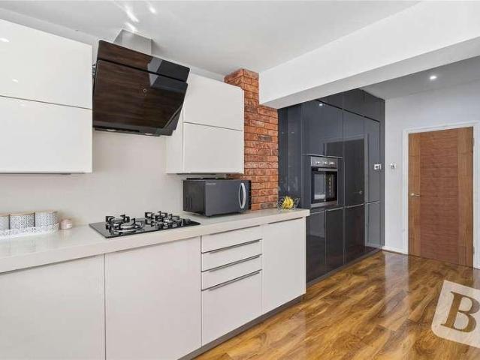
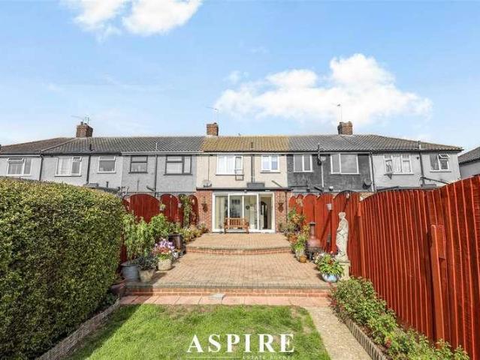
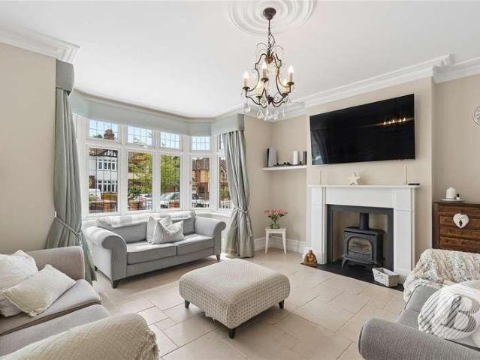
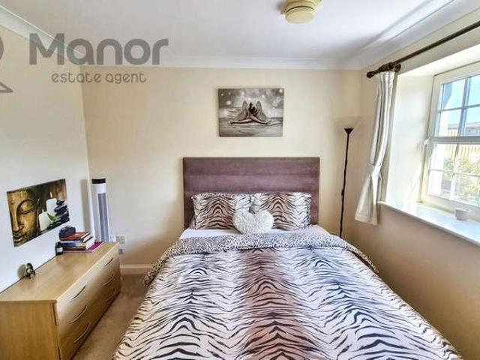
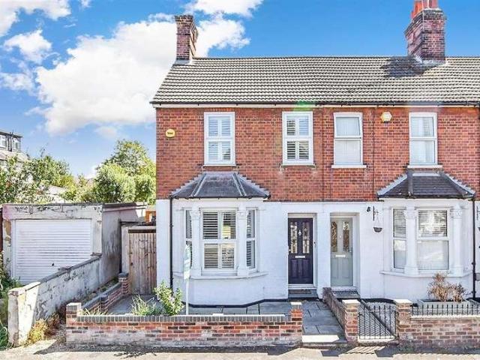
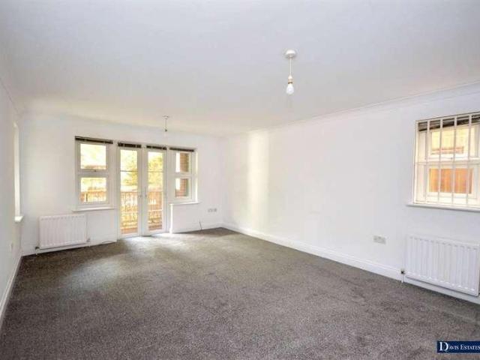
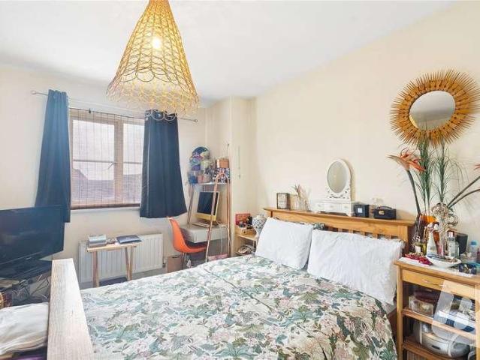
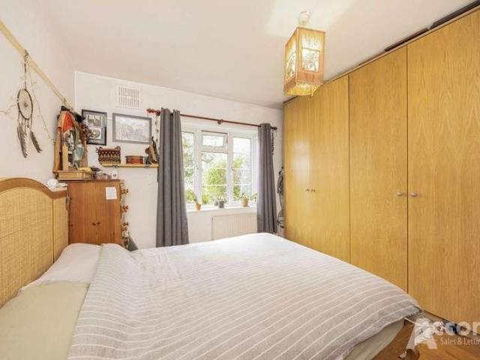
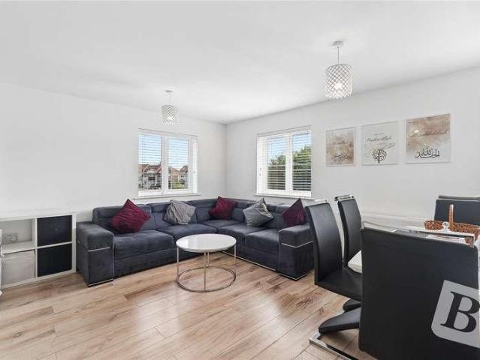
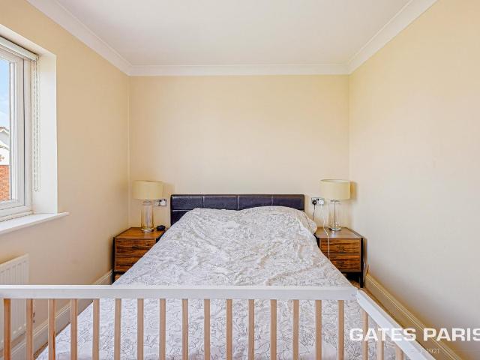
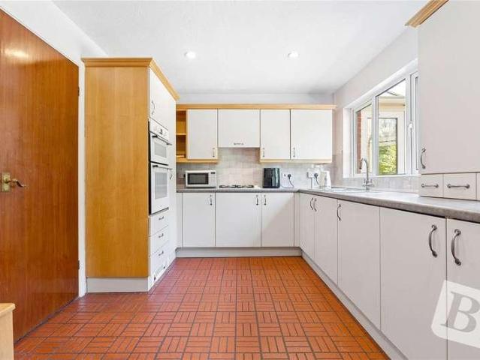
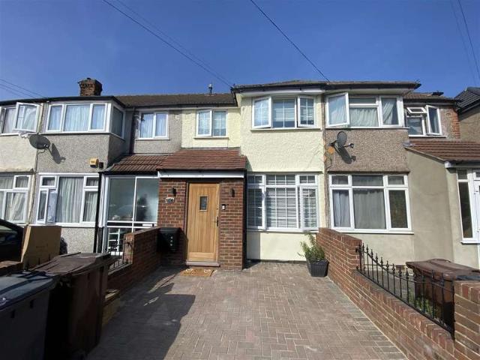
Looking for the WOW FACTOR, then this extended two bedroom family home could be the property for you. Located on the ever popular 'Rylands Estate' is this impressive home with a welcoming through lounge and STUNNING extended KITCHEN/DINER with integrated appliances and Bifold doors to an easy to maintain garden, which has an outhouse with shower room. To the first floor are your two bedrooms and LOVELY LOOKING bathroom suite with Jacuzzi style bath and an integrate TV. With further benefits to include, Gas central heating, Double glazing and Off Street Parking. This truly is a house that needs to be seen, to be believed! Entrance Via door to Lobby 1.68 x 1.12 (5'6 x 3'8 ) Laminate effect wood flooring. Radiator. French doors to Through Lounge 6.95 x 4.10 max (22'9 x 13'5 max) Radiator. Feature fire place. Coving to ceiling. Staircase to first floor. French doors to Kitchen/Diner 5.17 x 3.80 (16'11 x 12'5 ) Range of fitted wall and base units with complementary work tops. One and a half
Looking for the WOW FACTOR, then this extended two bedroom family home could be the property for you. Located on the ever popular 'Rylands Estate' is this impressive home with a welcoming through lounge and STUNNING extended KITCHEN/DINER with integrated appliances and Bifold doors to an easy to maintain garden, which has an outhouse with shower room. To the first floor are your two bedrooms and LOVELY LOOKING bathroom suite with Jacuzzi style bath and an integrate TV. With further benefits to include, Gas central heating, Double glazing and Off Street Parking. This truly is a house that needs to be seen, to be believed! Entrance Via door to Lobby 1.68 x 1.12 (5'6 x 3'8 ) Laminate effect wood flooring. Radiator. French doors to Through Lounge 6.95 x 4.10 max (22'9 x 13'5 max) Radiator. Feature fire place. Coving to ceiling. Staircase to first floor. French doors to Kitchen/Diner 5.17 x 3.80 (16'11 x 12'5 ) Range of fitted wall and base units with complementary work tops. One and a half
£ 425,000