View photo
House
·
for rent
£ 895
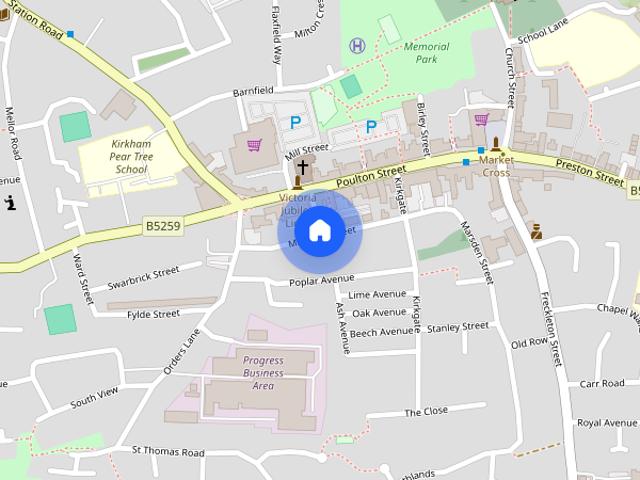
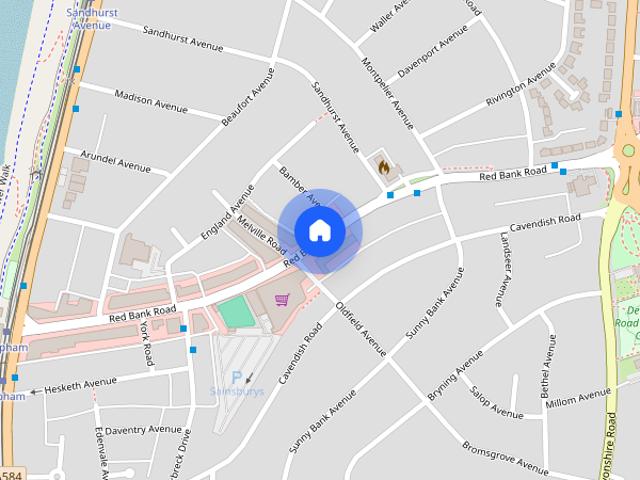
Redbank Road, Blackpool, FY2
Thistleton Preston
· 3 Bedrooms · 1 Bath · House
· Parking · Fireplace · Equipped kitchen · Powder room
Thistleton Preston · 3 Bedrooms · 1 Bath · House · Parking · Fireplace · Equipped kitchen · Powder room
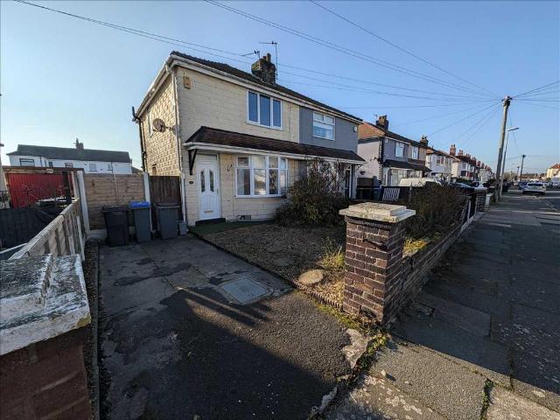
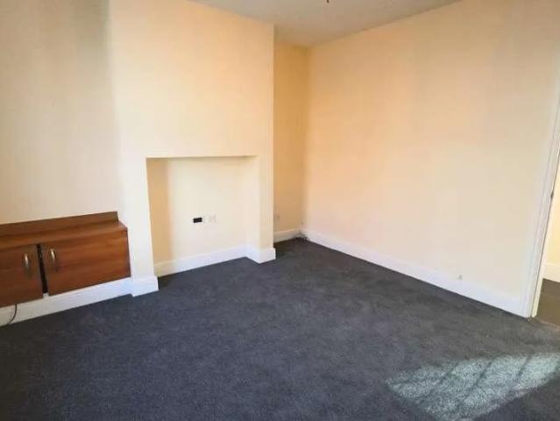
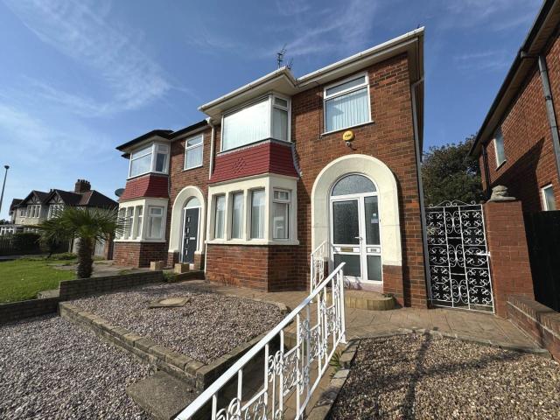
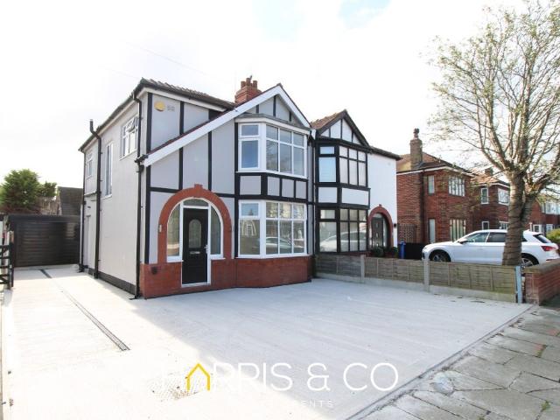
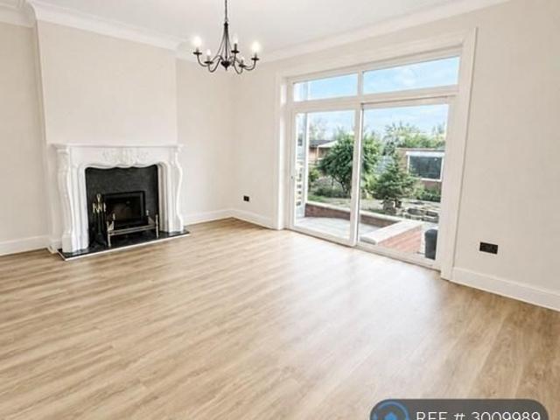
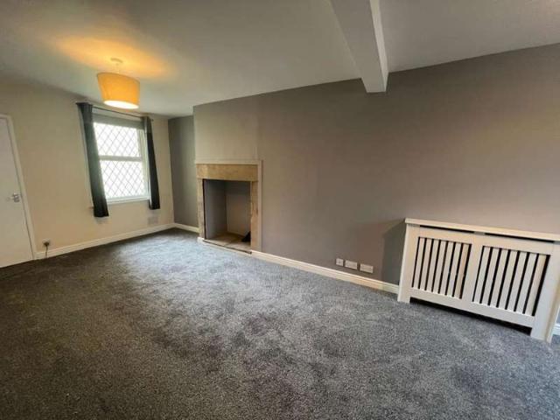
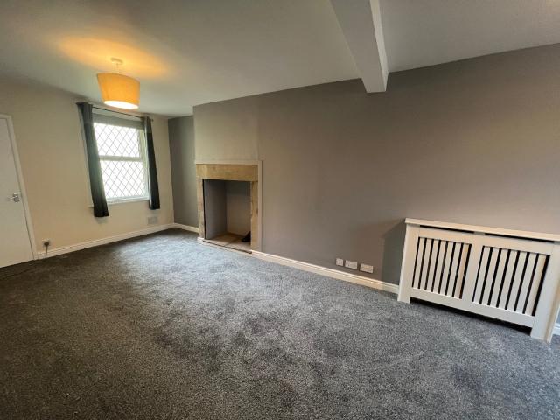
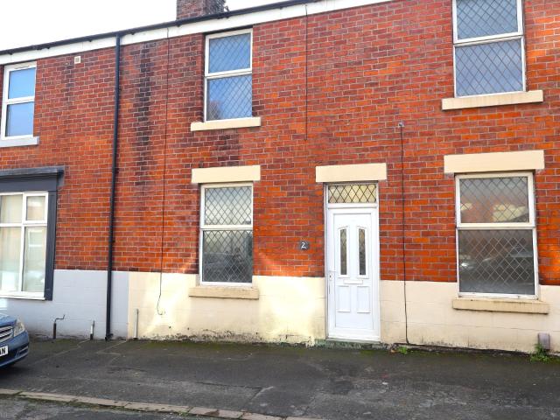
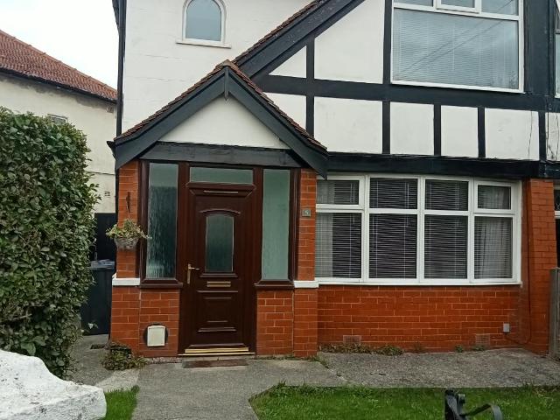
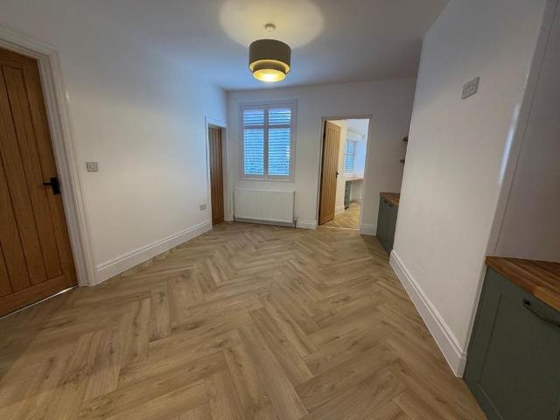
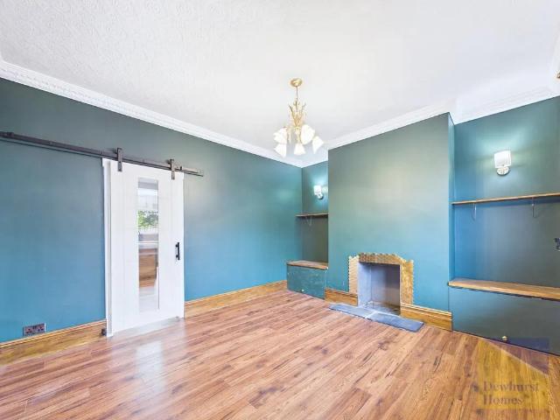
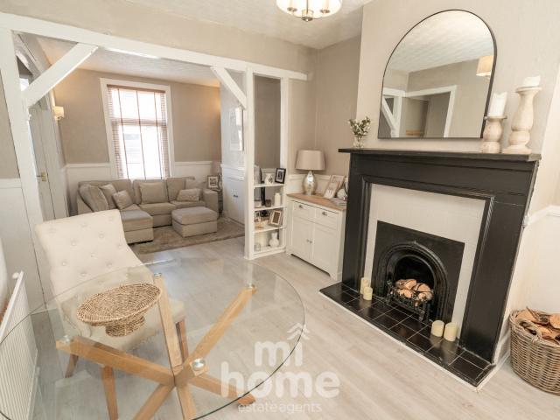
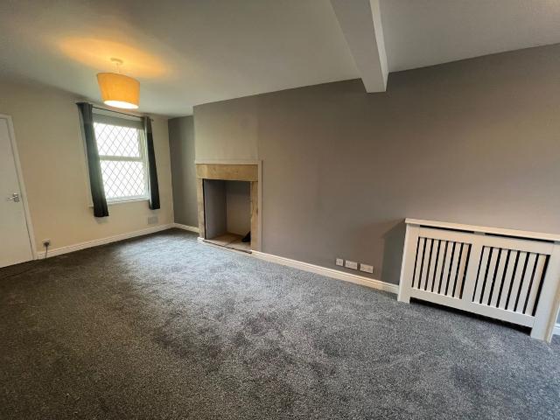
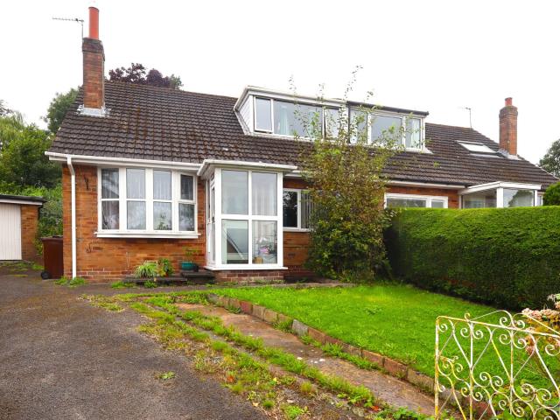
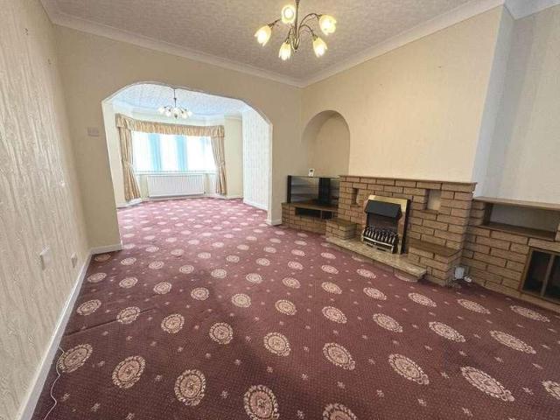
THREE BEDROOM SEMI DETACHED IN CLOSE TO BISPHAM VILLAGE, Through Lounge/Diner, Kitchen, Downstairs W.C, Double Garage, EPC Rating D, Council Tax Band C, Deposit ?895 Porch Double glazed entrance door and window to the front, meter cupboard, wall and floor tiling. Entrance Hall Entrance door and window to the front, double glazed window to the side, radiator, under stairs cloakroom, carpet. Lounge - 12'4 (3.76m) Into Bay x 12'4 (3.76m) Double glazed bay window to the front, radiator, carpet. Arch through to dining room. Dining Room - 13'0 (3.96m) x 11'3 (3.43m) Double glazed window to the rear, radiator, feature fireplace with electric fire, carpet. Kitchen - 16'10 (5.13m) Max x 8'7 (2.62m) Max Double glazed entrance door to the side and double glazed windows to the sides, radiator, fitted kitchen with wall and base units with work surface, cooker, space for white goods, wall and floor tiling. Downstairs W.C - 2'8 (0.81m) x 2'8 (0.81m) Double glazed window to the side, close coupled W.C
THREE BEDROOM SEMI DETACHED IN CLOSE TO BISPHAM VILLAGE, Through Lounge/Diner, Kitchen, Downstairs W.C, Double Garage, EPC Rating D, Council Tax Band C, Deposit ?895 Porch Double glazed entrance door and window to the front, meter cupboard, wall and floor tiling. Entrance Hall Entrance door and window to the front, double glazed window to the side, radiator, under stairs cloakroom, carpet. Lounge - 12'4 (3.76m) Into Bay x 12'4 (3.76m) Double glazed bay window to the front, radiator, carpet. Arch through to dining room. Dining Room - 13'0 (3.96m) x 11'3 (3.43m) Double glazed window to the rear, radiator, feature fireplace with electric fire, carpet. Kitchen - 16'10 (5.13m) Max x 8'7 (2.62m) Max Double glazed entrance door to the side and double glazed windows to the sides, radiator, fitted kitchen with wall and base units with work surface, cooker, space for white goods, wall and floor tiling. Downstairs W.C - 2'8 (0.81m) x 2'8 (0.81m) Double glazed window to the side, close coupled W.C
£ 895