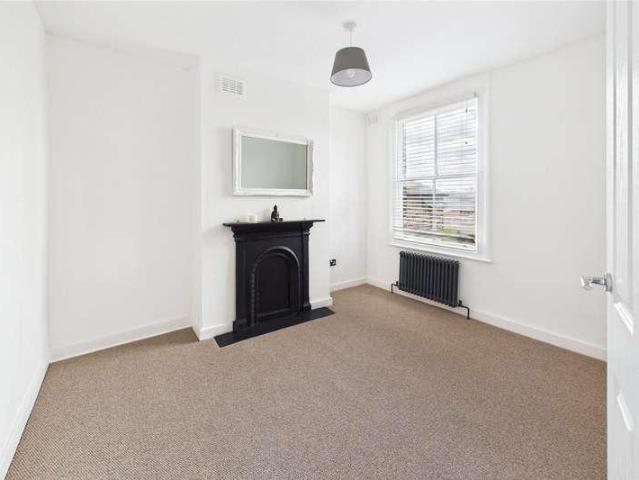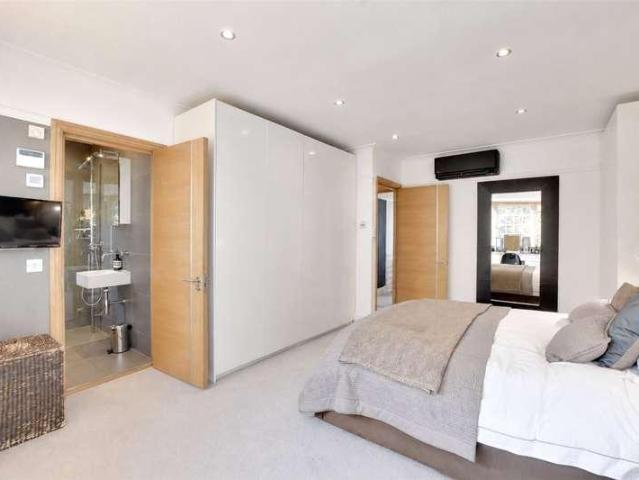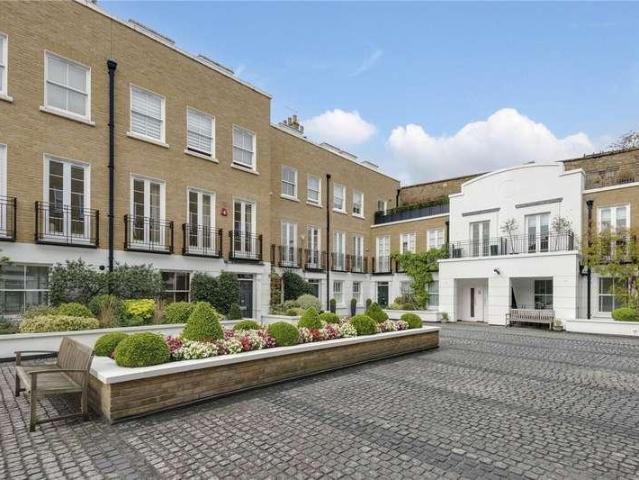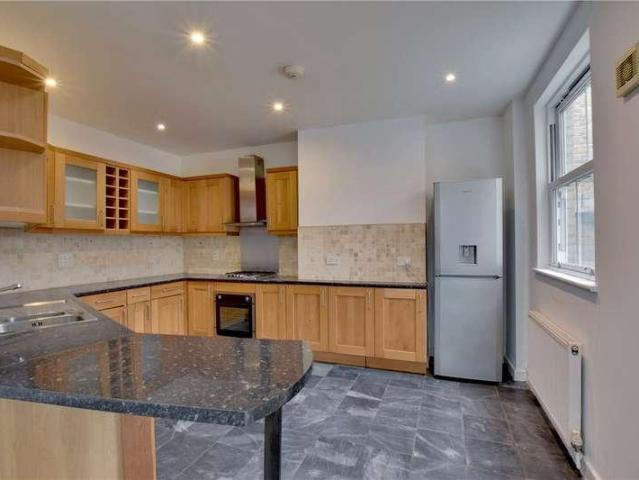
4,860 houses for sale in Thomas More Street E1 London

5 bed house for sale
2 pictures
House · for sale
£ 1,250,000
5 bed house for sale
Thomas More Street E1 London
· 5 Bedrooms · House
· Garden
Thomas More Street E1 London · 5 Bedrooms · House · Garden
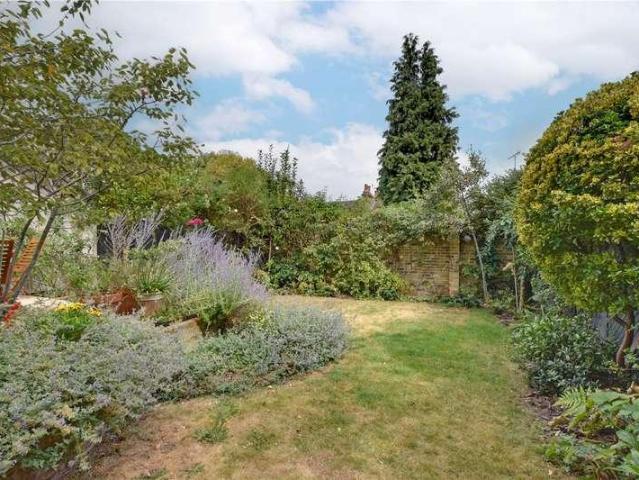
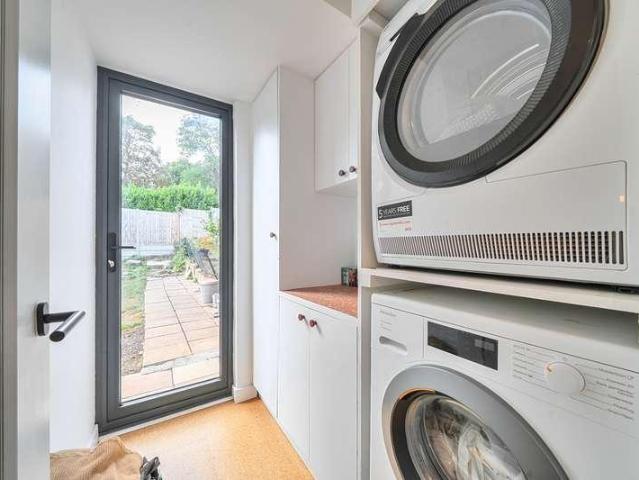
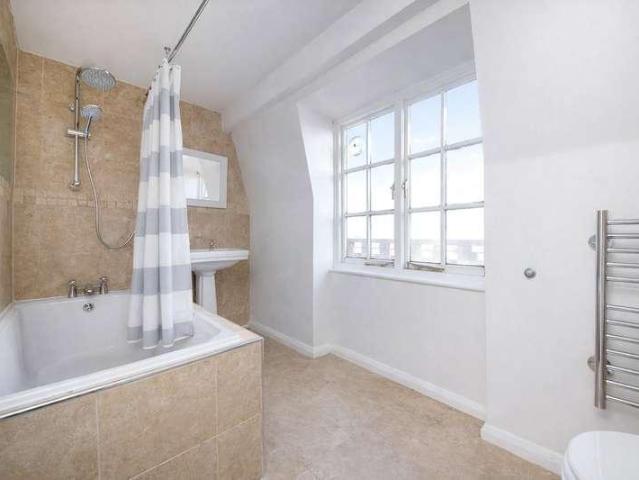
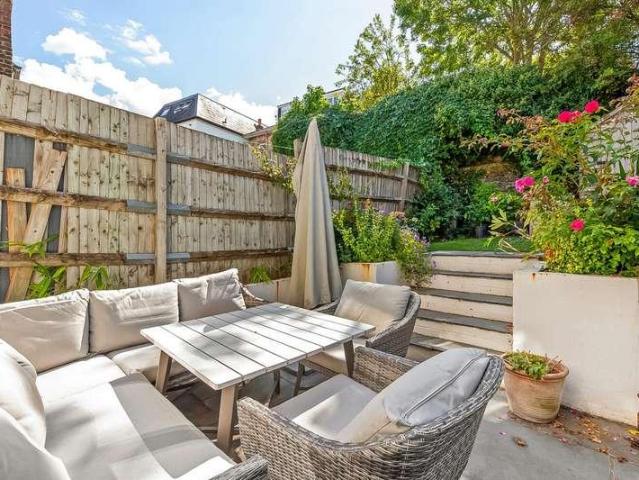
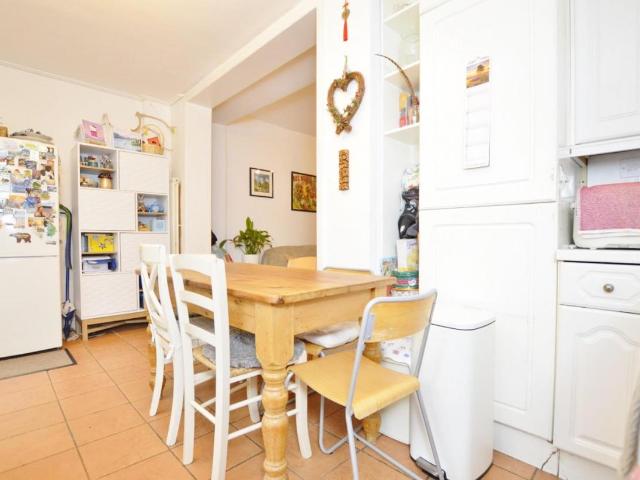
This wonderful house has been a home for the existing family for over a decade and offers superb living space with a great balance of bedrooms. The downstairs has been superbly extended and offers a very large kitchen-dining/living area to the rear with lovely parquet flooring and doors leading out to a larger than normal garden. The first floor comprises of three bedrooms and a bathroom, while both extensions have been added into the loft with two further bedrooms and a separate shower room. The property is situated on a quiet road in the heart of East Dulwich, just off Lordship Lane and close to the market street on North Cross Road. The house provides easy access to local bars, restaurants, shops and cinema as well as access into Peckham Rye and Peckham Rye Park. Transport links are provided into Central London via East Dulwich station with connections into London Bridge or Peckham Rye/ Denmark Hill for the overground. Quote Reference: 579896 Quote Reference: 833280
£ 1,250,000
3 bed house for sale
2 pictures
House · for sale
£ 475,000
3 bed house for sale
Thomas More Street E1 London
· 3 Bedrooms · House
· Concierge
Thomas More Street E1 London · 3 Bedrooms · House · Concierge
Standout Features MID-TERRACE HOUSE THREE BEDROOMS TWO RECEPTIONS OPEN CONSERVATORY GROUND FLOOR SHOWER ROOM FIRST FLOOR BATHROOM BURGES ESTATE LOCATED FOR EAST HAM STATION AND HIGH STREET ARAY OF SHOPS AND RESTAURENTS IDEAL FOR FAMILIES Property Description Guide Price: 475,000 - 500,000 Located on Southend Road in the heart of East Ham, this charming house offers a delightful blend of comfort and convenience. With three well-proportioned bedrooms, this property is ideal for families or those seeking extra space. The two reception rooms provide ample room for relaxation and entertaining, making it a perfect setting for both quiet evenings and lively gatherings. The house boasts a first-floor bathroom and a ground-floor shower room, ensuring that morning routines and family life can flow smoothly. This thoughtful layout enhances the practicality of the home, catering to the needs of modern living. One of the standout features of this property is its prime location. Just a short stroll
£ 475,000
4 bed house for sale
2 pictures
House · for sale
£ 700,000
4 bed house for sale
Thomas More Street E1 London
· 4 Bedrooms · House
· Garden · Equipped kitchen · Concierge
Thomas More Street E1 London · 4 Bedrooms · House · Garden · Equipped kitchen · Concierge
Arranged over three floors and extending to approximately 1,136sqft, the property offers versatile accommodation combined with exceptional outdoor space. The ground floor comprises three well proportioned bedrooms, a contemporary family bathroom and access to a private front garden. The first floor features a spacious kitchen/dining room, an additional bedroom, a guest WC and ample storage. Occupying the top floor is a bright and inviting reception room with floor-to-ceiling glazing opening directly onto a superb private roof terrace of approximately 203sqft, providing a wonderful space for entertaining, al fresco dining and enjoying the leafy surroundings. The property has been recently decorated throughout and benefits from excellent natural light, generous storage, and the distinctive architectural features that have made the Alexandra & Ainsworth Estate a sought after destination for design enthusiasts and families alike. Ideally located moments from South Hampstead Overground, Swi
£ 700,000
3 bed house for sale
2 pictures
House · for sale
£ 1,200,000
3 bed house for sale
Thomas More Street E1 London
· 3 Bedrooms · House
· Garden · Balcony · Equipped kitchen · Parking · Concierge
Thomas More Street E1 London · 3 Bedrooms · House · Garden · Balcony · Equipped kitchen · Parking · Concierge
Introducing a very well presented and distinctive three storey semi-detached house in Coach House Lane, a peaceful gated mews community in the heart of Highbury. Spanning 1341 sq ft / 124.6 sq m, this characterful and well-connected Highbury home offers an excellent balance of space, privacy and outdoor living, perfect for couples and young families. Bathed in natural light, this home enjoys three spacious bedrooms, a bright reception and dining space, modern and fully fitted kitchen, one family bathroom + additional WC, private garage and excellent storage. The house also benefits from a spacious, private rear garden and balcony, with generous windows bringing natural light throughout. Positioned just off Highbury Hill, the green spaces of Highbury Fields and the liveliness of Highbury Barn are just a few minutes walk away. Excellent transport links nearby including the Victoria Line, Piccadilly Line and Overground, as well as various bus services
£ 1,200,000
5 bed house for sale
2 pictures
House · for sale
£ 1,200,000
5 bed house for sale
Thomas More Street E1 London
· 5 Bedrooms · House
· Garden · Equipped kitchen · Concierge
Thomas More Street E1 London · 5 Bedrooms · House · Garden · Equipped kitchen · Concierge
We are delighted to offer this fabulous five/six bedroom Victorian family home, quietly positioned close to Greenwich Park and the historic town centre. Lovingly refurbished and thoughtfully extended by the current owners, this exceptional home is arranged over four floors and measures approximately 1,766 sq ft, with beautifully considered interiors throughout. The entrance floor features a stunning 23ft reception room with oak parquet flooring and bespoke floor-to-ceiling media cabinetry, incorporating excellent storage and display shelving. To the rear is the superb open-plan kitchen, again finished with parquet flooring and featuring quartz worktops, an excellent range of fitted units and generous workspace. Full-width bi-folding doors open directly onto the private rear garden, creating a wonderful entertaining space. A separate WC and useful utility area complete this floor. The lower ground floor provides two further versatile rooms. The rear room is currently arranged as a doubl
£ 1,200,000
3 bed house for sale
2 pictures
House · for sale
£ 2,250,000
3 bed house for sale
Thomas More Street E1 London
· 3 Bedrooms · House
· Garden · Equipped kitchen · Parking · Concierge
Thomas More Street E1 London · 3 Bedrooms · House · Garden · Equipped kitchen · Parking · Concierge
A three bedroom terraced house with a good sized garage. This house, spanning four floors, is loosely configured as two maisonettes and now in need of refurbishment allowing any incoming purchaser the opportunity to create a home in their own style and taste (subject to planning permission). The current accommodation consists of an airy double reception room, dining room, further reception room/bedroom 3, two further bedrooms, two kitchens, two bathrooms, rear garden and separate garage. Cope Place is quietly situated just to the South of Kensington High Street with its many excellent shops, restaurants and transport facilities. The green open spaces of Holland Park are also within a few minutes walk
£ 2,250,000
3 bed house for sale
2 pictures
House · for sale
£ 1,075,000
3 bed house for sale
Thomas More Street E1 London
· 3 Bedrooms · House
· Garden · Fireplace · Equipped kitchen · Cellar · Powder room · Concierge
Thomas More Street E1 London · 3 Bedrooms · House · Garden · Fireplace · Equipped kitchen · Cellar · Powder room · Concierge
An attractive and beautifully presented three double bedroom semi-detached period house, offering approximately 1,239 sq ft of well-proportioned accommodation, including a useful cellar, together with a south-facing, low-maintenance rear garden. The ground floor opens into a welcoming entrance hall and an impressive 26ft through reception room. A wide bay window, solid wood flooring, decorative cornicing, wood burning stove and a handsome period fireplace create a wonderfully characterful yet highly practical living space, with clearly defined areas for relaxing and dining. To the rear is a stylish John Lewis of Hungerford kitchen and breakfast room, fitted with an excellent range of contemporary cabinetry, quartz work surfaces, breakfast-bar seating, integrated appliances and attractive herringbone-style wood flooring. There is ample space for informal dining, while glazed doors provide direct access to the garden. A convenient ground-floor cloakroom completes this level. Upstairs are
£ 1,075,000
3 bed house for sale
2 pictures
House · for sale
£ 1,100,000
3 bed house for sale
Thomas More Street E1 London
· 3 Bedrooms · House
· Concierge
Thomas More Street E1 London · 3 Bedrooms · House · Concierge
Petty Son & Prestwich are delighted to offer for sale this spacious three double bedroom, three reception, semi-detached Edwardian family home with scope to further extend (STPP).This charming Edwardian family home is ideally positioned for everything that makes Aldersbrook so desirable. Aldersbrook Primary School, rated Outstanding by Ofsted, is approximately 0.6 miles away, whilst Wanstead Flats is moments from the doorstep, offering scenic walking and cycling routes towards Forest Gate and Leytonstone, with views towards the Canary Wharf skyline. Wanstead Park is approximately 0.4 miles away, renowned for its ancient woodland, picturesque lakes and historic landmarks including The Temple and The Grotto. For commuters, Manor Park Station is around 0.5 miles away, providing Elizabeth Line connections into Stratford and Liverpool Street. Adding to the convenience is the recently opened Tesco Express, just a couple of hundred feet from the front door, ideal for last-minute essentials (p
£ 1,100,000
5 bed house for sale
2 pictures
House · for sale
£ 1,050,000
5 bed house for sale
Thomas More Street E1 London
· 5 Bedrooms · House
· Garden · Equipped kitchen · Parking · Concierge
Thomas More Street E1 London · 5 Bedrooms · House · Garden · Equipped kitchen · Parking · Concierge
This exceptional five-bedroom family home offers generous and versatile accommodation extending to approximately 2,139 sq ft, thoughtfully arranged across three floors and perfectly suited to modern family living and entertaining. The ground floor features a bright and spacious reception room, an elegant dining room, and a well-appointed kitchen with direct access to the impressive south-facing garden. The expansive rear garden provides an ideal setting for outdoor dining, relaxation, and family activities, while off-street parking to the front adds everyday convenience. On the first floor are three generously sized double bedrooms, a family bathroom, and a separate WC. The top floor comprises two further substantial bedrooms, offering excellent flexibility for a principal suite, guest accommodation, home office, or additional family space. Ravenstone Road is a wide, attractive residential street in the highly sought-after Hornsey area. Residents enjoy easy access to the vibrant shops,
£ 1,050,000
4 bed house for sale
2 pictures
House · for sale
£ 2,000,000
4 bed house for sale
Thomas More Street E1 London
· 4 Bedrooms · House
· Garden · Equipped kitchen · Concierge
Thomas More Street E1 London · 4 Bedrooms · House · Garden · Equipped kitchen · Concierge
The ground floor centres around a generous reception room, with wood flooring running throughout and plenty of space for both formal seating and family living. This links seamlessly with the open plan Shaker style kitchen and dining room provides a natural hub for everyday life, with a well planned layout and direct access to the garden. A ground floor WC adds further practicality. The first floor provides three well proportioned bedrooms and a family bathroom, while the principal bedroom occupies the entire top floor, creating a private and generous retreat with its own en-suite bathroom and air conditioning. The accommodation is complemented by useful storage and well judged proportions throughout. To the rear, the south west facing garden provides a private extension of the living space, with a separate garden studio offering a versatile room for working from home, hobbies or additional leisure space. Bellevue Village is located just off Wandsworth Common, aptly located for its thri
£ 2,000,000
4 bed house for sale
2 pictures
House · for sale
£ 850,000
4 bed house for sale
Thomas More Street E1 London
· 4 Bedrooms · House
Thomas More Street E1 London · 4 Bedrooms · House
A substantial four-bedroom semi-detached home, ideally positioned on the highly sought-after Alexandra Road, N8. Offering generous accommodation across three floors, a private driveway, and excellent flexibility, this property presents a superb opportunity for both families and investors. Some of these images have been enhanced.The property provides well-proportioned living space throughout, with four bedrooms arranged over the upper floors, making it perfectly suited to growing families or those requiring additional workspace. The layout also lends itself to a potential HMO investment (subject to the necessary consents), offering strong rental potential in a consistently high-demand area.Further benefits include a private driveway with space for two vehicles a rare and valuable feature in this location along with the opportunity to enhance or reconfigure the property to suit individual requirements.Alexandra Road is ideally located for access to a wide range of local amenities, includ
£ 850,000
3 bed house for sale
2 pictures
House · for sale
£ 1,100,000
3 bed house for sale
Thomas More Street E1 London
· 3 Bedrooms · House
· Garden · Equipped kitchen · Concierge
Thomas More Street E1 London · 3 Bedrooms · House · Garden · Equipped kitchen · Concierge
Beautifully presented throughout, this charming Victorian cottage has been thoughtfully extended and upgraded to create a superb family home extending to approximately 1,162 sq ft. Blending period character with contemporary finishes, the property offers bright, well balanced accommodation arranged over three floors. The ground floor features an elegant front reception room with a log burning stove, a spacious dining room and a stunning extended kitchen complete with bespoke shaker cabinetry, a central island and integrated appliances. Bi folding doors and roof glazing fill the space with natural light and provide a seamless connection to the landscaped rear garden, creating the perfect setting for both everyday family life and entertaining. Upstairs, on the first floor buyers will find two generous double bedrooms and a beautifully appointed family bathroom with a freestanding bath, walk-in shower, and a separate WC. The converted loft provides an impressive additional room, currently
£ 1,100,000
6 bed house for sale
2 pictures
House · for sale
£ 2,950,000
6 bed house for sale
Thomas More Street E1 London
· 6 Bedrooms · House
· Garden · Fireplace · Equipped kitchen · Parking · Concierge
Thomas More Street E1 London · 6 Bedrooms · House · Garden · Fireplace · Equipped kitchen · Parking · Concierge
Guide Price 2,950,000-3,000,000. An exceptionally rare opportunity to acquire Hunters Lodge, a substantial five double bedroom period residence extending to approximately 3,279 sq ft, together with an adjoining one-bedroom Coach House of approximately 647 sq ft. Offering 3,926 sq ft of accommodation in total (4,385 sq ft including the eaves), the properties are held on separate titles and occupy a magnificent plot with a 247 ft south-facing rear garden. An impressive in-and-out driveway provides off-street parking for several cars. Arranged over four floors, the main house offers wonderfully generous and highly versatile accommodation, combining elegant proportions with exceptional space for family life, entertaining and working from home. On the ground floor, a broad entrance hall leads into a superb principal reception room measuring approximately 26 ft, featuring high ceilings, an attractive fireplace and a large window overlooking the garden. The impressive kitchen and dining room
£ 2,950,000
3 bed house for sale
2 pictures
House · for sale
£ 425,000
3 bed house for sale
Thomas More Street E1 London
· 3 Bedrooms · House
· Garden
Thomas More Street E1 London · 3 Bedrooms · House · Garden
Standout Features THREE BEDROOM MID TERRACE HOUSE CHAIN FREE LARGE GARDEN GROUND FLOOR BATHROOM GREAT LOCATION EASY REACH OF PLAISTOW AND CANNING TOWN TRAIN STATIONS IDEAL FIRST TIME OR INVESTMENT BUY Property Description Guide Price 425,000 - 450,000 This delightful three-bedroom mid-terrace house presents an excellent opportunity for families and professionals alike. With no onward chain, this property is ready for you to make it your own without the hassle of waiting. As you enter, you are welcomed by a spacious living room that offers ample space for relaxation and entertaining. The large living area is perfect for family gatherings or quiet evenings in, providing a warm and inviting atmosphere. The property boasts three well-proportioned bedrooms, ideal for accommodating family members or guests. Each room offers a blank canvas for your personal touch, ensuring comfort and style. One of the standout features of this home is the garden, providing a lovely outdoor space for children
£ 425,000
5 bed house for sale
2 pictures
House · for sale
£ 1,750,000
5 bed house for sale
Thomas More Street E1 London
· 5 Bedrooms · House
· Garden · Fireplace · Equipped kitchen · Concierge
Thomas More Street E1 London · 5 Bedrooms · House · Garden · Fireplace · Equipped kitchen · Concierge
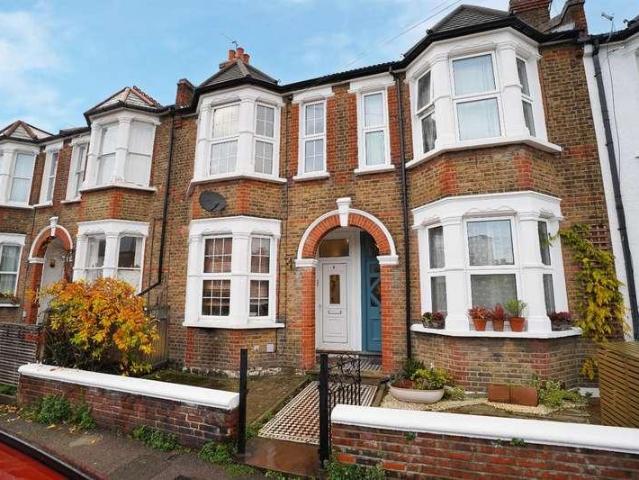
Guide Price 1,750,000-1,850,000. An impressive and substantial five double bedroom Victorian semi-detached house, offering approximately 2,128 sq. ft of beautifully proportioned accommodation arranged over four floors, a delightful landscaped rear garden and an exceptional position just moments from Westcombe Park Station. The house is approached through an attractive front garden, with a chequered tiled pathway leading to an elegant entrance. Inside, a broad hallway opens into two impressive reception rooms, linked by folding doors to create a superb through-living space. Both rooms retain a wealth of period character, including fireplaces, ornate cornicing, sash windows, built-in cabinetry and attractive wooden flooring. To the rear is a stylish kitchen and dining room, featuring an extensive range of fitted cabinetry, integrated appliances, granite work surfaces and a large side bay window that floods the room with natural light. There is ample space for family dining and entertaini
£ 1,750,000
3 bed house for sale
2 pictures
House · for sale
£ 950,000
3 bed house for sale
Thomas More Street E1 London
· 3 Bedrooms · House
· Garden · Parking · Equipped kitchen · Concierge
Thomas More Street E1 London · 3 Bedrooms · House · Garden · Parking · Equipped kitchen · Concierge
A substantial, double fronted, freehold house with off street parking positioned on a quiet cul-de-sac in N4. Standing at nearly 1,300sq.ft sqft, the property is set across two separate floors and offers a wealth of natural light from a north to south facing aspect. The ground floor is well proportioned and upon entrance, there is a bright and spacious hallway with access to a w/c. Beyond this is a generous reception room and well-appointed, fully fitted kitchen. One of the best features of this home is the amazing potential to further extend into the garden and to also create further internal accommodation via the garage (subject to relevant p.p) The garden is one of the largest in the development and is perfect for the growing family. The first-floor features three double bedrooms and two of which benefit from an ensuite. The principal bedroom has been extended and now has the ever important walk in wardrobe. The family bathroom completes this floor. This superb house is located in t
£ 950,000
3 bed house for sale
2 pictures
House · for sale
£ 795,000
3 bed house for sale
Thomas More Street E1 London
· 3 Bedrooms · House
· Garden · Fireplace · Equipped kitchen · Cellar · Concierge
Thomas More Street E1 London · 3 Bedrooms · House · Garden · Fireplace · Equipped kitchen · Cellar · Concierge
An fantastic three bedroom period house for sale on the popular Glynde Street, a residential road in the heart of Crofton Park. Offered chain free. This well presented property offers over 1280 sq ft. The ground floor comprises an open plan double reception room complete with a large bay window, a separate kitchen to the rear which also provides direct access to a private garden. There is also a family bathroom suite and a separate study room. Upstairs, there are three double bedrooms of which the master boasts a bay window and all three are complete with a fireplace, there is also another family bathroom suite. Further benefits include large windows offering an abundance of natural light throughout, a cellar, high ceilings, front garden, potential to extend STPP and so much more! Located just 0.3 miles to Crofton Park station, and with Honor Oak, Brockley, Ladywell and Catford stations nearby, there are excellent transport links into London Bridge, Canada Water, Clapham, London Victor
£ 795,000
4 bed house for sale
2 pictures
House · for sale
£ 675,000
4 bed house for sale
Thomas More Street E1 London
· 4 Bedrooms · House
· Equipped kitchen · Concierge
Thomas More Street E1 London · 4 Bedrooms · House · Equipped kitchen · Concierge
Situated on Boundary Road in London, this detached house presents a practical living arrangement with four bedrooms, two bathrooms, and a single reception room. The property is unfurnished, allowing new owners the flexibility to furnish and decorate according to their personal taste. The layout of the house is thoughtfully designed to maximize space and functionality, providing a comfortable environment for daily living. Upon entering the property, you are greeted by a reception room that serves as a versatile space for relaxation or entertaining guests. The kitchen is equipped with essential appliances, offering a functional area for meal preparation. The three bedrooms provide ample space for family members or guests, while the two bathrooms ensure convenience and privacy. The property's location on Boundary Road in London offers easy access to a range of local amenities. The surrounding area is well-served by public transport, providing convenient connections to the wider city. Resi
£ 675,000
3 bed house for sale
2 pictures
House · for sale
£ 900,000
3 bed house for sale
Thomas More Street E1 London
· 3 Bedrooms · House
· Garden · Fireplace · Equipped kitchen · Patio · Powder room · Concierge
Thomas More Street E1 London · 3 Bedrooms · House · Garden · Fireplace · Equipped kitchen · Patio · Powder room · Concierge
Positioned on a sought-after residential street, this handsome three-bedroom Victorian home has been refurbished to an exceptional standard throughout. The front door opens into a welcoming hallway laid with warm herringbone flooring, leading through to a spacious double reception room. Illuminated by a classic bay window fitted with plantation shutters, this elegant living space features a period fireplace surround and detailed ceiling plasterwork. Towards the rear, the ground floor opens into an impressive kitchen and breakfast room extending over eight metres in length. Outfitted with white shaker cabinetry, quartz worktops, and integrated appliances, the room offers a bright dining area illuminated by a skylight and glass doors opening directly onto the garden. A practical downstairs cloakroom with a guest WC is neatly positioned off the hallway. Outdoors, the delightful rear garden extends over 80 feet, beautifully landscaped with a paved patio area and lawn. Positioned at the bac
£ 900,000
5 bed house for sale
2 pictures
House · for sale
£ 3,000,000
5 bed house for sale
Thomas More Street E1 London
· 5 Bedrooms · House
· Garden · Parking
Thomas More Street E1 London · 5 Bedrooms · House · Garden · Parking
Guide Price 3,000,000-3,100,000. An exceptional turn key double fronted detached residence on the private gated Cator Estate in Blackheath which has been reimagined and redesigned in collaboration with Red Squirrel Architects. This substantial home, measuring almost 2,800 sq.ft, has recently undergone an extensive programme of refurbishment and reconfiguration with a large extension and loft conversion to create a unique and stunning space. The front garden which was landscaped by Hortus has a big driveway with resin bound gravel and extensive off-street parking, a remote-control electric security column, an irrigation system, hose point, CCTV cameras, an automated lighting system and security lighting and points either side for EV chargers. The custom-made front door leads to a light and airy hallway with an open tread oak staircase and oak pocket doors in turn lead onto the spectacular 38 x 30 split level principal living area. Light streams through architectural glazed ceiling panel
£ 3,000,000
4 bed house for sale
2 pictures
House · for sale
£ 3,495,000
4 bed house for sale
Thomas More Street E1 London
· 4 Bedrooms · House
· Garden · Equipped kitchen · Parking · Concierge
Thomas More Street E1 London · 4 Bedrooms · House · Garden · Equipped kitchen · Parking · Concierge
A rare opportunity to purchase this 4 Bedroom town house (2552 sqft/237 sqm) situated in this private gated development with porterage and underground parking. Located adjacent to Acacia Road, this family home offers flexible accommodation and benefits from a 27' reception room, fitted kitchen/dining room with access to the courtyard garden. There is direct access from the house to the 2 underground car parking spaces. Tatham Place is located on the East side of St John's Wood and within 0.1 miles from St John's Wood High Street, 150 yards from the Underground Station (Jubilee Line) and The American School is within 0.2 miles
£ 3,495,000
2 bed house for sale
2 pictures
House · for sale
£ 650,000
2 bed house for sale
Thomas More Street E1 London
· 2 Bedrooms · House
· Garden · Equipped kitchen · Patio · Powder room · Concierge
Thomas More Street E1 London · 2 Bedrooms · House · Garden · Equipped kitchen · Patio · Powder room · Concierge
A distinctive three-bedroom end-of-terrace house, offering approximately 1,024 sq ft of versatile accommodation arranged over two floors, together with an additional mezzanine space, private patio garden and an excellent location close to Manor House Gardens, Hither Green and Blackheath Village. The ground floor is centred around an impressive 20 ft open-plan kitchen and dining room, providing extensive fitted cabinetry, generous work surfaces and ample space for entertaining. Beyond is a separate reception room with glazed doors opening directly onto the private walled patio, while a useful cloakroom completes this level. Upstairs are three well-proportioned bedrooms and a modern family bathroom with a bath and overhead shower. One bedroom also provides access to a mezzanine, creating valuable additional space that could be used as a home office, dressing area or storage. There is no chain. The house enjoys an exceptionally convenient position, just moments from Manor House Gardens, w
£ 650,000
4 bed house for sale
2 pictures
House · for sale
£ 750,000
4 bed house for sale
Thomas More Street E1 London
· 4 Bedrooms · House
· Garden · Equipped kitchen · Concierge
Thomas More Street E1 London · 4 Bedrooms · House · Garden · Equipped kitchen · Concierge
A beautifully presented four-bedroom terraced family home, ideally positioned within a highly sought-after neighbourhood, offering spacious and versatile accommodation arranged over two floors and thoughtfully designed for modern family living. The ground floor is centred around an impressive open-plan kitchen and reception room, creating a bright, welcoming and sociable environment that is perfectly suited to both everyday family life and entertaining. The fully fitted kitchen features a range of modern appliances, while a separate utility room to the rear provides excellent additional storage and practicality. A particular highlight is the impressive set of bi-folding doors, which open directly onto the delightful rear garden, creating a seamless connection between the indoor and outdoor living spaces. The garden provides an excellent setting for al fresco dining, entertaining guests or simply relaxing outdoors. To the front of the property is a separate reception room, complete with
£ 750,000
3 bed house for sale
2 pictures
House · for sale
£ 750,000
Updated
3 bed house for sale
Thomas More Street E1 London
· 3 Bedrooms · House
· Equipped kitchen · Concierge
Thomas More Street E1 London · 3 Bedrooms · House · Equipped kitchen · Concierge
With space, light and authentic character, this duplex apartment offers an exceptional place to make home moments from the cobbles of Battersea Square. Beautifully arranged over 2 levels, this elegant three-bedroom duplex apartment offers 1,000 sq ft of bright, well-balanced accommodation in one of Batterseas most characterful pockets. Positioned moments from the historic charm and cobbled streets of Battersea Square, the property enjoys a rare blend of village atmosphere and refined urban living. The home welcomes you with a generous reception room, illuminated by three large sash windows that draw in exceptional natural light while framing picturesque views across the chimney pots of Battersea. A separate eat-in kitchen provides a warm and inviting space for dining and everyday living, and the split-level layout ensures both privacy and flow throughout. With three well-sized bedrooms, a full bathroom and additional guest WC, the apartment offers flexibility for modern lifestyles, com
£ 750,000
3 bed house for sale
2 pictures
House · for sale
£ 725,000
3 bed house for sale
Thomas More Street E1 London
· 3 Bedrooms · House
· Garden · Fireplace · Equipped kitchen · Patio
Thomas More Street E1 London · 3 Bedrooms · House · Garden · Fireplace · Equipped kitchen · Patio
An immaculately presented three-bedroom Victorian half-house, ideally situated on the sought-after St Louis Road, SE27. Upon entering, you are welcomed by a generous through-reception room, beautifully complemented by high ceilings, wood flooring, feature fireplaces and charming ceiling roses. A large bay window floods the room with natural light, enhanced by elegant plantation shutters, while built-in storage provides a practical touch. To the rear is a spacious, contemporary kitchen with ample room for dining. A skylight provides an abundance of natural light, while double doors open directly onto the private south-facing garden. The garden features a large paved patio, with steps leading up to a level lawn and established shrub borders, creating an attractive and versatile outdoor space. The first floor comprises two well-proportioned double bedrooms. The larger bedroom benefits from a bay window and built-in wardrobes, while the second double bedroom features useful built-in storag
£ 725,000

Get email alerts

Don't miss out: be the first to know about new properties

The alert was correctly created

On subscribing you accept the conditions of use and the privacy policy
Alert
Receive new ads in your inbox
Save this search
Receive alerts for new listings

We'll send you an email when we have new properties for: "Houses for sale in Thomas More Street E1 London"

The alert was correctly created

Bartholomew Close EC1 London
Barbican EC2 London
Get email alerts and be the first to see new listings
Required field
On subscribing I accept the terms of the privacy policy
Perfect! You'll soon start receiving new listings via email
Alert
Receive an email when we have new ads for Houses for sale in Thomas More Street E1 London
Save this search
Filters

Bedrooms

Size (sq.ft)

sq.ft
sq.ft

Price

£
£

Property type

Bathrooms

Clear all filters
Receive notifications when new entries are published.