4,860 houses for sale in Thomas More Street E1 London

3 bed house for sale
2 pictures
House · for sale
£ 960,000
3 bed house for sale
Thomas More Street E1 London
· 3 Bedrooms · House
· Garden · Parking · Equipped kitchen
Thomas More Street E1 London · 3 Bedrooms · House · Garden · Parking · Equipped kitchen
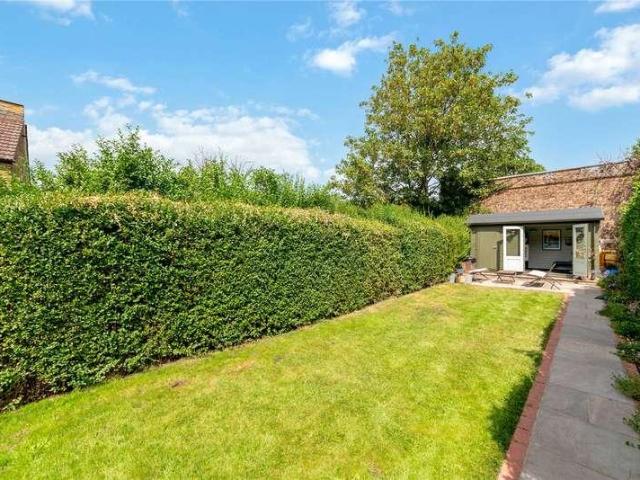
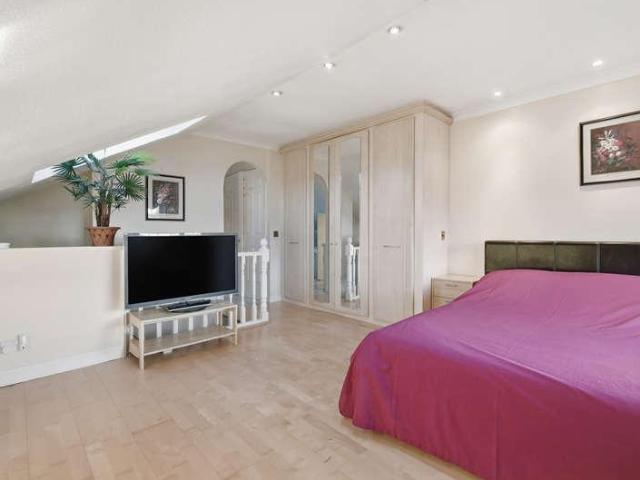
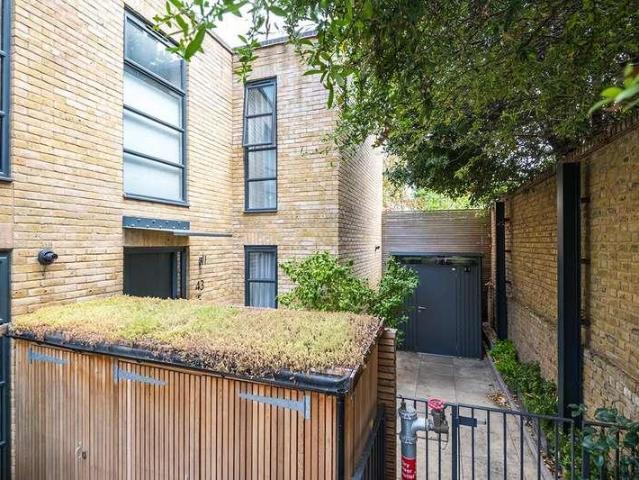
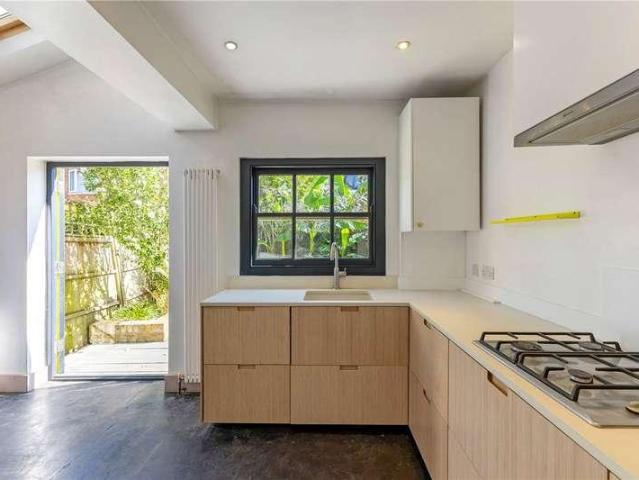
A modern townhouse for sale located on this much sought after private residential development set back from Sydenham Hill. The property has been upgraded and modernised to a high standard creating a beautifully presented family home. The ground floor contains a full sized internal garage, W/C and bedroom. On the first floor there is a spacious, light and airy lounge/dining room with a separate fitted kitchen. On the second floor there are two further bedrooms both either en-suites. Externally to the front there is a drive providing off street parking and to the rear an attractive landscaped garden. Dulwich Village is close by with its outstanding schools, numerous independent boutiques, cafes and restaurants. Nearby Dulwich Park, Belair Park, Brockwell Park and Dulwich Woods offer beautiful green spaces. Herne Hill is also easily accessible with numerous shopping and leisure facilities. The nearest railway stations are Sydenham Hill (Victoria, Blackfriars). An internal viewing of this
£ 960,000
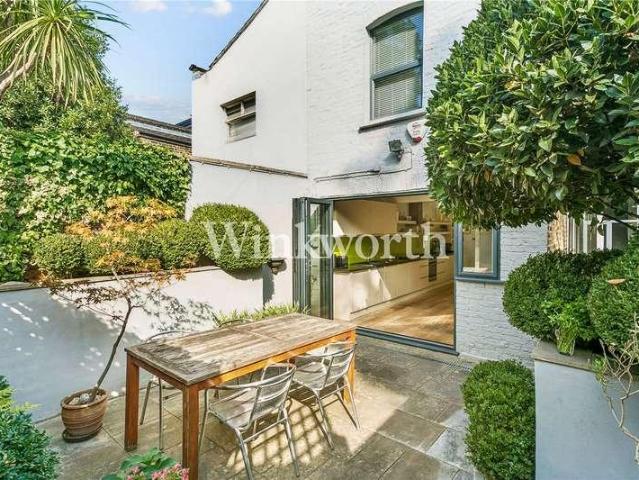
3 bed house for sale
2 pictures
House · for sale
£ 1,085,000
3 bed house for sale
Thomas More Street E1 London
· 3 Bedrooms · House
· Garden · Fireplace · Equipped kitchen · Concierge
Thomas More Street E1 London · 3 Bedrooms · House · Garden · Fireplace · Equipped kitchen · Concierge
Tucked quietly away at the top of one of the Harringay Ladders gently sloping streets is this stand-out three-bedroom Victorian home, where timeless character meets contemporary family living. CHAIN-FREE Larger than the typical Ladder house, the property offers approximately 1,463 sq ft / 135.89 sq m of beautifully arranged accommodation, with high ceilings, generous proportions, and a relaxed, modern feel throughout. There is also exciting potential to extend into the substantial loft, subject to the usual consents. The heart of the home is the impressive open-plan reception space, designed equally well for everyday family life and entertaining. Two generous reception areas flow together beneath high ceilings, with original sash windows, a bay window, period detailing, an attractive fireplace, and warm solid oak flooring adding plenty of character. At the rear, doors open directly onto the garden, bringing light and greenery into the living space. The contemporary kitchen sits at the
£ 1,085,000
3 bed house for sale
2 pictures
House · for sale
£ 870,000
3 bed house for sale
Thomas More Street E1 London
· 3 Bedrooms · House
· Equipped kitchen · Concierge
Thomas More Street E1 London · 3 Bedrooms · House · Equipped kitchen · Concierge
A beautifully presented three double bedroom mid-terraced Edwardian family home, offering spacious and well-proportioned accommodation throughout. The property comprises three generous double bedrooms, a family bathroom, a downstairs W.C two elegant reception rooms, and a spacious eat-in kitchen, making it ideal for modern family living. Perfectly located, the property is less than a five-minute walk from West Norwood station, providing frequent services to London Bridge and Victoria. It is also conveniently situated close to a wide range of local shops, cafs, restaurants, and other amenities. Council Tax Band D
£ 870,000
4 bed house for sale
2 pictures
House · for sale
£ 600,000
4 bed house for sale
Thomas More Street E1 London
· 4 Bedrooms · House
· Garden · Equipped kitchen · Parking · Concierge
Thomas More Street E1 London · 4 Bedrooms · House · Garden · Equipped kitchen · Parking · Concierge
Council tax band: E. Located in Beckton, this semi-detached house offers a very bright, spacious and comfortable living space across 3 floors; with four bedrooms, two bathrooms (plus additional guest WC), and two reception rooms. The ground floor includes a front facing, modern kitchen with an abundance of floor and wall mounted storage cupboards and integrated appliances, a sunken reception area as well as a semi-separate dining space with views of the garden. The garden itself is a versatile outdoor space, ideal for relaxation or entertaining. Off-road parking is available, along with a small front garden and a garage. The upper floors boasts four well-sized bedrooms across the 1st and 2nd floor, including a very large en-suite master bedroom with plenty of built-in storage. The family shower room is on the first floor, meaning with the guest WC that is on the ground floor, there is a WC on each floor. This home is situated close to a variety of shopping amenities (including Asda and
£ 600,000
3 bed house for sale
2 pictures
House · for sale
£ 850,000
3 bed house for sale
Thomas More Street E1 London
· 3 Bedrooms · House
Thomas More Street E1 London · 3 Bedrooms · House
Settled on a quiet N15 location, this sleek three-bedroom Victorian home is arranged over three thoughtfully designed levels, combining period character with a clean, modern finish. Ideally positioned for excellent transport links via Seven Sisters and Tottenham Hale, it offers both convenience and contemporary living. Offering approximately 1,400 sq. ft. of beautifully designed space, the property has been comprehensively refurbished with a strong focus on craftsmanship, natural light, and seamless modern functionality. From the moment you step inside, the home opens into a bright, open-plan ground floor with chevron flooring throughout and Victorian-inspired detailing including panelling and coving, subtly nodding to its heritage. Comfort is built in with underfloor heating across the entire ground floor, while Lutron smart lighting controls are integrated throughout the house and operated via iPad for effortless modern living. At the heart of the home is a stunning KitchenHaus kitch
£ 850,000
3 bed house for sale
2 pictures
House · for sale
£ 925,000
3 bed house for sale
Thomas More Street E1 London
· 3 Bedrooms · House
· Garden · Concierge
Thomas More Street E1 London · 3 Bedrooms · House · Garden · Concierge
Characterful Victorian home with generous proportions, a fantastic south-facing garden and genuine potential to add further space, all set within a vibrant and increasingly sought-after pocket of North London. A handsome Victorian home with an impressive sense of space, timeless period character and a fantastic 50ft south-facing garden. Offering approximately 1,480 sq ft of accommodation, this three-bedroom house combines elegant original features with a relaxed, timeless feel, together with exciting potential to create further accommodation in the loft above. From the moment you step inside the entrance hall, there is an immediate sense of space and proportion. The generous through reception room is a particularly elegant space, with high ceilings, original wooden sash windows, and a wealth of attractive Victorian detailing. It has the kind of warmth and character that makes the house feel instantly welcoming, while providing a versatile setting for both relaxed evenings and entertain
£ 925,000
3 bed house for sale
2 pictures
House · for sale
£ 825,000
3 bed house for sale
Thomas More Street E1 London
· 3 Bedrooms · House
· Garden · Equipped kitchen · Concierge
Thomas More Street E1 London · 3 Bedrooms · House · Garden · Equipped kitchen · Concierge
Beautifully presented throughout and extending to approximately 1,109 sq. ft. (103 sq. m.), this outstanding 3 bedroom family home has been thoughtfully refurbished by the current owners, seamlessly combining attractive period character with high-quality contemporary finishes and elegant neutral dcor. The accommodation comprises a welcoming entrance hallway, an elegant front reception room, three generously proportioned bedrooms, a stylish family bathroom, and a mature private rear garden backing directly onto the expansive greenery of Lordship Recreation Ground. The true centrepiece of the home is the stunning open-plan kitchen, dining and living space to the rear. Designed with modern family living and entertaining in mind, the bespoke fitted kitchen flows effortlessly into the dining and reception areas, creating a bright, sociable, and versatile environment. Large bi-fold doors open directly onto the landscaped rear garden, providing a seamless connection between indoor and outdoor
£ 825,000
3 bed house for sale
2 pictures
House · for sale
£ 1,125,000
3 bed house for sale
Thomas More Street E1 London
· 3 Bedrooms · House
· Gym · Equipped kitchen · Security · Patio
Thomas More Street E1 London · 3 Bedrooms · House · Gym · Equipped kitchen · Security · Patio
On the lower floor is a large open-plan kitchen and living area with access to a patio, as well as a guest WC. The upper two floors comprise three bedrooms, one of which is en suite, a further family bathroom, and a roof terrace. The internal accommodation extends to approximately 1,170 sq ft. Hand Axe Yard originally sold out in 2018, and this property represents one of the first re-sales. The development benefits from an on-site concierge and gym. The house is in good order throughout. Access to the major rail termini is excellent. The City, the Legal Quarter, major universities and academic institutions, the A40, and the West End are all easily accessible. The development is accessed from either St Chads Street or Grays Inn Road, and the nearest Underground stations are Kings Cross St Pancras and Russell Square. Leasehold: About 990 years remaining Service Charge: Approx. 2,292.60 per quarter / 9,170 per annum Ground Rent: Approx. 600 per annum Council Tax: Camden Band H (4,213 per
£ 1,125,000
5 bed house for sale
2 pictures
House · for sale
£ 1,450,000
5 bed house for sale
Thomas More Street E1 London
· 5 Bedrooms · House
· Garden · Fireplace · Equipped kitchen · Cellar · Concierge
Thomas More Street E1 London · 5 Bedrooms · House · Garden · Fireplace · Equipped kitchen · Cellar · Concierge
Well presented throughout, the property has a bright, airy double reception room with high ceilings, a deep bay window which floods the room with natural light and an attractive period fireplace. The rear section is used as a cosy, less formal sitting room with bespoke alcove cabinetry and steps down in to the kitchen. The heart of the home is the spacious kitchen/dining room which features a smart, modern kitchen with plenty of fitted storage and a large central island. Lit from above by large roof lights, two sets of Crittal style doors lead to the garden. A downstairs WC, a useful utility room and cellar completes the ground floor accommodation. Five bedrooms, all with fitted storage are arranged over the top two floors. There are three double bedrooms on the first floor, including a generous principal bedroom and a family bathroom. Two further bedrooms and a shower room can be found on the top floor together with access to extensive eaves storage. Dault Road is an attractive reside
£ 1,450,000
4 bed house for sale
2 pictures
House · for sale
£ 950,000
4 bed house for sale
Thomas More Street E1 London
· 4 Bedrooms · House
· Garden · Equipped kitchen · Cellar · Concierge
Thomas More Street E1 London · 4 Bedrooms · House · Garden · Equipped kitchen · Cellar · Concierge
A three- or four-bedroom Georgian family home with west-facing rear private garden and small front garden. The house is part of a Grade II Listed terrace in the South Lambeth Road Conservation Area and would benefit from modernisation, with great potential. EPC rating C. Enter the house on the ground floor beside a well-maintained rose garden and you will find the dining room located at the front with views of the garden through large sash windows. Behind sits a very well-sized eat-in kitchen with a door to the rear garden. Ample storage is available in the cellar beneath the stairs and hallway. On the first floor are two generous rooms and a shower room, separated by the central staircase. The larger front-facing room is currently used as the main reception. The shower room, featuring a standalone shower, washbasin and W.C shares a lobby with the rear-facing room so they could be used together as an ensuite bedroom, although the latter, which has an airing cupboard containing an immer
£ 950,000
4 bed house for sale
2 pictures
House · for sale
£ 1,850,000
4 bed house for sale
Thomas More Street E1 London
· 4 Bedrooms · House
· Garden · Parking · Concierge
Thomas More Street E1 London · 4 Bedrooms · House · Garden · Parking · Concierge
A fantastic opportunity to acquire a spacious four-bedroom early Victorian Grade II listed family home, complete with a particularly impressive rear garden and off-street parking at the front as well as a garage to the side. The house is located within the Stockwell Park Conservation Area and requires modernisation throughout but offers fantastic potential. EPC rating F Enter the house on the raised ground floor, via a mature front garden with off street parking and garage, into an elegant entrance hall. Immediately on the left-hand side are two expansive reception rooms, featuring wooden flooring throughout, two large floor to ceiling windows, and ornate cornicing. The double reception offers exceptional entertaining space that feels both spacious and bright. At the rear is a guest W.C. and exit to the garden. On the first floor, are two generous bedrooms, a family bathroom and separate W.C. At the front sits the main bedroom which overlooks Groveway and offers built in storage cupboa
£ 1,850,000
4 bed house for sale
2 pictures
House · for sale
£ 825,000
4 bed house for sale
Thomas More Street E1 London
· 4 Bedrooms · House
· Garden · Equipped kitchen · Cellar · Heating
Thomas More Street E1 London · 4 Bedrooms · House · Garden · Equipped kitchen · Cellar · Heating
An elegant mid terraced Georgian four-bedroom four story period town house of 1,382 square feet (128.4 square metres) located on the South side of York Square with a south facing private rear garden. Probate has recently been granted; this property has been a family home for a generation. Although this property is dated, it is generally in good condition throughout offering lots of potential for improvement. We have inspected the loft, the roof frame has been renewed at some stage, the roof has felt fitted under the slates, you can see from the the outside that the slates have been replaced as the do not have the same level of lichen growth as the neighbouring properties. A sought-after location in York Square, a delightful period Square, the heart of the York Square Conservation area. This property was last sold in 1991, it has been well maintained, has gas central heating, four bedrooms a lounge a fitted kitchen, a bathroom a cellar room, a good-sized garden with a brick built shed.
£ 825,000
6 bed house for sale
2 pictures
House · for sale
£ 2,250,000
6 bed house for sale
Thomas More Street E1 London
· 6 Bedrooms · House
· Garden · Fireplace · Equipped kitchen · Concierge
Thomas More Street E1 London · 6 Bedrooms · House · Garden · Fireplace · Equipped kitchen · Concierge
A truly impressive six-bedroom, three bathroom Victorian family home, situated on one of Highburys most prestigious roads. The house offers in excess of 2,450 sqft of living space over four floors and combines versatile and well-proportioned accommodation with a wealth of original features, including beautiful cornicing, sash windows Victorian tiled floors and stained glass windows. The ground floor provides a wonderfully bright reception room, flooded in natural light by large sash bay windows and enhanced by original wooden floors and Victorian fireplace. To the rear, a large and light kitchen provides an excellent amount of worktop and storage space and flows seamlessly into a generous dining room which overlooks the mature, south-facing private garden. The first floor offers exceptional flexibility and is currently arranged as a further reception room, alongside a substantial double bedroom with a family bathroom, and further bedroom located on the half landing, all if which enjoy
£ 2,250,000
3 bed house for sale
2 pictures
House · for sale
£ 2,250,000
3 bed house for sale
Thomas More Street E1 London
· 3 Bedrooms · House
· Equipped kitchen
Thomas More Street E1 London · 3 Bedrooms · House · Equipped kitchen
Located moments away from the iconic Myddelton Square, is this stylish three double bedroom mews. Tucked away just behind River Street, the mews consists of just six homes designed by Tasou Architects. The property comprises an inviting wide hallway with one of the bedrooms, with excellent built in storage, set to the right of the house. Located to the rear of the ground floor with views over the courtyard and Maple trees coming into their prime, are two bright double bedrooms with the principal bedroom benefiting from built in wardrobes and a luxurious en-suite bathroom with underfloor heating. The ground floor also houses the family bathroom and a utility cupboard. Offering wonderful light is the generous dual aspect open plan kitchen / living / dining room which also benefits from having a private terrace with views over Quentin Blake Centre for Illustration, a 300-year-old former waterworks. The first floor is a great entertaining area and finished with oak flooring. The beautiful
£ 2,250,000
1 bed house for sale
2 pictures
House · for sale
£ 420,000
1 bed house for sale
Thomas More Street E1 London
· 1 Bedroom · House
· Garden · Equipped kitchen · Concierge
Thomas More Street E1 London · 1 Bedroom · House · Garden · Equipped kitchen · Concierge
A rare opportunity to acquire this 'Chain Free' one-bedroom Bungalow, ideally situated within the popular Delawyk Crescent development, set back from Half Moon Lane in SE24. The property features a spacious reception room, benefitting floor-to-ceiling windows and double doors opening directly onto a private paved garden. The separate kitchen is fitted with a range of wall and base units, together with an integrated oven and hob. The bright double bedroom enjoys views over the front garden, while a convenient walk-in wet room completes the accommodation. Residents also benefit from access to the development's attractive communal gardens, which are regularly maintained and feature a variety of established shrubs and colourful flower displays. The property is ideally positioned for the amenities of Half Moon Lane, with a selection of independent shops, caf?s and eateries on your doorstep. Herne Hill centre offers a popular choice of restaurants and shops, as well as easy access to the ope
£ 420,000
3 bed house for sale
2 pictures
House · for sale
£ 850,000
3 bed house for sale
Thomas More Street E1 London
· 3 Bedrooms · House
· Garden · Fireplace · Concierge
Thomas More Street E1 London · 3 Bedrooms · House · Garden · Fireplace · Concierge
GUIDE PRICE of ?850,000 to ?900,000. Three Bedroom Hillside Home with Breathtaking Views and Exciting Potential - CHAIN FREE There's something quietly special about this house. Set high on sought-after Tewkesbury Avenue, it is the kind of home that rarely comes to market. Its potential is immediately apparent, with generous proportions, original floorboards, period fireplaces and stripped pine doors complemented by sweeping London skyline views and a mature rear garden. Full of warmth, natural light and character, this three-bedroom freehold house offers a rare combination of period charm, generous living space and an enviable Forest Hill setting.Stepping inside, the house has an easy, lived-in feel, with original timber floorboards, period fireplaces and stripped pine doors adding character throughout. The ground floor provides two generous reception rooms. At the front, a bright sitting room is centred around an attractive fireplace, while a large picture window captures the far-reac
£ 850,000
4 bed house for sale
2 pictures
House · for sale
£ 1,325,000
4 bed house for sale
Thomas More Street E1 London
· 4 Bedrooms · House
· Garden · Equipped kitchen · Patio
Thomas More Street E1 London · 4 Bedrooms · House · Garden · Equipped kitchen · Patio
Seriously Stylish Four Bedroom House with Roof Terrace and Patio Garden within Bellenden Studios CHAIN FREE Spread over three beautifully presented floors, this wonderfully individual home offers almost 1,600 sq ft of bright, contemporary living space, with a private patio garden and a fabulous first-floor roof terrace. Bellenden Studios is a distinctive gated development occupying the site of a former photographic studio. Its industrial heritage is still very much in evidence, with handsome brickwork, oversized metal-framed windows and bold contemporary architecture giving the development a character quite unlike your average new-build. This particular house combines all of that architectural interest with the space and practicality of a proper family home.The ground floor is given almost entirely to a fantastic open-plan kitchen, dining and living space stretching to over 35 feet. Herringbone timber flooring runs throughout, whilst a sleek dark kitchen with integrated appliances make
£ 1,325,000
4 bed house for sale
2 pictures
House · for sale
£ 900,000
4 bed house for sale
Thomas More Street E1 London
· 4 Bedrooms · House
· Garden · Equipped kitchen · Parking · Cellar
Thomas More Street E1 London · 4 Bedrooms · House · Garden · Equipped kitchen · Parking · Cellar
The property comprises four well-proportioned bedrooms, a family bathroom and a separate kitchen, providing a practical layout with plenty of scope for modern family living. A particularly useful feature is the large private cellar, offering substantial additional storage space and potential for a variety of uses. To the rear, the property benefits from a large private garden, providing an excellent outdoor space for entertaining, relaxing and family activities. At the far end of the garden is a garage, providing secure storage and further flexibility for the new owner. The location is particularly well connected, with Nunhead Station, Peckham Rye Station and Queens Road Peckham Overground Station all within easy reach, providing convenient access to central London and destinations across the capital. The property is also well placed for a number of local green spaces, with Peckham Rye Park nearby, offering extensive open space, walking routes and recreational facilities. The surroundi
£ 900,000
3 bed house for sale
2 pictures
House · for sale
£ 900,000
3 bed house for sale
Thomas More Street E1 London
· 3 Bedrooms · House
· Garden · Equipped kitchen · Concierge
Thomas More Street E1 London · 3 Bedrooms · House · Garden · Equipped kitchen · Concierge
A stylish freehold cottage set within the ever popular Shaftesbury Estate, offering well balanced accommodation across three floors and a private garden. Extending to approximately 1,101 sq ft, the house features a bright through reception room, a modern kitchen dining space opening directly onto the garden, and three bedrooms. The property blends period character with contemporary finishes and is ideally suited to both families and professionals. Tyneham Road is a quiet residential street perfectly positioned for access to Battersea Park, the amenities of Battersea Power Station, and excellent transport links
£ 900,000
5 bed house for sale
2 pictures
House · for sale
£ 1,000,000
5 bed house for sale
Thomas More Street E1 London
· 5 Bedrooms · House
· Fireplace
Thomas More Street E1 London · 5 Bedrooms · House · Fireplace
Occupying a highly sought-after position on Lanercost Road, this substantial semi-detached freehold house offers an impressive 1,791 square feet of internal living space and comes steeped in rich cultural history. The property proudly features an official English Heritage blue plaque commemorating Arthur Mee, the famed topographer, author, and compiler of The Children's Encyclopaedia. Adding further to its artistic heritage, the house has also served as the cherished family home of the renowned formal abstract artist, Peter Lowe, for over 60 years. Presenting an exceptional project opportunity, the property is offered to the market with no onward chain and requires complete modernisation and comprehensive renovation throughout, presenting an ideal blank canvas to create a bespoke family home. The ground floor layout features excellent structural volume and high ceilings, retaining a variety of original features including traditional fireplaces, exposed timber flooring, and elegant corn
£ 1,000,000
3 bed house for sale
2 pictures
House · for sale
£ 1,100,000
3 bed house for sale
Thomas More Street E1 London
· 3 Bedrooms · House
· Garden · Equipped kitchen · Parking · Concierge
Thomas More Street E1 London · 3 Bedrooms · House · Garden · Equipped kitchen · Parking · Concierge
This impressive property is arranged over the lower ground, raised ground and first floors with entrances on the lower and raised ground floors. The house offers well proportioned living accommodation and comprises two connecting reception rooms (front reception with window shutters) and a stylish kitchen on the lower ground floor with access from the rear reception and kitchen via fold back doors to the rear garden. There is then a further reception (which could be used as a further bedroom) and a luxury bathroom with a free-standing bath and separate shower area on the raised ground floor, with stairs up to the first (top) floor where there are two bedrooms (one with built in wardrobes). Parking: We have been advised by the owners a residents parking permit can possibly be acquired from the council. Please make your own enquiries. Utilities: The property is serviced by mains water, electricity, gas and sewage Broadband and Data Coverage Ultrafast Broadband services are available via
£ 1,100,000
4 bed house for sale
2 pictures
House · for sale
£ 1,500,000
4 bed house for sale
Thomas More Street E1 London
· 4 Bedrooms · House
· Garden · Fireplace · Equipped kitchen · Cellar · Concierge
Thomas More Street E1 London · 4 Bedrooms · House · Garden · Fireplace · Equipped kitchen · Cellar · Concierge
A well presented four bedroom Victorian house offering approximately 1,701 sq ft of accommodation arranged over three floors with an additional cellar. The property retains a good range of period features alongside well proportioned living space and a secluded south east facing courtyard garden with rear access onto Winston Road. The ground floor provides a large through reception room with high ceilings, large bay windows, feature fireplaces and wooden shutters. To the rear is an extended kitchen and dining room with walnut worktops and French doors opening onto the courtyard garden. The first floor comprises a spacious master bedroom with bay window and feature fireplace, a further double bedroom and a large family bathroom with freestanding bath and separate walk in shower. There are two further double bedrooms on the second floor, both with feature fireplaces, together with a second bathroom with bath and separate shower. The property also benefits from fitted wardrobes in all four
£ 1,500,000
5 bed house for sale
2 pictures
House · for sale
£ 1,250,000
5 bed house for sale
Thomas More Street E1 London
· 5 Bedrooms · House
· Garden · Concierge
Thomas More Street E1 London · 5 Bedrooms · House · Garden · Concierge
CHAIN FREE - Charming spacious and beautifully-bright loft-extended family home on this desirable residential street in the heart of East Dulwich, SE22. St Francis Road is enviably-located on this cul-de-sac adjacent to East Dulwich station and with Denmark Hill station 0.7 miles over Champion Hill - it is ideal for easy access into The City and West End as well as bus/cycle routes through the neighbouring Peckham Rye, Dulwich Village and Herne Hill. There are a choice of excellent primary, secondary and independent schools. There are a host of independent shops, bars, restaurants and coffee shops nearby on Lordship Lane, Grove Vale and Bellenden Road as well as a choice of beautiful parks and green spaces. Boasting over 1,560 Sq Ft of internal space, the property has been lovingly maintained by the current owner. There is a 16x13 ft kitchen-breakfast room that opens out through bifolding doors onto the 43-ft landscaped garden. There is a characterful 22-ft bay-fronted double reception
£ 1,250,000
2 bed house for sale
2 pictures
House · for sale
£ 850,000
2 bed house for sale
Thomas More Street E1 London
· 2 Bedrooms · House
· Garden · Equipped kitchen · Concierge
Thomas More Street E1 London · 2 Bedrooms · House · Garden · Equipped kitchen · Concierge
Charming, characterful and beautifully bright two bedroom mid-terrace house on this desirable residential road in the heart of East Dulwich, SE22. Jennings Road is enviably located for the excellent primary, secondary and independent schools nearby as well as a choice of parks and green spaces. There are a host of independent shops, bars, restaurants and coffee shops nearby on Lordship Lane and North Cross Road. There are strong transport links into The City and West End from East Dulwich station (0.8 miles) and Peckham Rye station (1.5 miles) as well as bus/cycle routes through the neighbouring Dulwich Village, Herne Hill and Forest Hill. Boasting over 720 Sq Ft of internal space which has been lovingly modernised and maintained by the current owners - with potential to loft-extend and kitchen extend STPP. There is a 12-ft bay-fronted reception room adjacent to the 15-ft kitchen-breakfast room which opens out through bi-folding doors onto the gorgeous 28-ft garden with mature shrubs.
£ 850,000
2 bed house for sale
2 pictures
House · for sale
£ 850,000
2 bed house for sale
Thomas More Street E1 London
· 2 Bedrooms · House
· Garden · Fireplace · Equipped kitchen · Concierge
Thomas More Street E1 London · 2 Bedrooms · House · Garden · Fireplace · Equipped kitchen · Concierge
An elegant and characterful Victorian terraced house, enviably positioned on one of East Dulwich s residential streets in the heart of SE22. The house boasts over 800 sq ft of internal space, centred around an impressive 24-ft bay-fronted double reception room with high ceilings and a feature fireplace. To the rear, a contemporary fitted kitchen opens onto the side return and the beautifully maintained 41-ft south-easterly-facing garden. Upstairs are two well-proportioned double bedrooms, including the generous 14 ft x 11 ft principal bedroom, a spacious family bathroom and access to the loft, providing useful additional storage. There is potential for further extension, subject to planning permission (STPP), offering an exciting opportunity to create an even more substantial family home in this highly sought-after East Dulwich location. Landells Road enjoys a peaceful setting just moments from the vibrant Lordship Lane, renowned for its independent shops, caf?s, restaurants and bars.
£ 850,000

Get email alerts

Don't miss out: be the first to know about new properties

The alert was correctly created

On subscribing you accept the conditions of use and the privacy policy
Alert
Receive new ads in your inbox
Save this search
Receive alerts for new listings

We'll send you an email when we have new properties for: "Houses for sale in Thomas More Street E1 London"

The alert was correctly created

Bartholomew Close EC1 London
Barbican EC2 London
Get email alerts and be the first to see new listings
Required field
On subscribing I accept the terms of the privacy policy
Perfect! You'll soon start receiving new listings via email
Alert
Receive an email when we have new ads for Houses for sale in Thomas More Street E1 London
Save this search
Filters

Bedrooms

Size (sq.ft)

sq.ft
sq.ft

Price

£
£

Property type

Bathrooms

Clear all filters
Receive notifications when new entries are published.