View photo
Bungalow
·
for sale
£ 285,000
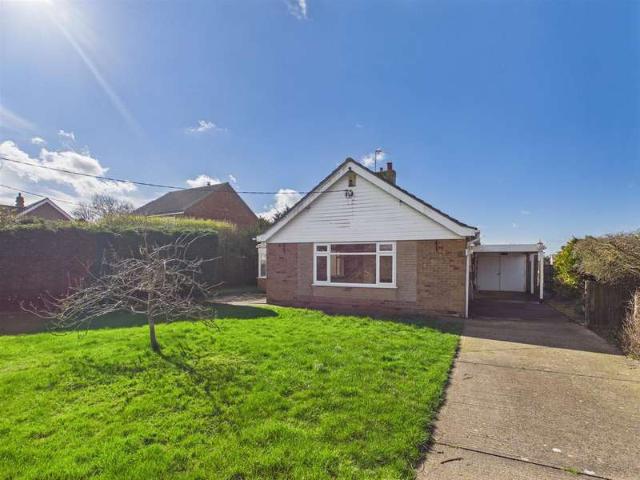
2 Bedroom Detached Bungalow
Thurlby Alford
· 2 Bedrooms · Bungalow
· Garden · Equipped kitchen · Concierge · Heating
Thurlby Alford · 2 Bedrooms · Bungalow · Garden · Equipped kitchen · Concierge · Heating
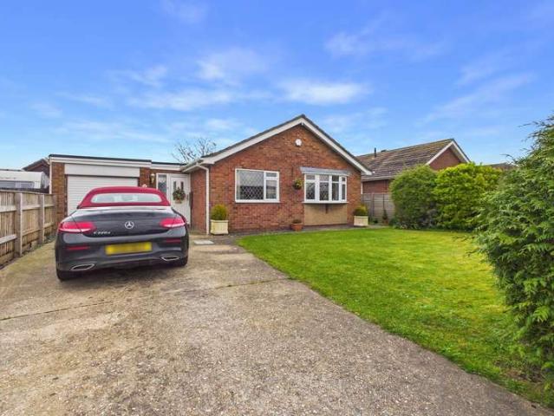
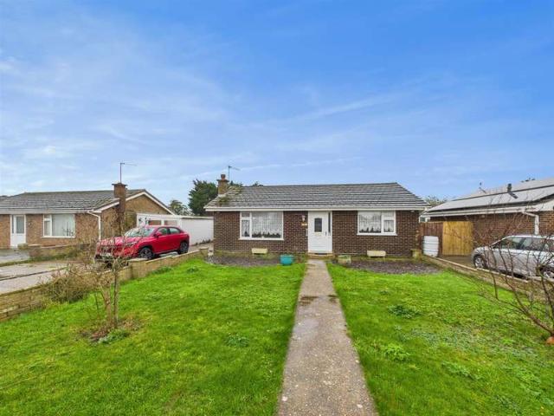
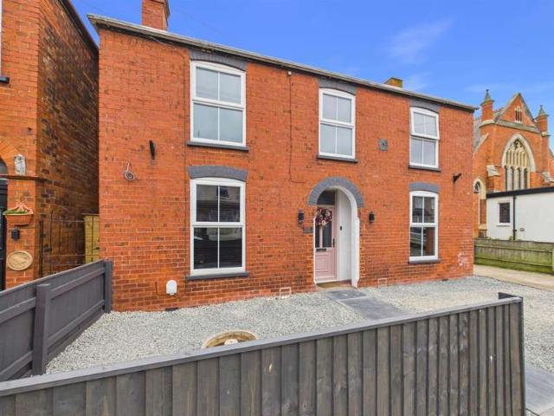
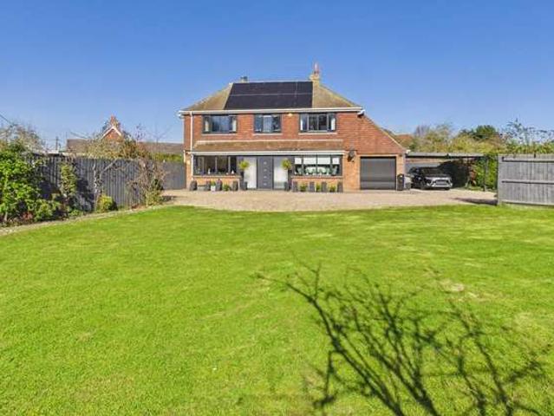
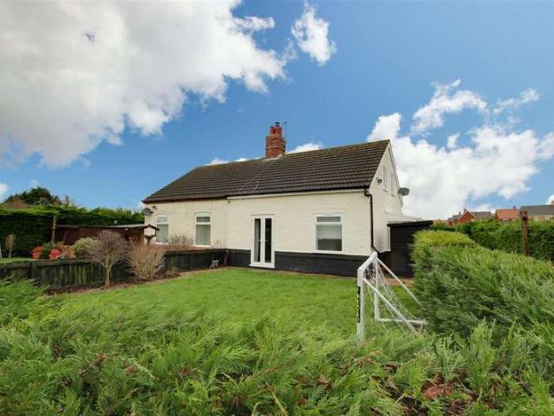
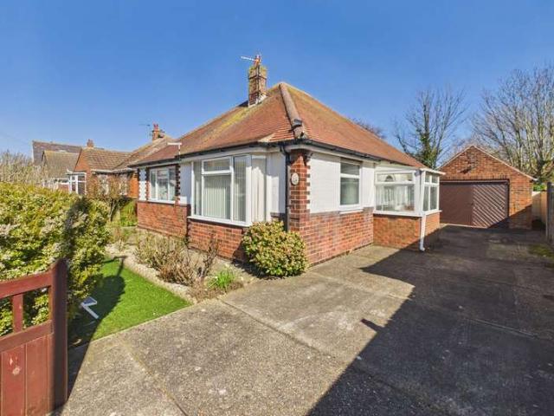
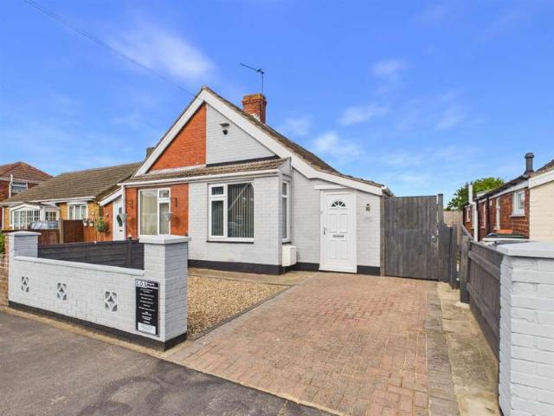
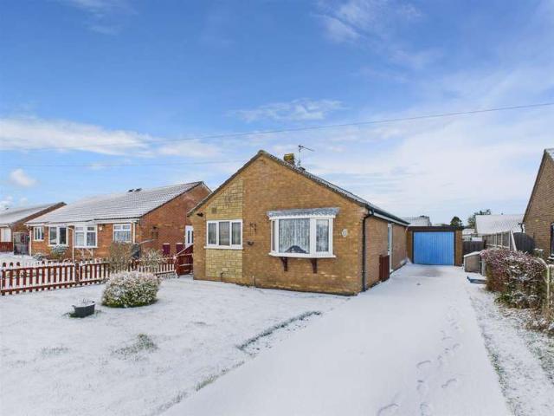
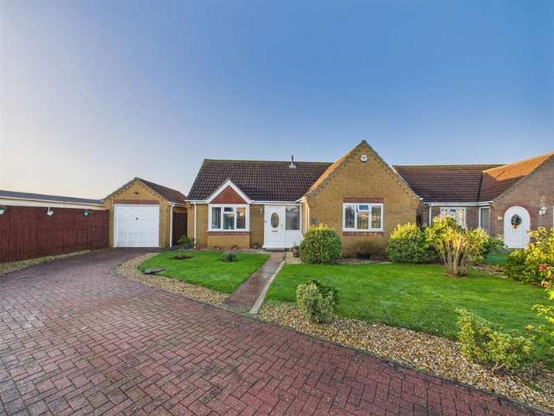
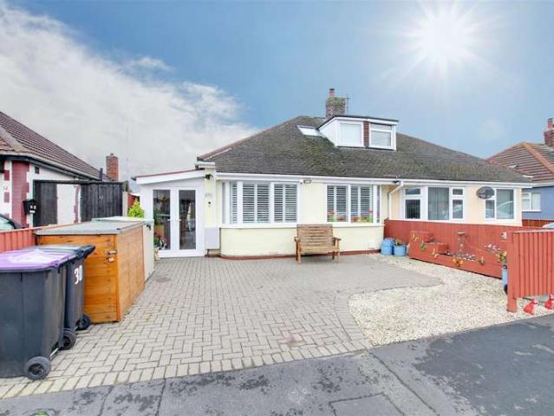
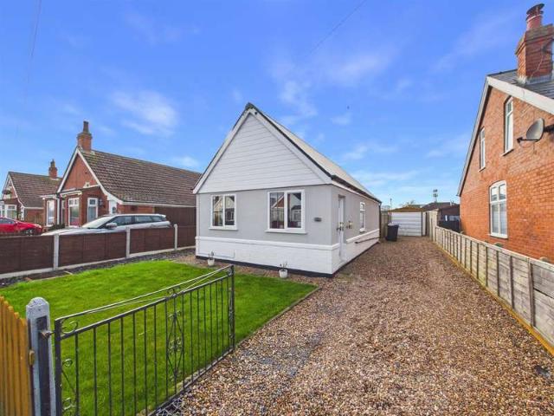
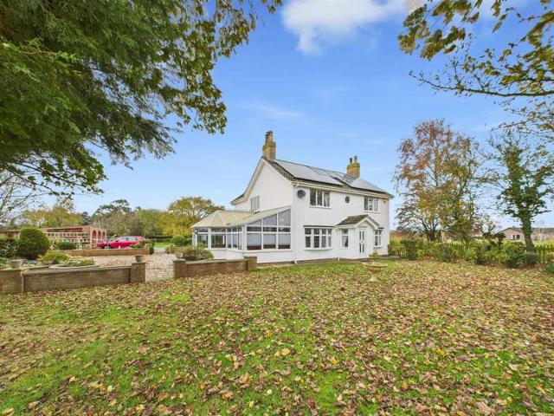
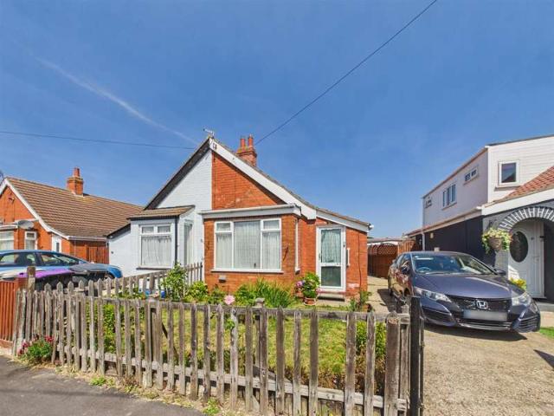
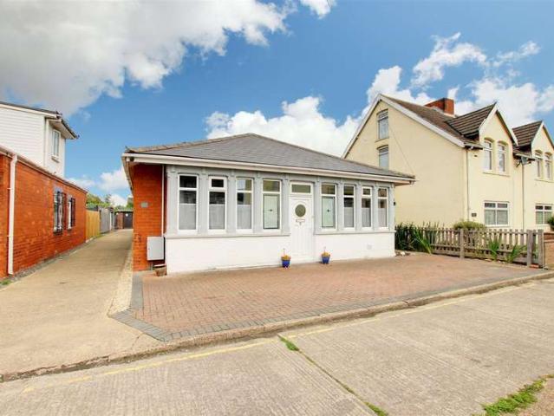
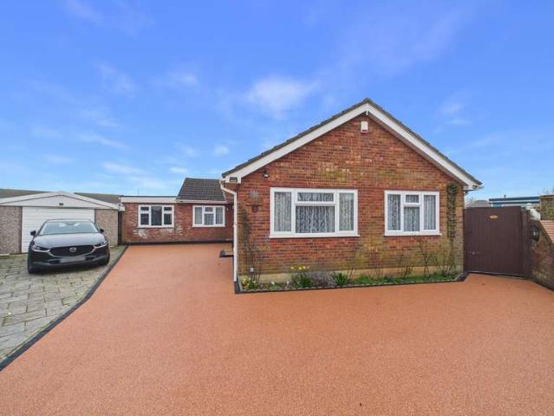
Choice Properties are delighted to bring to the market this most spacious and impressive two bedroom detached bungalow, ideally situated close to the local amenities and golden sandy beaches. Boasting an abundantly light and bright open plan living space as well as privately enclosed gardens looking over fields to the rear, early viewing is certainly advised! With the added benefit of gas central heating and uPVC double glazing throughout, this spacious accommodation comprises: Kitchen 3.71m x 3.35m (12'02 x 11'00 ) Fitted with a range of wall and base units with work surfaces over, stainless steel sink unit and drainer with mixer tap, Rangemaster oven with Rangemaster extractor over, plumbing for a washing machine and dishwasher. Part tiled walls. Controls for the alarm system. TV aerial point. Dining Room 3.73m x 2.82m (12'03 x 9'03 ) Ample space for dining table. Radiator. Reception Room 3.56m x 6.35m (11'08 x 20'10 ) Light and airy living space with dual aspect windows. Gas firepla
Choice Properties are delighted to bring to the market this most spacious and impressive two bedroom detached bungalow, ideally situated close to the local amenities and golden sandy beaches. Boasting an abundantly light and bright open plan living space as well as privately enclosed gardens looking over fields to the rear, early viewing is certainly advised! With the added benefit of gas central heating and uPVC double glazing throughout, this spacious accommodation comprises: Kitchen 3.71m x 3.35m (12'02 x 11'00 ) Fitted with a range of wall and base units with work surfaces over, stainless steel sink unit and drainer with mixer tap, Rangemaster oven with Rangemaster extractor over, plumbing for a washing machine and dishwasher. Part tiled walls. Controls for the alarm system. TV aerial point. Dining Room 3.73m x 2.82m (12'03 x 9'03 ) Ample space for dining table. Radiator. Reception Room 3.56m x 6.35m (11'08 x 20'10 ) Light and airy living space with dual aspect windows. Gas firepla
£ 285,000