4,377 houses for sale in Timbercroft Lane SE18 London

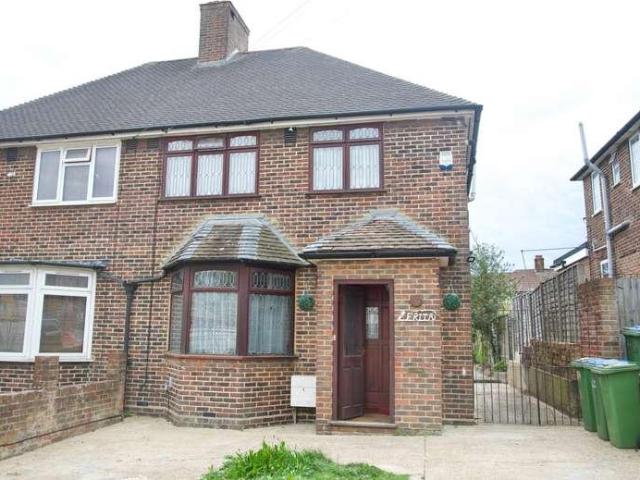
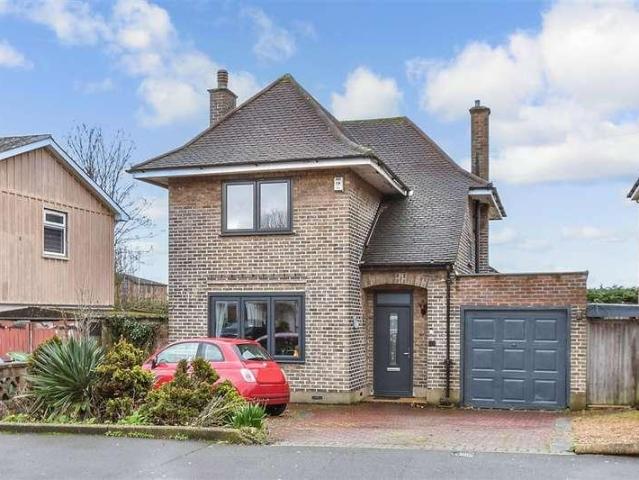
2 bed house for sale
2 pictures
House · for sale
£ 384,995
2 bed house for sale
Timbercroft Lane SE18 London
· 2 Bedrooms · House
· Garden · Equipped kitchen
Timbercroft Lane SE18 London · 2 Bedrooms · House · Garden · Equipped kitchen
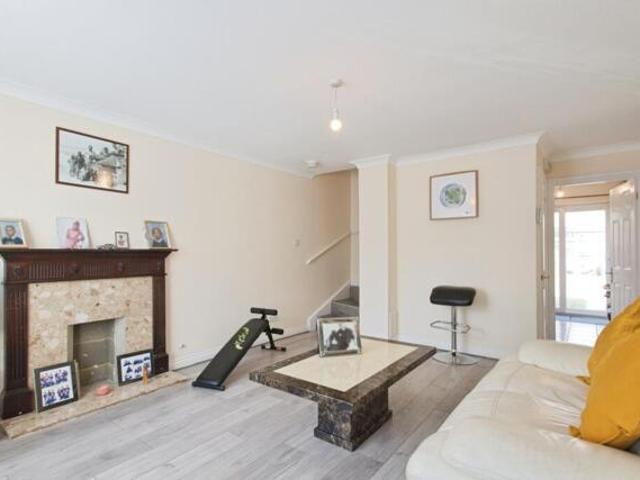
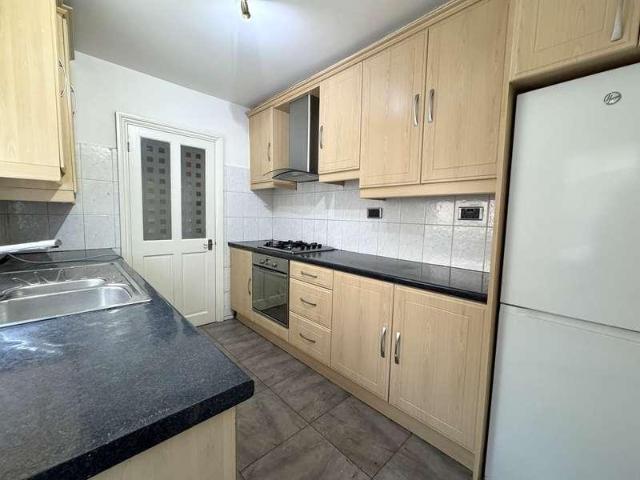
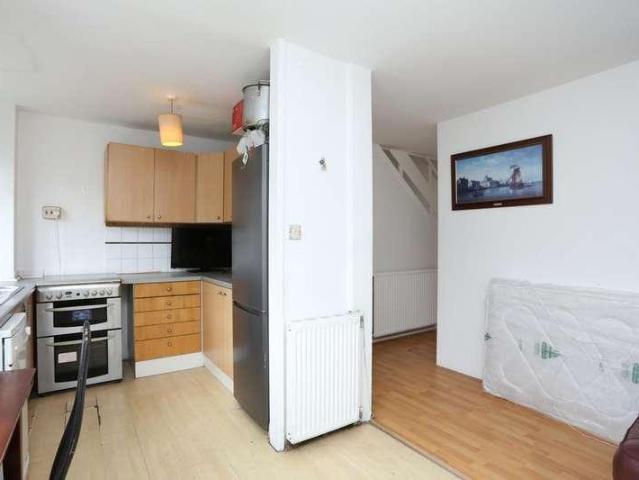
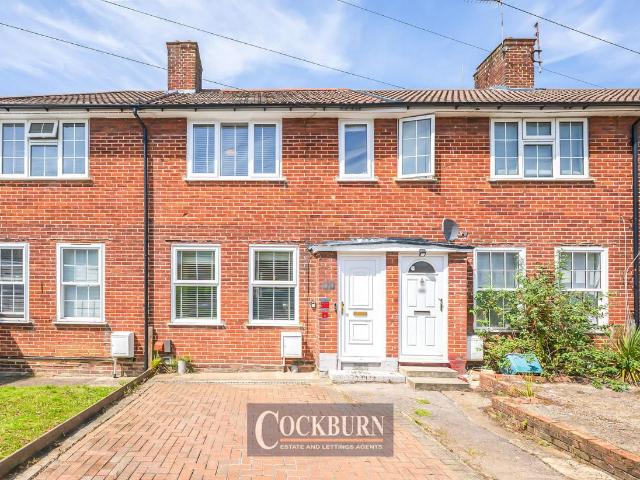
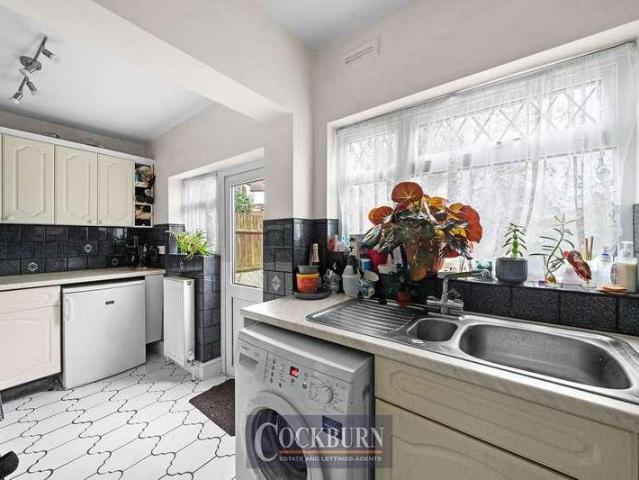
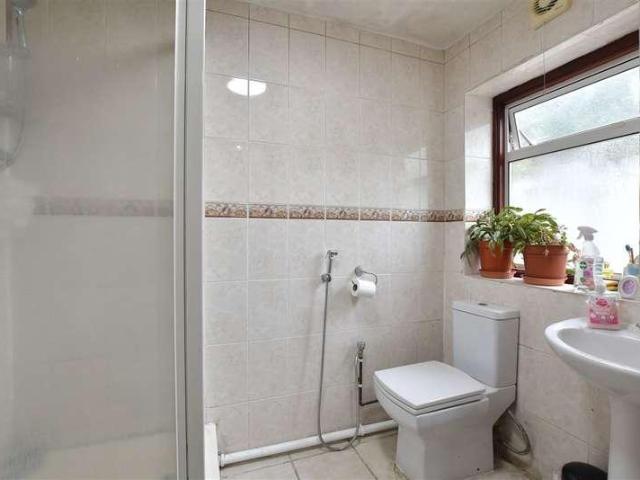
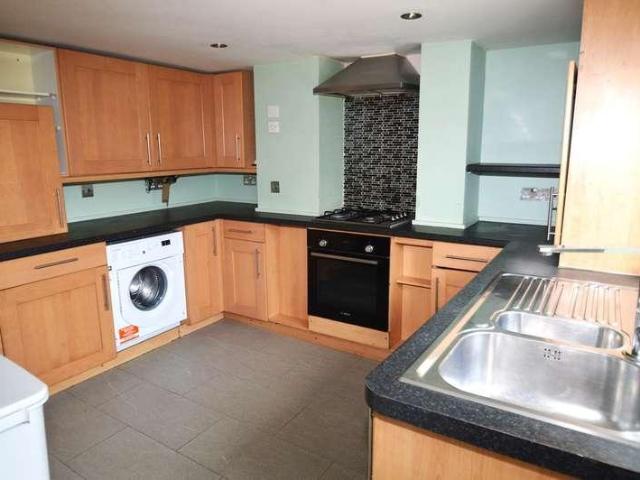
ENTRANCE HALL Carolina door to front. LOUNGE 22' x 12' 7 narrowing to 9'6' (6.71m x 3.84m) Double glazed window to front. 2 radiators. Laminate flooring. Coving. Wood burner stove. KITCHEN/BREAKFAST ROOM 11' 6 x 9' 5 (3.51m x 2.87m) Double glazed window to rear. Multi paneled door to rear leading to garden. Radiator. Wall and base units with works surface over. 1 bowl stainless steel sink with drainer unit. Laminate flooring. Plumbed for washing machine and dishwasher. Oven hob and extractor fan. Cupboard housing boiler. Integrated fridge/ freezer. LANDING Carpet. BEDROOM ONE 9' 3 to wardrobe x 9' 9 narrowing to 7'8' (2.82m x 2.97m) Double glazed window to front. Radiator. Carpet. Built in wardrobes. BEDROOM TWO 9' 10 x 6' 9 (3m x 2.06m) Double glazed window to rear. Radiator. Carpet. Coving. Access to loft room. LOFT ROOM 12' 8 x 9' 4 (3.86m x 2.84m) Velux window to rear. Eaves cupboards. Carpet. BATHROOM 1st floor. Extractor fan. Towel radiator. Tiled walls and floor. Suite comprisin
£ 384,995
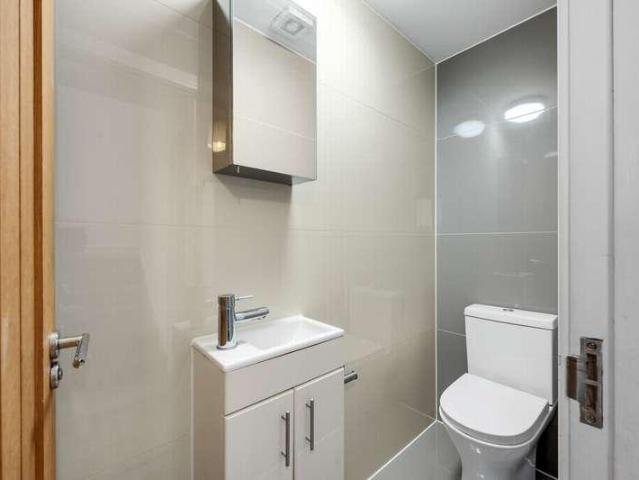
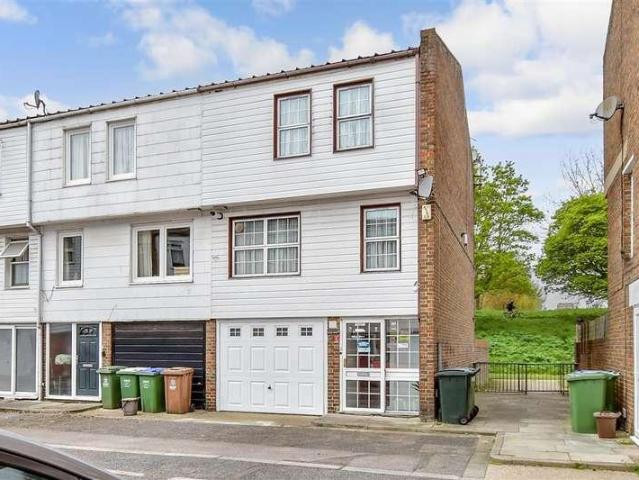
4 bed house for sale
2 pictures
House · for sale
£ 550,000
4 bed house for sale
Timbercroft Lane SE18 London
· 4 Bedrooms · House
· Swimming pool · Parking · Equipped kitchen · Concierge
Timbercroft Lane SE18 London · 4 Bedrooms · House · Swimming pool · Parking · Equipped kitchen · Concierge
A fabulous contemporary four bedroom modern house situated close to Plumstead Common and within easy walking distance of Woolwich Arsenal Mainline, DLR and Elizabeth line stations. The spacious hall leads to a generous open plan kitchen/living room with modern white gloss units, granite worktops and integrated appliances providing ample space for relaxing and dining. The full length front and rear patio doors gives plenty of natural light and access to a rear narrow terrace, small lawn area to front and off street parking. The ground floor also features a versatile forth bedroom or second reception room and a guest w/c. To the first floor are three double bedrooms one with en-suite shower w/c. A family bathroom w/c with shower facility. Woolwich's ongoing regeneration has brought a new state of the art leisure centre with gyms, pools, spas, libraries, and children's play facilities. Together with new shops, cafes, restaurants and riverside walks, making it an increasingly popular place
£ 550,000
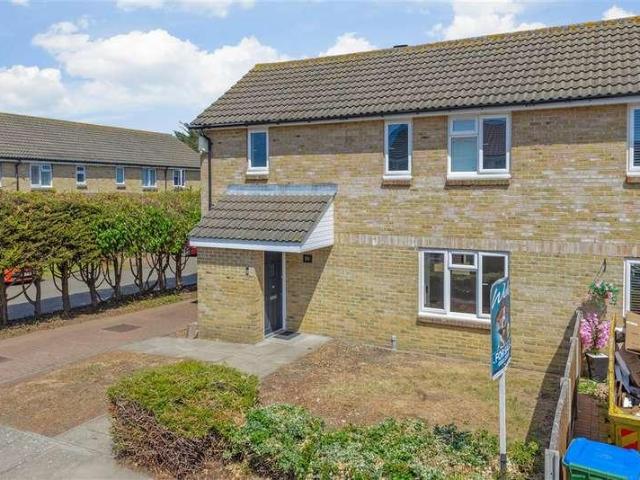
2 bed house for sale
2 pictures
House · for sale
£ 485,000
2 bed house for sale
Timbercroft Lane SE18 London
· 2 Bedrooms · House
· Garden · Equipped kitchen · Parking
Timbercroft Lane SE18 London · 2 Bedrooms · House · Garden · Equipped kitchen · Parking
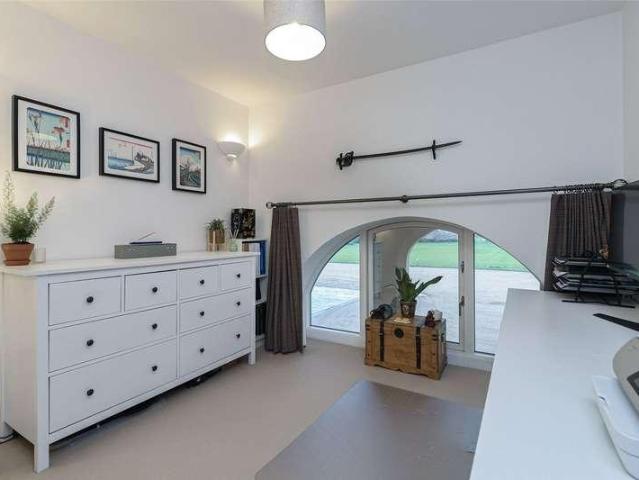
Located in the historical Grade II listed Royal Military Academy, Woolwich. Is this pristine two bedroom two bathroom terraced house, that sits in front of the development with uninterrupted views over the cricket pitch. Spanning approximately 965 square feet upon entrance, you are met with an open-plan kitchen with integrated appliances, and a lounge area that leads into a south-facing private garden. On the first floor, the main bedroom features an en-suite shower room, built-in wardrobes and floor-to-ceiling windows that provide perfect lighting. There is a spacious second double bedroom and a three-piece bathroom suite. Additional benefits include a separate WC on the ground floor, extra storage space, and an allocated parking space. Nearby supermarket and within a short distance to Woolwich Tesco Extra supermarket, along with a bustling high street with chain and independent shops, restaurants, cafs, and health facilities, including a pharmacy and GP. Within a reasonable distance,
£ 485,000
3 bed house for sale
2 pictures
House · for sale
£ 475,000
3 bed house for sale
Timbercroft Lane SE18 London
· 3 Bedrooms · House
· Garden · Gym · Powder room
Timbercroft Lane SE18 London · 3 Bedrooms · House · Garden · Gym · Powder room
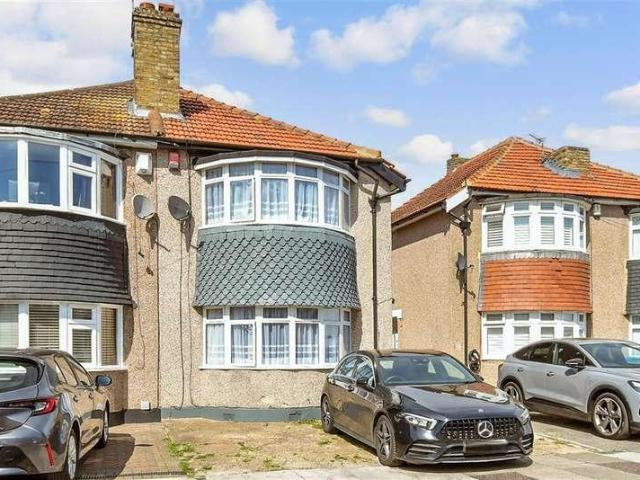
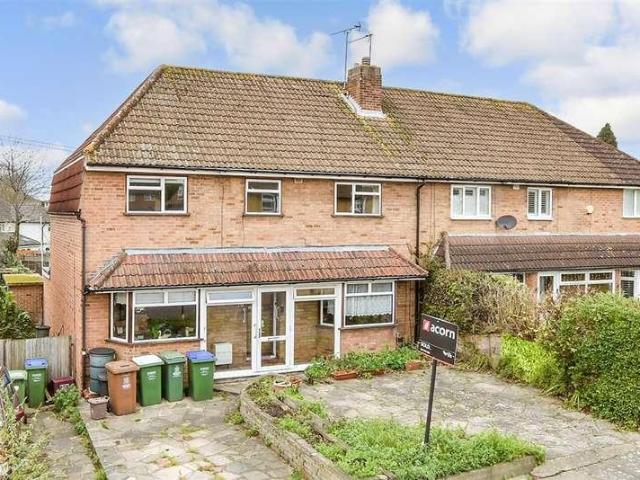
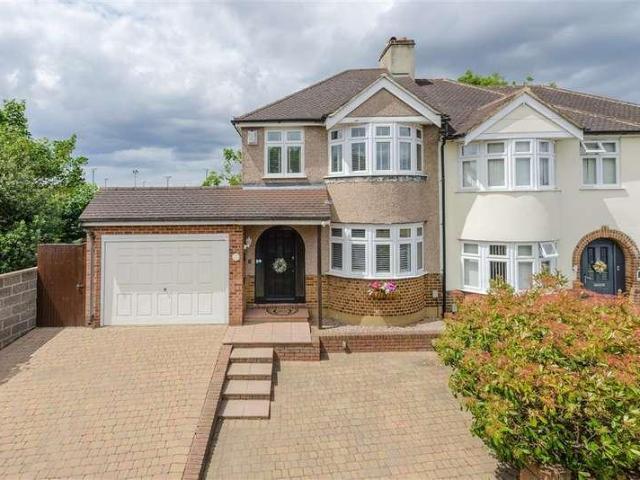
CHAIN FREE* This attractive and well maintained semi detached house has been significantly improved with a double-storey rear extension, creating generous, well-balanced living space throughout.The ground floor features a welcoming living room and a separate dining room, ideal for family life and entertaining. A combined cloakroom and utility room has been cleverly designed to maximise practicality without compromising space. To the rear, a bright and airy conservatory offers an additional living area with lovely views over the garden.Outside, the property benefits from a versatile outbuilding perfect as a home gym, office, studio, or dedicated work-from-home space.Upstairs, there are three well-proportioned bedrooms, all presented in good order. The home is ready to move straight into, making it an excellent choice for buyers seeking space, comfort, and convenience.Room sizes:HallwayLiving Room: 13'5 x 10'7 (4.09m x 3.23m)Dining Room: 10'2 x 8'5 (3.10m x 2.57m)Cloakroom and Utility ro
£ 475,000
2 Bedroom House London Greater London 101231867
View photo
House · for sale
£ 400,000
2 Bedroom House London Greater London 101231867
Timbercroft Lane SE18 London
· 2 Bedrooms · 2 Baths · House
· Equipped kitchen
Timbercroft Lane SE18 London · 2 Bedrooms · 2 Baths · House · Equipped kitchen
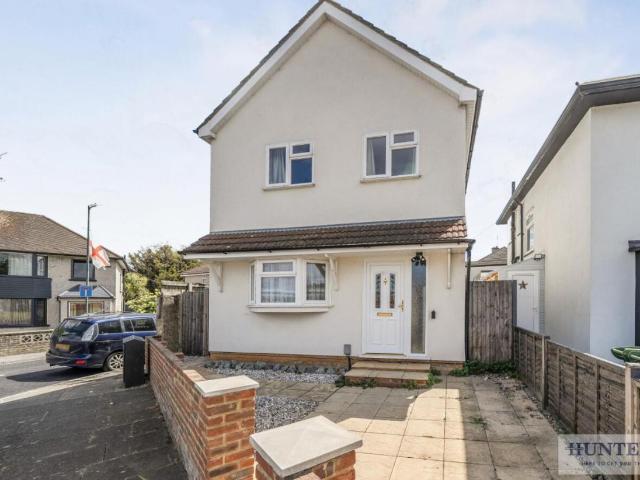
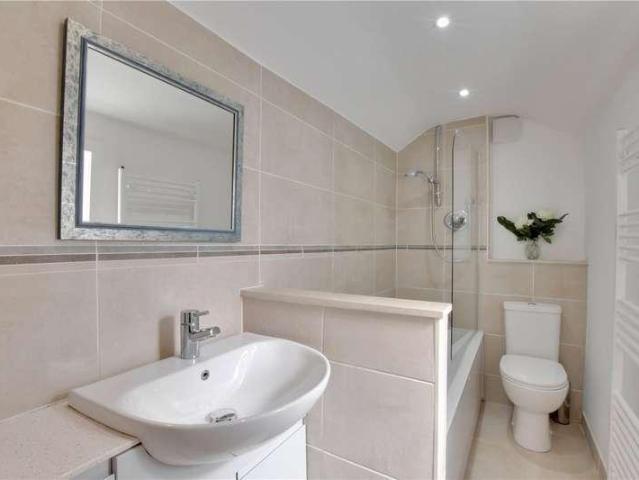
Yopa is proud to market this delightful two-bedroom home combines modern living with an enviable location close to excellent transport links and riverside amenities. On the ground floor, a bright and airy lounge and dining space creates a welcoming heart of the home, leading to a practical and well-designed kitchen at the rear. Upstairs, there are two well-proportioned bedrooms, each with its own bathroom facilities, including an en-suite shower room and a separate family bathroom, offering both comfort and flexibility.The property enjoys a superb position near the River Thames, with easy access to the scenic Thames Path for leisurely riverside walks and cycling. A short journey brings you to Woolwich Riverside, an increasingly vibrant hub with a mix of cafes, bars, restaurants, and cultural spaces. The recently enhanced Woolwich Works arts venue has become a destination for theatre, music, and events, adding a lively cultural scene to the area.Commuting is made simple with excellent t
£ 400,000
5 bed house for sale
2 pictures
House · for sale
£ 600,000
5 bed house for sale
Timbercroft Lane SE18 London
· 5 Bedrooms · House
· Equipped kitchen · Parking
Timbercroft Lane SE18 London · 5 Bedrooms · House · Equipped kitchen · Parking
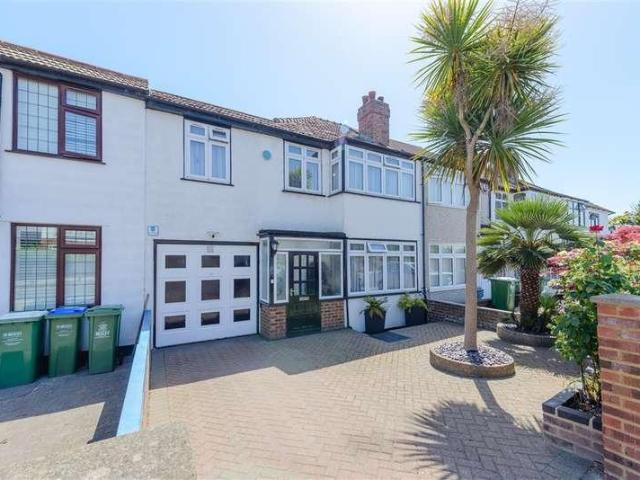
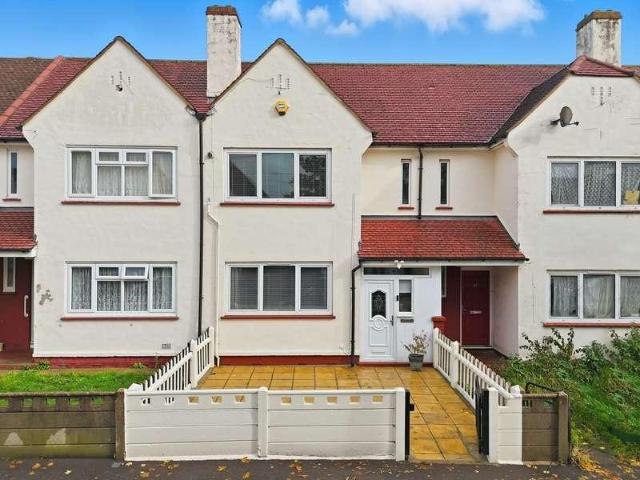
Chain Free* This mid terraced family home is located in a popular, quiet residential street just a short distance from Danson Park. With off road parking, a garage and an open plan kitchen / living space as well as a separate dining area for entertaining. This is an ideal purchase for a growing family.Room sizes:PorchLiving Room: 15'3 x 10'9 (4.65m x 3.28m)Kitchen/Diner/Extension: 22'5 x 11'0 (6.84m x 3.36m) plus 23'2 x 15'4 (7.07m x 4.68m)Shower RoomLandingBedroom 1: 14'1 x 9'4 (4.30m x 2.85m)Bedroom 2: 10'1 x 9'4 (3.08m x 2.85m)Bedroom 3: 12'5 x 7'8 (3.79m x 2.34m)Bedroom 4: 9'7 x 6'8 (2.92m x 2.03m)Bedroom 5: 11'3 x 7'8 (3.43m x 2.34m)BathroomGarden to RearDriveway to FrontGarage The information provided about this property does not constitute or form part of an offer or contract, nor may it be regarded as representations. All interested parties must verify accuracy and your solicitor must verify tenure/lease information, fixtures & fittings and, where the property has been extended
£ 600,000
3 bed house for sale
2 pictures
House · for sale
£ 475,000
3 bed house for sale
Timbercroft Lane SE18 London
· 3 Bedrooms · House
· Garden · Parking · Equipped kitchen · Powder room · Heating
Timbercroft Lane SE18 London · 3 Bedrooms · House · Garden · Parking · Equipped kitchen · Powder room · Heating
Redwood Estates are delighted to present the opportunity to purchase this extended 3 bedroom family home. The property offers excellent potential and is ideal for a family looking to put their own stamp on a property. Accommodation currently comprises: Enclosed entrance porch, entrance hall, a well proportioned lounge, ground floor cloakroom and a spacious kitchen /dining room which spans the width of the property. Moving upstairs there is a landing, three bedrooms and a bathroom. This lovely property benefits from double glazing and GCH (not tested) and has a generous sized garden to the rear. There is a driveway to the front and a double garage to the rear. Ideally situated for local transport links including nearby Kidbrooke station and shops in Kidbrooke village and also Rochester Way. Eltham High Street with its cinema, and excellent shops are a short bus ride away. There are also many good schools in the area and excellent road links including access to the A2 and A20 affording c
£ 475,000
4 bed house for sale
2 pictures
House · for sale
£ 425,000
4 bed house for sale
Timbercroft Lane SE18 London
· 4 Bedrooms · House
· Garden · Parking
Timbercroft Lane SE18 London · 4 Bedrooms · House · Garden · Parking
An end of terrace town house set in a cul de sac backing onto Southmere Park with the lake and its abundance of wildlife - a great place for family time. There are schools nearby and Abbey Wood Rail Station is within a short walk with access to the Elizabeth Line. There is plenty of space on offer as well as an integral garage and driveway.Room sizes:Entrance PorchEntrance HallSitting Room: 15'9 x 11'0 (4.80m x 3.36m)LandingLounge: 15'8 x 11'2 (4.78m x 3.41m)CloakroomKitchen/Diner: 16'3 x 15'8 (4.96m x 4.78m)LandingBedroom 1: 11'5 x 9'6 (3.48m x 2.90m)Bedroom 2: 11'6 x 9'5 (3.51m x 2.87m)Bedroom 3: 11'6 x 6'0 (3.51m x 1.83m)Bedroom 4: 11'4 x 6'0 (3.46m x 1.83m)BathroomIntegral GarageDrivewayRear Garden The information provided about this property does not constitute or form part of an offer or contract, nor may it be regarded as representations. All interested parties must verify accuracy and your solicitor must verify tenure/lease information, fixtures & fittings and, where the proper
£ 425,000
2 bed house for sale
2 pictures
House · for sale
£ 425,000
2 bed house for sale
Timbercroft Lane SE18 London
· 2 Bedrooms · House
· Garden · Equipped kitchen · Parking · Concierge
Timbercroft Lane SE18 London · 2 Bedrooms · House · Garden · Equipped kitchen · Parking · Concierge
GUIDE PRICE 425,000 - 450,000 * This spacious terraced home on Eltham Palace Road offers an excellent opportunity for first-time buyers seeking a well-located property with potential. Boasting two comfortable double bedrooms and a generous reception room, this home provides ample living space. The property also benefits from a spacious fitted kitchen, a family bathroom, as well as a downstairs w/c, enhancing convenience. Externally, there is a generously sized rear garden, complete with an outbuilding, providing a versatile outdoor area for relaxation or storage. Plentiful on-street parking is available, adding to the practicality of this residence. There is also significant potential to extend to the rear, subject to the necessary planning permissions. Situated within easy reach of Eltham High Street, residents will appreciate the proximity to a variety of shops, amenities, and leisure facilities. The location also offers excellent transport links, with both Mottingham and Eltham main
£ 425,000
3 bed house for sale
2 pictures
House · for sale
£ 450,000
3 bed house for sale
Timbercroft Lane SE18 London
· 3 Bedrooms · House
· Parking
Timbercroft Lane SE18 London · 3 Bedrooms · House · Parking
Tucked away in a quiet position this three bedroom home has lots to offer. Potential to extend (subject to planning permission) would give even more space that the home already offers. With no chain you could be in sooner than you think!Room sizes:Entrance HallwayDownstairs cloakroomKitchen: 9'5 x 7'6 (2.87m x 2.29m)Lounge/Diner: 14'6 x 14'4 (4.42m x 4.37m)LandingBedroom 1: 13'5 x 8'2 (4.09m x 2.49m)Bedroom 2: 11'1 x 7'5 (3.38m x 2.26m)Bedroom 3: 7'1 x 6'8 (2.16m x 2.03m)BathroomRear gardenFront GardenOff street parking The information provided about this property does not constitute or form part of an offer or contract, nor may it be regarded as representations. All interested parties must verify accuracy and your solicitor must verify tenure/lease information, fixtures & fittings and, where the property has been extended/converted, planning/building regulation consents. All dimensions are approximate and quoted for guidance only as are floor plans which are not to scale and their acc
£ 450,000
2 bed house for sale
2 pictures
House · for sale
£ 425,000
2 bed house for sale
Timbercroft Lane SE18 London
· 2 Bedrooms · House
· Garden · Equipped kitchen · Parking
Timbercroft Lane SE18 London · 2 Bedrooms · House · Garden · Equipped kitchen · Parking
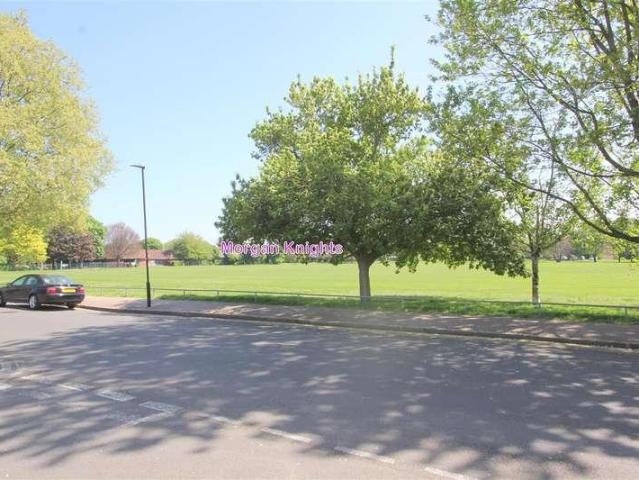
MORGAN KNIGHTS are pleased to offer for sale this beautiful peaceful cul-de-sac, this delightful mid-terrace house offers a perfect blend of comfort and convenience. With a Living Room, Good sized Fitted Kitchen, the ground floor is ideal for both relaxing and entertaining. French doors open onto a beautiful rear garden, featuring a well-maintained lawn providing an outdoor retreat, brick built shed to rear and a Spacious Garage. Upstairs, you'll find two generously-sized bedrooms and a three-piece bathroom suite. The property is well located close to local shops, schools, and amenities, making everyday living a breeze. This property also benefits from excellent transport links, with easy access to Central London via road and the D.L.R. The nearby parkland and open playing fields offer plenty of green space for outdoor activities. Viewings Highly Recommended. Entrance/Porch: Living Room: 4.85m x 3.70m Wall mounted radiator, power points, Laminated flooring, stairs to first floor and Do
£ 425,000
4 bed house for sale
2 pictures
House · for sale
£ 550,000
4 bed house for sale
Timbercroft Lane SE18 London
· 4 Bedrooms · House
· Equipped kitchen
Timbercroft Lane SE18 London · 4 Bedrooms · House · Equipped kitchen
This extended semi detached home is ideally placed for primary schools and both grammar schools as well as open spaces like The Warren and Bexley Woods is within a short walk.The accommodation is generous and offers potential for an annex, ideal for extended members of your family.Room sizes:Entrance PorchEntrance HallStudio Room: 24'0 x 10'9 (7.32m x 3.28m)ConservatoryCloakroomLounge: 14'10 x 11'6 (4.52m x 3.51m)Dining Area: 11'0 x 9'0 (3.36m x 2.75m)Kitchen: 11'0 x 8'0 (3.36m x 2.44m)LandingBedroom 1: 13'3 x 10'9 (4.04m x 3.28m)Bedroom 2: 12'8 x 10'7 (3.86m x 3.23m)Bedroom 3: 11'0 x 10'7 (3.36m x 3.23m)Bedroom 4: 9'0 x 7'0 (2.75m x 2.14m)Study: 10'0 x 6'0 (3.05m x 1.83m)BathroomFamily BathroomRear GardenDriveway to Front The information provided about this property does not constitute or form part of an offer or contract, nor may it be regarded as representations. All interested parties must verify accuracy and your solicitor must verify tenure/lease information, fixtures & fittings
£ 550,000
house for sale
2 pictures
House · for sale
£ 425,000
house for sale
Timbercroft Lane SE18 London
· House
· Garden · Equipped kitchen · Parking · Concierge
Timbercroft Lane SE18 London · House · Garden · Equipped kitchen · Parking · Concierge
Property Description * GUIDE PRICE 425,000 - 450,000 *This spacious terraced home on Eltham Palace Road offers an excellent opportunity for first-time buyers seeking a well-located property with potential.Boasting two comfortable double bedrooms and a generous reception room, this home provides ample living space. The property also benefits from a spacious fitted kitchen, a family bathroom, as well as a downstairs w/c, enhancing convenience. Externally, there is a generously sized rear garden, complete with an outbuilding, providing a versatile outdoor area for relaxation or storage. Plentiful on-street parking is available, adding to the practicality of this residence. There is also significant potential to extend to the rear, subject to the necessary planning permissions.Situated within easy reach of Eltham High Street, residents will appreciate the proximity to a variety of shops, amenities, and leisure facilities. The location also offers excellent transport links, with both Mottin
£ 425,000
4 Bedroom House London Greater London 101168406
View photo
House · for sale
£ 500,000
4 Bedroom House London Greater London 101168406
Timbercroft Lane SE18 London
· 4 Bedrooms · 2 Baths · House
· Garden · Equipped kitchen · Parking · Patio
Timbercroft Lane SE18 London · 4 Bedrooms · 2 Baths · House · Garden · Equipped kitchen · Parking · Patio
Guide price £500,000-£525,000*This charming terraced house boasts four bedrooms, a ground floor shower room and a first floor en-suite bathroom and is nestled in a popular area overlooking school playing fields to the rear.The property features a well maintained garden with large patio to rear, perfect for relaxing or entertaining guests. With off-street parking available, convenience is at your doorstep. The interior of the house is tastefully presented, with ample natural light flooding in through large windows. The modern kitchen is equipped with and offers plenty of storage space. The property is situated in a prime location, close to local amenities, schools, and public transport links, making it an ideal family home. Don't miss the opportunity to make this property yours and enjoy a comfortable and convenient lifestyle in this desirable neighbourhood.Key TermsEltham is a popular town in the Royal Borough of Greenwich, with £2 million recently been spent on a High Street revitalis
£ 500,000
3 bed house for sale
2 pictures
House · for sale
£ 600,000
3 bed house for sale
Timbercroft Lane SE18 London
· 3 Bedrooms · House
· Garden · Parking
Timbercroft Lane SE18 London · 3 Bedrooms · House · Garden · Parking
An extended detached house set on a good sized plot with bags of potential and ideally located for sought after schools, bus routes and within walking distance of The Broadway. There is a multi-car driveway with plenty of spaces for friends and family and there are lots of green open spaces nearby for the family to explore and a sunny rear garden that backs onto playing fields so you can really make the most of the Summer months.Room sizes:Entrance HallLounge: 16'10 x 12'0 (5.13m x 3.66m)Dining Area: 10'0 x 9'2 (3.05m x 2.80m)KitchenFormer Garage (Office/Study): 16'0 x 7'4 (4.88m x 2.24m)Utility RoomLandingBedroom 1: 12'0 x 11'9 (3.66m x 3.58m)Bedroom 2: 10'0 x 9'2 (3.05m x 2.80m)Bedroom 3: 9'0 x 6'8 (2.75m x 2.03m)BathroomSeparate ToiletEavesDrivewayGarden to FrontGarden to Rear Please note that the seller of this property is a person connected with Wards as defined in the Estate Agents Act 1979. The information provided about this property does not constitute or form part of an offer
£ 600,000
2 bed house for sale
2 pictures
House · for sale
£ 645,000
2 bed house for sale
Timbercroft Lane SE18 London
· 2 Bedrooms · House
· Garden · Equipped kitchen · Concierge
Timbercroft Lane SE18 London · 2 Bedrooms · House · Garden · Equipped kitchen · Concierge
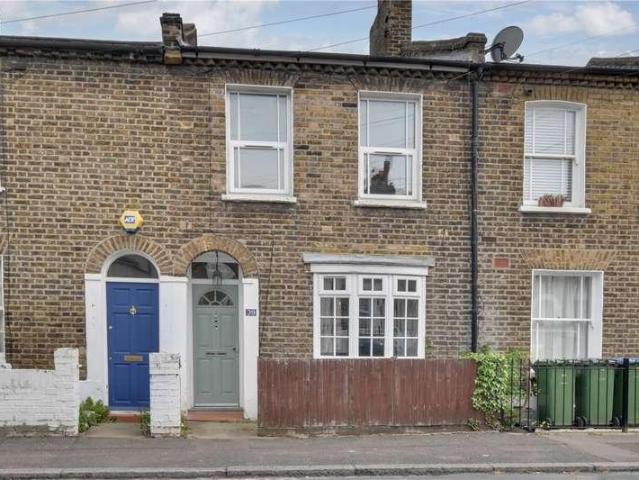
This charming two-bedroom Victorian mid-terraced house is ideally positioned on a quiet and highly sought-after street in the heart of East Greenwich. Offering approximately 738 sq ft of internal space and brought to the market with no onward chain, the property presents an excellent opportunity for buyers looking to put their own stamp on a home. While in reasonable condition throughout, the house would benefit from modernisation, allowing for exciting scope to enhance and add value. The accommodation begins with an impressive 22ft through reception room, featuring attractive hardwood flooring and ample space for both living and dining. This leads through to a galley-style kitchen, with access beyond to a family bathroom located at the rear of the property. Upstairs, there are two well-proportioned double bedrooms, both benefiting from built-in storage. Externally, the property boasts a good-sized rear garden, perfect for outdoor entertaining or relaxing. Earlswood Street is convenien
£ 645,000
1 bed house for sale
2 pictures
House · for sale
£ 300,000
1 bed house for sale
Timbercroft Lane SE18 London
· 1 Bedroom · House
· Garden · Equipped kitchen · Patio
Timbercroft Lane SE18 London · 1 Bedroom · House · Garden · Equipped kitchen · Patio
Guide Price: 300,000 to 325,000 L/H Please be aware this is a sale by tender property and the prospective purchaser may have to pay an Introduction Fee to Aston Fox and viewings are strictly by appointment ONLY.We've found the ideal home for you! This delightful one-bedroom mid-terraced home offers all the space a small family would wish for. Neutrally decorated throughout and very well-maintained by the current owners, the home boasts of a bright and spacious lounge, fitted modern kitchen which leads out into the sunroom / utility room. Then you also have the w/c separate to the family bathroom for convenience and to the first floor is the bedroom benefitting from built in storage.Externally there is a stunning 40ft garden which has been loved and cared for by the current owners with lawn and flower beds ready to be utilised, a patio at the bottom ideal for a BBQ area, and next to the utility room is another patio with weatherproofing so you can enjoy your morning coffee outside all y
£ 300,000
3 bed house for sale
2 pictures
House · for sale
£ 425,000
3 bed house for sale
Timbercroft Lane SE18 London
· 3 Bedrooms · House
· Garden · Equipped kitchen · Concierge
Timbercroft Lane SE18 London · 3 Bedrooms · House · Garden · Equipped kitchen · Concierge
Guide Price: 425,000 to 450,000 Freehold Please be aware this is a sale by tender property, and the prospective purchaser may have to pay an Introduction Fee to Aston Fox and viewings are strictly by appointment ONLY.This charming three-bedroom terraced house is perfect for a family home! Starting with a large reception room perfect for hosting friends and family gatherings. You also have a fitted kitchen through the reception, which also consists of built in storage. To the rear you have a wet room and utility space, with direct access to the garden which is perfect for the warmer months. Then to the first floor, there are three bedrooms, two are double with large built in wardrobes to provide that essential storage space for a family and one single that could be ideal as a home office, as well as a three-piece family bathroom.The property is in an ideal location, close to the vibrant bustle of East Ham High Street but set back on a quiet residential street within walking distance to
£ 425,000
4 bed house for sale
2 pictures
House · for sale
£ 550,000
4 bed house for sale
Timbercroft Lane SE18 London
· 4 Bedrooms · House
· Concierge
Timbercroft Lane SE18 London · 4 Bedrooms · House · Concierge
A licensed HMO. Article 4 area. A few minutes walk from Lee station. Room 1 Ground floor en-suite (bedroom + living room + toilet + shower room): potential rent 1400 per month. Room Two Potential 650 per month. Room Three Potential 650 per month. Room Four Potential 650 per month A spacious and versatile 4/5 bedroom terraced family home, ideally positioned within easy reach of Lee Station, offering excellent connections into Central London. Arranged over 3 floors and extending to approximately 1,096 sq ft, this well-proportioned property provides flexible accommodation perfectly suited to growing families, home working, or multi-generational living. The ground floor comprises a bright front reception room with attractive proportions and natural light, alongside a generous rear bedroom/reception room offering flexibility as a second lounge, guest room, or home office. A convenient ground floor shower room/WC adds further practicality. The first floor features a spacious dining room whic
£ 550,000
3 bed house for sale
2 pictures
House · for sale
£ 500,000
3 bed house for sale
Timbercroft Lane SE18 London
· 3 Bedrooms · House
· Garden · Equipped kitchen · Parking
Timbercroft Lane SE18 London · 3 Bedrooms · House · Garden · Equipped kitchen · Parking
A rear extension has transformed the living space. The generous open plan kitchen/diner/family area is a real focal point. A large integral garage also acts as a utility space. Perfect location!Room sizes:Entrance HallLounge: 13'4 x 11'2 (4.07m x 3.41m)Kitchen/Diner: 16'4 x 10'3 (4.98m x 3.13m)Family Area: 11'9 x 10'3 (3.58m x 3.13m)LandingBathroom/Shower RoomBedroom 1: 14'0 x 8'2 (4.27m x 2.49m)Bedroom 2: 12'2 x 7'9 (3.71m x 2.36m)Bedroom 3: 7'3 x 6'2 (2.21m x 1.88m)Front GardenDrivewayIntegral GarageRear Garden The information provided about this property does not constitute or form part of an offer or contract, nor may it be regarded as representations. All interested parties must verify accuracy and your solicitor must verify tenure/lease information, fixtures & fittings and, where the property has been extended/converted, planning/building regulation consents. All dimensions are approximate and quoted for guidance only as are floor plans which are not to scale and their accuracy c
£ 500,000
3 bed house for sale
2 pictures
House · for sale
£ 470,000
3 bed house for sale
Timbercroft Lane SE18 London
· 3 Bedrooms · House
· Parking · Equipped kitchen
Timbercroft Lane SE18 London · 3 Bedrooms · House · Parking · Equipped kitchen
Standout Features Detached home Three bedrooms En suite shower room & separate bathroom Bonus loft area Good size lounge Kitchen/dining room Detached Garage Call Hunters to view Floor Area: 1102 sq ft EPC Rating: C Property Description Nestled on the charming Birling Road in Erith, this delightful detached house offers a perfect blend of comfort and convenience. Built in 1991, this well-maintained property spans an impressive 1,102 square feet, providing ample space for family living. Upon entering, you are welcomed into a good-sized lounge that invites relaxation and social gatherings. The ground floor also features a spacious kitchen/diner, ideal for family meals and entertaining guests. The home boasts three bedrooms, comprising two generous doubles and a single, making it suitable for families of all sizes. The master bedroom benefits from an en suite shower room, while a separate bathroom serves the other bedrooms, ensuring privacy and convenience. A notable feature of this proper
£ 470,000
2 bed house for sale
2 pictures
House · for sale
£ 600,000
2 bed house for sale
Timbercroft Lane SE18 London
· 2 Bedrooms · House
· Garden · Equipped kitchen
Timbercroft Lane SE18 London · 2 Bedrooms · House · Garden · Equipped kitchen
Set within this quiet, unique and picturesque road in west Greenwich is this charming two bedroom Victorian house, that is offered to the market in immaculate order. The accommodation briefly comprises of a 12ft lounge, that leads onto a particularly well fitted kitchen, both with under floor heating and featuring bespoke window shutters. Also on the ground floor is a newly fitted and well presented bathroom, also with underfloor heating. Upstairs there are two double bedrooms, with one having inbuilt bespoke wardrobes. To the rear is a small, but perfectly formed, paved garden which featuring a plum tree, along with a good sized shed. The property also benefits from a large carpeted loft with significant storage space in the alcoves. Trinity Grove is located just off Maidenstone Hill is just a short walk to the lush open spaces of Blackheath, but also the Royal Park, with Observatory. Greenwich Town Centre is also just a short walk away, offering an excellent array of shops and restau
£ 600,000
house for sale
2 pictures
House · for sale
£ 425,000
house for sale
Timbercroft Lane SE18 London
· House
· Garden · Equipped kitchen · Parking · Concierge
Timbercroft Lane SE18 London · House · Garden · Equipped kitchen · Parking · Concierge
Property Description This delightful three-bedroom terraced home on Cattistock Road, Mottingham, is perfect for first-time buyers seeking a beautifully presented and well-connected residence.Boasting a contemporary and neutral finish throughout, this inviting home features a large reception room, ideal for relaxation and entertaining, along with a fully fitted kitchen, w/c and modern bathroom to the ground floor. The property offers comfortable accommodation with three well-proportioned bedrooms to the first floor, ensuring a versatile living space.Externally, the property benefits from a charming garden to the rear, providing a pleasant outdoor retreat. A fully functioning, fully insulated garden room adds further appeal and usability to the outside space. For enhanced convenience, off-street parking is available at the front. There is also significant potential to extend into the loft, subject to the necessary planning permissions, allowing for future expansion.Situated in a convenie
£ 425,000
3 bed house for sale
2 pictures
House · for sale
£ 475,000
New
3 bed house for sale
Timbercroft Lane SE18 London
· 3 Bedrooms · House
· Garden · Parking · Equipped kitchen · Concierge
Timbercroft Lane SE18 London · 3 Bedrooms · House · Garden · Parking · Equipped kitchen · Concierge
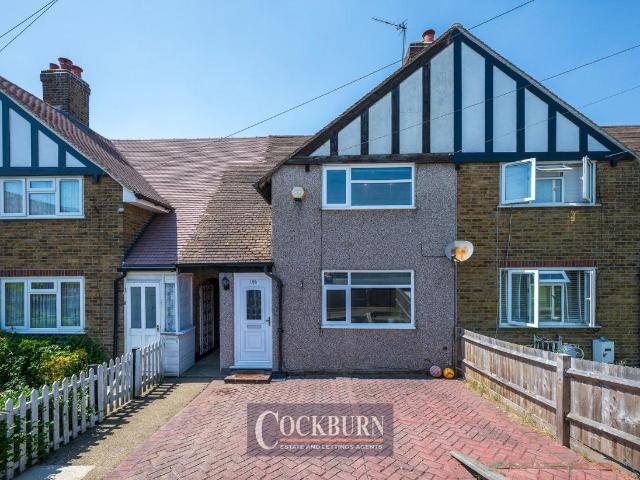
GUIDE PRICE 475,000 - 500,000 * Cockburn are excited to present to the market this wonderful example of a three bed family home, on the ever popular Clayhill Crescent. Offering over 983 sq ft and boasting ample space throughout, the property comprises large through reception room/dining room, and kitchen to the ground floor. Upstairs, you'll find three well proportioned bedrooms alongside a family bathroom. To the rear of the property, you will find a charming garden, generous in size and full of potential. There is the added benefit of off street parking alongside a garage to the front, with the possibility of extension to the side, rear and into the loft STPP. In terms of location, Clayhill Crescent is ideally situated within excellent transport links, including Grove Park Railway Station & regular bus services keeping you connected with the local area. Highly regarded schools and nurseries are within the local catchment, making it ideal for growing families, along with shops & local
£ 475,000
3 bed house for sale
2 pictures
House · for sale
£ 500,000
3 bed house for sale
Timbercroft Lane SE18 London
· 3 Bedrooms · House
· Garden · Equipped kitchen
Timbercroft Lane SE18 London · 3 Bedrooms · House · Garden · Equipped kitchen
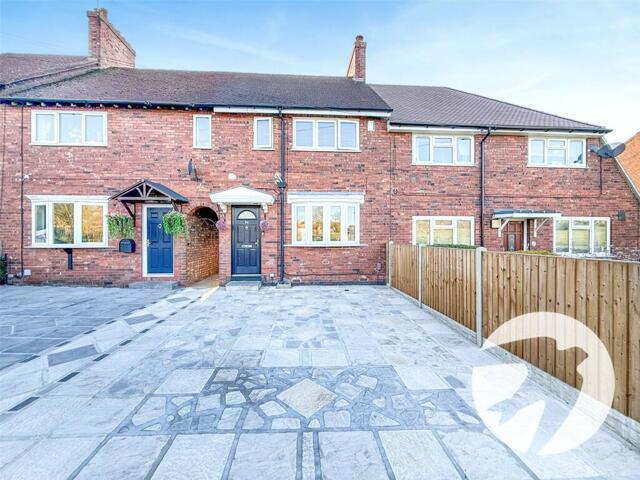
This terraced house is very close to local shops and amenities. It has ground and first floor bathrooms, ideal for any growing family. The house is situated close to good bus and road links for East Ham station and Westfield Shopping Centre. There is a galley-style lean-to providing any new owner with some additional space and access to the low maintenance rear garden. This will be perfect for any first time buyers or buy-to-let investors.Room sizes:Entrance HallLounge/Dining Area: 11'6 x 11'1 (3.51m x 3.38m) plus 13'1 x 10'9 (3.99m x 3.28m)Kitchen: 17'0 x 8'2 (5.19m x 2.49m)Lean-ToBathroomLandingBedroom 1: 14'4 x 11'1 (4.37m x 3.38m)Bedroom 2: 11'1 x 8'9 (3.38m x 2.67m)Bedroom 3: 10'3 x 7'9 (3.13m x 2.36m)BathroomFront and Rear Garden The information provided about this property does not constitute or form part of an offer or contract, nor may it be regarded as representations. All interested parties must verify accuracy and your solicitor must verify tenure/lease information, fixture
£ 500,000

Get email alerts

Don't miss out: be the first to know about new properties

The alert was correctly created

On subscribing you accept the conditions of use and the privacy policy
Alert
Receive new ads in your inbox
Save this search
Receive alerts for new listings

We'll send you an email when we have new properties for: "Houses for sale in Timbercroft Lane SE18 London"

The alert was correctly created

Dowding Drive SE9 London
Westhorne Avenue SE9 London
Get email alerts and be the first to see new listings
Required field
On subscribing I accept the terms of the privacy policy
Perfect! You'll soon start receiving new listings via email
Alert
Receive an email when we have new ads for Houses for sale in Timbercroft Lane SE18 London
Save this search
Filters

Bedrooms

Size (sq.ft)

sq.ft
sq.ft

Price

£
£

Property type

Bathrooms

Clear all filters
Receive notifications when new entries are published.