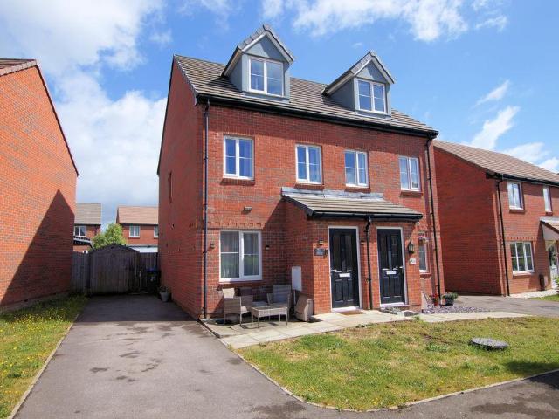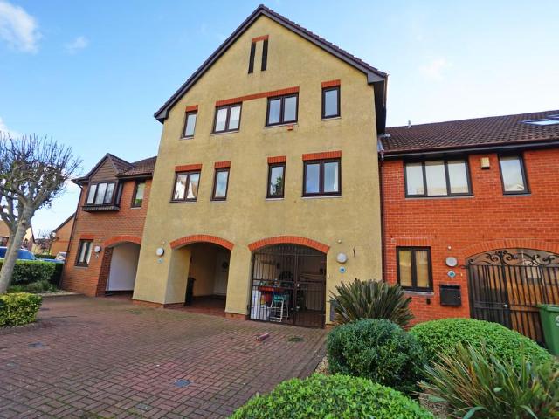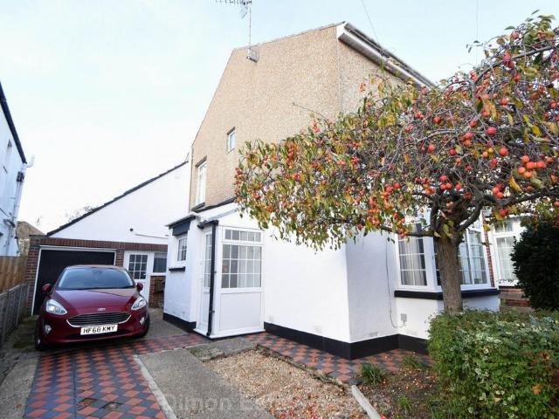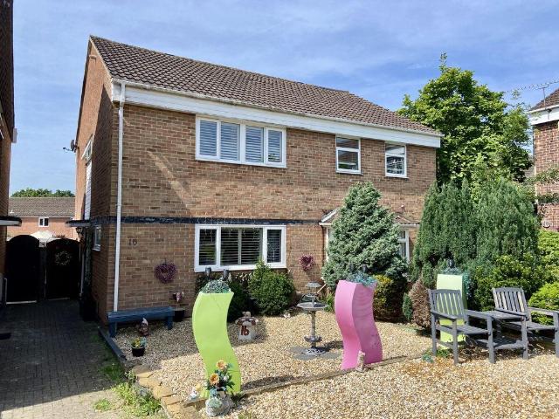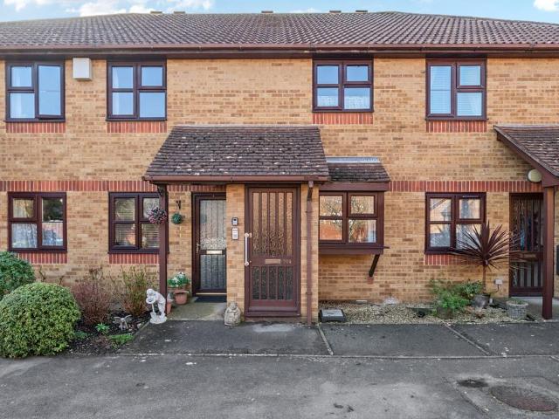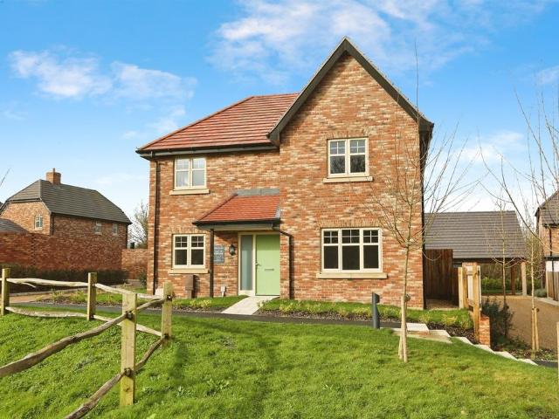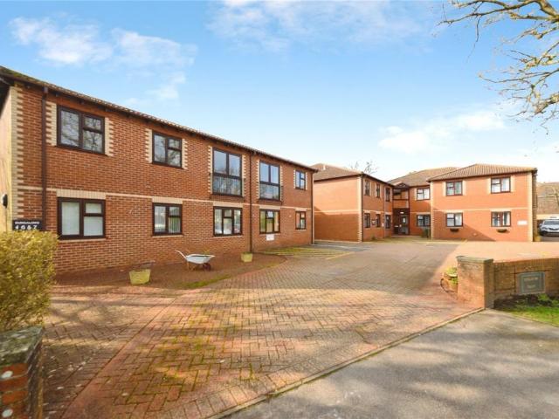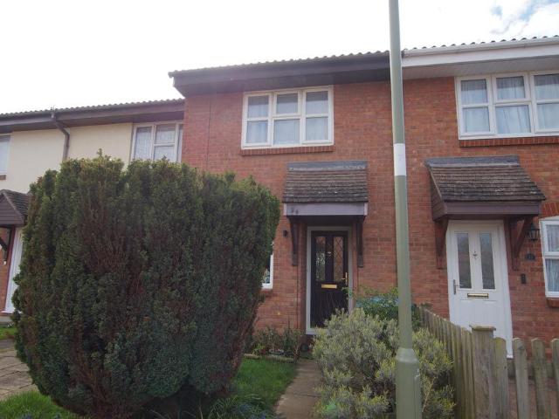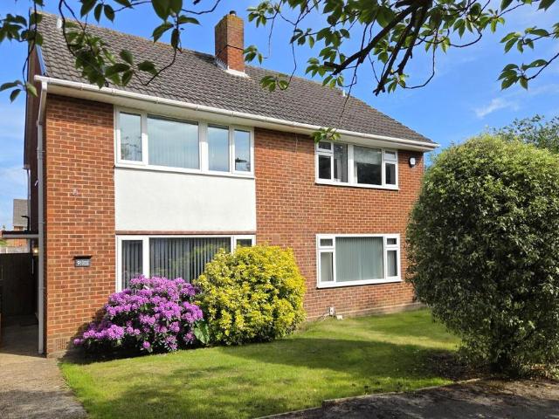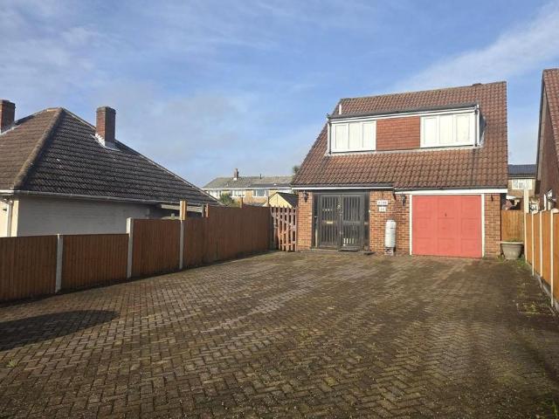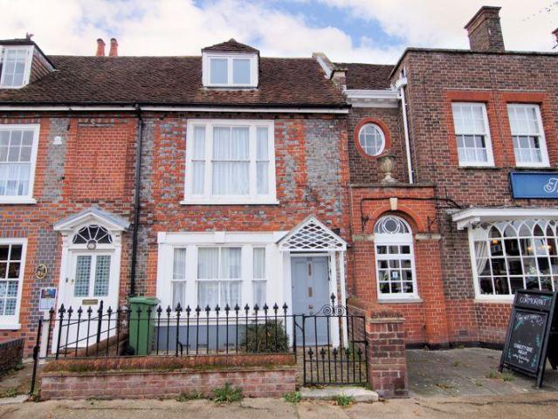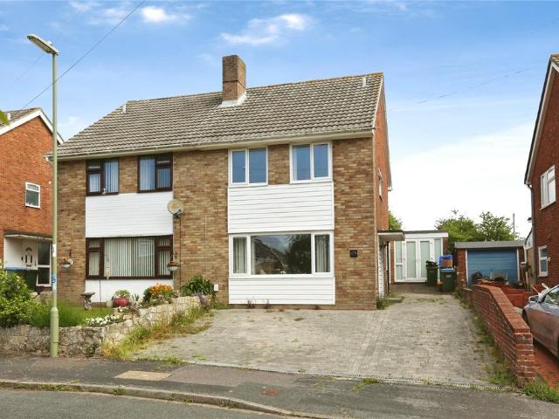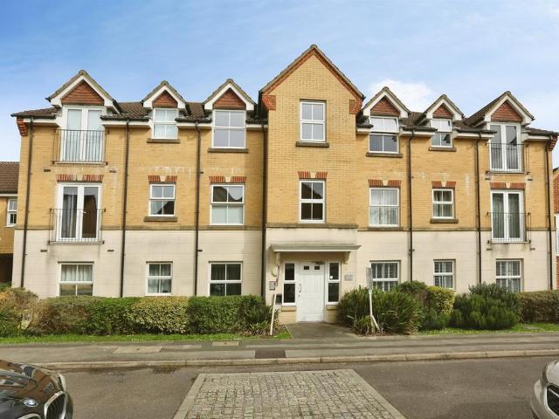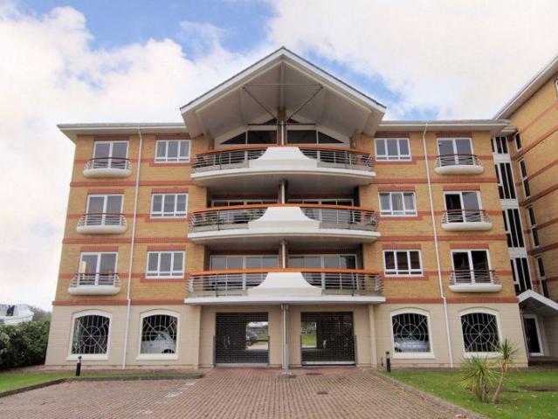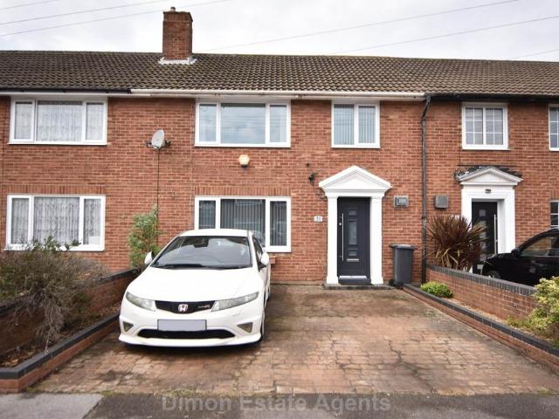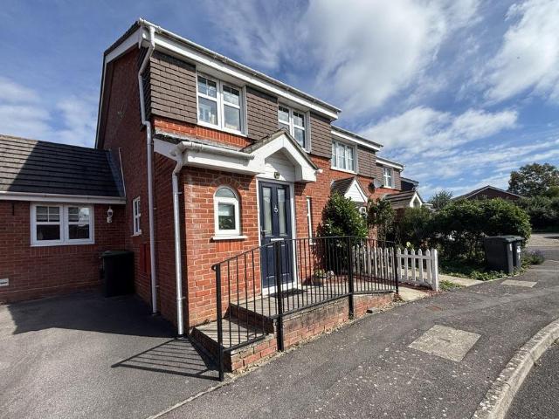
2,750 properties for sale in Titchfield Fareham

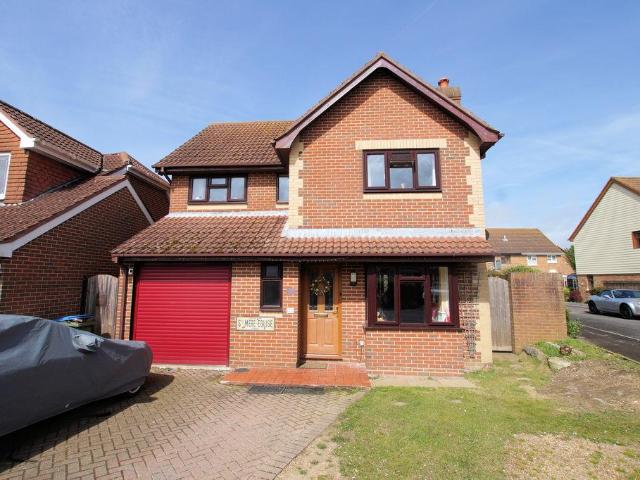
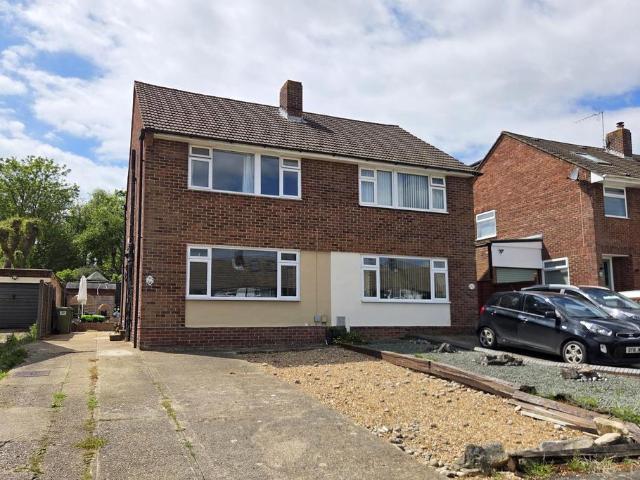
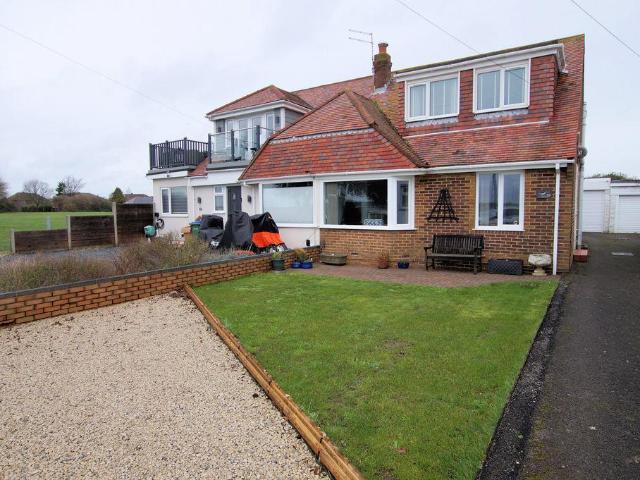
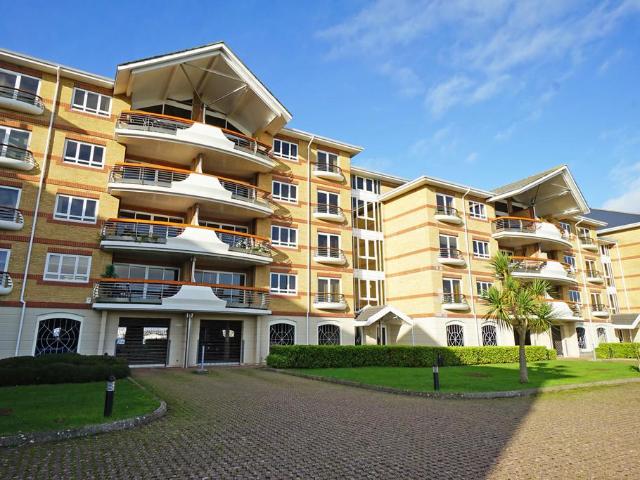
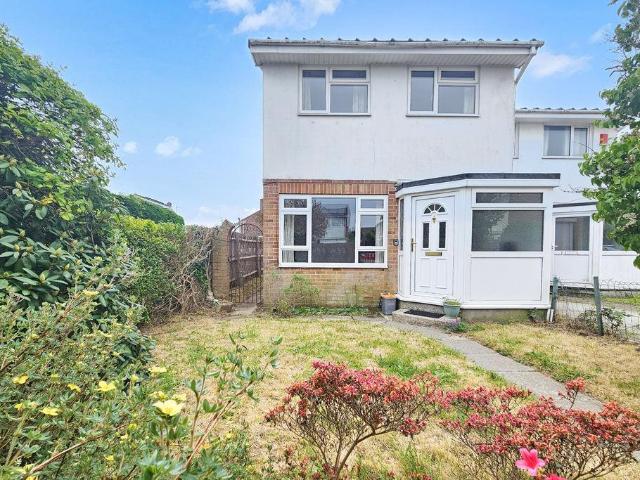
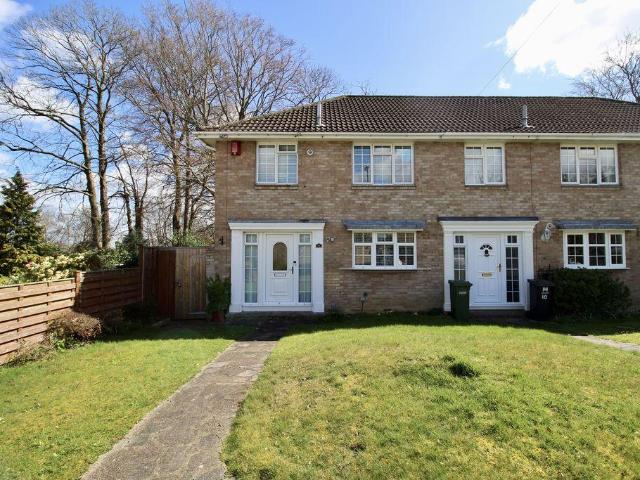
3 bedroom end of terrace house for sale
View photo
House · for sale
£ 345,000
3 bedroom end of terrace house for sale
Titchfield Fareham
· 3 Bedrooms · 2 Baths · House
· Garden · Equipped kitchen · Powder room
Titchfield Fareham · 3 Bedrooms · 2 Baths · House · Garden · Equipped kitchen · Powder room
A well presented three bedroom family home situated in the popular Priddy's Hard development, having been much improved by the current owners. The home boasts a spacious open plan kitchen/ diner, with separate utility room, conservatory, en suite to master and enclosed rear garden. *The Accommodation Comprises:Composite front door to:Entrance Hall: Obscured double glazed window to side elevation, wooden flooring.Cloakroom: - 6' 5' x 2' 9' (1.95m x 0.84m)Obscured double glazed window to front elevation, wash hand basin set in vanity unit, low level WC, continuation of wooden flooring, radiator. Lounge: - 17' 7' x 14' 6' (5.36m x 4.42m) maximum measurementsUPVC double glazed window to front elevation, laminate flooring, electric fire, radiator.Kitchen: - 13' 9' x 9' 1' (4.19m x 2.77m)UPVC double glazed window to rear elevation with UPVC double glazed double opening doors to conservatory, fitted with a range of base cupboards and matching eye-level units, worksurface over, one and a half
£ 345,000
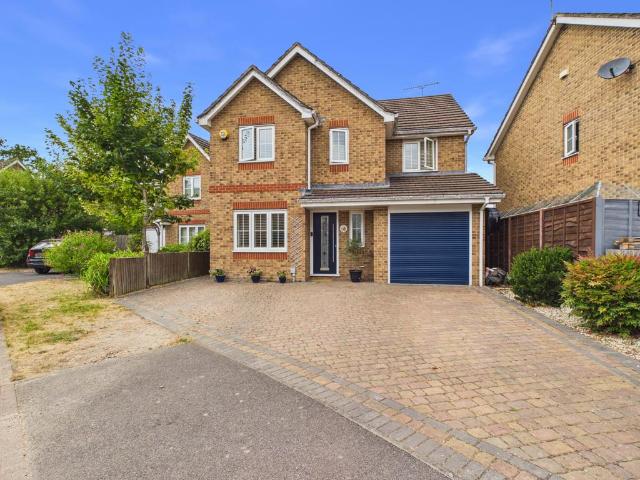
3 bedroom terraced house for sale
View photo
House · for sale
£ 375,000
3 bedroom terraced house for sale
Titchfield Fareham
· 3 Bedrooms · 2 Baths · House
· Garden · Equipped kitchen · Parking
Titchfield Fareham · 3 Bedrooms · 2 Baths · House · Garden · Equipped kitchen · Parking
Welcome to Ingerlsey RiseJackson bailey are delighted to market for sale this three bedroom family home, located in the highly requested area of West End.The property comprises: entrance hallway with WC, a re-fitted kitchen/diner, spacious living room which leads out to the conservatory lean-to. The first floor boasts three spacious bedrooms and the family bathroom. The property is exceptionally presented throughout and will make a lovely new home.Externally, the property boasts a large, low maintenance garden with an open aspect to the South and a high degree of privacy, ideal for relaxing or entertaining. Additional benefits include side access, a garage with off road parking.West End is one of our most requested locations, offering a wide range of local amenities including supermarkets, a post office, doctors’ surgery, hairdressers, and well-regarded schools. The area also provides excellent leisure opportunities with nearby David Lloyd health club, the Utilita Bowl, and easy access
£ 375,000
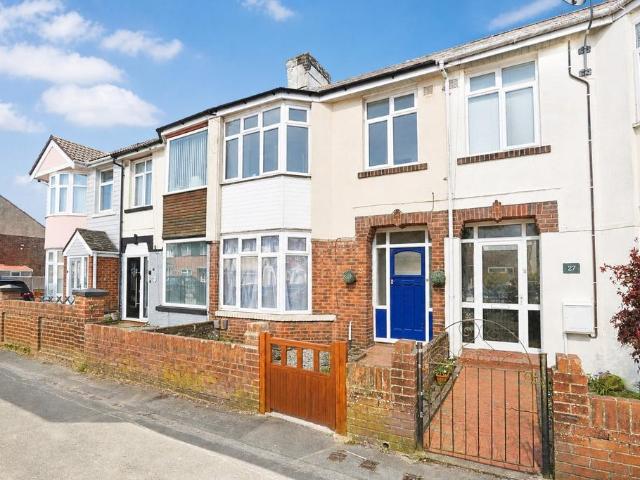
3 bedroom townhouse for sale
View photo
House · for sale
£ 395,000
3 bedroom townhouse for sale
Titchfield Fareham
· 3 Bedrooms · 2 Baths · House
· Garden · Parking · Equipped kitchen · Powder room
Titchfield Fareham · 3 Bedrooms · 2 Baths · House · Garden · Parking · Equipped kitchen · Powder room
A well presented modern town house built in 2018 by Persimmon Homes in a CUL-DE-SAC within walking distance of local amenities and Wicor Mill Primary School with NO CHAIN AHEAD offering: THREE DOUBLE BEDROOMS, en-suite to main bedroom, downstairs cloakroom, fitted kitchen/diner, modern first floor bathroom, ample off street parking and a generous low maintenance enclosed rear garden with 19' 8 x 7' 10 cabin/office with power connected.The Accommodation Comprises:-Part double glazed composite front door into:Entrance Lobby:- - 4' 4' x 3' 7' (1.32m x 1.09m)Radiator, wood effect laminate flooring, flat ceiling. Door to:Lounge:- - 11' 11' x 14' 9' (3.63m x 4.49m) Maximum MeasurementsUPVC double glazed window to front elevation, TV aerial point, under stairs storage cupboard, radiator, wood effect laminate flooring, flat ceiling. Door to:Inner Lobby:-Return staircase leading to first floor, wood effect laminate flooring, walkway to kitchen, flat ceiling with smoke detector. Door to:Downstai
£ 395,000
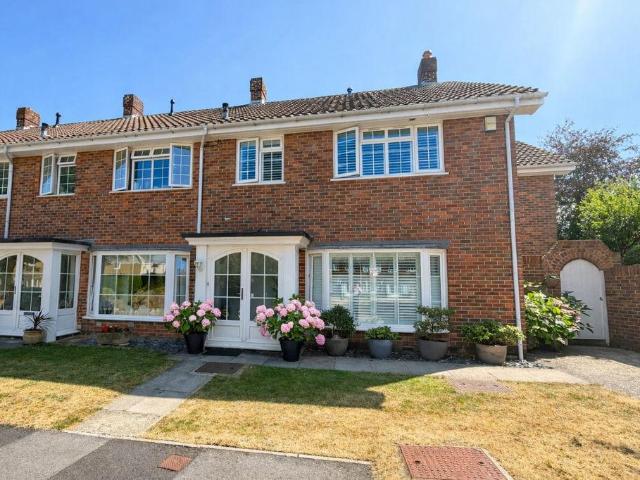
3 bedroom townhouse for sale
View photo
House · for sale
£ 595,000
3 bedroom townhouse for sale
Titchfield Fareham
· 3 Bedrooms · 2 Baths · House
· Garden · Parking
Titchfield Fareham · 3 Bedrooms · 2 Baths · House · Garden · Parking
OVERVIEW Rarely available three bedroom townhouse with car port, driveway parking, and 11 metre mooring with a South facing rear garden, situated in Newlyn Way at Port Solent. There is also a garage available by separate negotiation if needed. Port Solent is one of Portsmouth's most inviting waterfront destinations, blending a relaxed marina lifestyle with great food, leisure, and scenic views. For the yachtsman, there is a 24 hour manned Lock, providing easy access to the Solent and beyond. The Boardwalk is the heart of Port Solent, lined with a mix of restaurants, cafés, and bars where you can enjoy everything from casual coffee stops to waterfront dining with sunset views. There is a David Lloyd Leisure Centre and Odeon cinema for your convenience. Portchester train station is nearby and there is quick access to the M27 and A3 motorways making Port Solent a great all round destination. ROOM MEASUREMENTS 12' 0 x 6' 7 (3.68m x 2.02m) Car Port - 3.68m x 4.46m (12' 0 x 14' 7) Entrance H
£ 595,000
4 bedroom semi detached house for sale
View photo
House · for sale
£ 385,000
4 bedroom semi detached house for sale
Titchfield Fareham
· 4 Bedrooms · 2 Baths · House
· Garden · Fireplace · Equipped kitchen · Parking · Concierge · Heating
Titchfield Fareham · 4 Bedrooms · 2 Baths · House · Garden · Fireplace · Equipped kitchen · Parking · Concierge · Heating
4 Bed semi detached house with 2 reception rooms and spacious kit / breakfast room, utility room, DG conservatory, GF shower room and FF bathroom with separate shower area. PVCu D/G and gas central heating, driveway and garage with good size rear garden.Entrance PorchPVCu double glazed window and door, polycarbonate roof, timber internal door with glazed panel.Entrance HallWith PVCu double glazed window, radiator, stairs to first floor.Lounge - 13'11 (4.24m) x 13'8 (4.17m)PVCu double glazed window, stone fireplace with hearth, living flame gas fire, double radiator, coved ceiling, ceiling rose.Dining Room - 13'11 (4.24m) x 11'11 (3.63m)PVCu double glazed window, understairs cupboard with meters, double radiator, coved ceiling.Kitchen / Breakfast Room - 13'10 (4.22m) x 11'6 (3.51m)1 1/2 bowl ceramic sink unit, cream fronted wall and base units with worksurface over, plumbing for dishwasher, space for fridge/freezer, recess for range style cooker, cooker extractor canopy, tiled splashbac
£ 385,000
3 bedroom semi detached house for sale
View photo
House · for sale
£ 350,000
3 bedroom semi detached house for sale
Titchfield Fareham
· 3 Bedrooms · 1 Bath · House
· Parking · Powder room
Titchfield Fareham · 3 Bedrooms · 1 Bath · House · Parking · Powder room
Extended three bedroom semi detached family home with garage and two parking spaces within a cul de sac location and within easy reach of local schools.Nota BeneCouncil Tax Band: - Fareham Borough Council. Tax Band CTenure: - FreeholdProperty Type: - Semi Detached HouseElectricity Supply: - MainsGas Supply: - MainsWater Supply: - Mains.Sewerage: - MainsHeating: - Gas Central HeatingParking: Garage and ParkingBroadband - Please check here for potential broadband speeds -. Up to 1600 mps download speedMobile signal: The current seller informs us that they have mobile signal and are no current black spots. Please check here for all networks - Flood Risk: - No flooding reported. Please check flood risk data at the Environment Agency’s website ()?Fenwicks has further details on request.The Accommodation Comprises:-Door with window to side into:Entrance Hall:-Stairs to first floor, long line radiator.Cloakroom:-Window to side, close coupled WC, wash hand basin.Lounge:- - 17' 6' x 11' 4' (5.3
£ 350,000
2 bedroom flat for sale
View photo
Flat · for sale
£ 150,000
2 bedroom flat for sale
Titchfield Fareham
· 2 Bedrooms · 1 Bath · Flat
· Garden · Balcony · Equipped kitchen · Parking
Titchfield Fareham · 2 Bedrooms · 1 Bath · Flat · Garden · Balcony · Equipped kitchen · Parking
Offered with no chain, located within the ever-popular over 60’s retirement development of Postern Close, this spacious two bedroom first floor apartment represents one of the larger styles available within the complex. Ideally positioned directly opposite Portchester Shopping Centre, the property offers exceptional convenience with shops, amenities and transport links just moments away. The development itself benefits from an on-site manager, residents’ parking, visitors’ parking and well-tended communal gardens, providing a safe, friendly and well-maintained environment.The apartment offers bright and well-proportioned accommodation throughout. The standout feature is the impressive 20ft sitting room, a generous and welcoming space ideal for both relaxing and entertaining. French doors open onto a charming Juliette balcony, allowing natural light to pour in and creating an airy feel. The layout flows comfortably, making it easy to furnish and personalise.The modern refitted kitchen m
£ 150,000
4 bedroom detached house for sale
View photo
House · for sale
£ 725,000
4 bedroom detached house for sale
Titchfield Fareham
· 4 Bedrooms · 2 Baths · House
· Equipped kitchen
Titchfield Fareham · 4 Bedrooms · 2 Baths · House · Equipped kitchen
SUMMARYDetached home with space in abundance over 1600 SQFT, Kitchen/Diner, superb Lounge, Main bedroom with ENSUITE and 2 bathrooms, a driveway and DOUBLE carport. PART EXCHANGE AVAILABLEDESCRIPTIONPlot 10 - The Lapwing, Crofton View, Stubbington. A spacious and luxurious 4-bedroom detached home, perfect for family living boasting over 1600 sq ft.We welcome you to The Lapwing, a fantastic 4-bedroom, 2-bathroom detached home in the sought after area of Crofton View development in Stubbington. Step inside to discover an impressive layout including an open-plan kitchen diner - ideal for family meals and entertaining with a large lounge, This beautifully designed property offers space in abundance, making it the perfect choice for growing families or those seeking flexible living. flooded with natural light. A separate study and utility room add practicality and privacy, perfectly balancing work and home life.This home is move-in ready, with high-quality flooring included throughout, and
£ 725,000
1 bedroom apartment for sale
View photo
Flat · for sale
£ 130,000
1 bedroom apartment for sale
Titchfield Fareham
· 1 Bedroom · 1 Bath · Flat
Titchfield Fareham · 1 Bedroom · 1 Bath · Flat
A ONE BEDROOM RETIREMENT PROPERTY SITUATED ON THE GROUND FLOORAt Grosvenor Court leasehold retirement development in Stubbington, we offer 10 one bedroom and 15 two bedroom purpose-built properties and bungalows for sale for people over the age of 60. The development is situated in Stubbington and has excellent transport links to the city centres, Portsmouth, Southampton and Fareham. The local shops are within 5 minutes’ walk and include supermarkets, a post office, library, bakery, hairdressers and cafes. There are doctors’ surgeries in Stubbington, a short walk and Fareham, on the local bus route. Other local amenities include churches, social clubs, bowling green and a nearby nature reserve.In addition to each individual private property, all Anchor estates offer some shared facilities, available for the use and enjoyment of all the residents, and managed and maintained by Anchor. At Grosvenor Court we provide communal meeting areas, an on-site laundry, well maintained landscaped ga
£ 130,000
2 bedroom terraced house for sale
View photo
House · for sale
£ 255,000
2 bedroom terraced house for sale
Titchfield Fareham
· 2 Bedrooms · 1 Bath · House
· Garden · Equipped kitchen · Parking
Titchfield Fareham · 2 Bedrooms · 1 Bath · House · Garden · Equipped kitchen · Parking
GUIDE PRICE £255,000 - £260,000 * An EXTENDED home in a quiet cul-de-sac location in South Portchester close to local amenities on White Hart Lane and the popular foreshore offering: TWO DOUBLE BEDROOMS, entrance lobby, fitted kitchen, lounge/dining room, extended orangery overlooking and accessing the southerly facing rear garden, first floor bathroom and two allocated parking spaces. The Accommodation Comprises:-Covered entrance with quarry tiled flooring and part double glazed front door into:Entrance Lobby:- Stairs leading to the first floor, Dimplex electric heater, textured ceiling. Doors to:Kitchen:- - 9' 8' x 6' 0' (2.94m x 1.83m)UPVC double glazed window to front elevation, the kitchen is fitted with a range of base and eye level units with under lighting to wall units and roll top work surfaces, a one and a half bowl stainless steel sink unit inset with mixer tap and part tiled walls, built-in oven with hob above and concealed extractor, integrated fridge/freezer, space and p
£ 255,000
4 bedroom detached house for sale
View photo
House · for sale
£ 525,000
4 bedroom detached house for sale
Titchfield Fareham
· 4 Bedrooms · 2 Baths · House
· Garden · Parking · Equipped kitchen · Powder room
Titchfield Fareham · 4 Bedrooms · 2 Baths · House · Garden · Parking · Equipped kitchen · Powder room
An EXTENDED self build detached family home in a quiet cul-de-sac location close to the popular foreshore with views towards Portsmouth Harbour and NO CHAIN AHEAD offering: FOUR BEDROOMS, en-suite bathroom, entrance lobby with downstairs cloakroom, lounge and dining area, fitted kitchen, double glazed conservatory, first floor bathroom, off street parking with INTEGRAL GARAGE/WORKSHOP and corner plot garden.The Accomodation Comprises:-Part double glazed composite front door into:Entrance Lobby:-Half height panelling to the wall, coving to textured ceiling. Part glazed internal door to the lounge and further door to:Downstairs Cloakroom:-Opaque UPVC double glazed window to the front elevation, suite comprising close coupled WC, wall mounted wash hand basin with mixer tap and handheld shower attachment, tiled splashback, chrome heated towel rail and coving to textured ceiling.Lounge:- - 16' 2' x 15' 9' (4.92m x 4.80m) Maximum MeasurementsA dual aspect room with UPVC double glazed bay win
£ 525,000
4 bedroom detached house for sale
View photo
House · for sale
£ 475,000
4 bedroom detached house for sale
Titchfield Fareham
· 4 Bedrooms · 2 Baths · House
· Garden · Equipped kitchen · Concierge
Titchfield Fareham · 4 Bedrooms · 2 Baths · House · Garden · Equipped kitchen · Concierge
This beautifully presented four-bedroom detached home offers a superb blend of charm, space, and everyday practicality in the picturesque village of Funtley. With its attractive façade and well-considered layout, it is perfectly suited to modern family living.The property has been thoughtfully enhanced and well maintained, providing bright, spacious, and versatile accommodation throughout. On arrival, you are welcomed by a light and airy entrance hallway with stairs to the first-floor landing and doors to the principal rooms. To the front, a multifunctional reception room features stylish plantation shutters and is ideal as a separate lounge, formal dining room, office, or playroom.To the rear, an impressive full-width open-plan living/kitchen/dining space creates the heart of the home, complete with a modern fitted kitchen, breakfast bar, and aluminium bi-fold doors opening onto the private rear garden. The ground floor also benefits from a separate utility room with side access and a
£ 475,000
3 bedroom terraced house for sale
View photo
House · for sale
£ 240,000
3 bedroom terraced house for sale
Titchfield Fareham
· 3 Bedrooms · 1 Bath · House
· Garden · Equipped kitchen · Parking · Concierge
Titchfield Fareham · 3 Bedrooms · 1 Bath · House · Garden · Equipped kitchen · Parking · Concierge
SUMMARYThree-bedroom home offered with no onward chain in the popular Elson area, featuring garage and rear hardstanding parking. Southerly-facing garden, separate reception rooms and approved plans to create a stunning open-plan kitchen/family space.DESCRIPTIONThree Bedroom House with No Onward Chain – Popular Elson LocationOffered to the market with no onward chain, this three-bedroom family home is situated in the popular Elson area, conveniently located close to local schools, shops, and parks.The accommodation begins with an entrance hall providing access to a separate front-facing lounge. To the rear, there is a dining room opening into the kitchen, which is currently part of an extension. Beyond the kitchen is a generously sized utility room, leading into the existing sunroom/lean-to, offering additional flexible living space.The current vendor has had plans drawn up and approved to reconfigure this rear section of the property, creating a large open-plan kitchen/family room—an
£ 240,000
4 bedroom end of terrace house for sale
View photo
House · for sale
£ 470,000
4 bedroom end of terrace house for sale
Titchfield Fareham
· 4 Bedrooms · 2 Baths · House
· Garden · Fireplace · Equipped kitchen · Powder room
Titchfield Fareham · 4 Bedrooms · 2 Baths · House · Garden · Fireplace · Equipped kitchen · Powder room
Fenwicks are pleased to offer for sale an exceptional house that has been improved by the current vendors, to a high standard, in our opinion. The property enjoys a corner plot with established garden and is situated in a quiet cul-de-sac. There are four bedrooms, two bathrooms and a superb, open plan kitchen / family / dining room. *The Accommodation Comprises:-Obscured double glazed double-opening front doors with matching side panels to:Entrance Porch:-Cupboard containing meters, door to:Cloakroom:- Recently re-fitted with close coupled WC, wash hand basin inset vanity unit, partly tiled.Lounge:- - 19' 10' x 17' 4' (6.04m x 5.28m) maximum measurementsFeature double glazed bay window to front elevation, textured and coved ceiling, two radiators, gas fireplace with marble surround and wooden mantle, stairs to first-floor, under-stairs storage cupboard.Kitchen/ Dining / Family Room:- - 28' 10' x 15' 3' (8.78m x 4.64m) narrowing to 11' 3' (3.43m)Formerly three separate rooms and now ope
£ 470,000
3 bedroom semi detached house for sale
View photo
House · for sale
£ 315,000
3 bedroom semi detached house for sale
Titchfield Fareham
· 3 Bedrooms · 1 Bath · House
· Garden · Equipped kitchen · Parking · Powder room
Titchfield Fareham · 3 Bedrooms · 1 Bath · House · Garden · Equipped kitchen · Parking · Powder room
DESCRIPTIONThis extended three bedroom semi-detached house is located in a highly regarded area close to Cams Hill School with the benefit of overlooking a green. The superbly presented internal accommodation comprises; entrance hall, lounge, 15' kitchen and an impressive garden room with a cloakroom. To the first floor, there are three bedrooms and a bathroom. Outside, there is driveway parking in front of the GARAGE located to the rear of the property, a well-maintained front garden and an enclosed landscaped rear garden. Viewing is strongly recommended by the sole agents.ENTRANCE HALLDouble glazed front door. Two tall double glazed windows either side. Smooth and coved ceiling. Staircase rising to the first floor. Tall modern radiator. Engineered wooden flooring.LOUNGEDouble glazed window to the front aspect. Smooth and coved ceiling with inset spotlighting. Modern tall radiator. Understairs storage cupboard. Continuation of the flooring from the entrance hall. KITCHENBi-folding doo
£ 315,000
3 bedroom detached house for sale
View photo
House · for sale
£ 375,000
3 bedroom detached house for sale
Titchfield Fareham
· 3 Bedrooms · 1 Bath · House
· Garden · Equipped kitchen · Parking · Powder room · Heating
Titchfield Fareham · 3 Bedrooms · 1 Bath · House · Garden · Equipped kitchen · Parking · Powder room · Heating
DRAFT DETAILS AWAITING VENDOR APPROVAL DESCRIPTION A three bedroom detached family home located to the north of Fareham town centre, which is offered with NO FORWARD CHAIN and has ample off-road parking to the block paved driveway to the front of the property. The property's accommodation briefly comprises; entrance porch, which leads to an entrance hall, cloakroom, dining room, lounge and kitchen. On the first floor, three generous bedrooms can be found sharing the four piece shower room. The property benefits from double glazing and is warmed by gas central heating. There is ample off-road parking available to the block paved driveway to the front, an integral GARAGE and an enclosed rear garden. As sole agents we would highly recommend an early inspection. GLAZED DOUBLE DOORS TO: ENTRANCE PORCH Tiled flooring. Storage cupboard. Cloaks hanging space. Part glazed door to:ENTRANCE HALL Stairs to first floor. Radiator. Understairs storage cupboard. Cupboard housing wall mounted gas boile
£ 375,000
3 bedroom terraced house for sale
View photo
House · for sale
£ 450,000
3 bedroom terraced house for sale
Titchfield Fareham
· 3 Bedrooms · 1 Bath · House
· Garden · Fireplace · Equipped kitchen · Parking · Powder room
Titchfield Fareham · 3 Bedrooms · 1 Bath · House · Garden · Fireplace · Equipped kitchen · Parking · Powder room
An attractive Grade II listed character cottage in lower Castle Street close to the historic Roman Castle and popular sailing club offered for sale with NO CHAIN AHEAD. Portchester village centre is close by with a selection of local amenities, popular schools and transport links for commuting purposes if required. The cottage comprises: THREE DOUBLE BEDROOMS, sitting room and separate dining room with feature fireplaces, fitted kitchen, downstairs cloakroom, first floor bathroom, a low maintenance west facing rear garden ideal for entertaining and a GARAGE/WORKSHOP located on Wicor Path. The Accommodation Comprises:-Wooden front door into: Sitting Room:- - 14' 4' x 12' 10' (4.37m x 3.91m)Sash window to front elevation, radiator, feature cast iron fireplace with marble hearth and wooden surround and fitted shelving to side, TV aerial point and flat ceiling with central wooden beam. Double opening glazed doors to: Dining Room:- - 15' 1' x 14' 3' (4.59m x 4.34m) Maximum MeasurementsRetur
£ 450,000
3 bedroom semi detached house for sale
View photo
House · for sale
£ 300,000
Updated
3 bedroom semi detached house for sale
Titchfield Fareham
· 3 Bedrooms · 1 Bath · House
· Garden · Equipped kitchen · Parking
Titchfield Fareham · 3 Bedrooms · 1 Bath · House · Garden · Equipped kitchen · Parking
GUIDE PRICE £300,000 - £325,000 *Situated in the popular residential area of Winnham Drive, Portchester, this well-presented three-bedroom semi-detached home offers versatile living space.Upon entering the property, you are welcomed by a central hallway. To the left, you’ll find a bright and comfortable main living room, perfect for relaxing or entertaining. Straight to the right, the property opens into a spacious open-plan kitchen and dining area, providing a sociable hub of the home with direct access to the rear garden.Upstairs, the property comprises three well-proportioned bedrooms, all offering ample space for family living, along with a main bathroom fitted to serve the household.Externally, the home continues to impress. The rear garden is a fair size, designed to be low maintenance, and can be accessed directly from the kitchen/dining space—ideal for indoor-outdoor living. The former garage has been converted and is currently used as an in-house salon, offering a flexible spa
£ 300,000
3 bedroom semi detached house for sale
View photo
House · for sale
£ 365,000
3 bedroom semi detached house for sale
Titchfield Fareham
· 3 Bedrooms · 1 Bath · House
· Garden · Equipped kitchen · Parking · Powder room
Titchfield Fareham · 3 Bedrooms · 1 Bath · House · Garden · Equipped kitchen · Parking · Powder room
DESCRIPTIONThis extended three bedroom semi-detached house is located within the highly regarded Uplands development. The well-presented internal accommodation comprises; entrance hall, lounge and a very impressive open-plan modern refitted kitchen which opens onto the stunning orangery which benefits from a double glazed roof and bi-folding doors onto the rear garden. Within the orangery there is potential for a cloakroom as waste and plumbing is already there (subject to the necessary permissions being granted). To the first floor, there are three bedrooms and a shower room. Outside, there is driveway parking and a south-westerly facing private rear garden. Viewing is strongly recommended by the sole agents to appreciate the location on offer.ENTRANCE HALLDouble glazed UPVC front door with two tall double glazed adjoining windows either side. Staircase rising to the first floor. Radiator. Door to:LOUNGEDouble glazed window to the front aspect. Smooth ceiling. Modern tall radiator. Un
£ 365,000
3 bedroom semi detached bungalow for sale
View photo
Bungalow · for sale
£ 400,000
3 bedroom semi detached bungalow for sale
Titchfield Fareham
· 3 Bedrooms · 2 Baths · Bungalow
· Garden · Fireplace · Parking · Equipped kitchen
Titchfield Fareham · 3 Bedrooms · 2 Baths · Bungalow · Garden · Fireplace · Parking · Equipped kitchen
GUIDE PRICE £400,000 - £415,000 * An EXTENDED chalet style home in south Portchester with flexible living accommodation and STUNNING VIEWS over Portsmouth Harbour offering: THREE FIRST FLOOR BEDROOMS, entrance hallway, lounge with views, separate dining room, conservatory overlooking and accessing the garden, fitted kitchen with utility area, ground floor bathroom and first floor shower room, off street parking, 21' GARAGE/WORKSHOP with power and an enclosed rear garden.The Accommodation Comprises:-UPVC part double glazed front door to: Entrance Hallway:-Feature circular window, radiator with decorative cover, picture rail, flat/curved ceiling. Doors to: Lounge:- - 19' 3' x 16' 4' Into Part Bay (5.86m x 4.97m) Maximum MeasurementsUPVC double glazed windows to the front elevation with views, stairs leading to the first floor, two radiators, TV aerial point, feature fireplace with remote control living flame gas fire inset, picture rail and flat/curved ceiling. Dining Room:- - 13' 6' x 1
£ 400,000
2 bedroom apartment for sale
View photo
Flat · for sale
£ 350,000
2 bedroom apartment for sale
Titchfield Fareham
· 2 Bedrooms · Flat
· Lift · Parking
Titchfield Fareham · 2 Bedrooms · Flat · Lift · Parking
OVERVIEW Mizzen House is situated within the exclusive Lock Approach development at the highly sought-after Port Solent Marina, enjoying stunning views across Portchester Channel towards Portsmouth Harbour and the historic Portchester Castle.Designed with security and convenience in mind, the development offers controlled access via a shuttered under croft parking area and secure communal entrance, with both lift and stair access to all floors. The apartments are well proportioned and filled with natural light, with many enjoying impressive marina or waterside views.Residents benefit from Port Solent's vibrant marina lifestyle, with an excellent selection of waterside restaurants, cafés, bars, shops, and leisure facilities all within easy walking distance. Excellent transport links also provide convenient access to Portsmouth, Fareham, and surrounding areas.Lock Approach combines secure modern living with an exceptional waterfront setting, making it one of Port Solent's most desirable
£ 350,000
3 bedroom end of terrace house for sale
View photo
House · for sale
£ 325,000
3 bedroom end of terrace house for sale
Titchfield Fareham
· 3 Bedrooms · 2 Baths · House
· Garden · Fireplace · Equipped kitchen · Parking
Titchfield Fareham · 3 Bedrooms · 2 Baths · House · Garden · Fireplace · Equipped kitchen · Parking
Situated in the sought after Hill Head area being within close proximity to local schools and seafront, this three bedroom end of terrace home is offered for sale with no forward chain. The property benefits from a first floor bathroom, ground floor shower room and garage to the rear.*The Accommodation ComprisesUPVC glazed front door to: Entrance Porch UPVC double glazed window to front elevation, cupboard housing consumer unit, gas and electric meters, glazed door and windows to: Lounge - 16' 4' x 15' 2' (4.97m x 4.62m) maximum measurementsUPVC double glazed window to front elevation, gas fireplace with stone surround, coved ceiling, radiator, stairs to first floor. Shower Room - 6' 7' x 3' 2' (2.01m x 0.96m)Close coupled WC, shower cubicle with electric shower, extractor fan, wash hand basin set in vanity unit, ladder style radiator. Kitchen/Diner - 15' 2' x 10' 10' (4.62m x 3.30m)UPVC double glazed windows and door to rear garden, fitted, fitted with a range of base cupboards and ey
£ 325,000
2 bedroom ground flat for sale
View photo
Flat · for sale
£ 185,000
2 bedroom ground flat for sale
Titchfield Fareham
· 2 Bedrooms · 2 Baths · Flat
· Garden · Equipped kitchen
Titchfield Fareham · 2 Bedrooms · 2 Baths · Flat · Garden · Equipped kitchen
SUMMARYTwo bedroom ground floor apartment, located in the area of Sunlight Gardens. This is a must see apartment, call us in branch today to view!DESCRIPTIONFox & Sons Fareham bring to the market this two bedroom bright and modern apartment. This is a must see property. The master bedroom benefits from and ensuite, and there is also a family bathroom along the hallway. There is a bright and modern living and dining room with the kitchen separate to the living space. This would make a great first time home purchase or for someone wanting to downsize.To view, please contact us in branch today on[use Contact Agent Button]!Entrance Hall Bedroom One 12' 1 x 8' 8 ( 3.68m x 2.64m )En-Suite Bedroom Two 11' 11 x 5' 9 ( 3.63m x 1.75m )Family Bathroom Lounge/Dining Room 14' 4 x 11' 3 ( 4.37m x 3.43m )Kitchen 7' 8 x 7' 5 ( 2.34m x 2.26m )We currently hold lease details as displayed above, should you require further information please contact the branch. Please note additional fees could be incurre
£ 185,000
2 bedroom apartment for sale
View photo
Flat · for sale
£ 280,000
2 bedroom apartment for sale
Titchfield Fareham
· 2 Bedrooms · 2 Baths · Flat
· Balcony · Lift · Equipped kitchen · Parking
Titchfield Fareham · 2 Bedrooms · 2 Baths · Flat · Balcony · Lift · Equipped kitchen · Parking
A modern purpose built first floor apartment on this secure development in the popular Port Solent Marina close to shops, bars and restaurant's offered with NO CHAIN AHEAD comprising: TWO DOUBLE BEDROOMS, en-suite to the main bedroom, security entrance, lounge/diner, BALCONY WITH MARINA VIEWS, fitted kitchen with built in appliances, well maintained communal area's and secure undercover and outside allocated parking.The Building Comprises:-Security entry system, lift and stairs leading to all floors, well maintained communal areas and door to the underground parking.The Accommodation Comprises:-Front door into:Entrance Hall:-Dimplex storage heater, built-in airing cupboard housing Megaflow boiler and shelving, wood effect laminate flooring and flat ceiling. Doors to:Lounge/Diner:- - 22' 11' x 12' 3' (6.98m x 3.73m) Maximum MeasurementsLounge:- - 13' 6' x 12' 3' (4.11m x 3.73m)UPVC double glazed sliding doors to front elevation leading to balcony with seating area and enjoying views tow
£ 280,000
3 bedroom terraced house for sale
View photo
House · for sale
£ 274,000
3 bedroom terraced house for sale
Titchfield Fareham
· 3 Bedrooms · 1 Bath · House
· Garden · Fireplace · Equipped kitchen · Parking · Heating
Titchfield Fareham · 3 Bedrooms · 1 Bath · House · Garden · Fireplace · Equipped kitchen · Parking · Heating
A 3 bed house with a lounge/dining room and conservatory. The property has parking at the front for 2 cars and a garage to the rear. PVCu double glazing and gas central heating are installed.Entrance HallPart glazed composite front door, radiator, laminate flooring, coved ceiling, understairs meter cupboard, wall mounted gas central heating boiler, stairs to first floor.Lounge - 13'10 (4.22m) x 11'2 (3.4m)PVCu double glazed window, radiator, marble fireplace and hearth with living flame gas fire, coved ceiling.Kitchen / Dining Room - 21'1 (6.43m) x 8'6 (2.59m)1 1/2 bowl stainless steel sink unit, wall and base cupboards with worksurface over, built in fridge/freezer, built in oven and 5 ring gas hob with cooker extractor canopy over, tiled splashbacks, PVCu double glazed door to garden, breakfast bar, part glazed door to:Conservatory - 10'8 (3.25m) x 7'5 (2.26m)PVCu double glazed window and door, polycarbonate roof, ceramic tiled floor, plumbing for washing machine.ON THE 1ST FLOORLand
£ 274,000

Get email alerts

Don't miss out: be the first to know about new properties

The alert was correctly created

On subscribing you accept the conditions of use and the privacy policy
Alert
Receive new ads in your inbox
Save this search
Receive alerts for new listings

We'll send you an email when we have new properties for: "Properties for sale in Titchfield Fareham"

The alert was correctly created

Abbeyfield Drive PO15 Fareham
Privett Road PO15 Fareham
Get email alerts and be the first to see new listings
Required field
On subscribing I accept the terms of the privacy policy
Perfect! You'll soon start receiving new listings via email
Alert
Receive an email when we have new ads for Properties for sale in Titchfield Fareham
Save this search
Filters

Bedrooms

Size (sq.ft)

sq.ft
sq.ft

Price

£
£

Property type

Bathrooms

Clear all filters
Receive notifications when new entries are published.