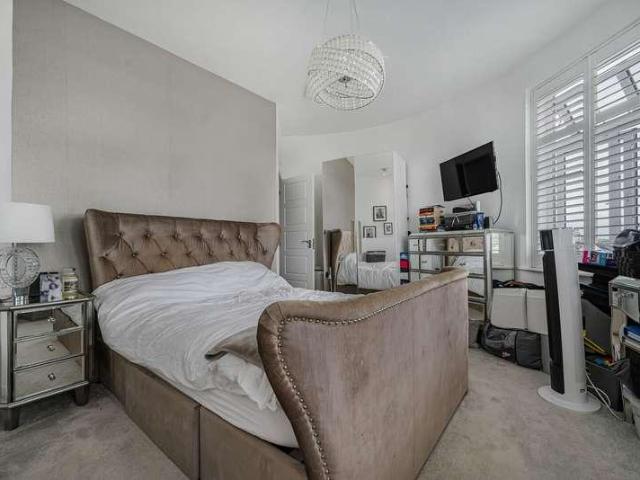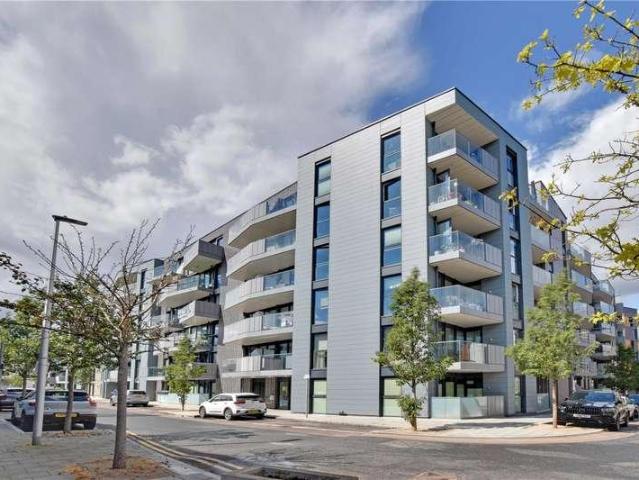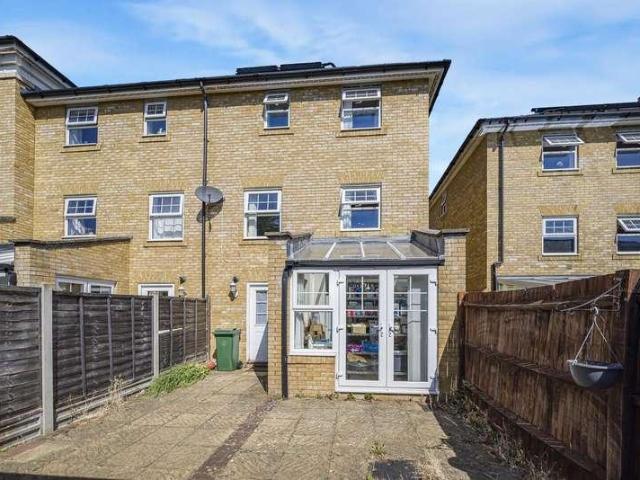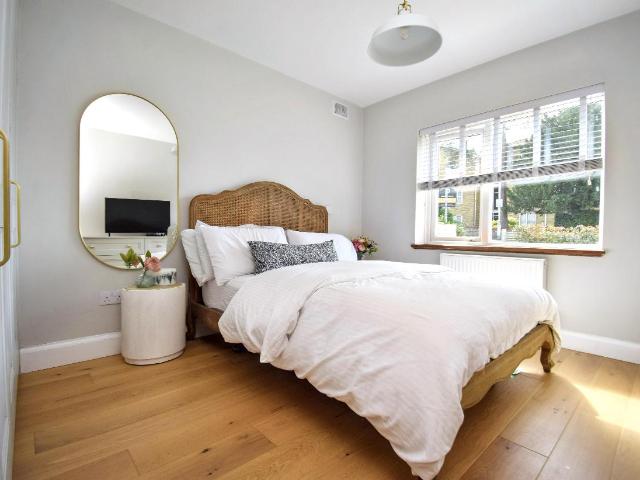
25,493 properties for sale in TN14

2 bed flat for sale
2 pictures
Flat · for sale
£ 275,000
New
2 bed flat for sale
TN14
· 2 Bedrooms · Flat
· Garden · Equipped kitchen
TN14 · 2 Bedrooms · Flat · Garden · Equipped kitchen
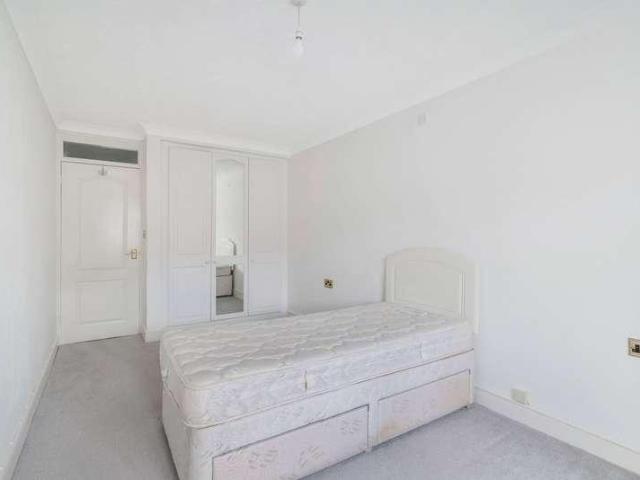
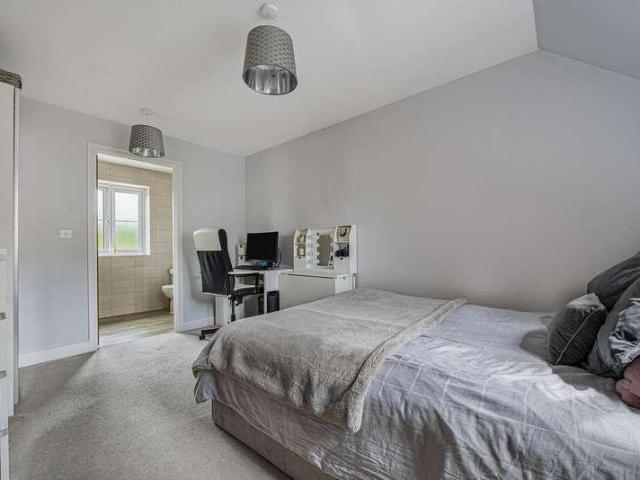
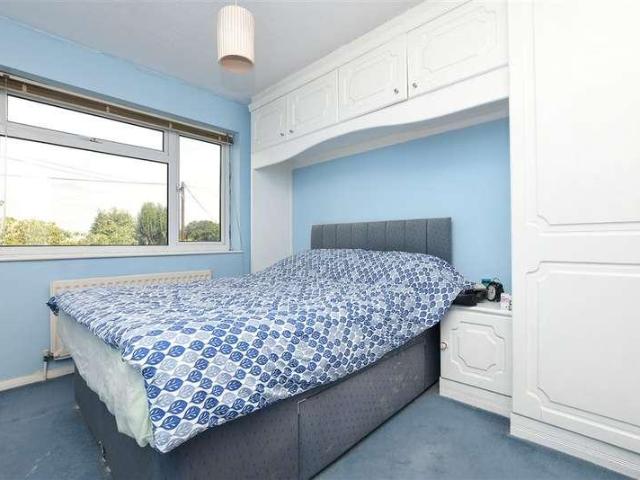
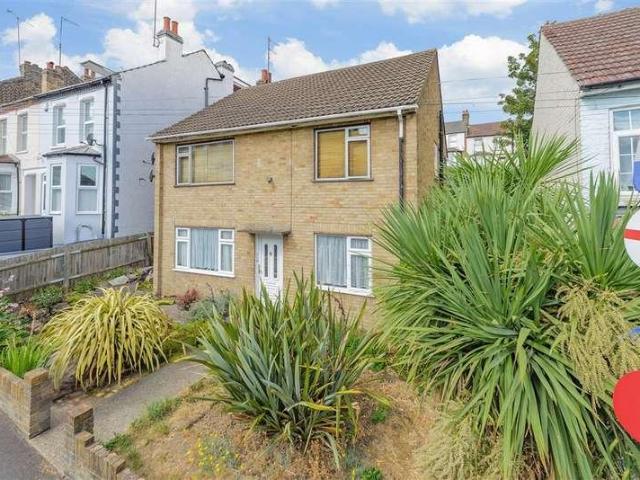
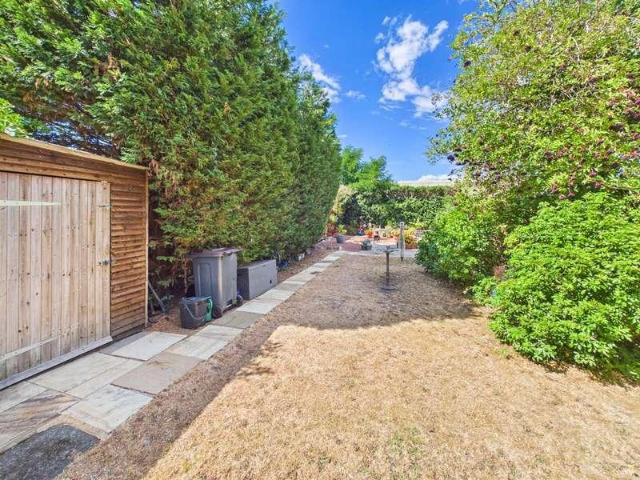
A well proportioned two-bedroom ground floor maisonette situated in the sought after Upper Belvedere area. The property offers two generous double bedrooms, a comfortable living room and a good sized kitchen overlooking the garden. Enjoy the benefit of private front access and garden together with a private rear garden. The home offers excellent potential for buyers looking to modernise and add their own personal touch. Conveniently located for access to the Elizabeth Line and local amenities, making commuting and everyday life easy. A fantastic opportunity to create a lovely home is a desirable part of Upper Belvedere. Please refer to the footnote regarding the services and appliances.Room sizes:Lounge: 13'5 x 11'6 (4.09m x 3.51m)Kitchen: 13'5 x 10'0 (4.09m x 3.05m)Bedroom 1: 12'5 x 11'1 (3.79m x 3.38m)Bedroom 2: 9'10 x 9'0 (3.00m x 2.75m)Rear Garden The information provided about this property does not constitute or form part of an offer or contract, nor may it be regarded as represe
£ 275,000
2 bed house for sale
2 pictures
House · for sale
£ 390,000
New
2 bed house for sale
TN14
· 2 Bedrooms · House
· Garden · Equipped kitchen · Parking
TN14 · 2 Bedrooms · House · Garden · Equipped kitchen · Parking
Situated in the area of Warbank Crescent, New Addington, Croydon, this beautifully presented semi-detached house offers a delightful living experience. The property features two spacious double bedrooms, making it ideal for families or those seeking extra room for guests. Upon entering, you are welcomed into a thoughtfully designed through lounge that seamlessly leads out onto the garden, there is also a bespoke refitted kitchen, perfect for both cooking and entertaining. The kitchen is a true highlight, showcasing modern finishes and ample storage, ensuring that culinary enthusiasts will feel right at home. Additionally, the property boasts a utility and store room, providing practical space for household needs. The refitted shower room is stylish and functional, offering a refreshing retreat. Outside, the secluded landscaped garden presents a tranquil oasis, ideal for relaxation or outdoor gatherings. Furthermore, the property benefits from off-street parking, adding convenience to y
£ 390,000
1 bed flat for sale
2 pictures
Flat · for sale
£ 210,000
New
1 bed flat for sale
TN14
· 1 Bedroom · Flat
· Garden · Equipped kitchen
TN14 · 1 Bedroom · Flat · Garden · Equipped kitchen
ACCOMMODATION A well appointed retirement apartment on the first floor of Beatrice Lodge, a private retirement complex in the centre of Oxted. The apartment consists of a living room open plan to the kitchen, Double bedroom and a modern shower room. COMMUNAL FACILITIES House Managers on site during normal working hours Mon-Fri: responsible for the general management and day-to-day running of Beatrice Lodge. Sheltered security: each flat is fitted with a 24 hour alarm call service. Residents' Lounge: a large comfortable room with adjacent kitchen. Morning coffee available for residents on weekdays supervised by the House Manager on duty. Laundry room: located on the first floor with washing machines, tumble dryers and ironing facilities included in the service charge. Guest Suite: located on the ground floor and available for residents' guests at a nominal charge for short term visits. Communal garden: paved sun terrace with seating area, lawn and well stocked flower borders Communal ca
£ 210,000
4 bed house for sale
2 pictures
House · for sale
£ 950,000
New
4 bed house for sale
TN14
· 4 Bedrooms · House
· Garden · Balcony · Equipped kitchen · Parking · Powder room
TN14 · 4 Bedrooms · House · Garden · Balcony · Equipped kitchen · Parking · Powder room
NO CHAIN An impressive and beautifully arranged four-bedroom townhouse offering approximately 1,732 sq ft of internal accommodation, together with an integral garage, private driveway and an attractive low-maintenance rear garden. Set over three floors, the property offers versatile and generously proportioned accommodation, with a particularly impressive open-plan kitchen/dining room, a first-floor sitting room with balcony and two en-suite bedrooms. The ground floor opens into a welcoming entrance hallway with access to a useful cloakroom and a versatile family room/study, which could equally work well as a playroom or occasional guest room. The principal feature of this floor is the superb kitchen/dining room, providing an excellent space for both everyday family life and entertaining. The contemporary kitchen is fitted with an extensive range of units complemented by composite work surfaces and a substantial central island incorporating a solid wood breakfast bar. Integrated applia
£ 950,000
4 bed house for sale
2 pictures
House · for sale
£ 1,400,000
New
4 bed house for sale
TN14
· 4 Bedrooms · House
· Garden · Concierge
TN14 · 4 Bedrooms · House · Garden · Concierge
A beautifully presented four-bedroom Victorian family home located on the sought-after Friern Road in the heart of East Dulwich. Offering generous living space arranged over multiple floors, this charming period property combines original Victorian character with modern family living, featuring high ceilings, large bay windows, spacious reception rooms and a private rear garden. Situated in a popular residential area close to the green open spaces of Peckham Rye Park and Dulwich Park and Common, the property is ideally positioned for families and professionals alike. Friern Road benefits from excellent transport connections, with East Dulwich Station providing regular Southern rail services into London Bridge, and Honor Oak Park and Denmark Hill Overground offering convenient links across London. Both stations are within easy reach, making commuting straightforward and efficient. The vibrant cafs, independent shops, restaurants and amenities of Lordship Lane, North Cross Road and Honor
£ 1,400,000
3 bed house for sale
2 pictures
House · for sale
£ 455,000
New
3 bed house for sale
TN14
· 3 Bedrooms · House
· Garden · Equipped kitchen · Parking · Heating
TN14 · 3 Bedrooms · House · Garden · Equipped kitchen · Parking · Heating
Bettermove are proud to present this 3 bedroom terraced house in London available with no forward chain.The property is currently tenanted and it will be sold with tenants in situ for immediate investment. Rental yields can be obtained through Bettermove.The property benefits from double glazing, and gas central heating throughout, with on street parking available.The council tax band is C.The interior of this property comprises a spacious living room, dining room and fitted kitchen on the ground floor. The first floor consists of one bedroom, and the family bathroom, with the further two bedrooms located on the second floor. The exterior boasts a private rear garden, mainly laid to lawn, perfect for enjoying the summer months.Located in the Royal Borough of Greenwich, the property is close to a range of amenities, including shops, supermarkets, restaurants, pubs, and schools. Excellent transport connections can be found from Plumstead train station, a variety of bus routes, and quick
£ 455,000
2 bed flat for sale
2 pictures
Flat · for sale
£ 400,000
New
2 bed flat for sale
TN14
· 2 Bedrooms · Flat
· Parking · Equipped kitchen · Concierge
TN14 · 2 Bedrooms · Flat · Parking · Equipped kitchen · Concierge
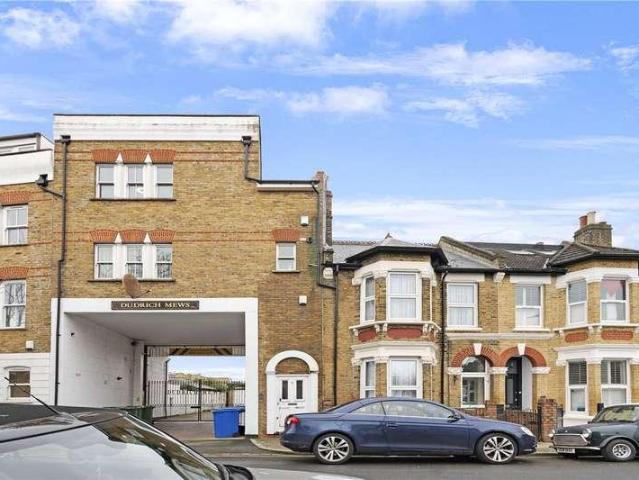
Guide Price 425,000 - 450,000* Set within a quiet residential mews in the heart of East Dulwich, this well-proportioned two-bedroom first-floor apartment offers approximately 623 sq ft of accommodation and presents a great opportunity for buyers looking for a home just off Lordship Lane. The property boasts the exclusive use of a garage in a gated courtyard, with off street parking. The property is arranged around a central entrance hall, leading through to a generous reception room measuring over 15 feet in width. This bright space offers plenty of room for both living and dining, making it practical for day-to-day living. The separate kitchen is positioned just off the hallway and provides a functional layout with fitted units and worktop space, offering a solid base, well suited for buyers looking to add their own touches. There are two bedrooms, including a good-sized principal double bedroom and a second bedroom ideal as a guest room, home office or nursery. A family bathroom comp
£ 400,000
2 bed flat for sale
2 pictures
Flat · for sale
£ 450,000
New
2 bed flat for sale
TN14
· 2 Bedrooms · Flat
· Equipped kitchen · Parking · Concierge
TN14 · 2 Bedrooms · Flat · Equipped kitchen · Parking · Concierge
Set within the well-maintained Shawbury Court on the popular Lordship Lane, this spacious two-bedroom flat offers well-proportioned accommodation and an excellent layout, ideal for a wide range of buyers including first-time purchasers, upsizers, and investors. The property features a bright and comfortable reception room with ample space for both living and dining, flowing naturally into a fitted kitchen that works well for everyday use and entertaining. Good natural light throughout the flat enhances the sense of space and creates a welcoming atmosphere. Bedroom one is a particularly impressive feature, offering an exceptionally large double bedroom with plenty of room for additional furniture, wardrobes, or a dedicated home-working area. The second bedroom is also a well-sized double, making the property highly versatile for sharers, guests, or family use. The bathroom is neatly presented and well maintained. Further benefits include unallocated off-street parking and access to a we
£ 450,000
3 bed house for sale
2 pictures
House · for sale
£ 1,100,000
New
3 bed house for sale
TN14
· 3 Bedrooms · House
· Equipped kitchen · Concierge
TN14 · 3 Bedrooms · House · Equipped kitchen · Concierge
Tucked away on a desirable residential street, this exceptional new development on the site of the former post office on Pellatt Road presents a rare opportunity to acquire one of just three beautifully crafted freehold homes in the heart of East Dulwich. Thoughtfully designed with modern living in mind, each property offers an impressive balance of style, comfort and functionality, with beautifully appointed accommodation arranged over multiple floors. Finished to an exceptional standard throughout, the homes feature elegant herringbone wood flooring, underfloor heating to the ground floors and bright, airy interiors that create a superb sense of space and flow. At the heart of each home is a stunning contemporary Leicht kitchen, complete with premium Miele appliances and Quooker boiling water taps, perfectly designed for both everyday living and entertaining. Sleek modern bathrooms, generous reception spaces and carefully considered detailing further enhance the quality and sophistic
£ 1,100,000
5 bed house for sale
2 pictures
House · for sale
£ 1,250,000
New
5 bed house for sale
TN14
· 5 Bedrooms · House
· Garden · Fireplace · Equipped kitchen · Concierge
TN14 · 5 Bedrooms · House · Garden · Fireplace · Equipped kitchen · Concierge
Behind its attractive period faade lies a home of remarkable warmth and character, where elegant original features blend seamlessly with contemporary design. Rich, carefully chosen colours, bespoke finishes and an abundance of natural light create interiors that are both sophisticated and inviting. The ground floor offers two generous reception rooms, ideal for both relaxed family living and entertaining, with the front reception enjoying a striking bay window, feature fireplace and bespoke cabinetry. To the rear, the home opens into a spectacular extended kitchen and dining space. Flooded with natural light from overhead skylights and full-width glazing, this beautifully designed room forms the heart of the home. A sleek contemporary kitchen with a substantial central island sits alongside generous dining and family areas, all overlooking the impressive landscaped garden through large bi-fold doors, creating a seamless connection between indoor and outdoor living. Arranged across the
£ 1,250,000
1 bed flat for sale
2 pictures
Flat · for sale
£ 450,000
New
1 bed flat for sale
TN14
· 1 Bedroom · Flat
· Garden · Equipped kitchen
TN14 · 1 Bedroom · Flat · Garden · Equipped kitchen
Boasting unusually high ceilings throughout, the property features a generous double bedroom, a well-proportioned living area, and a modern kitchen, creating a perfect blend of comfort and style. A standout feature is your private section of garden, offering an exclusive outdoor retreat alongside access to the shared terrace - ideal for summer relaxation and entertaining. The modern kitchen provides ample storage and workspace, while the bright, airy living area benefits from those striking high ceilings that enhance the sense of space. Perfectly positioned in a quiet residential street yet moments from Peckham's thriving scene, you're just 0.4 miles from Peckham Rye Station (Overground and Thameslink services to London Bridge, Victoria and Blackfriars in under 15 minutes). Excellent bus routes (12, 37, 63, 78, 343) connect you to Central London, Camberwell and Brixton, while cyclists will appreciate nearby Quietway 1. The location offers an unbeatable lifestyle: Peckham Rye Park & Com
£ 450,000
1 bed flat for sale
2 pictures
Flat · for sale
£ 375,000
New
1 bed flat for sale
TN14
· 1 Bedroom · Flat
TN14 · 1 Bedroom · Flat
Situated on the ever-popular Peckham Rye, this attractive property offers a fantastic opportunity to enjoy one of South East Londons most vibrant and well-connected neighbourhoods. The property benefits from an enviable location, providing easy access to open green space, perfect for leisure, exercise, and relaxation. Residents can enjoy the lively atmosphere of the surrounding area, known for its strong sense of community and creative energy. Excellent transport links are within close reach, with Nunhead and Peckham Rye stations both nearby, offering convenient connections into Central London and beyond. A wide range of local amenities are on your doorstep, including independent cafs, restaurants, bars, and boutique shops. The area also boasts popular spots such as Peckham Levels, a dynamic cultural hub, as well as supermarkets, gyms, and everyday conveniences. Mobile phone coverage: EE (Good outdoor and in-home home) Three (Good outdoor and in-home) O2 (Good outdoor and in-home) Voda
£ 375,000
2 bed house for sale
2 pictures
House · for sale
£ 450,000
2 bed house for sale
TN14
· 2 Bedrooms · House
· Equipped kitchen · Cellar
TN14 · 2 Bedrooms · House · Equipped kitchen · Cellar
Full description Central location close to town - An older 2 bedroom end terrace house in need of updating and with great potential for enlargement. This is an excellent opportunity to acquire a house which affords a buyer a blank canvas with which to work and to tailor a house to their needs and specification. NO CHAIN. Ground Floor Entrance Hall Stairs to the first floor. Lounge 3.95m x 3.28m (13' 0 x 10' 9) Chimney breast, vinyl floor, coved cornice, double radiator, sealed unit double glazed window to the front. Dining Room 3.94m x 3.08m (12' 11 x 10' 1) Chimney breast, vinyl floor, coved cornice, door leads down to the cellar, double radiator, thermostat control for the central heating, sealed unit double glazed sash window to the rear, opening leads through to the kitchen. Kitchen 2.1m x 3.38m (6' 11 x 11' 1) Sealed unit double glazed window to the rear, one and a half bowl single drainer sink unit with mixer tap, ground cupboards, Potterton gas fired boiler serving the central h
£ 450,000
5 bed house for sale
2 pictures
House · for sale
£ 1,000,000
New
5 bed house for sale
TN14
· 5 Bedrooms · House
· Garden · Equipped kitchen · Parking · Powder room · Concierge
TN14 · 5 Bedrooms · House · Garden · Equipped kitchen · Parking · Powder room · Concierge
Sinclair Hammelton are delighted to offer this exceptionally well-presented halls-adjoining five/six-bedroom semi-detached family home providing spacious and versatile accommodation arranged over three floors. The current owners have further enhanced the accommodation by adding a principal bedroom with en-suite to the second floor, as well as a bedroom and study/bedroom six to the first floor. The property boasts a stylish entrance hall fitted with parquet flooring, a main sitting room to the front featuring a bay window, a rear reception room overlooking the garden, an open-plan kitchen/diner, and a cloakroom. A further benefit is the integral garage, which could be converted into a utility room if desired. To the first floor, there are four good-sized bedrooms, a study, and a family bathroom fitted with a stylish bath and shower. Stairs lead to the second-floor bedroom suite with an en-suite shower room. Externally, there is a south facing rear garden and, to the front, a driveway pr
£ 1,000,000
2 bed flat for sale
2 pictures
Flat · for sale
£ 425,000
New
2 bed flat for sale
TN14
· 2 Bedrooms · Flat
· Balcony · Lift · Equipped kitchen · Parking
TN14 · 2 Bedrooms · Flat · Balcony · Lift · Equipped kitchen · Parking
Sinclair Hammelton are proud to bring to the market this unique penthouse split-level apartment, featuring a sizeable wrap-around balcony offering fantastic views across Bromley. Conveniently located, the property is well connected to local transport links, with easy access to Bromley South and Orpington stations, as well as being close to a range of local amenities and schools. The apartment comprises an entrance hallway leading to a bright and spacious dual-aspect kitchen/living/dining room, with French doors opening onto the circular wrap-around balcony. There is also a double bedroom, family bathroom and ample storage, completing this floor. The second floor is accessed via a modern spiral staircase and features the principal bedroom, complete with en-suite facilities. Externally, the property benefits from secure gated parking, while the building is serviced by a lift. Viewing is highly recommended to fully appreciate this unique apartment and the views on offer
£ 425,000
1 bed flat for sale
2 pictures
Flat · for sale
£ 400,000
New
1 bed flat for sale
TN14
· 1 Bedroom · Flat
· Balcony · Equipped kitchen · Concierge
TN14 · 1 Bedroom · Flat · Balcony · Equipped kitchen · Concierge
Guide Price 400,000-410,000. We are delighted to offer this exceptional one-bedroom second-floor apartment, measuring approximately 617 sq ft and forming part of the highly sought-after Greenwich Square development in East Greenwich. Presented in superb order throughout, the property features a bright and spacious 20ft reception room with direct access to a generous private balcony. The modern open-plan kitchen is particularly well equipped, with an excellent range of fitted units and integrated white goods. There is a good-sized double bedroom with fitted wardrobes, a stylish family bathroom and useful additional storage, including a utility cupboard off the hallway. Further benefits include underfloor heating, double glazing, a long lease and beautifully maintained communal grounds, which form the centrepiece of this popular development. Greenwich Square is ideally positioned on the corner of Hawthorne Crescent and Vanbrugh Hill and offers an excellent range of on-site amenities, inc
£ 400,000
3 bed house for sale
2 pictures
House · for sale
£ 575,000
New
3 bed house for sale
TN14
· 3 Bedrooms · House
· Equipped kitchen · Concierge
TN14 · 3 Bedrooms · House · Equipped kitchen · Concierge
Sinclair Hammelton are delighted to present this beautifully presented end-of-terrace townhouse. Ideally located for excellent transport links, the property is within easy reach of local bus routes providing convenient access to Bromley South, Petts Wood and Orpington stations. A range of local amenities and further transport links are also close by. The ground floor comprises a welcoming entrance hallway, a bedroom/reception room and a fully fitted kitchen leading into a bright and spacious conservatory, providing the perfect space for dining or entertaining. The first floor offers a generous and light-filled reception room, which could also be utilised as a fourth bedroom if required, together with a further bedroom featuring built-in storage. The second floor comprises two well-proportioned bedrooms, both benefitting from built-in storage. The principal bedroom features a modern en-suite bathroom, while a separate family bathroom serves the remaining bedroom. Externally, the propert
£ 575,000
2 bed flat for sale
2 pictures
Flat · for sale
£ 350,000
2 bed flat for sale
TN14
· 2 Bedrooms · Flat
· Garden
TN14 · 2 Bedrooms · Flat · Garden
Full description A lovingly cared for and considerably improved 2/3 bedroom 1930's built ground floor flat with its own private entrance and its own front and rear garden. This exquisite apartment is located in a convenient position within walking distance of varied schools, Sevenoaks town centre, Sevenoaks mainline railway station and Bat & Ball railway station. Covered Porch Front door with sealed unit double glazed upper part. Entrance Hall Engineered oak flooring, radiator, LED down lighting, large storage cupboard with light, thermostat control for the central heating, Lounge 12' 5 x 10' 1 (3.78m x 3.07m) Engineered oak flooring, chimney breast with tiled hearth, sealed unit double glazed window to the front, LED down lighting, radiator. Bedroom 1 9' 11 x 9' 10 (3.02m x 3.00m) Engineered oak flooring, sealed unit double glazed window to the front, LED down lighting. Bedroom 2 10' 7 x 10' 1 (3.23m x 3.07m) Sealed unit double glazed window to the side at high level, LED down lightin
£ 350,000
2 bed house for sale
2 pictures
House · for sale
£ 375,000
New
2 bed house for sale
TN14
· 2 Bedrooms · House
· Garden · Equipped kitchen · Parking · Patio
TN14 · 2 Bedrooms · House · Garden · Equipped kitchen · Parking · Patio
Set along a peaceful private road and surrounded by lovely walking routes, this two bedroom detached bungalow offers an appealing blend of privacy, space, and potential. The home benefits from two allocated parking spaces, a large rear garden, and a welcoming front patio area, providing plenty of outdoor space for relaxing or entertaining. Both bedrooms are generously sized doubles, making the property ideal for couples, small families, or those looking to downsize without compromising on room. There is also potential to extend (subject to planning permission), giving future owners the opportunity to tailor the home to their needs. Viewings are highly recommended to appreciate the setting, layout, and possibilities this property offersRoom sizes:Lounge: 13'4 x 11'7 (4.07m x 3.53m)Conservatory: 14'2 x 8'2 (4.32m x 2.49m)Kitchen: 12'5 x 7'3 (3.79m x 2.21m)Bedroom 1: 13'6 x 11'2 (4.12m x 3.41m)Bedroom 2: 12'8 x 10'7 (3.86m x 3.23m)Bathroom: 7'8 x 4'7 (2.34m x 1.40m)Allocated ParkingFront
£ 375,000
2 bed house for sale
2 pictures
House · for sale
£ 475,000
New
2 bed house for sale
TN14
· 2 Bedrooms · House
· Garden · Fireplace · Equipped kitchen · Patio
TN14 · 2 Bedrooms · House · Garden · Fireplace · Equipped kitchen · Patio
GUIDE PRICE ?475,000 - ?500,000 Sinclair Hammelton are pleased to bring to the market this two-bedroom semi-detached home, ideally located just moments from Bromley High Street and only 0.2 miles from Bromley South Station, offering fast services to London Victoria in under 20 minutes. The property provides an excellent opportunity for buyers to put their own stamp on a well-positioned home. The ground floor comprises a welcoming entrance hallway, a bright sitting room featuring a fireplace, and a spacious dining area leading to an open plan kitchen with access to the private rear garden. Upstairs, there are two well-proportioned double bedrooms and a family bathroom. Externally, the property enjoys a private rear garden with patio seating area. There is also potential to extend, subject to the necessary planning permissions. Situated close to an excellent selection of shops, restaurants, bars and a cinema, and within easy reach of well-regarded schools, this home is ideal for professi
£ 475,000
2 bed flat for sale
2 pictures
Flat · for sale
£ 325,000
New
2 bed flat for sale
TN14
· 2 Bedrooms · Flat
· Balcony · Equipped kitchen · Parking
TN14 · 2 Bedrooms · Flat · Balcony · Equipped kitchen · Parking
Combining contemporary interiors, generous living space, secure parking and modern energy-efficient features, this attractive apartment offers an appealing lifestyle for first-time buyers, downsizers and commuters alike. This beautifully presented top-floor apartment offers stylish, contemporary living in a thoughtfully designed setting. From the moment you arrive, the secure entrance and well-maintained communal areas create a welcoming first impression, while the spacious accommodation provides the perfect balance of comfort and practicality. At the heart of the home is the impressive double-aspect open-plan living and dining space, filled with natural light and complemented by French doors opening onto a Juliet balcony. The modern kitchen flows seamlessly into the dining area creating a sociable space ideal for both everyday living and entertaining. Two well-proportioned double bedrooms provide plenty of private space, with both benefitting from built-in wardrobes. The principal bed
£ 325,000
1 bed flat for sale
2 pictures
Flat · for sale
£ 250,000
New
1 bed flat for sale
TN14
· 1 Bedroom · Flat
· Equipped kitchen · Parking · Concierge
TN14 · 1 Bedroom · Flat · Equipped kitchen · Parking · Concierge
Charming first floor flat in Shirley Oaks Village, Situated within the highly sought-after Shirley Oaks Village, this well-presented flat offers a perfect blend of character, comfort, and convenience. The property features a bright and spacious reception room, a well-appointed kitchen and a generous double bedroom. The flat benefits from an abundance of natural light and a peaceful setting overlooking the Shirley Oaks grounds. Further benefits include allocated parking, attractive communal surroundings, and access to the beautifully maintained grounds that make Shirley Oaks Village such a desirable place to live. Ideally located for excellent transport links, local amenities, and nearby green spaces, this property is an excellent opportunity for first-time buyers, downsizer, or investors alike.Room sizes:Entrance HallLounge: 14'4 x 12'3 (4.37m x 3.74m)Kitchen: 10'11 x 5'11 (3.33m x 1.80m)Bedroom: 14'3 x 10'11 (4.35m x 3.33m)BathroomAllocated Parking The information provided about this
£ 250,000
4 bed house for sale
2 pictures
House · for sale
£ 825,000
4 bed house for sale
TN14
· 4 Bedrooms · House
· Equipped kitchen · Parking
TN14 · 4 Bedrooms · House · Equipped kitchen · Parking
Built in 2018 by award winning National House builder, Croudace Homes, this four bedroom, three bathroom linked detached family home is tucked away in this convenient location within walking distance of Westerham's historic High Street with it's array of coffee shops, bars and restaurants and also within the catchment for Churchill primary school. The property offers generous accommodation and benefits from a large kitchen/diner, guest w.c, double glazing and attractive bay windows, a garage with it's own driveway and additional parking
£ 825,000
3 bed house for sale
2 pictures
House · for sale
£ 625,000
New
3 bed house for sale
TN14
· 3 Bedrooms · House
· Garden · Parking
TN14 · 3 Bedrooms · House · Garden · Parking
Tucked away within a quiet and highly desirable cul-de-sac, this attractive family home offers an exceptional opportunity to enjoy spacious living in a location perfectly suited to modern family life. Combining a peaceful residential setting with excellent local amenities, this property is sure to appeal to a wide range of buyers seeking comfort, convenience, and a strong sense of community. From the moment you arrive, the property impresses with its generous frontage and substantial driveway, providing off-street parking for up to four vehicles. Whether accommodating a growing family or frequent visitors, the abundance of parking is a practical feature that sets this home apart. To the rear, the property boasts a large yet easily maintainable garden, providing the ideal outdoor space for children to play, summer barbecues with friends and family, or simply relaxing and enjoying the warmer months. The garden offers plenty of versatility for keen gardeners and outdoor enthusiasts alike,
£ 625,000
2 bed flat for sale
2 pictures
Flat · for sale
£ 335,000
New
2 bed flat for sale
TN14
· 2 Bedrooms · Flat
· Garden · Equipped kitchen · Parking
TN14 · 2 Bedrooms · Flat · Garden · Equipped kitchen · Parking
Sinclair Hammelton are proud to bring to the market this well-presented two bedroom apartment, situated in a highly convenient location just 0.1 miles from Bromley South Station. The station offers fast services to London Victoria, with journey times of under 20 minutes. The property is also well positioned for local bus routes and is approximately 0.7 miles from Bromley North Station, providing further excellent transport links, including connections towards the DLR. Bromley High Street is just a short walk away, offering an array of shops, bars, independent restaurants and a cinema. The accommodation comprises a private entrance hallway and landing, a bright and airy living/dining room, a sizeable kitchen, two well-proportioned bedrooms and a family bathroom. Externally, the property benefits from off-street parking and a private rear garden. Viewing is highly recommended to fully appreciate the accommodation and location on offer
£ 335,000

Get email alerts

Don't miss out: be the first to know about new properties

The alert was correctly created

On subscribing you accept the conditions of use and the privacy policy
Alert
Receive new ads in your inbox
Save this search
Receive alerts for new listings

We'll send you an email when we have new properties for: "Properties for sale in TN14"

The alert was correctly created

Halstead Sevenoaks
Shoreham Sevenoaks
Get email alerts and be the first to see new listings
Required field
On subscribing I accept the terms of the privacy policy
Perfect! You'll soon start receiving new listings via email
Alert
Receive an email when we have new ads for Properties for sale in TN14
Save this search
Filters

Bedrooms

Size (sq.ft)

sq.ft
sq.ft

Price

£
£

Property type

Bathrooms

Clear all filters
Receive notifications when new entries are published.