5,607 houses for sale in TN23

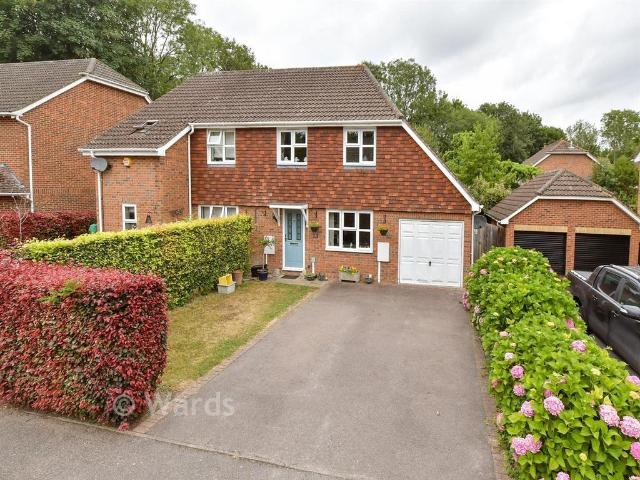
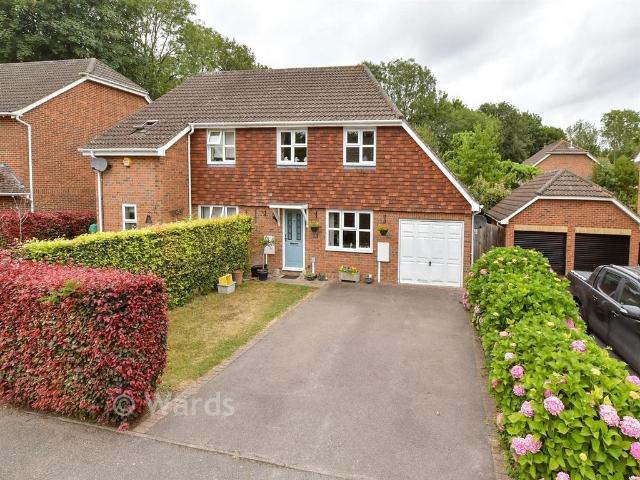
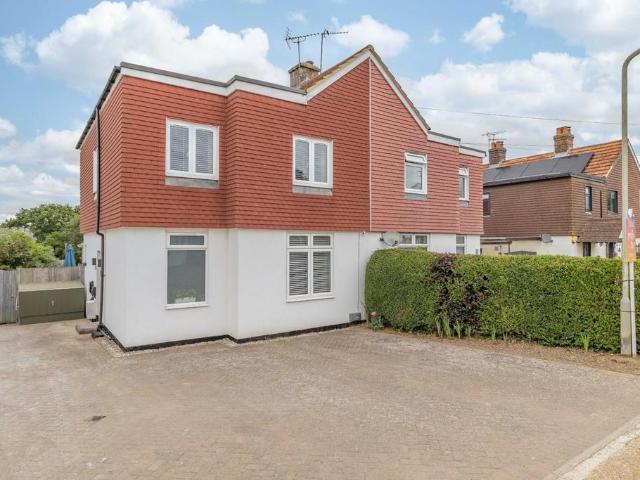
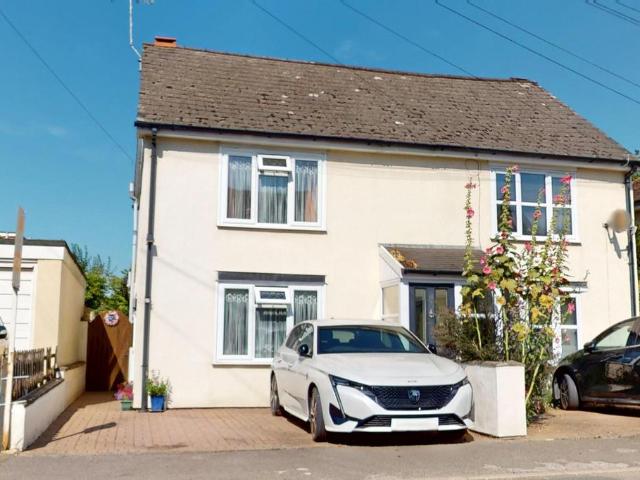
3 bedroom semi detached house for sale
View photo
House · for sale
£ 550,000
New
3 bedroom semi detached house for sale
TN23
· 3 Bedrooms · 2 Baths · House
· Garden
TN23 · 3 Bedrooms · 2 Baths · House · Garden
A beautifully restored and extended late Victorian semi-detached home, offering generous living space, period character and a superb 100ft south-facing garden, all within a short walk of Marden village centre and mainline station. Dating back to 1891, this elegant family home combines high ceilings and original features with a warm, inviting atmosphere and the practicality of modern living, including double glazing throughout with sash-style windows.The property is situated in the popular Wealden village of Marden, which offers a range of local amenities including village stores, butchers, bakers, a post office and petrol station. There is an excellent primary school within the village, while the mainline station provides regular commuter services to London Charing Cross and Cannon Street (approximately 50 minutes). Surrounded by beautiful Kent countryside, the area is also home to renowned local vineyards such as Hush Heath Estate, adding to the village’s charm and lifestyle appeal. T
£ 550,000
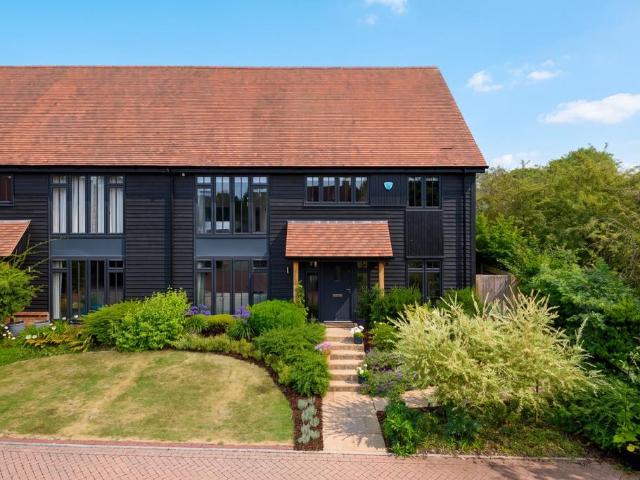
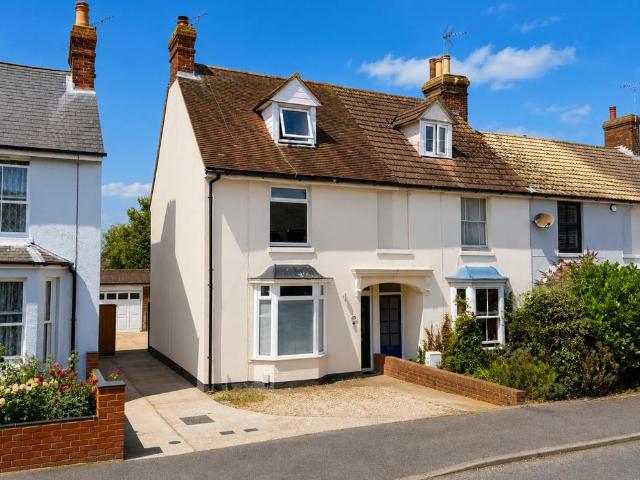
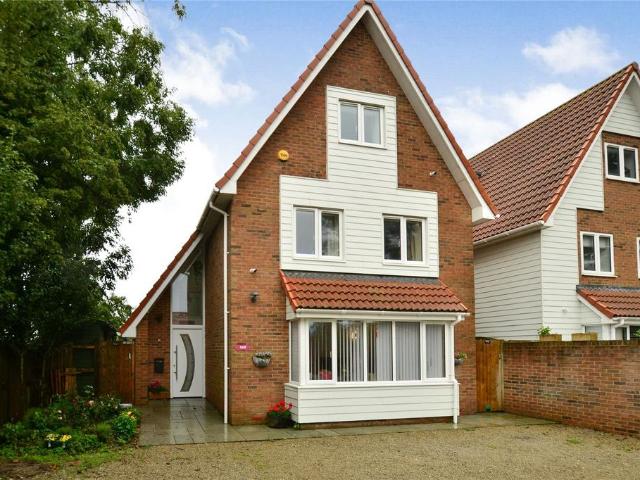
4 bedroom semi detached house for sale
View photo
House · for sale
£ 700,000
New
4 bedroom semi detached house for sale
TN23
· 4 Bedrooms · 3 Baths · House
· Garden · Parking · Equipped kitchen
TN23 · 4 Bedrooms · 3 Baths · House · Garden · Parking · Equipped kitchen
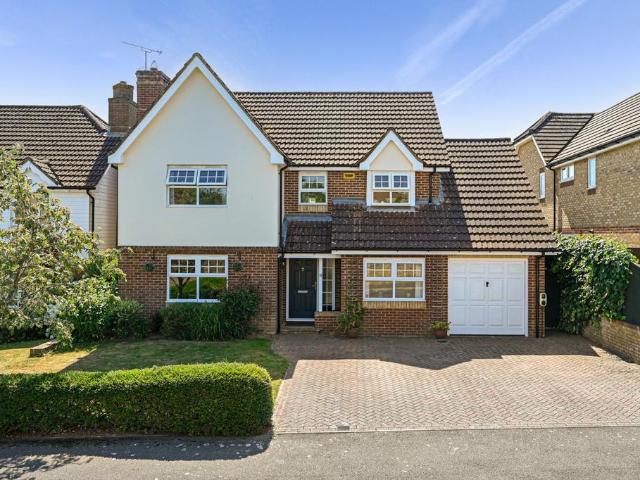
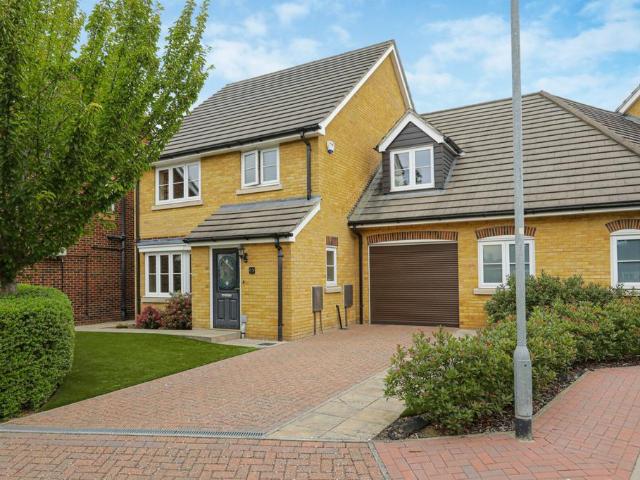
Property Description: Guide Price £700,000 - £750,000. Occupying one of the finest positions within the exclusive Fullers Way development, this beautifully presented semi-detached home combines striking contemporary design with generous family accommodation extending to approximately 2,300 square feet, including the double garage. Built in 2021 by the award winning Milwood Designer Homes and owned by the same family since new, the house forms one of just two homes occupying this particular section of the development in a more open setting with generous spacing between neighbouring properties.The approach immediately sets the tone. A wide block-paved driveway provides ample parking alongside the detached double garage, while smartly landscaped front gardens and contemporary black weatherboard elevations create a distinctive Kentish appearance that sits comfortably within its village surroundings.At the heart of the home is a magnificent open-plan kitchen, dining and family room extendin
£ 700,000
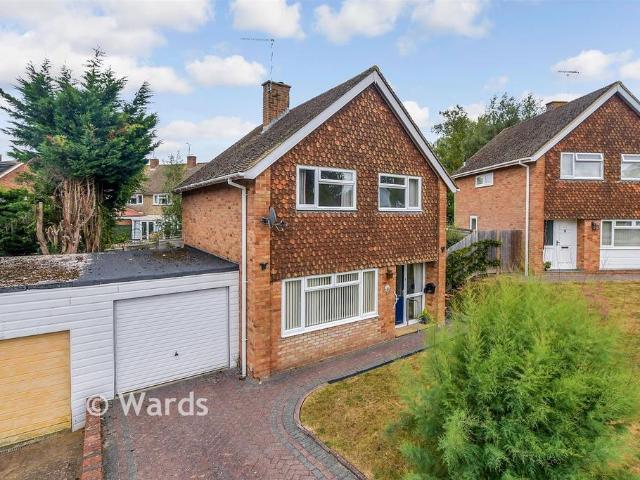
3 bedroom semi detached house for sale
View photo
House · for sale
£ 400,000
New
3 bedroom semi detached house for sale
TN23
· 3 Bedrooms · 1 Bath · House
· Garden · Equipped kitchen · Parking · Patio · Powder room
TN23 · 3 Bedrooms · 1 Bath · House · Garden · Equipped kitchen · Parking · Patio · Powder room
This attractive semi-detached house comes to the market with no onward chain and is situated in a desirable village setting. Positioned just minutes from the excellent Lympne primary school, this property would be ideal for a young, growing family, as it offers generous accommodation, a home office, a secluded garden with grass and patio areas and ample parking. A fantastic opportunity for families seeking space, convenience and a welcoming community.Room sizes:Entrance HallLounge: 14'10 x 10'0 (4.52m x 3.05m)Dining Area: 15'7 x 8'3 (4.75m x 2.52m)Kitchen: 15'7 x 8'2 (4.75m x 2.49m)Office/Snug: 8'4 x 7'2 (2.54m x 2.19m)Cloakroom: 5'6 x 2'7 (1.68m x 0.79m)LandingBedroom 1: 10'7 x 9'6 (3.23m x 2.90m)Bedroom 2: 12'4 x 7'6 (3.76m x 2.29m)Bedroom 3: 10'10 x 8'7 (3.30m x 2.62m)Bathroom: 10'11 x 5'5 (3.33m x 1.65m)Off Road ParkingGarage/Store: 11'1 x 7'10 (3.38m x 2.39m)Rear of Garage/Office: 8'4 x 7'8 (2.54m x 2.34m)Front & Rear GardensSummer House The information provided about this propert
£ 400,000
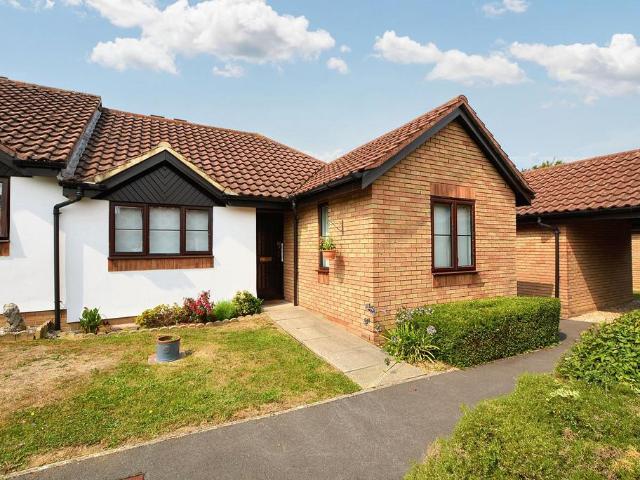
3 bedroom bungalow for sale
View photo
Bungalow · for sale
£ 350,000
New
3 bedroom bungalow for sale
TN23
· 3 Bedrooms · 1 Bath · Bungalow
· Balcony · Equipped kitchen · Concierge
TN23 · 3 Bedrooms · 1 Bath · Bungalow · Balcony · Equipped kitchen · Concierge
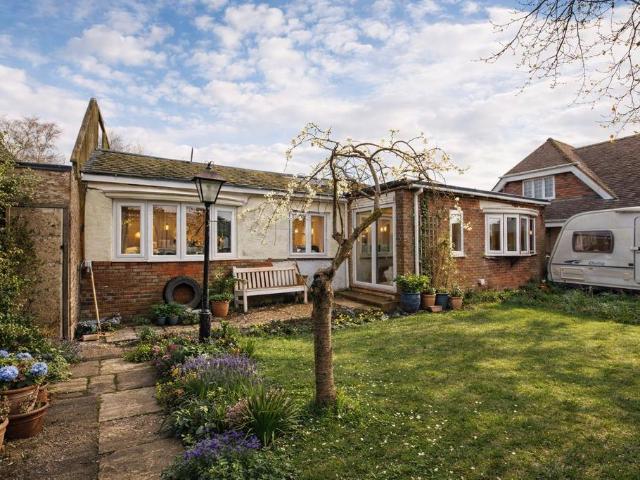
Set within a highly sought-after riverside position bordering the tranquil River Brede, this substantial detached bungalow presents a rare opportunity to create an exceptional waterside home. Enjoying mooring and fishing rights and far-reaching views across open farmland, the property occupies a generous plot and offers immense scope for transformation, with planning permission granted and works already commenced. Planning permission (Ref: RR/2018/1690/P) allows for the removal of the existing front addition and the creation of an impressive rear extension, together with a new enlarged roof incorporating front and rear dormers and a rear balcony—designed to fully embrace the surrounding landscape and river setting. Currently arranged to provide a spacious open-plan reception, kitchen and study area, the accommodation includes two double bedrooms, one benefitting from a snug/dressing room, and a contemporary shower room. While requiring full refurbishment and updating, the property alre
£ 350,000
5 bedroom detached house for sale
View photo
House · for sale
£ 585,000
5 bedroom detached house for sale
TN23
· 5 Bedrooms · 2 Baths · House
· Garden · Concierge
TN23 · 5 Bedrooms · 2 Baths · House · Garden · Concierge
Having visited many homes on the Little Burton Farm development, I think you'd be hard pushed to find a better position within John Newington Close. - Toby Hodges, Ashford Homes. #TheGardenOfEngland An impressive, detached family home offering substantial living accommodation, featuring four double bedrooms and four versatile reception rooms. Enjoying south-facing rear gardens with an incredibly private feel and occupying arguably one of the best positions within John Newington Close, this exceptional property combines generous space with a highly desirable setting. PositionLittle Burton Farm was established just over 20 years ago and remains one of Ashford's most sought-after modern developments. Situated on the outskirts of the town, it offers excellent access to public footpaths, scenic walks along the River Stour, and Ashford Rugby Club, all within easy walking distance.Along nearby Willesborough Road, residents can enjoy the beautiful Conningbrook Lakes Country Park and the Julie
£ 585,000
4 bedroom terraced house for sale
View photo
House · for sale
£ 231,500
New
4 bedroom terraced house for sale
TN23
· 4 Bedrooms · 1 Bath · House
TN23 · 4 Bedrooms · 1 Bath · House
SECURING THIS PROPERTY WITH A LIFETIME LEASEOVER 60s can secure this property with a HOME FOR LIFE from HOMEWISEThrough the Home for Life Plan from Homewise, those AGED 60 or over can purchase a Lifetime Lease and a share of the property value to safeguard for the future. The cost to purchase the Lifetime Lease is always less than the full market value. OVER 60s customers typically save between from 20% to 50%*.Home for Life Plan guide price for OVERS 60s: The Lifetime Lease price for this property is £231,500 based on an average saving of 33%.Market Value Price: £350,000The price you pay will vary according to your age, personal circumstances and requirements and will be adjusted to include any percentage of the property you wish to safeguard. The plan allows customers to purchase a share of the property value (UP TO 50%) to safeguard for the future.For an indication of what you could save, please use our CALCULATOR on the HOMEWISE website.Please CALL for more information or a PERSONA
£ 231,500
3 bedroom semi detached house for sale
View photo
House · for sale
£ 264,500
New
3 bedroom semi detached house for sale
TN23
· 3 Bedrooms · 1 Bath · House
TN23 · 3 Bedrooms · 1 Bath · House
SECURING THIS PROPERTY WITH A LIFETIME LEASEOVER 60s can secure this property with a HOME FOR LIFE from HOMEWISEThrough the Home for Life Plan from Homewise, those AGED 60 or over can purchase a Lifetime Lease and a share of the property value to safeguard for the future. The cost to purchase the Lifetime Lease is always less than the full market value. OVER 60s customers typically save between from 20% to 50%*.Home for Life Plan guide price for OVERS 60s: The Lifetime Lease price for this property is £264,500 based on an average saving of 33%.Market Value Price: £400,000The price you pay will vary according to your age, personal circumstances and requirements and will be adjusted to include any percentage of the property you wish to safeguard. The plan allows customers to purchase a share of the property value (UP TO 50%) to safeguard for the future.For an indication of what you could save, please use our CALCULATOR on the HOMEWISE website.Please CALL for more information or a PERSONA
£ 264,500
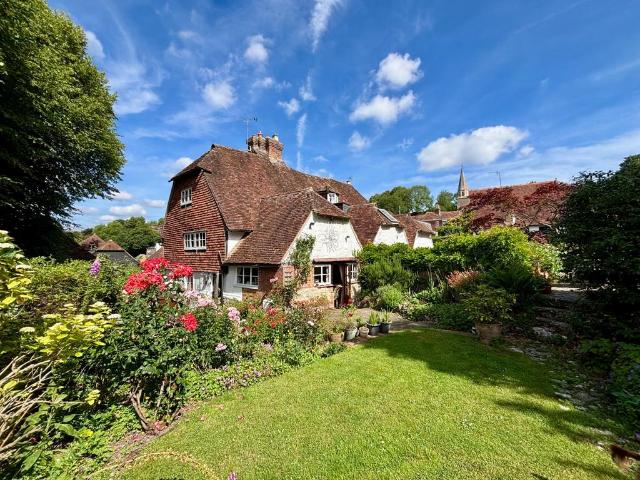
4 bedroom detached house for sale
View photo
House · for sale
£ 1,075,000
4 bedroom detached house for sale
TN23
· 4 Bedrooms · 2 Baths · House
· Fireplace · Parking
TN23 · 4 Bedrooms · 2 Baths · House · Fireplace · Parking
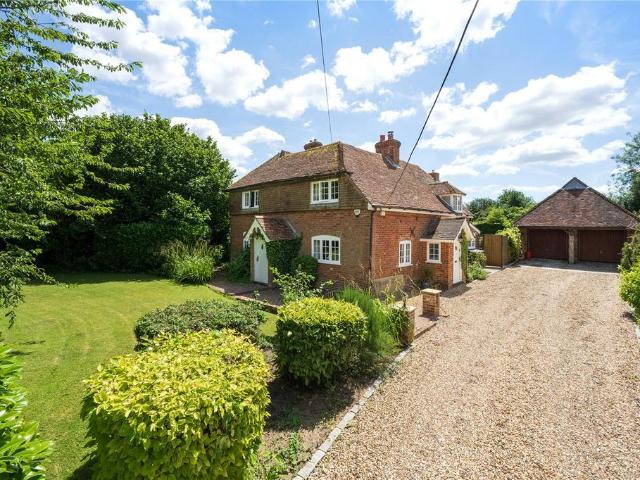
Set back from the main road along a private lane opposite the village green, Swanlees Cottage enjoys an enviable position behind a set of gates, offering ample off road parking and an attractive approach.Providing just over 2,000 sq. ft. of spacious and versatile accommodation across two floors, the cottage is rich in period charm. Character features include exposed timber beams, original brickwork, impressive inglenook fireplaces, a Kent peg tiled roof and attractive heritage brickwork, all combining to create a home full of warmth and character.A solid timber front door opens into a welcoming entrance porch with wooden flooring, setting the tone for the accommodation beyond.To the left is the impressive split level sitting room, enjoying a triple aspect outlook that floods the space with natural light. Ideal for both everyday living and entertaining, the room is centred around a magnificent inglenook fireplace, creating a warm and inviting focal point.To the right of the hallway is a
£ 1,075,000
4 bedroom detached house for sale
View photo
House · for sale
£ 700,000
4 bedroom detached house for sale
TN23
· 4 Bedrooms · 2 Baths · House
· Garden · Fireplace · Parking
TN23 · 4 Bedrooms · 2 Baths · House · Garden · Fireplace · Parking
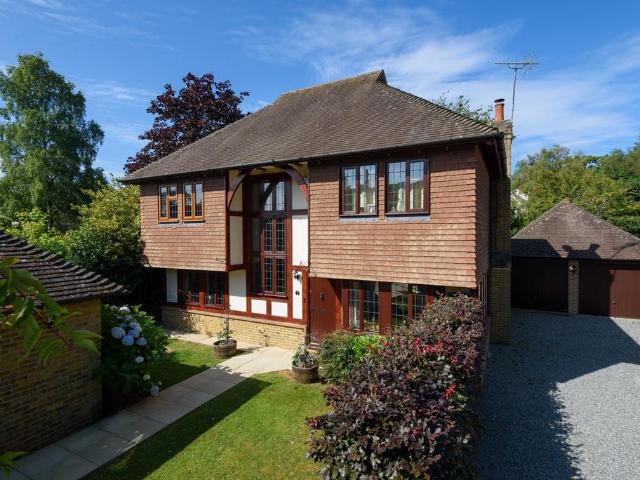
Property Description: Tucked away within an exclusive cul-de-sac of just eight detached homes, this well presented detached family home is located in a peaceful setting in the sought after village of Challock. With spacious and versatile accommodation, mature gardens and excellent parking, the property combines a tranquil village lifestyle with superb access to Canterbury, Ashford and the wider Kent road network.Stepping inside, the large entrance hall immediately impresses, with a stunning double height feature window drawing in an abundance of natural light and creating a sense of space and openness. From here, the well planned accommodation flows effortlessly throughout the home.The living room is centred around an attractive fireplace with a log-burning stove, creating a wonderful focal point throughout the seasons. Sliding doors open directly onto the rear terrace, allowing the room to flow effortlessly into the garden during the warmer months. A dedicated study provides an excell
£ 700,000
3 bedroom semi detached house for sale
View photo
House · for sale
£ 400,000
3 bedroom semi detached house for sale
TN23
· 3 Bedrooms · 1 Bath · House
· Garden · Fireplace · Concierge
TN23 · 3 Bedrooms · 1 Bath · House · Garden · Fireplace · Concierge
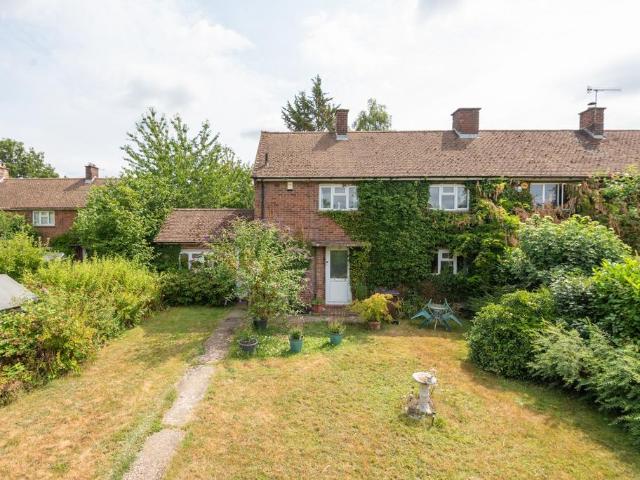
Property Description: Guide Price £400,000 - £450,000. Situated within the picturesque village of Godmersham, this well presented semi-detached home occupies an enviable plot with beautifully established gardens backing directly onto open farmland, creating a wonderful sense of space, privacy and countryside living. Set back from the road behind a generous front garden, the property has an attractive approach and a peaceful position within this popular village.Stepping inside, there is a good size entrance hall, which provides access to both reception rooms and the staircase leading to the first floor, creating an immediate sense of space and a practical layout for family living. The bright, dual-aspect living room extends from the front to the rear of the property, creating a wonderfully spacious reception room. Filled with natural light from windows at either end and centred around a feature fireplace, it provides an inviting space for everyday family life with views over the front g
£ 400,000
3 bedroom semi detached house for sale
View photo
House · for sale
£ 395,000
3 bedroom semi detached house for sale
TN23
· 3 Bedrooms · 2 Baths · House
· Equipped kitchen · Concierge
TN23 · 3 Bedrooms · 2 Baths · House · Equipped kitchen · Concierge
Miles & Barr are delighted to bring to the market this beautifully presented, three bedroom extended family home, being sold with no forward chain. Situated on the sought after Hillbrow Road, this property is ideal for those looking for a generously proportioned family home within easy reach of local schools, amenities and approximately fifteen minutes walking distance to Ashford International Station. Internally the property comprises a welcoming entrance hall, as you turn to your left you are greeted by the generous, open plan kitchen reception room. The kitchen is finished to a contemporary standard and is completed with integrated appliances, an island and ample storage throughout. The reception room offers an impressive log burning stove and panoramic windows, flooding this area of the home with natural light. The ground floor offers a further separate reception room and a modern shower room. The first floor offers three very well proportioned bedrooms, serviced by a family bathro
£ 395,000
4 bedroom end of terrace house for sale
View photo
House · for sale
£ 350,000
4 bedroom end of terrace house for sale
TN23
· 4 Bedrooms · 1 Bath · House
· Garden · Parking · Concierge
TN23 · 4 Bedrooms · 1 Bath · House · Garden · Parking · Concierge
Found along one of Willesborough's most established and sought-after residential roads, this beautifully presented four-bedroom end-of-terrace family home effortlessly combines generous proportions, character, and versatility across three well-planned floors. Offering over 1,150 sq. ft. of accommodation, together with a driveway, cleverly reconfigured garage space and one of the area's renowned long rear gardens, this is a home perfectly suited to modern family living.From the moment you arrive, the property enjoys an attractive end-of-terrace position with the benefit of a parking space to the front, whilst retaining shared access leading to the single garage. Stepping inside, a welcoming entrance hall leads through to two wonderfully proportioned open plan reception room. The elegant sitting room enjoys a bright bay window, flooding the space with natural light and creating the perfect place to relax, whilst the adjoining dining area offers a fantastic entertaining space, effortlessl
£ 350,000
7 bedroom semi detached house for sale
View photo
House · for sale
£ 850,000
7 bedroom semi detached house for sale
TN23
· 7 Bedrooms · 5 Baths · House
TN23 · 7 Bedrooms · 5 Baths · House
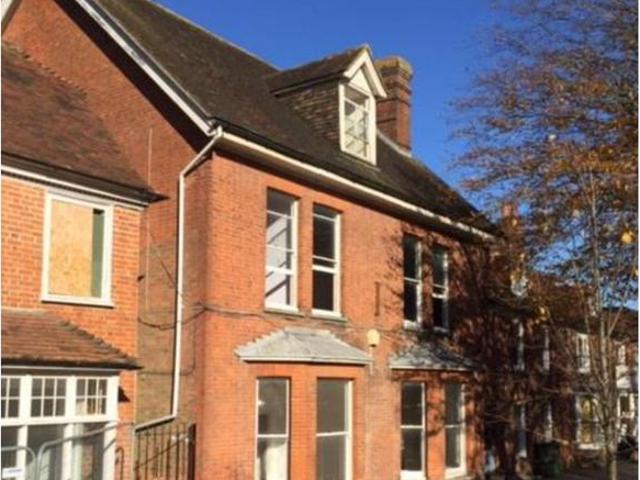
The PropertyA rare opportunity to acquire a substantial Victorian character property in a prime High Street position at the heart of Tenterden. Ideally suited to buyers seeking a live-work lifestyle, creative base or wellness-focused retreat property.Arranged over three floors and extending to approximately 2,875 sq ft, this semi-detached Victorian building offers impressive proportions, high ceilings and a strong sense of presence. Formerly used for commercial purposes, the property provides exceptional flexibility to create a bespoke environment combining living, working and hosting, subject to planning.Ideal for Live-Work & Wellness-Focused BuyersThis property is particularly attractive for buyers looking to create:• A live-work home with clear separation between public and private spaces• A creative studio or practice (art, design, writing, music, photography)• A wellness or self-development base (yoga, meditation, therapy, coaching, consulting)• A retreat-style second home for per
£ 850,000
3 bedroom link detached house for sale
View photo
House · for sale
£ 350,000
3 bedroom link detached house for sale
TN23
· 3 Bedrooms · 1 Bath · House
· Garden · Equipped kitchen · Parking
TN23 · 3 Bedrooms · 1 Bath · House · Garden · Equipped kitchen · Parking
Roomy link-detached home set in a sought-after close in the popular village of Biddenden. There's a garage and driveway for parking and you'll love the generous rear garden! With potential to improve this could be the home you always wanted.This property is for sale by Modern Method of Auction. Should you view, offer or bid on the property, your information will be shared with the Auctioneer, IamSold.Room sizes:HallwayCloakroomLounge: 13'2 x 12'10 (4.02m x 3.91m)Dining Room: 9'8 x 7'9 (2.95m x 2.36m)Kitchen: 11'2 x 8'4 (3.41m x 2.54m)Rear PorchLandingWet Room with ShowerBedroom 1: 12'0 x 9'5 (3.66m x 2.87m)Bedroom 2: 11'10 x 8'8 (3.61m x 2.64m)Bedroom 3: 8'10 x 8'8 (2.69m x 2.64m)Garage and StorageFront and Rear GardensDriveway AUCTIONEER'S COMMENTSThis property is for sale by the Modern Method of Auction. Should you view, offer or bid on the property, your information will be shared with the Auctioneer, iamsold.This method of auction requires both parties to complete the transaction w
£ 350,000
4 bedroom detached house for sale
View photo
House · for sale
£ 500,000
4 bedroom detached house for sale
TN23
· 4 Bedrooms · 2 Baths · House
· Garden · Parking · Powder room · Concierge
TN23 · 4 Bedrooms · 2 Baths · House · Garden · Parking · Powder room · Concierge
Situated within a highly regarded modern development in Ashford, this immaculately presented four bedroom link detached family home offers exceptionally spacious, light filled accommodation throughout. Beautifully maintained since new, the property was built in 2012 and benefits from a number of premium builder upgrades, stylish modern interiors, a landscaped low-maintenance garden, a large garage with utility area and driveway parking. Every room has been wonderfully cared for, creating a home that is ready to move straight into and enjoy.Upon entering the property, you are welcomed into a bright and inviting entrance hallway, where the sense of space and natural light is immediately apparent. A convenient ground floor cloakroom is situated off the hallway. To the left is a wonderful sitting room, an exceptionally spacious reception room flooded with natural light from its large windows, creating a warm and welcoming atmosphere. This impressive living space flows effortlessly into a s
£ 500,000
4 bedroom detached house for sale
View photo
House · for sale
£ 400,000
4 bedroom detached house for sale
TN23
· 4 Bedrooms · 1 Bath · House
· Garden · Parking
TN23 · 4 Bedrooms · 1 Bath · House · Garden · Parking
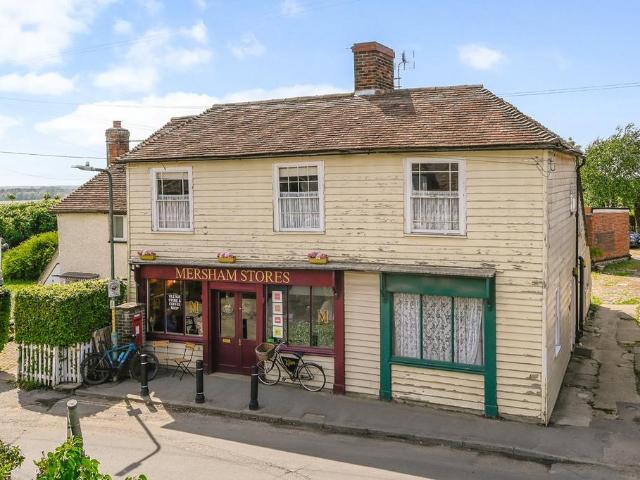
A prominent mixed-use village property with commercial income and future development potential. - Greg Wood, Director #TheGardenOfEngland This landmark village property presents a rare opportunity to acquire a combination of residential and commercial accommodation, together with a generous rear garden that may offer future development potential, subject to the necessary planning consents. The Grade II listed property currently comprises a spacious three-bedroom first-floor apartment, accessed independently from the side of the building, together with parking to the rear. In addition, there is an unused area of ground-floor accommodation which, subject to any necessary consents, could potentially be converted into a self-contained one-bedroom dwelling or ancillary accommodation.The village shop occupies the ground floor under the terms of a 10-year commercial lease, providing an established rental income. Further financial information relating to the tenancy is available upon request.T
£ 400,000
2 bedroom terraced house for sale
View photo
House · for sale
£ 325,000
2 bedroom terraced house for sale
TN23
· 2 Bedrooms · 1 Bath · House
· Garden · Equipped kitchen · Powder room
TN23 · 2 Bedrooms · 1 Bath · House · Garden · Equipped kitchen · Powder room
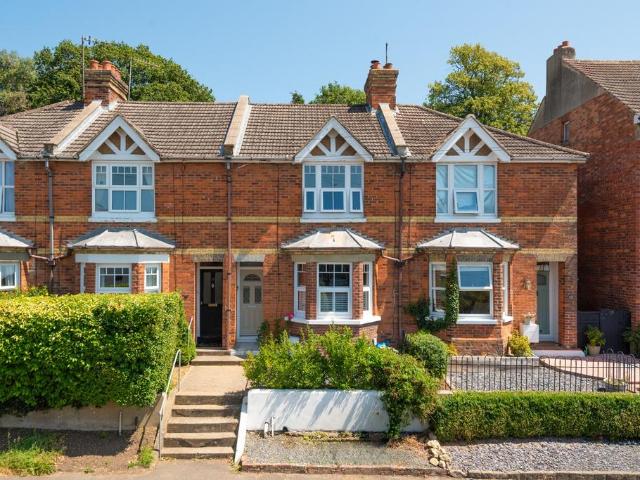
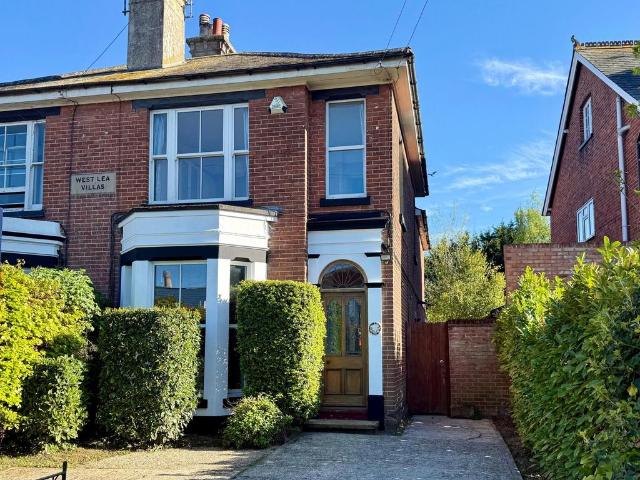
Property Description: Guide Price £325,000 - £350,000. Situated on popular Blackhouse Hill, this beautifully presented Edwardian home combines character, generous proportions and an enviable location just moments from Hythe's vibrant town centre and picturesque seafront.The bay fronted sitting room is a wonderful space, centred around a charming log burning stove with bespoke fitted shelving and cabinetry, creating a cosy focal point throughout the year. To the rear, a separate dining room provides an excellent space for entertaining or family meals, while the well appointed galley kitchen has ample worktop and cupboard space together with access to the garden. A useful ground floor cloakroom completes the accommodation on this level.Upstairs, the property continues to impress with two generous double bedrooms. The principal bedroom is particularly spacious, with fitted wardrobes and period features, whilst the second bedroom comfortably accommodates a double bed, making it ideal for g
£ 325,000
3 bedroom semi detached house for sale
View photo
House · for sale
£ 575,000
3 bedroom semi detached house for sale
TN23
· 3 Bedrooms · 1 Bath · House
· Garden · Equipped kitchen · Parking
TN23 · 3 Bedrooms · 1 Bath · House · Garden · Equipped kitchen · Parking
Charming semi-detached house set in peaceful Lynsted with no chain and allocated parking to the front. Stylish interiors, spacious kitchen diner, and stunning large garden. A rare countryside retreat with great links-don't miss out!Room sizes:Entrance HallLounge: 13'10 x 11'10 (4.22m x 3.61m)Kitchen/Diner: 19'6 x 12'2 (5.95m x 3.71m)LandingBedroom 1: 11'10 x 11'8 (3.61m x 3.56m)Bedroom 2: 11'9 x 10'10 (3.58m x 3.30m)Bedroom 3: 7'10 x 7'5 (2.39m x 2.26m)Bathroom: 7'5 x 7'2 (2.26m x 2.19m)Front GardenOff Road ParkingRear Garden The information provided about this property does not constitute or form part of an offer or contract, nor may it be regarded as representations. All interested parties must verify accuracy and your solicitor must verify tenure/lease information, fixtures & fittings and, where the property has been extended/converted, planning/building regulation consents. All dimensions are approximate and quoted for guidance only as are floor plans which are not to scale and the
£ 575,000
2 bedroom terraced bungalow for sale
View photo
Bungalow · for sale
£ 200,000
2 bedroom terraced bungalow for sale
TN23
· 2 Bedrooms · 1 Bath · Bungalow
· Equipped kitchen · Patio
TN23 · 2 Bedrooms · 1 Bath · Bungalow · Equipped kitchen · Patio
Nestled in an esteemed Warden Assisted Development for over 60's, this immaculate 2 bedroom terraced bungalow offers a serene retreat for those seeking comfortable and convenient living. Situated in the desirable Meridian Court within the Singleton area. The property features a cosy lounge with a calming outlook to the rear, a functional kitchen, and a convenient shower room. This abode offers both practicality and tranquillity for its discerning residents. Ideally located, the property provides good access to local amenities and public transport links leading to Ashford Town and the International Train Station, ensuring seamless connectivity to the bustling heart of the town.The outdoor space of this charming bungalow is equally inviting, featuring a paved patio area perfect for enjoying al fresco meals or simply basking in the sun. The communal lawned area provides a lush backdrop for relaxation and recreation, promising a serene environment for leisurely strolls or peaceful moments
£ 200,000
5 bedroom semi detached house for sale
View photo
House · for sale
£ 550,000
5 bedroom semi detached house for sale
TN23
· 5 Bedrooms · 2 Baths · House
· Garden · Fireplace · Parking
TN23 · 5 Bedrooms · 2 Baths · House · Garden · Fireplace · Parking
Guide Price £550,000 - £575,000. Please quote BA1139 when calling.A beautifully presented Grade II listed, chain-free five-bedroom cottage occupying a delightful position in the centre of Sutton Valence. Offering over 2,100 sq. ft of accommodation arranged across three floors, this character-filled home enjoys generous gardens, a detached garage, multiple outbuildings and an abundance of original features including exposed beams, Kent Peg roof, and an impressive inglenook fireplace.Occupying an enviable position within the picturesque village of Sutton Valence, Walnut Tree Cottages is an exceptional Grade II listed home built in 1650, offering a wealth of period charm and versatile family accommodation. Previously two homes, there are elements of such historic charm in for example the dual staircases and extended living accommodation.The accommodation begins to the side of the home, with downstairs accommodation consisting of an entry hall with in-built storage; a substantial sitting r
£ 550,000
3 bedroom semi detached house for sale
View photo
House · for sale
£ 325,000
3 bedroom semi detached house for sale
TN23
· 3 Bedrooms · 1 Bath · House
· Garden · Equipped kitchen · Concierge
TN23 · 3 Bedrooms · 1 Bath · House · Garden · Equipped kitchen · Concierge
Situated in the sought after area of South Willesborough, this delightful three bedroom older style family home offers spacious and versatile accommodation arranged over three floors, complemented by a double width driveway and a large rear garden, perfect if you are a keen gardener.This attractive home offers cottage style charm, and once inside the ground floor features a comfortable open plan sitting room to the front which leads through to the dining room, providing an ideal layout for both everyday family life and entertaining guests.To the rear of the property, the well appointed kitchen offers ample worktop and storage space and flows seamlessly into a bright conservatory overlooking the garden. This additional reception area provides a wonderful spot to relax and enjoy the outdoor views throughout the year. A family bathroom completes the ground floor accommodation.The first floor comprises two bedrooms, including a spacious double bedroom and a further single bedroom, perfectl
£ 325,000
5 bedroom detached house for sale
View photo
House · for sale
£ 500,000
5 bedroom detached house for sale
TN23
· 5 Bedrooms · 3 Baths · House
· Garden · Parking · Patio
TN23 · 5 Bedrooms · 3 Baths · House · Garden · Parking · Patio
Guide price £500,000-550,000*A chain free bespoke and immaculately presented five bedroom detached home, built by the seller approximately seven years ago. The accommodation is bright and airy with natural light flooding in to the property and features underfloor heating throughout. The ground floor consists of a lounge, utility room with WC and a generous L-shaped kitchen-diner, extremely modern with integrated appliances and the real hub of the home, perfect for entertaining. All five bedrooms are a great size, with the first floor comprising three bedrooms with two en-suites, and the top floor a further two large bedrooms with stunning family bathroom. Externally there is a large rear garden laid mainly to lawn with a patio area making an ideal spot for hosting family events. You are not at all overlooked and the garden overlooks fields and countryside. To the front is a driveway and detached garage.Set back from the road in a quiet location in Densole, ideally situated for transpor
£ 500,000
3 bedroom semi detached house for sale
View photo
House · for sale
£ 389,995
3 bedroom semi detached house for sale
TN23
· 3 Bedrooms · House
TN23 · 3 Bedrooms · House
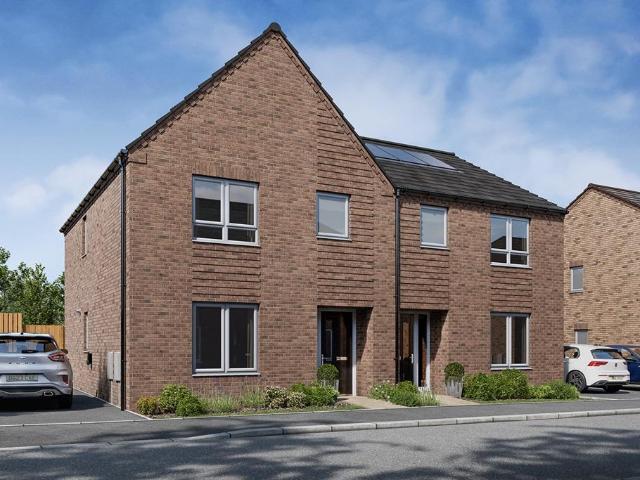
Plot 14 | The Keeford | Ufton Court Find out how much you can afford - Understanding your finances is crucial when it comes to buying a new home. Using the mortgage advice tool from independent mortgage adviser, Threshold, you'll be able to find out what your budget could be, get an indicative guide to your monthly mortgage payments and even find out how much stamp duty you're likely to have to pay. - Threshold Financial Services Limited (‘Threshold’) provides mortgage advisory and arranging services and is an appointed representative of The Openwork Partnership, a trading style of Openwork Limited who is authorised and regulated by the Financial Conduct Authority. Taylor Wimpey UK Limited (‘Taylor Wimpey’) works independently from Threshold and will not receive a fee if you click on the link. Taylor Wimpey does not engage in financial services activity and is not responsible for any information or advice (including any mortgage and affordability calculators) provided to you by Thresho
£ 389,995
3 bedroom end of terrace house for sale
View photo
House · for sale
£ 200,000
3 bedroom end of terrace house for sale
TN23
· 3 Bedrooms · 1 Bath · House
TN23 · 3 Bedrooms · 1 Bath · House
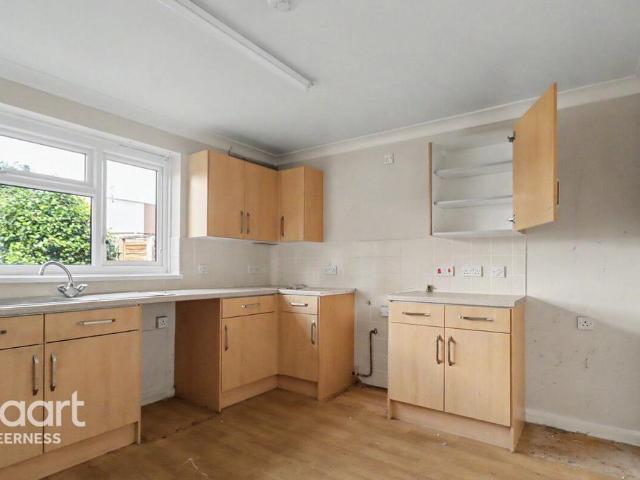
CASH BUYERS ONLY – OFFERS INVITEDNo Onward ChainAll offers must be submitted in writing by 19th August to the haart Sheerness office.This three-bedroom home is being sold as seen and presents a fantastic opportunity for investors or buyers looking for a property with potential. It could make an excellent investment opportunity or, with the right improvements, a wonderful family home.Cash buyers only.Front photograph of the property can be requested
£ 200,000
4 bedroom detached house for sale
View photo
House · for sale
£ 475,000
4 bedroom detached house for sale
TN23
· 4 Bedrooms · 3 Baths · House
· Garden · Equipped kitchen · Concierge
TN23 · 4 Bedrooms · 3 Baths · House · Garden · Equipped kitchen · Concierge
Nestled within the sought-after surroundings of Conningbrook Lakes in Ashford, this exceptional four-bedroom detached residence offers contemporary family living at its finest. Constructed in 2021, the home combines stylish modern design with generous proportions, creating an ideal setting for both everyday comfort and entertaining.Upon entering, the property immediately impresses with its bright and spacious layout. Two versatile reception rooms provide flexible living options, whether for formal entertaining, a playroom, or a relaxing family snug. At the heart of the home lies a beautifully appointed kitchen and dining space, complete with a sleek breakfast bar and elegant patio doors that open directly onto the garden, allowing natural light to flood the room and enhancing the indoor-outdoor lifestyle.The expansive dual-aspect living room offers a warm and inviting atmosphere, perfectly suited for cosy evenings or larger family gatherings. Upstairs, the accommodation continues to im
£ 475,000

Get email alerts

Don't miss out: be the first to know about new properties

The alert was correctly created

On subscribing you accept the conditions of use and the privacy policy
Alert
Receive new ads in your inbox
Save this search
Receive alerts for new listings

We'll send you an email when we have new properties for: "Houses for sale in TN23"

The alert was correctly created

Shadoxhurst Ashford
Great Chart Ashford
Get email alerts and be the first to see new listings
Required field
On subscribing I accept the terms of the privacy policy
Perfect! You'll soon start receiving new listings via email
Alert
Receive an email when we have new ads for Houses for sale in TN23
Save this search
Filters

Bedrooms

Size (sq.ft)

sq.ft
sq.ft

Price

£
£

Property type

Bathrooms

Clear all filters
Receive notifications when new entries are published.