655 flats for sale in TN26

3 bed flat for sale
2 pictures
Flat · for sale
£ 275,000
3 bed flat for sale
TN26
· 3 Bedrooms · Flat
· Garden · Equipped kitchen · Parking
TN26 · 3 Bedrooms · Flat · Garden · Equipped kitchen · Parking
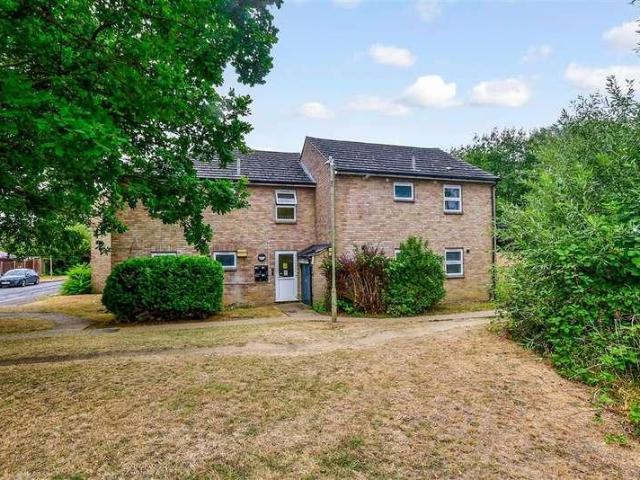
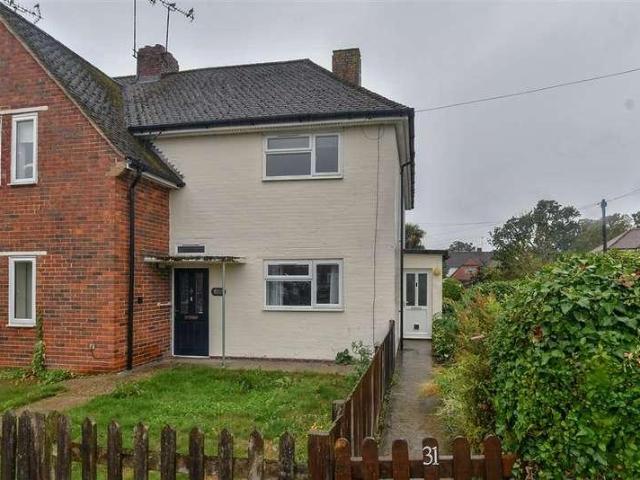
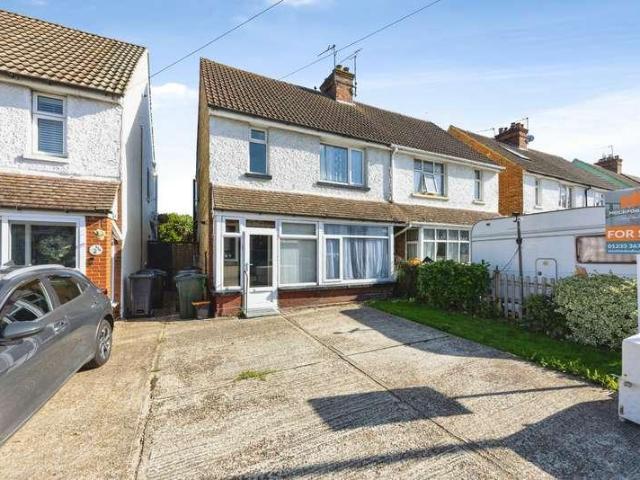
This three bedroom semi-detached house is offered to the market chain free and provides a good opportunity for a buyer looking for a property they can update and make their own. The accommodation includes an entrance porch and hall, separate lounge, dining room, kitchen and conservatory to the ground floor, with three bedrooms and a shower room upstairs. The property is in need of updating throughout, but offers well-proportioned accommodation and plenty of scope to improve. The kitchen leads through to the dining room and conservatory, while the lounge is positioned at the front of the house. Outside, there is off-road parking to the front, while the rear garden is a particularly useful feature, being a good size with lawn, established planting, timber sheds and paved areas. The property would suit buyers looking for a home with scope for improvement, with the opportunity to modernise the accommodation to their own taste
£ 275,000
1 bed flat for sale
2 pictures
Flat · for sale
£ 115,000
1 bed flat for sale
TN26
· 1 Bedroom · Flat
· Garden · Lift · Equipped kitchen · Parking
TN26 · 1 Bedroom · Flat · Garden · Lift · Equipped kitchen · Parking
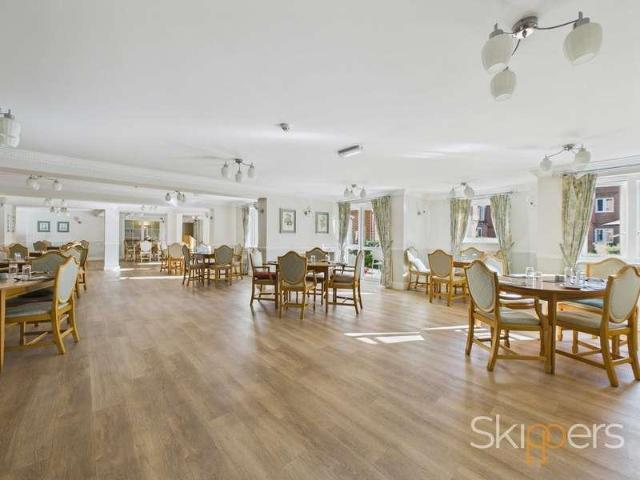
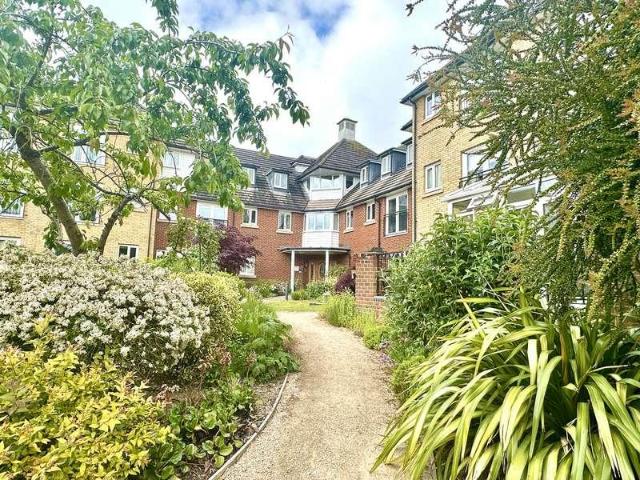
Windsor Court is an attractive development by Great Homes (Developments) Ltd, offering 46 well-maintained apartments across three floors, all accessible via lift service. Residents benefit from a visiting site manager together with a 24-hour Appello emergency call system for added peace of mind. Situated on the second floor, this well-presented apartment features a modern fitted kitchen and a stylish bathroom with a separate shower enclosure. The spacious double bedroom also includes fitted wardrobe storage. Communal facilities include a residents lounge, kitchen and conservatory, complemented by beautifully tended gardens. Winding pathways, seating areas and a tranquil pond provide a relaxing outdoor setting. Further benefits include residents parking, a guest suite and shared amenities
£ 115,000
1 bed flat for sale
2 pictures
Flat · for sale
£ 115,000
1 bed flat for sale
TN26
· 1 Bedroom · Flat
· Garden · Lift · Equipped kitchen · Parking
TN26 · 1 Bedroom · Flat · Garden · Lift · Equipped kitchen · Parking
Windsor Court is a thoughtfully designed development by Great Homes (Developments) Ltd, comprising 46 well-presented apartments arranged over three floors, all served by a lift. A visiting site manager and a 24-hour Appello emergency call system provide reassurance and ease of living. This ground-floor apartment offers a contemporary fitted kitchen and a modern bathroom with a separate shower cubicle. The bedroom is a generous double, complete with fitted wardrobe storage. Residents enjoy a range of well-considered communal spaces, including a lounge, kitchen and conservatory, alongside beautifully landscaped gardens. Meandering pathways, quiet seating areas and a pond create a peaceful sense of seclusion. Ample residents parking, a guest suite and shared facilities complete the setting
£ 115,000
1 bed flat for sale
2 pictures
Flat · for sale
£ 165,000
1 bed flat for sale
TN26
· 1 Bedroom · Flat
· Equipped kitchen · Parking
TN26 · 1 Bedroom · Flat · Equipped kitchen · Parking
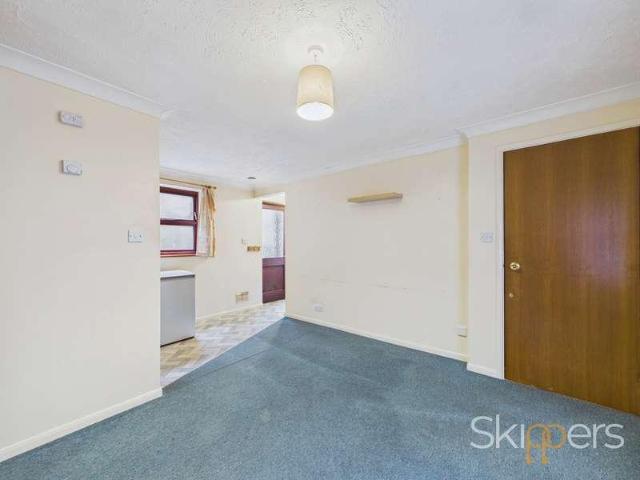
Situated on the popular Repton Park development in Ashford, this one bedroom ground floor apartment is offered chain free and benefits from a secure communal entrance, allocated parking and a small outside space. The accommodation comprises an entrance hall, open-plan lounge/diner with adjoining kitchen area, a double bedroom and bathroom. The living space provides room for both seating and dining, with the kitchen fitted with a range of units and integrated cooking appliances. The double bedroom benefits from fitted mirrored wardrobes, while the bathroom includes a bath with shower over. The outside space provides an additional area to sit outdoors, and the ground floor position offers convenient access. The property would suit a first-time buyer, someone looking to downsize or an investor
£ 165,000
2 bed flat for sale
2 pictures
Flat · for sale
£ 200,000
2 bed flat for sale
TN26
· 2 Bedrooms · Flat
· Equipped kitchen
TN26 · 2 Bedrooms · Flat · Equipped kitchen
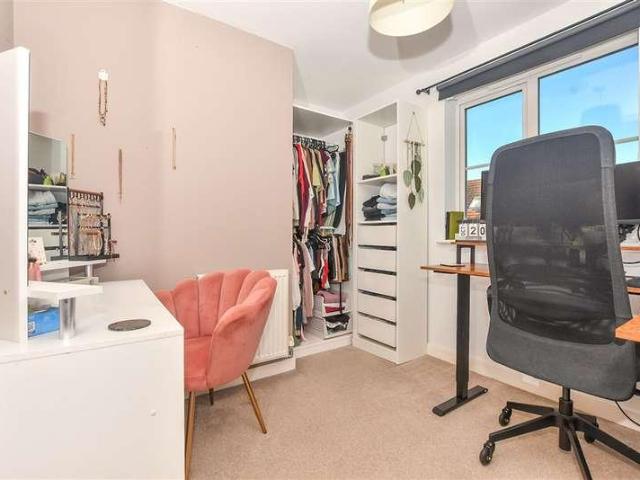
Located within the highly sought-after Park Farm development, this spacious and immaculately presented two-bedroom top-floor apartment offers bright, well-proportioned accommodation together with the added benefit of a large loft space, ideal for additional storage. The property opens into a generous entrance hall with built in storage which leads to all rooms. The principal bedroom features fitted wardrobes and a modern en-suite shower room, while the second bedroom provides a versatile space ideal for guests, a home office, or nursery. A contemporary family bathroom with a three-piece suite completes the accommodation. At the heart of the home is the impressive living/dining room, offering an excellent amount of natural light and ample space for both relaxing and entertaining. The room flows seamlessly into the modern fitted kitchen, which provides generous storage and worktop space alongside integrated appliances including an oven, gas hob, extractor and fridge/freezer with addition
£ 200,000
2 bed flat for sale
2 pictures
Flat · for sale
£ 165,000
2 bed flat for sale
TN26
· 2 Bedrooms · Flat
· Equipped kitchen
TN26 · 2 Bedrooms · Flat · Equipped kitchen
Situated in the popular South Willesborough area, this well-presented first floor apartment offers spacious and practical accommodation, making it an ideal first home, investment purchase or property for those looking to downsize. Conveniently positioned for local amenities, transport links and Ashford International Station, the apartment is ready to move straight into and also benefits from the opportunity to extend the lease upon completion. The accommodation is arranged around a welcoming entrance hall, leading to a generous dual aspect living room with ample space for both seating and dining. The separate fitted kitchen is well equipped with a range of modern wall and base units, complemented by contrasting work surfaces and tiled splashbacks. There are two bedrooms, with the principal bedroom offering comfortable double accommodation, while the second bedroom would also make an ideal nursery, guest room or home office. The bathroom is fitted with a white suite comprising a panelle
£ 165,000
1 bed flat for sale
2 pictures
Flat · for sale
£ 150,000
1 bed flat for sale
TN26
· 1 Bedroom · Flat
· Garden · Equipped kitchen · Heating
TN26 · 1 Bedroom · Flat · Garden · Equipped kitchen · Heating
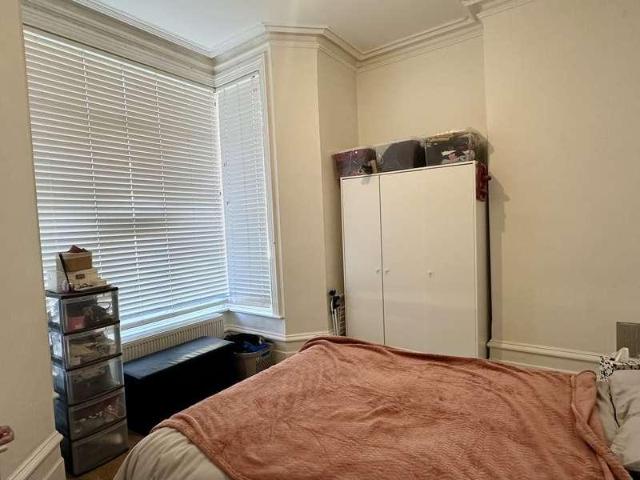
Set within an attractive period building, this charming one bedroom ground floor apartment offers beautifully proportioned accommodation with notably high ceilings and elegant bay windows that flood the open plan living space with natural light. The welcoming kitchen/lounge provides a sociable layout ideal for both relaxing and entertaining, while the generous double bedroom has the benefit of a large overhead storage space. A well-appointed bathroom, double glazing and gas central heating add everyday comfort and practicality. Enjoy the benefit of communal gardens and a highly convenient central setting, within easy walking distance of Ashford town centre and the mainline station. Offered to the market chain free, this appealing home would make an ideal first purchase, investment or downsizing opportunity
£ 150,000
1 bed flat for sale
2 pictures
Flat · for sale
£ 120,000
1 bed flat for sale
TN26
· 1 Bedroom · Flat
· Garden · Equipped kitchen
TN26 · 1 Bedroom · Flat · Garden · Equipped kitchen
This recently modernised first floor apartment is beautifully presented throughout and offers bright, comfortable accommodation ready to move straight into. The property comprises a spacious living room, modern kitchen, double bedroom and contemporary bathroom. Externally, residents can enjoy a well-maintained communal garden, while the property is conveniently located close to local amenities and transport links. An ideal purchase for first-time buyers, investors or those looking to downsize.Room sizes:Entrance HallShower Room: 11'0 x 10'10 (3.36m x 3.30m)Kitchen: 10'0 x 6'10 (3.05m x 2.08m)Lounge: 16'0 x 10'0 (4.88m x 3.05m)Bedroom: 11'0 x 10'10 (3.36m x 3.30m)Communal Garden The information provided about this property does not constitute or form part of an offer or contract, nor may it be regarded as representations. All interested parties must verify accuracy and your solicitor must verify tenure/lease information, fixtures & fittings and, where the property has been extended/conv
£ 120,000
1 bed flat for sale
2 pictures
Flat · for sale
£ 130,000
1 bed flat for sale
TN26
· 1 Bedroom · Flat
· Equipped kitchen
TN26 · 1 Bedroom · Flat · Equipped kitchen
A charming one bedroom ground floor apartment, situated in the heart of Ashford town centre. Set within Churchyard, a particularly attractive and historic part of the town, the property enjoys a characterful setting surrounded by period buildings, mature trees and the parish church.The accommodation comprises an open plan living room and kitchen, a double bedroom, bathroom and separate laundry room. The property also benefits from a recently extended lease of 125 years, a ground rent of 100 per annum and no service charge, making it an appealing opportunity for first time buyers and investors alike
£ 130,000
2 bed flat for sale
2 pictures
Flat · for sale
£ 200,000
2 bed flat for sale
TN26
· 2 Bedrooms · Flat
· Equipped kitchen · Parking
TN26 · 2 Bedrooms · Flat · Equipped kitchen · Parking
Situated in a convenient central location, this well-presented first floor flat offers spacious accommodation, ideal for first-time buyers, professionals or investors.The property comprises two generously sized bedrooms, a recently renovated bathroom and an open-plan living area, creating a bright and sociable space for both relaxing and entertaining.Further benefits include an allocated parking space, adding valuable convenience to this centrally located home.Offering spacious bedrooms, updated interiors and practical parking, this property presents an excellent opportunity for buyers seeking a comfortable home close to local amenities and transport links.Room sizes:Entrance HallLounge/Kitchen/Dining: 27'3 x 17'4 (8.31m x 5.29m)Bedroom 1: 11'2 x 8'6 (3.41m x 2.59m)Bedroom 2: 6'7 x 6'0 (2.01m x 1.83m)BathroomOff-Road Parking The information provided about this property does not constitute or form part of an offer or contract, nor may it be regarded as representations. All interested pa
£ 200,000
2 bed flat for sale
2 pictures
Flat · for sale
£ 215,000
2 bed flat for sale
TN26
· 2 Bedrooms · Flat
· Garden · Equipped kitchen
TN26 · 2 Bedrooms · Flat · Garden · Equipped kitchen
A charming and spacious maisonette, nestled in a quiet, sought-after cul-de-sac. This fantastic property is located just moments from Headcorn High Street and within easy walking distance of local shops, schools, and the mainline train station for effort less commuting.Outside, the property benefits from a wrap- around garden to the rear and side, providing plenty of outdoor space to relax or entertain. A superb opportunity for first-time buyers, or commuters alike.Room sizes:Entrance HallwayLounge: 15'5 x 11'8 (4.70m x 3.56m)Kitchen: 15'10 x 8'5 (4.83m x 2.57m)BathroomBedroom 1: 11'2 x 10'6 (3.41m x 3.20m)Bedroom 2: 12'0 x 11'5 (3.66m x 3.48m)Wrap-around Garden The information provided about this property does not constitute or form part of an offer or contract, nor may it be regarded as representations. All interested parties must verify accuracy and your solicitor must verify tenure/lease information, fixtures & fittings and, where the property has been extended/converted, planning/
£ 215,000
2 bed flat for sale
2 pictures
Flat · for sale
£ 180,000
2 bed flat for sale
TN26
· 2 Bedrooms · Flat
· Garden · Parking
TN26 · 2 Bedrooms · Flat · Garden · Parking
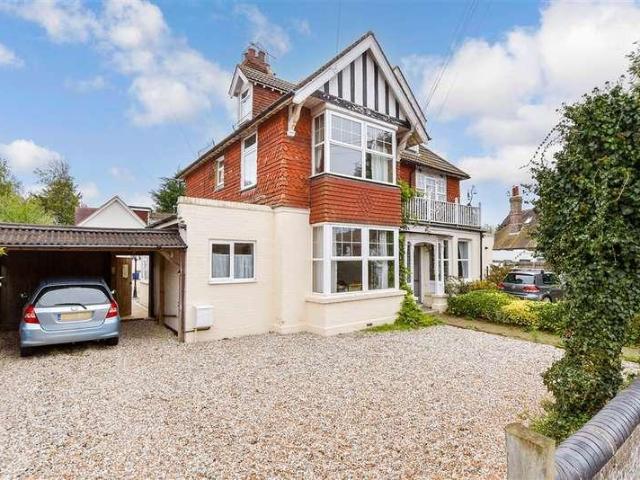
Occupying the ground floor of a handsome period building, this beautifully presented apartment offers a wonderful blend of character, space and convenience. There is a versatile conservatory offering additional living space and you can enjoy effortless outdoor living with the secluded, low maintenance garden. There is no need to worry about the car as there is a private car port and driveway providing excellent parking.Situated on Hythe's prestigious hillside, the property enjoys a peaceful setting while remaining within easy reach of the town's charming streets, vibrant amenities and picturesque coastline. It is a short walk from the village green at Saltwood with its well regarded public house, newsagents and Hide & Fox Mitchelin star restaurant which also has a 3 AA rosette rating.Hythe High Street is within reasonable walking distance with its range of interesting shops, boutiques, restaurants and cafes, together with 4 supermarkets and doctors and dentists surgeries, etc. The attr
£ 180,000
1 bed flat for sale
2 pictures
Flat · for sale
£ 100,000
Updated
1 bed flat for sale
TN26
· 1 Bedroom · Flat
· Equipped kitchen
TN26 · 1 Bedroom · Flat · Equipped kitchen
FOR SALE BY CONDITIONAL ONLINE AUCTION - AUCTION ENDS 24/11/2026 11:52 * Guide Price = ?100,000 FOR SALE BY ONLINE AUCTION ON TUESDAY 24TH NOVEMBER 2026 TO REGISTER FOR LEGAL PACKS AND BIDDING INSTRUCTIONS PLEASE VISIT OUR WEBSITE Grade II Listed apartment with sea views located in SandgateLocated within Belmont House on Sandgate High Street, this apartment is ideally positioned in the popular coastal village of Sandgate and the seaside town of Folkestone, offering an excellent opportunity for both owner occupiers and investors. The property comprises an entrance hall, living room, kitchen, bedroom and bathroom. Further benefits include sea views and the convenience of being within a short walk of Sandgate Beach. Ideally situated for local amenities, Folkestone town centre is just over a mile away, offering a wide range of shops, restaurants and leisure facilities. Folkestone West railway station is approximately 1.5 miles away, providing regular services to London with journey times o
£ 100,000
2 bed flat for sale
2 pictures
Flat · for sale
£ 60,000
2 bed flat for sale
TN26
· 2 Bedrooms · Flat
· Garden · Equipped kitchen · Parking
TN26 · 2 Bedrooms · Flat · Garden · Equipped kitchen · Parking
Offers in Region of 60,000. This beautifully presented second floor retirement apartment offers a fantastic opportunity for those seeking comfortable, modern living in a well-maintained setting. The property is offered chain free and has been newly refurbished throughout to a high standard. The spacious interior includes two generous double bedrooms, both featuring fitted wardrobes for ample storage. The bright and airy lounge enjoys pleasant views over the communal gardens, creating a relaxing environment to unwind. The contemporary kitchen comes complete with integrated appliances, ensuring convenience and style for everyday living. The apartment also benefits from an EPC rating of C, providing energy efficiency and peace of mind. Additional features include residence parking permits, a secure entry system, and access to a guest suite on the ground floor for visiting friends or family. Outside, residents can enjoy the very well kept communal gardens situated to the rear and side of t
£ 60,000
2 bed flat for sale
2 pictures
Flat · for sale
£ 285,000
2 bed flat for sale
TN26
· 2 Bedrooms · Flat
· Equipped kitchen · Heating
TN26 · 2 Bedrooms · Flat · Equipped kitchen · Heating
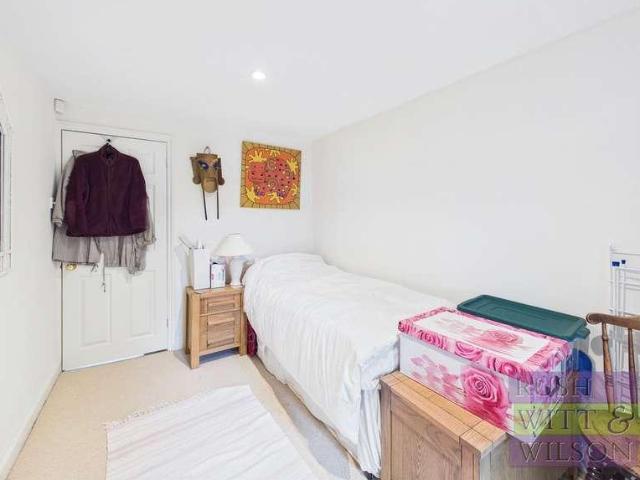
Rush Witt & Wilson are pleased to offer this well-proportioned first floor apartment located on the picturesque tree lined High Street of Tenterden. The well-presented accommodation comprising of a ground floor enhance hallway with stairs rising to a spacious landing area, kitchen/breakfast room, dining room, living room, bath/shower room and two bedrooms. Further benefits include gas central heating and double glazed sash windows through-out. For further information and to arrange a viewing please call our Tenterden office on 01580 762927.Hallway0.94m x 2.57m (3'1 x 8'5)First FloorHallway3.25m x 1.70m (10'8 x 5'7)Living Room4.24m x 4.01m (13'11 x 13'2)Kitchen/Breakfast Room4.22m x 2.46m (13'10 x 8'1)Dining Room4.01m x 3.00m (13'2 x 9'10)Bedroom4.22m x 3.40m (13'10 x 11'2)Inner Hallway2.59m x 1.63m (8'6 x 5'4)Bedroom2.39m x 3.96m (7'10 x 13')Bath/Shower Room1.27m x 3.30m (4'2 x 10'10)Agents NoteCouncil Tax Band - CLease - 125 years from 30 September 2005 (104 years remaining)Ground Ren
£ 285,000
2 bed flat for sale
2 pictures
Flat · for sale
£ 200,000
2 bed flat for sale
TN26
· 2 Bedrooms · Flat
· Garden · Equipped kitchen
TN26 · 2 Bedrooms · Flat · Garden · Equipped kitchen
Ideally positioned off Cheriton High Street, this well proportioned ground floor apartment combines generous living space with the convenience of a well connected location. The accommodation includes a spacious lounge/diner with new carpets, a modernised kitchen, two good sized bedrooms and an en-suite, while high ceilings throughout enhance the feeling of space. Outside, a private, low maintenance rear garden provides a welcome spot to relax, and a substantial storage cupboard offers exciting potential for a useful home office. The nearby train station provides high-speed connections to London, while the local high street, shops, healthcare facilities, primary schools and regular bus services are all within easy reach, as well as other everyday amenities. Further enhancing the leasehold appeal, the property will benefit from a 90 year lease extension with zero ground rent, making this an attractive opportunity for first-time buyers, commuters and those seeking a well located home with
£ 200,000
2 bed flat for sale
2 pictures
Flat · for sale
£ 200,000
Updated
2 bed flat for sale
TN26
· 2 Bedrooms · Flat
· Equipped kitchen · Parking
TN26 · 2 Bedrooms · Flat · Equipped kitchen · Parking
This two bedroom ground floor apartment with allocated parking and visitor parking offers well presented accommodation.The property comprises of an entrance hall, a spacious lounge and dining room, a fitted kitchen, two bedrooms and a bathroom.The lounge provides ample space for both seating and dining, with windows to two aspects allowing natural light.Both bedrooms feature wood effect laminate flooring, while the bathroom is fitted with a bath, shower attachment, wash basin and WC.The property benefits from neutral decor and wood effect flooring throughout much of the accommodation.The property benefits from allocated parking and visitor parking.103 year leaseMaintenance Fees 117 Per MonthNo Ground Rent
£ 200,000
1 bed flat for sale
2 pictures
Flat · for sale
£ 115,000
1 bed flat for sale
TN26
· 1 Bedroom · Flat
· Garden · Balcony · Lift · Equipped kitchen
TN26 · 1 Bedroom · Flat · Garden · Balcony · Lift · Equipped kitchen
Windsor Court? Peaceful, Secure & Exceptionally Convenient Retirement Living. Mark Hoyle Residential Sales Windsor Court is an attractive and thoughtfully designed development by Great Homes (Developments) Ltd, comprising 46 well maintained apartments arranged over three floors, all served by a lift for easy access. Purpose built in 2006 for the over 55s, the development offers a calm, secure and sociable environment supported by a visiting site manager and a 24 hour Appello emergency call system, ensuring reassurance and independence in equal measure. A Well Presented First Floor Apartment This beautifully arranged one bedroom apartment enjoys a bright first floor position with a charming Juliet balcony overlooking the landscaped gardens and tranquil pond. The accommodation is thoughtfully designed and surprisingly generous: Kitchen / Living Area - 15'6 x 14'2 (4.75m x 4.33m) A modern open plan space with fitted kitchen, excellent storage and a welcoming living area that flows natural
£ 115,000
1 bed flat for sale
2 pictures
Flat · for sale
£ 150,000
1 bed flat for sale
TN26
· 1 Bedroom · Flat
· Garden · Parking
TN26 · 1 Bedroom · Flat · Garden · Parking
This first floor sunny aspect retirement apartment is only adjoined on one side and there are no apartments above; it is also on the same floor as the laundry room to make life easier for you. There is parking in the communal car park, a communal garden, communal lounge, lodge manager, laundry room and running costs are included in the service charge. The lodge manager is on site Monday to Friday during office hours and additionally there is a 24/7 call system in place. The manager arranges exercise classes, coffee mornings, fish and chip Fridays and movie nights, if you wish to participate. Waitrose and the High Street are a few minutes walk away, where you will find a range of interesting shops, boutiques, restaurants and cafes, together with 4 supermarkets, doctors surgeries, etc.The attractive, unspoilt seafront and picturesque Royal Military canal are only a little further and there are a variety of sports and leisure facilities in the vicinity, including 2 golf courses and the Ho
£ 150,000
2 bed flat for sale
2 pictures
Flat · for sale
£ 180,000
2 bed flat for sale
TN26
· 2 Bedrooms · Flat
· Balcony · Equipped kitchen · Parking
TN26 · 2 Bedrooms · Flat · Balcony · Equipped kitchen · Parking
Well presented, bright and airy first floor apartment in a popular and convenient location, with a sociable open plan living space, a balcony and allocated parking. Just a short walk to local shops, primary schools and a bus stop, with picturesque countryside walks nearby.Room sizes:Entrance HallLounge/Kitchen/Diner: 22'1 x 14'1 (6.74m x 4.30m)BalconyBedroom 1: 14'6 x 10'8 (4.42m x 3.25m)En Suite Shower Room: 6'7 x 6'6 (2.01m x 1.98m)Bedroom 2: 11'9 x 8'6 (3.58m x 2.59m)Bathroom: 6'8 x 6'4 (2.03m x 1.93m)Allocated Parking The information provided about this property does not constitute or form part of an offer or contract, nor may it be regarded as representations. All interested parties must verify accuracy and your solicitor must verify tenure/lease information, fixtures & fittings and, where the property has been extended/converted, planning/building regulation consents. All dimensions are approximate and quoted for guidance only as are floor plans which are not to scale and their a
£ 180,000
2 bed flat for sale
2 pictures
Flat · for sale
£ 225,000
2 bed flat for sale
TN26
· 2 Bedrooms · Flat
· Garden · Balcony · Equipped kitchen · Parking
TN26 · 2 Bedrooms · Flat · Garden · Balcony · Equipped kitchen · Parking
This spacious first floor apartment, situated only a stone's throw from Hythe's beautiful seafront, is available with no onward chain. The property boasts a gorgeous sea view from its private balcony, as well as views over the park and Ladies' Walk, to the rear. It is one of only a few in the block that has a window to the kitchen and the bathroom, making this a bright, airy and well lit apartment. This apartment also benefits from an allocated parking space and communal gardens, including the seafront seating area. Book a viewing today, this is a must see!'Room sizes:Entrance Hall: 7'1 x 6'3 (2.16m x 1.91m)Lounge/Dining Area: 20'3 maximum (into bay) x 19'1 maximum (6.18m x 5.82m)BalconyKitchen: 8'5 x 7'9 (2.57m x 2.36m)Shower Room: 7'1 x 5'5 (2.16m x 1.65m)Bedroom 1: 13'6 into bay x 11'11 up to fitted wardrobes (4.12m x 3.63m)Bedroom 2: 11'2 x 8'2 (3.41m x 2.49m)Allocated ParkingCommunal Garden The information provided about this property does not constitute or form part of an offer o
£ 225,000
2 bed flat for sale
2 pictures
Flat · for sale
£ 90,000
2 bed flat for sale
TN26
· 2 Bedrooms · Flat
· Equipped kitchen
TN26 · 2 Bedrooms · Flat · Equipped kitchen
A spacious two-bedroom apartment with a 60% shared ownership share available for 90,000Available for sale through the shared ownership scheme, this spacious two-bedroom ground floor apartment offers well-proportioned accommodation throughout, with a 60% share available at the advertised price of 90,000.The shared ownership scheme can provide a more accessible route onto the property ladder for eligible buyers, allowing you to purchase a percentage of the property while paying rent on the remaining share. With a 60% share available for 90,000, this can reduce the initial amount required compared with purchasing the whole property. Subject to the terms of the scheme and eligibility, there is often the opportunity to purchase additional shares in the future.Inside, the apartment offers two generous bedrooms alongside a modern bathroom, while the open-plan kitchen and living room provides a welcoming and versatile space for relaxing, dining and entertaining. There is direct access into the
£ 90,000
2 bed flat for sale
2 pictures
Flat · for sale
£ 205,000
2 bed flat for sale
TN26
· 2 Bedrooms · Flat
· Garden · Parking
TN26 · 2 Bedrooms · Flat · Garden · Parking
Set within an exclusive Kingston Homes development on Hythe's coveted hillside, this superb second floor apartment combines elegant contemporary living with beautifully landscaped surroundings. With 2 double bedrooms, stylish open-plan accommodation, allocated parking, a lovely communal garden and no onward chain, it presents an outstanding lifestyle opportunity.Occupying a coveted position on Hythe's sought-after hillside, the property is within easy walking distance of the town's charming High Street, renowned for its eclectic mix of independent boutiques, stylish cafs, acclaimed restaurants and convenient supermarkets, including Waitrose and Sainsbury's. Hythe's picturesque seafront, with its unspoilt coastline and sweeping views across the English Channel, together with the historic Royal Military Canal, are just moments away, offering an enviable coastal lifestyle.The area boasts an excellent selection of leisure facilities, including two golf courses, the prestigious Hotel Imperi
£ 205,000
1 bed flat for sale
2 pictures
Flat · for sale
£ 235,000
1 bed flat for sale
TN26
· 1 Bedroom · Flat
· Balcony · Fireplace · Equipped kitchen
TN26 · 1 Bedroom · Flat · Balcony · Fireplace · Equipped kitchen
DESCRIPTION Occupying the entire first floor of this handsome period building, this elegant flat offers impeccably presented, spacious accommodation with a wealth of original features throughout. The property is approached via an appealing communal hallway with entry phone system and its own entrance hall, with large storage cupboard, opens to the kitchen and to the sitting room. The sitting room has tall ceilings, a beautiful ornate fireplace and double glazed double doors opening onto the south facing balcony with its ornate wrought iron balustrade and from where magnificent views over the town and of the sea can be enjoyed. The well fitted kitchen also opens onto the balcony. The bedroom enjoys a dual aspect, the side window also offering views towards the sea and leads to a generous en-suite shower room. The property is offered for sale with the benefit of a long lease, 999 years from October 1961. For room sizes please refer to the floorplan. SITUATION Hillside Street is situated
£ 235,000
1 bed flat for sale
2 pictures
Flat · for sale
£ 63,000
1 bed flat for sale
TN26
· 1 Bedroom · Flat
· Garden · Lift · Equipped kitchen · Parking
TN26 · 1 Bedroom · Flat · Garden · Lift · Equipped kitchen · Parking
Third floor retirement apartment for the over 60s with views of the hillside and the lovely communal gardens. It also has a lift and laundry included in the service charge and parking for residents or visitors. Hythe High Street is a short walk where there are many coffee shops,restaurants and independent shops.Room sizes:Entrance HallLounge/Diner: 14'4 x 11'7 (4.37m x 3.53m)Kitchen: 7'4 x 6'0 (2.24m x 1.83m)Bedroom: 15'8 x 8'8 (4.78m x 2.64m)Shower Room: 6'11 x 5'11 (2.11m x 1.80m)Communal Car Park The information provided about this property does not constitute or form part of an offer or contract, nor may it be regarded as representations. All interested parties must verify accuracy and your solicitor must verify tenure/lease information, fixtures & fittings and, where the property has been extended/converted, planning/building regulation consents. All dimensions are approximate and quoted for guidance only as are floor plans which are not to scale and their accuracy cannot be confi
£ 63,000
1 bed flat for sale
2 pictures
Flat · for sale
£ 45,000
1 bed flat for sale
TN26
· 1 Bedroom · Flat
· Garden · Lift · Equipped kitchen · Parking
TN26 · 1 Bedroom · Flat · Garden · Lift · Equipped kitchen · Parking
Welcome to Laurel Court, a friendly and well-maintained retirement development in the heart of Cheriton. This lovely one-bedroom second floor apartment offers a comfortable and relaxed lifestyle, designed exclusively for those aged 60 and over.The apartment features a bright and spacious living/dining room with a pleasant outlook, a modern fitted kitchen, and a generous double bedroom with a built-in wardrobe. The stylish wet room includes both a walk-in shower and a separate bath, providing comfort and convenience. The property is tastefully decorated throughout, with electric heating and double glazing for year-round warmth.Residents at Laurel Court enjoy a welcoming community atmosphere, with great facilities including a communal lounge, beautifully kept gardens, and resident and visitor parking. There is also a lift to all floors and a 24-hour emergency call system for peace of mind.A real bonus is the guest suite, which residents can book through the House Manager for visiting fri
£ 45,000
2 bed flat for sale
2 pictures
Flat · for sale
£ 220,000
2 bed flat for sale
TN26
· 2 Bedrooms · Flat
· Garden · Equipped kitchen · Parking
TN26 · 2 Bedrooms · Flat · Garden · Equipped kitchen · Parking
Would you love to secure your first step onto the property ladder? This spacious 1st floor apartment was built circa 2016 and provides a great place to entertain friends, especially with the open plan hub of the home being the kitchen/diner/lounge. Externally, the property comes with 1 allocated parking space alongside outside space in the communal garden to enjoy. With an en-suite shower room to bedroom 1, you will have your own private space, alongside a main bathroom for your guests to utilise. With a lease granted of 125 years from 2015, this will provide long term peace of mind, knowing you won't need to enter into a renewal of the lease anytime soon.Room sizes:Entrance HallKitchen/Lounge/Diner: (L-shaped) 24'4 x 11'10 (7.42m x 3.61m) plus 10'11 x 2'11 (3.33m x 0.89m)Bedroom 1: 12'0 x 10'1 (3.66m x 3.08m)En-suite Shower Room: 8'11 x 3'2 (2.72m x 0.97m)Bedroom 2: 12'0 x 9'4 (3.66m x 2.85m)Bathroom: 7'4 x 5'7 (2.24m x 1.70m)1 x Allocated Parking SpaceCommunal Garden The information
£ 220,000
1 bed flat for sale
2 pictures
Flat · for sale
£ 185,000
1 bed flat for sale
TN26
· 1 Bedroom · Flat
· Garden · Equipped kitchen · Parking
TN26 · 1 Bedroom · Flat · Garden · Equipped kitchen · Parking
Tucked away within the popular Singleton area of Ashford, this beautifully presented one bedroom ground floor maisonette offers stylish, modern accommodation, a private rear garden and two parking spaces positioned in the car park opposite. Having been extensively updated, including all new doors and windows, by the current owner since purchasing in 2023, the property is ready to move straight into and offers a particularly attractive and cost effective leasehold arrangement, with the remainder of a 999 year lease, ?0 service charge and peppercorn ground rent. The accommodation opens into a bright and welcoming living room, finished in soft neutral tones with wood effect flooring and plenty of space for comfortable seating and additional furniture. A large front window allows plenty of natural light into the room, helping to create a relaxed and inviting living space. The inner hallway connects the remainder of the accommodation, with the modern kitchen positioned to the rear. Replaced
£ 185,000
1 bed flat for sale
2 pictures
Flat · for sale
£ 219,750
1 bed flat for sale
TN26
· 1 Bedroom · Flat
· Balcony · Equipped kitchen
TN26 · 1 Bedroom · Flat · Balcony · Equipped kitchen
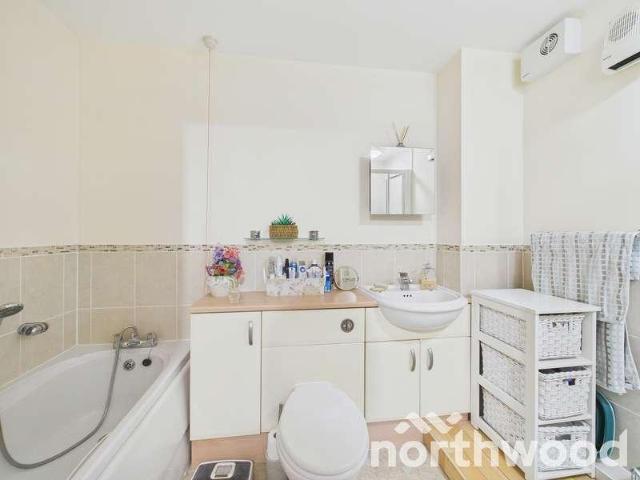
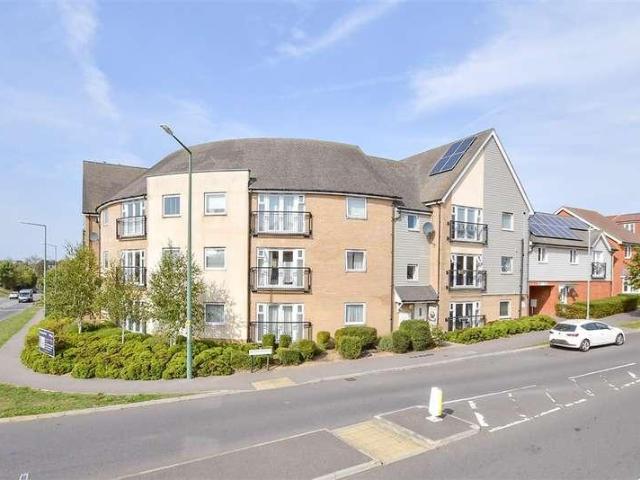
? Bespoke Apartments brought to you by Northwood Incorporating Stevens? 'A Contemporary Home with a Parkside Outlook' 'Nestled within the sought after Riverside Park Development, this beautifully appointed third floor one bedroom apartment offers a refined blend of modern design, effortless convenience and calming green views towards Victoria Park. With a generous 574 sq. ft. of internal space plus an impressive 124 sq. ft. private balcony, this home delivers a lifestyle that feels both connected and serene. Mark Hoyle Residential Sales'? The open plan living space is bright and inviting, combining a modern kitchen with integrated appliances and a spacious lounge area perfect for relaxing or entertaining. The Kitchen / Living Area measures 9'9 x 8'8 (3.00m x 2.65m), flowing seamlessly into the Living Room at 15'8 x 12'11 (4.80m x 3.96m). Large windows and the full length balcony enhance the sense of openness and light. Step outside onto the impressive 24'2 x 5'1 (7.37m x 1.57m) balcony
£ 219,750
1 bed flat for sale
2 pictures
Flat · for sale
£ 150,000
1 bed flat for sale
TN26
· 1 Bedroom · Flat
· Fireplace · Equipped kitchen · Heating
TN26 · 1 Bedroom · Flat · Fireplace · Equipped kitchen · Heating
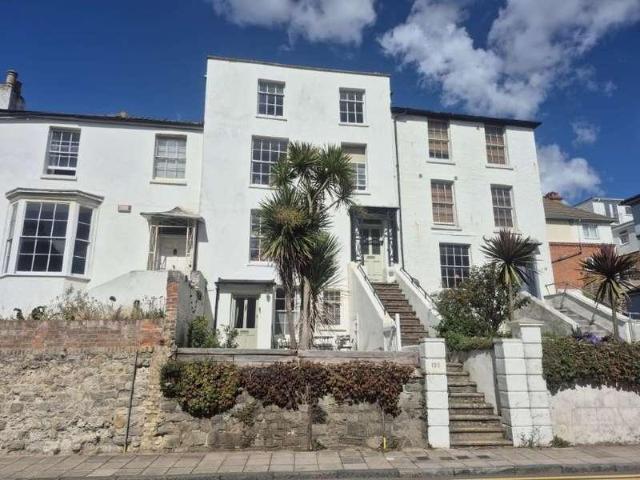
Perched on the hillside and affording far reaching views across the town and towards the sea, this one bedroomed top floor flat offers the convenience of easy access to local shops and amenities and would be an ideal weekend home, investment purchase or first time purchase. This fine Regency building has many original features and the flat still has the original fireplace with open chimney, polished pine doors but modern kitchen, gas central heating and well proportioned rooms. Offered with a long lease and share of freehold. Hythe is one of the ancient Cinque Ports with easy access to Ashford, Folkestone & Canterbury, a local rail station allows fast connection to London. Communal Hallway and Stairs Lower communal hallway with stairs leading up to upper floor. Internal Hallway & Stairs Part glazed front door to flat, small inner hallway with internal staircase leading up to 2nd floor level. Landing 3.52m (11' 7') x 2.13m (7' 0') Light and airy landing with high ceiling and skylight as
£ 150,000

Get email alerts

Don't miss out: be the first to know about new properties

The alert was correctly created

On subscribing you accept the conditions of use and the privacy policy
Alert
Receive new ads in your inbox
Save this search
Receive alerts for new listings

We'll send you an email when we have new properties for: "Flats for sale in TN26"

The alert was correctly created

Bethersden Ashford
Woodchurch Ashford
Get email alerts and be the first to see new listings
Required field
On subscribing I accept the terms of the privacy policy
Perfect! You'll soon start receiving new listings via email
Alert
Receive an email when we have new ads for Flats for sale in TN26
Save this search
Filters

Bedrooms

Size (sq.ft)

sq.ft
sq.ft

Price

£
£

Property type

Bathrooms

Clear all filters
Receive notifications when new entries are published.