4,649 houses for sale in TN26

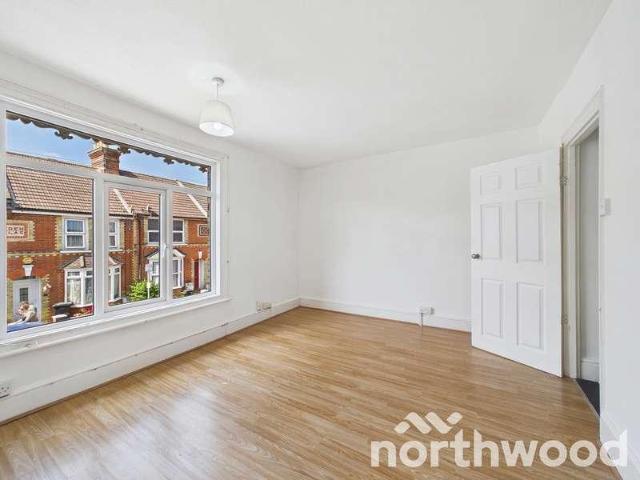
2 bed house for sale
2 pictures
House · for sale
£ 295,000
New
2 bed house for sale
TN26
· 2 Bedrooms · House
· Garden · Equipped kitchen · Parking · Powder room
TN26 · 2 Bedrooms · House · Garden · Equipped kitchen · Parking · Powder room
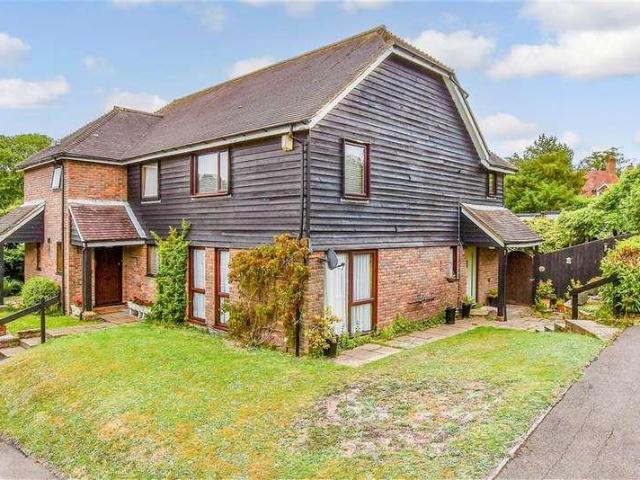
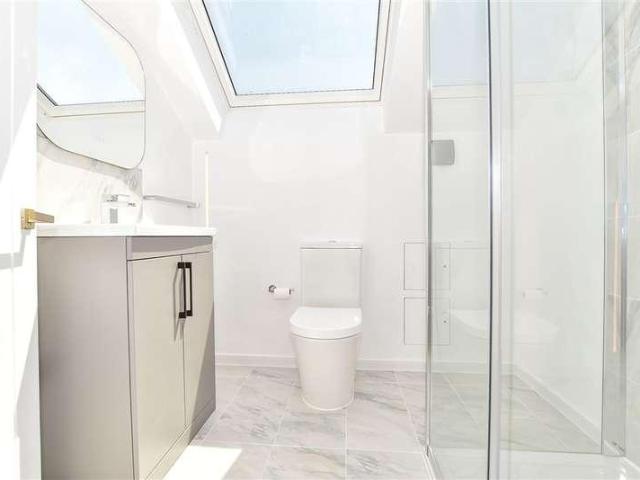
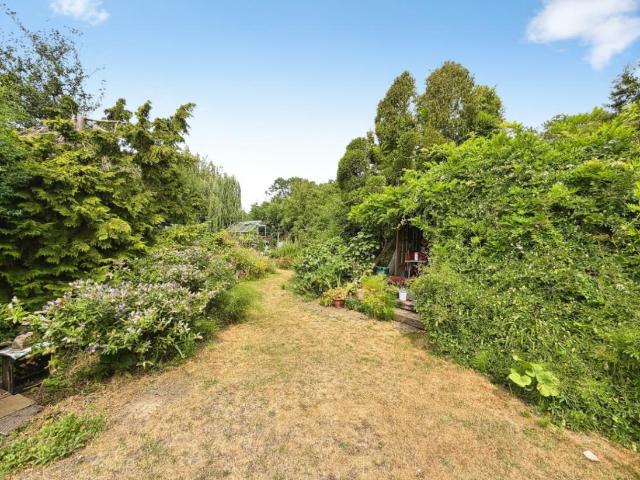
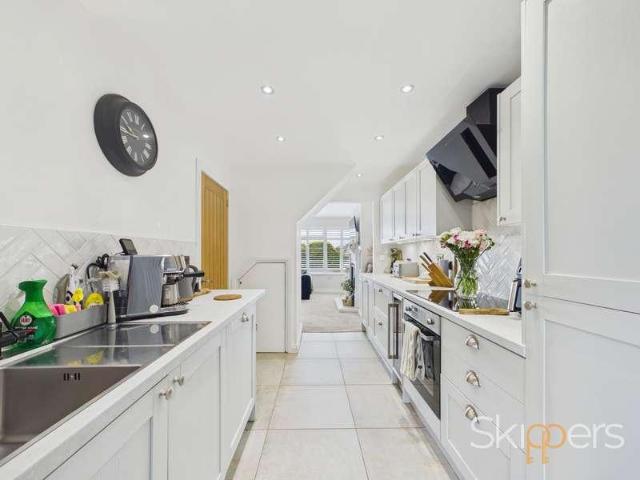
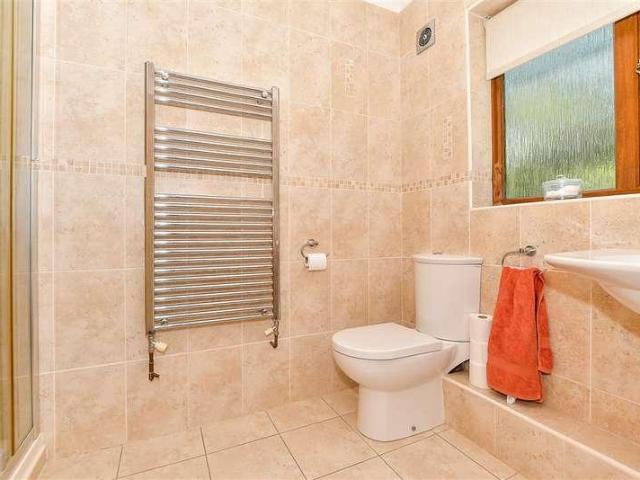
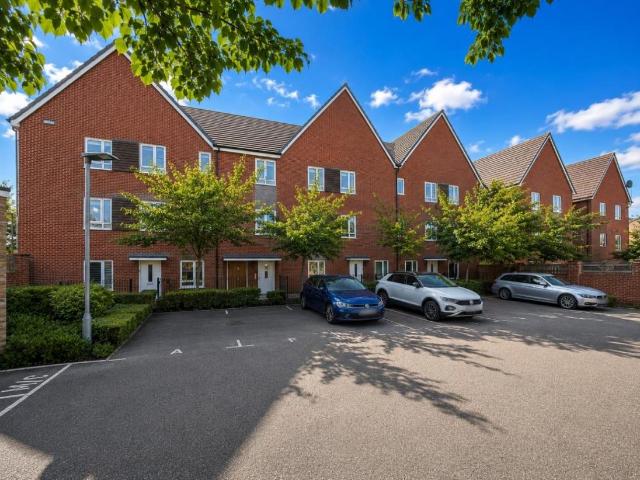
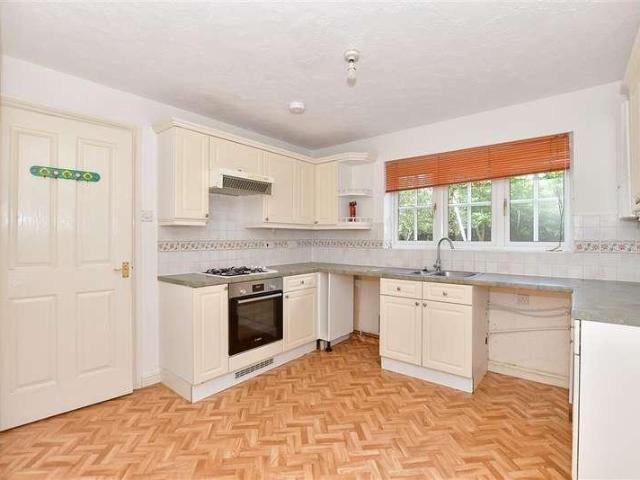
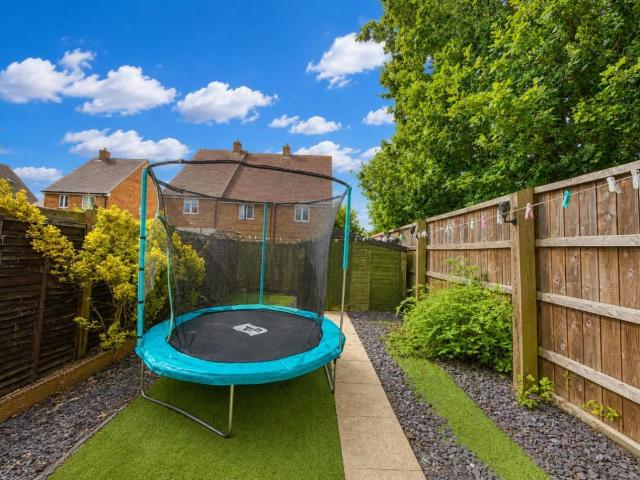
Standout Features Spacious 2 bedroom end of terrace home Popular location of Bridgefield Kitchen/dining room with French doors to the garden Generous living room Family bathroom, modern en-suite shower room & downstairs W/C Principal bedroom with views over garden Requires cosmetic updating, offering excellent scope to personalise Low maintance rear garden with side access Two allocated parking spaces plus visitor parking EPC Rating: Certificate awaited - Council Tax Band: C Property Description Looking for a home, you can truly make your own? This attractive two-bedroom property offers spacious accommodation, an en suite to the principal bedroom, a private low-maintenance garden and allocated parking for two vehicles. Requiring some cosmetic updating, it presents an exciting opportunity to put your own stamp on a well-designed home in a popular location. Stepping inside, the welcoming entrance hall leads to a convenient ground floor cloakroom before opening into the generous living ro
£ 295,000
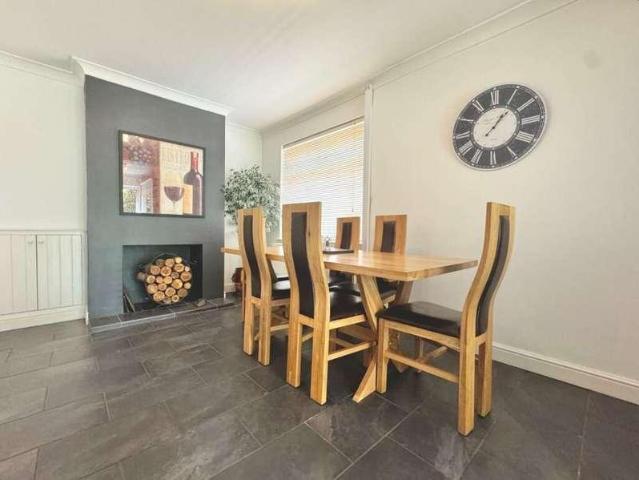
5 bed house for sale
2 pictures
House · for sale
£ 610,000
New
5 bed house for sale
TN26
· 5 Bedrooms · House
· Garden · Equipped kitchen · Parking · Patio · Concierge
TN26 · 5 Bedrooms · House · Garden · Equipped kitchen · Parking · Patio · Concierge
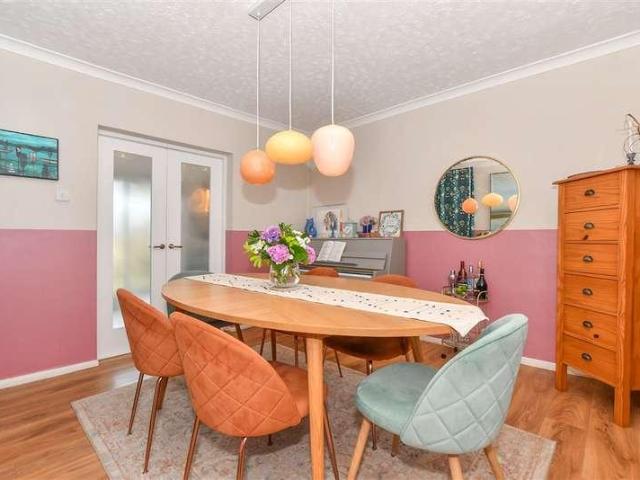
Bettermove are proud to present this 5 bedroom detached bungalow in Shadoxhurst.This property benefits from double glazing, solar panels, and an air source heat pump, with ample off road parking available via the driveway.The council tax band is F.The interior of this beautifully presented property comprises two spacious reception rooms, dining room, fitted kitchen, one double bedroom, shower room, and a study on the ground floor, with access to the garage. The first floor consists of four bedrooms, with the master bedroom benefitting from a private en-suite, alongside the family bathroom. Stretching across over 100ft, the exterior boasts a private rear garden, with both patio and lawn areas, perfect for enjoying the summer months.Located in the sought after village of Shadoxhurst, Ashford, the property is close to a range of amenities, including shops, supermarkets, restaurants, pubs, and schools. Excellent transport links can be found from Ashford International train station, a varie
£ 610,000
2 bed house for sale
2 pictures
House · for sale
£ 270,000
New
2 bed house for sale
TN26
· 2 Bedrooms · House
· Garden · Equipped kitchen
TN26 · 2 Bedrooms · House · Garden · Equipped kitchen
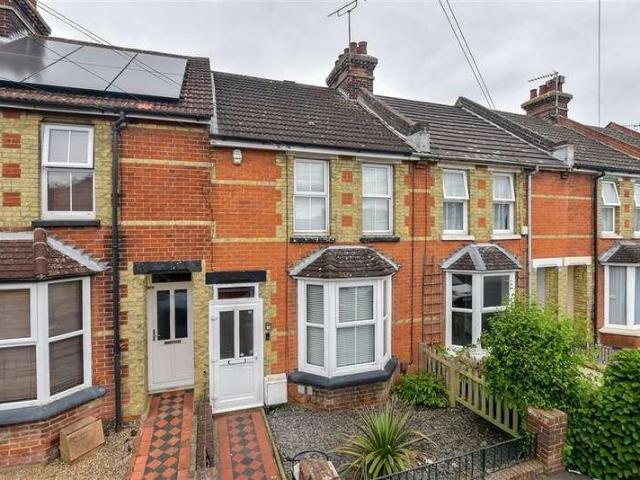
An attractive, period terraced house within walking distance of Ashford town and station which offers a high speed service to London in just 38 minutes.Located just off the Hythe Road with good access to both primary and secondary schools, shops and transport links you can relax in this peaceful neighbourhood whilst having close access to all amenities.The entrance hallway leads you to the lounge with a bay window looking out to the front, a separate dining room then leads on to the re-fitted kitchen which is both modern and practical.Upstairs there are two double-sized bedrooms and a generous bathroom with both a bath and separate shower.There is a private rear garden to the rear which has a storage shed and rear gate access and residents park on the road outside with permits provided by the council for a nominal fee.If you like properties with a bit of character and you want to be able to walk to town look no further this one is ready to move into. Call now for an appointment.Room si
£ 270,000
3 bed house for sale
2 pictures
House · for sale
£ 385,000
New
3 bed house for sale
TN26
· 3 Bedrooms · House
· Garden · Equipped kitchen · Parking
TN26 · 3 Bedrooms · House · Garden · Equipped kitchen · Parking
Situated in the heart of St. Michaels, semi-detached home occupies a quiet residential location. The property offers an updated kitchen and bathroom, along with spacious, well-proportioned rooms throughout. Externally, the house benefits from a very generous rear garden providing excellent outdoor space, as well as a front garden with driveway parking, and easy access to nearby countryside walks and local schools.Room sizes:HallKitchen: 12'11 x 8'4 (3.94m x 2.54m)Lounge/Diner: 20'10 x 11'6 (6.35m x 3.51m)Rear Store Room With Toilet: 11'0 x 7'3 (3.36m x 2.21m)LandingBathroom: 7'11 x 5'11 (2.41m x 1.80m)Bedroom 1: 12'11 x 10'4 (3.94m x 3.15m)Bedroom 2: 13'1 x 9'6 (3.99m x 2.90m)Bedroom 3: 9'1 x 8'0 (2.77m x 2.44m)Front and Rear GardenDriveway The information provided about this property does not constitute or form part of an offer or contract, nor may it be regarded as representations. All interested parties must verify accuracy and your solicitor must verify tenure/lease information, fi
£ 385,000
3 bed house for sale
2 pictures
House · for sale
£ 400,000
New
3 bed house for sale
TN26
· 3 Bedrooms · House
· Garden · Parking
TN26 · 3 Bedrooms · House · Garden · Parking
Offered to the market with no onward chain, this well-presented three-bedroom property enjoys a highly sought-after location within walking distance of the tree-lined Tenterden High Street. Beautifully presented throughout, the property offers well-proportioned bedrooms, together with a low-maintenance garden designed for effortless outdoor living. Further benefits include a garage en-bloc with private parking in front. Combining character, convenience, and an enviable location, this is a superb opportunity to secure a home in one of Tenterden's most sought-after areas.Room sizes:Hallway: 11'3 x 3'7 (3.43m x 1.09m)CloakroomKitchen: 11'6 x 10'3 (3.51m x 3.13m)Living Room: 18'1 x 13'3 (5.52m x 4.04m)LandingBathroom: 8'9 x 7'4 (2.67m x 2.24m)Bedroom 2: 11'10 x 9'7 (3.61m x 2.92m)Bedroom 1: 12'0 x 10'3 (3.66m x 3.13m)Bedroom 3: 8'9 x 7'4 (2.67m x 2.24m)Front and Rear GardensGarage and Off-road Parking The information provided about this property does not constitute or form part of an offer
£ 400,000
4 bed house for sale
2 pictures
House · for sale
£ 400,000
New
4 bed house for sale
TN26
· 4 Bedrooms · House
· Garden · Equipped kitchen · Parking · Powder room
TN26 · 4 Bedrooms · House · Garden · Equipped kitchen · Parking · Powder room
With a little tlc attention, you could make this detached house the perfect family home.Located on a small development in Willesborough with views over a small green it's a peaceful location with great access to schools and shops as well as the M20 motorway and the hospital.In need of some cosmetic work to smarten it up you could really use this as an opportunity to design your own kitchen and decor and get this just how you'd imagined your home to be.There is a ground floor cloakroom and good size lounge with stairs up to the bedrooms.A generous kitchen / dining room is at the rear of the house with patio doors to the garden.Upstairs there are four good size bedrooms with the main having its own ensuite and a triple fitted wardrobe and two other bedrooms also have fitted wardrobes.There is a rear and side garden with children's playhouse and sandpit, which in the right hands could be a lovely place to enjoy the warmer months.There is a garage and driveway parking to the front and a ca
£ 400,000
3 bed house for sale
2 pictures
House · for sale
£ 275,000
New
3 bed house for sale
TN26
· 3 Bedrooms · House
TN26 · 3 Bedrooms · House
I really like the position of this character three bedroom house found within walking distance of the town centre and railway station. Its blend of period charm, flexible accommodation, refreshed interiors and outstanding location make this Victorian home a wonderful opportunity in the heart of Ashford. ?Mark Hoyle? Residential Sales' ?Charming Three Bedroom Victorian Terraced Home - Central Ashford Location This well presented three bedroom Victorian terraced home offers warmth, character and superb convenience in the very heart of Ashford. Newly decorated throughout, with fresh laminate flooring to the ground floor, the property blends period charm with practical modern living, making it an appealing choice for first time buyers, downsizers or commuters seeking a home within easy reach of everything the town has to offer. With no onward chain, it is ready to move straight into. Stepping inside, the entrance hall (11'9 ? 2'11) leads through to a bright and inviting living room measuri
£ 275,000
2 bed house for sale
2 pictures
House · for sale
£ 375,000
New
2 bed house for sale
TN26
· 2 Bedrooms · House
· Balcony · Equipped kitchen
TN26 · 2 Bedrooms · House · Balcony · Equipped kitchen
Discover this truly unique, bespoke detached home, masterfully crafted from premium oak. This architectural gem blends traditional character with modern efficiency, featuring underfloor heating throughout and energy-conscious solar panels.The interior offers generous double bedrooms and a private balcony perfect for relaxing. Ideally situated, the property falls within the catchment area for the highly regarded Cranbrook School and is just a stone's throw from town amenities and essential transport links. A perfect fusion of craftsmanship, sustainability, and convenience.Room sizes:Lounge/Kitchen: 24'8 x 13'0 (7.52m x 3.97m)CloakroomLandingBedroom 1: 14'0 x 11'3 (4.27m x 3.43m)Bedroom 2: 10'2 x 8'8 (3.10m x 2.64m)Shower Room: 6'9 x 6'4 (2.06m x 1.93m)Balcony The information provided about this property does not constitute or form part of an offer or contract, nor may it be regarded as representations. All interested parties must verify accuracy and your solicitor must verify tenure/lea
£ 375,000
3 bed house for sale
2 pictures
House · for sale
£ 420,000
New
3 bed house for sale
TN26
· 3 Bedrooms · House
· Garden · Parking
TN26 · 3 Bedrooms · House · Garden · Parking
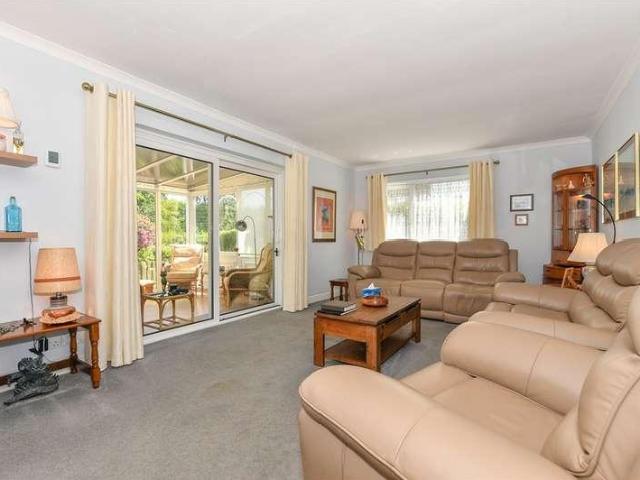
Standout Features DETACHED THREE-BEDROOM BUNGALOW MPRESSIVE 19FT CONSERVATORY OVERLOOKING THE GARDEN DETACHED GARDEN STUDIO/HOME OFFICE bEU QUIET AND HIGHLY DESIRABLE RESIDENTIAL LOCATION BEAUTIFULLY ESTABLISHED, MATURE REAR GARDEN SHORT WALK TO THE CANAL Property Description Tucked away in a peaceful and highly desirable residential setting of Grebe Crescent, this attractive three-bedroom detached bungalow offers spacious single-level living, beautifully established gardens and a wealth of potential, making it an ideal home for families, downsizers or anyone seeking a tranquil lifestyle. Occupying a generous plot, the property enjoys excellent kerb appeal with ample off-road parking, a detached garage and mature planting that creates a welcoming first impression. Inside, the accommodation extends to approximately 1,095 sq. ft offering a practical and well-balanced layout designed for comfortable everyday living. The central hallway provides access to all principal rooms, including a b
£ 420,000
3 bed house for sale
2 pictures
House · for sale
£ 325,000
New
3 bed house for sale
TN26
· 3 Bedrooms · House
· Equipped kitchen · Parking
TN26 · 3 Bedrooms · House · Equipped kitchen · Parking
Stylish, spacious and ready to enjoy, complete with a truly exceptional rear gardenTucked away along the ever-popular Cuckoo Lane, this beautifully renovated three-bedroom chalet home offers a rare opportunity to purchase a property where every detail has already been taken care of. Over recent years, the current owners have undertaken an extensive programme of improvements, transforming the home both inside and out to create a stylish, practical and truly move-in-ready home.From the moment you arrive, it's clear the property has been exceptionally well cared for. The driveway has been redesigned and enlarged to provide generous off-road parking, while inside the home has been completely modernised with a stunning new kitchen and contemporary family bathroom, full re-wiring, re-plastering throughout and the installation of a new boiler, offering buyers complete peace of mind for years to come.The accommodation follows the traditional and well-proportioned layout expected of this style
£ 325,000
4 bed house for sale
2 pictures
House · for sale
£ 750,000
New
4 bed house for sale
TN26
· 4 Bedrooms · House
· Garden · Parking · Equipped kitchen
TN26 · 4 Bedrooms · House · Garden · Parking · Equipped kitchen
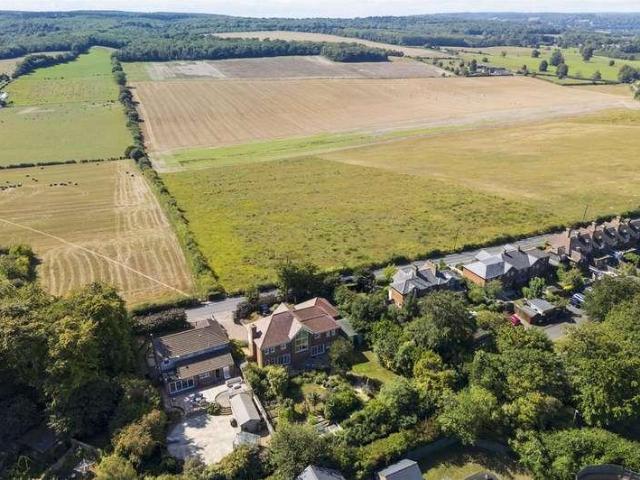
Enjoy views across the fields from this lovely, detached home set in a private location in the popular village of High Halden. Generous garden to the rear, driveway and large double garage.Room sizes:Porch: 6'9 x 4'3 (2.06m x 1.30m)HallwayStudy: 7'7 x 7'2 (2.31m x 2.19m)Kitchen: 13'7 x 13'6 (4.14m x 4.12m)Utility Room: 7'8 x 7'3 (2.34m x 2.21m)Dining Room: 14'2 x 9'7 (4.32m x 2.92m)Downstairs Shower Room: 6'9 x 5'6 (2.06m x 1.68m)Lounge: 23'10 x 11'10 (7.27m x 3.61m)LandingBedroom 3: 11'7 x 11'6 (3.53m x 3.51m)Bedroom 1: 14'6 x 11'7 (4.42m x 3.53m)En-Suite Shower Room: 6'0 x 3'4 (1.83m x 1.02m)Master Bathroom: 14'5 x 6'5 (4.40m x 1.96m)Bedroom 4: 19'10 x 13'2 (6.05m x 4.02m)Bedroom 2: 12'4 x 11'8 (3.76m x 3.56m)Front and Rear GardensDrivewayLarge Shed/Summer House: 16'2 x 8'9 (4.93m x 2.67m)Double Garage: 18'6 x 17'2 (5.64m x 5.24m) The information provided about this property does not constitute or form part of an offer or contract, nor may it be regarded as representations. All inter
£ 750,000
2 bed house for sale
2 pictures
House · for sale
£ 190,000
New
2 bed house for sale
TN26
· 2 Bedrooms · House
· Balcony · Equipped kitchen · Parking
TN26 · 2 Bedrooms · House · Balcony · Equipped kitchen · Parking
Standout Features Top floor two-bedroom apartment offered with no onward chain, making for a straightforward purchase. Spacious open-plan lounge, kitchen and dining area, perfect for entertaining and modern living. Private balcony accessed via French doors, filling the living space with natural light. Two bedrooms, ideal for couples, sharers or those working from home. Excellent built-in storage, including a large double cupboard in the welcoming entrance hall. Benefits from an allocated parking space, plus secure communal bike and bin storage. Situated within the highly sought-after Repton Park development, close to schools, shops and local amenities. Fantastic transport links with easy access to the M20, Ashford Town Centre and Ashford International Station for London and beyond. Lease length: 115yrs remaining on lease | Service charge: 165.00pcm - Ground rent: 390pa. EPC Rating: B (82) - Council Tax Band: B Property Description A top floor - two-bedroom apartment, brought to the mar
£ 190,000
4 bed house for sale
2 pictures
House · for sale
£ 425,000
New
4 bed house for sale
TN26
· 4 Bedrooms · House
· Garden · Equipped kitchen · Parking
TN26 · 4 Bedrooms · House · Garden · Equipped kitchen · Parking
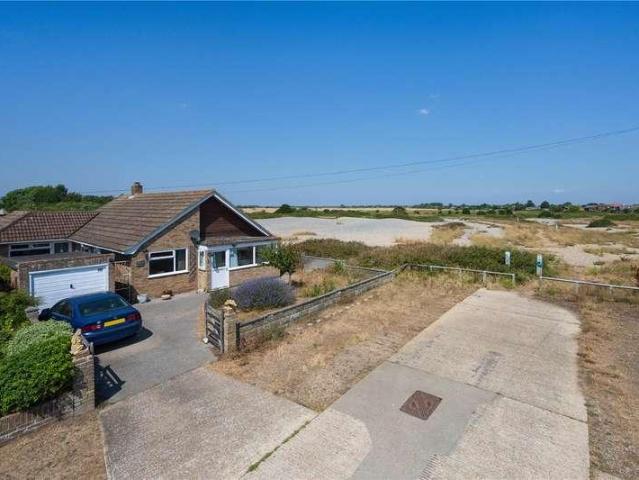
This charming detached bungalow occupies a flat, level plot and is located just a short distance from the seafront on a popular and sought after residential road on the edge of Romney Marsh. This street is in a peaceful setting predominately consisting of detached bungalows. An attractive frontage with a single garage with up and over door and enough parking in the front for two additional cars as well as an established raised front garden. Enter through the porch and you will soon appreciate this property is surprisingly spacious with four bedrooms to give any new occupants plenty of flexibility to use the rooms as bedrooms, home office or perhaps a hobby room. The accommodation has well proportioned rooms throughout. There is a good sized modern kitchen with striking flooring and room for a breakfast table, adjacent to this is the handy utility area. An arch way leads to the formal dining area overlooking the rear garden. In the living room is a log burner which is a perfect place to
£ 425,000
3 bed house for sale
2 pictures
House · for sale
£ 325,000
New
3 bed house for sale
TN26
· 3 Bedrooms · House
· Garden · Equipped kitchen · Parking
TN26 · 3 Bedrooms · House · Garden · Equipped kitchen · Parking
This beautifully renovated three-bedroom end-of-terrace home has been finished to a high standard throughout, offering stylish, spacious accommodation that's ready to move straight into.The ground floor features a welcoming living room, a separate dining room ideal for entertaining, and a generous kitchen that forms the heart of the home. Upstairs are three well-proportioned bedrooms, complemented by useful loft storage.Outside, the property benefits from a good-sized, south-facing rear garden, ideal for relaxing and entertaining, as well as off-road parking for two cars-a highly sought-after feature in this area.Ideally located close to local amenities and well-regarded schools, the home is just a three-minute walk from the train station, making it an excellent choice for commuters. Ashford's largest park, shopping Outlet and town centre are also close by.This superb home is perfect for first-time buyers, commuters, families, or anyone looking for a property that's ready to enjoy from
£ 325,000
4 bed house for sale
2 pictures
House · for sale
£ 575,000
New
4 bed house for sale
TN26
· 4 Bedrooms · House
· Gym · Equipped kitchen
TN26 · 4 Bedrooms · House · Gym · Equipped kitchen
Being Sold via Secure Sale online bidding. Terms & Conditions apply. Starting Bid 575,000Occupying an enviable position along Sandyhurst Lane, this exceptional four-bedroom detached chalet-style home offers over 2,800sqft. of beautifully modernised accommodation. Carefully updated by the current owner, this home blends generous proportions with contemporary styling, creating a luxurious family home with scope for the finishing touches to be tailored by its next occupant.The ground floor features a spacious and welcoming hallway leading to a dedicated study, a living room/cinema room, fully equipped gym, and an impressive open-plan kitchen/breakfast room with sleek fitted units, Quartz worktops, integrated appliances, and space for casual dining. A separate dining room, utility room, and modern ground-floor shower room complete the versatile accommodation. While most of the renovations are complete, a small amount of finishing work remains, primarily in the living room/cinema room, whic
£ 575,000
4 bed house for sale
2 pictures
House · for sale
£ 575,000
New
4 bed house for sale
TN26
· 4 Bedrooms · House
· Gym · Equipped kitchen
TN26 · 4 Bedrooms · House · Gym · Equipped kitchen
Being Sold via Secure Sale online bidding. Terms & Conditions apply. Starting Bid 575,000 Occupying an enviable position along Sandyhurst Lane, this exceptional four-bedroom detached chalet-style home offers over 2,800sqft. of beautifully modernised accommodation. Ca updated by the current owner, this home blends generous proportions with contemporary styling, creating a luxurious family home with scope for the finishing touches to be tailored by its next occupant. The ground floor features a spacious and welcoming hallway leading to a dedicated study, a living room/cinema room, fully equipped gym, and an impressive open-plan kitchen/breakfast room with sleek fitted units, Quartz worktops, integrated appliances, and space for casual dining. A separate dining room, utility room, and modern ground-floor shower room complete the versatile accommodation. While most of the renovations are complete, a small amount of finishing work remains, primarily in the living room/cinema room, which we
£ 575,000
3 bed house for sale
2 pictures
House · for sale
£ 500,000
New
3 bed house for sale
TN26
· 3 Bedrooms · House
· Garden · Parking · Concierge
TN26 · 3 Bedrooms · House · Garden · Parking · Concierge
Standout Features NO ONWARD CHAIN SOUGHT AFTER CUL DE SAC PATHWAY LEADING CANAL AND BEACH THREE BEDROOM DETACHED HOUSE TWO RECEPTION ROOMS CONSERVATORY SOUTHERLY ASPECT REAR GARDEN GARAGE & DRIVEWAY SHOWER ROOM & BATHROOM DOUBLE GLAZED & CENTRAL HEATING Property Description Situated on the popular cul de sac of Saxon Close, Hythe, this delightful detached house offers a perfect blend of comfort and convenience. With three well-proportioned bedrooms, this property is ideal for families or those seeking extra space. The two reception rooms provide ample opportunity for relaxation and entertainment, making it easy to host gatherings or enjoy quiet evenings at home. The house boasts bathroom and shower room, ensuring that morning routines run smoothly for everyone. The thoughtful layout of the property enhances its appeal, allowing for both privacy and communal living. One of the standout features of this home is the generous parking via a driveway offering parking for several cars leading
£ 500,000
2 bed house for sale
2 pictures
House · for sale
£ 190,000
New
2 bed house for sale
TN26
· 2 Bedrooms · House
· Garden · Fireplace · Equipped kitchen · Parking
TN26 · 2 Bedrooms · House · Garden · Fireplace · Equipped kitchen · Parking
? Northwood Incorporating Stevens are delighted to present this charming two bedroom semi detached cottage, located in the heart of the popular village of Newington. This characterful home provides an excellent opportunity for buyers seeking a property with potential, whether as a first home, downsize, or investment. The ground floor comprises a welcoming hallway leading into a well proportioned living room with a feature fireplace and front aspect window. The separate kitchen sits to the rear of the property and provides direct access to the garden. Upstairs, the property offers two bedrooms along with a useful dressing room or study area, ideal for those working from home or requiring additional storage. A family bathroom completes the first floor. The property enjoys a courtyard rear garden with a mixture of paved and planted areas, offering scope for improvement and personalisation. Parking is on street. Location Newington is a peaceful rural village surrounded by open countryside,
£ 190,000
2 bed house for sale
2 pictures
House · for sale
£ 325,000
New
2 bed house for sale
TN26
· 2 Bedrooms · House
· Equipped kitchen · Parking · Cellar · Powder room
TN26 · 2 Bedrooms · House · Equipped kitchen · Parking · Cellar · Powder room
Beautiful Grade II Listed end of terrace cottage house in charming Loose village, on the doorstep of the picturesque Loose Valley conservation area. Benefiting from a wealth of period features throughout, a sociable open plan layout, a useful cellar and a garage with off road parking. Just a short walk to local shops, the village pub, bus stop and sought after Loose Primary School.Room sizes:Lounge: 15'0 x 12'1 (4.58m x 3.69m)Kitchen/Diner: 11'1 x 8'1 (3.38m x 2.47m)Shower Room: 6'0 x 3'1 (1.83m x 0.94m)Cellar: 13'0 x 11'1 (3.97m x 3.38m)LandingBedroom 1: 15'1 x 13'0 (4.60m x 3.97m)Bedroom 2: 13'0 at widest point x 10'1 at widest point (3.97m x 3.08m) narrowing to 4'1 at narrowest point x 7'0 at narrowest point (1.25m x 2.14m)Cloakroom: 5'0 x 3'1 (1.53m x 0.94m)Loft Room: 12'0 x 9'1 (3.66m x 2.77m)Garage and Off Road Parking The information provided about this property does not constitute or form part of an offer or contract, nor may it be regarded as representations. All interested pa
£ 325,000
4 bed house for sale
2 pictures
House · for sale
£ 450,000
New
4 bed house for sale
TN26
· 4 Bedrooms · House
· Parking
TN26 · 4 Bedrooms · House · Parking
This spacious detached house is situated in the sought-after town of Cranbrook. It features a garage and driveway parking, providing ample space for vehicles. Families will appreciate being within the catchment area for the highly regarded Cranbrook school. Additionally, the property is just a short walk from local amenities and a supermarket, ensuring daily essentials are easily accessible. With its perfect blend of space, location and community, this home is ideal for growing families or anyone seeking a peaceful village lifestyle.Room sizes:Entrance HallKitchen: 15'5 x 9'8 (4.70m x 2.95m)Dining Area: 9'4 x 8'2 (2.85m x 2.49m)Lounge: 12'3 x 11'6 (3.74m x 3.51m)Shower Room: 6'1 x 5'6 (1.86m x 1.68m)LandingBedroom 1: 12'8 x 8'6 (3.86m x 2.59m)Bedroom 2: 9'3 x 9'2 (2.82m x 2.80m)Bedroom 3: 9'9 x 8'6 (2.97m x 2.59m)Bedroom 4: 6'8 x 6'6 (2.03m x 1.98m)Bathroom: 10'0 x 6'3 (3.05m x 1.91m)DrivewayRear GardenGarage at Rear: 23'2 x 9'1 (7.07m x 2.77m) The information provided about this prope
£ 450,000
3 bed house for sale
2 pictures
House · for sale
£ 415,000
New
3 bed house for sale
TN26
· 3 Bedrooms · House
· Garden · Parking · Patio
TN26 · 3 Bedrooms · House · Garden · Parking · Patio
Welcome to this beautifully presented semi-detached home located in a sought-after development, just a short walk from the train station and local amenities. This charming property boasts tasteful decor throughout, creating a warm and inviting atmosphere.The spacious garden is perfect for outdoor entertaining, featuring a newly installed patio that enhances the outdoor living space. Additionally, the property offers convenient carport parking for up to three cars, adding to its appeal.Don't miss the opportunity to make this delightful home yours!Room sizes:Entrance HallKitchen/Diner: 17'1 x 9'8 (5.21m x 2.95m)Lounge: 13'7 x 12'2 (4.14m x 3.71m)CloakroomLandingBedroom 1: 11'6 x 11'1 (3.51m x 3.38m)En-Suite Shower Room: 7'2 x 5'2 (2.19m x 1.58m)Bedroom 2: 10'0 x 9'6 (3.05m x 2.90m)Bedroom 3: 11'6 x 7'3 (3.51m x 2.21m)Bathroom: 7'2 x 6'4 (2.19m x 1.93m)Driveway with Car PortRear Garden The information provided about this property does not constitute or form part of an offer or contract, n
£ 415,000
3 bed house for sale
2 pictures
House · for sale
£ 525,000
New
3 bed house for sale
TN26
· 3 Bedrooms · House
· Garden · Equipped kitchen · Parking · Powder room
TN26 · 3 Bedrooms · House · Garden · Equipped kitchen · Parking · Powder room
Nestled in a highly sought-after new development. This modern home features stylish design elements throughout, including a newly fitted media wall that enhances the living space. Enjoy the convenience of a garage with driveway parking and a beautifully landscaped rear garden, perfect for outdoor relaxation and entertaining friends and family. All bedrooms are generously sized doubles with the main bedroom boasting an en-suite shower room, ensuring ample comfort for family and guests. Additionally, a guest cloakroom adds to the practicality of this stunning home, all just a short walk from the train station for easy commuting. Don't miss the opportunity to make this beautiful property your own!Room sizes:Entrance HallLounge: 19'1 x 11'0 (5.82m x 3.36m)Kitchen/Diner: 19'0 x 11'1 (5.80m x 3.38m)Utility: 7'1 x 5'8 (2.16m x 1.73m)CloakroomLandingBedroom 1: 10'8 x 10'3 (3.25m x 3.13m)En-Suite Shower RoomBedroom 2: 11'1 x 8'6 (3.38m x 2.59m)Bedroom 3: 10'0 x 9'7 (3.05m x 2.92m)Bathroom: 7'3
£ 525,000
4 bed house for sale
2 pictures
House · for sale
£ 550,000
New
4 bed house for sale
TN26
· 4 Bedrooms · House
· Parking
TN26 · 4 Bedrooms · House · Parking
Welcome to this charming detached house located in a sought-after cul-de-sac. This home features a spacious layout with newly fitted carpets throughout, providing a fresh and inviting atmosphere. The stand out feature is the large double garage, complemented by a driveway that offers parking for multiple cars, making it perfect for families or guests.Situated just a short distance from the local train station and a variety of amenities, this property combines convenience with a peaceful residential setting. Don't miss the opportunity to make this lovely home your own!Room sizes:Entrance HallKitchen: 12'6 x 11'4 (3.81m x 3.46m)Dining Room: 12'2 x 11'6 (3.71m x 3.51m)Lounge: 15'8 x 12'5 (4.78m x 3.79m)Office: 8'4 x 6'8 (2.54m x 2.03m)WCLandingBedroom 1: 15'0 x 10'6 (4.58m x 3.20m)En-Suite Shower Room: 6'6 x 6'0 (1.98m x 1.83m)Bedroom 2: 10'2 x 9'4 (3.10m x 2.85m)Bedroom 3: 12'0 x 7'0 (3.66m x 2.14m)Bedroom 4: 9'0 x 7'6 (2.75m x 2.29m)Bathroom: 7'7 x 6'3 (2.31m x 1.91m)Front and Rear Gard
£ 550,000
3 bed house for sale
2 pictures
House · for sale
£ 600,000
Updated
3 bed house for sale
TN26
· 3 Bedrooms · House
· Garden · Equipped kitchen · Parking
TN26 · 3 Bedrooms · House · Garden · Equipped kitchen · Parking
This roomy family home should tick all your boxes! Situated in a quiet cul de sac in a beautiful rural location the area is perfect for walks, cycle rides and other activities. There's a garage and parking to keep vehicles safely off the road and established gardens in which to relax or entertain. Set on a generous plot there are also solar panels for added economy and a workshop with power, double glazing and its own toilet so you can potter away to your hearts content.Room sizes:Entrance PorchHallwayCloakroomDining Room: 12'7 x 12'1 (3.84m x 3.69m)Kitchen: 17'5 x 13'6 maximum (5.31m x 4.12m)Utility Area: 6'5 x 4'0 (1.96m x 1.22m)Sitting Room: 21'0 x 12'1 (6.41m x 3.69m)Conservatory: 12'4 x 10'1 (3.76m x 3.08m)LandingBedroom 1: 12'6 x 12'0 (3.81m x 3.66m)Bathroom: 10'6 x 8'8 (3.20m x 2.64m)Bedroom 2: 12'5 x 12'0 (3.79m x 3.66m)Bedroom 3: 8'1 x 8'1 (2.47m x 2.47m)WorkshopFront and Rear GardensGarage and Driveway The information provided about this property does not constitute or form p
£ 600,000
4 bed house for sale
2 pictures
House · for sale
£ 800,000
New
4 bed house for sale
TN26
· 4 Bedrooms · House
· Parking
TN26 · 4 Bedrooms · House · Parking
A striking and creatively designed detached four-bedroom residence, occupying an enviable elevated position with breathtaking views over the Kent Downs. The current owners have collaborated closely with a skilled local architect and expert craftspeople to create a light-filled, beautifully configured home that combines quality craftsmanship with exceptional energy efficiency. Aesthetically, the property has been thoughtfully finished, featuring engineered oak flooring, elegant d?cor, clean architectural lines, and extensive glazing throughout. Set within 0.27 acres of fully landscaped grounds and offering over 2,500 sq. ft. of living space, the home includes an integral double garage with potential for conversion into a self-contained annexe, ideal for generating additional income as a holiday let or providing independent accommodation for a relative. The imposing fa?ade sits behind a gated entrance and has a characterful mix of heritage style brickwork and pale render, with wooden dou
£ 800,000

Get email alerts

Don't miss out: be the first to know about new properties

The alert was correctly created

On subscribing you accept the conditions of use and the privacy policy
Alert
Receive new ads in your inbox
Save this search
Receive alerts for new listings

We'll send you an email when we have new properties for: "Houses for sale in TN26"

The alert was correctly created

High Halden Ashford
Bilsington Ashford
Get email alerts and be the first to see new listings
Required field
On subscribing I accept the terms of the privacy policy
Perfect! You'll soon start receiving new listings via email
Alert
Receive an email when we have new ads for Houses for sale in TN26
Save this search
Filters

Bedrooms

Size (sq.ft)

sq.ft
sq.ft

Price

£
£

Property type

Bathrooms

Clear all filters
Receive notifications when new entries are published.