823 houses for sale in Headcorn Ashford

3 bed house for sale
2 pictures
House · for sale
£ 595,000
3 bed house for sale
Headcorn Ashford
· 3 Bedrooms · House
· Garden · Equipped kitchen
Headcorn Ashford · 3 Bedrooms · House · Garden · Equipped kitchen
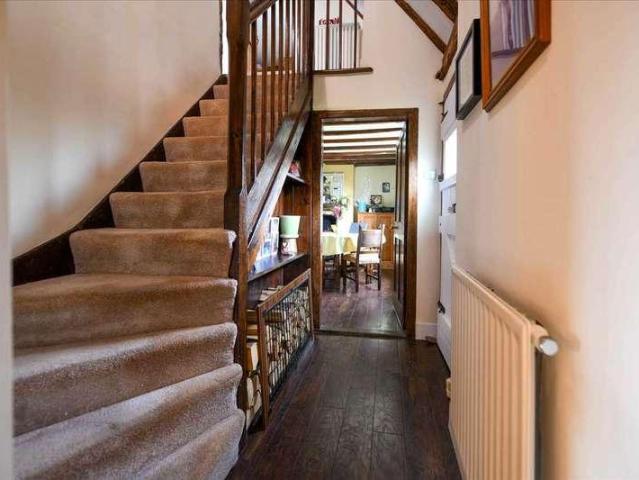
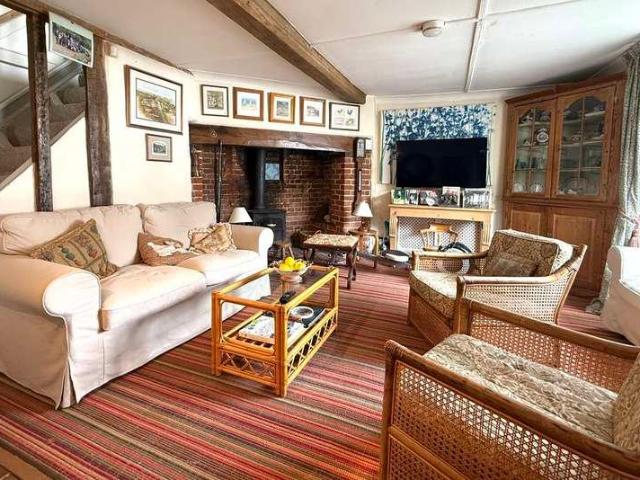
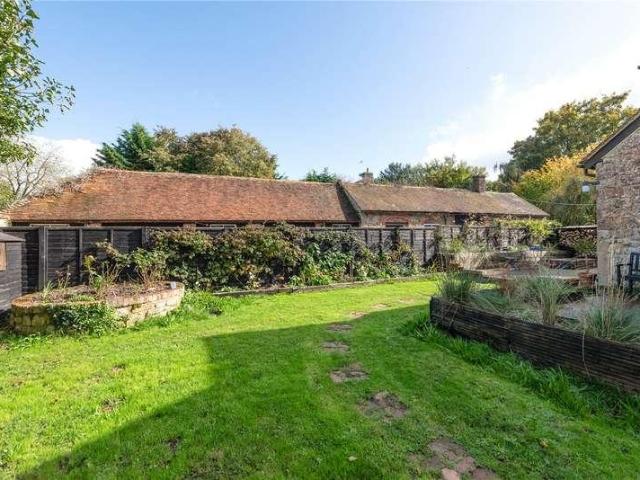
This former Coach House was converted in 2004 and has a wealth of period features to include oak flooring, natural stone walls and panelled doors. The accommodation commences with a beautiful oak door which leads to the entrance hall with oak flooring and natural stone wall. Off this is a spacious utility room with WC and housing the oil fired boiler and plumbing for washing machine. The double aspect kitchen/dining room has a charming rustic feel with natural stone wall, oak floor, butler sink, pine fronted wall and base units and electric cooker point. Beyond this is a superb sitting room with feature wood burner, oak floor and French doors leading to a private courtyard. A study also with oak flooring completes the ground floor. On the first floor are three bedrooms with an ensuite shower room to the master bedroom. The family bathroom houses a three piece suite with shower over the tongue and groove panelled bath. Outside the garden surrounds the property on three sides. A five bar
£ 595,000
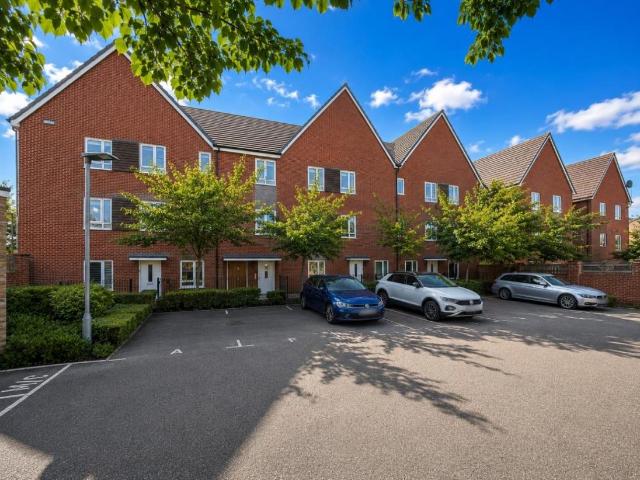
2 bed house for sale
2 pictures
House · for sale
£ 190,000
2 bed house for sale
Headcorn Ashford
· 2 Bedrooms · House
· Balcony · Equipped kitchen · Parking
Headcorn Ashford · 2 Bedrooms · House · Balcony · Equipped kitchen · Parking
Standout Features Top floor two-bedroom apartment offered with no onward chain, making for a straightforward purchase. Spacious open-plan lounge, kitchen and dining area, perfect for entertaining and modern living. Private balcony accessed via French doors, filling the living space with natural light. Two bedrooms, ideal for couples, sharers or those working from home. Excellent built-in storage, including a large double cupboard in the welcoming entrance hall. Benefits from an allocated parking space, plus secure communal bike and bin storage. Situated within the highly sought-after Repton Park development, close to schools, shops and local amenities. Fantastic transport links with easy access to the M20, Ashford Town Centre and Ashford International Station for London and beyond. Lease length: 115yrs remaining on lease | Service charge: 165.00pcm - Ground rent: 390pa. EPC Rating: B (82) - Council Tax Band: B Property Description A top floor - two-bedroom apartment, brought to the mar
£ 190,000
2 bed house for sale
2 pictures
House · for sale
£ 275,000
2 bed house for sale
Headcorn Ashford
· 2 Bedrooms · House
· Garden · Parking · Patio
Headcorn Ashford · 2 Bedrooms · House · Garden · Parking · Patio
Retire in Style to Atwater Court A well presented two bedroom mid terrace house with patio garden and garage. The property is located on a purpose-built retirement development for the over 55s. Management services are provided by Cognatum Estates, a not-for-profit organisation and one of the UK's leading companies in retirement housing. Atwater Court sits in the former walled garden and orchard of Grove House. Owners on the estate enjoy what must surely be some of the most beautiful views in England, across the gardens towards the tower of the 12th century St Marys Church. Some features of the original garden remain, including mature trees, box hedges and the allotments and exquisite period potting shed, which are still in use. The properties surround two landscaped courtyards, which include a large lily pond and fountain. Lenham is to be found in Kent, the Garden of England, and its picturesque market square is only a 50-yard walk from Atwater Court. It has had a market since 1088 and
£ 275,000
2 bed house for sale
2 pictures
House · for sale
£ 285,000
2 bed house for sale
Headcorn Ashford
· 2 Bedrooms · House
· Garden · Equipped kitchen · Powder room
Headcorn Ashford · 2 Bedrooms · House · Garden · Equipped kitchen · Powder room
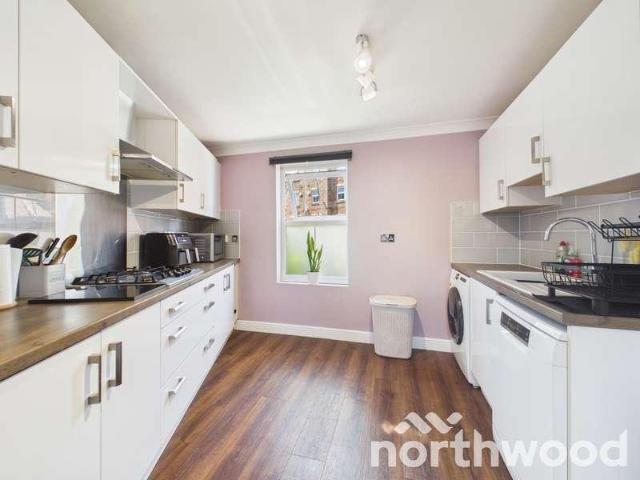
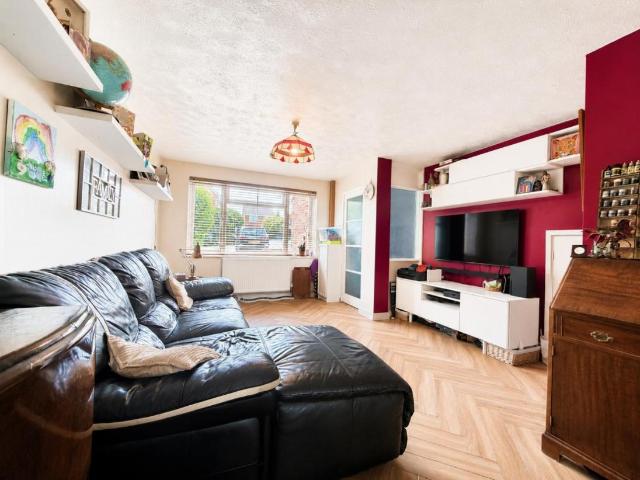
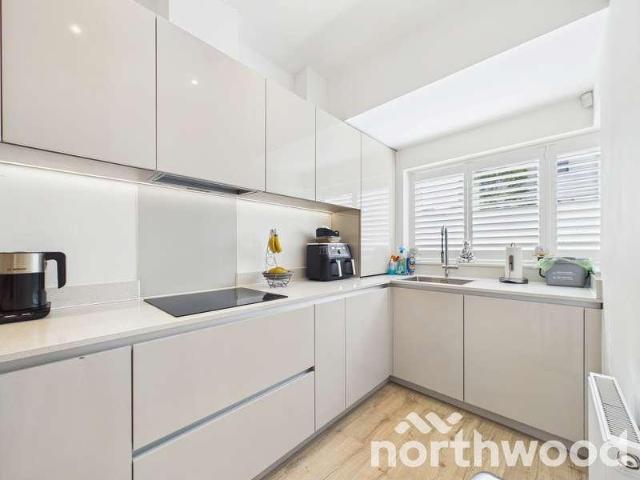
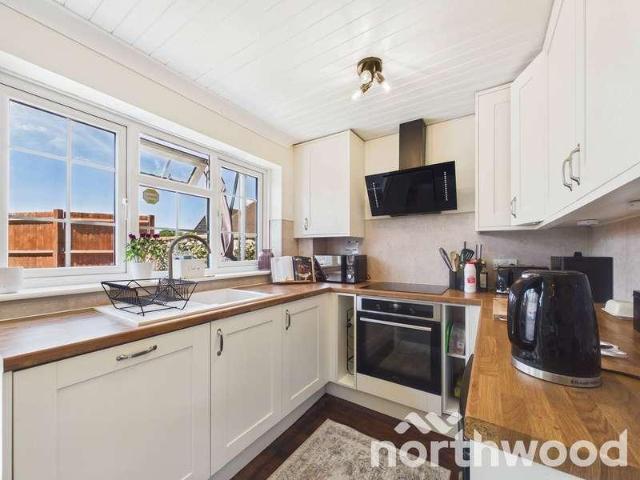
Beautifully presented and full of character! Deyley Way offers a modern two bedroom semi detached home that perfectly balances comfort, style and practicality. Set in the heart of Singleton, this home feels calm and inviting from the moment you step inside, with generous living spaces, a private garden and thoughtful touches throughout. The ground floor has a natural flow that makes everyday life effortless. The entrance hall welcomes you with soft tones and wood effect flooring, leading into a bright dual aspect living room that feels instantly relaxing with French doors that open onto the garden, creating a seamless connection between indoors and outdoors, perfect for summer evenings or weekend entertaining. The kitchen is a standout feature, designed for both function and flair. Crisp white cabinetry, wood effect worktops and integrated appliances create a clean, contemporary look, while pastel walls add warmth and personality. A stylish cloakroom completes the ground floor with obs
£ 285,000
3 bed house for sale
2 pictures
House · for sale
£ 375,000
3 bed house for sale
Headcorn Ashford
· 3 Bedrooms · House
· Garden · Equipped kitchen · Parking · Patio · Powder room
Headcorn Ashford · 3 Bedrooms · House · Garden · Equipped kitchen · Parking · Patio · Powder room
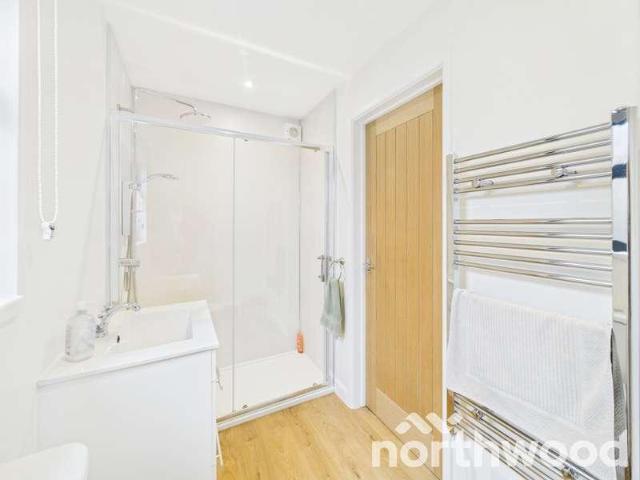
A modern three bedroom semi-detached house with contemporary kitchen, luxury shower room and off road parking, situated on the popular Charing Green development, on the edge of the sought after village of Charing. The accommodation is arranged over two floors including an entrance hall, downstairs cloakroom, modern fitted kitchen, sitting/dining room with french doors opening onto the rear garden, three bedrooms and a luxury shower room. Outside, the rear garden is approximately 35' x 25' (10.6m x 7.6m) with lawn, patio and garden shed and there is allocated off road parking to the rear of the property. The property is situated at the southerly end of Charing village with its interesting mix of village shops, micropub, restaurants, church, primary school and doctor's surgery close at hand. Transport links are well supported with a main line railway station in the village, providing access to London Victoria and Ashford International stations (for the High Speed Javelin service), whilst
£ 375,000
5 bed house for sale
2 pictures
House · for sale
£ 950,000
5 bed house for sale
Headcorn Ashford
· 5 Bedrooms · House
· Garden · Parking · Equipped kitchen · Concierge
Headcorn Ashford · 5 Bedrooms · House · Garden · Parking · Equipped kitchen · Concierge
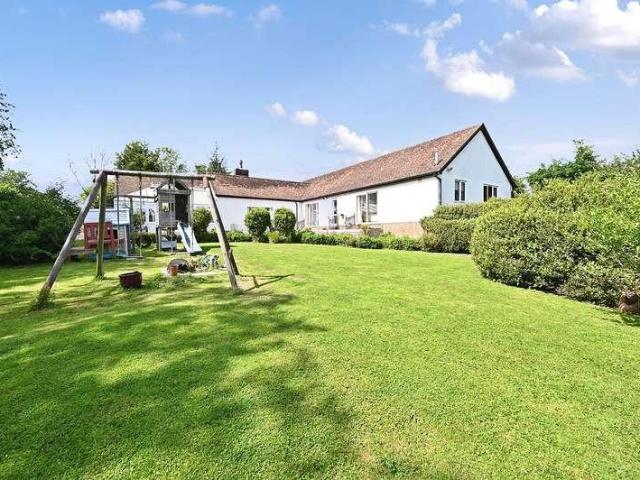
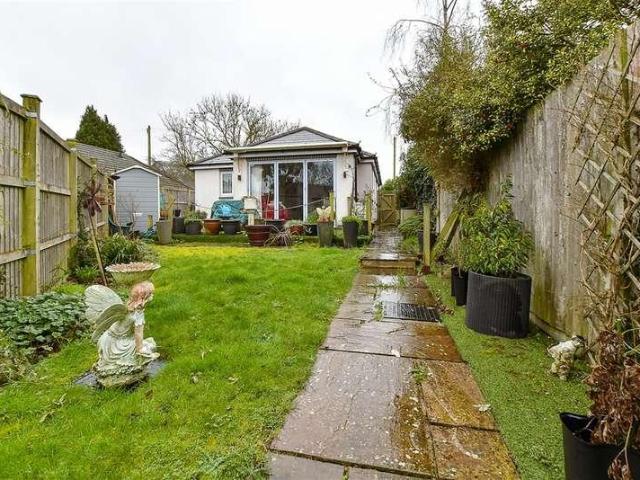
This impressive five-bedroom detached bungalow, measuring approximately 2,500 sq ft, presents a rare opportunity to acquire a substantial family home tucked away in the picturesque village of Egerton. Thoughtfully designed with flexible accommodation, the property offers excellent potential for multi-generational living or the creation of a self-contained annexe, thanks to the integrated double garage and adaptable layout. The spacious interior features a welcoming entrance hall, multiple reception rooms, and generously proportioned bedrooms, ensuring comfort and versatility for modern family life. The well-appointed kitchen serves as the heart of the home, complemented by utility spaces and ample storage throughout. Set within a plot extending to about one acre (to be confirmed), this home is ideally suited for those seeking a small holding, with scope for keeping animals or cultivating extensive gardens. Residents will enjoy lovely views over neighbouring farmland, while the tranquil
£ 950,000
4 bed house for sale
2 pictures
House · for sale
£ 600,000
4 bed house for sale
Headcorn Ashford
· 4 Bedrooms · House
· Garden · Fireplace · Equipped kitchen
Headcorn Ashford · 4 Bedrooms · House · Garden · Fireplace · Equipped kitchen
Spacious Four-Bedroom Detached Family Home | Versatile Accommodation | Generous Mature Garden | Village LocationOccupying a delightful position within the sought-after village of Pluckley, this spacious four-bedroom detached home offers generous and highly versatile accommodation, perfectly suited to modern family life. With bedrooms arranged across both floors and an excellent balance of living and sleeping accommodation, the property is equally well suited to growing families, multi-generational living or those seeking flexible space to adapt as their needs change.The ground floor is arranged around a welcoming central hallway, creating a practical and well-balanced layout. To the front of the property is a bright and comfortable living room, centred around an attractive open fireplace that creates a warm and inviting focal point. To the rear, a separate dining room provides an ideal setting for family meals and entertaining, enjoying pleasant views over the garden. The kitchen is we
£ 600,000
6 bed house for sale
2 pictures
House · for sale
£ 895,000
6 bed house for sale
Headcorn Ashford
· 6 Bedrooms · House
· Garden · Equipped kitchen · Parking
Headcorn Ashford · 6 Bedrooms · House · Garden · Equipped kitchen · Parking
This substantial six-bedroom detached house offers an exceptional opportunity for families seeking flexible, modern accommodation in a highly desirable private cul-de-sac location. Recently modernised throughout, the property extends to approximately 2,350 sq ft (including the garage) and features a thoughtful layout that caters to both family living and entertaining. The impressive open plan kitchen and dining area forms the heart of the home, providing a bright, sociable space that overlooks the south-facing rear garden. Four well-appointed bathrooms serve the six generously proportioned bedrooms, ensuring convenience for larger families or guests. While the propertys position allows for a tranquil lifestyle within walking distance of the centre of Bethersden. Mainline stations at Pluckley and Ashford are easily accessible, as are the amenities of Tenterden and Ashford, both just six miles away. The outside space is designed with both relaxation and functionality in mind. The front g
£ 895,000
3 bed house for sale
2 pictures
House · for sale
£ 400,000
3 bed house for sale
Headcorn Ashford
· 3 Bedrooms · House
· Equipped kitchen
Headcorn Ashford · 3 Bedrooms · House · Equipped kitchen
? ?*Guide Price ?400,000 -?425,000*? 'A Rare and Beautifully Restored Grade II Listed Cottage in the Heart of Great Chart' 'Brought to you by? Bespoke Village Property a specialist division of Northwood Incorporating Stevens a multi award winning independent agent'. Mark Hoyle Residential sales'? ?2 Gothic Cottages is a home of rare beauty? a nineteenth century Grade II listed stone cottage, lovingly restored and quietly nestled within the Conservation Area of one of Ashford's most historic and picturesque villages. Forming one half of an iconic Gothic pair, the cottage has been sensitively enlarged and meticulously modernized, preserving its soul while elevating every element of comfort and craftsmanship. Step inside and the quality of the restoration is unmistakable. The showpiece kitchen and dining room is a triumph of character and contemporary design: exposed rag stone walls, generous space for a farmhouse sized table, and the presence of an American style fridge freezer all combi
£ 400,000
For Sale 5 Bedroom House Kent Kent DS101677889
View photo
House · for sale
£ 1,650,000
For Sale 5 Bedroom House Kent Kent DS101677889
Headcorn Ashford
· 5 Bedrooms · 4 Baths · House
· Fireplace · Equipped kitchen · Powder room · Concierge
Headcorn Ashford · 5 Bedrooms · 4 Baths · House · Fireplace · Equipped kitchen · Powder room · Concierge
Dating from the late 16th and early 17th centuries, Kingsnorth Manor Farm is a detached timber-framed property offering 2,898 sq ft of light-filled flexible accommodation arranged over three floors. The space is configured to provide an elegant and practical living and entertaining environment, sensitively combining modern amenities with period detail, including leaded casement glazing, exposed wall and ceiling beams and original fireplaces.The accommodation flows from a ribbed front door and welcoming split-level reception hall with feature chequerboard-tiled flooring. The sitting room and dining room both feature inglenook open fireplaces, with the sitting room having French doors to the terrace. The generous kitchen benefits from an inter-connecting fitted utility room with a cloakroom and access to the rear terrace. The kitchen itself has exposed wooden flooring, Shaker-style base units, wooden worktops, an Aga, Belfast sink, modern integrated appliances and space for a table for m
£ 1,650,000
3 bed house for sale
2 pictures
House · for sale
£ 475,000
3 bed house for sale
Headcorn Ashford
· 3 Bedrooms · House
· Garden · Fireplace · Equipped kitchen
Headcorn Ashford · 3 Bedrooms · House · Garden · Fireplace · Equipped kitchen
This charming three bedroom semi ? detached cottage is situated in a small country lane surrounded by rolling countryside on the outskirts of the highly sought after village of Egerton. Believed to be over 400 years old, the cottage was extended by the previous owner now providing three bedroom accommodation over two floors with some exposed beams and a pitched Kent peg tiled roof. Other notable benefits include oil fired central heating, a multi-fuel burner to the sitting room set in a brick fireplace and a log burner to the dining room. The inviting accommodation is arranged over two floors to include an entrance hall, sitting room, dining room, kitchen and ground floor bathroom with bath and shower. To the first floor is a landing and three bedrooms. Outside, to the front there is a small well stocked garden with chestnut fencing, gate and brick pathway to the front door. A gravel driveway and a wrought iron gate which provides pedestrian side access to the secluded rear garden. The
£ 475,000
3 bed house for sale
2 pictures
House · for sale
£ 325,000
3 bed house for sale
Headcorn Ashford
· 3 Bedrooms · House
· Garden · Equipped kitchen · Parking · Patio
Headcorn Ashford · 3 Bedrooms · House · Garden · Equipped kitchen · Parking · Patio
Standout Features Three-bedroom staggered mid-terrace home situated within a quiet cul-de-sac on the popular Godinton Park development Recently extended to the rear, creating additional living space and enhancing the ground floor accommodation Spacious dual-aspect sitting/dining room, ideal for family living and entertaining Charming extension to rear, which now boasts kitchen/dining room Well-equipped kitchen with breakfast bar and a range of fitted units Gas-fired central heating and double glazing throughout Mainly laid to lawn rear garden with patio Garage providing valuable storage space/ Can be used to park a small vehicle Siutated in a quite cul-de-saq setting in popular Godinton Park, Ashford EPC Rating: C (77) - Council Tax Band: C - All mains services connected Property Description GUIDE PRICE: 325,000 - 350,000. An extended & well-presented three-bedroom staggered mid-terrace home, that is tucked away in a small cul-de-sac on the ever-popular Godinton Park development. Benef
£ 325,000
3 bed house for sale
2 pictures
House · for sale
£ 370,000
3 bed house for sale
Headcorn Ashford
· 3 Bedrooms · House
· Equipped kitchen · Powder room
Headcorn Ashford · 3 Bedrooms · House · Equipped kitchen · Powder room
Guide Price ?370,000 to ?390,000 * Chilmington Avenue, Ashford? A Stylish and Spacious End of Terrace Three Bedroom Townhouse in Chilmington Green Northwood Incorporating Stevens are delighted to present this beautifully designed three bedroom end of terrace townhouse, offering 1,198 sq. ft. of contemporary living arranged over three floors. Built to the highly regarded Rosewood design, this home provides generous proportions, excellent natural light and the flexibility required for modern family life. A Home Designed for Comfort and Flexibility The Rosewood layout is renowned for its thoughtful flow and adaptable spaces. From the open plan ground floor to the private top floor principal suite, the property delivers a superb balance of style, practicality and comfort. The ground floor features a welcoming entrance hall, a convenient cloakroom, and a stylish, fully integrated kitchen with modern units and ample worktop space. To the rear, the impressive open plan living/dining room span
£ 370,000
3 bed house for sale
2 pictures
House · for sale
£ 600,000
3 bed house for sale
Headcorn Ashford
· 3 Bedrooms · House
Headcorn Ashford · 3 Bedrooms · House
?600,000 - ?625,000 GUIDE PRICE* Bespoke Village Property brought to you by Northwood Incoporating Stevens are delighted to offer this versatile property set within the desirable village of Great Chart, this beautifully presented 3 bed semi-detached chalet bungalow with one bedroom self contained detached annexe enjoying a premium position as the last house in the row, granting the property picturesque views across open fields and a peaceful rural outlook. Great Chart itself is steeped in Saxon history and offers a charming village pub, scenic walking routes, and a strong community atmosphere, just minutes from Ashford's town centre and high-speed rail links. The home has been thoughtfully extended and renovated, offering modern comforts and stylish spaces throughout. A welcoming porch leads into a central hallway, providing access to a contemporary bathroom with underfloor heating. The ground floor includes a spacious front-facing double bedroom with fitted wardrobes. The flowing dini
£ 600,000
2 bed house for sale
2 pictures
House · for sale
£ 270,000
2 bed house for sale
Headcorn Ashford
· 2 Bedrooms · House
· Garden · Equipped kitchen
Headcorn Ashford · 2 Bedrooms · House · Garden · Equipped kitchen
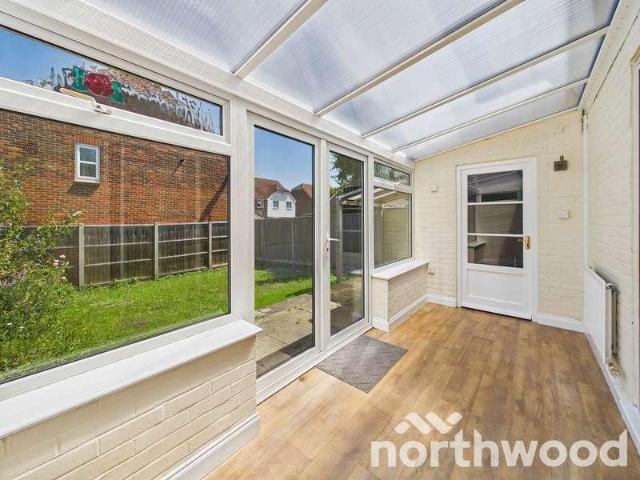
Well Presented Bungalow Close to Amenities and Transport LinksTucked away in ever popular Singleton, this well presented two bedroom semi detached bungalow in Lakemead offers comfortable, low maintenance living in a peaceful residential setting, ideal for those looking for single-level living without compromise.The accommodation is thoughtfully arranged and flows beautifully from the welcoming entrance hall, which benefits from two useful storage cupboards, including an airing cupboard and additional space for coats and shoes. The bright through lounge provides an excellent living and dining space, enjoying a pleasant outlook and plenty of natural light. The kitchen is conveniently positioned and well suited to everyday living, while the main bedroom benefits from fitted wardrobes, providing excellent storage. A second bedroom offers flexibility for visiting family, hobbies or a home office, leading through to the conservatory which offers a relaxing space to sit and enjoy the garden,
£ 270,000
3 bed house for sale
2 pictures
House · for sale
£ 350,000
3 bed house for sale
Headcorn Ashford
· 3 Bedrooms · House
· Garden · Equipped kitchen
Headcorn Ashford · 3 Bedrooms · House · Garden · Equipped kitchen
Situated in the desirable village of High Halden, this beautifully presented three-bedroom semi-detached home enjoys a picturesque position overlooking the village green. The property is in great condition throughout and benefits from landscaped gardens, a private driveway, and a separate utility room. High Halden offers a welcoming village atmosphere with a traditional local pub and everyday amenities close by, while excellent transport links to London are available from nearby Headcorn and Ashford Stations. The historic town of Tenterden is just up the road, providing a wider selection of shops, cafes and restaurants.Room sizes:Entrance HallLounge: 19'1 x 11'3 (5.82m x 3.43m)Kitchen Area: 11'8 x 7'4 (3.56m x 2.24m)Utility Area: 10'2 x 5'6 (3.10m x 1.68m)LandingBedroom 1: 11'4 x 11'3 (3.46m x 3.43m)Bedroom 2: 12'0 x 8'7 (3.66m x 2.62m)Bedroom 3: 8'5 x 7'1 (2.57m x 2.16m)Bathroom: 8'0 x 5'8 (2.44m x 1.73m)Front and Rear GardensDriveway The information provided about this property does
£ 350,000
5 bed house for sale
2 pictures
House · for sale
£ 650,000
5 bed house for sale
Headcorn Ashford
· 5 Bedrooms · House
· Garden · Equipped kitchen
Headcorn Ashford · 5 Bedrooms · House · Garden · Equipped kitchen
'Casa Ybel' is located within a semi-rural location on the outskirts of Shadoxhurst village, this fantastic 5/6-bedroom detached family home is a true gem offering flexible living accommodation like no other. Boasting not only a spacious lounge with bi-fold doors leading to the rear garden but also a separate annexe with a convenient shower room, this property is designed to cater to your every need. Picture yourself sipping your morning coffee in the bright and airy kitchen/breakfast room while enjoying views over the fields - a peaceful start to your day. The dining room is the ideal spot for hosting gatherings with loved ones. If you're dreaming of the perfect work-life balance, this property is under 5 miles from Ashford International Train Station, offering easy access to London for your daily commute or weekend getaways. Are you ready to make this abode your own retreat? Step outside and discover a backyard paradise awaiting your personal touch. The sociable rear garden, laid to
£ 650,000
4 bed house for sale
2 pictures
House · for sale
£ 435,000
4 bed house for sale
Headcorn Ashford
· 4 Bedrooms · House
· Garden · Equipped kitchen · Parking · Concierge
Headcorn Ashford · 4 Bedrooms · House · Garden · Equipped kitchen · Parking · Concierge
Spacious well-presented detached family home with off-road parking, offering 4 bedrooms, 3 reception rooms, 2 bathrooms and a superb open-plan kitchen/dining room in the heart of St Michaels. Walking distance to amenities, local park, primary, secondary schools and the nearby Tenterden High Street. You are not far from countryside walks for those weekend strolls and easy access routes to Headcorn and Ashford for direct rail links to London.Room sizes:Entrance HallwayCloakroomLounge: 22'1 x 12'0 (6.74m x 3.66m)Kitchen/Diner: 21'3 x 19'0 (6.48m x 5.80m)Utility Room: 8'9 x 7'8 (2.67m x 2.34m)Study: 13'3 x 8'10 (4.04m x 2.69m)LandingBedroom 1: 12'0 x 11'10 (3.66m x 3.61m)En-Suite Shower RoomBedroom 2: 12'0 x 9'11 (3.66m x 3.02m)Bedroom 3: 11'10 x 7'4 (3.61m x 2.24m)Bedroom 4: 9'11 x 7'1 (3.02m x 2.16m)Family Bathroom: 8'0 x 6'3 (2.44m x 1.91m)Garden to Front and RearIntegral GarageOff Road Parking The information provided about this property does not constitute or form part of an offer or
£ 435,000
4 bed house for sale
2 pictures
House · for sale
£ 275,000
4 bed house for sale
Headcorn Ashford
· 4 Bedrooms · House
· Garden · Equipped kitchen · Patio · Powder room · Concierge
Headcorn Ashford · 4 Bedrooms · House · Garden · Equipped kitchen · Patio · Powder room · Concierge
Standout Features FOUR BEDROOM TERRACED HOME TWO RECEPTION ROOMS KITCHEN WITH UTILITY AREA GROUND FLOOR CLOAKROOM IN NEED OF MODERNISATION POPULAR VILLAGE LOCATION COUNCIL TAX BAND C EPC RATING TBC Property Description GUIDE PRICE 275,000 - 300,000 - Four-bedroom terraced home with two reception rooms offering scope for modernisation, located in the popular village of High Halden. The accommodation offers an entrance hall with stairs to first floor and doorway leading to the kitchen, leading further on to a utility area and ground floor cloakroom with doorway providing access to the rear garden. The kitchen also leads through to a spacious sitting room with dual windows to the front which is open onto the dining room. The first floor offers three double bedrooms and a single bedroom, all benefitting from built in storage, and the family bathroom with suite comprising of a bath with shower above, pedestal basin and WC. Externally, the rear garden is laid to lawn with patio area and plan
£ 275,000
3 bed house for sale
2 pictures
House · for sale
£ 425,000
3 bed house for sale
Headcorn Ashford
· 3 Bedrooms · House
· Garden · Equipped kitchen · Parking · Patio · Powder room
Headcorn Ashford · 3 Bedrooms · House · Garden · Equipped kitchen · Parking · Patio · Powder room
Contemporary Three-Bedroom Village Home with Garage and Driveway ParkingSituated within a modern and highly regarded development, this beautifully presented three-bedroom semi-detached home was built by David Wilson Homes in 2015 and enjoys a sought-after position within the village of Charing.The accommodation is thoughtfully arranged and well suited to modern family living, comprising an inviting entrance hall, a bright and comfortable lounge, cloakroom and a spacious kitchen/diner to the ground floor. To the first floor are three generously proportioned bedrooms and a contemporary family bathroom, with the principal bedroom further benefitting from built-in wardrobes and an en-suite shower room.Externally, the property enjoys an attractive rear garden with a favourable south-easterly aspect, allowing for sunshine throughout much of the day. The garden is predominantly laid to lawn with a patio seating area immediately adjoining the rear of the house, enclosed fenced boundaries and p
£ 425,000
2 bed house for sale
2 pictures
House · for sale
£ 375,000
2 bed house for sale
Headcorn Ashford
· 2 Bedrooms · House
· Garden · Equipped kitchen · Parking
Headcorn Ashford · 2 Bedrooms · House · Garden · Equipped kitchen · Parking
This unique bungalow is very well presented and offers plenty of off-road parking, an en-suite and established gardens to the rear. To top it all there is a disused timber outbuilding to the rear which could be refurbished to create an annex or home office. Popular village location with a 15-20 minute drive into Ashford for rail links to London and those all important big shops, there is also a regular bus route just in walking distance for coffee shop visits to Tenterden or into Ashford.Room sizes:Entrance LobbyHallwayBedroom 1: 11'3 x 9'11 (3.43m x 3.02m)En-Suite Shower RoomBedroom 2: 9'10 x 9'3 (3.00m x 2.82m)Family BathroomLounge/Diner: 19'1 x 13'1 (5.82m x 3.99m)Kitchen: 12'6 x 7'1 (3.81m x 2.16m)Disused Out BuildingDrivewayRear Garden The information provided about this property does not constitute or form part of an offer or contract, nor may it be regarded as representations. All interested parties must verify accuracy and your solicitor must verify tenure/lease information, fi
£ 375,000
4 Bedroom House Kent Kent 101675812
View photo
House · for sale
£ 1,300,000
4 Bedroom House Kent Kent 101675812
Headcorn Ashford
· 4 Bedrooms · 4 Baths · House
· Equipped kitchen · Concierge
Headcorn Ashford · 4 Bedrooms · 4 Baths · House · Equipped kitchen · Concierge
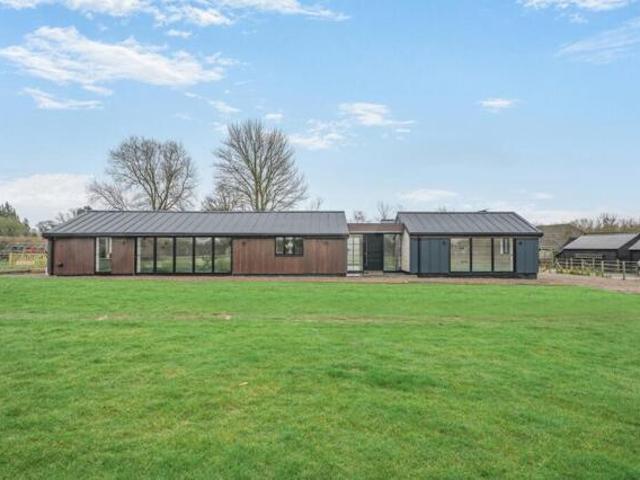
Bois Barn is a stunning contemporary home created from the conversion of a substantial agricultural building. Set in the surroundings of a former farm, the property enjoys a rural position on the edge of the village of Egerton with views over the surrounding countryside. Thoughtfully conceived, the accommodation occupies three original ranges which come together around a central reception hall and across a single, spacious floor providing great flexibility and an appealing, easy lifestyle.The smart front door is flanked by Crittall-style glazing and a full height opaque glazed wall to the rear, flooding the entrance hall with natural light. The style and quality of the property is felt immediately. The centrepiece of the barn is the open plan, 46ft family/kitchen/dining room which is double aspect with bi-fold doors stretching across one wall. With a vaulted ceiling and exposed concrete trusses, the space has a soft industrial feel enhanced by luxurious herringbone flooring and a chic,
£ 1,300,000
2 bed house for sale
2 pictures
House · for sale
£ 380,000
2 bed house for sale
Headcorn Ashford
· 2 Bedrooms · House
· Garden · Fireplace · Equipped kitchen
Headcorn Ashford · 2 Bedrooms · House · Garden · Fireplace · Equipped kitchen
A charming Grade II Listed cottage well situated at the heart of the historic village of Smarden. The period features include an inglenook fireplace and exposed beams. The ground floor accommodation comprises a sitting room, dining room and kitchen. Upstairs there are two double bedrooms, bathroom and wc. This property benefits from central heating and a rear courtyard garden. No forward chain. The pretty village of Smarden provides some good amenities including a primary school, village stores with post office, public houses and a parish church. There is a mainline railway station at the nearby village of Headcorn with regular service to London Charing Cross. Headcorn also offers further amenities including shopping, cafes and restaurants. Services: Mains electricity, water, gas and drainage. Tenure: Freehold Local Authority: Ashford Borough Council Council Tax: Band D Restrictions: Grade II Listed, conservation area. EPC: D (D) Mobile Phone Signal: EE - good outdoor, O2, THREE - vari
£ 380,000
3 bed house for sale
2 pictures
House · for sale
£ 350,000
3 bed house for sale
Headcorn Ashford
· 3 Bedrooms · House
· Garden · Equipped kitchen · Parking · Powder room
Headcorn Ashford · 3 Bedrooms · House · Garden · Equipped kitchen · Parking · Powder room
Bradbridge Green, a wonderfully inviting three bedroom semi detached home set in one of Singletons most loved residential pockets. This is a chain free home that instantly feels warm, bright and easy to live in, offering a fantastic blend of space, comfort and everyday convenience. With a conservatory, garage, en suite and a generous garden, it delivers the kind of lifestyle that buyers in Singleton are always searching for. Step inside and the entrance hall sets the tone with its light, welcoming feel. There is a cloakroom, perfect for families and visiting guests. The kitchen diner is a brilliant everyday hub, offering plenty of storage, worktop space and room to gather. The spacious living room opens directly into the conservatory, creating a seamless flow that is perfect for relaxed evenings, family time or entertaining friends. The conservatory itself brings the outdoors in, filling the space with natural light and offering a lovely view over the south facing garden which is the i
£ 350,000
4 bed house for sale
2 pictures
House · for sale
£ 375,000
Updated
4 bed house for sale
Headcorn Ashford
· 4 Bedrooms · House
· Garden
Headcorn Ashford · 4 Bedrooms · House · Garden
?375,000- ?400,000* Cumbrae, The Street, Great Chart? Period style charm, Modern comfort - in a most desirable Ashford? location Brought to you by Bespoke Village Homes' by Northwood Incorporating Stevens, this specialist division is dedicated to delivering exceptional village and rural property marketing? combining deep local knowledge, premium presentation and a genuine appreciation for the lifestyle these homes offer. Cumbrae is a beautifully crafted period style home, showcasing traditional mellow brick elevations to the ground floor and half tile hung elevations above, complemented by classic white Georgian style square paned windows. Set along the historic village street of Great Chart, this elegant semi detached home enjoys a location long admired for its charm, community spirit and outstanding schooling. Thoughtfully updated throughout, Cumbrae blends authentic character with modern comfort, offering four bedrooms, versatile living space and a sheltered courtyard garden that fe
£ 375,000

Get email alerts

Don't miss out: be the first to know about new properties

The alert was correctly created

On subscribing you accept the conditions of use and the privacy policy
Alert
Receive new ads in your inbox
Save this search
Receive alerts for new listings

We'll send you an email when we have new properties for: "Houses for sale in Headcorn Ashford"

The alert was correctly created

East Sutton Maidstone
Ulcombe Maidstone
Get email alerts and be the first to see new listings
Required field
On subscribing I accept the terms of the privacy policy
Perfect! You'll soon start receiving new listings via email
Alert
Receive an email when we have new ads for Houses for sale in Headcorn Ashford
Save this search
Filters

Bedrooms

Size (sq.ft)

sq.ft
sq.ft

Price

£
£

Property type

Bathrooms

Clear all filters
Receive notifications when new entries are published.