4,649 houses for sale in TN26

3 bed house for sale
2 pictures
House · for sale
£ 525,000
3 bed house for sale
TN26
· 3 Bedrooms · House
· Equipped kitchen
TN26 · 3 Bedrooms · House · Equipped kitchen
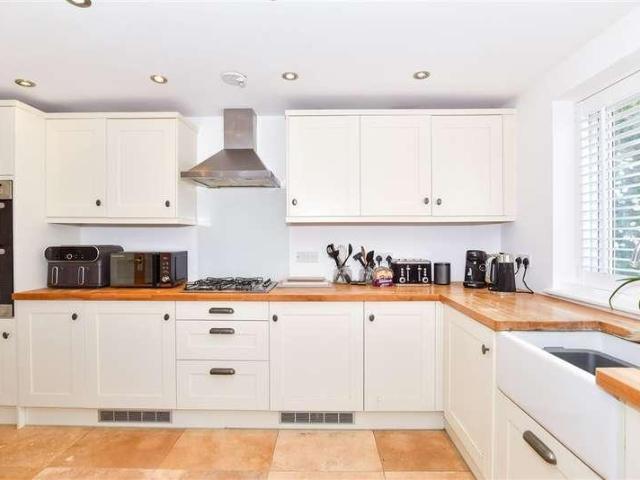
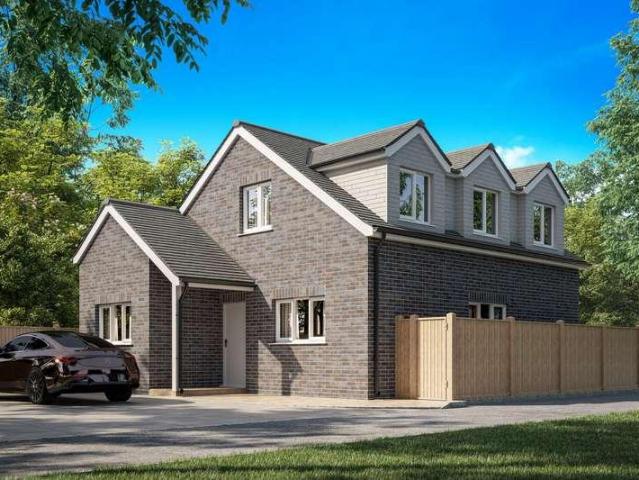
This brand-new three-bedroom chalet bungalow is currently under construction and due for completion in April, offering buyers a rare opportunity to secure a home early in the build process and potentially influence interior finishes, subject to the stage of construction.Designed with modern living and efficiency in mind, the property will benefit from an air source heat pump, providing underfloor heating to the ground floor and radiators to the first floor, alongside a sprinkler system for enhanced safety. Further features include white double glazing, oak internal doors, and a clean, contemporary finish throughout.The ground floor accommodation will comprise a spacious open-plan kitchen/dining area fitted with a Benchmark gloss white kitchen with oak-style worktops, flowing into a comfortable lounge area ideal for everyday living and entertaining. Also on the ground floor is a versatile third bedroom or home office, along with a separate WC. The ground floor will be finished with lami
£ 525,000
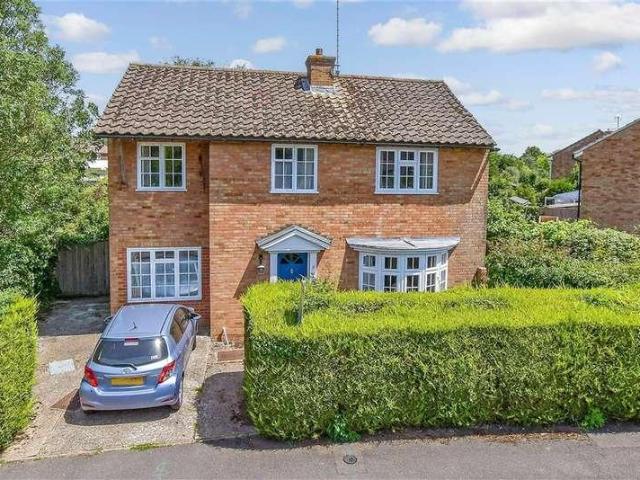
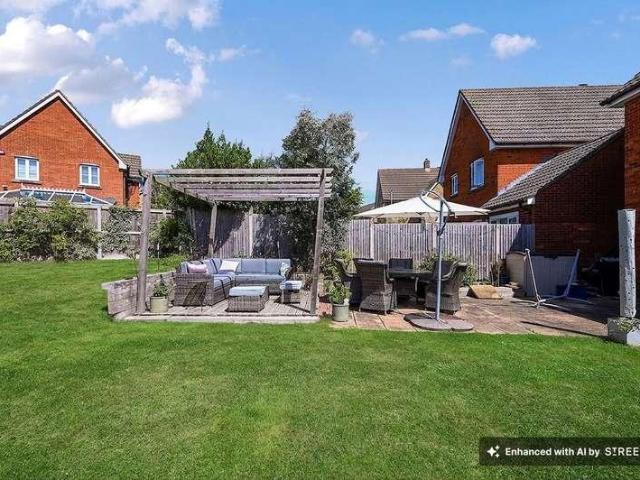
5 bed house for sale
2 pictures
House · for sale
£ 500,000
5 bed house for sale
TN26
· 5 Bedrooms · House
· Garden · Equipped kitchen · Parking · Concierge
TN26 · 5 Bedrooms · House · Garden · Equipped kitchen · Parking · Concierge
Situated in a highly desirable residential location, within easy walking distance of Tenterden's charming High Street, this substantial five-bedroom detached home with off-road parking presents an exciting opportunity to create an exceptional family. Offering generously proportioned accommodation throughout, the property allows for flexible, modern family living, entertaining and home working. Outside the home is complimented by good-sized gardens, offering ample space. While requiring modernisation, the property boasts excellent foundations and tremendous scope for enhancement, allowing a purchaser to tailor the house to their own tastes and requirements. This is a superb opportunity to acquire a sizeable home, with outstanding potential in the heart of Tenterden.Room sizes:Entrance HallwayLiving Room: 15'0 x 12'8 (4.58m x 3.86m)CloakroomDining Room: 12'9 x 9'9 (3.89m x 2.97m)Kitchen: 10'1 x 9'2 (3.08m x 2.80m)Utility Room: 9'4 x 3'6 (2.85m x 1.07m)Reception 2/Study: 11'3 x 8'2 (3.43m
£ 500,000
4 bed house for sale
2 pictures
House · for sale
£ 575,000
4 bed house for sale
TN26
· 4 Bedrooms · House
· Equipped kitchen
TN26 · 4 Bedrooms · House · Equipped kitchen
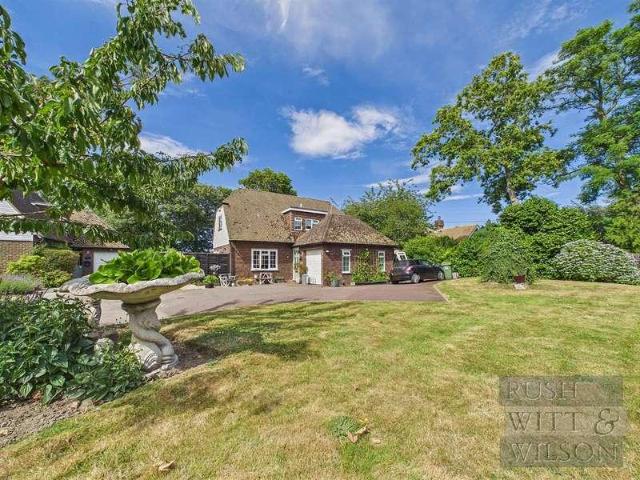
Rush Witt & Wilson are delighted to present this beautifully appointed detached family home, enviably positioned in the heart of the highly sought-after village of Pett. Enjoying delightful far-reaching views and just a short walk from the village store, post office and regular bus services, this impressive home offers the perfect blend of village charm and modern family living. The spacious and well-planned accommodation is arranged over two floors and comprises a welcoming entrance hall, a generous bay-fronted living/dining room, a stunning kitchen/breakfast room, separate utility room, a recently refitted shower room/WC and a versatile fourth bedroom, ideal as a guest room, home office or playroom. The first floor offers three well-proportioned bedrooms, including an excellent principal bedroom which enjoys fantastic countryside views and benefits from an en-suite shower room. A contemporary family bathroom completes the first-floor accommodation. Outside, the property is complement
£ 575,000
3 bed house for sale
2 pictures
House · for sale
£ 625,000
3 bed house for sale
TN26
· 3 Bedrooms · House
· Garden · Equipped kitchen · Parking
TN26 · 3 Bedrooms · House · Garden · Equipped kitchen · Parking
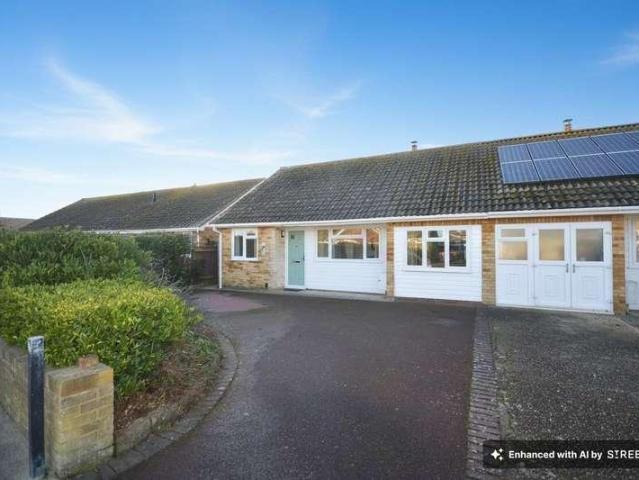
Welcome to Narrabeen Road, a Three Bedroom Detached Bungalow which features a substantial triple length garage, a further single garage and two large store/workshop rooms with potential for development or use as a commercial premises (Subject to Planning Permission). Internally the property benefits from three generous bedrooms, large kitchen diner, a lounge with bay frontage and separate shower room and WC. The bungalow also features a recently installed central heating system and gas fired boiler. Externally the property boasts a large driveway with an additional detached single garage to the front, multiple garden areas and a further driveway adjacent to the rear garden. To the rear of the property is the main triple length garage and two store/workshop rooms which benefit from their own entrance from Ilex Road. For further enquiries and information, please contact sole agents Motis Estates
£ 625,000
3 bed house for sale
2 pictures
House · for sale
£ 350,000
3 bed house for sale
TN26
· 3 Bedrooms · House
· Garden · Equipped kitchen
TN26 · 3 Bedrooms · House · Garden · Equipped kitchen
Offering both character and a scenic outlook, this end of terrace house is rather special. Backing directly onto the golf course, views across the beautifully maintained fairways will never lose their charm. Better still. If you want to tee off and enjoy a round of golf you couldn't be closer if you tried. Inside original features create timeless charm and environment that will be a pleasure to spend time in.Room sizes:Entrance HallLounge: 13'0 x 12'11 (3.97m x 3.94m)Dining Area: 9'9 x 9'3 (2.97m x 2.82m)Kitchen: 11'7 x 5'11 (3.53m x 1.80m)LandingBedroom 2: 13'4 x 10'0 (4.07m x 3.05m)Bedroom 3: 10'3 x 8'1 (3.13m x 2.47m)Shower Room: 6'5 x 4'10 (1.96m x 1.47m)Bedroom 1: 13'7 x 10'3 (4.14m x 3.13m)Front & Rear Gardens The information provided about this property does not constitute or form part of an offer or contract, nor may it be regarded as representations. All interested parties must verify accuracy and your solicitor must verify tenure/lease information, fixtures & fittings and, wh
£ 350,000
3 bed house for sale
2 pictures
House · for sale
£ 625,000
3 bed house for sale
TN26
· 3 Bedrooms · House
· Garden · Equipped kitchen · Parking
TN26 · 3 Bedrooms · House · Garden · Equipped kitchen · Parking
Welcome to Narrabeen Road, a Three Bedroom Detached Bungalow which features a substantial triple length garage, a further single garage and two large store/workshop rooms with potential for development or use as a commercial premises (Subject to Planning Permission). Internally the property benefits from three generous bedrooms, large kitchen diner, a lounge with bay frontage and separate shower room and WC. The bungalow also features a recently installed central heating system and gas fired boiler. Externally the property boasts a large driveway with an additional detached single garage to the front, multiple garden areas and a further driveway adjacent to the rear garden. To the rear of the property is the main triple length garage and two store/workshop rooms which benefit from their own entrance from Ilex Road. For further enquiries and information, please contact sole agents Motis Estates
£ 625,000
4 bed house for sale
2 pictures
House · for sale
£ 429,995
4 bed house for sale
TN26
· 4 Bedrooms · House
· Equipped kitchen
TN26 · 4 Bedrooms · House · Equipped kitchen
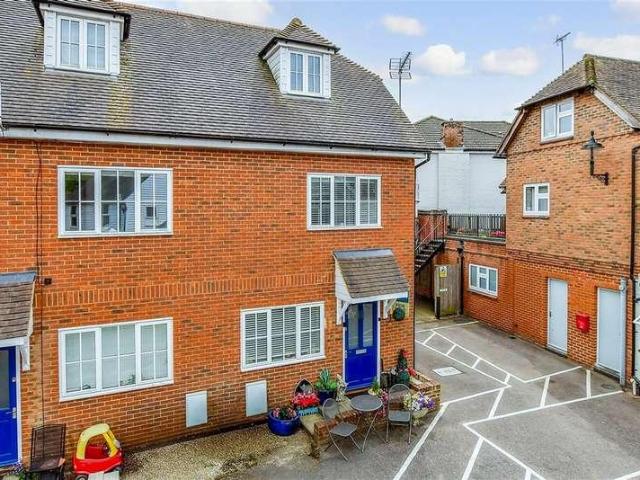
Perfect family home designed over three floors for the ultimate flexible living space. Whether you have older children, a multi-generational home or regular guests to stay, the top floor offers privacy to whoever needs it, with two double bedrooms and its own shower room. Room dimensions 1 Bathroom - 1903mm x 2038mm (6'2 x 6'8)Bedroom 1 - 3684mm x 3175mm (12'1 x 10'4)Bedroom 3 - 3220mm x 3175mm (10'6 x 10'4)Ensuite 1 - 1511mm x 2287mm (4'11 x 7'6)2 Bedroom 2 - 4076mm x 3532mm (13'4 x 11'7)Bedroom 4 - 4076mm x 3175mm (13'4 x 10'4)Shower Room - 1323mm x 2168mm (4'4 x 7'1)G Kitchen / Dining - 4963mm x 3175mm (16'3 x 10'4)Lounge - 4963mm x 3113mm (16'3 x 10'2)WC - 925mm x 1923mm (3'0 x 6'3)
£ 429,995
2 bed house for sale
2 pictures
House · for sale
£ 270,000
2 bed house for sale
TN26
· 2 Bedrooms · House
· Garden · Powder room · Heating
TN26 · 2 Bedrooms · House · Garden · Powder room · Heating
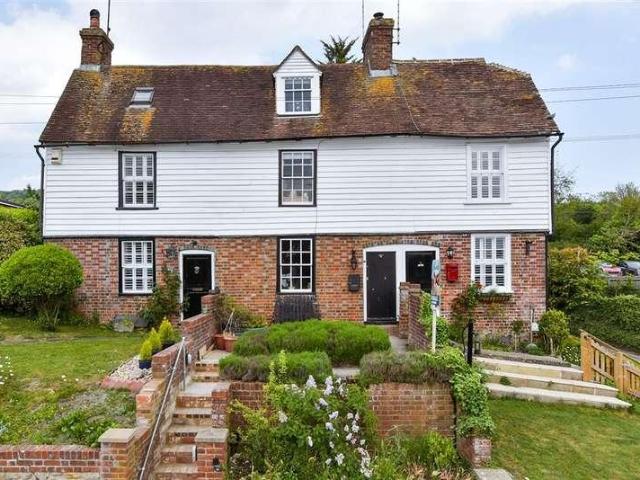
Standout Features Charming period cottage in a prime Hythe location Character features throughout Stunning panoramic views over St Leonard's Church and Hythe Bay Jack and Jill modern shower room Downstairs cloakroom with utility area Private two-tier courtyard garden Walking distance to Hythe High Street, seafront and Royal Military Canal Ideal first-time buy, holiday home or investment property Double glazing Gas central heating Property Description This beautifully presented period cottage combines timeless character with breathtaking views across St Leonard's Church and Hythe Bay. Just a short stroll from the Historic High Street, seafront and Royal Military Canal, this delightful home offers an exceptional lifestyle in the heart of this popular coastal town. The property is brimming with character and period charm, with a wealth of original features that create a warm and welcoming atmosphere throughout. Offering well-proportioned accommodation, it would make an ideal first-time pu
£ 270,000
3 bed house for sale
2 pictures
House · for sale
£ 375,000
3 bed house for sale
TN26
· 3 Bedrooms · House
· Garden · Equipped kitchen · Parking · Powder room
TN26 · 3 Bedrooms · House · Garden · Equipped kitchen · Parking · Powder room
A beautifully presented semi-detached house offered in move in ready condition. Ideally located within the desirable village of Doddington, combining the benefits of a modern home with the charm of village living.Room sizes:Entrance HallLounge: 15'6 x 11'3 (4.73m x 3.43m)Kitchen/Diner: 16'7 x 8'7 (5.06m x 2.62m)Cloakroom: 5'11 x 3'1 (1.80m x 0.94m)LandingBedroom 2: 13'9 x 10'10 (4.19m x 3.30m)En-suite Shower Room: 5'11 x 5'11 (1.80m x 1.80m)Bedroom 3: 9'1 x 8'10 (2.77m x 2.69m)Bathroom: 8'7 x 7'0 (2.62m x 2.14m)LandingBedroom 1: 14'5 x 11'10 (4.40m x 3.61m)En-suite Bathroom: 10'6 x 6'3 (3.20m x 1.91m)Rear Garden2 x Allocated Parking The information provided about this property does not constitute or form part of an offer or contract, nor may it be regarded as representations. All interested parties must verify accuracy and your solicitor must verify tenure/lease information, fixtures & fittings and, where the property has been extended/converted, planning/building regulation consents.
£ 375,000
4 bed house for sale
2 pictures
House · for sale
£ 650,000
4 bed house for sale
TN26
· 4 Bedrooms · House
· Garden · Equipped kitchen
TN26 · 4 Bedrooms · House · Garden · Equipped kitchen
Charming Period Home with Beautiful Gardens in the Heart of AppledoreFull of warmth, charm and character, this delightful four-bedroom home occupies a wonderful position within the picturesque village of Appledore. Believed to have originally been two separate cottages before being thoughtfully combined many years ago, it now offers generous family accommodation arranged over three floors, blending period features with practical living spaces and a truly beautiful garden.From the moment you arrive, the home's attractive double-fronted faade immediately catches the eye. With elegant bay windows and a traditional, symmetrical layout, it has all the appeal of a classic village home, offering a welcoming first impression that continues throughout.The living room is a wonderfully cosy space to unwind, while the separate dining room is perfect for everything from everyday family meals to entertaining guests.The kitchen/breakfast room is a particularly attractive space and has been thoughtful
£ 650,000
3 bed house for sale
2 pictures
House · for sale
£ 375,000
3 bed house for sale
TN26
· 3 Bedrooms · House
· Garden · Equipped kitchen · Parking · Powder room
TN26 · 3 Bedrooms · House · Garden · Equipped kitchen · Parking · Powder room
This spacious, period end of terrace cottage house is beautifully presented and modernised while retaining the character and charm and is offered with no forward chain. Benefiting from a sociable open plan layout, a generous size rear garden and off road parking. Tucked away in a picturesque semi rural location, yet with local schools, local shops and amenities a short drive away in the neighbouring villages.Room sizes:Entrance HallDownstairs Cloakroom: 5'1 x 3'5 (1.55m x 1.04m)Lounge: 17'5 x 10'10 (5.31m x 3.30m)Kitchen: 21'5 x 8'6 (6.53m x 2.59m)Dining Area: 13'3 x 9'6 (4.04m x 2.90m)LandingBedroom 1: 10'9 x 10'5 (3.28m x 3.18m)Bedroom 2: 15'5 x 9'6 (4.70m x 2.90m)Bedroom 3: 10'6 x 9'8 (3.20m x 2.95m)Bathroom: 10'3 x 6'8 (3.13m x 2.03m)Car Port and Off Road ParkingRear Garden The information provided about this property does not constitute or form part of an offer or contract, nor may it be regarded as representations. All interested parties must verify accuracy and your solicitor mu
£ 375,000
4 bed house for sale
2 pictures
House · for sale
£ 415,000
4 bed house for sale
TN26
· 4 Bedrooms · House
· Garden · Equipped kitchen · Powder room
TN26 · 4 Bedrooms · House · Garden · Equipped kitchen · Powder room
From the moment you pull onto the driveway, the care and attention invested in this home are immediately apparent. The frontage has been recently refreshed, and the first impression is of a property that has been meticulously maintained throughout a first impression that, as you step inside, proves entirely accurate. The ground floor delivers a well-considered layout that suits modern family life from the very first morning. The entrance hallway opens naturally, with a downstairs cloakroom WC immediately to hand a small detail that becomes quietly indispensable for families with children and visitors alike. The kitchen and dining area is positioned to the left, fitted to a contemporary specification and thoughtfully designed with space for a dining table and a window overlooking the improved frontage, making it a light-filled and naturally sociable space throughout the day. At the rear, the lounge stretches across the ground floor. It connects directly to the garden a layout that feels
£ 415,000
2 bed house for sale
2 pictures
House · for sale
£ 275,000
2 bed house for sale
TN26
· 2 Bedrooms · House
· Garden · Equipped kitchen · Parking
TN26 · 2 Bedrooms · House · Garden · Equipped kitchen · Parking
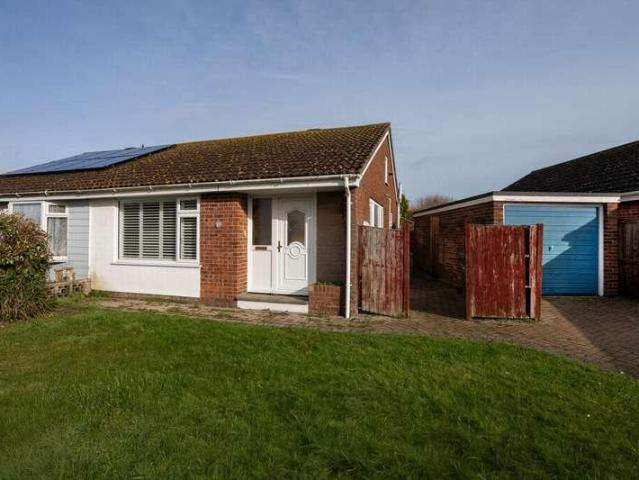
DESCRIPTION This well situated two-bedroom semi-detached bungalow requires general updating and improvement but presents an exciting opportunity for intending purchasers to acquire a property which they can tailor to suit their own tastes and requirements.it is considered well worthy of the expenditure required and has been priced accordingly The well-proportioned accommodation comprises an entrance hall, sitting room, kitchen, two good size bedrooms and a shower room. Outside there is a low maintenance front garden and side access to the secluded rear garden. There is off road parking on the driveway and a detached single garage. Should additional space required there is scope to extend the property subject to all necessary consents and approvals being acquired. For room sizes please refer to the floor plan. SITUATION Hawthorn Close is a small and well regarded cul-de-sac accessed from Jefferstone Lane which is situated just of the A259 connecting Romney Marsh with Hythe and Folkeston
£ 275,000
3 bed house for sale
2 pictures
House · for sale
£ 300,000
3 bed house for sale
TN26
· 3 Bedrooms · House
· Garden · Parking · Equipped kitchen
TN26 · 3 Bedrooms · House · Garden · Parking · Equipped kitchen
Standout Features WELL-PRESENTED SEMI-DETACHED BUNGALOW DETACHED GARAGE QUIET RESIDENTIAL LOCATION PRIVATE DRIVEWAY PROVIDING OFF-ROAD PARKING OPEN PLAN KICTHEN DINER CLOSE TO AMMENITES RARE SIZE PLOT OFFERING OUTDOOR POTENTIAL VIEWINGs HIGHLY RECOMMENDED Property Description Situated in a quiet residential road in the popular seaside village of Dymchurch, this well-presented three bedroom semi-detached bungalow offers spacious and versatile accommodation ideal for downsizers, first-time buyers, or those seeking a peaceful coastal retreat. The property features a generous modern fitted kitchen/dining room, perfect for entertaining and everyday family living, along with a bright and comfortable living space. Both bedrooms are well-proportioned doubles, providing ample room for furniture and storage. Externally, the home benefits from a private enclosed rear garden, ideal for relaxing or outdoor dining, complete with a garage and garden shed for additional storage. To the front, there is
£ 300,000
2 bed house for sale
2 pictures
House · for sale
£ 325,000
2 bed house for sale
TN26
· 2 Bedrooms · House
TN26 · 2 Bedrooms · House
A beautiful semi detached bungalow set in a quiet cul-de-sac location. Walking distance to local hops and amenities. Neatly presented throughout and nearby to bus stops where a short ride takes you to the town centre with an array of shops and restaurants.Room sizes:Entrance PorchLounge: 17'2 x 12'7 (5.24m x 3.84m)Bedroom 1: 13'2 9 x 9'0 (4.02m x 2.75m)Bedroom 2: 9'7 x 8'3 (2.92m x 2.52m)Conservatory: 22'1 x 10'0 (6.74m x 3.05m)Shower RoomKitchen: 10'0 x 8'4 (3.05m x 2.54m)Utility Room: 9'9 x 4'8 (2.97m x 1.42m)GarageRear GardenFront GardenDriveway Please note that the seller of this property is a person connected with Wards as defined in the Estate Agents Act 1979. The information provided about this property does not constitute or form part of an offer or contract, nor may it be regarded as representations. All interested parties must verify accuracy and your solicitor must verify tenure/lease information, fixtures & fittings and, where the property has been extended/converted, plann
£ 325,000
3 bed house for sale
2 pictures
House · for sale
£ 389,995
3 bed house for sale
TN26
· 3 Bedrooms · House
· Garden · Equipped kitchen · Powder room
TN26 · 3 Bedrooms · House · Garden · Equipped kitchen · Powder room
Standout Features THREE BEDROM DETACHED FAMILY HOME DOUBLE ASPECT KITCHEN/DINING ROOM NO ONWARD CHAIN DOUBSLE ASPECT SITTING ROOM DOWNSTAIRS CLOAKROOM & UTILITY ROOM ALL BEDROOMS WITH FITTED WARDROBES EN SUITE AND FAMILY BATHROOM DRIVEWAY WITH CARPORT ENCLOSED REAR GARDEN 10 YEAR NHBC WARRANTY 5% Deposit scheme available via Linden Homes - Part-Exchange Welcome Property Description * 5% DEPOSIT CONTRIBUTION AVAILABLE * Situated within the highly desirable Martello Lakes development in Hythe, this attractive detached home combines modern design with comfortable family living. The generous lounge offers the perfect setting for cosy evenings or entertaining friends, while the contemporary kitchen complete with separate utility room keeps everyday living effortlessly organised. Sleek, modern fittings run throughout, creating a home that feels fresh, elegant and ready to move straight into. The layout has been thoughtfully designed to maximise natural light, creating a bright and inviting a
£ 389,995
3 bed house for sale
2 pictures
House · for sale
£ 325,000
3 bed house for sale
TN26
· 3 Bedrooms · House
· Garden · Fireplace · Parking
TN26 · 3 Bedrooms · House · Garden · Fireplace · Parking
Awaiting EPC* Page & Co are delighted to present September Cottage` to the market, a charming three-bedroom end-terrace home with driveway parking and a glorious south-east facing garden, nestled within the peaceful hamlet of Chartham Hatch. Enjoying a picturesque countryside setting, the property is just a short drive from Canterbury and the sought-after villages of Chartham and Chilham. The location is ideal for those seeking a quieter pace of life without compromising on convenience, offering easy access to the A2/M2 for commuting to London, as well as the A28 linking Canterbury and Ashford. Deceptively spacious and beautifully presented throughout, the property offers well-balanced accommodation with bright, versatile living spaces that flow effortlessly from one room to the next. An inviting entrance hall leads into the impressive sitting room; a wonderfully proportioned space filled with natural light from a large front-facing window. The contemporary inset fireplace, complete wi
£ 325,000
2 bed house for sale
2 pictures
House · for sale
£ 300,000
2 bed house for sale
TN26
· 2 Bedrooms · House
· Garden · Equipped kitchen
TN26 · 2 Bedrooms · House · Garden · Equipped kitchen
Welcome to Somerset Road, a deceptively spacious Two Bedroom Terraced Home located in the heart of Cheriton! Enter through the beautiful enclosed front garden and you will be greeted by a generous yet cosy living room which features a bay window overlooking the frontage. Towards the rear of the home is the open plan kitchen/dining area which benefits from a wide selection of soft closing units and spaces for appliances, whilst the full size range cooker adds a rustic charm, recessed into the original chimney stack. Just before reaching the garden, you will find a modern downstairs shower room, in addition to the main upstairs bathroom. ideal for guests or muddy paws! Upstairs is where this home really sets itself apart, with two spacious double bedrooms, one of which is currently utilised as a study, and a large main bathroom. Step up to the second floor and you will find a large, secluded loft room with heaps of natural light and storage, ideal as an additional study or hobby room. Fo
£ 300,000
2 bed house for sale
2 pictures
House · for sale
£ 245,000
2 bed house for sale
TN26
· 2 Bedrooms · House
· Equipped kitchen
TN26 · 2 Bedrooms · House · Equipped kitchen
This modern end of terrace town house is not to be missed! Neutral decor throughout, this house is ready to move into. A stone's throw away from local shops, restaurants, post office and Staplehurst primary school. Viewing is highly advised.Room sizes:Kitchen: 10'2 x 9'3 (3.10m x 2.82m)Lounge: 13'1 x 11'6 (3.99m x 3.51m)LandingBedroom 2: 13'1 x 9'0 (3.99m x 2.75m)Bathroom: 6'8 x 6'0 (2.03m x 1.83m)Bedroom 1: 12'2 x 10'1 (3.71m x 3.08m) The information provided about this property does not constitute or form part of an offer or contract, nor may it be regarded as representations. All interested parties must verify accuracy and your solicitor must verify tenure/lease information, fixtures & fittings and, where the property has been extended/converted, planning/building regulation consents. All dimensions are approximate and quoted for guidance only as are floor plans which are not to scale and their accuracy cannot be confirmed. Reference to appliances and/or services does not imply that
£ 245,000
3 bed house for sale
2 pictures
House · for sale
£ 350,000
3 bed house for sale
TN26
· 3 Bedrooms · House
· Garden · Equipped kitchen · Parking
TN26 · 3 Bedrooms · House · Garden · Equipped kitchen · Parking
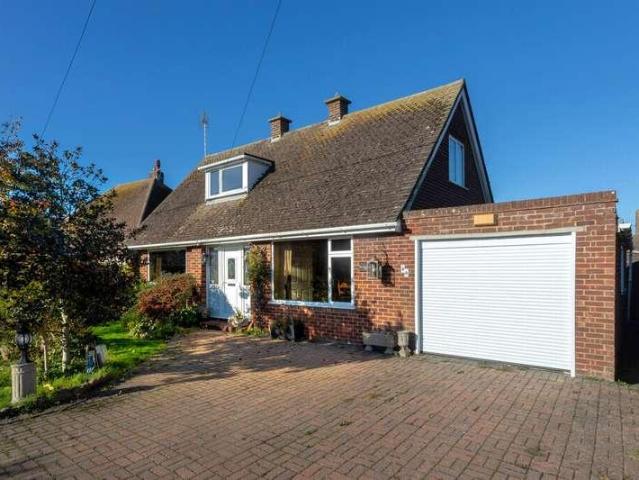
DESCRIPTION This attractive detached chalet-style home offers exceptionally comfortable living space and is set in a peaceful, highly desirable residential area. The accommodation includes an inviting entrance hall, a spacious sitting room with doors opening to a lovely garden room that enjoys views over the attractive rear garden, a well-fitted kitchen, a separate dining room, and a shower room. The first floor provides three bedrooms. The gardens are a particularly attractive feature of the property. They offer a good level of privacy and provide a delightful environment in which to relax and dine alfresco. The property also benefits from a garage and driveway providing off-road parking. For room sizes please refer to the floor plan. SITUATION This very pleasant residential area is extremely popular and is situated only half-a-mile from the seaside village of Dymchurch and within only a short walk of the long, sandy beach. Dymchurch also enjoys 2 play schools, a primary school, docto
£ 350,000
7 bed house for sale
2 pictures
House · for sale
£ 500,000
7 bed house for sale
TN26
· 7 Bedrooms · House
· Equipped kitchen
TN26 · 7 Bedrooms · House · Equipped kitchen
Standout Features Substantial detached bungalow offering approximately 2,100 sq. ft. of accommodation Desirable rural position on the outskirts of Dymchurch with far-reaching countryside views Well-balanced and versatile layout arranged around a central hallway Spacious sitting room measuring over 18ft, ideal for relaxing and entertaining Separate dining room extending over 18ft with access to the kitchen/breakfast room Well-appointed kitchen/breakfast room with a range of wall and base units Seven bedrooms providing flexible accommodation for family or multi-generational living Generous principal bedroom with built-in storage and en suite shower room Family bathroom, separate shower room, and additional WC for added convenience Generous plot offering scope for landscaping, with a peaceful yet accessible location Property Description GUIDE PRICE OF 500,000 - 525,000. A substantial and versatile detached bungalow, occupying a generous plot in a desirable rural setting on the outskirts o
£ 500,000
5 bed house for sale
2 pictures
House · for sale
£ 650,000
5 bed house for sale
TN26
· 5 Bedrooms · House
· Garden · Parking · Equipped kitchen
TN26 · 5 Bedrooms · House · Garden · Parking · Equipped kitchen
Guide Price - 650,000 - 700,000An Exceptional Five-Bedroom Lifestyle Home with Outstanding Entertaining Spaces, Outdoor Kitchen, Garden Pub, Spa and Landscaped GardensThere are homes that simply provide space, and then there are homes where family and friends naturally come together. Beautifully upgraded by the current owners since purchasing the property new in 2019, 8 Halden Field is an exceptional detached family home that has been thoughtfully designed around modern living, entertaining and creating lasting memories.Situated within the highly desirable village of Rolvenden, just five minutes from the historic market town of Tenterden, this beautifully presented home offers approximately 1,775 sq ft of internal living accommodation, complemented by a detached garden pub, double garage and purpose-built outdoor entertaining spaces, creating a truly unique lifestyle property.At the heart of the home is a stunning open-plan kitchen, dining and family room, beautifully appointed with co
£ 650,000
4 bed house for sale
2 pictures
House · for sale
£ 485,000
4 bed house for sale
TN26
· 4 Bedrooms · House
· Equipped kitchen · Parking · Powder room
TN26 · 4 Bedrooms · House · Equipped kitchen · Parking · Powder room
This well presented four bedroom detached family home is situated in the highly sought after Knights Park development, offering a perfect blend of comfortable living and convenience. The spacious accommodation comprises a welcoming lounge, a separate dining room ideal for entertaining, and a dedicated study for those working from home. The kitchen/breakfast room is thoughtfully designed for modern family life, providing ample space for cooking and casual dining. Upstairs, there are four well-proportioned bedrooms, including a master bedroom with its own en-suite shower room, while the remaining bedrooms are served by a contemporary family bathroom. A ground floor cloakroom adds further practicality. The property benefits from a generous driveway with parking for up to four vehicles, as well as a garage with an electric up and over door for ease of access. The home is ideally located close to a range of local amenities, including Tesco supermarket, Kingsnorth Doctors Surgery, and excell
£ 485,000
4 bed house for sale
2 pictures
House · for sale
£ 325,000
4 bed house for sale
TN26
· 4 Bedrooms · House
· Equipped kitchen · Parking · Concierge · Heating
TN26 · 4 Bedrooms · House · Equipped kitchen · Parking · Concierge · Heating
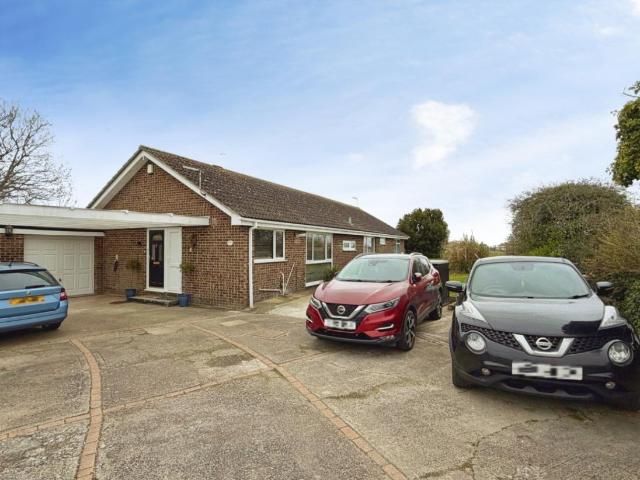
Presented to the market with offers in the region of 325,000, this well decorated four bedroom semi detached bungalow offers a versatile and spacious layout ideal for family living. The accommodation is arranged to provide three or four bedrooms, allowing flexibility for use as guest rooms, home office, or additional reception space. The property has been carefully maintained and tastefully decorated throughout, creating a welcoming and comfortable atmosphere. The bright living areas benefit from ample natural light, and the kitchen is well appointed with modern fittings. Additional features include off road parking for multiple vehicles, gas central heating, and double glazing. Situated just a short walk from the seafront, this home offers the perfect blend of coastal living and every-day convenience. The property holds an EPC rating of 'D'. Stepping outside, the bungalow enjoys a generous and thoughtfully designed outdoor space. To the rear of the property, there is a low maintenance
£ 325,000
3 bed house for sale
2 pictures
House · for sale
£ 440,000
3 bed house for sale
TN26
· 3 Bedrooms · House
· Garden · Fireplace · Equipped kitchen · Cellar · Powder room
TN26 · 3 Bedrooms · House · Garden · Fireplace · Equipped kitchen · Cellar · Powder room
Are you looking to move to a character filled property in the semi-rural village of Hollingbourne? This terraced house is situated in arguably one of the most desirably villages to live in Kent! With its popular restaurants and pubs and train station for convenience and commuting. The open kitchen, diner leads to a large garden with direct access to the north downs, perfect for dog walks and entertaining the kids. Internally it boasts ample space for all family and friends, as well as cosy sitting area with a fireplace ideal for colder evenings!Room sizes:Entrance HallLounge: (L-shaped) 14'0 x 11'0 (4.27m x 3.36m) plus 3'5 x 3'4 (1.04m x 1.02m)Dining Room: 12'9 x 11'2 (3.89m x 3.41m)Kitchen: 11'3 x 9'4 (3.43m x 2.85m)Cloakroom: 4'5 x 2'6 (1.35m x 0.76m)Rear Lobby: 5'9 x 2'7 (1.75m x 0.79m)Cellar: 13'2 x 10'0 (4.02m x 3.05m)LandingBedroom 1: (L-shaped) 14'5 x 10'6 (4.40m x 3.20m) plus 5'7 x 2'10 (1.70m x 0.86m)Bedroom 2: 12'0 x 10'0 (3.66m x 3.05m)Bathroom: 8'4 x 5'8 (2.54m x 1.73m)Bedr
£ 440,000

Get email alerts

Don't miss out: be the first to know about new properties

The alert was correctly created

On subscribing you accept the conditions of use and the privacy policy
Alert
Receive new ads in your inbox
Save this search
Receive alerts for new listings

We'll send you an email when we have new properties for: "Houses for sale in TN26"

The alert was correctly created

High Halden Ashford
Bilsington Ashford
Get email alerts and be the first to see new listings
Required field
On subscribing I accept the terms of the privacy policy
Perfect! You'll soon start receiving new listings via email
Alert
Receive an email when we have new ads for Houses for sale in TN26
Save this search
Filters

Bedrooms

Size (sq.ft)

sq.ft
sq.ft

Price

£
£

Property type

Bathrooms

Clear all filters
Receive notifications when new entries are published.