4,646 houses for sale in TN26

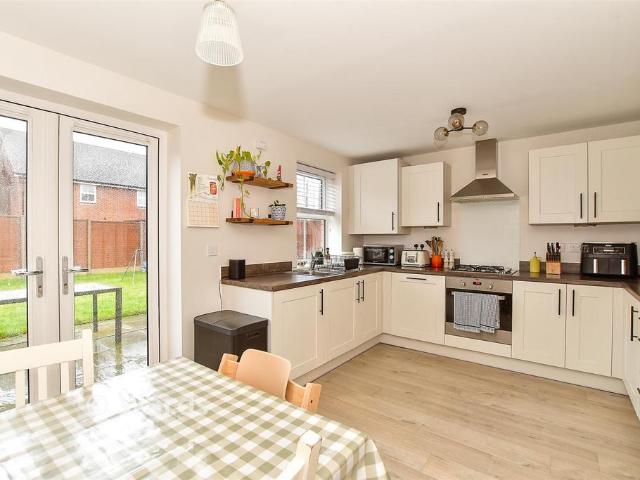
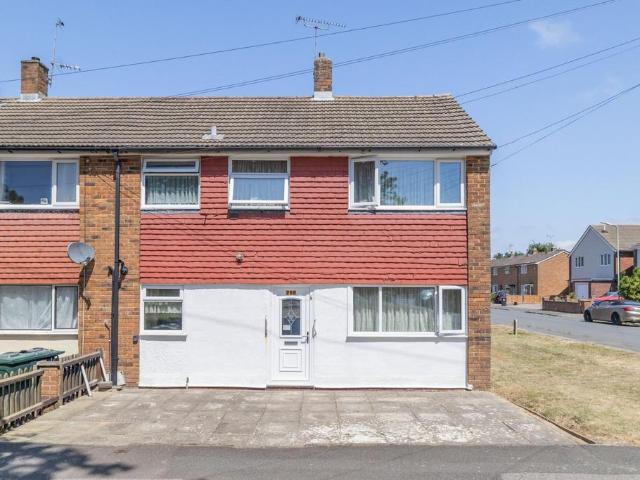
4 bedroom end of terrace house for sale
View photo
House · for sale
£ 475,000
4 bedroom end of terrace house for sale
TN26
· 4 Bedrooms · 2 Baths · House
· Equipped kitchen
TN26 · 4 Bedrooms · 2 Baths · House · Equipped kitchen
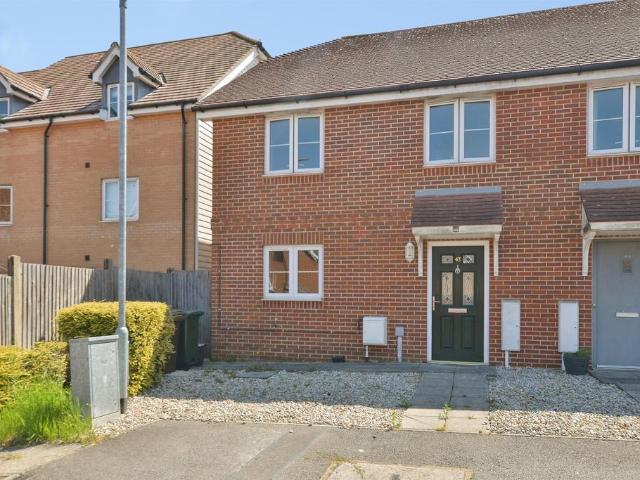
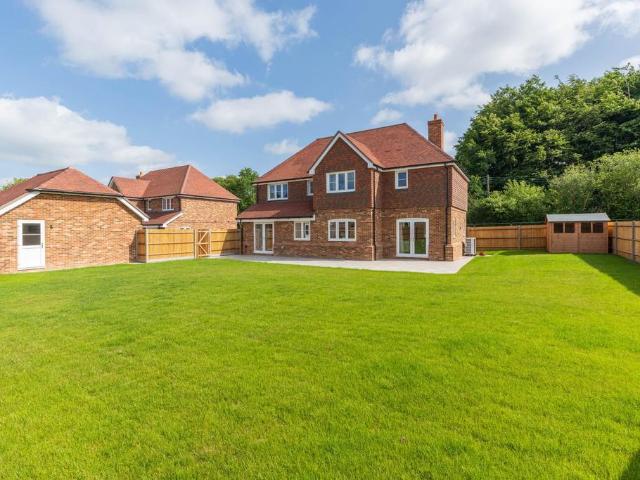
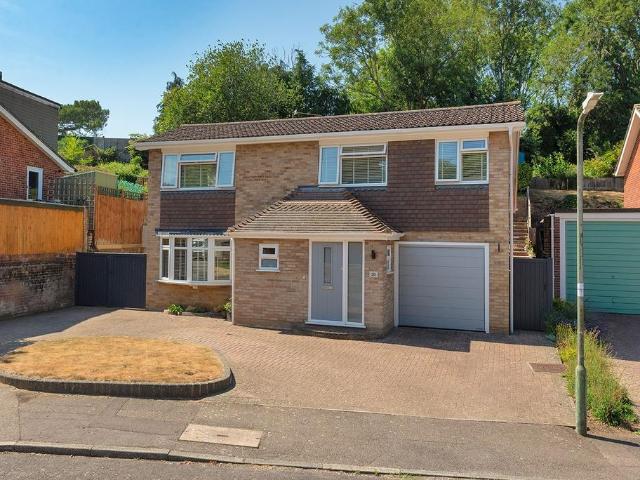
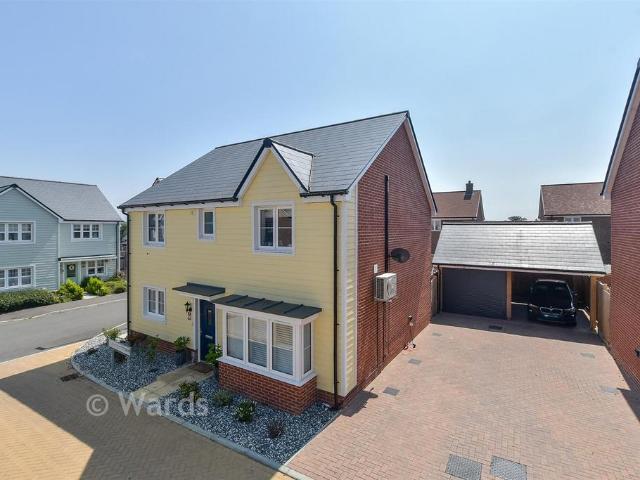
This is such a great home with well thought out versatile accommodation. - Matthew Gilbert, Branch Partner.Available to the market is this very smart four bedroom end of terrace property built approximately eight years ago by Akehurst Homes.The layout comprises of an entrance hall, large kitchen/breakfast room and lounge/dining room, bedroom and WC.The the first floor there is the main bedroom with ensuite shower room, two further double bedrooms and a family bathroom.This fantastic home also benefits from Roca Sanitary ware and Grohe taps and shower unit.This home is less than 200 meters away from the bustling village square. Lenham is a very popular village where you'll find a variety of shops, public houses and everyday amenities including a post office, library and doctor's surgery. The village also offers well-regarded schooling and excellent commuter links, with direct rail services to London Victoria and London Bridge, while Junction 8 of the M20 is just a short drive away, prov
£ 475,000
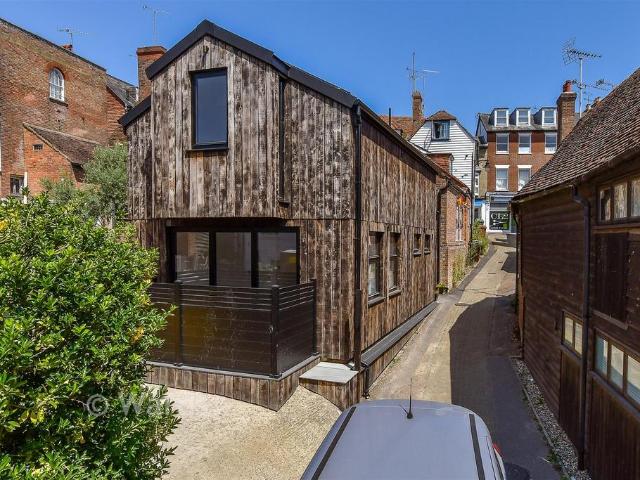
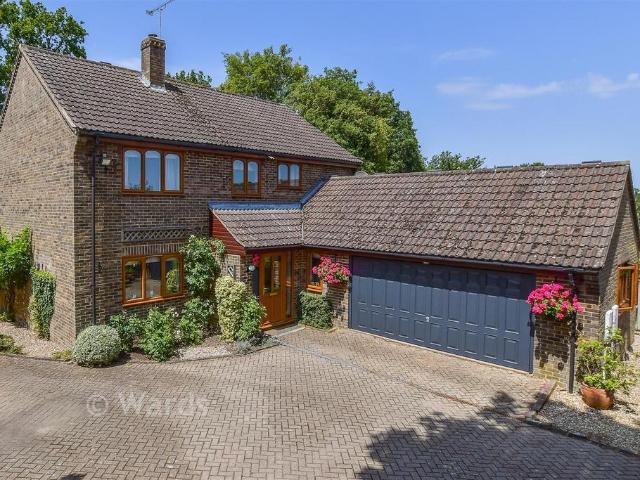
2 bedroom detached house for sale
View photo
House · for sale
£ 375,000
2 bedroom detached house for sale
TN26
· 2 Bedrooms · 1 Bath · House
· Balcony · Equipped kitchen
TN26 · 2 Bedrooms · 1 Bath · House · Balcony · Equipped kitchen
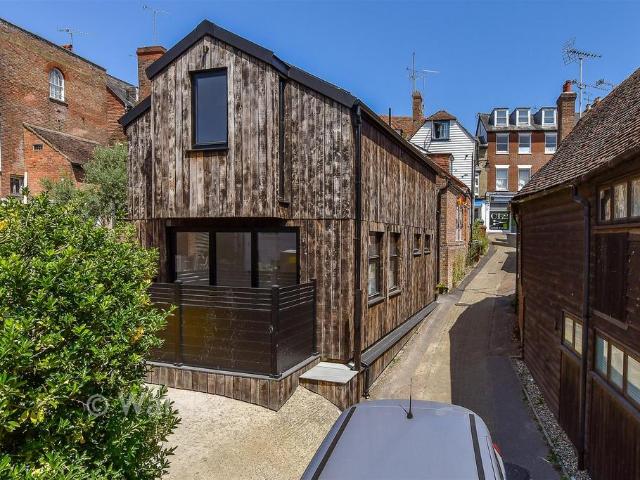
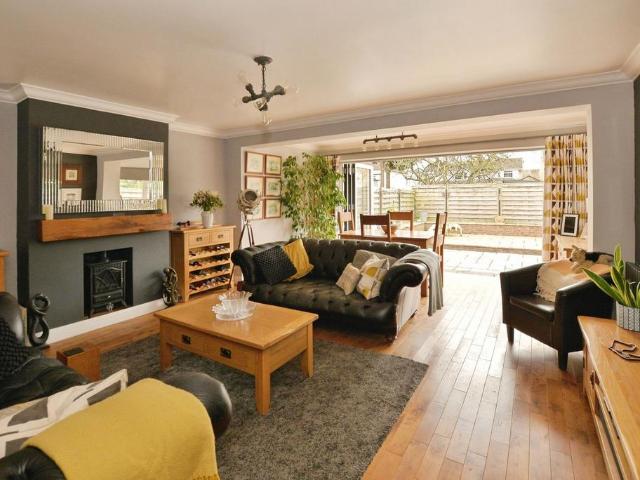
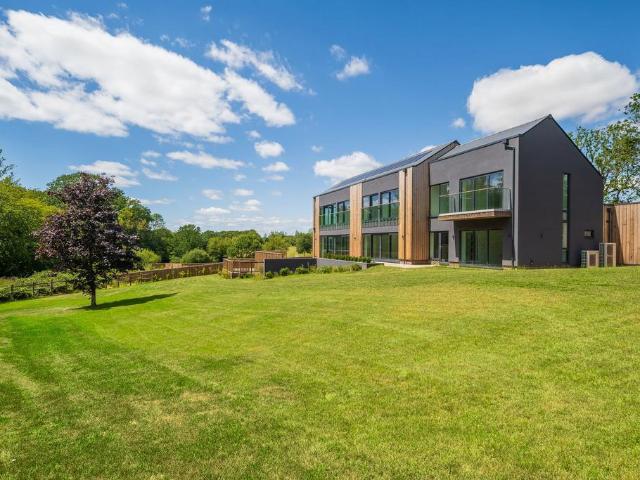
Discover this truly unique, bespoke detached home, masterfully crafted from premium oak. This architectural gem blends traditional character with modern efficiency, featuring underfloor heating throughout and energy-conscious solar panels.The interior offers generous double bedrooms and a private balcony perfect for relaxing. Ideally situated, the property falls within the catchment area for the highly regarded Cranbrook School and is just a stone's throw from town amenities and essential transport links. A perfect fusion of craftsmanship, sustainability, and convenience.Room sizes:Lounge/Kitchen: 24'8 x 13'0 (7.52m x 3.97m)CloakroomLandingBedroom 1: 14'0 x 11'3 (4.27m x 3.43m)Bedroom 2: 10'2 x 8'8 (3.10m x 2.64m)Shower Room: 6'9 x 6'4 (2.06m x 1.93m)Balcony The information provided about this property does not constitute or form part of an offer or contract, nor may it be regarded as representations. All interested parties must verify accuracy and your solicitor must verify tenure/lea
£ 375,000
2 bedroom detached house for sale
View photo
House · for sale
£ 248,000
2 bedroom detached house for sale
TN26
· 2 Bedrooms · 1 Bath · House
TN26 · 2 Bedrooms · 1 Bath · House
SECURING THIS PROPERTY WITH A LIFETIME LEASEOVER 60s can secure this property with a HOME FOR LIFE from HOMEWISEThrough the Home for Life Plan from Homewise, those AGED 60 or over can purchase a Lifetime Lease and a share of the property value to safeguard for the future. The cost to purchase the Lifetime Lease is always less than the full market value. OVER 60s customers typically save between from 20% to 50%*.Home for Life Plan guide price for OVERS 60s: The Lifetime Lease price for this property is £248,000 based on an average saving of 33%.Market Value Price: £375,000The price you pay will vary according to your age, personal circumstances and requirements and will be adjusted to include any percentage of the property you wish to safeguard. The plan allows customers to purchase a share of the property value (UP TO 50%) to safeguard for the future.For an indication of what you could save, please use our CALCULATOR on the HOMEWISE website.Please CALL for more information or a PERSONA
£ 248,000
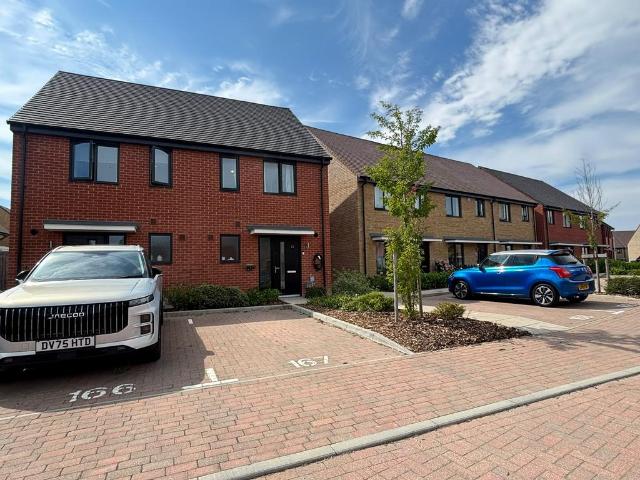
3 bedroom semi detached house for sale
View photo
House · for sale
£ 270,000
3 bedroom semi detached house for sale
TN26
· 3 Bedrooms · 1 Bath · House
· Garden · Equipped kitchen · Parking · Powder room
TN26 · 3 Bedrooms · 1 Bath · House · Garden · Equipped kitchen · Parking · Powder room
SUMMARYOffered to the market with no onward chain is this spacious three-bedroom semi-detached home, situated within the popular Greystones development in Ashford.DESCRIPTIONThis well-presented property offers generous and versatile accommodation throughout, making it an excellent choice for first-time buyers, growing families, or investors alike.The ground floor comprises a welcoming entrance hall, a fitted kitchen, a convenient cloakroom/WC, and a bright and spacious living room with access to the rear garden, providing the perfect space for both relaxing and entertaining.To the first floor, there are three well-proportioned bedrooms and a contemporary family bathroom.Externally, the property benefits from an enclosed rear garden and allocated parking. Greystones is a sought-after residential location offering easy access to local amenities, well-regarded schools, Ashford town centre, and excellent transport links, including Ashford International Station.Being sold with no onward cha
£ 270,000
3 bedroom detached house for sale
View photo
House · for sale
£ 550,000
3 bedroom detached house for sale
TN26
· 3 Bedrooms · 2 Baths · House
· Equipped kitchen · Powder room
TN26 · 3 Bedrooms · 2 Baths · House · Equipped kitchen · Powder room
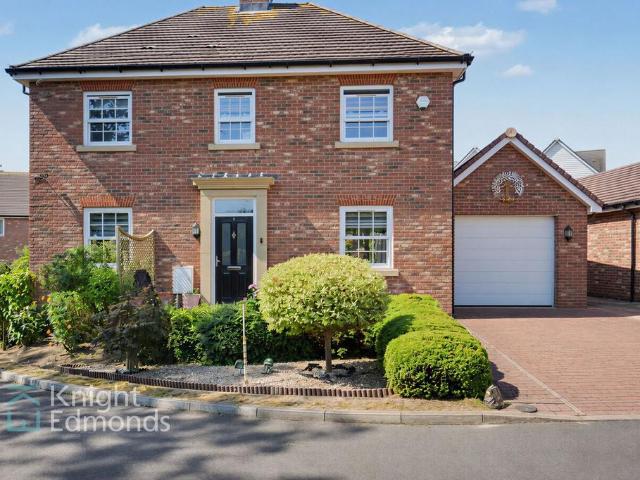
Positioned on an impressive plot within the desirable Greensand Meadow development, this attractive detached home combines spacious, practical living with a peaceful village setting, making it an excellent choice for families, professionals or those looking to upsize.Stepping inside, the welcoming entrance hall provides access to a convenient downstairs cloakroom before leading through to the heart of the home. The contemporary kitchen/dining room offers ample worktop and cupboard space, creating an ideal environment for both everyday family life and entertaining. The generous living room enjoys an abundance of natural light thanks to the attractive bay window, whilst the addition of a stylish feature electric imitation coal fire creates a warm and inviting focal point for cosy evenings.Upstairs, the property continues to impress with three well proportioned bedrooms. The principal bedroom benefits from its own en-suite shower room, providing a private retreat, whilst the remaining bed
£ 550,000
4 bedroom bungalow for sale
View photo
Bungalow · for sale
£ 425,000
4 bedroom bungalow for sale
TN26
· 4 Bedrooms · 2 Baths · Bungalow
· Garden · Equipped kitchen · Parking
TN26 · 4 Bedrooms · 2 Baths · Bungalow · Garden · Equipped kitchen · Parking
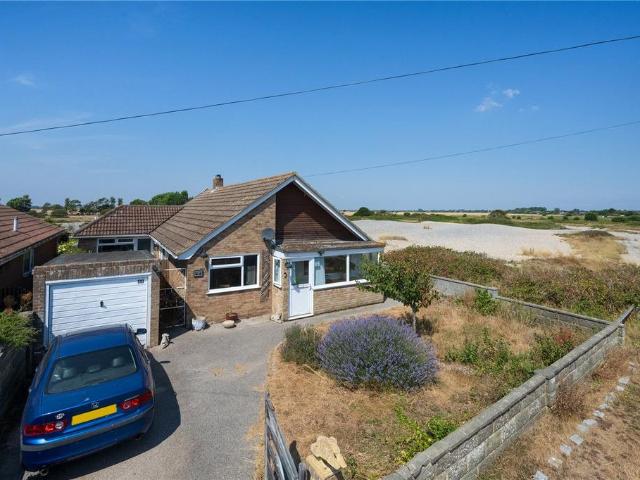
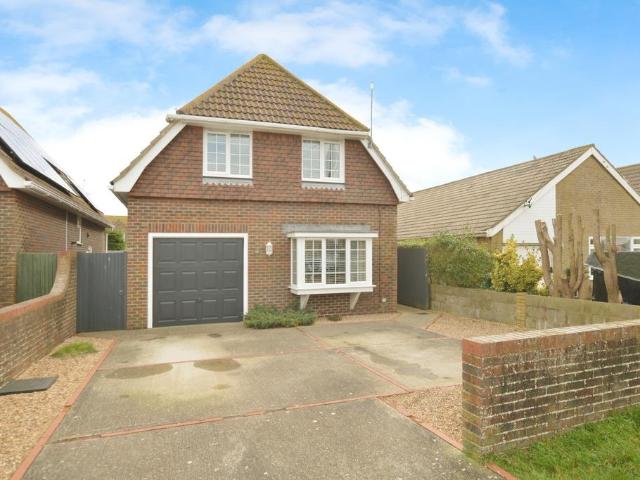
This charming detached bungalow occupies a flat, level plot and is located just a short distance from the seafront on a popular and sought after residential road on the edge of Romney Marsh. This street is in a peaceful setting predominately consisting of detached bungalows. An attractive frontage with a single garage with up and over door and enough parking in the front for two additional cars as well as an established raised front garden.Enter through the porch and you will soon appreciate this property is surprisingly spacious with four bedrooms to give any new occupants plenty of flexibility to use the rooms as bedrooms, home office or perhaps a hobby room. The accommodation has well proportioned rooms throughout. There is a good sized modern kitchen with striking flooring and room for a breakfast table, adjacent to this is the handy utility area. An arch way leads to the formal dining area overlooking the rear garden. In the living room is a log burner which is a perfect place to
£ 425,000
3 bedroom semi detached house for sale
View photo
House · for sale
£ 375,000
3 bedroom semi detached house for sale
TN26
· 3 Bedrooms · 2 Baths · House
· Garden · Equipped kitchen · Parking · Powder room
TN26 · 3 Bedrooms · 2 Baths · House · Garden · Equipped kitchen · Parking · Powder room
This beautifully designed semi-detached home is located in a sought-after modern development, offering the perfect blend of comfort and convenience. Featuring a spacious driveway with parking for two cars, this property is ideal for families.Inside, the home boasts a modern design with an inviting layout, including a convenient downstairs cloakroom, kitchen/diner and en-suite shower to the main bedroom. You'll enjoy the benefit of being within walking distance to the train station and local amenities, providing excellent access to transport and daily conveniences. Don't miss out on this fantastic opportunity to secure a lovely home in a desirable location!Room sizes:Entrance HallLounge: 16'4 x 11'9 (4.98m x 3.58m)Kitchen/Diner: 15'8 x 10'7 (4.78m x 3.23m)CloakroomLandingBedroom 1: 10'7 x 9'9 (3.23m x 2.97m)En-Suite Shower Room: 7'2 x 4'6 (2.19m x 1.37m)Bedroom 2: 12'9 x 8'1 (3.89m x 2.47m)Bedroom 3: 7'4 x 7'3 (2.24m x 2.21m)Bathroom: 7'1 x 7'0 (2.16m x 2.14m)DrivewayRear Garden The inf
£ 375,000
6 bedroom detached house for sale
View photo
House · for sale
£ 1,845,000
6 bedroom detached house for sale
TN26
· 6 Bedrooms · 3 Baths · House
· Garden · Fireplace · Equipped kitchen · Concierge
TN26 · 6 Bedrooms · 3 Baths · House · Garden · Fireplace · Equipped kitchen · Concierge
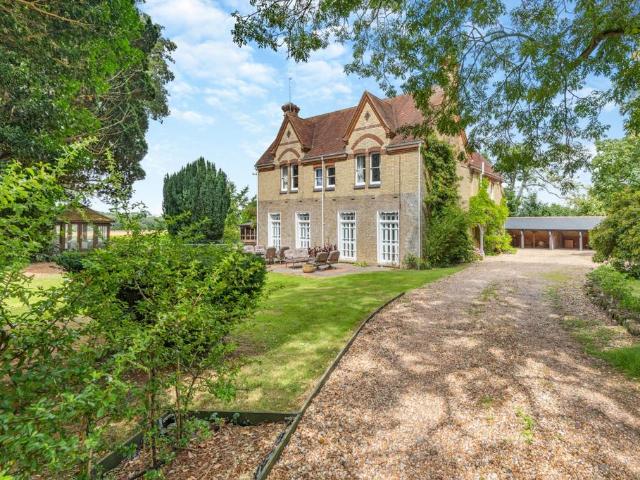
The Old Rectory is a fine unlisted period home offering a collection of substantial rooms with vast ceiling heights. This bright and airy detached property also benefits from large sash windows, allowing natural light to enter, whilst providing charming views over the gardens and surrounding fields. Approached over a long tree-tunnel track, opening to extensive lawns and driveway with a range of good outbuildings, the house is situated in what feels like a rural oasis with rolling fields all around.The ground floor has three reception rooms, providing comfortable, flexible space in which to relax or entertain. Of particular note are the considerable sitting room and dining room, both with open fireplaces and tall bi-fold doors opening to a south-facing terrace adjoining the garden. A further reception room is currently arranged as a study/family room.At the rear, the kitchen and adjacent breakfast room overlook the west-facing garden. The Mark Wilkinson kitchen is fitted with an array
£ 1,845,000
4 bedroom detached house for sale
View photo
House · for sale
£ 575,000
4 bedroom detached house for sale
TN26
· 4 Bedrooms · 3 Baths · House
· Gym · Equipped kitchen
TN26 · 4 Bedrooms · 3 Baths · House · Gym · Equipped kitchen
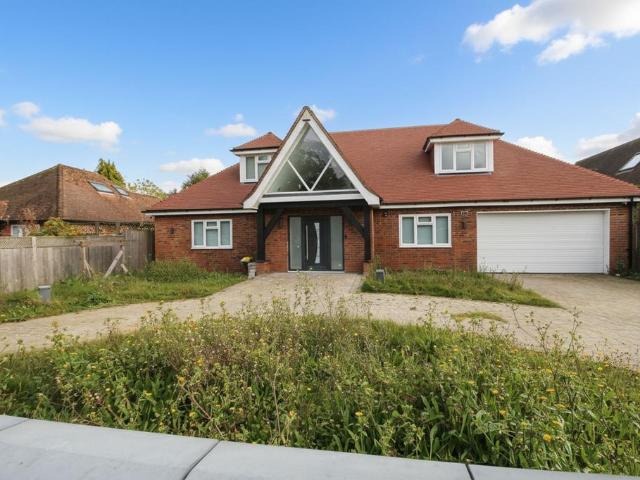
Being Sold via Secure Sale online bidding. Terms & Conditions apply. Starting Bid £575,000Occupying an enviable position along Sandyhurst Lane, this exceptional four-bedroom detached chalet-style home offers over 2,800sqft. of beautifully modernised accommodation. Carefully updated by the current owner, this home blends generous proportions with contemporary styling, creating a luxurious family home with scope for the finishing touches to be tailored by its next occupant.The ground floor features a spacious and welcoming hallway leading to a dedicated study, a living room/cinema room, fully equipped gym, and an impressive open-plan kitchen/breakfast room with sleek fitted units, Quartz worktops, integrated appliances, and space for casual dining. A separate dining room, utility room, and modern ground-floor shower room complete the versatile accommodation. While most of the renovations are complete, a small amount of finishing work remains, primarily in the living room/cinema room, whi
£ 575,000
3 bedroom semi detached house for sale
View photo
House · for sale
£ 375,000
3 bedroom semi detached house for sale
TN26
· 3 Bedrooms · 2 Baths · House
· Garden · Equipped kitchen · Parking · Patio · Powder room
TN26 · 3 Bedrooms · 2 Baths · House · Garden · Equipped kitchen · Parking · Patio · Powder room
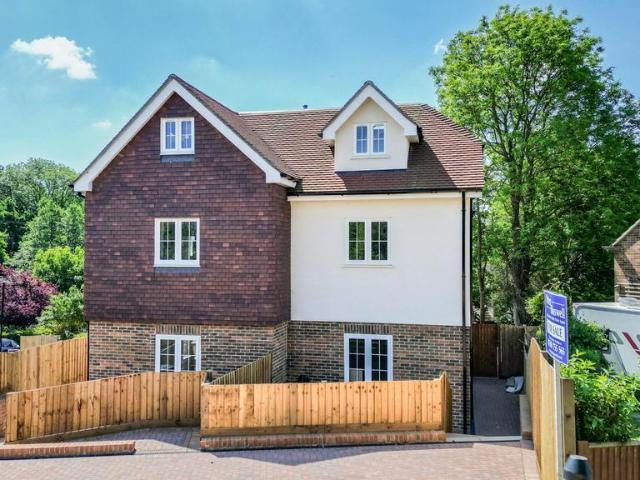
This stunning new build, three-bedroom semi-detached house offers well-presented accommodation across three floors, ideal for modern family living.The ground floor features an inviting entrance hall, leading to a convenient cloakroom, spacious living room, and a stylish kitchen. The kitchen is equipped with modern fitted units, integrated fridge and freezer, a washing machine, and a built-in oven, providing all the essentials for everyday living. The living room benefits from double-glazed French doors, which open out onto a rear patio and garden, creating a bright and airy space.On the first floor, you'll find two generous double bedrooms, alongside a family bathroom, providing ample space for family or guests. The second floor is dedicated to the principle bedroom, offering a peaceful retreat, and includes a contemporary shower suite, perfect for unwinding.To the front, the property boasts a brick-paved driveway offering off-road parking, complete with an electric car charging point.
£ 375,000
3 bedroom detached house for sale
View photo
House · for sale
£ 400,000
3 bedroom detached house for sale
TN26
· 3 Bedrooms · 2 Baths · House
· Garden · Equipped kitchen · Parking · Patio
TN26 · 3 Bedrooms · 2 Baths · House · Garden · Equipped kitchen · Parking · Patio
GUIDE PRICE £400,000 - £425,000 Beautifully presented three bedroom detached house with kitchen/diner, utility room, en suite, garage and parking.Entrance hall with stairs to the first floor with under stairs cupboard. The lounge is to the front with box bay window. The kitchen/diner extends across the rear of the house with range of wall and base units with sink set in work top, built in gas hob, extractor hood, electric oven, fridge/freezer and dishwasher. Useful utility room with door to side. Downstairs WC.On the first floor are three bedrooms, the main bedroom has an en suite shower room. Family bathroom. Integral garage with off road parking to the front for several cars. Enclosed rear garden with artificial lawn, patio, shed and fenced surrounds
£ 400,000
4 bedroom semi detached house for sale
View photo
House · for sale
£ 675,000
4 bedroom semi detached house for sale
TN26
· 4 Bedrooms · 2 Baths · House
· Garden · Equipped kitchen
TN26 · 4 Bedrooms · 2 Baths · House · Garden · Equipped kitchen
DescriptionA wonderfully renovated and extended four bedroom semi detached family home located along a private no-through road in Chart Sutton. This light and spacious 2,354sqft property sits on a plot of approximately a quarter of an acre and backs on to open fields to the rear of the garden. The property comprises: GROUND FLOOR: * Triple aspect entrance porch * Entrance hall with W.C. * 20'11' x 18'9' dual aspect lounge with feature open fire * 20'11' x 11'5' separate dining room with study area & stairs to first floor * 14'7' x 12'11' Country cottage style kitchen with utility area and opening to conservatory - fittings include under floor heating, 5 ring gas hob with extractor over, double oven and dishwasher * 16'6' x 8'9' conservatory overlooking the rear garden FIRST FLOOR: * 20'10 x 11'3' dual aspect master bedroom with built in wardrobes and door to ensuite shower room * 11'10 x 11'7' Bedroom 3 * 9'9' x 8'10' Bedroom 4 * Modern white family bathroom suiteSECOND FLOOR: * 21'8'
£ 675,000
4 bedroom detached house for sale
View photo
House · for sale
£ 495,500
4 bedroom detached house for sale
TN26
· 4 Bedrooms · 3 Baths · House
TN26 · 4 Bedrooms · 3 Baths · House
SECURING THIS PROPERTY WITH A LIFETIME LEASEOVER 60s can secure this property with a HOME FOR LIFE from HOMEWISEThrough the Home for Life Plan from Homewise, those AGED 60 or over can purchase a Lifetime Lease and a share of the property value to safeguard for the future. The cost to purchase the Lifetime Lease is always less than the full market value. OVER 60s customers typically save between from 20% to 50%*.Home for Life Plan guide price for OVERS 60s: The Lifetime Lease price for this property is £495,500 based on an average saving of 33%.Market Value Price: £750,000The price you pay will vary according to your age, personal circumstances and requirements and will be adjusted to include any percentage of the property you wish to safeguard. The plan allows customers to purchase a share of the property value (UP TO 50%) to safeguard for the future.For an indication of what you could save, please use our CALCULATOR on the HOMEWISE website.Please CALL for more information or a PERSONA
£ 495,500
2 bedroom semi detached house for sale
View photo
House · for sale
£ 675,000
2 bedroom semi detached house for sale
TN26
· 2 Bedrooms · 1 Bath · House
· Garden · Fireplace · Parking
TN26 · 2 Bedrooms · 1 Bath · House · Garden · Fireplace · Parking
A well presented and extended, character, semi detached cottage, providing well proportioned accommodation including separate sitting room with multifuel stove, dining room with French windows to sun terrace, two double bedrooms and a second floor studio complemented by neatly tended, well stocked gardens with supporting outbuildings including garden office, greenhouse and garage/workshop, all occupying a convenient central location within this much favoured Wealden village.Cranbrook School catchment area. Peach Tree Cottage is a very well presented and extended semi detached cottage presenting mixed elevations of brick, tile hanging and composite weatherboarding, set with English Heritage approved, UPVC double glazing beneath a pitched and half hipped tiled roof with partial catslide to rear. The accommodation is briefly described as follows; sitting room with feature limestone fireplace with granite hearth housing a multi-fuel stove and an aspect to front. Open plan access to the din
£ 675,000
3 bedroom end of terrace house for sale
View photo
House · for sale
£ 230,000
3 bedroom end of terrace house for sale
TN26
· 3 Bedrooms · 1 Bath · House
· Garden · Equipped kitchen
TN26 · 3 Bedrooms · 1 Bath · House · Garden · Equipped kitchen
For sale by Modern Method of Auction; Starting Bid Price £230,000 plus Reservation Fee.Miles & Barr are delighted to bring to the market this three bedroom, end of terrace home being sold with no forward chain. Situated on the ever popular Beaver Lane, this property is ideal for those looking to be close to local schools, amenities and transport links. Internally the property comprises an entrance hall leading to a kitchen diner and a separate lounge that spans the length of the house with natural light coming in from both ends. The first floor offers three well proportioned bedrooms serviced by a family bathroom. Externally the property boasts a generous, low maintenance paved garden.Auctioneer CommentsThis property is for sale by Modern Method of Auction allowing the buyer and seller to complete within a 56 Day Reservation Period. Interested parties’ personal data will be shared with the Auctioneer (iamsold Ltd). If considering a mortgage, inspect and consider the property carefully
£ 230,000
4 bedroom detached house for sale
View photo
House · for sale
£ 750,000
4 bedroom detached house for sale
TN26
· 4 Bedrooms · 3 Baths · House
· Garden · Parking · Equipped kitchen
TN26 · 4 Bedrooms · 3 Baths · House · Garden · Parking · Equipped kitchen
Enjoy views across the fields from this lovely, detached home set in a private location in the popular village of High Halden. Generous garden to the rear, driveway and large double garage.Room sizes:Porch: 6'9 x 4'3 (2.06m x 1.30m)HallwayStudy: 7'7 x 7'2 (2.31m x 2.19m)Kitchen: 13'7 x 13'6 (4.14m x 4.12m)Utility Room: 7'8 x 7'3 (2.34m x 2.21m)Dining Room: 14'2 x 9'7 (4.32m x 2.92m)Downstairs Shower Room: 6'9 x 5'6 (2.06m x 1.68m)Lounge: 23'10 x 11'10 (7.27m x 3.61m)LandingBedroom 3: 11'7 x 11'6 (3.53m x 3.51m)Bedroom 1: 14'6 x 11'7 (4.42m x 3.53m)En-Suite Shower Room: 6'0 x 3'4 (1.83m x 1.02m)Master Bathroom: 14'5 x 6'5 (4.40m x 1.96m)Bedroom 4: 19'10 x 13'2 (6.05m x 4.02m)Bedroom 2: 12'4 x 11'8 (3.76m x 3.56m)Front and Rear GardensDrivewayLarge Shed/Summer House: 16'2 x 8'9 (4.93m x 2.67m)Double Garage: 18'6 x 17'2 (5.64m x 5.24m) The information provided about this property does not constitute or form part of an offer or contract, nor may it be regarded as representations. All inter
£ 750,000
2 bedroom semi detached house for sale
View photo
House · for sale
£ 105,000
2 bedroom semi detached house for sale
TN26
· 2 Bedrooms · 1 Bath · House
· Garden · Equipped kitchen · Powder room
TN26 · 2 Bedrooms · 1 Bath · House · Garden · Equipped kitchen · Powder room
Offered to the market through the Shared Ownership resale scheme at a 35% share, this attractive semi-detached home combines modern design, energy efficiency and well-planned accommodation in the sought-after Bridgefield development. Built in 2022, the property has been beautifully maintained and is presented in excellent condition throughout. The welcoming entrance hall provides access to a useful downstairs cloakroom and leads through to the contemporary kitchen, fitted with a range of modern units and integrated appliances including a dishwasher, washing machine and fridge/freezer. The kitchen flows seamlessly into the spacious living and dining area, creating an ideal space for relaxing and entertaining, with French doors opening directly onto the enclosed rear garden. Upstairs, there are two well-proportioned rooms. The bedroom is particularly generous and benefits from a wall of fitted wardrobes, while the second room offers excellent flexibility as a nursery or home office. A st
£ 105,000
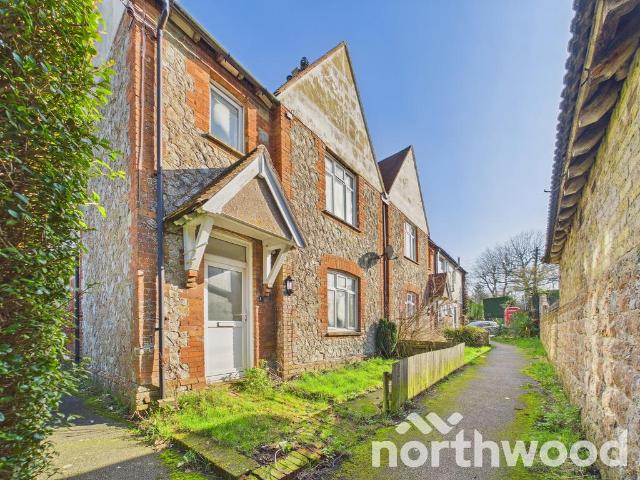
2 bedroom terraced house for sale
View photo
House · for sale
£ 190,000
2 bedroom terraced house for sale
TN26
· 2 Bedrooms · 1 Bath · House
· Garden · Fireplace · Equipped kitchen · Parking
TN26 · 2 Bedrooms · 1 Bath · House · Garden · Fireplace · Equipped kitchen · Parking
Northwood Incorporating Stevens are delighted to present this charming two bedroom semi detached cottage, located in the heart of the popular village of Newington. This characterful home provides an excellent opportunity for buyers seeking a property with potential, whether as a first home, downsize, or investment.The ground floor comprises a welcoming hallway leading into a well proportioned living room with a feature fireplace and front aspect window. The separate kitchen sits to the rear of the property and provides direct access to the garden.Upstairs, the property offers two bedrooms along with a useful dressing room or study area, ideal for those working from home or requiring additional storage. A family bathroom completes the first floor.The property enjoys a courtyard rear garden with a mixture of paved and planted areas, offering scope for improvement and personalisation.Parking is on street.LocationNewington is a peaceful rural village surrounded by open countryside, yet per
£ 190,000
4 bedroom detached house for sale
View photo
House · for sale
£ 815,000
4 bedroom detached house for sale
TN26
· 4 Bedrooms · 3 Baths · House
· Parking · Equipped kitchen · Concierge
TN26 · 4 Bedrooms · 3 Baths · House · Parking · Equipped kitchen · Concierge
The Final Home at The Paddocks, Challock — Now AvailableThe Paddocks has sold out quickly, and this is your last chance to secure the final remaining home. Plot 1 is the former show home — beautifully finished, thoughtfully designed, and set within the picturesque village of Challock. Crafted by the award‑winning Clarendon Homes, it blends timeless village charm with contemporary, high‑spec modern living.Delivering everything on the modern family home ticklist. The standout Kitchen / Dining / Family space is the heart of the home, complemented by a formal lounge and an additional reception room ideal for a study, playroom or snug. From the moment you step into the spacious entrance hall, the quality and layout make you want to live here.A double garage completes the offeringThis is a rare opportunity — once it’s gone, The Paddocks is fully sold out
£ 815,000
3 bedroom end of terrace house for sale
View photo
House · for sale
£ 330,000
3 bedroom end of terrace house for sale
TN26
· 3 Bedrooms · 1 Bath · House
· Garden · Equipped kitchen · Parking · Powder room
TN26 · 3 Bedrooms · 1 Bath · House · Garden · Equipped kitchen · Parking · Powder room
Situated in the ever-popular South Willesborough area of Ashford, this beautifully presented and thoughtfully extended three bedroom end terrace offers generous living space, modern finishes and superb outdoor entertaining potential.The heart of the home is the impressive open-plan living and dining area, enhanced by bi-fold doors that flood the space with natural light and create a seamless connection to the rear garden — perfect for both everyday family living and social occasions. The contemporary kitchen provides ample storage and workspace, while the convenience of a downstairs cloakroom adds further practicality.Upstairs, three well-proportioned bedrooms (one currently used as a dressing room) are complemented by a family shower room, offering comfortable accommodation for growing families or those working from home.Externally, the property benefits from extensive off-road parking to the front, along with a low-maintenance, south-facing rear garden — a true sun trap ideal for rel
£ 330,000
5 bedroom detached house for sale
View photo
House · for sale
£ 1,400,000
5 bedroom detached house for sale
TN26
· 5 Bedrooms · 4 Baths · House
· Balcony
TN26 · 5 Bedrooms · 4 Baths · House · Balcony
HONEYSUCKLE HOUSE - The final property remaining on this stand out development. Providing in excess of 3,300 sq.ft of eco‑friendly, luxury accommodation, these homes have been crafted with precision. A standout balcony to the master suite, paired with Juliet balconies to additional bedrooms, ensures each room connects seamlessly with the surrounding scenery.Situated in one of Kent’s most coveted settings, the development borders ancient woodland and overlooks the flawless fairways of London Beach Golf Course, creating a peaceful and picturesque environment.Contact us to arrange your private viewingBoasting more than 3,300 sq. ft. of refined, eco‑conscious living, this remarkable home has been crafted with exceptional precision. Every space has been shaped to harness natural light, optimise openness and deliver the very best in contemporary comfort. The master suite is a true showpiece, complete with a generous private balcony, while further bedrooms feature Juliet balconies that frame
£ 1,400,000
3 bedroom detached house for sale
View photo
House · for sale
£ 400,000
3 bedroom detached house for sale
TN26
· 3 Bedrooms · 1 Bath · House
· Garden · Equipped kitchen · Parking
TN26 · 3 Bedrooms · 1 Bath · House · Garden · Equipped kitchen · Parking
What a fantastic family home and in prime position for the village. - Matthew Gilbert, Branch Partner.Available to the market is this incredibly well proportioned detached home found in a most favourable position within walking distance to Lenham village square.The property is laid out to comprise of an entrance hall, kitchen, open lounge/diner and WC. To the first floor there are three bedrooms and a family bathroom.Externally there is a driveway for several vehicles that leads to a single garage as well as wrap around garden to take advantage of a corner plot position.Glebe Gardens is a popular cul-de-sac within easy walking distance of the village square, where you'll find a variety of shops, public houses and everyday amenities including a post office, library and doctor's surgery. The village also offers well-regarded schooling and excellent commuter links, with direct rail services to London Victoria and London Bridge, while Junction 8 of the M20 is just a short drive away, provi
£ 400,000
3 bedroom detached house for sale
View photo
House · for sale
£ 499,950
3 bedroom detached house for sale
TN26
· 3 Bedrooms · 1 Bath · House
· Garden · Equipped kitchen · Parking · Powder room · Concierge
TN26 · 3 Bedrooms · 1 Bath · House · Garden · Equipped kitchen · Parking · Powder room · Concierge
Spacious Three-Bedroom Detached Home – Chapman Avenue, MaidstoneSituated in a popular residential area of Maidstone, this spacious three-bedroom detached home offers approximately 1,397 sq ft of well-planned accommodation, together with a garage, driveway and a generous rear garden, making it an excellent choice for families.Ground FloorA useful entrance porch provides the perfect space for coats and shoes before leading into the welcoming entrance hall. There are two excellent-sized reception rooms, offering flexible accommodation for both everyday family living and entertaining. Whether you're looking for a comfortable living room, formal dining room or additional family room, the layout offers plenty of versatility.The kitchen is well-proportioned with ample worktop and storage space, enjoys views over the rear garden and provides access outside. Completing the ground floor is a convenient cloakroom/WC.First FloorUpstairs are three good-sized bedrooms, all offering comfortable accom
£ 499,950
4 bedroom detached house for sale
View photo
House · for sale
£ 330,500
4 bedroom detached house for sale
TN26
· 4 Bedrooms · 2 Baths · House
TN26 · 4 Bedrooms · 2 Baths · House
SECURING THIS PROPERTY WITH A LIFETIME LEASEOVER 60s can secure this property with a HOME FOR LIFE from HOMEWISEThrough the Home for Life Plan from Homewise, those AGED 60 or over can purchase a Lifetime Lease and a share of the property value to safeguard for the future. The cost to purchase the Lifetime Lease is always less than the full market value. OVER 60s customers typically save between from 20% to 50%*.Home for Life Plan guide price for OVERS 60s: The Lifetime Lease price for this property is £330,500 based on an average saving of 33%.Market Value Price: £500,000The price you pay will vary according to your age, personal circumstances and requirements and will be adjusted to include any percentage of the property you wish to safeguard. The plan allows customers to purchase a share of the property value (UP TO 50%) to safeguard for the future.For an indication of what you could save, please use our CALCULATOR on the HOMEWISE website.Please CALL for more information or a PERSONA
£ 330,500
3 bedroom semi detached house for sale
View photo
House · for sale
£ 340,000
3 bedroom semi detached house for sale
TN26
· 3 Bedrooms · 1 Bath · House
· Garden · Equipped kitchen · Parking · Patio
TN26 · 3 Bedrooms · 1 Bath · House · Garden · Equipped kitchen · Parking · Patio
This delightful three-bedroom semi-detached home is situated in the popular location of Longham Copse in Downswood and would make an ideal purchase for first-time buyers or those looking to downsize.The property is approached via a private driveway, with an additional front garden offering potential to increase the parking. Upon entering, you are welcomed into an inviting sitting room featuring newly fitted carpets. An attractive archway leads through to the dining room, creating a sociable and connected space perfect for family gatherings, before continuing through to the modern and well-appointed kitchen. Upstairs, the property offers two double bedrooms and a generous single bedroom, with the principal bedroom benefiting from a built-in wardrobe. A three-piece family bathroom serves all three bedrooms.Outside, the South-facing rear garden provides a wonderful space to enjoy the sunshine throughout the day. There is a patio area ideal for outdoor dining and entertaining, along with a
£ 340,000

Get email alerts

Don't miss out: be the first to know about new properties

The alert was correctly created

On subscribing you accept the conditions of use and the privacy policy
Alert
Receive new ads in your inbox
Save this search
Receive alerts for new listings

We'll send you an email when we have new properties for: "Houses for sale in TN26"

The alert was correctly created

Bilsington Ashford
High Halden Ashford
Get email alerts and be the first to see new listings
Required field
On subscribing I accept the terms of the privacy policy
Perfect! You'll soon start receiving new listings via email
Alert
Receive an email when we have new ads for Houses for sale in TN26
Save this search
Filters

Bedrooms

Size (sq.ft)

sq.ft
sq.ft

Price

£
£

Property type

Bathrooms

Clear all filters
Receive notifications when new entries are published.