View photo
House
·
for sale
£ 285,000
4 bedroom detached house for sale
Toft Monks Beccles
· 4 Bedrooms · 1 Bath · House
· Garden · Equipped kitchen · Parking · Powder room
Toft Monks Beccles · 4 Bedrooms · 1 Bath · House · Garden · Equipped kitchen · Parking · Powder room
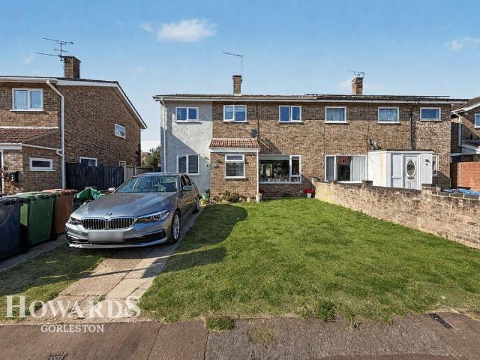
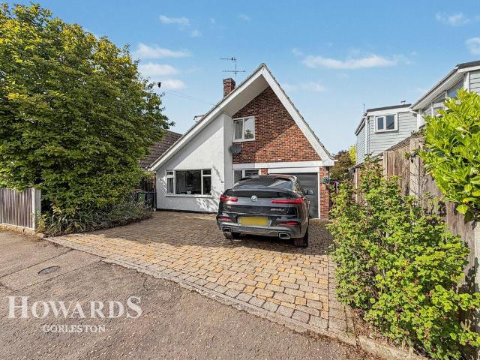
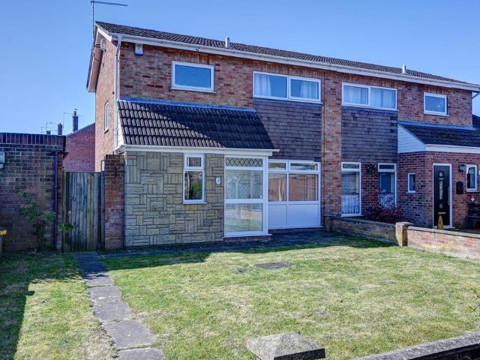
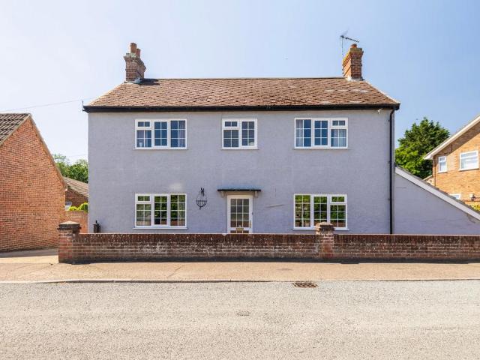
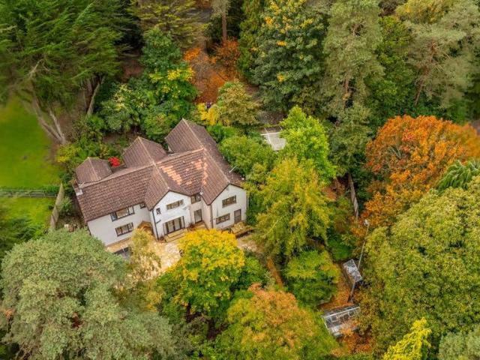
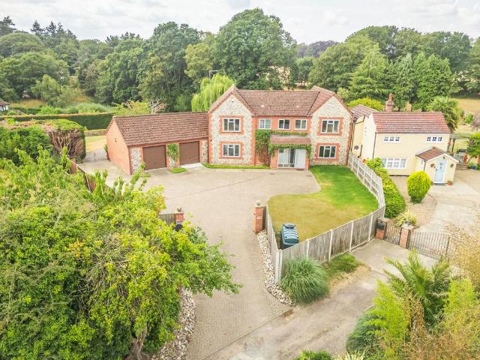
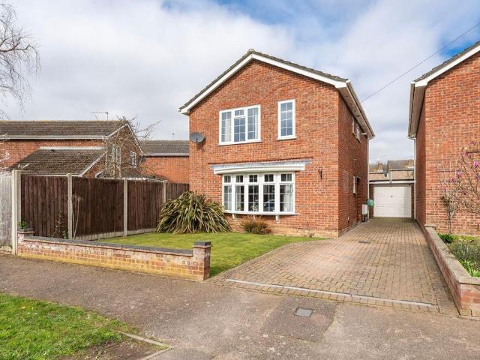
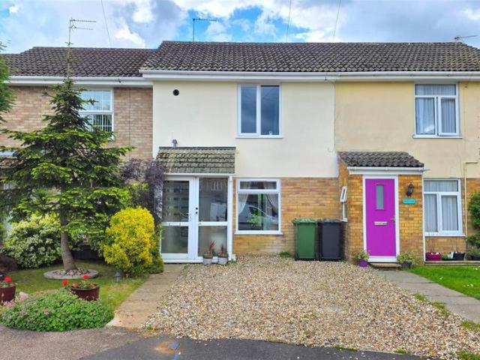
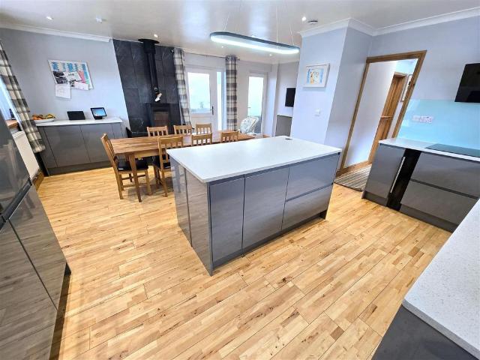
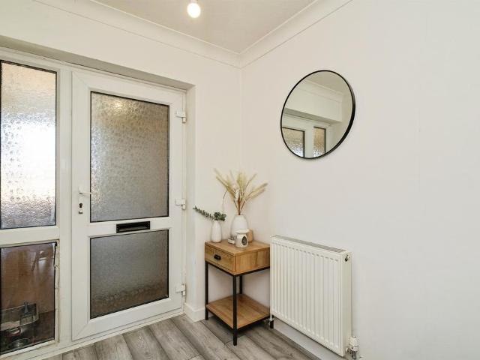
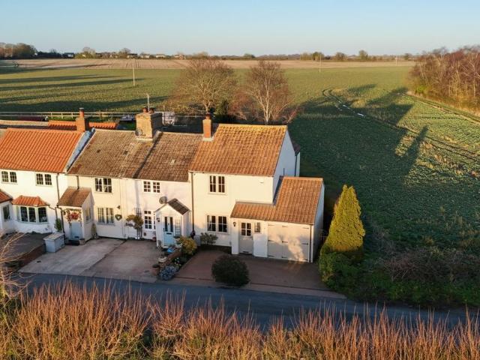
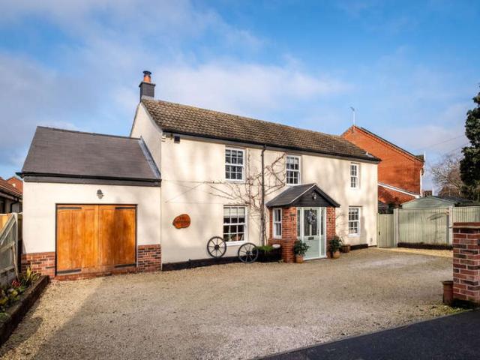
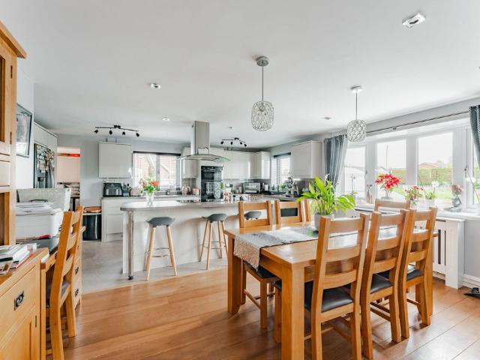
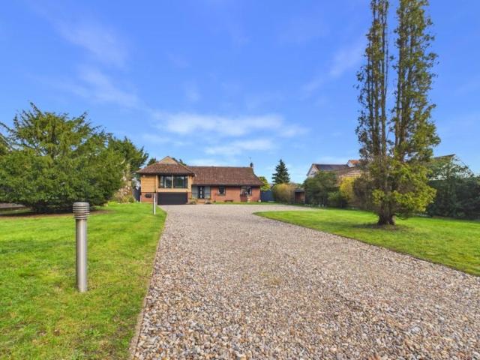
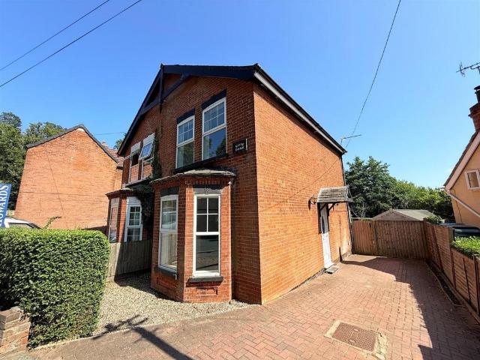
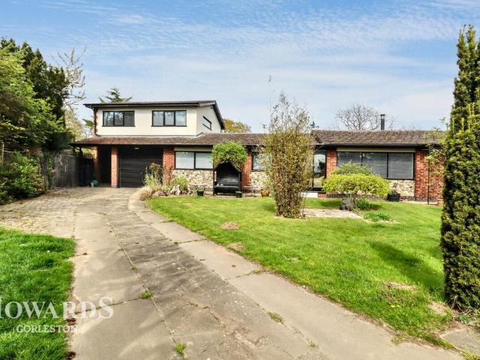
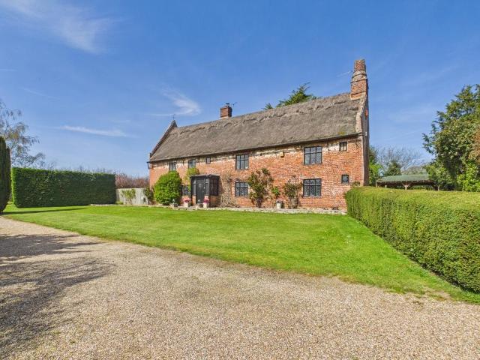
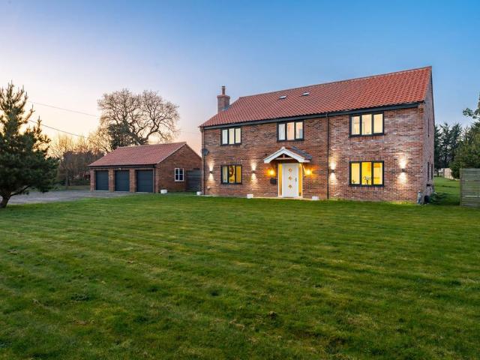
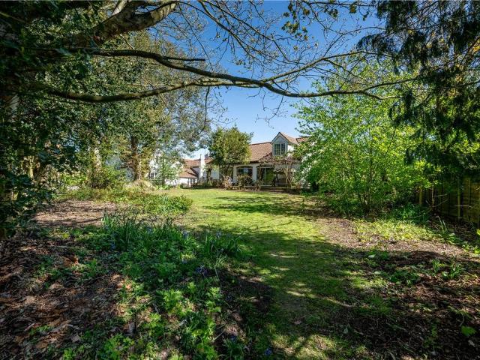
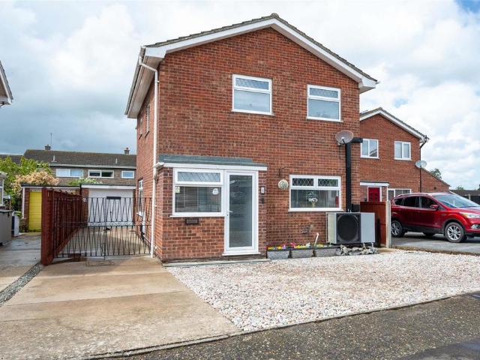
BRAND NEW AIR SOURCE HEATING* An extended four bedroom detached house sitting in the popular village of Belton. The property has a well kept rear garden and an 8.7 metre garage. Internally the property offers an entrance porch, entrance hall, lounge, dining room, kitchen, conservatory and a cloakroom on the ground floor. The first floor has four bedrooms (one accessed through another) and a bathroom. Brand new Air Source heating and energy efficient radiators. Double glazing.Entrance Porch - Door to frontEntrance Hall - Radiator. Stairs to first floor landingLounge - 5.59 x 3.87 (18'4 x 12'8) - Two radiators. Under stair cupboard, double glazed window to side aspect.Dining Room - 4.92 x 3.02 (16'1 x 9'10) - Radiator. Door to side. Double glazed French doors to conservatoryConservatory - 2.9 x 2.8 (9'6 x 9'2) - Tiled floor. Sealed unit double glazing, door to gardenCloakroom - Low level WC, hand basin. Single glazed window to side.Kitchen - 3.26 x 2.33 (10'8 x 7'7) - Base & wall units w
BRAND NEW AIR SOURCE HEATING* An extended four bedroom detached house sitting in the popular village of Belton. The property has a well kept rear garden and an 8.7 metre garage. Internally the property offers an entrance porch, entrance hall, lounge, dining room, kitchen, conservatory and a cloakroom on the ground floor. The first floor has four bedrooms (one accessed through another) and a bathroom. Brand new Air Source heating and energy efficient radiators. Double glazing.Entrance Porch - Door to frontEntrance Hall - Radiator. Stairs to first floor landingLounge - 5.59 x 3.87 (18'4 x 12'8) - Two radiators. Under stair cupboard, double glazed window to side aspect.Dining Room - 4.92 x 3.02 (16'1 x 9'10) - Radiator. Door to side. Double glazed French doors to conservatoryConservatory - 2.9 x 2.8 (9'6 x 9'2) - Tiled floor. Sealed unit double glazing, door to gardenCloakroom - Low level WC, hand basin. Single glazed window to side.Kitchen - 3.26 x 2.33 (10'8 x 7'7) - Base & wall units w
£ 285,000