3,673 properties for sale in Tompion Street EC1 London with 4 bedrooms

5 bed flat for sale
2 pictures
Flat · for sale
£ 1,260,000
5 bed flat for sale
Tompion Street EC1 London
· 5 Bedrooms · Flat
· Lift
Tompion Street EC1 London · 5 Bedrooms · Flat · Lift
Penthouse Circ.2263 sq ft one of the largest in Finchley with direct lift access in to the flat, situated in this post war block. The flat requires some modernisation & offers a wealth of accommodation. There is also an enormous roof terrace benefiting from panoramic views. Viewing Is Recommended
£ 1,260,000
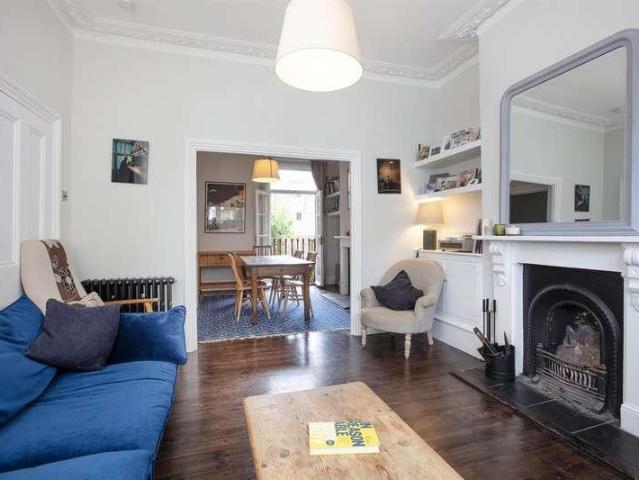
4 bed house for sale
2 pictures
House · for sale
£ 1,250,000
4 bed house for sale
Tompion Street EC1 London
· 4 Bedrooms · House
· Garden · Cellar
Tompion Street EC1 London · 4 Bedrooms · House · Garden · Cellar
GUIDE PRICE: ?1,250,000 - ?1,350,000. Substantial Four Bedroom Victorian Home With Original Features - CHAIN FREE. Crofton Road homes are highly prized for their period charm and generous proportions. This super four bedroom number boasts every advantage - generous living and dining space, four delightful bedrooms, shower room, bathroom and a fab storage cellar with laundry set-up. There's a pretty rear garden with mature apple tree - perfect for summer gatherings. This is a mature, popular street that rises gently from Peckham Road to Lyndhurst Grove and sits within a pleasurable five minute ramble of bountiful Bellenden Village. Transport is a cinch with Peckham Rye Station less than a 10 minute stroll for swift, regular services to London Bridge, Victoria, Elephant and Castle, Blackfriars, Farringdon, Shoreditch and oodles more. Your social life will buzz with the nearby bustle of Camberwell, Peckham, East Dulwich and Queens Road.An original door with oblong panes opens to original
£ 1,250,000
5 bed house for sale
2 pictures
House · for sale
£ 1,500,000
5 bed house for sale
Tompion Street EC1 London
· 5 Bedrooms · House
· Garden · Fireplace · Equipped kitchen · Concierge
Tompion Street EC1 London · 5 Bedrooms · House · Garden · Fireplace · Equipped kitchen · Concierge
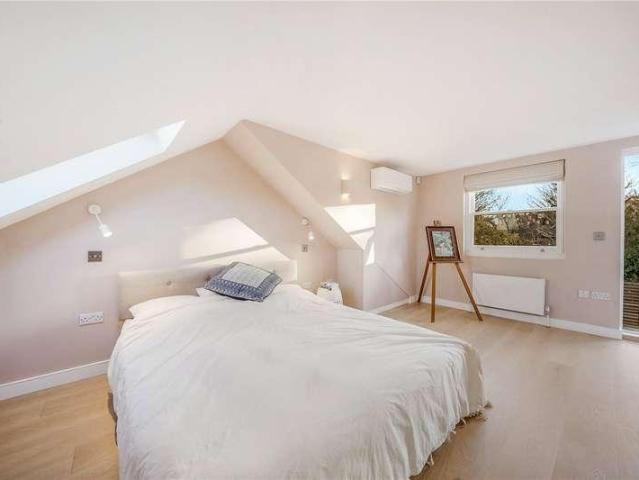
Guide Price 1,500,000 - 1,600,000* A beautifully presented five-bedroom Victorian family home, thoughtfully extended to the rear to create an excellent balance of period character and contemporary living. Finished to an excellent decorative standard, the house offers well planned accommodation with incredible detail throughout. The ground floor is centred around an impressive kitchen dining room, featuring a substantial island, quality fitted units and bifold doors opening directly onto the west facing garden making for fantastic entertaining space. Separate utility and wash cupboards sit directly off the kitchen, while to the front, the elegant bay-windowed through reception retains an abundance of original character, including fireplaces, ceiling cornicing and stripped wooden flooring. The upper floors provide five well-proportioned bedrooms and bathroom accommodation, with the loft conversion creating a superb principal bedroom filled with natural light from the skylights and juliet
£ 1,500,000
4 bed house for sale
2 pictures
House · for sale
£ 1,995,000
4 bed house for sale
Tompion Street EC1 London
· 4 Bedrooms · House
· Garden · Fireplace · Equipped kitchen · Parking
Tompion Street EC1 London · 4 Bedrooms · House · Garden · Fireplace · Equipped kitchen · Parking
This period terraced house offers a perfect blend of character and modern living. Boasting four bedrooms and three bathrooms, this spacious property is arranged over three floors and features a cosy living room with a traditional fireplace, a well-equipped and recently new kitchen with integrated appliances and dining area extension that combine to make a perfect space for family gatherings. The property benefits from a southerly-facing garden at the rear, ideal for outdoor entertaining or relaxing in the sun, in which sits an ideal garden studio room. Upstairs, the bedrooms are bright and airy, with ample storage space and large windows offering views of the picturesque surroundings, and two of these have en suite bathrooms. Don't miss out on this wonderful opportunity to own a perfect family house in this sought-after location. Contact us today to arrange a viewing. MATERIAL INFORMATION: Tenure: Freehold Council Tax Band: Haringey Council BAND F (3,342.13 for 2026/27). Parking: Resid
£ 1,995,000
4 bed house for sale
2 pictures
House · for sale
£ 665,000
4 bed house for sale
Tompion Street EC1 London
· 4 Bedrooms · House
· Garden
Tompion Street EC1 London · 4 Bedrooms · House · Garden
Architecture & history Tucked away behind Sidney Street, Newbold Cottages is one of those small, almost secret pockets of East London that you could pass a hundred times without noticing. No. 23 sits within the row: a four-bedroom house over three floors, with gardens front and back and a surprisingly calm feel for somewhere moments from the heart of Whitechapel. The interior has an easy, lived in honesty. Light moves through the house well, helped by its split level layout, and there's a generosity to the proportions that you don't always find in this part of town. It isn't a polished, turnkey finish and that's exactly the point. It's ready for its next chapter, whether that's a gentle refresh or something more ambitious, subject to the usual consents. The two gardens are a real advantage here, giving the house breathing space and somewhere to step outside. Inside, the four bedrooms offer flexibility, with enough room to rethink the layout and make the house work differently for whoev
£ 665,000
4 bed house for sale
2 pictures
House · for sale
£ 1,600,000
4 bed house for sale
Tompion Street EC1 London
· 4 Bedrooms · House
· Garden · Equipped kitchen · Parking · Concierge
Tompion Street EC1 London · 4 Bedrooms · House · Garden · Equipped kitchen · Parking · Concierge
A super four bedroom terraced Victorian house arranged over three levels and with two reception rooms. The property is offered for sale chain-free and comprises well-proportioned accommodation including an extended kitchen/breakfast room that provides direct access to a mature rear garden. MATERIAL INFORMATION: Tenure: Freehold. Council Tax Band: Haringey Council BAND F (3,342.13 for 2026/27). Parking: Residents parking by permit. Utilities: Mains connected electricity, gas, water and sewerage. Broadband and Data Coverage: According to Ofcom, Ultrafast Broadband services are available (Openreach and Virgin Media) with good mobile phone reception depending on your service provider. Construction Type: Brick and slate/asphalt
£ 1,600,000
5 bed house for sale
2 pictures
House · for sale
£ 1,000,000
5 bed house for sale
Tompion Street EC1 London
· 5 Bedrooms · House
· Sauna · Equipped kitchen · Patio
Tompion Street EC1 London · 5 Bedrooms · House · Sauna · Equipped kitchen · Patio
A substantial fivebedroom period terraced home arranged over three floors and offering over 2,200 sq ft of well-proportioned accommodation. This impressive property blends generous living space with attractive period features and modern family living. The ground floor offers excellent entertaining space, including elegant through lounges with wood flooring and large sash windows that allow plenty of natural light. To the rear is a spacious modern kitchen and dining room, thoughtfully designed as the heart of the home, with bi-folding doors opening directly onto the patio gardenideal for indoor-outdoor living and entertaining. Across the upper floors are five well-sized bedrooms, four of which benefit from their own en-suite bathrooms, providing excellent flexibility for family living and guests. A standout feature of the home is the private sauna area, designed to accommodate up to five people, complete with a separate shower roomcreating a unique space for relaxation and wellness. The
£ 1,000,000
4 bed house for sale
2 pictures
House · for sale
£ 1,475,000
4 bed house for sale
Tompion Street EC1 London
· 4 Bedrooms · House
· Garden · Fireplace · Equipped kitchen · Patio · Concierge
Tompion Street EC1 London · 4 Bedrooms · House · Garden · Fireplace · Equipped kitchen · Patio · Concierge
On the ground floor, the hallway opens to an elegant double reception benefiting from high ceilings, intricate cornicing and a large bay window. The front reception room boasts an electric fireplace while the rear benefits from a feature fireplace. A door to the rear opens onto a useful room flooded with natural light from the large skylights. This is adjacent to the kitchen and leads onto a downstairs shower room with WC. The kitchen/ breakfast room is arranged to the rear with ample space for a dining table. The kitchen itself has an excellent range of wall and base cabinets and integrated appliances. French door open onto the south-west facing patio garden surrounded by mature shrubs and trees providing the space with additional privacy. This space is ideal for alfresco dining and entertainment in the summer months. Three double bedrooms and a family bathroom with a walk-in shower and separate WC are all arranged on the first floor. The generously sized principal bedroom benefits fr
£ 1,475,000
7 bed house for sale
2 pictures
House · for sale
£ 2,250,000
7 bed house for sale
Tompion Street EC1 London
· 7 Bedrooms · House
· Garden · Equipped kitchen · Cellar · Concierge
Tompion Street EC1 London · 7 Bedrooms · House · Garden · Equipped kitchen · Cellar · Concierge
A substantial and highly impressive seven-bedroom Victorian semi-detached family home, offering in excess of 3,300 sq ft of accommodation and arranged over four floors, including a useful lower ground floor/basement. This is a wonderful opportunity for a new generation of buyer to create a truly special long-term family home. The property already offers exceptional scale, elegant proportions and a wealth of period character, while also providing clear scope for modernisation, enhancement and reconfiguration, subject to the usual consents. The ground floor is particularly generous, with three principal reception spaces including a large front reception room, separate study, formal dining room and a spacious kitchen/breakfast room to the rear. The layout lends itself perfectly to family life, entertaining and home working, while also offering exciting potential to open up or remodel the rear of the house to create a more contemporary kitchen/living arrangement overlooking the garden. Acr
£ 2,250,000
5 bed house for sale
2 pictures
House · for sale
£ 1,500,000
5 bed house for sale
Tompion Street EC1 London
· 5 Bedrooms · House
· Garden · Fireplace · Equipped kitchen · Patio · Cellar · Concierge
Tompion Street EC1 London · 5 Bedrooms · House · Garden · Fireplace · Equipped kitchen · Patio · Cellar · Concierge
Offered for sale for the first time in nearly 60 years is this chain free Arts and Crafts style period family home with accommodation arranged over three spacious floors. Whilst the property has been well looked after by its current owners it could now benefit from cosmetic updating to enhance the property for modern family living. The accommodation comprises of a warm welcoming entrance hall with doors to the large bay fronted reception room with arts and crafts style fireplace, a further spacious rear reception room with original glazed double doors opening on to the garden. The kitchen and morning room have been opened up to create a large bright kitchen dinner with door to garden and access to the under hall storage cellar with front access. There are four bedrooms and the family bathroom on the first floor and the loft has been converted to create another bedroom and bathroom. There is a delightful secluded west facing rear garden with large flagstone patio area leading to the law
£ 1,500,000
4 bed house for sale
2 pictures
House · for sale
£ 500,000
4 bed house for sale
Tompion Street EC1 London
· 4 Bedrooms · House
· Equipped kitchen · Parking · Concierge
Tompion Street EC1 London · 4 Bedrooms · House · Equipped kitchen · Parking · Concierge
Standout Features 4 bedrooms Bright reception room Near Royal Docks Close to cable cars Near Prince Regent DLR Access to Custom House station with Elizabeth Line Great bus routes Garage Ground floor WC and Shower Conservatory Property Description Guide Price 500,000 - 525,000 Located in the vibrant area of Shipman Road, London, this charming house offers a delightful living experience in a well-connected neighbourhood. With Four bedrooms, this property is perfect for families or professionals seeking a comfortable home. The single reception room which opens to a dining area and kitchen provides a welcoming space for relaxation and entertaining guests, while the well-appointed bathroom ensures convenience for daily routines. The location is particularly advantageous, situated near the Royal Docks, which is known for its scenic views and recreational opportunities. Residents will appreciate the ease of access to various transport links, including the Prince Regent Lane DLR and the Custom
£ 500,000
4 bed house for sale
2 pictures
House · for sale
£ 2,150,000
4 bed house for sale
Tompion Street EC1 London
· 4 Bedrooms · House
· Garden · Parking · Equipped kitchen · Concierge
Tompion Street EC1 London · 4 Bedrooms · House · Garden · Parking · Equipped kitchen · Concierge
Four bedroom semi detached Georgian house (non listed), believed to date from circa 1820, offering refurbished and extended accommodation over two floors, with private gardens, side garage and gated off street parking, well located for Highgate Village, transport links and a range of highly regarded schools. Set behind a landscaped front garden, this handsome Georgian home has been thoughtfully refurbished and extended to enhance space, natural light and flow, with period features. The result is well balanced family accommodation ideally suited to both modern living and entertaining. The property enjoys generous reception spaces with direct access to the rear garden, alongside an extended kitchen and flexible accommodation across two floors. MATERIAL INFORMATION: Council Tax Band: Haringey Council BAND F (3,342.13 for 2026/27). Parking: Garage and off-street parking. Residents parking permits available to purchase from Local Authority. Utilities: Mains connected electricity, gas, water
£ 2,150,000
4 bed house for sale
2 pictures
House · for sale
£ 1,100,000
4 bed house for sale
Tompion Street EC1 London
· 4 Bedrooms · House
· Garden · Equipped kitchen · Cellar · Concierge
Tompion Street EC1 London · 4 Bedrooms · House · Garden · Equipped kitchen · Cellar · Concierge
A handsome Victorian freehold terraced house offering approximately 1600 sq ft of internal space, including a cellar, with a private rear garden and exciting scope for improvement. Arranged over three floors, the house currently provides four bedrooms, two bathrooms, a generous front reception room, a separate dining room and a kitchen to the rear opening towards the garden. There is also a useful cellar, ideal for storage and with potential for further thought, subject to the usual consents. The property retains attractive period character, with bay fronted rooms, high ceilings and a classic Victorian faade, while now presenting an outstanding opportunity for an incoming buyer to modernise and create a superb long term family home to their own taste and specification. Brayburne Avenue is a popular residential road well placed for the amenities and transport links of Clapham. We understand that a house a few doors along sold for 1,425,000, which may underline the value upside on offer
£ 1,100,000
4 bed house for sale
2 pictures
House · for sale
£ 1,100,000
4 bed house for sale
Tompion Street EC1 London
· 4 Bedrooms · House
Tompion Street EC1 London · 4 Bedrooms · House
Guide Price: 1,100,000 - 1,125,000. A four bedroom semi-detached period family home located within the Akiva school catchment. The Owners Love The feeling of stepping into the large, bright entrance hall the beautiful Herringbone flooring runs throughout the ground floor and really sets the tone for the open, welcoming layout. The flow between the sitting and dining areas creates such a lovely space for everyday living and entertaining The Upstairs has a generous landing with the same elegant flooring adds a sense of continuity and calm. The bedrooms are all spacious, with fitted cupboards that make them feel both practical and peaceful a real haven at the end of the day How the sunlight pours through the house from morning to evening, filling it with warmth and light. And having space to park three cars right out front has always been a real bonus, especially for family and friends visiting We've Noticed The property has been in the current ownership since 1966. There is potential to
£ 1,100,000
4 bed house for sale
2 pictures
House · for sale
£ 1,400,000
4 bed house for sale
Tompion Street EC1 London
· 4 Bedrooms · House
· Equipped kitchen · Concierge
Tompion Street EC1 London · 4 Bedrooms · House · Equipped kitchen · Concierge
If you are looking for the ideal family home, then this is it. Presenting Thorpedale Road, an immaculate four bedroom, two bathroom Victoria terraced house that offers 1,541 square feet of living space over three floors. You will see how the current owners have meticulously refurbished the house, given it the perfect balance of modern style and design, whilst maintaining the original charm and features of the house. The ground floor flows effortlessly from the front reception room through the light filled kitchen extension providing ample space to entertain or relax as a family. Upstairs on the first floor there are three bedrooms and a family bathroom, all decorated and finished beautifully. The principal suite on the top floor has ample built in wardrobes, an en-suite and has a space for your home office area. Situated in the heart of Stroud Green, there are an array of cafes, restaurants, and pubs nearby. Transport links are excellent with Finsbury Park tube station 0.8miles from yo
£ 1,400,000
6 bed house for sale
2 pictures
House · for sale
£ 3,250,000
6 bed house for sale
Tompion Street EC1 London
· 6 Bedrooms · House
· Garden · Fireplace · Equipped kitchen · Concierge
Tompion Street EC1 London · 6 Bedrooms · House · Garden · Fireplace · Equipped kitchen · Concierge
Set back from the road behind a smart front garden, the tessellated tiled path leads to the front door. The impressive double reception boasts high ceilings with cornicing, a striking feature fireplace with marble mantelpiece, wall panelling and dark wood herringbone flooring. A Crittal-glazed wall onto the hallway is a notable design element which adds to the natural light that floods the room from the wide bay window. An opening to the back of the room leads through to the kitchen breakfast room, also accessed off the hallway. This stunning space is incredibly bright thanks to its southerly aspect and the glazed roof, which runs along the full depth of the room, and the floor-to-ceiling bay window and door onto the garden. The kitchen itself has an excellent range of modern, handleless wall and base units with fully integrated appliances, stone quartz worksurfaces and a large island/breakfast bar. There is ample room for a dining table making the space ideal for both everyday living
£ 3,250,000
4 bed house for sale
2 pictures
House · for sale
£ 850,000
4 bed house for sale
Tompion Street EC1 London
· 4 Bedrooms · House
· Equipped kitchen · Concierge
Tompion Street EC1 London · 4 Bedrooms · House · Equipped kitchen · Concierge
GUIDE PRICE 850,000 - 900,000 * Welcome to this beautifully presented, detached new build house, thoughtfully designed for contemporary living in London. This exceptional property offers a flexible layout with three or potentially four bedrooms, providing ample space for families or professionals. The ground floor features a bright and inviting reception room, perfect for relaxation and entertaining. The separate kitchen is well-appointed, offering a functional and stylish space for culinary pursuits. With three modern bathrooms, convenience and comfort are assured for all residents. Outside, the property benefits from a useful outhouse, adding valuable extra storage or potential utility space. The location boasts excellent transport links, ensuring easy access to central London and beyond, making daily commutes and weekend excursions effortless. This chain-free property represents a fantastic opportunity to acquire a modern home in a well-connected area. It is ideal for those seeking
£ 850,000
5 bed house for sale
2 pictures
House · for sale
£ 2,000,000
5 bed house for sale
Tompion Street EC1 London
· 5 Bedrooms · House
· Garden · Fireplace · Equipped kitchen · Cellar · Concierge
Tompion Street EC1 London · 5 Bedrooms · House · Garden · Fireplace · Equipped kitchen · Cellar · Concierge
Two elegant reception rooms sit to the front of the ground floor, both benefitting from feature fireplaces with wood burners, high ceilings with intricate cornicing and, in the case of the front room, a large bay window which floods the space with natural light. An opening to the rear leads through to the superb kitchen/dining room, a wonderfully sociable, full-width space flooded with light from a run of skylights above. The kitchen itself is fitted with a comprehensive range of units, a large central island/ breakfast bar and integrated appliances, with generous room for a large dining table. Glazed doors open directly onto the garden beyond. A useful WC completes the ground floor. The garden is a lovely size, laid with easi-grass and paving, offering plenty of room for al fresco dining and entertaining in the warmer months. Further storage can be found in the cellar, which also houses a handy utility room. Three bedrooms and a family bathroom are arranged on the first floor. The pri
£ 2,000,000
4 bed house for sale
2 pictures
House · for sale
£ 1,150,000
4 bed house for sale
Tompion Street EC1 London
· 4 Bedrooms · House
· Garden · Fireplace · Equipped kitchen · Cellar · Concierge
Tompion Street EC1 London · 4 Bedrooms · House · Garden · Fireplace · Equipped kitchen · Cellar · Concierge
A substantial four-bedroom freehold Victorian house extending to approximately 1,646 sq ft, ideally positioned on the sought after Cathles Road in the heart of Clapham South. Arranged over three floors plus a useful cellar, the property offers generous and well balanced accommodation throughout. The ground floor comprises an impressive double reception room with feature fireplace, bespoke shelving and high ceilings, leading through to a spacious contemporary kitchen and dining area with direct access to the private rear garden. The cellar provides valuable additional storage space. The upper floors offer four well-proportioned double bedrooms and two bathrooms, including a superb principal bedroom suite occupying the entire top floor with extensive eaves storage and an en suite bathroom. Some images in this listing may have been virtually staged or digitally enhanced using artificial intelligence (AI) to represent the property's potential. These images are for illustrative purposes onl
£ 1,150,000
4 bed house for sale
2 pictures
House · for sale
£ 550,000
4 bed house for sale
Tompion Street EC1 London
· 4 Bedrooms · House
· Garden · Cellar · Concierge
Tompion Street EC1 London · 4 Bedrooms · House · Garden · Cellar · Concierge
Standout Features FOUR BEDROOM VICTORIAN TERRACE TWO RECEPTION ROOM WITH HIGH CEILINGS IN NEED OF MDERNISATION BUT OFFERING HUGE POTENTIAL SOUGHT AFTER LOCATION LARGE BASEMENT WEST FACING GARDEN EASY REACH OF UPTON PARK AND PLAISTOW UNDERGROUND NO ONWARD CHAIN Property Description Situated on the sought-after Dacre Road in London, this spacious four-bedroom Victorian terrace house presents an exciting opportunity for those looking to create their dream home. While the property is in need of modernisation, it boasts superb potential for extension, allowing you to tailor the space to your personal taste and requirements. The generous layout includes a large basement, which offers additional versatility, and the west-facing garden is perfect for enjoying the afternoon sun. In addition, the property has two reception rooms, a ground-floor bathroom and high ceilings. With no onward chain, this property is ready for a swift transaction, making it an ideal choice for both families and investm
£ 550,000
5 bed house for sale
2 pictures
House · for sale
£ 1,700,000
5 bed house for sale
Tompion Street EC1 London
· 5 Bedrooms · House
· Garden · Fireplace · Equipped kitchen · Cellar · Concierge
Tompion Street EC1 London · 5 Bedrooms · House · Garden · Fireplace · Equipped kitchen · Cellar · Concierge
The elegant double reception room boasts twin feature fireplaces, high ceilings, intricate cornicing, a beautiful ceiling rose, built-in cabinetry and a large bay window to the front which floods the room with natural light. There is plenty of space for both a formal sitting area and, currently, a baby grand piano. An opening to the rear leads through to the kitchen/family room, a wonderfully sociable space flooded with light from the skylights that run the length of the room. The kitchen itself is fitted with a range of wall and base units, a gas range cooker and ample work surfaces with generous room for a large dining table and further seating area. A useful WC completes the ground floor. The garden is a lovely size, laid with easi grass and paving stones. The space offers plenty of room for al fresco dining in the warmer months. Further storage can be found in the cellar, which runs beneath the front of the house. Three bedrooms and a family bathroom are all arranged on the first f
£ 1,700,000
5 bed house for sale
2 pictures
House · for sale
£ 2,895,000
5 bed house for sale
Tompion Street EC1 London
· 5 Bedrooms · House
· Garden · Equipped kitchen · Concierge
Tompion Street EC1 London · 5 Bedrooms · House · Garden · Equipped kitchen · Concierge
This stunning, spacious residence boasts five reception areas, creating an outstanding environment for modern family living. Thoughtfully designed to combine comfort and versatility, the home offers abundant space for entertaining, home working, everyday family life and quiet relaxation. Apart from its impressive interior space that spans four levels, what sets this house aside from ordinary homes is it's build-quality and extraordinary backdrop. Offering modern conveniences throughout, this stunning house boasts 5 bedrooms and 5 reception rooms in a sought-after location. This charming property features a beautifully landscaped garden, ideal for outdoor entertaining and relaxation, backing directly onto Coldfall Wood, a beautiful 14 hectare ancient woodland which was designated as a Local Nature Reserve in 2013. The spacious interior includes a modern kitchen that flows into a separate dining area, both of which connect seamlessly to an eye-catching open-plan extension, creating an id
£ 2,895,000
5 bed house for sale
2 pictures
House · for sale
£ 1,865,000
5 bed house for sale
Tompion Street EC1 London
· 5 Bedrooms · House
· Garden · Fireplace · Equipped kitchen · Concierge
Tompion Street EC1 London · 5 Bedrooms · House · Garden · Fireplace · Equipped kitchen · Concierge
The double reception room is located to the front of the ground floor, with high ceilings, twin feature fireplaces and a large bay window flooding the room with light. The front reception flows naturally through to the rear reception, which is currently set up as a formal dining room; double doors in this room lead out to the garden. The kitchen/breakfast room is accessible via the hallway and is equipped with a comprehensive range of wall and base units, integrated appliances and space for a breakfast table. Bi-folding doors from the kitchen lead out to the well-maintained private garden. Laid with brick pavers and surrounded by mature shrubs and trees, the garden is the ideal space al fresco dining and entertainment in the warmer months. Three good-sized bedrooms and a family bathroom are arranged on the first floor. The principal bedroom sits to the front of the property with a large bay window filling the room with light and is currently arranged as an additional reception room. Th
£ 1,865,000
4 bed house for sale
2 pictures
House · for sale
£ 725,000
4 bed house for sale
Tompion Street EC1 London
· 4 Bedrooms · House
· Garden · Equipped kitchen · Concierge
Tompion Street EC1 London · 4 Bedrooms · House · Garden · Equipped kitchen · Concierge
A beautifully presented four-bedroom house in the sought-after Minton Mews, West Hampstead, NW6. The property offers bright and spacious accommodation, including a generous reception room, a well-appointed kitchen and four well-proportioned bedrooms. The house extends to approximately 1,131 sq ft across three floors. A private garden provides excellent space for outdoor dining and entertaining. Ideally located close to the amenities of West Hampstead and Finchley Road, with access to a number of well-regarded local schools, as well as excellent transport links including nearby Underground, Overground and Thameslink stations
£ 725,000
4 bed house for sale
2 pictures
House · for sale
£ 1,500,000
4 bed house for sale
Tompion Street EC1 London
· 4 Bedrooms · House
· Garden · Balcony · Equipped kitchen · Parking · Concierge
Tompion Street EC1 London · 4 Bedrooms · House · Garden · Balcony · Equipped kitchen · Parking · Concierge
A substantial four bedroom family home situated on Blake Road, Bounds Green, N11. The property offers well-balanced and spacious accommodation throughout, including a generous reception room and an impressive open-plan kitchen/dining room with 3.66m high ceilings, creating a wonderful sense of volume and space, together with direct access onto the rear garden. The property further benefits from four double bedrooms, balcony and off-street parking. Located within a short distance of Bounds Green tube (Piccadilly Line) and Bowes Park overground stations, providing services to Moorgate and Kings Cross, the property is also well placed for the amenities of Muswell Hill and Alexandra Park. The area is well served by a number of highly regarded schools, including Alexandra Park School, St Martin of Porres and Bounds Green primary schools
£ 1,500,000
4 bed house for sale
2 pictures
House · for sale
£ 1,150,000
4 bed house for sale
Tompion Street EC1 London
· 4 Bedrooms · House
· Garden · Fireplace · Equipped kitchen · Concierge
Tompion Street EC1 London · 4 Bedrooms · House · Garden · Fireplace · Equipped kitchen · Concierge
Set behind a good-size front garden on a quiet, tree-lined street on the Streatham Hill and Balham borders, this characterful four-bedroom period home combines classic Victorian charm with practical modern updates, including a full rewire in 2012, a new roof in 2017, and ten south-facing solar panels installed in 2023 generating enough energy in 2025 to export more electricity to the grid than was consumed. The ground floor opens into a wide hallway featuring high ceilings, original ceiling roses, and decorative Victorian plasterwork. The front-facing reception room boasts a bay window and an original marble mantelpiece, while interconnecting doors lead into the adjoining kitchen, finished with durable granite worktops. A convenient utility room provides side return access alongside a guest WC. Positioned to the rear, the bright living room includes a feature fireplace and French doors opening onto a charming private garden. The ground floor receptions offer full flexibility to configu
£ 1,150,000
4 bed flat for sale
2 pictures
Flat · for sale
£ 725,000
4 bed flat for sale
Tompion Street EC1 London
· 4 Bedrooms · Flat
Tompion Street EC1 London · 4 Bedrooms · Flat
A four bedroom, two bathroom purpose built flat. Currently let with a yearly income of circa 45,000 (5.45% yield). The property comes with no onward chain
£ 725,000
6 bed house for sale
2 pictures
House · for sale
£ 1,400,000
6 bed house for sale
Tompion Street EC1 London
· 6 Bedrooms · House
· Garden · Equipped kitchen
Tompion Street EC1 London · 6 Bedrooms · House · Garden · Equipped kitchen
Council tax band: F. Spacious 6/7 Bedroom Freehold House Moments from Brick Lane Situated just off Brick Lane on Woodseer Street, this substantial freehold property offers excellent potential as both a residential home or a strong investment opportunity. The house is currently licensed as a HMO and provides generous accommodation arranged over several floors. The lower ground level features a large living room and a separate kitchen, with direct access to a private courtyard garden ideal for outdoor dining or entertaining. Across the three upper floors are six well-proportioned double bedrooms, with the potential for a seventh room if reconfigured. Two of the principal bedrooms benefit from full en-suite bathrooms, while each bedroom includes its own shower. The property also offers three separate WCs, conveniently located on each floor. Woodseer Street enjoys a quiet residential setting just moments from the energy of Brick Lane and the heart of Shoreditch. The area is renowned for it
£ 1,400,000
4 bed house for sale
2 pictures
House · for sale
£ 950,000
4 bed house for sale
Tompion Street EC1 London
· 4 Bedrooms · House
· Garden · Equipped kitchen · Concierge
Tompion Street EC1 London · 4 Bedrooms · House · Garden · Equipped kitchen · Concierge
A beautifully presented four-bedroom, two-bathroom house on the ever popular Galloway Road. This wonderful property comprises a reception room, a spacious kitchen with plenty of space for a dining table and direct access to a larger than average 35ft west-facing private garden. The first floor has two double bedrooms, a single bedroom ideal for use as an office and a family bathroom as well. The loft has been converted to create the principal bedroom with bathroom and ample eave storage
£ 950,000
6 bed house for sale
2 pictures
House · for sale
£ 1,750,000
6 bed house for sale
Tompion Street EC1 London
· 6 Bedrooms · House
· Garden · Parking
Tompion Street EC1 London · 6 Bedrooms · House · Garden · Parking
A substantial six-bedroom freehold building, arranged as two self-contained flats and offering in excess of 2,500 sq ft of internal accommodation. Occupying an attractive semi-detached position, the property provides excellent natural light and generous proportions throughout, with the current configuration offering flexibility for a range of buyers and investors. The building benefits from a private driveway providing off-street parking, a highly desirable feature in this sought-after North West London location. Also includes a south facing garden. With its impressive overall footprint, freehold ownership and versatile two-flat arrangement, the property presents an exciting opportunity to acquire a substantial residential building with considerable scope and potential
£ 1,750,000

Get email alerts

Don't miss out: be the first to know about new properties

The alert was correctly created

On subscribing you accept the conditions of use and the privacy policy
Alert
Receive new ads in your inbox
Save this search
Receive alerts for new listings

We'll send you an email when we have new properties for: "Properties for sale in Tompion Street EC1 London with 4 bedrooms"

The alert was correctly created

Leather Lane EC1 London
Get email alerts and be the first to see new listings
Required field
On subscribing I accept the terms of the privacy policy
Perfect! You'll soon start receiving new listings via email
Alert
Receive an email when we have new ads for Properties for sale in Tompion Street EC1 London with 4 bedrooms
Save this search
Filters

Bedrooms

Size (sq.ft)

sq.ft
sq.ft

Price

£
£

Property type

Bathrooms

Clear all filters
Receive notifications when new entries are published.