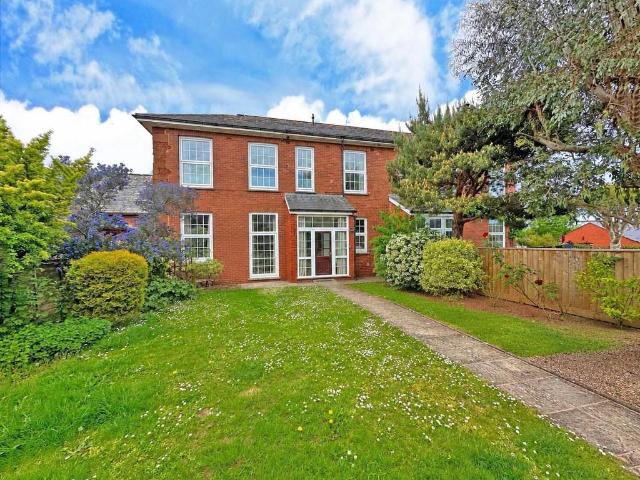
View photo
House
·
for sale
£ 430,000
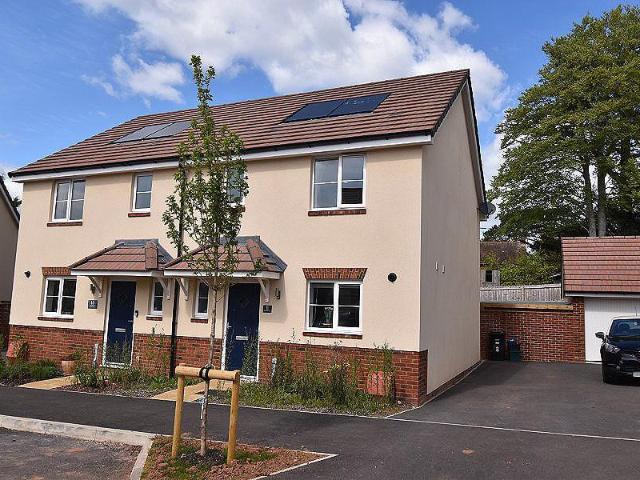
3 bedroom semi detached house for sale
Topsham Railway Station
· 3 Bedrooms · 1 Bath · House
· Garden · Fireplace · Equipped kitchen
Topsham Railway Station · 3 Bedrooms · 1 Bath · House · Garden · Fireplace · Equipped kitchen
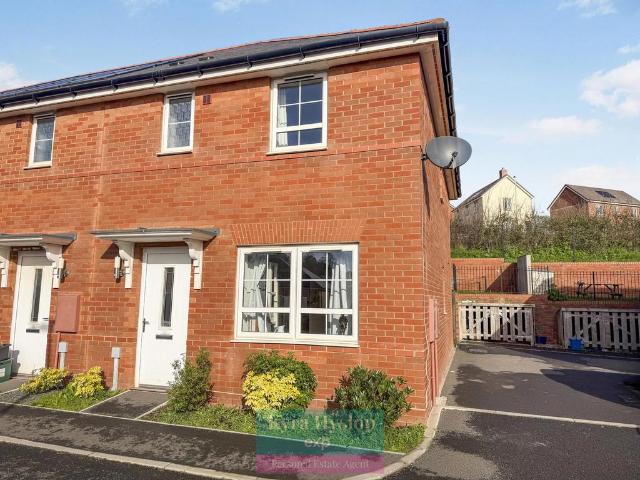
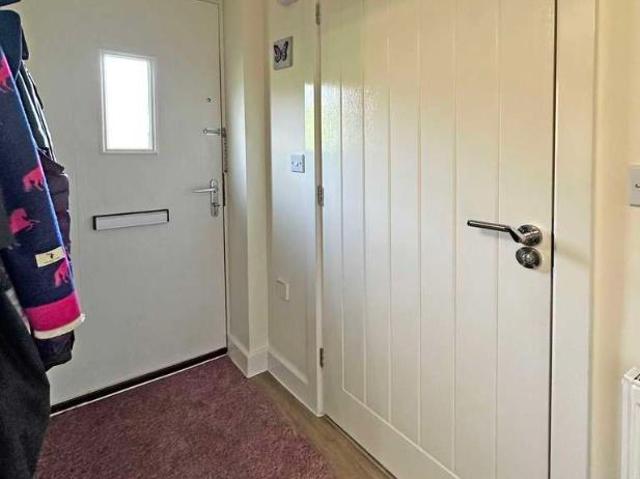
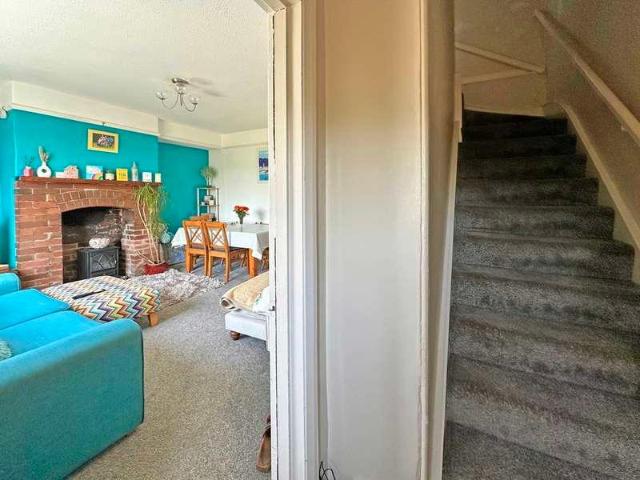
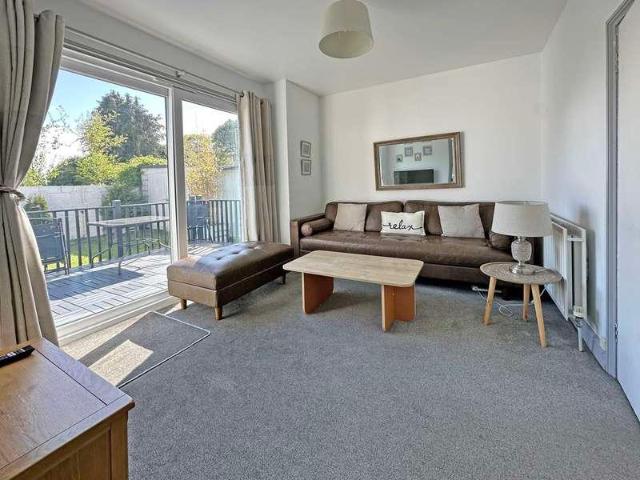
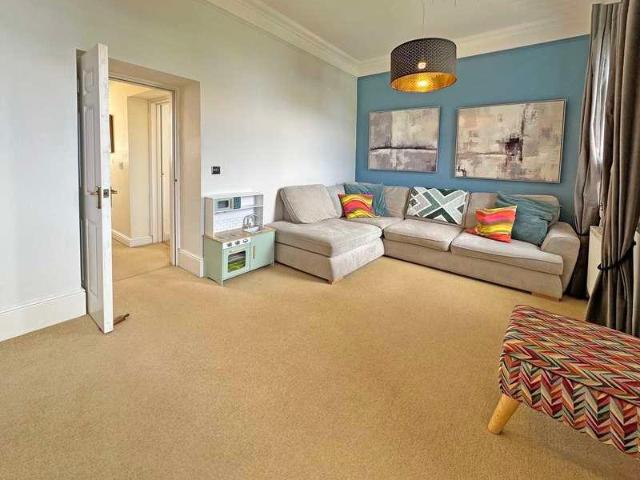
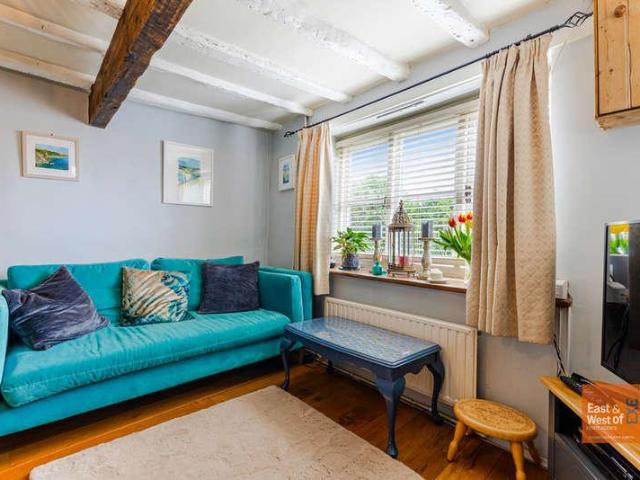
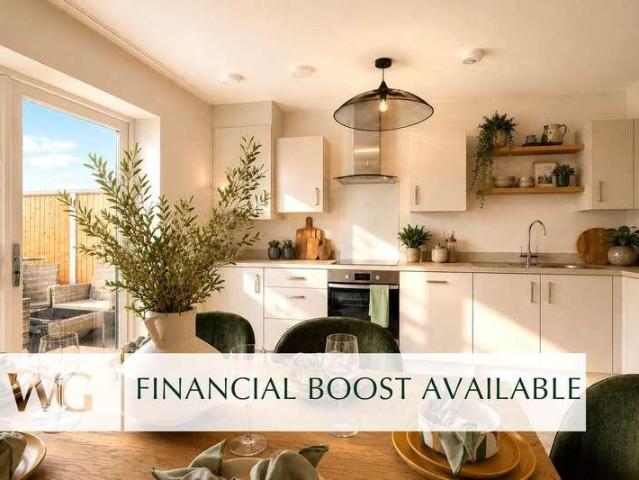
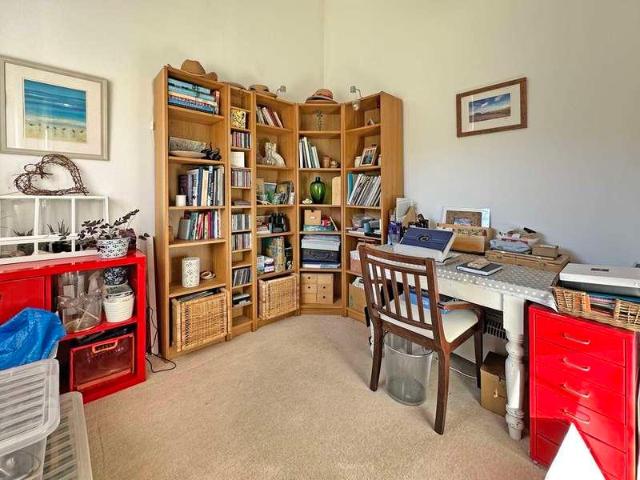
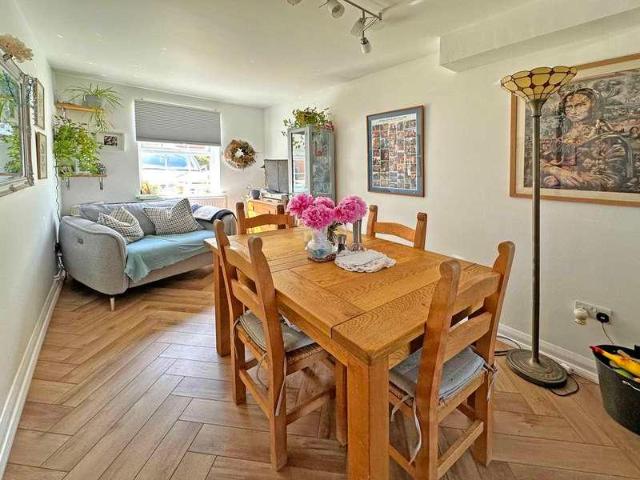
APPROACH Part glazed composite front door to entrance lobby. ENTRANCE LOBBY Useful lobby area with space for coat and shoe storage. Quality wood effect flooring. Radiator. Full height Upvc double glazed windows to front aspect. Opening through to the entrance hallway. ENTRANCE HALLWAY Stairs to first floor. Matching quality wood effect flooring. Glass panel doors to living room and kitchen/dining room. LIVING ROOM 18' 7 x 14' 9 (5.66m x 4.5m) (max) Wonderful light and spacious double aspect room with Upvc double glazed windows to front and rear aspect with outlook over the gardens, plus Upvc double glazed french doors opening onto the garden. TV and telephone points. Matching quality wood effect flooring. Two radiators. High coved ceiling. Feature fireplace with ornate mantle and tiled hearth. Glass panel door to rear lobby. REAR LOBBY/STUDY 12' 5 x 8' 2 (3.78m x 2.49m) (max) Useful room with offers a multitude of uses including a good office/study space opening through to the kitchen/
APPROACH Part glazed composite front door to entrance lobby. ENTRANCE LOBBY Useful lobby area with space for coat and shoe storage. Quality wood effect flooring. Radiator. Full height Upvc double glazed windows to front aspect. Opening through to the entrance hallway. ENTRANCE HALLWAY Stairs to first floor. Matching quality wood effect flooring. Glass panel doors to living room and kitchen/dining room. LIVING ROOM 18' 7 x 14' 9 (5.66m x 4.5m) (max) Wonderful light and spacious double aspect room with Upvc double glazed windows to front and rear aspect with outlook over the gardens, plus Upvc double glazed french doors opening onto the garden. TV and telephone points. Matching quality wood effect flooring. Two radiators. High coved ceiling. Feature fireplace with ornate mantle and tiled hearth. Glass panel door to rear lobby. REAR LOBBY/STUDY 12' 5 x 8' 2 (3.78m x 2.49m) (max) Useful room with offers a multitude of uses including a good office/study space opening through to the kitchen/
£ 430,000