684 properties for sale in Topsham Railway Station

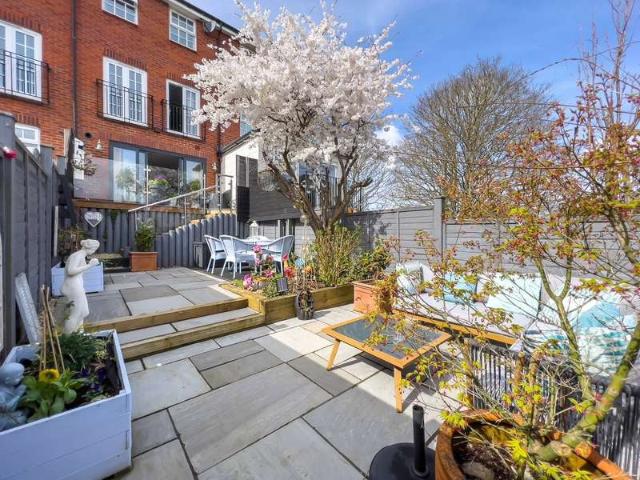
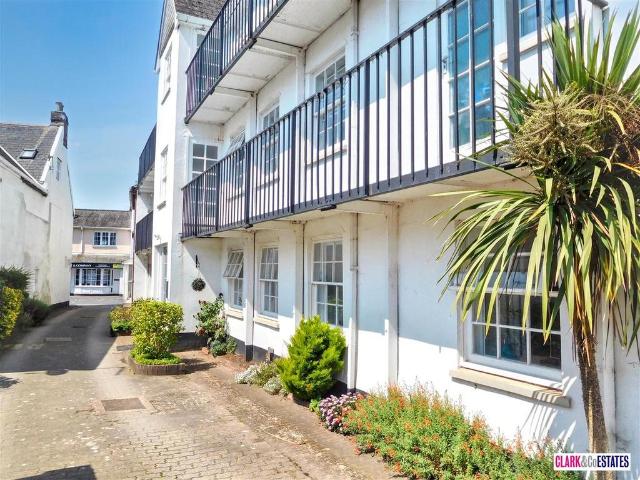
2 Bedroom Flat
View photo
Flat · for sale
£ 200,000
2 Bedroom Flat
Topsham Railway Station
· 2 Bedrooms · Flat
· Garden · Fireplace · Equipped kitchen
Topsham Railway Station · 2 Bedrooms · Flat · Garden · Fireplace · Equipped kitchen
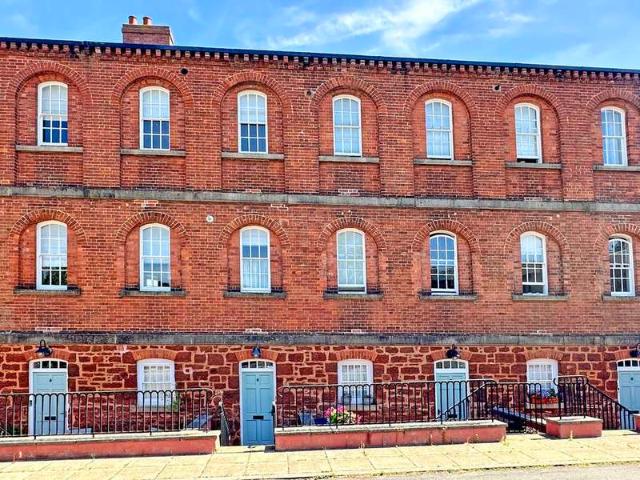
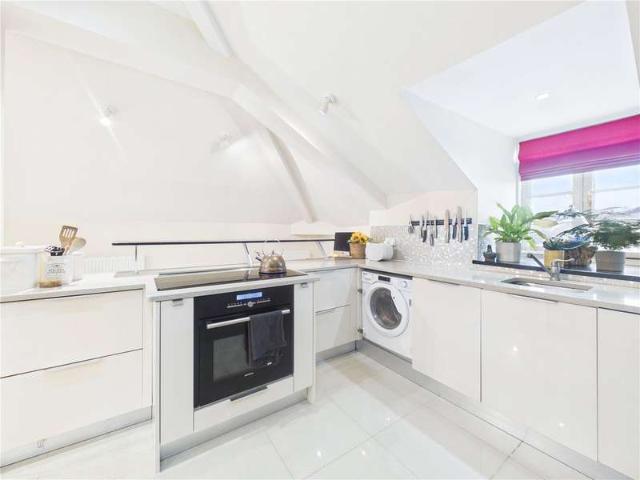
APPROACH Covered entrance walkway leading to front door for Apartment 5. Outside light. ENTRANCE HALLWAY Spacious T shape hallway with high coved ceiling. Two radiators. Range of storage cupboards. Entry phone. Double doors to built-in cupboard complete with shelving. Doors to living/dining room, bedrooms and bathroom. LIVING/DINING ROOM 19' 3 x 11' 1 (5.87m x 3.38m) (max) Bright and spacious double aspect room with tall arch top sash window to front aspect with outllook over the communal gardens and further arch top window to rear. High coved ceiling and picture rail. Two radiators. Feature fireplace with ornate mantle and marble effect inset and hearth (space to house an electric fire). TV and telephone points. Arch to kitchen. KITCHEN 10' 3 x 4' 8 (3.12m x 1.42m) Modern fitted kitchen with range of base, wall and drawer units in a colour combination of white and cream finish. Roll-edge worktop with tiled surround and inset stainless steel sink. Integral electric double oven and gas
£ 200,000
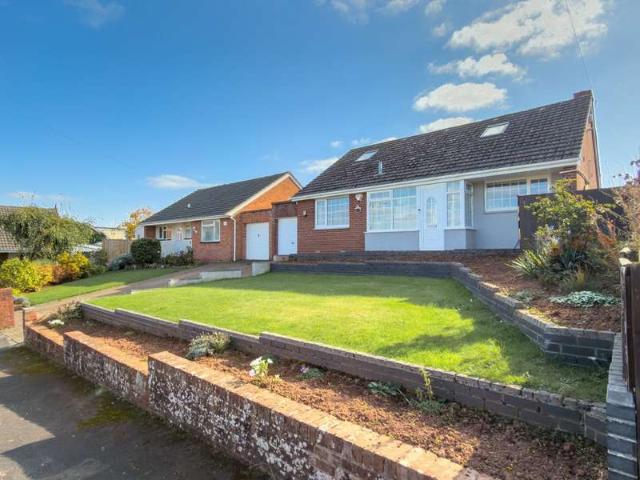
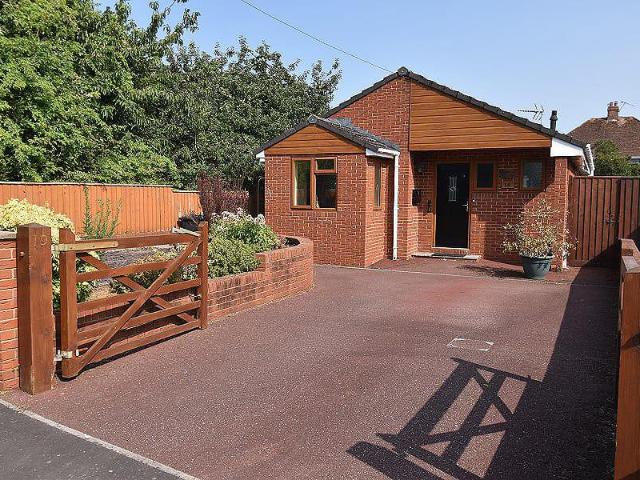
3 Bedroom Bungalow
View photo
Bungalow · for sale
£ 475,000
3 Bedroom Bungalow
Topsham Railway Station
· 3 Bedrooms · Bungalow
· Garden · Equipped kitchen · Parking
Topsham Railway Station · 3 Bedrooms · Bungalow · Garden · Equipped kitchen · Parking
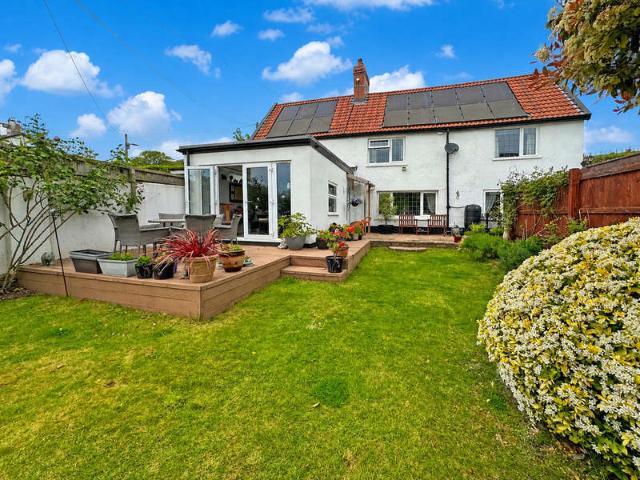
Nestled in a peaceful and highly sought-after location in Westfield, Exminster, this beautifully presented three-bedroom link-detached bungalow offers a rare combination of contemporary style, generous living space, and breathtaking views. With open countryside to the rear and far-reaching vistas across the surrounding landscape to the front, this property perfectly blends rural tranquility with modern comfort. Upon arrival, the property immediately impresses with its attractive frontage, neatly landscaped garden, and driveway providing parking for two vehicles, along with a garage/workshop offering additional storage or hobby space. A glazed entrance porch sets the tone for what’s to come—light, space, and views. From here, you can take in the panoramic outlook before stepping inside through a second door that opens into the welcoming entrance hall. To the right, you’ll find the superb kitchen—a contemporary and thoughtfully designed space finished with stylish grey shaker-style units
£ 475,000
4 Bedroom Town House
View photo
Townhouse · for sale
£ 399,950
4 Bedroom Town House
Topsham Railway Station
· 4 Bedrooms · Townhouse
· Equipped kitchen · Powder room
Topsham Railway Station · 4 Bedrooms · Townhouse · Equipped kitchen · Powder room
Located in the highly desirable village of Exminster and enjoying an elevated position with stunning countryside and Exe estuary views is 7 The Buntings, a superbly presented property both internally and externally. A stylish front door provides an indication of the quality and attention to detail that can be found once inside the house. A spacious and stylish hallway with luxury Karndean flooring provides a welcoming entrance to the home with space for your outdoor apparel along with items of furniture. Leading off the hallway are doors to the study/bedroom 4, cloakroom, kitchen/dining room and stairs to the first floor. The large kitchen/dining room delivers a real 'wow' factor and is absolutely everything and more that you would want from a space that is the heart of the home. The room benefits from a wall of glass with central sliding doors to maximise the amazing far-reaching views on offer whilst also creating a seamless connection with the outside space. The layout and feel is i
£ 399,950
3 Bedroom Bungalow
View photo
Bungalow · for sale
£ 375,000
3 Bedroom Bungalow
Topsham Railway Station
· 3 Bedrooms · Bungalow
· Equipped kitchen
Topsham Railway Station · 3 Bedrooms · Bungalow · Equipped kitchen
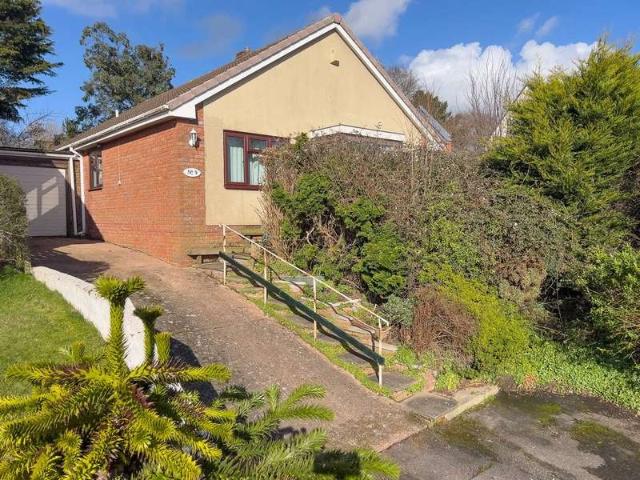
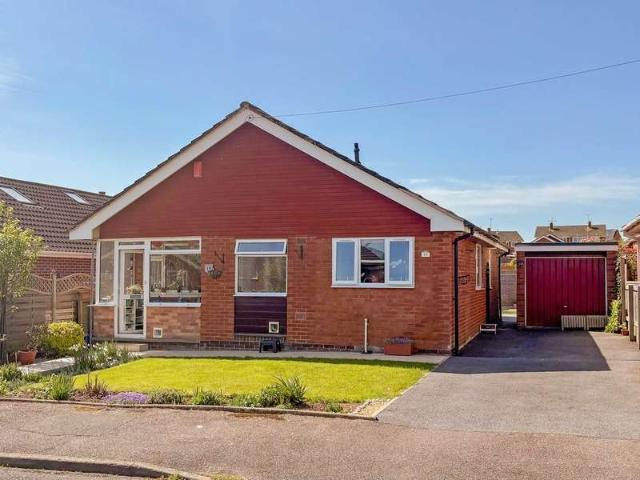
Situated at the end of a peaceful cul-de-sac in the popular village of Exminster, this three-bedroom detached bungalow presents an excellent opportunity for modernisation, offering fantastic potential to create a wonderful home. Enjoying an elevated position, the property benefits from a glazed entrance porch that provides lovely views over the village and surrounding countryside. From here, the entrance hall leads to a spacious dual-aspect sitting and dining room, a bright and airy space with plenty of scope to be reimagined to suit modern living. The bungalow's layout is well-designed, with three generously sized bedrooms offering flexible accommodation for families, downsizers, or those in need of a home office. A family bathroom serves the bedrooms, while the kitchen provides ample potential for updating and can be conveniently accessed from both the hallway and the sitting/dining room. A large conservatory leads off the kitchen, providing additional living space and enjoys views o
£ 375,000
1 Bedroom End Of Terrace House
View photo
Terraced House · for sale
£ 225,000
1 Bedroom End Of Terrace House
Topsham Railway Station
· 1 Bedroom · Terraced House
· Garden · Equipped kitchen · Powder room
Topsham Railway Station · 1 Bedroom · Terraced House · Garden · Equipped kitchen · Powder room
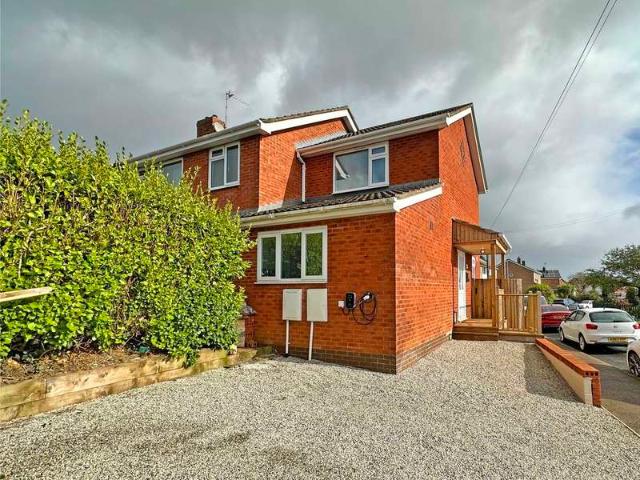
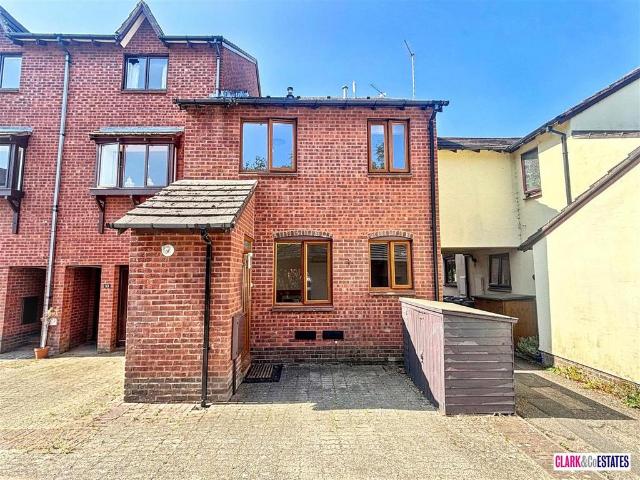
APPROACH Covered entrance porch. Part glazed Upvc front door to the living room. Outside sensor light. OPEN PLAN LIVING/DINING/KITCHEN SPACE 28' 0 x 12' 4 (8.53m x 3.76m) LIVING/DINING AREA 17' 6 x 12' 4 (5.33m x 3.76m) Light and spacious double aspect space with Upvc double glazed windows to side and rear aspect, plus Upvc double glazed door to garden. Stairs to first floor. Three radiators. TV and telephone points. Flowing through to the kitchen/breakfast area. KITCHEN/BREAKFAST ROOM AREA 12' 4 x 10' 5 (3.76m x 3.18m) Upvc double glazed window to front aspect. Modern fitted kitchen with range of base, wall and drawer units in light grey finish. Worktop with tiled surround and inset composite sink with mixer tap. Integral electric single oven and hob with extractor hood over. Space for under worktop fridge. Further space for dishwasher or undercounter freezer. Doors to utility room and cloakroom. UTILITY ROOM 4' 9 x 2' 8 (1.45m x 0.81m) Useful utility room with matching fitted worktop
£ 225,000
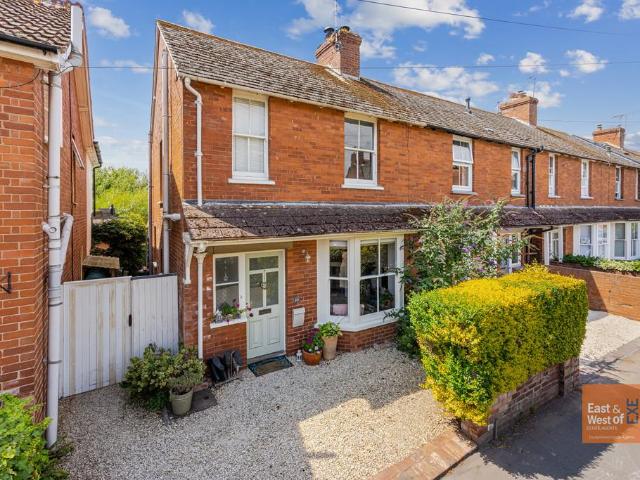
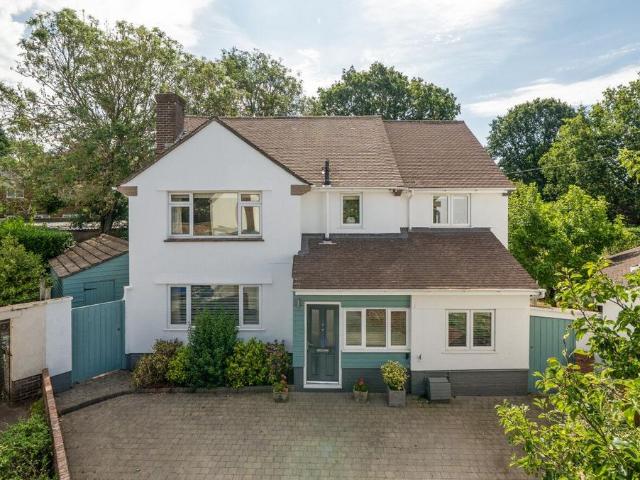
3 Bedroom Semi Detached House
View photo
Villa · for sale
£ 350,000
3 Bedroom Semi Detached House
Topsham Railway Station
· 3 Bedrooms · Villa
· Garden · Fireplace · Equipped kitchen
Topsham Railway Station · 3 Bedrooms · Villa · Garden · Fireplace · Equipped kitchen
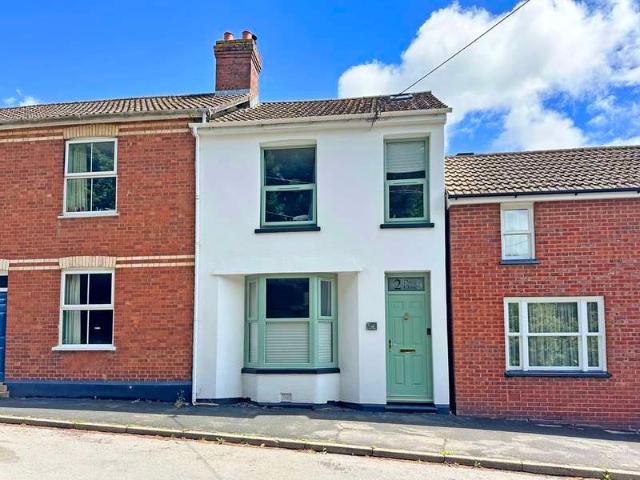
APPROACH Composite front door to entrance hallway. ENTRANCE HALLWAY Small entrance hallway with stairs to first floor. Coat hanging space. Radiator. Door to living room. LIVING ROOM 12' 1 x 12' 0 (3.68m x 3.66m) (plus bay window) Light and spacious living room with Upvc double glazed bay window to front aspect. Quality wood effect flooring. Radiator. Feature fireplace with slate hearth and fitted log burning stove. TV and telephone points. Built-in alcove cupboards and shelving. Door to kitchen/dining room. KITCHEN/DINING ROOM 15' 7 x 10' 3 (4.75m x 3.12m) Further spacious room with Upvc double glazed window to rear aspect and outlook over the garden. Bespoke fitted kitchen with range of base, wall and drawer units in white finish. Roll-edge worktop with matching upstand, tiled surround and inset stainless steel sink. Free standing slot in range style electric oven with 5 ring hob and extractor hood over. Space for freestanding fridge/freezer. Space and plumbing for washing machine, dr
£ 350,000
2 Bedroom Town House
View photo
Townhouse · for sale
£ 260,000
2 Bedroom Town House
Topsham Railway Station
· 2 Bedrooms · Townhouse
· Garden · Equipped kitchen · Powder room
Topsham Railway Station · 2 Bedrooms · Townhouse · Garden · Equipped kitchen · Powder room
APPROACH Front door to entrance hallway. Outside light. ENTRANCE HALLWAY Attractive entrance hallway with lovely arched ceiling and picture rail. Two large quality built-in storage cupboards complete with shelving. Radiator. Entry phone. Stairs to first floor. Doors to kitchen/dining room and cloakroom. CLOAKROOM 3' 8 x 3' 4 (1.12m x 1.02m) Useful ground floor cloakroom with white suite comprising; low level w.c. and corner hand wash basin with tiled splash back. Extractor fan. KITCHEN/DINING ROOM 15' 0 x 10' 9 (4.57m x 3.28m) (max) Light and spacious kitchen/dining room with large sash window and glass panel french doors opening onto the garden. High coved ceiling and recess spotlights. Modern fitted kitchen with range of base, wall and drawer units in cream finish. Roll-edge worktop with tiled surround and inset stainless steel sink. Integral electric double oven and gas hob with extractor hood over. Concealed worktop lighting. Integral dishwasher, fridge/freezer and washer/dryer. Te
£ 260,000
3 Bedroom Detached Bungalow
View photo
Bungalow · for sale
£ 425,000
3 Bedroom Detached Bungalow
Topsham Railway Station
· 3 Bedrooms · Bungalow
· Garden · Equipped kitchen
Topsham Railway Station · 3 Bedrooms · Bungalow · Garden · Equipped kitchen
DESCRIPTION A superb opportunity to acquire this beautifully presented three/four double bedroom detached bungalow, ideally situated in a highly sought-after residential location within easy reach of village amenities. This attractive home offers versatile and well-appointed accommodation, perfectly suited to modern living. The thoughtfully arranged interior begins with a welcoming entrance hallway, leading through to a bright and spacious open-plan living, dining and kitchen area. The contemporary fitted kitchen complements this light-filled space, ideal for both everyday living and entertaining. An inner hallway leads to the bedroom accommodation and family bathroom, while a further generous living room, with direct access to the garden, provides additional flexibility and could easily serve as a fourth bedroom if required. Externally, the property benefits from a level, enclosed south-westerly rear garden, offering a high degree of privacy and an ideal setting for outdoor entertaini
£ 425,000
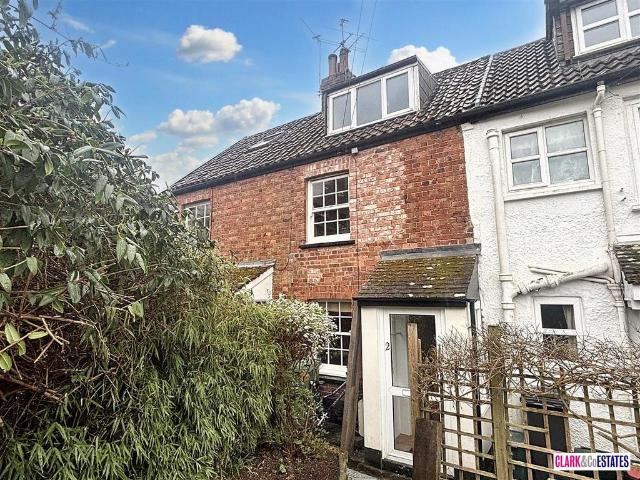
2 Bedroom Cottage House
View photo
Terraced House · for sale
£ 230,000
2 Bedroom Cottage House
Topsham Railway Station
· 2 Bedrooms · Terraced House
· Fireplace · Equipped kitchen
Topsham Railway Station · 2 Bedrooms · Terraced House · Fireplace · Equipped kitchen
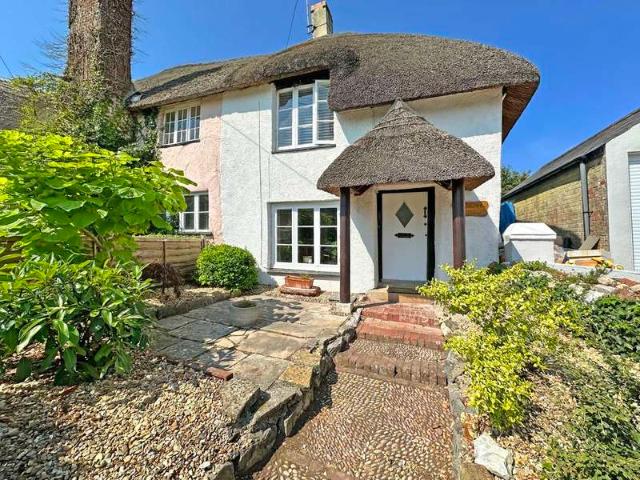
APPROACH Beautiful feature thatched open porch with front door to living/dining room. LIVING/DINING ROOM 14' 7 x 12' 3 (4.44m x 3.73m) Beautiful characterful room with exposed timbers and feature fireplace with fitted multi-fuel stove. Window to front aspect with deep sill. TV and telephone points. Wall lighting. Wall mounted Haverland electric radiator. Door to understair cupboard. Door to stairs and first floor. Door to kitchen. KITCHEN 11' 8 x 7' 4 (3.56m x 2.24m) (max) Fitted kitchen with range of base, wall and drawer units in grey finish. Roll-edge worktop with tiled surround and inset stainless steel sink. Integral electric single oven and ceramic hob. Space and plumbing for washing machine and dryer/dishwasher. Tiled floor. Window to rear with deep sill. Stable style part glazed door to lean-to. LEAN-TO 14' 8 x 3' 4 (4.47m x 1.02m) Useful room with space for light and power. Space for freestanding fridge/freezer and open storage area with fitted shelving. Window to rear and par
£ 230,000
2 Bedroom Flat
View photo
Flat · for sale
£ 240,000
2 Bedroom Flat
Topsham Railway Station
· 2 Bedrooms · Flat
· Equipped kitchen · Parking
Topsham Railway Station · 2 Bedrooms · Flat · Equipped kitchen · Parking
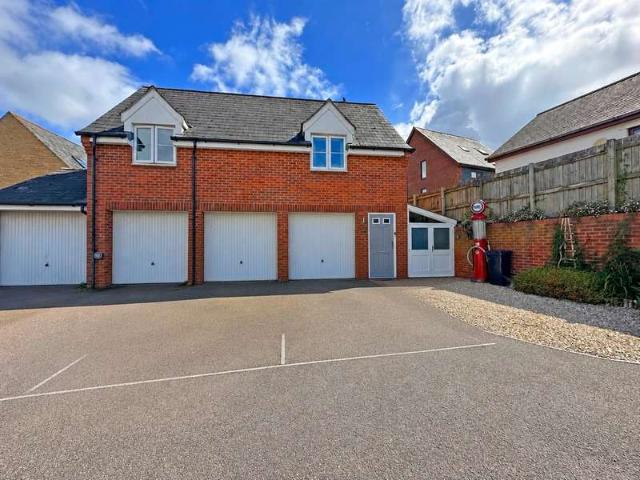
APPROACH Composite front door to entrance lobby. Outside light. ENTRANCE LOBBY Small entrance lobby with stairs to first floor. Coat hanging space. Radiator. Door to garage. FIRST FLOOR LIVING/DINING ROOM 16' 8 x 12' 4 (5.08m x 3.76m) (max) Light double aspect room with Upvc double glazed windows to front and side aspect. Two radiators. TV and telephone points. Door to inner hallway. Archway to kitchen. KITCHEN 10' 0 x 5' 6 (3.05m x 1.68m) Attractive fitted kitchen with range of base, wall, drawer and display units in wood effect finish. Worktop with tiled surround and inset stainless steel sink. Integral electric double oven and gas hob with extractor hood over. Integral fridge/freezer. Recess spotlights. Velux ceiling window. INNER HALLWAY Inner hallway with doors leading to adjoining bedrooms and bathroom. Hatch to part boarded loft space with pull down ladder and light. BEDROOM 1 11' 7 x 11' 0 (3.53m x 3.35m) (max to back of wardrobes) Spacious double bedroom with Upvc double glaze
£ 240,000
3 Bedroom Detached House
View photo
Villa · for sale
£ 525,000
3 Bedroom Detached House
Topsham Railway Station
· 3 Bedrooms · Villa
· Garden · Equipped kitchen
Topsham Railway Station · 3 Bedrooms · Villa · Garden · Equipped kitchen
APPROACH Covered entrance porch. Part glazed Upvc front door to entrance lobby area. ENTRANCE LOBBY AREA Open entrance lobby leading into the garden room/dining room area. Tiled floor. Stairs to first floor. Glass panel door to living room. GARDEN ROOM/DINING ROOM AREA 15' 8 x 10' 1 (4.78m x 3.07m) Wonderful light and spacious triple aspect room with Upvc double glazed windows to sides and rear aspect with outlook over the garden and countryside beyond. Tiled floor with underfloor heating. Double doors to large storage cupboard complete with shelving. Wall lighting. Opening through to the kitchen/breakfast room. KITCHEN/BREAKFAST ROOM 15' 4 x 10' 2 (4.67m x 3.1m) Attractive cottage style kitchen with Upvc double glazed window to rear aspect. Fitted kitchen with excellent range of base, wall and drawer units in a cream finish. Polished granite worktops with tiled surround and inset butler style sink and carved drainer. Integral eye-level electric oven, microwave and 5 ring gas hob with
£ 525,000
2 Bedroom Flat
View photo
Flat · for sale
£ 210,000
2 Bedroom Flat
Topsham Railway Station
· 2 Bedrooms · Flat
· Equipped kitchen · Parking
Topsham Railway Station · 2 Bedrooms · Flat · Equipped kitchen · Parking
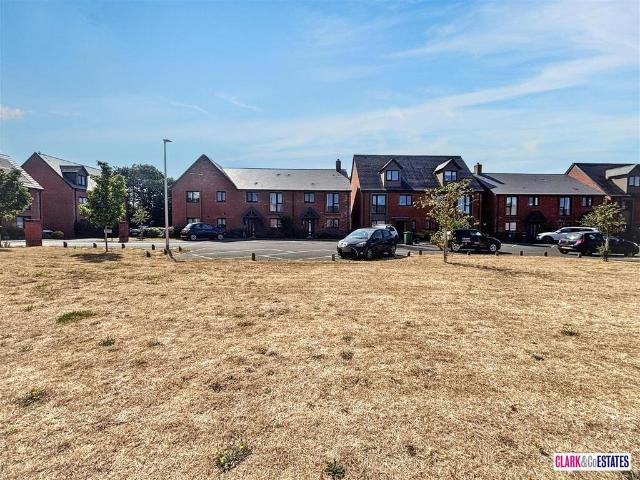
Nestled within an attractive modern development in one of Exeters premier residential areas, this pristine two bedroom apartment offers a perfect blend of contemporary living and everyday convenience.Set in a quiet position and finished to a high standard throughout, the apartment delivers a clean, modern look with a relaxed, welcoming atmosphere, something truly special this close to the city. Its versatile layout makes it an excellent choice for first-time buyers, downsizers, or investors wanting a stylish home in a vibrant, well-connected location.The beautifully designed open-plan kitchen, dining, and living area is filled with natural light, creating an inviting space for relaxing evenings, entertaining guests, or working from home. Two well-proportioned double bedrooms provide comfortable retreats, whether for restful nights, visiting guests, or a dedicated home office. A stylish modern bathroom complements this apartment.The home also benefits from allocated parking and sits wit
£ 210,000
2 Bedroom Terraced House
View photo
Terraced House · for sale
£ 118,000
2 Bedroom Terraced House
Topsham Railway Station
· 2 Bedrooms · Terraced House
· Equipped kitchen · Powder room
Topsham Railway Station · 2 Bedrooms · Terraced House · Equipped kitchen · Powder room
APPROACH Covered entrance canopy. Composite front door to entrance hallway. ENTRANCE HALLWAY Entrance hallway with stairs to first floor. Radiator. Telephone point. Stairs to first floor. Doors to living/dining room, kitchen and cloakroom. CLOAKROOM 3' 3 x 3' 1 (1m x 0.94m) Upvc double glazed window to front aspect with obscure glass. Modern white suite comprising; low level w.c. and corner hand wash basin with tiled splashback. Radiator. KITCHEN 10' 4 x 6' 1 (3.15m x 1.85m) Upvc double glazed window to front aspect. Modern fitted kitchen with range of base, wall, drawer and larder unit in white high gloss finish. Roll-edge worktop with matching upstand and inset stainless steel sink. Integral electric single oven and gas hob with extractor hood over. Space and plumbing for washing machine. Space for freestanding fridge/freezer. Radiator. Matching wall unit housing Potterton gas combi boiler. LIVING/DINING ROOM 19' 2 x 13' 4 (5.84m x 4.06m) (max) Light and highly spacious living/dining
£ 118,000
2 Bedroom Flat
View photo
Flat · for sale
£ 290,000
2 Bedroom Flat
Topsham Railway Station
· 2 Bedrooms · Flat
· Lift · Parking
Topsham Railway Station · 2 Bedrooms · Flat · Lift · Parking
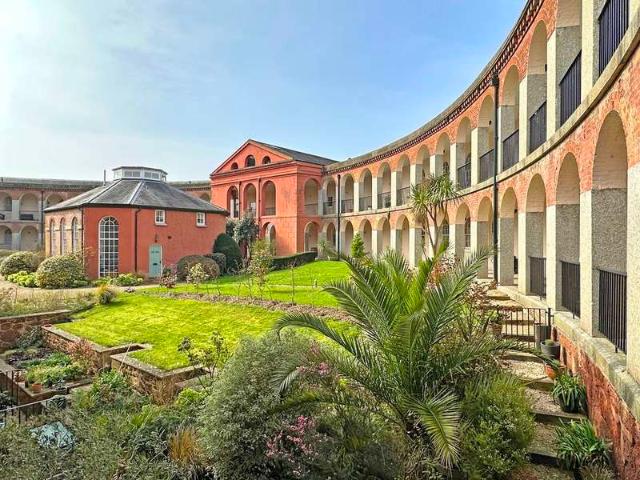
Positioned on the fourth floor, this exceptional penthouse apartment offers two generous double bedrooms and enjoys far-reaching, uninterrupted views across the surrounding area. The apartment is easily accessed via a lift and further benefits from two allocated parking spaces, along with additional visitor parking available within the development.Description.You enter through this beautiful Grade II listed building into the main communal entrance which provides access to the apartment via list and stairwell. The apartment opens into a large welcoming hallway, incorporating a raised area ideal for a home office or study. Additional features include an entry phone system, plenty of storage and a shower room. Open-Plan Living / Dining / KitchenThis impressive open-plan living space is light, spacious and ideal for both everyday living and entertaining. The sitting area enjoys a window overlooking the development and tree-lined avenue beyond, along with recessed spotlights and access to b
£ 290,000
2 bedroom apartment for sale
View photo
Flat · for sale
£ 260,000
New
2 bedroom apartment for sale
Topsham Railway Station
· 2 Bedrooms · 1 Bath · Flat
· Swimming pool · Equipped kitchen · Parking
Topsham Railway Station · 2 Bedrooms · 1 Bath · Flat · Swimming pool · Equipped kitchen · Parking
WE ARE PLEASED TO WELCOME THIS 2-BEDROOM FIRST FLOOR APARTMENT SITUATED IN THE HEART OF TOPSHAM. A LARGE LOUNGE DINER, A FITTED KITCHEN AND A GARAGE WITH PARKING. NO ONWARD CHAIN.SituationTopsham is an ancient port situated 4 miles south east of the cathedral city of Exeter on the beautiful Exe Estuary. The town is steeped in history and famed for its ship-building past and the Dutch architecture found in the older part of the town and in particular The Strand. With easy commuting and access to the M5, only a 5 minute drive away, Topsham is also well served by rail. The useful branch line operates between the coastal town of Exmouth 7 miles away and Exeter St Davids, connecting it to the national network. Exeter airport is some 5 miles away. Today, Topsham is considered a special place to live and boasts excellent local amenities including a school, outside swimming pool, bowling green, tennis courts, doctors surgery, sailing club, extensive range of independent shops together with num
£ 260,000
2 bedroom cottage for sale
View photo
House · for sale
£ 320,000
New
2 bedroom cottage for sale
Topsham Railway Station
· 2 Bedrooms · 1 Bath · House
· Garden · Fireplace · Swimming pool · Concierge
Topsham Railway Station · 2 Bedrooms · 1 Bath · House · Garden · Fireplace · Swimming pool · Concierge
A CHARACTERFUL COTTAGE IN A SOUGHT-AFTER LOCATION A STONES THROW AWAY FROM THE ESTUARY AND HISTORIC TOWN CENTRE. TWO DOUBLE BEDROOMS, GARDEN WITH A STORAGE SHED AND AN OPEN PLAN RECEPTION ROOM WITH A FIREPLACE.Situation Topsham is an ancient port situated 4 miles south east of the cathedral city of Exeter on the beautiful Exe Estuary. With easy commuting and access to the M5, Topsham is also well served by bus and rail. The useful branch line operates between the coastal town of Exmouth 7 miles away and Exeter St Davids, connecting it to the national network. Exeter airport is some 5 miles away.Today, Topsham is considered a special place to live and boasts excellent local amenities including a school, outside swimming pool, bowling green, tennis courts, doctors surgery, sailing club, extensive range of independent shops together with numerous pubs, cafes and highly regarded restaurants. It is also popular for its boating, cycling routes, antiques centre and bird watching nature reserv
£ 320,000
3 bedroom end of terrace house for sale
View photo
House · for sale
£ 695,000
3 bedroom end of terrace house for sale
Topsham Railway Station
· 3 Bedrooms · 1 Bath · House
· Garden · Equipped kitchen
Topsham Railway Station · 3 Bedrooms · 1 Bath · House · Garden · Equipped kitchen
DESCRIPTION Situated in the heart of the highly sought-after town of Topsham, this elegant and spacious period home has been thoughtfully updated by the current owner to provide stylish, contemporary living while preserving its wealth of original character and charm.Beautifully presented throughout, the property boasts elegant interiors, high ceilings and quality finishes, creating a welcoming and versatile home. At its heart is an impressive extended kitchen/dining/family room, designed for modern living and entertaining, with French doors opening onto the generous rear garden. A separate living room offers a cosy retreat, while a practical utility room with WC adds further convenience.Upstairs, the property offers three well-proportioned bedrooms served by a family bathroom, providing comfortable accommodation for families, professionals or those looking to downsize without compromise.Outside, the beautifully maintained, large rear garden provides an ideal space for relaxing, enterta
£ 695,000
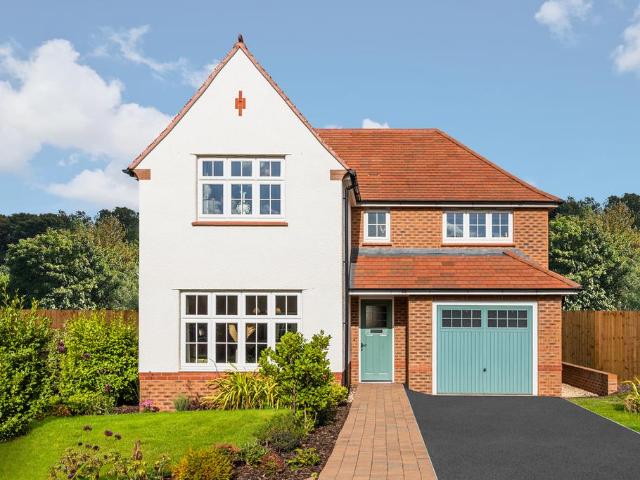
4 bedroom detached house for sale
View photo
House · for sale
£ 495,000
New
4 bedroom detached house for sale
Topsham Railway Station
· 4 Bedrooms · House
· Garden · Equipped kitchen · Parking
Topsham Railway Station · 4 Bedrooms · House · Garden · Equipped kitchen · Parking
PART EXCHANGE AVAILABLE. Brand new home with SOUTH EAST FACING GARDEN and EV CHARGING.Plot 123 The Marlow | St Michaels Meadow, Alphington | Redrow.The Marlow is a four bedroom home with underfloor heating, powered by an air source heat pump.The ground floor includes an open plan kitchen with dining area and double width French doors leading to the garden. You'll also find a spacious lounge and a utility room.Upstairs you'll find an en suite main bedroom, three further doubles and the family bathroom. This home comes with an integral garage, EV charging and two parking spaces
£ 495,000
2 bedroom end of terrace house for sale
View photo
House · for sale
£ 285,000
2 bedroom end of terrace house for sale
Topsham Railway Station
· 2 Bedrooms · 1 Bath · House
· Swimming pool · Parking · Equipped kitchen
Topsham Railway Station · 2 Bedrooms · 1 Bath · House · Swimming pool · Parking · Equipped kitchen
WE ARE PLEASED TO WELCOME THIS 2-BEDROOM END OF TERRACE PROPERTY WITH OFF STREET PARKING AND NO ONWARD CHAIN. SITUATED IN A POPULAR LOCATION, A GOOD SIZE LOUNGE AND A FITTED KITCHEN. SituationTopsham is an ancient port situated 4 miles south east of the cathedral city of Exeter on the beautiful Exe Estuary. With easy commuting and access to the M5, Topsham is also well served by bus and rail. The useful branch line operates between the coastal town of Exmouth 7 miles away and Exeter St Davids, connecting it to the national network. Exeter airport is some 5 miles away. Today, Topsham is considered a special place to live and boasts excellent local amenities including a school, outside swimming pool, bowling green, tennis courts, doctors surgery, sailing club, extensive range of independent shops together with numerous pubs, cafes and highly regarded restaurants. It is also popular for its boating, cycling routes, antiques centre and bird watching nature reserve.Designed with modern life
£ 285,000
5 bedroom townhouse for sale
View photo
House · for sale
£ 1,000,000
5 bedroom townhouse for sale
Topsham Railway Station
· 5 Bedrooms · 2 Baths · House
· Garden · Equipped kitchen · Parking · Patio · Concierge · Heating
Topsham Railway Station · 5 Bedrooms · 2 Baths · House · Garden · Equipped kitchen · Parking · Patio · Concierge · Heating
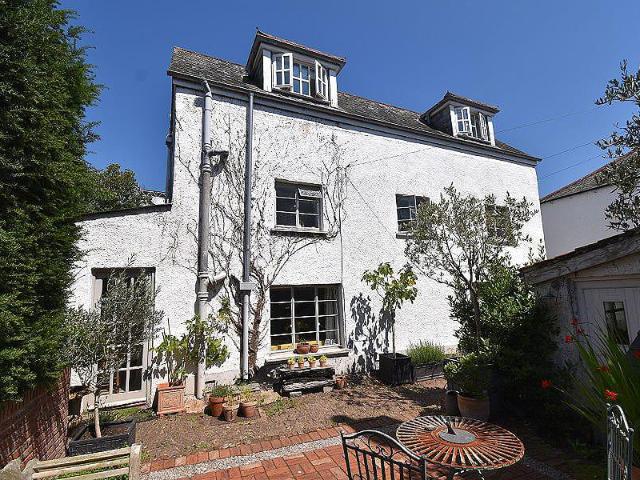
An opportunity to acquire a deceptively spacious five bedroom Grade II listed townhouse within a stone’s throw of the Exe estuary and Topsham town centre. Well proportioned characterful accommodation arranged over three floors. Five bedrooms. First floor bathroom. Second floor shower room. Reception hall. Sitting room with wood burning stove. Separate dining room. Traditional farmhouse style kitchen. Walk in larder. Utility room. Gas central heating. Garage/workshop. Good size lawned rear garden enjoying south westerly aspect with attractive brick paved patio. Summer house/studio room. Highly sought after residential location. A great family home. Viewing highly recommended.ACCOMMODATION IN DETAIL COMPRISES (All dimensions approximate)Panelled front door leads to:RECEPTION HALLA spacious hallway with tiled flooring. Radiator. Cloak hanging space. Stairs rising to first floor. Smoke alarm. Glass paned window to front and side aspects. Part glazed panelled door leads to:SITTING ROOM14’0”
£ 1,000,000
5 bedroom detached house for sale
View photo
House · for sale
£ 550,000
New
5 bedroom detached house for sale
Topsham Railway Station
· 5 Bedrooms · House
· Garden · Equipped kitchen
Topsham Railway Station · 5 Bedrooms · House · Garden · Equipped kitchen
Plot 94 | The Aireton | Lunar Rise The large hallway leads you to the separate study on one side of the home, and the living room on the other side, making it easy to keep your work in one place. The spacious kitchen/diner/family area of the back of the home is great for socialising with friends and family, and with double doors to the garden from the dining area, it allows you to let the sunshine into the home. The first floor has a double bedroom and two single bedrooms, one of which could be ideal for an extra study or a nursery. The top floor has an additional double bedroom and a single bedroom, both having access to a shower room. Tenure: Freehold Estate management fee: £86 Estate management company: FirstPort Council Tax Band: TBC - Council Tax Band will be confirmed by the local authority on completion of the property EPC rating: B Warranty provider: NHBC Document signing fee: £120 First Time Buyer Stamp Duty Land: £17,500. Estimated amount may apply depending on buyer circumst
£ 550,000
3 bedroom semi detached house for sale
View photo
House · for sale
£ 450,000
New
3 bedroom semi detached house for sale
Topsham Railway Station
· 3 Bedrooms · 1 Bath · House
· Garden · Equipped kitchen · Powder room
Topsham Railway Station · 3 Bedrooms · 1 Bath · House · Garden · Equipped kitchen · Powder room
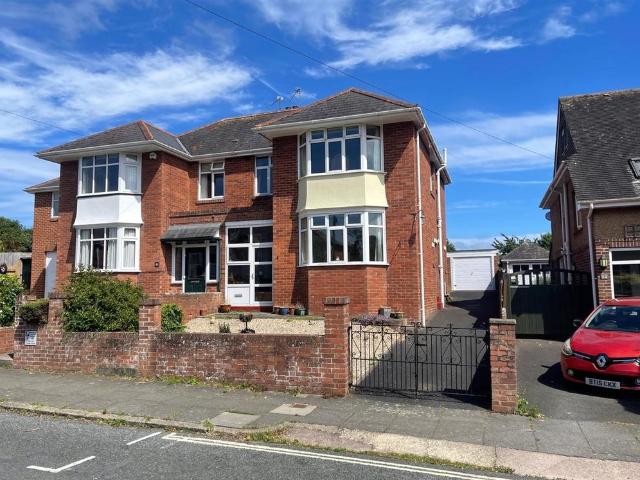
Situated in the highly desirable residential area of Heavitree, this impressive three-bedroom semi-detached house has an exceptional position on Whipton Lane with striking uninterrupted views across Heavitree Park. Built in the late 1930s, the spacious property retains its distinctive period charm with generous sized rooms and high ceilings while providing ample scope for modernisation and refurbishment.The ground floor comes with a front lounge while the kitchen and dining room are at the rear and present the ideal footprint for a contemporary open-plan kitchen/diner/family room opening out onto the rear garden; perfect for entertaining friends and family. Moreover, the practicality of a downstairs cloakroom WC adds to the home's appeal and the property also benefits from uPVC double glazing.The house is ideally located just across the road from Heavitree Pleasure Park, one of Exeter's most popular parks offering a picturesque environment for recreation, complete with tennis courts, b
£ 450,000
2 bedroom detached bungalow for sale
View photo
Bungalow · for sale
£ 400,000
2 bedroom detached bungalow for sale
Topsham Railway Station
· 2 Bedrooms · 1 Bath · Bungalow
· Garden · Equipped kitchen · Powder room · Concierge · Heating
Topsham Railway Station · 2 Bedrooms · 1 Bath · Bungalow · Garden · Equipped kitchen · Powder room · Concierge · Heating
A deceptively spacious detached bungalow occupying a level position providing good access to local amenities and regular bus service into Exeter city centre. Good decorative order throughout. Two double bedrooms. Reception hall. Cloakroom. Lounge/dining room. Inner hallway. Modern kitchen/breakfast room. Spacious modern shower room. Gas central heating. uPVC double glazing. Private driveway. Easy to maintain enclosed rear garden enjoying south easterly aspect. Popular residential location. No chain. Viewing recommended.ACCOMMODATION IN DETAIL COMPRISES (All dimensions approximate)Part covered entrance. Composite front door, with inset obscure double glazed panel, leads to:RECEPTION HALLTiled floor. Radiator. Electric consumer unit. Inset halogen spotlights to ceiling. Telephone point. uPVC double glazed window to front aspect. Oak wood door leads to:CLOAKROOMA matching white suite comprising low level WC. Wash hand basin. Radiator. Extractor fan. Inset halogen spotlight to ceiling. Sto
£ 400,000
5 bedroom detached house for sale
View photo
House · for sale
£ 1,250,000
5 bedroom detached house for sale
Topsham Railway Station
· 5 Bedrooms · 2 Baths · House
· Fireplace · Equipped kitchen
Topsham Railway Station · 5 Bedrooms · 2 Baths · House · Fireplace · Equipped kitchen
OFFERS IN EXCESS OF £1,250,000Tucked away in an extremely quiet cul-de-sac, whilst situated in the heart of Topsham town, Monmouth Avenue offers a tucked away, haven-like close comprising of just five homes.On approach, this handsome home offers a private driveway for up to three vehicles, as well as side access on both sides of the property.You enter via a welcoming entrance porch which leads into the inner hallway with central staircase and access to all ground floor rooms. The ground floor is complimented by solid oak flooring and doors throughout and a wonderful amount of natural light, To the front on the left is a light and spacious living room with fireplace. To the right, is a study leading to a useful utility area.The heart of the home occupies the rear of the property, where you will find a stunning, open plan kitchen/living/family room.The modern fitted kitchen boasts plenty of worktop and cupboard space, with some integrated appliances and gas-fired AGA.There is ample space
£ 1,250,000
3 bedroom end of terrace house for sale
View photo
House · for sale
£ 595,000
3 bedroom end of terrace house for sale
Topsham Railway Station
· 3 Bedrooms · 2 Baths · House
· Garden · Swimming pool · Parking
Topsham Railway Station · 3 Bedrooms · 2 Baths · House · Garden · Swimming pool · Parking
A BEAUTIFULLY PRESENTED HIGH-SPECIFICATION THREE-BEDROOM END TERRACE HOME, TUCKED AWAY IN A POPULAR CUL-DE-SAC OVERLOOKING TOPSHAM RUGBY CLUB. STYLISH OPEN-PLAN LIVING, LANDSCAPED GARDEN AND TWO ALLOCATED PARKING SPACES.Situation Topsham is an ancient port situated 4 miles south east of the cathedral city of Exeter on the beautiful Exe Estuary. With easy commuting and access to the M5, Topsham is also well served by bus and rail. The useful branch line operates between the coastal town of Exmouth 7 miles away and Exeter St Davids, connecting it to the national network. Exeter airport is some 5 miles away.Today, Topsham is considered a special place to live and boasts excellent local amenities including a school, outside swimming pool, bowling green, tennis courts, doctors surgery, sailing club, extensive range of independent shops together with numerous pubs, cafes and highly regarded restaurants. It is also popular for its boating, cycling routes, antiques centre and bird watching nat
£ 595,000

Get email alerts

Don't miss out: be the first to know about new properties

The alert was correctly created

On subscribing you accept the conditions of use and the privacy policy
Alert
Receive new ads in your inbox
Save this search
Receive alerts for new listings

We'll send you an email when we have new properties for: "Properties for sale in Topsham Railway Station"

The alert was correctly created

Torquay Railway Station
Torre Railway Station
Get email alerts and be the first to see new listings
Required field
On subscribing I accept the terms of the privacy policy
Perfect! You'll soon start receiving new listings via email
Alert
Receive an email when we have new ads for Properties for sale in Topsham Railway Station
Save this search
Filters

Bedrooms

Size (sq.ft)

sq.ft
sq.ft

Price

£
£

Property type

Bathrooms

Clear all filters
Receive notifications when new entries are published.