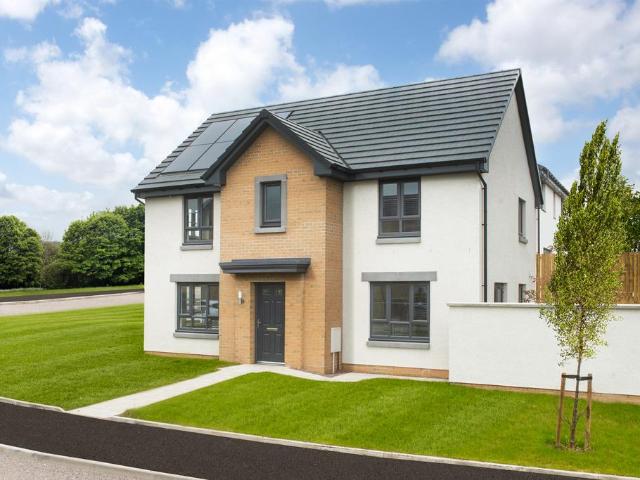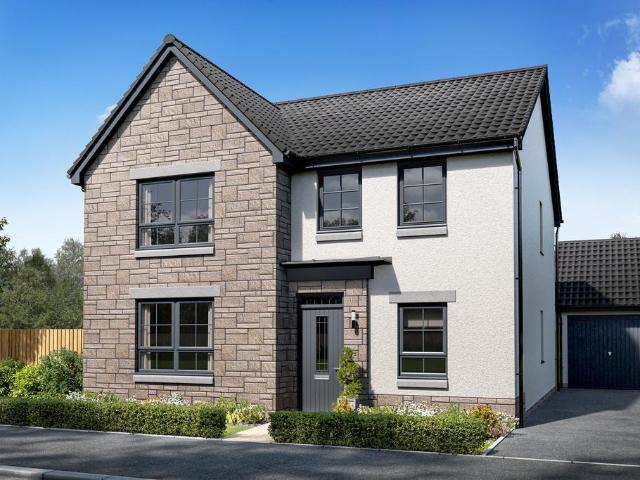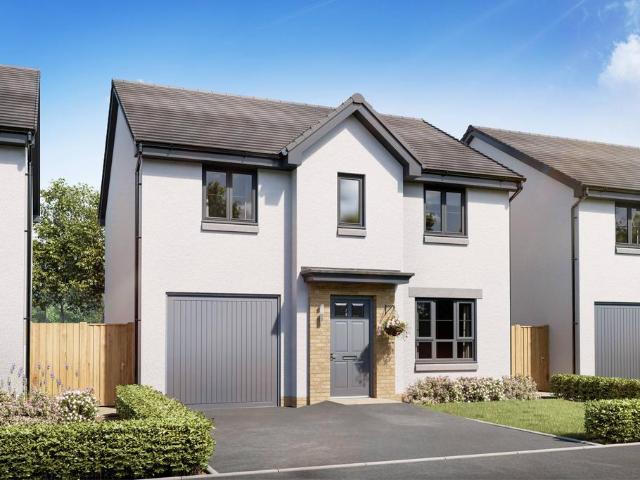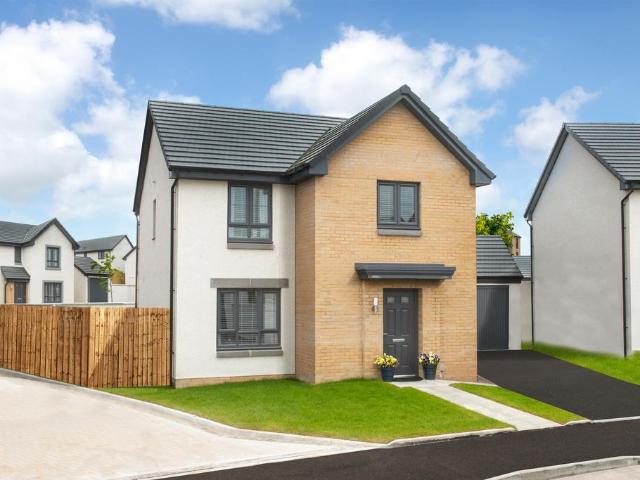
175 houses for sale in Torry Aberdeen

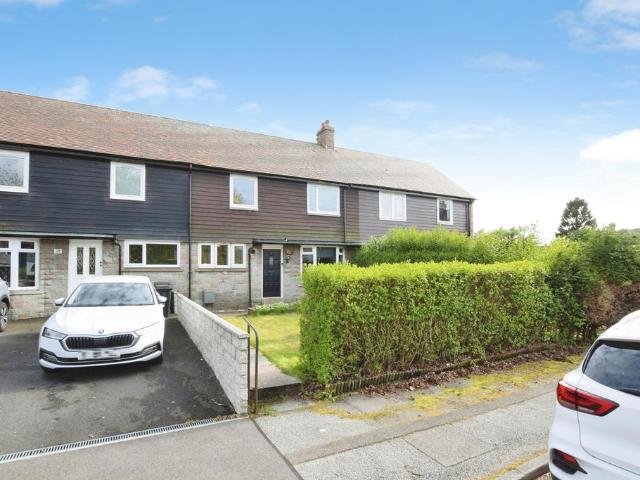
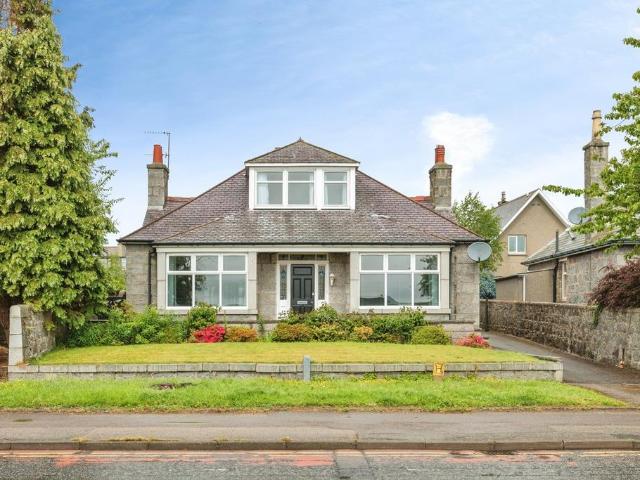
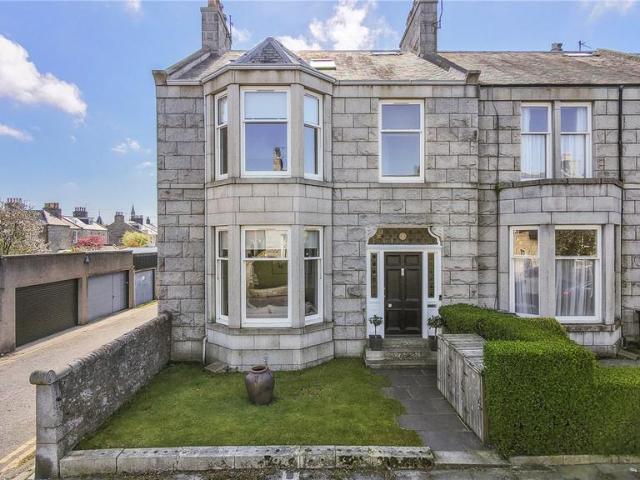
5 bedroom end of terrace house for sale
View photo
House · for sale
£ 599,000
5 bedroom end of terrace house for sale
Torry Aberdeen
· 5 Bedrooms · 2 Baths · House
· Powder room
Torry Aberdeen · 5 Bedrooms · 2 Baths · House · Powder room
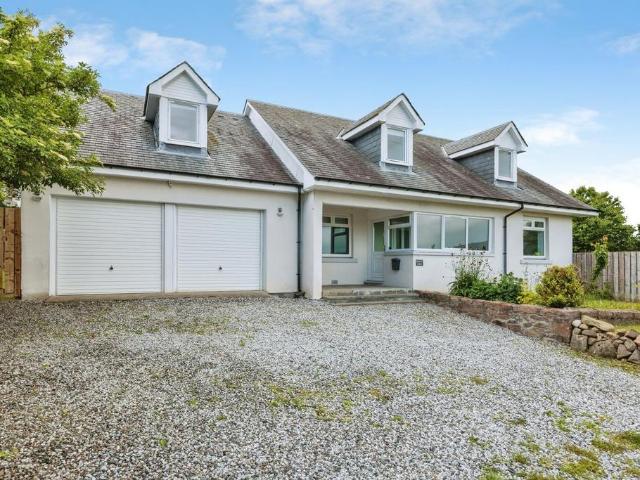
A stunning 5 bedroom contemporary family home where timeless period charm meets modern luxury This exceptional granite and slate end terrace period property has been professionally designed and expertly renovated to create a truly outstanding contemporary family home. Every element has been carefully considered, resulting in an immaculate, turnkey residence where timeless character meets modern luxury. Original architectural details have been lovingly preserved, including high ceilings, panelled doors, deep skirting boards and intricate plasterwork, ensuring the home retains its traditional charm while offering all the comforts of modern living.The home opens into a charming vestibule showcasing the original tiled floor and stained glass panels, a delightful introduction to the refined interior beyond. A conveniently positioned cloakroom with tiled flooring discreetly houses the boiler and fully accessible system controls.The formal lounge exudes calm and sophistication, beautifully de
£ 599,000
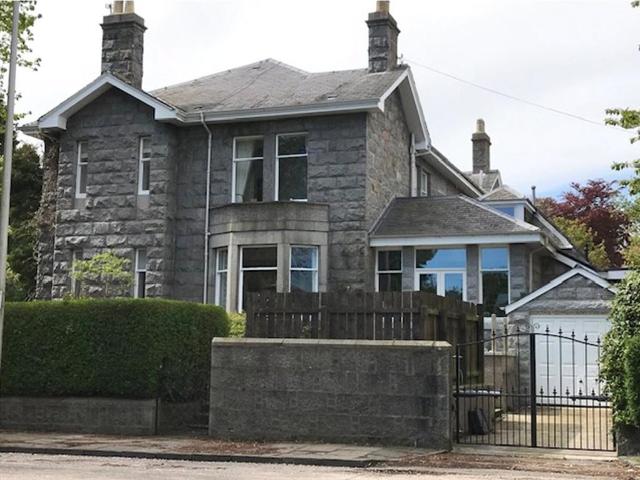
8 bedroom terraced house for sale
View photo
House · for sale
£ 270,000
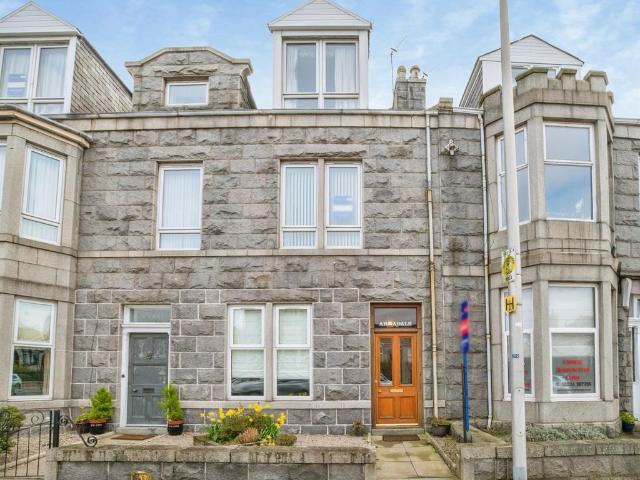
8 bedroom terraced house for sale
Torry Aberdeen
· 8 Bedrooms · 6 Baths · House
· Equipped kitchen · Parking
Torry Aberdeen · 8 Bedrooms · 6 Baths · House · Equipped kitchen · Parking
We are pleased to present this substantial property in a sought-after city location, offering excellent potential either as a standard family home for large or multi-generational families, or as an investment, whether for short-term, long-term rental, or serviced accommodation. The property holds a full HMO licence (granted November 2025) and currently comprises eight bedrooms across two floors.The accommodation briefly comprises a split-level entrance hall to the ground floor with a utility room and stairs to the first floor, where there is a dining kitchen, four bedrooms (two of which have en-suites), a generous lounge (or additional bedroom) and a shower room, and to the second floor there are four further bedrooms, all with en-suite shower rooms. Externally, the property features a low-maintenance foreyard with flower beds, and there is a large car park providing off-road parking. The property is currently tenanted, with tenants able to vacate or remain depending on the new owner's
£ 270,000
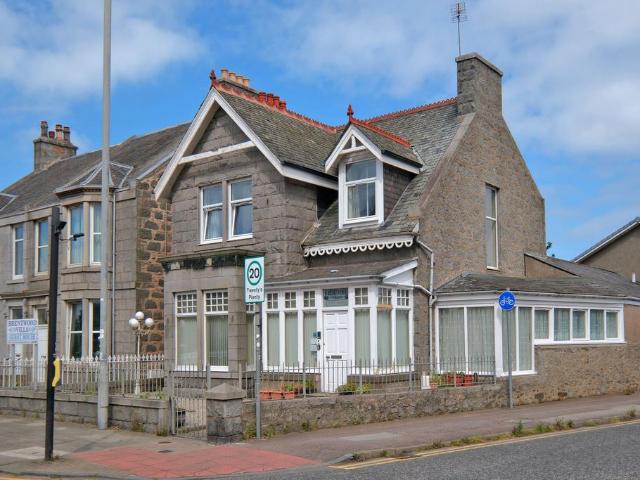
3 bedroom terraced house for sale
View photo
House · for sale
£ 160,000
3 bedroom terraced house for sale
Torry Aberdeen
· 3 Bedrooms · 1 Bath · House
· Garden · Equipped kitchen · Patio
Torry Aberdeen · 3 Bedrooms · 1 Bath · House · Garden · Equipped kitchen · Patio
The PropertyFantastic opportunity to purchase this three bedroom terraced home in residential area of Aberdeen.This beautifully presented home offers walk in accommodation comprising ~ An open plan living /dining room to your left off the entrance hall. This room benefits form a large bay window, wood flooring, a wood burning stove and French Doors onto the patio at the rear.The vestibule and hallway feature solid wood flooring leading to a wooden stair and kitchen to the right. The modern kitchen features beige wall and base units with attractive marble effect work top. Integrated appliances include electric hob and oven, dishwasher and fridge freezer. Three windows feature offering plenty of natural light. Herringbone flooring continues through to the rear where there is a back door access to the garden. A convenient W.c is also within this utility area.A wooden turn stair leads to the first floor landing also laid to solid wood, off which are the three bedrooms and family bathroom.
£ 160,000
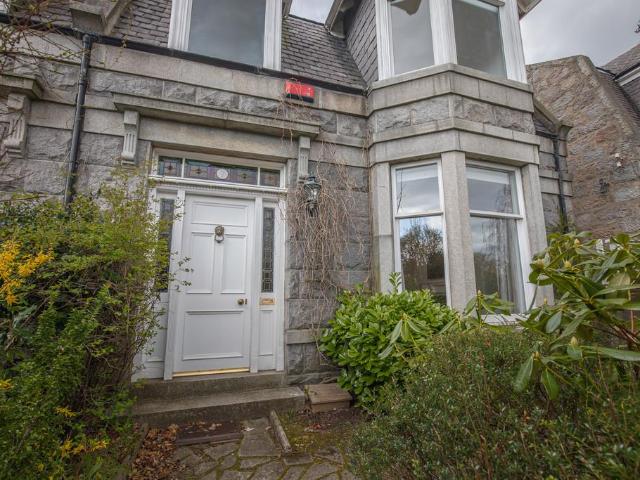
6 bedroom semi detached house for sale
View photo
House · for sale
£ 779,500
6 bedroom semi detached house for sale
Torry Aberdeen
· 6 Bedrooms · 3 Baths · House
Torry Aberdeen · 6 Bedrooms · 3 Baths · House
An exceptional six-bedroom granite residence, seamlessly combining period charm with modern sophistication We are delighted to present this truly remarkable six-bedroom semi-detached granite residence, a stunning example of period elegance seamlessly combined with modern luxury. Situated on the prestigious, tree-lined Rubislaw Den North in Aberdeen’s prime West End, this impressive home has been comprehensively upgraded, extended and finished to an exceptional standard, while retaining and celebrating its original period features. Perfectly suited for professional couples or discerning families, the property is ready to walk into and enjoy from day one.From the moment you step through the door, the sense of character and quality is immediately evident. The elegant lounge, with its charming bay window and open fire, creates a warm and inviting environment that blends timeless charm with contemporary comfort. Adjacent to the lounge, an informal sitting room offers a relaxed space for eve
£ 779,500
7 bedroom detached house for sale
View photo
House · for sale
£ 329,000
7 bedroom detached house for sale
Torry Aberdeen
· 7 Bedrooms · 5 Baths · House
· Concierge · Heating
Torry Aberdeen · 7 Bedrooms · 5 Baths · House · Concierge · Heating
SIGNIFICANTLY UNDER VALUATION - Northwood are delighted to present for sale this detached traditional granite property in an accessible, corner position on King Street. This spacious property provides excellent accommodation over two floors and is currently run as a guest house boasting the potential to continue as such or alternatively has wonderful potential to be an investment opportunity for short term rental, multiple occupancy property rental, or serviced accommodation. Alternatively, this spacious property could be returned to a wonderful family home if desired. Boasting gas central heating, double glazing, wonderful storage throughout this is a proposition with numerous possibilities. Currently with six letting bedrooms (most of which are en suite) and spacious private living accommodation, this is a sizable and versatile home.The property extends to 213 sq.m. and extends over two floors comprising on the ground floor -entrance hallway with enclosed reception area and staircase
£ 329,000
3 bedroom semi detached house for sale
View photo
House · for sale
£ 430,000
3 bedroom semi detached house for sale
Torry Aberdeen
· 3 Bedrooms · 1 Bath · House
Torry Aberdeen · 3 Bedrooms · 1 Bath · House
Radiant Richmondhill Road Located within one of Aberdeen's most sought-after residential areas, enjoys a prime position in the desirable Midstocket/Rosemount district, to the west of the city centre. This established and highly regarded neighbourhood is known for its attractive mix of traditional properties, tree-lined streets and strong community feel, making it particularly popular with professionals and families alike. The property benefits from excellent connectivity, with Aberdeen Railway Station situated approximately 1.4 miles away, providing direct links to national destinations, while regular public transport services offer convenient access throughout the city and beyond. A wide range of local amenities are available within easy reach, including a selection of independent shops, cafés and everyday conveniences in nearby Rosemount, as well as supermarkets such as Co-op Food and Marks & Spencer Simply Food, all within walking distance. The area is also ideally positioned for ac
£ 430,000
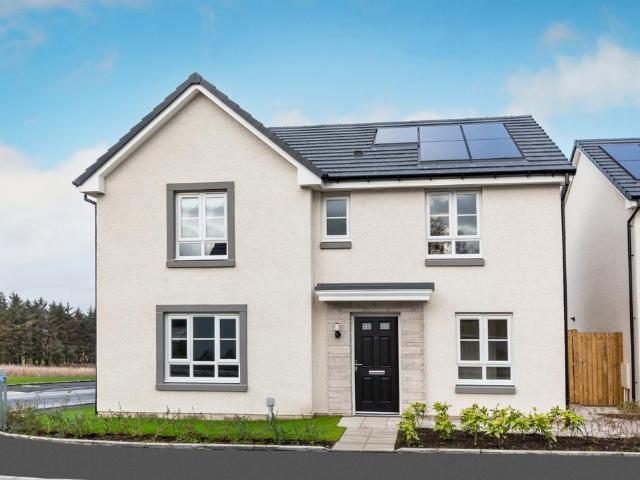
5 bedroom detached house for sale
View photo
House · for sale
£ 545,000
5 bedroom detached house for sale
Torry Aberdeen
· 5 Bedrooms · 3 Baths · House
· Equipped kitchen · Parking · Powder room
Torry Aberdeen · 5 Bedrooms · 3 Baths · House · Equipped kitchen · Parking · Powder room
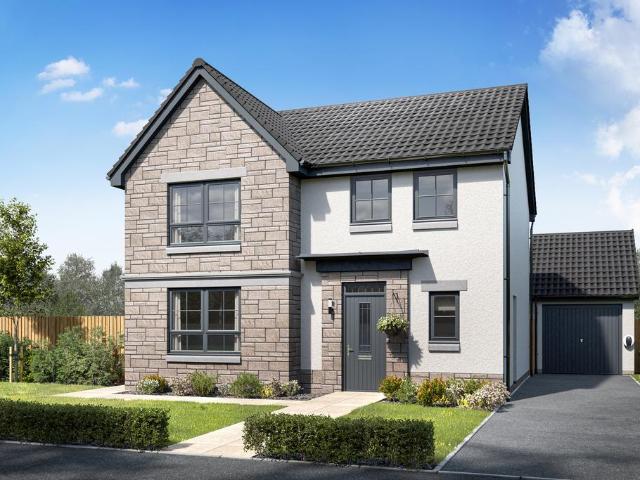
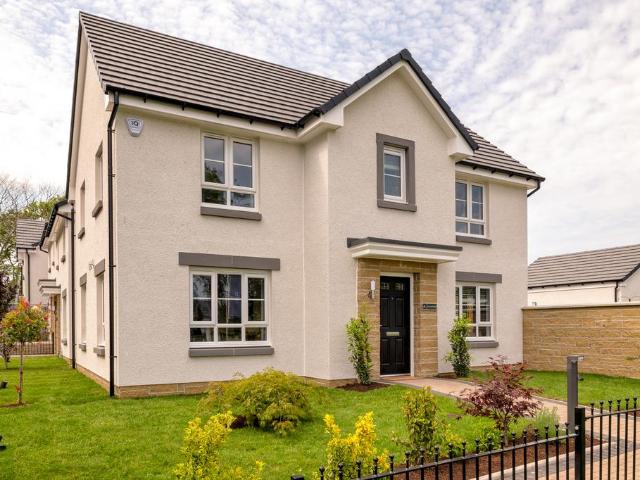
Four double bedrooms, two with en suite, plus a study/fifth bedroom make The Crichton a family home with room to grow. The four larger bedrooms feature fitted wardrobes, and all rooms have access to a luxurious family bathroom. Downstairs, the spacious, L-shaped entrance hall gives access to the formal lounge and a large open plan kitchen and family/dining room. A downstairs cloakroom, ample storage, utility room and integral garage cater for all practicalities.The floorplans may be different to that of the exact plan on site. Speak to our Sales Team for full details on this particular plot.LBTT contributions of up to varying amounts available on select plots at Woodhurst and may be time limited. If the home purchased is not your only home, you will have to cover any additional LBTT incurred for second homes. This package is available at full asking price and not in conjunction with any other service or incentive unless agreed by us at time of reservation.Cala will obtain two independe
£ 545,000
5 bedroom detached house for sale
View photo
House · for sale
£ 595,000
5 bedroom detached house for sale
Torry Aberdeen
· 5 Bedrooms · 3 Baths · House
· Garden · Equipped kitchen · Parking · Patio
Torry Aberdeen · 5 Bedrooms · 3 Baths · House · Garden · Equipped kitchen · Parking · Patio
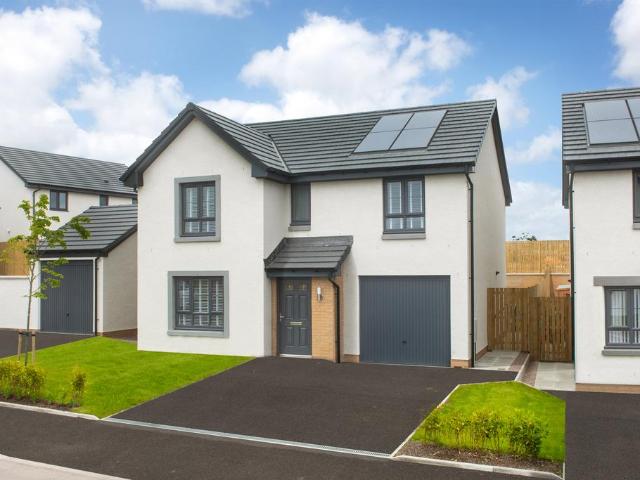
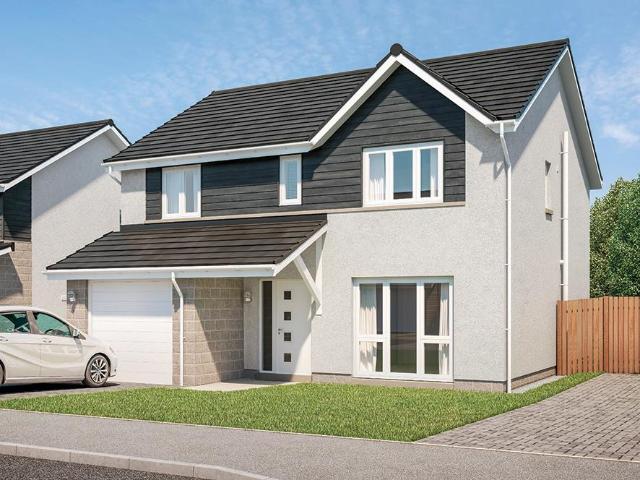
Designed for spacious and flexible family living, the Darvel features an open plan studio designed kitchen and family/dining room with French doors opening out to the patio and garden, whilst the formal separate lounge to the front of the home is ideal for entertaining.With four double bedrooms, two en suites and a fifth bedroom, which can also be used as a study, The Darvel is the perfect home for families in need of a wealth of space.In addition, a downstairs WC, plentiful storage, utility room, integral single garage and private driveway ensure all the everyday practicalities are taken care of.The floorplans may be different to that of the exact plan on site. Speak to our Sales Team for full details on this particular plot
£ 595,000
5 bedroom detached house for sale
View photo
House · for sale
£ 625,000
5 bedroom detached house for sale
Torry Aberdeen
· 5 Bedrooms · 3 Baths · House
· Equipped kitchen · Parking
Torry Aberdeen · 5 Bedrooms · 3 Baths · House · Equipped kitchen · Parking
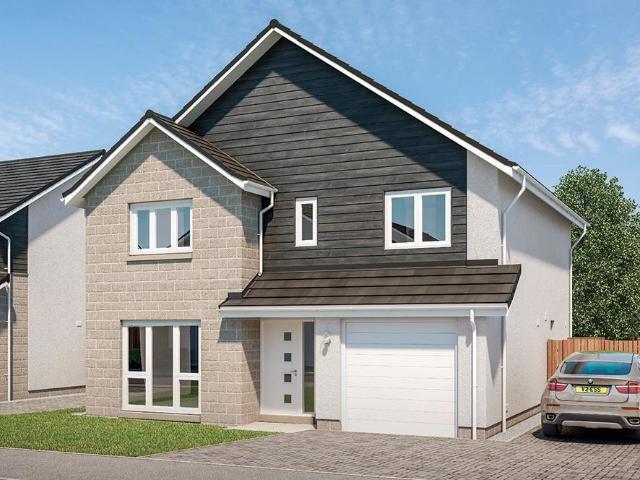
Comprising five spacious bedrooms, two with an en suite, The Garvie has been designed for flexible family living.From the spacious hallway, a separate formal lounge and the open plan studio-designed kitchen/family/dining area are both accessed via double doors.Upstairs are four elegant and generous bedrooms, two of which are en suite, are completed by a flexible fifth bedroom (which could also be used as a private study for home working, playroom, nursery or teenage snug).The Garvie is completed by a four-piece family bathroom, downstairs WC, integral garage and private driveway, plentiful storage and handy utility room.The floorplans may be different to that of the exact plan on site. Speak to our Sales Team for full details on this particular plot
£ 625,000
5 bedroom detached house for sale
View photo
House · for sale
£ 589,995
5 bedroom detached house for sale
Torry Aberdeen
· 5 Bedrooms · 3 Baths · House
· Garden · Equipped kitchen · Parking · Patio
Torry Aberdeen · 5 Bedrooms · 3 Baths · House · Garden · Equipped kitchen · Parking · Patio
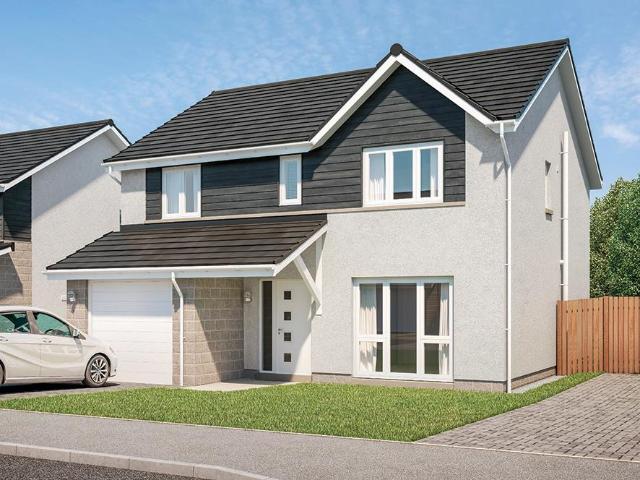
Designed for spacious and flexible family living, the Darroch features an open plan studio designed kitchen and family/dining room with bi-fold doors opening out to the patio and garden, whilst the formal separate lounge to the front of the home is ideal for entertaining.With four double bedrooms, two en suites and a fifth bedroom, which can also be used as a study, The Darroch is the perfect home for families in need of a wealth of space.In addition, a downstairs WC, plentiful storage, utility room, integral single garage and private driveway ensure all the everyday practicalities are taken care of.The floorplans may be different to that of the exact plan on site. Speak to our Sales Team for full details on this particular plot.LBTT contributions of up to varying amounts available on select plots at Woodhurst and may be time limited. If the home purchased is not your only home, you will have to cover any additional LBTT incurred for second homes. This package is available at full aski
£ 589,995
5 bedroom detached house for sale
View photo
House · for sale
£ 580,000
5 bedroom detached house for sale
Torry Aberdeen
· 5 Bedrooms · 3 Baths · House
· Garden · Equipped kitchen · Parking · Patio
Torry Aberdeen · 5 Bedrooms · 3 Baths · House · Garden · Equipped kitchen · Parking · Patio
Designed for spacious and flexible family living, the Darvel features an open plan studio designed kitchen and family/dining room with French doors opening out to the patio and garden, whilst the formal separate lounge to the front of the home is ideal for entertaining.With four double bedrooms, two en suites and a fifth bedroom, which can also be used as a study, The Darvel is the perfect home for families in need of a wealth of space.In addition, a downstairs WC, plentiful storage, utility room, integral single garage and private driveway ensure all the everyday practicalities are taken care of.The floorplans may be different to that of the exact plan on site. Speak to our Sales Team for full details on this particular plot
£ 580,000
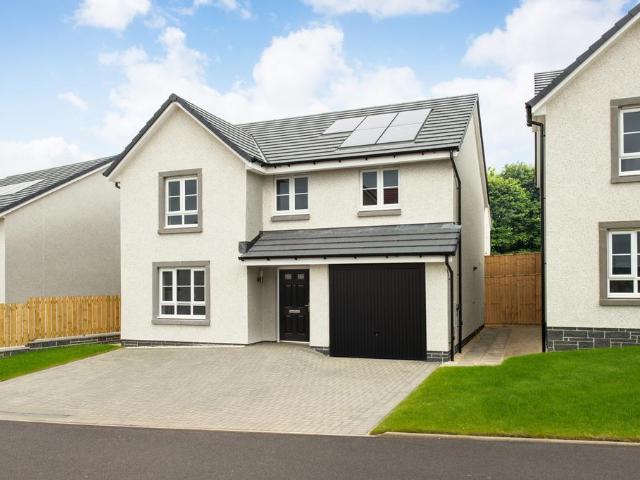
4 bedroom detached house for sale
View photo
House · for sale
£ 459,000
4 bedroom detached house for sale
Torry Aberdeen
· 4 Bedrooms · 3 Baths · House
· Equipped kitchen · Parking · Powder room
Torry Aberdeen · 4 Bedrooms · 3 Baths · House · Equipped kitchen · Parking · Powder room
The charming Brodie features four spacious bedrooms - two of which are en suite – and a family bathroom with separate shower enclosure. Downstairs, an elegant lounge to the front of the home and the open plan kitchen and family/dining area are both accessible from the inviting entrance hall. A downstairs cloakroom, utility room and integral garage cater for all practicalities.The floorplans may be different to that of the exact plan on site. Speak to our Sales Team for full details on this particular plot.Cala will obtain two independent valuations based on achieving a sale in a 4-6 week period. Part Exchange considered subject to our purchasing criteria. Part Exchange available on selected plots and not in conjunction with any other offer unless agreed by us at time of reservation. Full terms and conditions and purchasing criteria can be found on our website
£ 459,000
3 bedroom semi detached house for sale
View photo
House · for sale
£ 262,995
3 bedroom semi detached house for sale
Torry Aberdeen
· 3 Bedrooms · House
· Equipped kitchen
Torry Aberdeen · 3 Bedrooms · House · Equipped kitchen
Ground FloorLiving Room 4.86m x 2.88m 15' 11 x 9' 5Kitchen 2.68m x 3.66m 8' 9 x 12' 0Family/Dining 2.13m x 2.61m 6' 11 x 8' 6WC 2.01m x 1.75m 6' 7 x 5' 8First FloorBedroom 1 3.45m x 2.90m 11' 3 x 9' 6En-suite 1.32m x 2.63m 4' 4 x 8' 7Bedroom 2 2.39m x 3.19m 7' 10 x 10' 5Bedroom 3 2.37m x 3.68m 7' 9 x 12' 0Bathroom 2.02m x 2.10m 6' 7 x 6' 10
£ 262,995
4 bedroom detached house for sale
View photo
House · for sale
£ 334,995
4 bedroom detached house for sale
Torry Aberdeen
· 4 Bedrooms · House
Torry Aberdeen · 4 Bedrooms · House
With a stunning design and high-quality finish, the Dean is a perfect home for modern living in Bucksburn. It offers 4 double bedrooms, an en suite, WC and family bathroom, and generous living spaces for family gatherings. With its close proximity to schools and public transport, the Dean is a house that offers you everything you need on your doorstep!
£ 334,995
5 bedroom detached house for sale
View photo
House · for sale
£ 535,000
5 bedroom detached house for sale
Torry Aberdeen
· 5 Bedrooms · 2 Baths · House
· Garden · Equipped kitchen · Powder room
Torry Aberdeen · 5 Bedrooms · 2 Baths · House · Garden · Equipped kitchen · Powder room
Stunning Five-Bedroom Detached Family Home | Approx. 2,984 sq. ft.This exceptional new-build detached residence offers an impressive 2,984 sq. ft. of beautifully designed accommodation, perfectly balancing contemporary open-plan living with versatile family space. Finished to a high specification throughout with stylish modern features and fittings and neutral décor, the property has been thoughtfully arranged to meet the demands of modern family life.To the ground floor, the front entrance porch opens into a grand welcoming entrance hall with an attractive staircase to the first floor, two storage cupboards and a cloakroom WC.The heart of the home is a magnificent open-plan kitchen, dining and family area, spanning over 15ft x 15ft, creating a bright and sociable space ideal for both everyday living and entertaining, with large glazed doors giving access to the garden and flooding the room with natural light. The kitchen is fitted with a range of high-gloss wall and base units with so
£ 535,000
4 bedroom detached house for sale
View photo
House · for sale
£ 354,995
4 bedroom detached house for sale
Torry Aberdeen
· 4 Bedrooms · House
· Garden · Parking · Equipped kitchen
Torry Aberdeen · 4 Bedrooms · House · Garden · Parking · Equipped kitchen
This family home with detached garage offers practical living space and a dedicated home office to balance home and work life. The sociable open-plan kitchen, dining and family area adjoins a handy utility area and leads out to the rear garden. The living room is a great space to relax. Upstairs there are 4 double bedrooms, an en suite and a bathroom
£ 354,995
3 bedroom semi detached house for sale
View photo
House · for sale
£ 259,995
3 bedroom semi detached house for sale
Torry Aberdeen
· 3 Bedrooms · House
· Equipped kitchen
Torry Aberdeen · 3 Bedrooms · House · Equipped kitchen
Ground FloorLiving Room 4.86m x 2.88m 15' 11 x 9' 5Kitchen 2.68m x 3.66m 8' 9 x 12' 0Family/Dining 2.13m x 2.61m 6' 11 x 8' 6WC 2.01m x 1.75m 6' 7 x 5' 8First FloorBedroom 1 3.45m x 2.90m 11' 3 x 9' 6En-suite 1.32m x 2.63m 4' 4 x 8' 7Bedroom 2 2.39m x 3.19m 7' 10 x 10' 5Bedroom 3 2.37m x 3.68m 7' 9 x 12' 0Bathroom 2.02m x 2.10m 6' 7 x 6' 10
£ 259,995
4 bedroom detached house for sale
View photo
House · for sale
£ 354,995
4 bedroom detached house for sale
Torry Aberdeen
· 4 Bedrooms · House
· Garden · Equipped kitchen
Torry Aberdeen · 4 Bedrooms · House · Garden · Equipped kitchen
Find more space in this bright and sociable family home in Bucksburn. Downstairs features a spacious living room. Along the hallway is an open-plan kitchen/dining room with a family space to relax and French doors to the rear garden. The bright and airy utility and WC are tucked away. Upstairs, 4 spacious double bedrooms, a study/home office, an en suite and a family bathroom complete the home
£ 354,995
5 bedroom detached house for sale
View photo
House · for sale
£ 430,000
5 bedroom detached house for sale
Torry Aberdeen
· 5 Bedrooms · 3 Baths · House
· Equipped kitchen
Torry Aberdeen · 5 Bedrooms · 3 Baths · House · Equipped kitchen
Stunning Five-Bedroom Detached Family Home | Approx. 2,804 sq. ft.Nestled within the highly desirable suburb of Banchory-Devenick, this substantial five-bedroom detached family home offers an exceptional combination of generous living accommodation, flexible bedroom space and a peaceful semi-rural setting, all within easy reach of Aberdeen city centre. Extending to approximately 260.5 sq. m. (2,804 sq. ft.), the property is ideally suited to modern family living and enjoys spacious, well-proportioned rooms throughout.The accommodation is entered via a welcoming porch and central hall. The ground floor features a bright and comfortable living room, ideal for everyday family life, together with an impressive open-plan kitchen/dining room extending over 10 metres in length, creating a superb hub for entertaining and social gatherings. The kitchen flows seamlessly into a separate family room, while a practical utility room and WC provide excellent day-to-day convenience.Also located on the
£ 430,000
2 bedroom end of terrace house for sale
View photo
House · for sale
£ 130,000
2 bedroom end of terrace house for sale
Torry Aberdeen
· 2 Bedrooms · 1 Bath · House
· Garden · Equipped kitchen · Parking · Heating
Torry Aberdeen · 2 Bedrooms · 1 Bath · House · Garden · Equipped kitchen · Parking · Heating
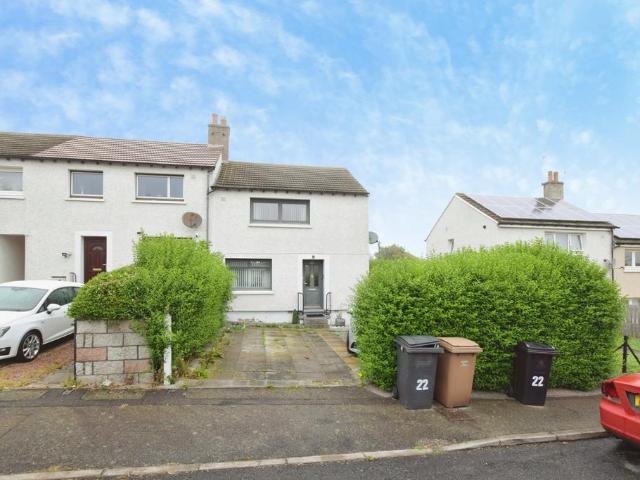
The PropertyFantastic opportunity to purchase this spacious two-bedroom end-terraced property, ideally located in Aberdeen. Offering generous living accommodation throughout, this fantastic home is well suited to families, first-time buyers, or those looking to upsize.The property comprises a bright and welcoming lounge, a separate dining room ideal for family meals and entertaining, a well-appointed kitchen, and two spacious bedrooms. A family bathroom completes the internal accommodation.Further benefits include gas central heating and double glazing.The loft has been insulated and is fully floored. Externally, the property enjoys a generous rear garden, offering an excellent space for relaxing or entertaining, along with a driveway providing convenient off-street parking.Ideally situated close to, shops, parks, and excellent transport links, this home offers both convenience and practicality. Early viewing is highly recommended to fully appreciate all that this property has to offer
£ 130,000
4 bedroom detached house for sale
View photo
House · for sale
£ 349,995
4 bedroom detached house for sale
Torry Aberdeen
· 4 Bedrooms · House
Torry Aberdeen · 4 Bedrooms · House
Enjoy the best of both worlds at The Woodlands Collection, set in the thriving Countesswells neighbourhood on the edge of Aberdeen. Surrounded by open green space and woodland, yet within easy reach of the city centre, Aberdeen railway station and major road networks, the development is perfectly placed for commuters and families alike
£ 349,995
4 bedroom detached house for sale
View photo
House · for sale
£ 359,995
4 bedroom detached house for sale
Torry Aberdeen
· 4 Bedrooms · House
Torry Aberdeen · 4 Bedrooms · House
With a stunning design and high-quality finish, the Dean is a perfect home for modern living in Countesswells. Located within the cul de sac of contemporary homes, it offers 4 bedrooms, an en suite and generous living spaces for family gatherings. With its close proximity to schools and public transport, the Dean is a house that offers you everything you need on your doorstep!
£ 359,995
4 bedroom detached house for sale
View photo
House · for sale
£ 339,995
4 bedroom detached house for sale
Torry Aberdeen
· 4 Bedrooms · House
· Garden · Parking · Equipped kitchen
Torry Aberdeen · 4 Bedrooms · House · Garden · Parking · Equipped kitchen
This spacious and bright family home in Kings Gallop offers a large living room downstairs. An open-plan kitchen with dining and family area and separate utility each provide access to the garden. A handy WC is tucked under the stairs. Upstairs there are 4 double bedrooms, an en suite shower room, a family bathroom and additional storage. A detached garage completes this home
£ 339,995
4 bedroom detached house for sale
View photo
House · for sale
£ 399,995
4 bedroom detached house for sale
Torry Aberdeen
· 4 Bedrooms · House
Torry Aberdeen · 4 Bedrooms · House
Enjoy the best of both worlds at The Woodlands Collection, set in the thriving Countesswells neighbourhood on the edge of Aberdeen. Surrounded by open green space and woodland, yet within easy reach of the city centre, Aberdeen railway station and major road networks, the development is perfectly placed for commuters and families alike
£ 399,995
4 bedroom detached house for sale
View photo
House · for sale
£ 329,995
4 bedroom detached house for sale
Torry Aberdeen
· 4 Bedrooms · House
· Garden · Equipped kitchen
Torry Aberdeen · 4 Bedrooms · House · Garden · Equipped kitchen
Book an appointment to explore this popular family home in Countesswells. Downstairs, the lounge leads through to a spacious kitchen/dining area with access to the rear garden. There is also a handy utility room and separate WC. Upstairs, you will find a spacious main bedroom with en suite, 3 further double bedrooms, a family bathroom and plenty of storage space throughout
£ 329,995
4 bedroom detached house for sale
View photo
House · for sale
£ 329,995
4 bedroom detached house for sale
Torry Aberdeen
· 4 Bedrooms · House
· Parking · Equipped kitchen
Torry Aberdeen · 4 Bedrooms · House · Parking · Equipped kitchen
Enjoy a new lifestyle at this 4 bed family home with detached garage in Countesswells, close to the school, shops and surrounded by forest trails. Your new home features a living room, open-plan kitchen and dining area with utility room and WC. Upstairs there are 4 bedrooms, an en suite and a bathroom
£ 329,995
4 bedroom detached house for sale
View photo
House · for sale
£ 339,995
4 bedroom detached house for sale
Torry Aberdeen
· 4 Bedrooms · House
· Garden · Equipped kitchen
Torry Aberdeen · 4 Bedrooms · House · Garden · Equipped kitchen
Move to a new family home at Hopecroft with a range of exciting offers. This perfect family home in Bucksburn offers lots of light and space throughout. Downstairs you'll find a kitchen/dining/family room with separate utility each with access to the garden, a large living room and a handy WC. Upstairs there are 4 double bedrooms, an en suite shower room, a family bathroom and additional storage
£ 339,995
4 bedroom detached house for sale
View photo
House · for sale
£ 373,995
Updated
4 bedroom detached house for sale
Torry Aberdeen
· 4 Bedrooms · 1 Bath · House
· Equipped kitchen · Parking
Torry Aberdeen · 4 Bedrooms · 1 Bath · House · Equipped kitchen · Parking
Ground FloorLiving Room 3.53m x 4.90m or 10' 11 x 16' 0Kitchen/Dining 6.86m x 4.00m or 22' 6 x 13' 1Utility 1.92m x 2.44m or 6' 3 x 8' 0WC 1.87m x 1.39m or 6' 1 x 4' 6Garage 3.07m x 6.00m or 10' 0 x 19' 8First FloorMaster Bedroom 3.63m x 3.51m or 11' 10 x 11' 6En-suite 2.44m x 2.20m or 8' 0 x 7' 2Walk-in Wardrobe 2.04m x 1.90m or 6' 8 x 6' 2Bedroom 2 3.00m x 4.20m or 9' 10 x 13' 9Bedroom 3 3.54m x 3.60m or 11' 7 x 11'9Bedroom 4 2.94m x 3.90m or 9' 7 x 12' 9Bathroom 2.20m x 2.94m or 7' 2 x 9' 7
£ 373,995
4 bedroom detached house for sale
View photo
House · for sale
£ 399,995
4 bedroom detached house for sale
Torry Aberdeen
· 4 Bedrooms · House
· Equipped kitchen · Parking
Torry Aberdeen · 4 Bedrooms · House · Equipped kitchen · Parking
Ground FloorLiving Room 3.62m x 6.00m or 11' 10 x 19' 8Kitchen/Dining/Family 6.80m x 3.63m or 22' 3 x 11' 10Utility 2.14m x 2.11m or 7' 0 x 6' 11WC 2.09m x 1.32m or 6' 10 x 4' 3Garage 3.00m x 6.00m or 9' 10 x 19' 8First FloorMaster Bedroom 3.46m x 4.33m or 11' 4 x 14' 2En-suite 2.31m x 2.31m or 7' 6 x 7' 6Bedroom 2 3.62m x 3.16m or 11' 10 x 10' 4En-suite 2.80m x 1.36m or 9' 2 x 4' 5Bedroom 3 3.07m x 4.80m or 10' 0 x 15' 8Bedroom 4 3.07m x 4.00m or 10' 0 x 13' 1Bathroom 2.25m x 2.05m or 7' 4 x 6' 8
£ 399,995
4 bedroom detached house for sale
View photo
House · for sale
£ 375,995
Updated
4 bedroom detached house for sale
Torry Aberdeen
· 4 Bedrooms · 1 Bath · House
· Equipped kitchen · Parking
Torry Aberdeen · 4 Bedrooms · 1 Bath · House · Equipped kitchen · Parking
Ground FloorLiving Room 3.53m x 4.90m or 10' 11 x 16' 0Kitchen/Dining 6.86m x 4.00m or 22' 6 x 13' 1Utility 1.92m x 2.44m or 6' 3 x 8' 0WC 1.87m x 1.39m or 6' 1 x 4' 6Garage 3.07m x 6.00m or 10' 0 x 19' 8First FloorMaster Bedroom 3.63m x 3.51m or 11' 10 x 11' 6En-Suite 2.44m x 2.20m or 8' 0 x 7' 2Walk-in Wardrobe 2.04m x 1.90m or 6' 8 x 6' 2Bedroom 2 3.00m x 4.20m or 9' 10 x 13' 9Bedroom 3 3.54m x 3.60m or 11' 7 x 11'9Bedroom 4 2.94m x 3.90m or 9' 7 x 12' 9Bathroom 2.20m x 2.94m or 7' 2 x 9' 7
£ 375,995

Get email alerts

Don't miss out: be the first to know about new properties

The alert was correctly created

On subscribing you accept the conditions of use and the privacy policy
Alert
Receive new ads in your inbox
Save this search
Receive alerts for new listings

We'll send you an email when we have new properties for: "Houses for sale in Torry Aberdeen"

The alert was correctly created

Balnagask Road AB11 Aberdeen
Victoria Road AB11 Aberdeen
Get email alerts and be the first to see new listings
Required field
On subscribing I accept the terms of the privacy policy
Perfect! You'll soon start receiving new listings via email
Alert
Receive an email when we have new ads for Houses for sale in Torry Aberdeen
Save this search
Filters

Bedrooms

Size (sq.ft)

sq.ft
sq.ft

Price

£
£

Property type

Bathrooms

Clear all filters
Receive notifications when new entries are published.