2 pictures
House
·
for sale
£ 200,000
3 bed house for sale
Town Street DE56 Belper
· 3 Bedrooms · House
· Garden · Fireplace · Equipped kitchen · Parking · Concierge · Heating
Town Street DE56 Belper · 3 Bedrooms · House · Garden · Fireplace · Equipped kitchen · Parking · Concierge · Heating
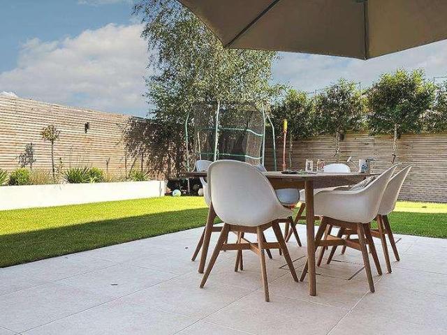
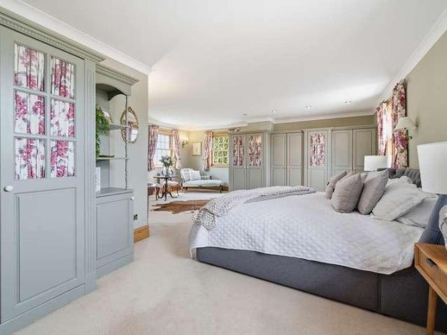
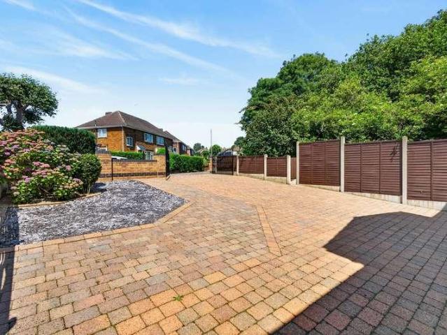
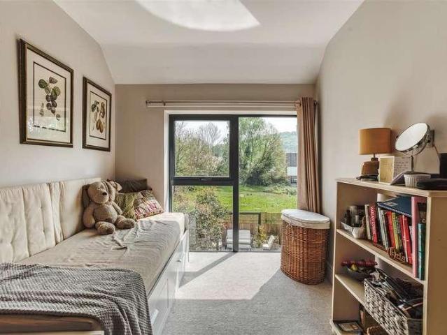
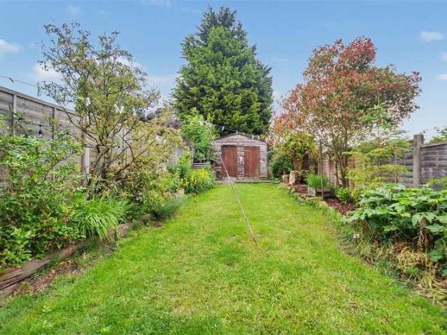
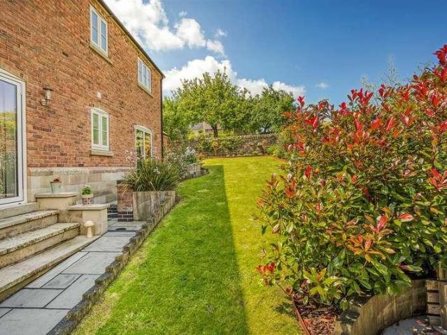
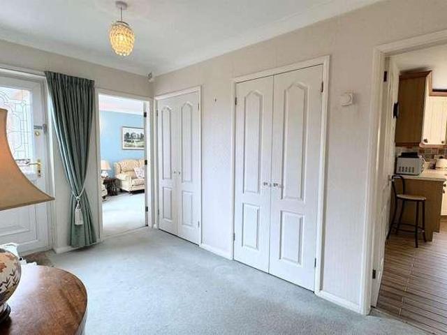
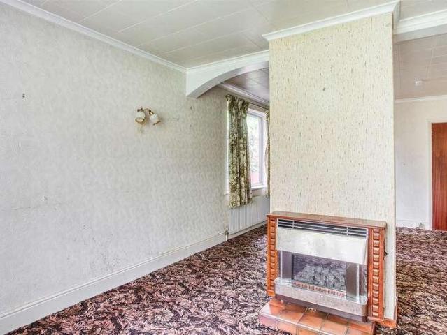
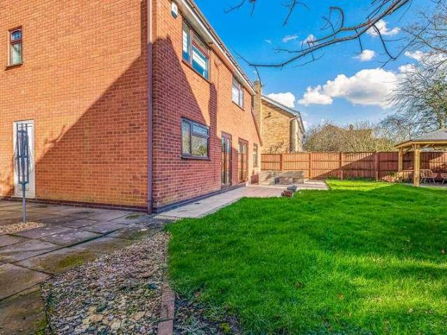
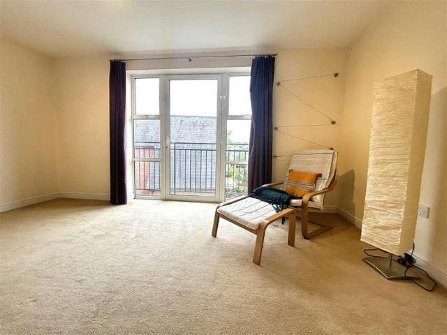
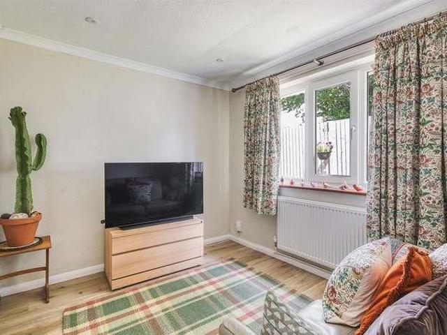
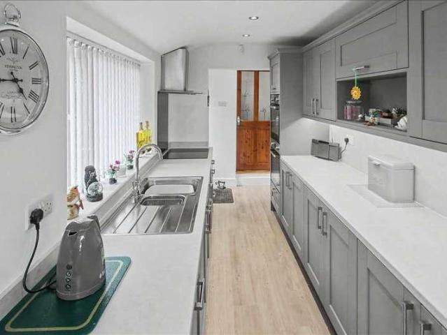
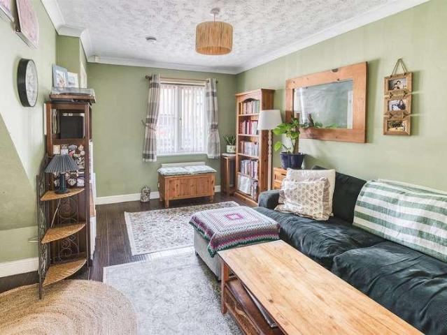
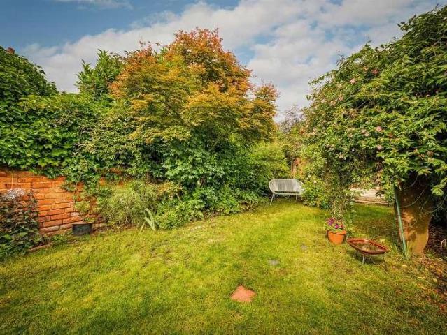
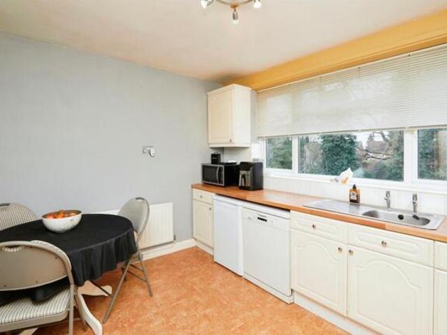
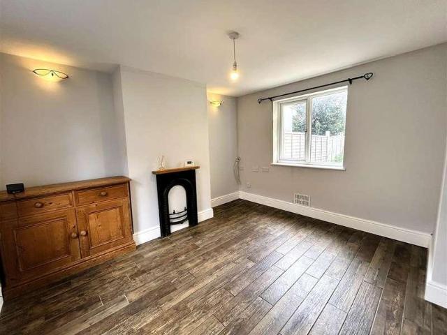
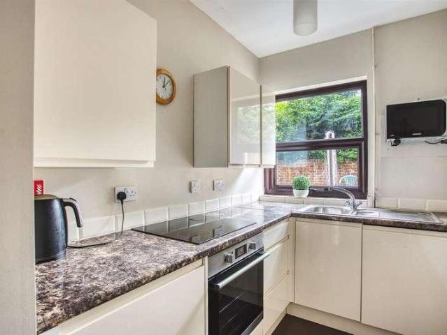
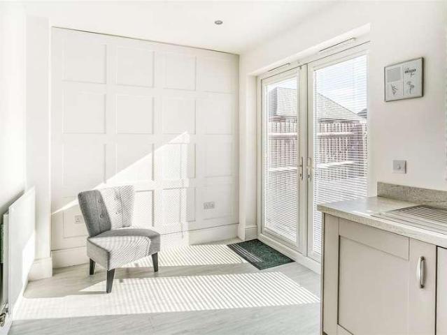
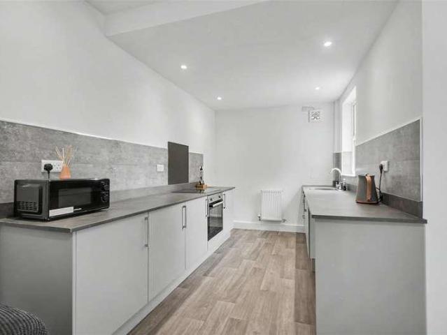
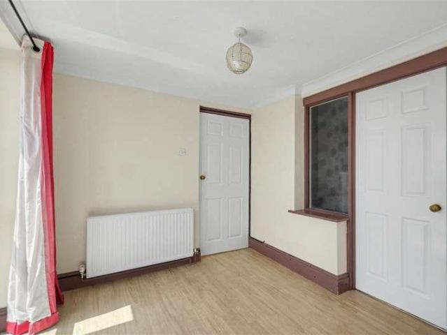
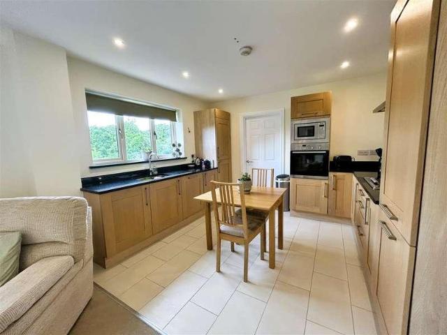
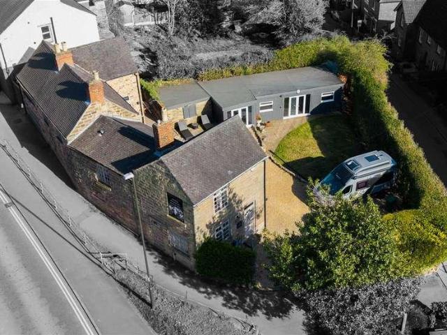
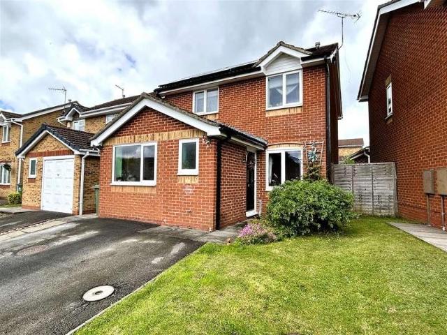
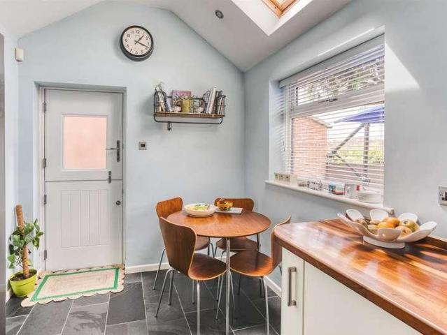
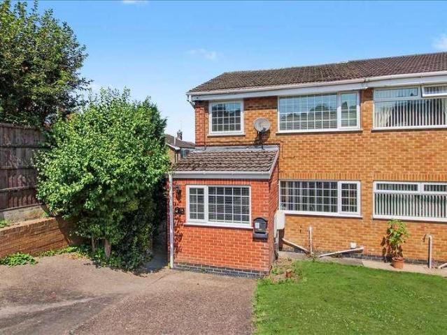
Offered for sale this well presented three bedroom semi detached house having double glazing and gas central heating. The accommodation comprises of an entrance hall, lounge with dining area, kitchen, and second reception room making an ideal sitting room to the ground floor. Three bedrooms and bathroom to the first floor. Outside the property is set back from the road with off road car parking and garden area, gated access to the side leading to the enclosed rear garden. The pebbled rear garden is low maintenance and has steps leading to the raised decked area. Wooden shed base. Fenced borders. Viewing is strongly recommended to fully appreciate has to offer. Entrance Hall Part glazed uPVC door to side, tiled flooring and central heating radiator. Access to the lounge, kitchen and sitting room. Lounge 4.88m (16'0') x 4.09m (13'5') uPVC double glazed sliding doors to rear leading to rear garden. Feature fire place, laminate floor covering, staircase to the first floor. Central heating
Offered for sale this well presented three bedroom semi detached house having double glazing and gas central heating. The accommodation comprises of an entrance hall, lounge with dining area, kitchen, and second reception room making an ideal sitting room to the ground floor. Three bedrooms and bathroom to the first floor. Outside the property is set back from the road with off road car parking and garden area, gated access to the side leading to the enclosed rear garden. The pebbled rear garden is low maintenance and has steps leading to the raised decked area. Wooden shed base. Fenced borders. Viewing is strongly recommended to fully appreciate has to offer. Entrance Hall Part glazed uPVC door to side, tiled flooring and central heating radiator. Access to the lounge, kitchen and sitting room. Lounge 4.88m (16'0') x 4.09m (13'5') uPVC double glazed sliding doors to rear leading to rear garden. Feature fire place, laminate floor covering, staircase to the first floor. Central heating
£ 200,000