4,210 properties for sale in TR1

3 bed house for sale
2 pictures
House · for sale
£ 330,000
New
3 bed house for sale
TR1
· 3 Bedrooms · House
· Garden · Equipped kitchen · Parking
TR1 · 3 Bedrooms · House · Garden · Equipped kitchen · Parking
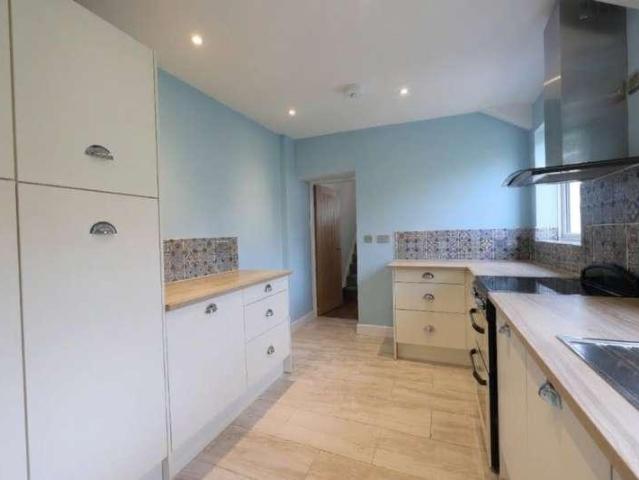
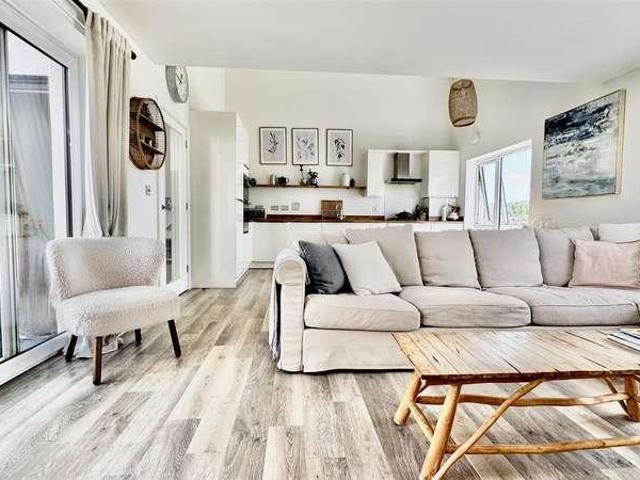
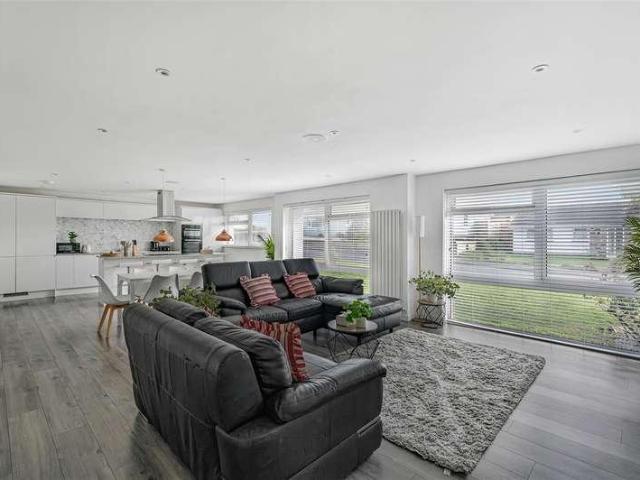
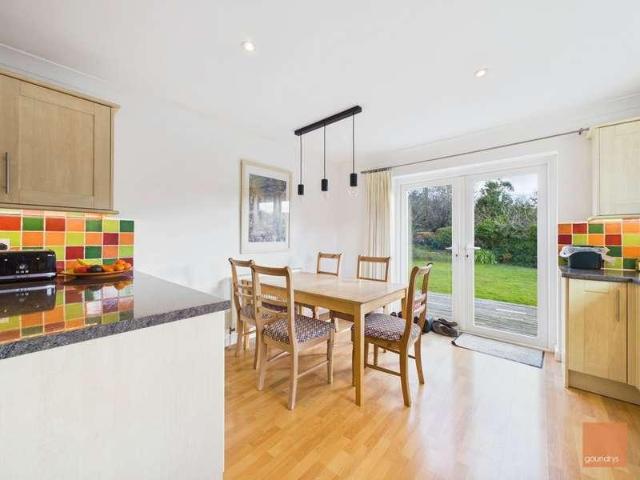
A modern 3-bedroom semi-detached family home, located within a desirable and sought after development with countryside views in the village of Grampound. Just a short drive to Truro, St. Austell & The Roseland Peninsula.This select development is very pretty and surrounded by countryside, the property offers a spacious contemporary open plan kitchen/living area. It boasts a recently fitted modern kitchen, incredible countryside views to the rear, generous & private garden, off road parking, 3 bedrooms, 2 bath/shower rooms. Property: As soon as you drive into the development, you will fall in the love with the surroundings and countryside views, it really is a one off development, with superb green areas for residents to enjoy, maintained to such a high standard. This well thought out design has an entrance hallway, downstairs W.C, semi open-plan living/kitchen/Diner area which is spacious, light & airy. The dining area has space for dining table by the window to the front.The recently
£ 330,000
5 bed house for sale
2 pictures
House · for sale
£ 1,100,000
New
5 bed house for sale
TR1
· 5 Bedrooms · House
· Garden · Parking
TR1 · 5 Bedrooms · House · Garden · Parking
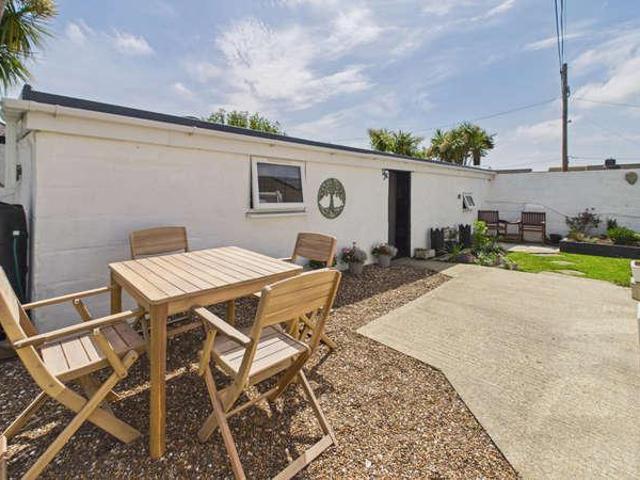
Offered for sale for the first time in nearly three decades, this substantial five-bedroom detached family home occupies an elevated position on Quay Road, enjoying lovely views across Peterville Square towards the engine house and up to Churchtown. Set within a generous, established plot, with ample parking and a detached double garage, the property presents a rare opportunity to acquire a spacious home close to both the village amenities and Trevaunance Cove. Extending to just under 1,900 sq ft, the accommodation is arranged over several levels, providing a flexible layout with a choice of living spaces. An entrance hallway leads to the first living room, where the outlook across the garden and village forms an attractive focal point. On this level, a bedroom offers the flexibility to serve as a home office, alongside a useful storage cupboard. A short flight of stairs leads to a second living room, with a separate dining room providing further space for family life and entertaining.
£ 1,100,000
3 bed house for sale
2 pictures
House · for sale
£ 185,000
New
3 bed house for sale
TR1
· 3 Bedrooms · House
· Garden · Equipped kitchen · Parking · Concierge
TR1 · 3 Bedrooms · House · Garden · Equipped kitchen · Parking · Concierge
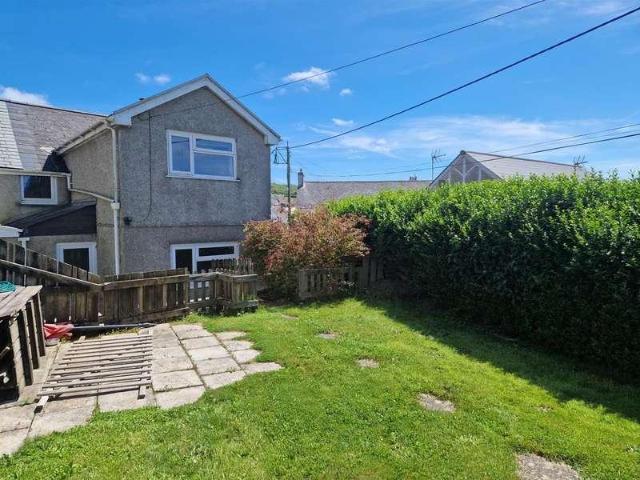
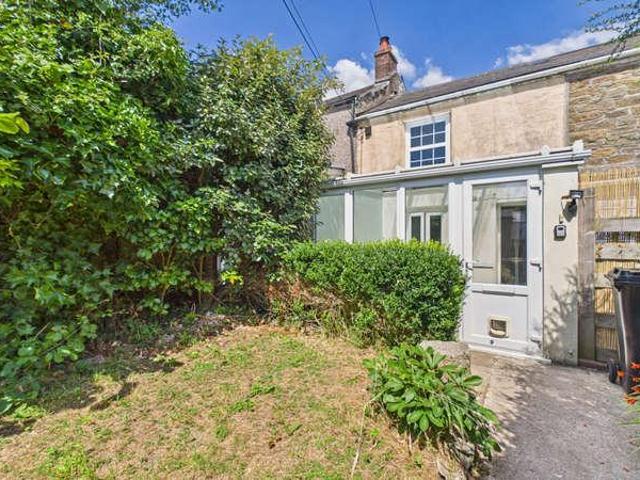
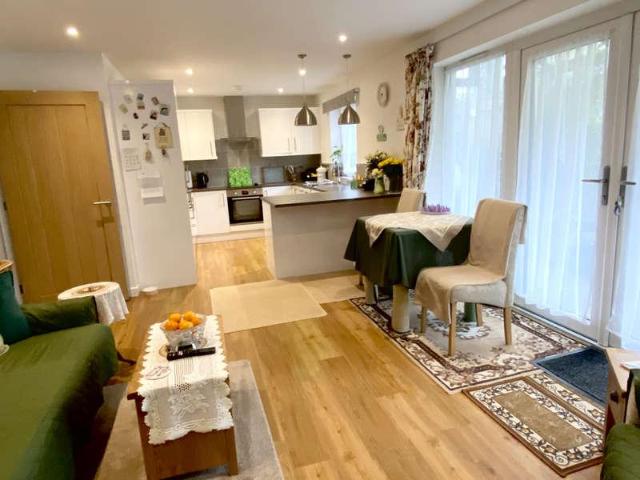
SEMI-DETACHED COTTAGE WITH GARAGE AND GARDEN IN CENTRAL VILLAGE LOCATION A traditional cottage with a modern extension to the rear. In need of some updating but affording 3 bedrooms, bathroom, large main reception, kitchen and rear hall/utility. Double glazing, part central heating and solar panels. Adjacent single garage and large rear garden. A property with enormous scope. Freehold. EPC Band - E Council Tax - ACapri is an attractive traditional cottage fronting Trelavour Square in the heart of the village. It has been extended at the rear and has the rare benefit of a single garage at the side and a long enclosed garden. It affords good size three bedroom accommodation which affords scope for further up-dating but has considerable character.St Dennis is a strong village community about seven miles north west of St. Austell and just over a mile south of the main A30. A variety of local shops provides facilities for day to day needs, there is a good primary school just a short distanc
£ 185,000
2 bed house for sale
2 pictures
House · for sale
£ 195,000
New
2 bed house for sale
TR1
· 2 Bedrooms · House
· Garden · Equipped kitchen · Parking
TR1 · 2 Bedrooms · House · Garden · Equipped kitchen · Parking
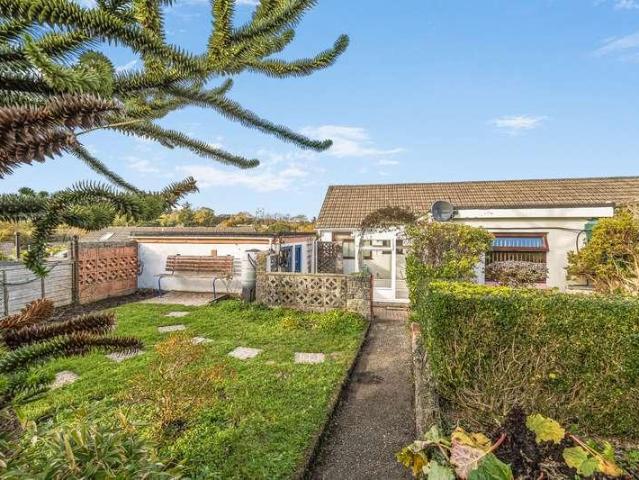
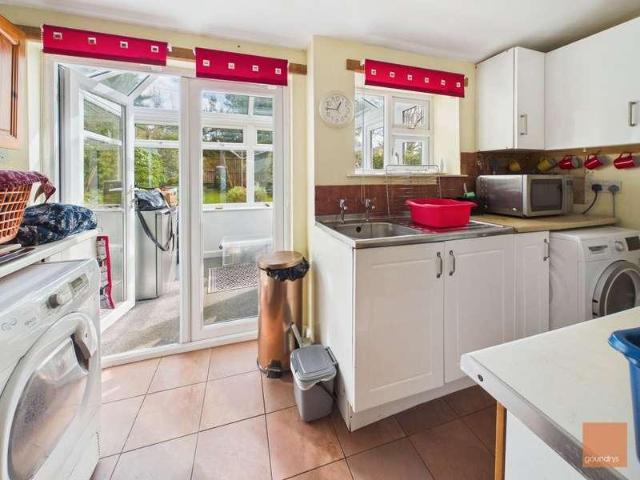
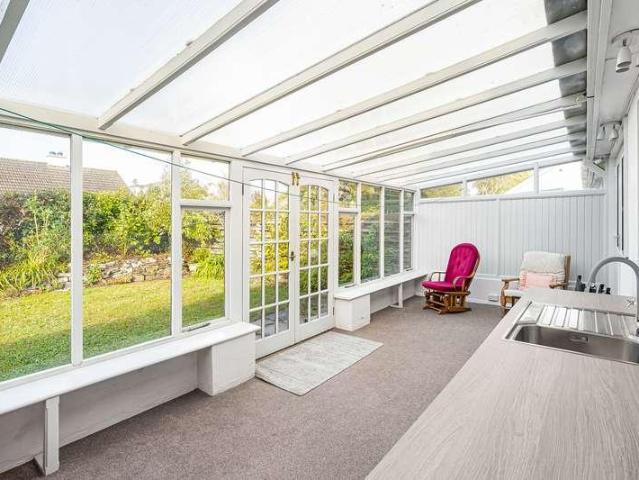
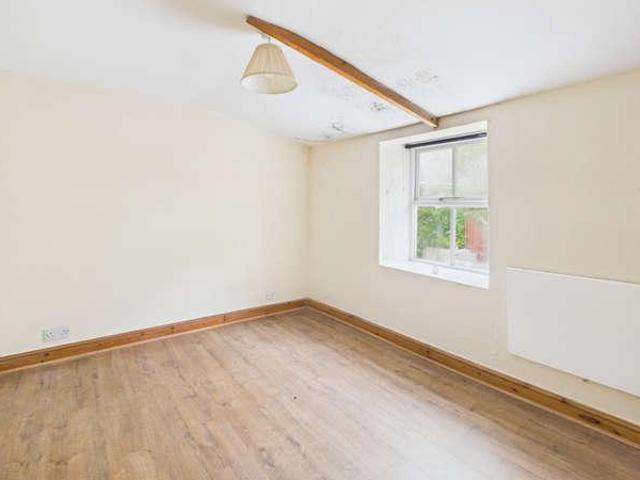
Offered to the market with no onward chain, this well-presented two-bedroom bungalow occupies a pleasant position within a popular residential cul-de-sac in the sought-after village of Mount Hawke. Enjoying an attractive rural outlook across neighbouring fields to the rear, the property offers well-proportioned accommodation, attractive gardens and the added benefit of a garage in a nearby block. The accommodation is entered via an entrance hallway which leads into the spacious living room, a comfortable and welcoming space. The modern fitted kitchen offers a range of contemporary units with space for everyday appliances. There are two bedrooms together with a modern bathroom. To the rear, a delightful sun room provides an ideal place to sit and enjoy the attractive outlook over the garden. Location Mount Hawke is a thriving and well-served village situated between Truro and the north Cornish coast. The village offers an excellent range of day-to-day amenities including a convenience s
£ 195,000
3 bed house for sale
2 pictures
House · for sale
£ 315,000
New
3 bed house for sale
TR1
· 3 Bedrooms · House
· Garden · Parking
TR1 · 3 Bedrooms · House · Garden · Parking
Nestled in the charming town of Penryn, this delightful three-bedroom detached bungalow offers a fantastic opportunity for those seeking a spacious home with significant potential. Offered to the market with no onward chain for the first time since being built, this property is ready for its next chapter, allowing for a smooth and swift transaction for prospective buyers. The bungalow sits on a large plot, providing ample outdoor space, a highly sought-after feature. The generous rear garden is a particular highlight, offering a private oasis perfect for outdoor entertaining, gardening enthusiasts, or simply enjoying the Cornish sunshine. While mature planting could create a beautiful, tranquil setting. The property also benefits from a garage and driveway parking for multiple vehicles, ensuring convenience and security for residents and guests alike. Internally, the bungalow comprises three well-proportioned bedrooms, offering comfortable accommodation for families or those desiring e
£ 315,000
5 bed house for sale
2 pictures
House · for sale
£ 595,000
New
5 bed house for sale
TR1
· 5 Bedrooms · House
· Garden · Equipped kitchen · Powder room
TR1 · 5 Bedrooms · House · Garden · Equipped kitchen · Powder room
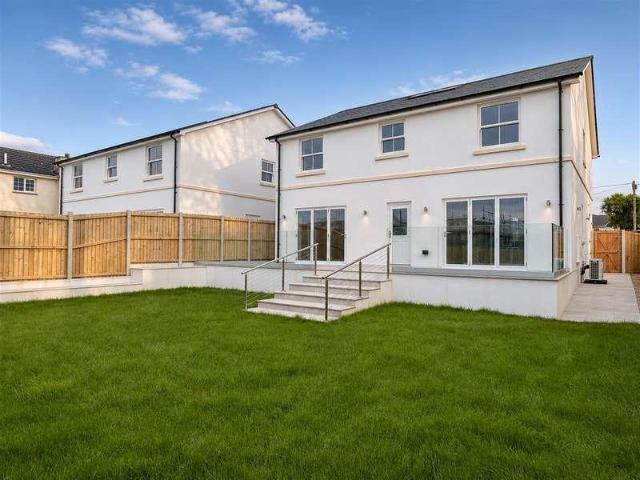
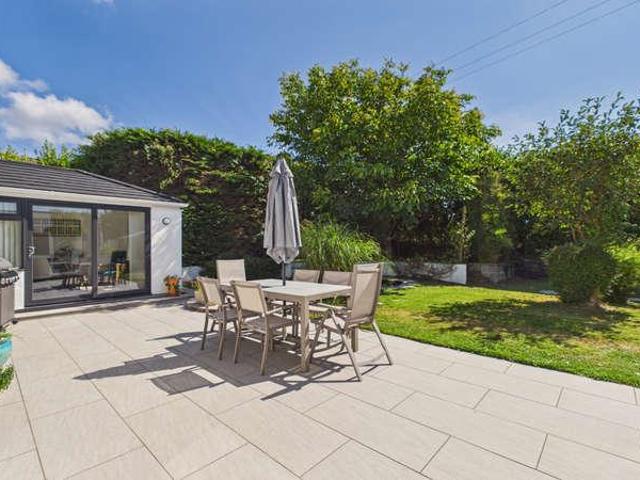
STUNNING DETACHED HOUSE SITUATED ON THE EDGE OF HELSTON A beautifully designed house, built in 2025 and finished to the highest of standards. Five bedrooms, two with en suite shower rooms, sitting room, fabulous kitchen/dining room with integral appliances, lounge, cloakroom, utility and family bathroom. Very well proportioned with spacious rooms and lots of windows affording plenty of natural light. Underfloor heating throughout, most of the ground floor rooms have attractive stone floors. Luxurious bathrooms with quality fittings and beautifully appointed. Very energy efficient with lots of insulation and air source heating resulting in low running costs. Enclosed rear garden with level lawn and large tiled terrace for sitting out accessed from two sets of bi fold doors. Very safe for children and pets. Internal viewing essential. Freehold. EPC - C. Council Tax - Band E
£ 595,000
4 bed house for sale
2 pictures
House · for sale
£ 339,950
4 bed house for sale
TR1
· 4 Bedrooms · House
· Garden · Equipped kitchen · Parking · Powder room · Heating
TR1 · 4 Bedrooms · House · Garden · Equipped kitchen · Parking · Powder room · Heating
A modern 4-bedroom detached house, perfectly positioned in a popular cul de sac, offering a spacious and versatile family living environment. In brief the accommodation on offer comprises of the entrance hall, lounge, dining room, kitchen/breakfast room, cloakroom, landing four bedrooms, bathroom and en suite shower room. The property benefits from gas central heating and Upvc double glazed windows.Outside, there is fully enclosed garden and also a gated entrance to the driveway provides extra security, offering parking for three cars and a useful car port. This detached home presents an excellent opportunity for families seeking comfort, convenience, and space in a desirable location. The property is located on a popular development. Residents enjoy close proximity to a variety of local amenities. Well-regarded schools are within easy reach. Excellent transport links connect the neighbourhood to major commuter routes and public transport options, making daily travel straightforward wh
£ 339,950
3 bed house for sale
2 pictures
House · for sale
£ 260,000
3 bed house for sale
TR1
· 3 Bedrooms · House
· Garden · Equipped kitchen · Parking · Powder room · Heating
TR1 · 3 Bedrooms · House · Garden · Equipped kitchen · Parking · Powder room · Heating
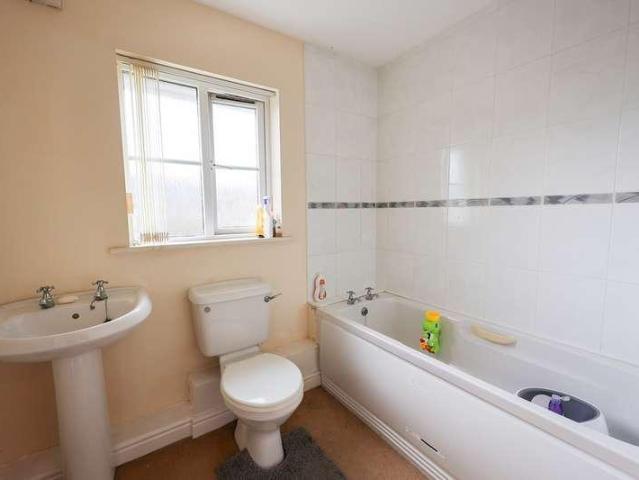
An older-style semi-detached house situated on the popular eastern side of St Austell, within walking distance of the town centre, railway station, schools and parks. The property is also conveniently located just over a mile from the harbour at Charlestown.Renovated a few years ago and subsequently well maintained, the house benefits from double glazing and gas central heating.The accommodation includes a large combined lounge/dining room, a well-fitted kitchen, separate utility room and cloakroom. On the first floor are three bedrooms and a shower room.To the front, brick-paved parking provides space for three to four vehicles. To the rear is a well-enclosed and private garden.Hallway Upvc front entrance door, tiled floor, wall mounted consumer unit, door leading into Living Room/Dining Room 23' 9 x 16' 3 (7.24m x 4.95m) An open plan room with laminate flooring throughout, stairs to first floor, upvc window to front elevation, upvc French doors to rear garden, two radiators, under st
£ 260,000
3 bed house for sale
2 pictures
House · for sale
£ 325,000
3 bed house for sale
TR1
· 3 Bedrooms · House
· Garden · Equipped kitchen · Parking · Concierge
TR1 · 3 Bedrooms · House · Garden · Equipped kitchen · Parking · Concierge
Deceptively spacious, dormer bungalow with garage, parking, front & rear garden, with ground floor and first floor bedroom s & bathroom, so can be used as a bungalow for anyone needing ground accommodation, in a popular & convenient location in Truro, walking distance to schools, Treliske hospital, college & shop with a regular bus service on your doorstep!Well presented & maintained, modernised, with recently fitted UPVC double glazing, external doors & boiler, modern shower room & kitchen, 2 reception rooms, 3 bedrooms, 2 bath/shower rooms. READY FOR IMMEDIATE OCCUPATION, NO ONWARD CHAIN PROPERTY: The property offers a flexible layout, one of the standout features is the generous living/dining room, two reception areas flooded with natural light, creating a sociable space for both relaxing and entertaining. The living area flows through a wide archway into the dining area with stairs to the first floor, sliding doors open directly onto the garden, bringing plenty of natural light int
£ 325,000
2 bed house for sale
2 pictures
House · for sale
£ 350,000
Updated
2 bed house for sale
TR1
· 2 Bedrooms · House
· Equipped kitchen · Parking
TR1 · 2 Bedrooms · House · Equipped kitchen · Parking
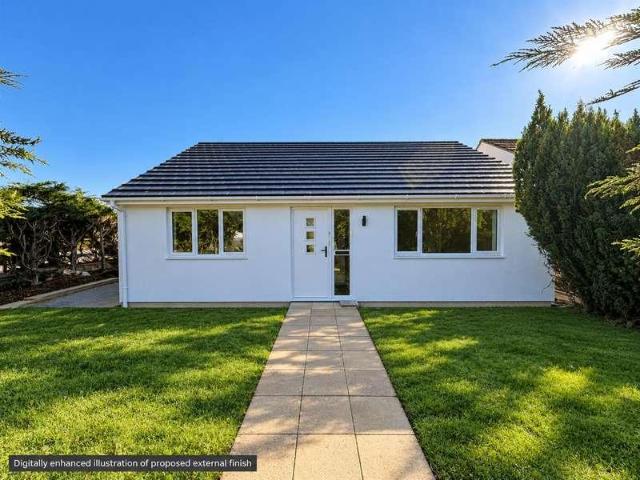
BRAND NEW DETACHED 2 BEDROOM BUNGALOW Situated in an established residential location within the village, this superb new detached bungalow occupies a corner plot with parking for one car. The well proportioned accommodation includes an entrance porch, hallway, lounge, kitchen/dining room, two double bedrooms and a bathroom. With very few new bungalows available in the village, this represents an excellent opportunity to purchase a new home with accommodation arranged entirely on one level. Offered for sale with no onward chain and vacant possession on completion. Completion is anticipated by the end of 2026.THE PROPERTY17a Victoria Road is a brand new detached bungalow occupying a corner plot in an established residential setting. The accommodation extends to approximately 65 sq m (697 sq ft), according to the supplied floor plan, with a practical layout and good proportions throughout.An entrance porch opens into a central hallway providing access to all principal rooms. The lounge o
£ 350,000
3 bed house for sale
2 pictures
House · for sale
£ 480,000
3 bed house for sale
TR1
· 3 Bedrooms · House
· Concierge
TR1 · 3 Bedrooms · House · Concierge
Nestled in the vibrant heart of Falmouth, this exquisite three bedroom house presents a rare opportunity to acquire a home finished to an exceptional standard, offering contemporary living across three well-appointed storeys. With a guide price of 480,000, this property is perfectly positioned for those seeking a blend of town centre convenience and coastal charm, all offered with the significant advantage of no onward chain. Upon entering, you are immediately struck by the quality of finish and attention to detail that permeates every corner of this residence. The ground floor seamlessly integrates two spacious reception rooms, providing versatile spaces for both relaxation and entertaining. These areas benefit from abundant natural light, creating an inviting and airy atmosphere that is perfect for modern family life. The thoughtful layout ensures a natural flow, making it ideal for social gatherings or quiet evenings at home. Ascending to the upper floors reveals the property's gene
£ 480,000
2 bed house for sale
2 pictures
House · for sale
£ 165,000
2 bed house for sale
TR1
· 2 Bedrooms · House
· Garden · Equipped kitchen · Parking
TR1 · 2 Bedrooms · House · Garden · Equipped kitchen · Parking
Situated in a quiet lane enjoying a sheltered valley location within a short walk of the town area and all the amenities is this semi detached two bedroom house enjoying parking and a large rear garden with large block built workshop.The property is chain free and would be ideal for first time buyers, young family or persons seeking a non estate quiet position yet within easy distance to the town, shops and schools.The accommodation comprises of entrance hall, lounge/dining room, kitchen, two bedrooms and bathroom. Outside to the front there is a tarmac driveway with parking, a large sheltered rear garden which is level and also has the benefit of a large block built work shop. Windows and doors are Upvc double glazed units.Entrance Hall With full glazed Upvc door leading into the hall with under stair cupboard. Kitchen 6' 3 x 9' 9 (1.91m x 2.97m) Fitted with base units and high level cupboards, space and plumbing for washing, space for cooker, extractor fan, space for fridge/freezer,
£ 165,000
2 bed house for sale
2 pictures
House · for sale
£ 175,000
2 bed house for sale
TR1
· 2 Bedrooms · House
· Garden · Fireplace · Equipped kitchen · Parking
TR1 · 2 Bedrooms · House · Garden · Fireplace · Equipped kitchen · Parking
For sale and chain free is this older style semi detached two bedroom house which offers generous accommodation which comprises of entrance porch, lounge/dining room, kitchen, utility room, two bedrooms and shower room. Outside a large garage with a drive in drive out driveway. Large enclosed rear garden.Front Porch With Upvc double glazed door Lounge 5.78m x 4.83m (19' 0 x 15' 10) max. With slate floor to ceiling open fireplace, shelved recess, large under stairs cupboard, window to the side. Door to the kitchen. Kitchen 2.8m x 2.73m (9' 2 x 8' 11) Finished with light wood effect fronted units, ceramic tiled floor, tiled walls, sink unit, space for cooker, window to the rear, small lobby with panelled door to the rear rear and utility room. Utility Room 1.93m x 1.79m (6' 4 x 5' 10) space and plumbing for washing machine, gas boiler supplying radiators and hot water, tiled walls, low level W.C. sink unit. Shower Room 1.73m x 1.63m (5' 8 x 5' 4) With tiled walls, low level W.C. wash han
£ 175,000
2 bed house for sale
2 pictures
House · for sale
£ 295,000
Updated
2 bed house for sale
TR1
· 2 Bedrooms · House
· Fireplace · Equipped kitchen · Powder room
TR1 · 2 Bedrooms · House · Fireplace · Equipped kitchen · Powder room
CHARACTER COTTAGE WITH ACCOMMODATION OVER THREE LEVELS Situated in a pleasant position within the village of Pentewan, this two bedroom stone cottage offers well proportioned accommodation arranged over three levels. Character features include exposed ceiling beams, a stone fireplace and deep window reveals. Comprising lounge/dining room, kitchen/breakfast room, cloakroom, two bedrooms and bathroom. Sold with no onward chain and vacant possession. EPC - ETHE PROPERTY1 North Road is a stone fronted cottage occupying a pleasant position within the village of Pentewan. The accommodation is arranged over three levels, reflecting the sloping nature of the setting, with external access to both the ground and lower floor. The lounge/dining room is a particularly good size, extending across the ground floor and featuring exposed ceiling beams and a stone fireplace with timber mantel and slate hearth. Windows on opposing sides provide good natural light, whilst recessed shelving adds to the cha
£ 295,000
3 bed house for sale
2 pictures
House · for sale
£ 365,000
3 bed house for sale
TR1
· 3 Bedrooms · House
TR1 · 3 Bedrooms · House
Nestled in the highly regarded village of Mount Hawke, this charming three-bedroom end-of-terrace cottage offers a wonderful blend of character and practical living, perfect for those seeking a village lifestyle just moments from the coast. Location Mount Hawke is a popular and well-served village conveniently positioned between the vibrant city of Truro and Cornwall's stunning north coastline. The village boasts a range of local amenities, including shops, a welcoming public house, a caf, and a primary school. Residents benefit from excellent access to nearby beaches and picturesque coastal walks in the nearby villages of Porthtowan and St Agnes, while Truro city and its comprehensive transport links remain within easy reach. Description Step inside to a welcoming entrance lobby, complete with a convenient ground floor WC. The heart of the home is a dual-aspect sitting room, featuring a multi-fuel stove, creating a cosy focal point. Adjacent to this, a separate dining room offers an i
£ 365,000
4 bed house for sale
2 pictures
House · for sale
£ 450,000
Updated
4 bed house for sale
TR1
· 4 Bedrooms · House
· Garden · Equipped kitchen
TR1 · 4 Bedrooms · House · Garden · Equipped kitchen
A well-presented, reverse-level coastal home of approximately 1,154 sq ft, with four bedrooms, a first-floor open-plan living space opening to a roof garden with sea views, a car port and an enclosed garden, a short walk from Perranporth's beach and village centre.The HouseThe front door opens into an entrance hallway on the ground floor, off which lie three bedrooms, the family bathroom and a useful storage cupboard. The master bedroom, 11'7 x 10'6 (3.52m x 3.21m), has its own ensuite shower room, and bedroom two - long and well proportioned at 15'0 x 7'11 (4.58m x 2.41m) - opens through French doors directly onto the rear garden. Bedroom three measures 11'5 x 8'6 (3.48m x 2.60m), and the family bathroom, 7'6 x 6'10 (2.29m x 2.09m), has a bath with shower over. Stairs rise to the first floor, where the house opens up into a light, sociable open-plan living space of 24'0 x 15'0 (7.31m x 4.57m), with a contemporary fitted kitchen along one wall and doors onto the roof garden - a natural
£ 450,000
3 bed house for sale
2 pictures
House · for sale
£ 375,000
3 bed house for sale
TR1
· 3 Bedrooms · House
· Garden · Equipped kitchen · Parking · Concierge
TR1 · 3 Bedrooms · House · Garden · Equipped kitchen · Parking · Concierge
A larger than expected, modernised, semi detached dormer bungalow with large conservatory and large garage/workshop 24'3 x 22'9. Level garden plot with parking close to the centre of Carnon Downs, but tucked away in a quiet cul-de-sac.Spacious and highly versatile, offering approximately 1,579 sq ft including the garage, with generous and adaptable living accommodation, a superb 21'1 conservatory/sun room, 2 ground-floor reception rooms, ground floor office/3rd bedroom, contemporary kitchen and shower room. Upstairs are two double bedrooms one with walk in wardrobe & a modern family bathroom.PROPERTYOn the ground floor, the entrance leads into the central hallway, from which the principal rooms are accessed. The living room measures is a well-proportioned reception room with a large window providing plenty of natural light and a wood burner for those winter nights.The separate dining room provides ample space for a family dining table and has the staircase rising to the first floor. Sl
£ 375,000
1 bed house for sale
2 pictures
House · for sale
£ 160,000
1 bed house for sale
TR1
· 1 Bedroom · House
· Garden · Fireplace · Equipped kitchen · Patio
TR1 · 1 Bedroom · House · Garden · Fireplace · Equipped kitchen · Patio
Council tax band: A. Offered to the market in good decorative order throughout and no onward chain is this nicely presented one bedroom character cottage. The accommodation comprises a sun room, living room and kitchen on the ground floor, with a good size double bedroom and ensuite bathroom to the first floor. Externally there is a good size garden to the front laid mainly to lawn with a useful storage shed and small patio area and to the rear there is a block built utlity room. The property really needs to be viewed to be appreciated to the full therefore an early viewing is highly recommended. Property additional info DOUBLE GLAZED DOOR TO: SUN ROOM: 10' 0 x 8' 10 (3.05m x 2.69m) Double glazed windows to the front, glazed roof, night storage heater, window and door to: LIVING ROOM: 11' 11 x 11' 11 (3.63m x 3.63m) Window seat to the front with window into the sun room, stairs rising with storage cupboard under, inglenook fireplace with inset woodburner set on slate hearth, recessed s
£ 160,000
2 bed house for sale
2 pictures
House · for sale
£ 275,000
Updated
2 bed house for sale
TR1
· 2 Bedrooms · House
· Garden · Fireplace · Equipped kitchen · Heating
TR1 · 2 Bedrooms · House · Garden · Fireplace · Equipped kitchen · Heating
HANDSOME TERRACED PERIOD TOWN HOUSE Located in a quiet and very convenient location within walking distance of the city centre. Well proportioned with light rooms and a feeling of space throughout and many period features. Two bedrooms, sitting room, dining room, kitchen, bathroom and additional shower room. Enclosed garden enjoying a sunny aspect and the afternoon and evening sun. Courtyard. Mains gas central heating. Sold with no chain. Freehold. Council Tax Band C. EPC - D.GENERAL COMMENTS2 Alverton Terrace is a handsome Victorian town house located in a popular setting within Truro and just a short walk from the city centre. It has attractive stone elevations and retains many period features including a feature fireplace in the sitting room, exposed wooden floors and high ceilings. The large windows afford plenty of natural light. The accommodation includes two bedrooms and bathroom on the first floor with large sitting room, dining room, kitchen, hall and shower room downstairs. O
£ 275,000
3 bed house for sale
2 pictures
House · for sale
£ 415,000
3 bed house for sale
TR1
· 3 Bedrooms · House
· Garden · Equipped kitchen · Parking
TR1 · 3 Bedrooms · House · Garden · Equipped kitchen · Parking
Council tax band: E. Set in a quiet sought after Camborne cul-de-sac, this well proportioned three bedroom detached bungalow offers versatile single level living just moments from local amenities. The bright, spacious accommodation features a living room, separate dining room, kitchen, utility room, and a principal bedroom boasting an en-suite along with two further bedrooms, family bathroom and a separate w.c. Externally the rear gardens are laid to lawn with mature plants and shrubs and a greenhouse, with a garage to one side, driveway and further gardens to the front and the other side. This home perfectly balances peaceful residential living with excellent access to the town and local transport links. We would highly recommend an early appointment to view. Property additional info DOOR TO: ENTRANCE HALL: Built in storage cupboard, radiator, access to the loft, thermostat. LIVING ROOM: 17' 8 x 12' 10 (5.38m x 3.91m) Double glazed window to the front, two radiators, double doors to t
£ 415,000
4 bed house for sale
2 pictures
House · for sale
£ 375,000
4 bed house for sale
TR1
· 4 Bedrooms · House
· Garden · Parking · Heating
TR1 · 4 Bedrooms · House · Garden · Parking · Heating
Council tax band: D. Situated on the edge of a popular village and close to excellent local amenities, this older style, non estate four bedroom detached home is available with no onward chain. Offering spacious and adaptable accommodation, the property retains many of its charming original features while benefiting from modern additions like solar panels, a heat exchange system, gas central heating, and a conservatory. Two of the four bedrooms feature dedicated dressing rooms. Outside, you will find a garage, private parking for several vehicles, and gardens that while currently overgrown offer great potential. The present owner has had the property re rendered in lime at substantial cost. The property does require some updating throughout, making it an ideal project to personalize. Viewing is highly recommended. Property additional info DOOR TO: ENTRANCE LOBBY: 10' 4 x 8' 6 (3.15m x 2.59m) With radiator, tiled floor, doors to dining room and conservatory. CONSERVATORY: 18' 6 x 5' 2 (
£ 375,000
2 bed house for sale
2 pictures
House · for sale
£ 149,950
2 bed house for sale
TR1
· 2 Bedrooms · House
· Garden · Equipped kitchen · Parking
TR1 · 2 Bedrooms · House · Garden · Equipped kitchen · Parking
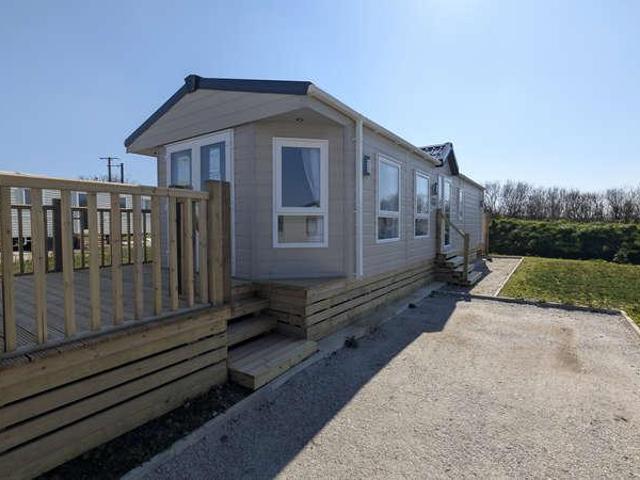
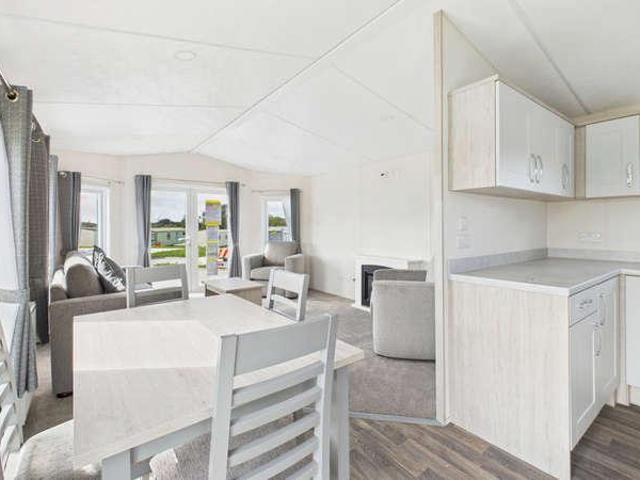
Council tax band: Exempt. Situated on the edge of the popular village of Connor Downs are a select number of brand-new Delta Langford park homes. Each fully furnished property features a bright, open-plan living, kitchen and dining area, designed for modern, low-maintenance living. The kitchen is well-equipped, while the lounge and dining space provide a comfortable area to relax and entertain. There are two bedrooms, both with fitted wardrobes, plus a contemporary bathroom. Outside, each home will benefit from private parking, decking and low-maintenance garden areas, ideal for enjoying the outdoors. With 12-month holiday occupancy, these homes are perfectly suited as a year-round retreat, conveniently located close to local amenities, beautiful beaches and the many attractions of Cornwall. Property additional info DOUBLE GLAZED DOOR TO: OPEN PLAN LIVING / KITCHEN / DINING ROOM: 24' 1 x 12' 6 overall (7.34m x 3.81m) LIVING AREA: Double glazed patio doors and windows to the front and t
£ 149,950
2 bed house for sale
2 pictures
House · for sale
£ 149,950
2 bed house for sale
TR1
· 2 Bedrooms · House
· Garden · Equipped kitchen · Parking
TR1 · 2 Bedrooms · House · Garden · Equipped kitchen · Parking
Council tax band: Exempt. Situated on the edge of the popular village of Connor Downs are a select number of brand-new Delta Langford park homes. Each fully furnished property features a bright, open-plan living, kitchen and dining area, designed for modern, low-maintenance living. The kitchen is well-equipped, while the lounge and dining space provide a comfortable area to relax and entertain. There are two bedrooms, both with fitted wardrobes, plus a contemporary bathroom. Outside, each home will benefit from private parking, decking and low-maintenance garden areas, ideal for enjoying the outdoors. With 12-month holiday occupancy, these homes are perfectly suited as a year-round retreat, conveniently located close to local amenities, beautiful beaches and the many attractions of Cornwall. Property additional info DOUBLE GLAZED DOOR TO: OPEN PLAN LIVING / KITCHEN / DINING ROOM: 24' 1 x 12' 6 overall (7.34m x 3.81m) LIVING AREA: Double glazed patio doors and windows to the front and t
£ 149,950
3 bed house for sale
2 pictures
House · for sale
£ 170,000
3 bed house for sale
TR1
· 3 Bedrooms · House
· Garden · Equipped kitchen · Parking
TR1 · 3 Bedrooms · House · Garden · Equipped kitchen · Parking
Council tax band: B. Offered to the market with no onward chain is this nicely presented three bedroom semi detached home. The accommodation comprises an open plan living/kitchen/dining room and utility on the ground floor. On the first floor there are three bedrooms and a good size family bathroom. Externally there is parking to the front for two vehicles, access to the side leading to the rear garden laid to gravel and a useful workshop attached to the property. The property is of mundic construction therefore is offered for sale to cash purchasers only. We would highly recommend an early appointment to view. Property additional info DOOR TO: OPEN PLAN LIVING / KITCHEN / DINING ROOM: 20' 9 x 16' 10 (6.32m x 5.13m) With wooden flooring enjoying underfloor heating. LIVING AREA: Double glazed bay window to the front. KITCHEN / DINING AREA: Range of base and wall mounted units, electric oven and hob with extractor hood over, built in dishwasher, fridge and freezer, ceramic twin bowl sink
£ 170,000
4 bed house for sale
2 pictures
House · for sale
£ 400,000
4 bed house for sale
TR1
· 4 Bedrooms · House
· Garden · Parking
TR1 · 4 Bedrooms · House · Garden · Parking
Council tax band: D. Superbly presented four bedroom detached home set in a desirable area within Reawla, offering spacious well proportioned living accommodation, which would make an ideal family home with gardens laid to lawn, garage and off road parking. The property has been well maintained by the present vendors and is, therefore, for sale in good decorative order throughout and can only be appreciated to the full by an internal inspection. A particularly attractive feature is the conservatory overlooking the gardens, which are walled and offer a good degree of privacy. Reawla is a popular village within close proximity of the amenities of Connor Downs and Hayle is just a short drive away, offering a good selection of shops, restaurants and a short drive to the three miles of sandy beaches of Hayle and Gwithian. Property additional info ENTRANCE PORCH: Door to: ENTRANCE HALL: Understairs storage cupboard, oak flooring, telephone point, radiator. LIVING ROOM 15' 10 x 12' 8 (4.83m x
£ 400,000
3 bed house for sale
2 pictures
House · for sale
£ 390,000
3 bed house for sale
TR1
· 3 Bedrooms · House
· Garden · Equipped kitchen · Parking · Patio
TR1 · 3 Bedrooms · House · Garden · Equipped kitchen · Parking · Patio
Council tax band: C. Offered to the market in excellent condition throughout is this completely refurbished three bedroom detached bungalow with garage, gardens and parking. The accommodation comprises an entrance hall, living/dining room, kitchen, three bedrooms and a family bathroom. Externally there are gardens to the front and rear with driveway parking for multiple vehicles and an attached garage. The rear garden enjoys a fish pond and a useful summerhouse with power. The property has been extensively refurbished and really needs to be viewed to appreciate to the full. Property additional info DOUBLE GLAZED DOOR TO: ENTRANCE HALL: Built in airing cupboard with radiator, access to the loft, thermostat, radiator. LIVING / DINING ROOM: 26' 0 x 10' 11 (7.92m x 3.33m) Double glazed windows to the front and rear, two radiators, double glazed sliding doors to the patio, woodburner effect gas fire. KITCHEN: 10' 10 x 9' 8 (3.30m x 2.95m) Range of base and wall mounted units, integrated fri
£ 390,000
5 bed house for sale
2 pictures
House · for sale
£ 650,000
Updated
5 bed house for sale
TR1
· 5 Bedrooms · House
· Parking · Equipped kitchen
TR1 · 5 Bedrooms · House · Parking · Equipped kitchen
A CHAIN FREE spacious five bedroom detached bungalow in the sought after coastal village of Holywell Bay, with a large open plan kitchen, living and dining room, two shower rooms, separate utility room, detached garage and additional outbuildingThe PropertyWheal Golden Drive is a particularly spacious detached bungalow offering an excellent amount of accommodation, with five bedrooms and a large open plan kitchen, living and dining room forming the heart of the home.Situated in the popular coastal village of Holywell Bay, the property is ideally placed between Newquay and Perranporth, with the beautiful sandy beach at Holywell Bay close by. It is a location that appeals to those who want to enjoy the Cornish coast and countryside without being too far from everyday amenities.The accommodation extends to approximately 1,586 sq ft, with the added benefit of a detached garage measuring approximately 213 sq ft and a separate outbuilding of approximately 126 sq ft. The combined measured are
£ 650,000
2 bed house for sale
2 pictures
House · for sale
£ 300,000
2 bed house for sale
TR1
· 2 Bedrooms · House
· Garden · Equipped kitchen · Parking
TR1 · 2 Bedrooms · House · Garden · Equipped kitchen · Parking
Council tax band: C. Beautifully presented and recently updated throughout, this charming two bedroom semi detached bungalow offers good size living in a sought after location. The accommodation features a lounge, separate dining room, well appointed kitchen, modern shower room and a conservatory, alongside a utility room. Externally, the property boasts a rear garden laid to indivdual areas with a substantial, block built storage shed conveniently split into two areas, private front courtyard garden, a single garage and a driveway providing off road parking for two vehicles. Due to the popularity of properties within this desirable area, we strongly recommend arranging an early appointment to view to avoid missing out. Property additional info DOUBLE GLAZED DOOR TO: HALLWAY: Radiator, access to the loft. LIVING ROOM: 12' 0 x 12' 0 (3.66m x 3.66m) Double glazed bow window to the front, electric fire on slate hearth with wooden mantle and surround, tv, phone and internet points, radiato
£ 300,000
3 bed house for sale
2 pictures
House · for sale
£ 330,000
3 bed house for sale
TR1
· 3 Bedrooms · House
· Garden · Parking · Equipped kitchen
TR1 · 3 Bedrooms · House · Garden · Parking · Equipped kitchen
Council tax band: D. Situated in a cul-de-sac location on the edge of this popular village is this beautifully presented, modern three bedroom detached bungalow with air source heat pump underfloor heating. The rear garden is private and enclosed offering a good degree of privacy and protection, ideal for alfresco dining. With driveway parking, carport and generous accommodation throughout, an early viewing is essential to fully appreciate. Property additional info Double glazed door into: HALLWAY: Storage cupboard. OPEN PLAN LIVING SPACE: 27' 9 x 9' 4 (8.46m x 2.84m) Patio doors and panels to the rear with pleasant outlook over the garden, a range of matching base and wall mounted cupboards, stainless steel one and a half bowl sink with mixer tap and drainer, electric oven and hob with stainless steel extractor fan over, integrated fridge freezer integrated microwave, integrated washing machine, space and plumbing for the dishwasher complementary tiling, double glazed window to the re
£ 330,000
2 bed house for sale
2 pictures
House · for sale
£ 155,000
2 bed house for sale
TR1
· 2 Bedrooms · House
· Fireplace · Equipped kitchen
TR1 · 2 Bedrooms · House · Fireplace · Equipped kitchen
Council tax band: A. Offered to the market with no onward chain is this small character cottage in the ever popular village of Angarrack. The accommodation comprises an entrance porch, living room, kitchen and study area on the ground floor. On the first floor there is a double bedroom, a small single bedroom and shower room. The property is accessible via foot only and enjoys a small outside space suitable for bin storage. We would highly recommend an early appointment to view. Property additional info DOOR TO: ENTRANCE PORCH: Windows to the front, window to the study. Opening to: LIVING ROOM: 11' 11 x 8' 11 (3.63m x 2.72m) Stairs rising with storage cupboard under, inglenook fireplace (not in use) with shelves to either side, electric panel heater. Opening to: STUDY AREA: 9' 8 x 4' 3 (2.95m x 1.30m) Windows to the front, electric panel heater. KITCHEN: 9' 10 x 8' 9 (3.00m x 2.67m) Range of base and wall mounted units, space for freestanding fridge/freezer, space for electric oven, si
£ 155,000

Get email alerts

Don't miss out: be the first to know about new properties

The alert was correctly created

On subscribing you accept the conditions of use and the privacy policy
Alert
Receive new ads in your inbox
Save this search
Receive alerts for new listings

We'll send you an email when we have new properties for: "Properties for sale in TR1"

The alert was correctly created

Treliske Truro
Kenwyn Truro
Get email alerts and be the first to see new listings
Required field
On subscribing I accept the terms of the privacy policy
Perfect! You'll soon start receiving new listings via email
Alert
Receive an email when we have new ads for Properties for sale in TR1
Save this search
Filters

Bedrooms

Size (sq.ft)

sq.ft
sq.ft

Price

£
£

Property type

Bathrooms

Clear all filters
Receive notifications when new entries are published.