4,132 properties for sale in TR14

2 bed house for sale
2 pictures
House · for sale
£ 227,000
New
2 bed house for sale
TR14
· 2 Bedrooms · House
· Garden · Equipped kitchen
TR14 · 2 Bedrooms · House · Garden · Equipped kitchen
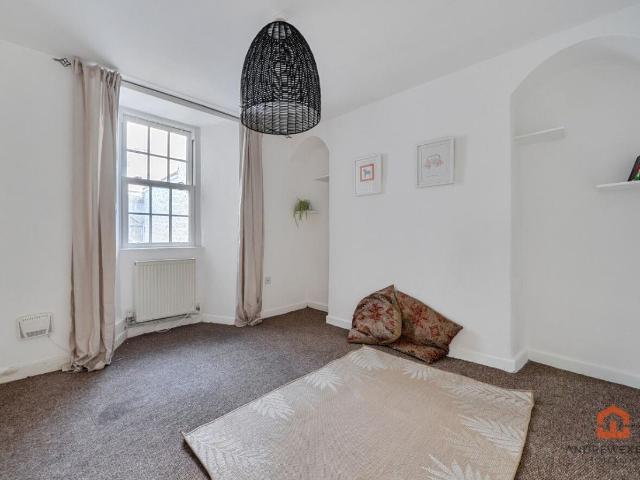
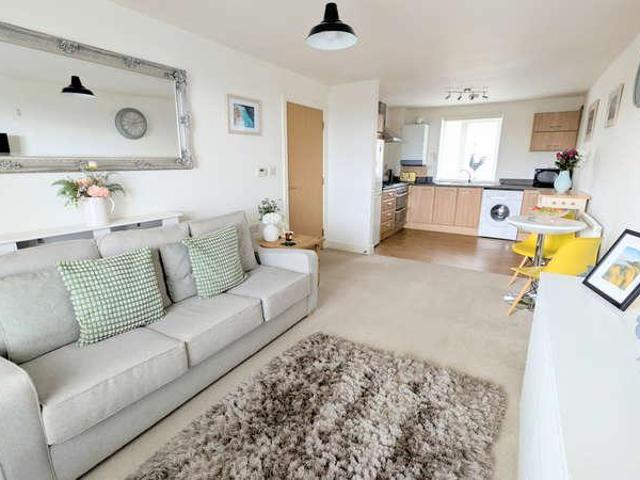
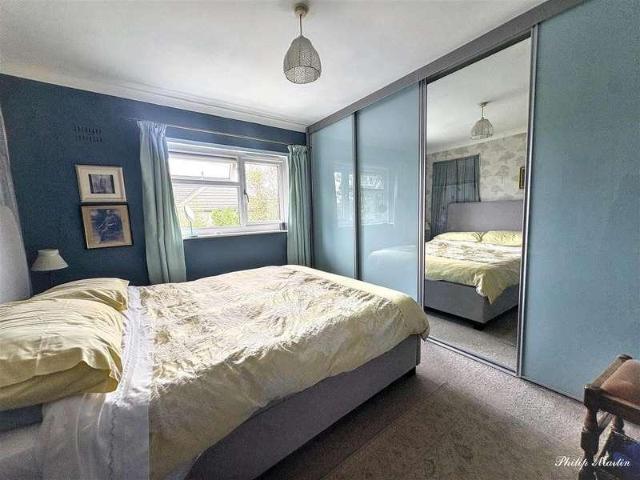
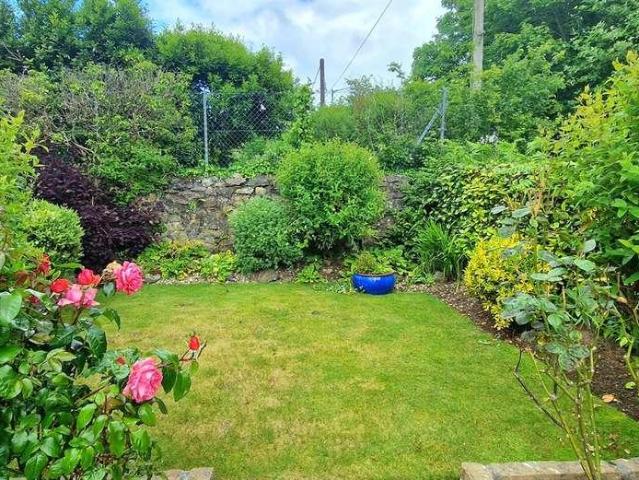
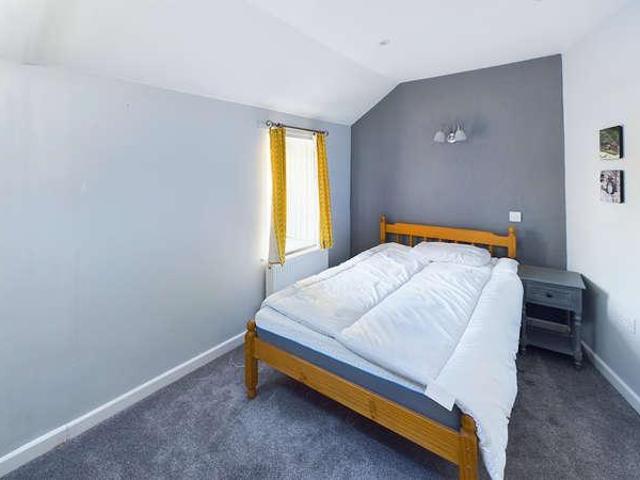
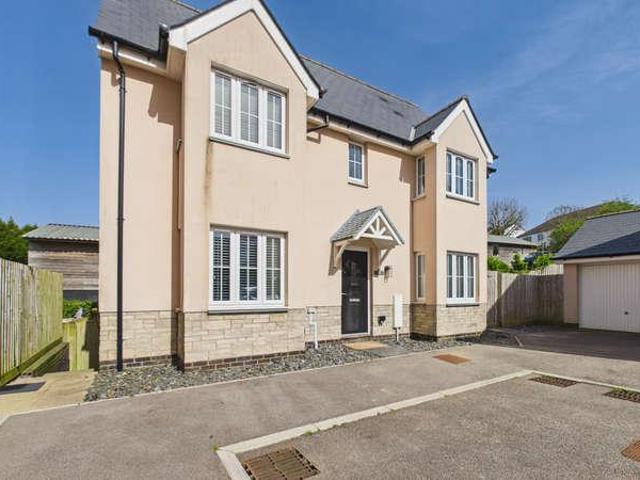
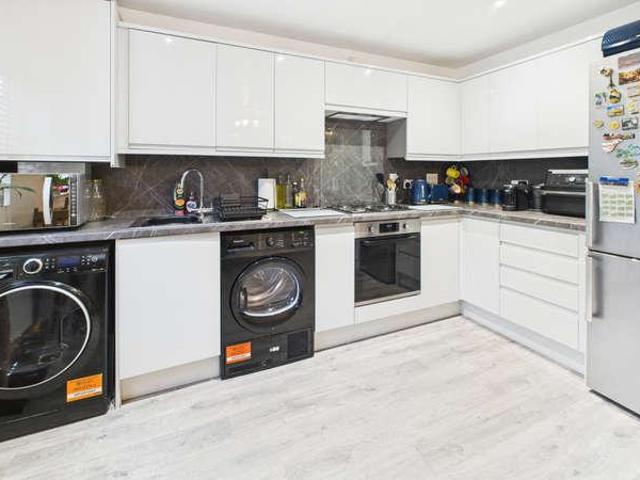
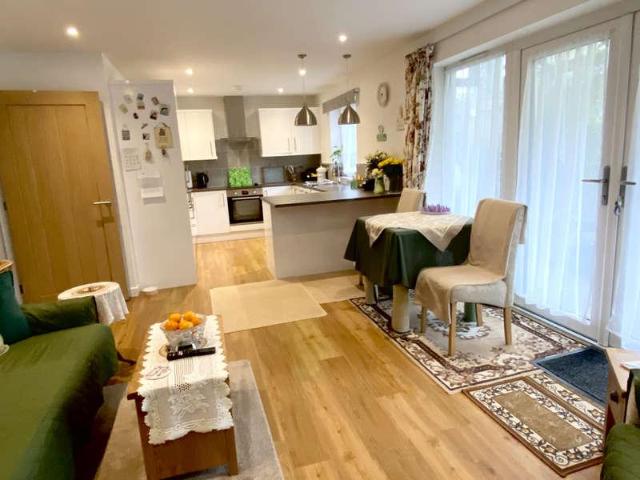
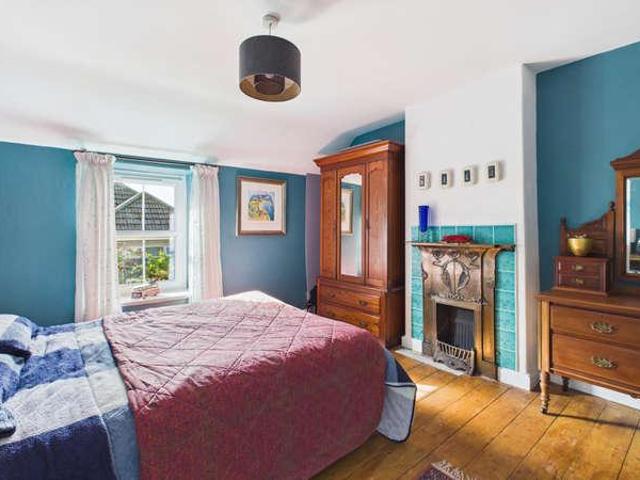
Situated within a popular residential development on the edge of Redruth, this modern two-bedroom semi-detached home is offered to the market with no onward chain. The property would make an ideal first-time purchase, family home or a great option for those looking to downsize. The ground floor comprises an open-plan living, dining and kitchen area. The modern, well-equipped kitchen sits alongside the dining and living spaces, with double patio doors opening onto the front, and a glazed door with side lights opening onto the rear garden, creating a great sense of connection between the inside and outside. There is also a useful WC, which houses the washing machine and useful storage. Upstairs are two double bedrooms and a family bathroom. Externally, both the front and rear gardens are fully enclosed. The front garden is partly laid to lawn with a patio area, while the rear garden offers a further patio, providing space for outdoor furniture, alfresco dining and entertaining. There is
£ 227,000
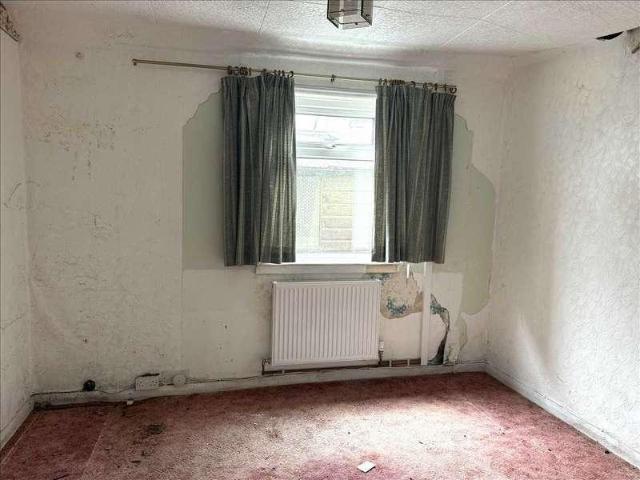
2 bed house for sale
2 pictures
House · for sale
£ 250,000
New
2 bed house for sale
TR14
· 2 Bedrooms · House
· Garden · Equipped kitchen · Parking
TR14 · 2 Bedrooms · House · Garden · Equipped kitchen · Parking
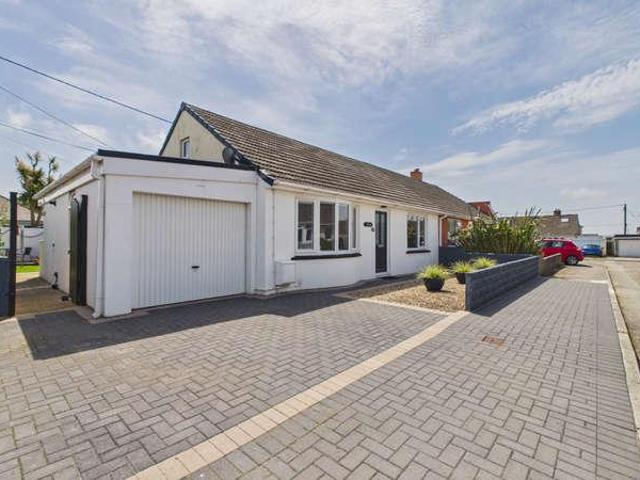
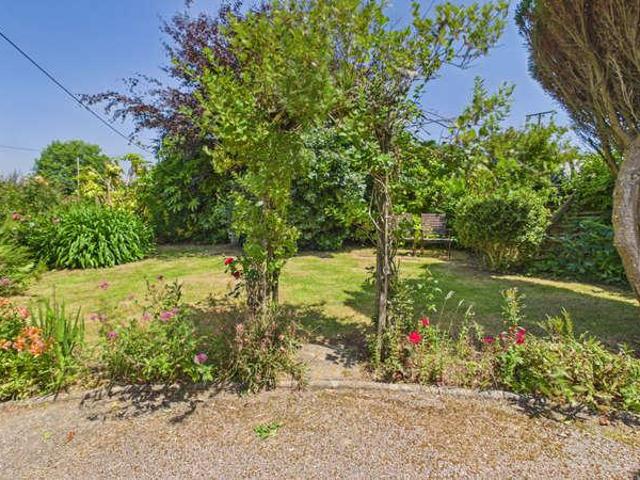
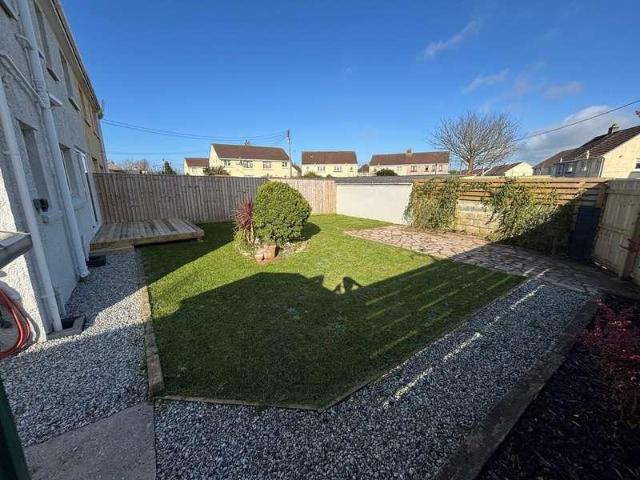
This older style two bedroom detached bungalow is set in a delightful elevated location on this country lane, just off the main A39 Helston to Falmouth road, facing countryside across the valley and being close to local facilities in the village and at Longdowns. The bungalow is in need of total renovation and is being sold with the benefit of 'no onward chain' and sold as seen with the benefit of a new Class A2 mundic block test (2026) making it suitable for mortgaging purposes. The property has UPVC double glazing where stated and a heating system which we are unable to test. The accommodation in brief includes an entrance porch/conservatory, sitting room, dining room, which is open plan to the fitted kitchen, utility porch at the rear, two double bedrooms and an original bathroom and separate wc. Outside the property there are overgrown gardens to the front and with some tree surgery, you would have a delightful view across the valley. There is a single garage and tandem driveway pa
£ 250,000
2 bed flat for sale
2 pictures
Flat · for sale
£ 280,000
New
2 bed flat for sale
TR14
· 2 Bedrooms · Flat
· Garden · Parking
TR14 · 2 Bedrooms · Flat · Garden · Parking
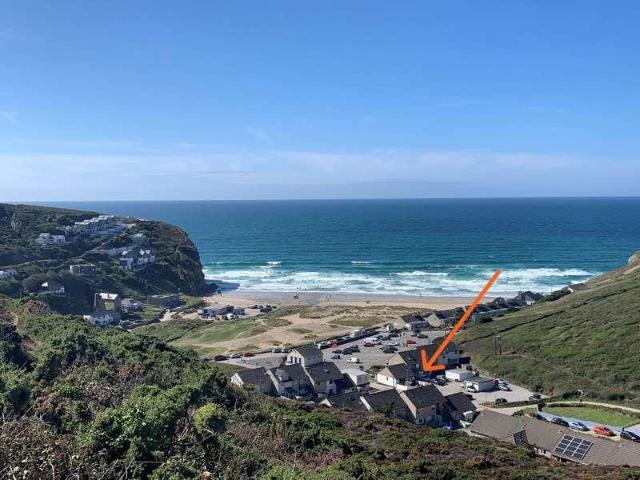
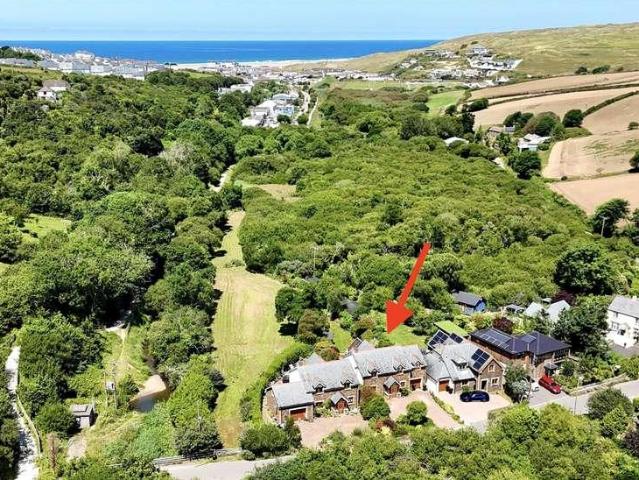
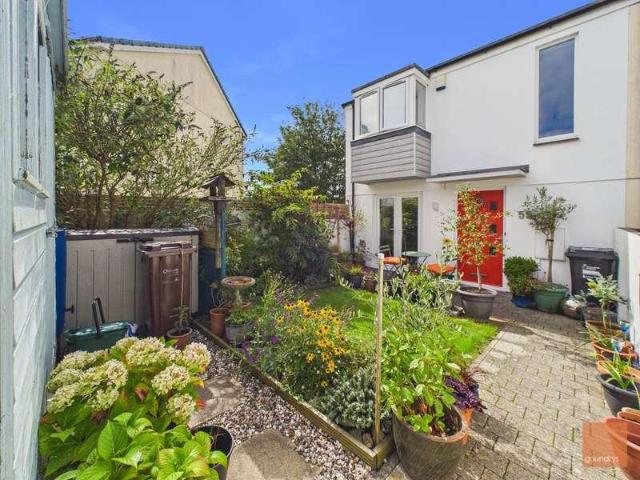
Goundrys Estate Agents are delighted to offer for sale this 2 Bedroom apartment, within the popular village of Porthtowan, the property has allocated parking and a terraced garden from which you can enjoy panoramic views across the beach and surrounding coastline. The property is available with no onward chain and is likely to be of interest to owner occupiers and investors alike as the property has historically operated as a successful holiday let. Location Porthtowan stands as one of Cornwall's most picturesque coastal villages, celebrated for its Blue Flag beach, excellent surfing conditions, and dramatic South West Coast Path walks. The vibrant community atmosphere is complemented by a selection of cafs, bars, and local amenities within the village. The nearby A30 ensures convenient access to Truro, Redruth, and the wider county, making it an ideal base for exploring Cornwall's many attractions. Description (please see the floor plan and virtual tour for further detail) This though
£ 280,000
1 bed flat for sale
2 pictures
Flat · for sale
£ 200,000
New
1 bed flat for sale
TR14
· 1 Bedroom · Flat
· Equipped kitchen
TR14 · 1 Bedroom · Flat · Equipped kitchen
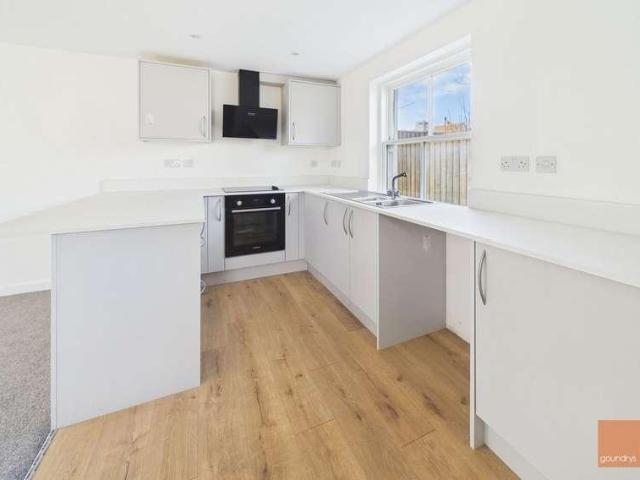
An excellent opportunity to purchase the final remaining apartment within this small and exclusive development of just four properties, ideally located in the heart of St Agnes. The development is now fully finished and ready for occupation, making this a perfect option for buyers looking for a brand-new home without the wait. This well-presented ground floor apartment benefits from its own private entrance, offering both convenience and a sense of independence. Inside, the accommodation features a spacious open-plan kitchen and living area, creating a bright and versatile space for everyday living. The modern kitchen is fitted with light grey units and a white worktop, complemented by an integrated oven and hob and space for additional appliances. The kitchen area is finished with oak-effect LVT flooring, while the remainder of the apartment is comfortably carpeted. The property also offers a generous double bedroom and a contemporary shower room, providing practical and well-designed
£ 200,000
Related searches
2 bed house for sale
2 pictures
House · for sale
£ 195,000
New
2 bed house for sale
TR14
· 2 Bedrooms · House
· Equipped kitchen
TR14 · 2 Bedrooms · House · Equipped kitchen
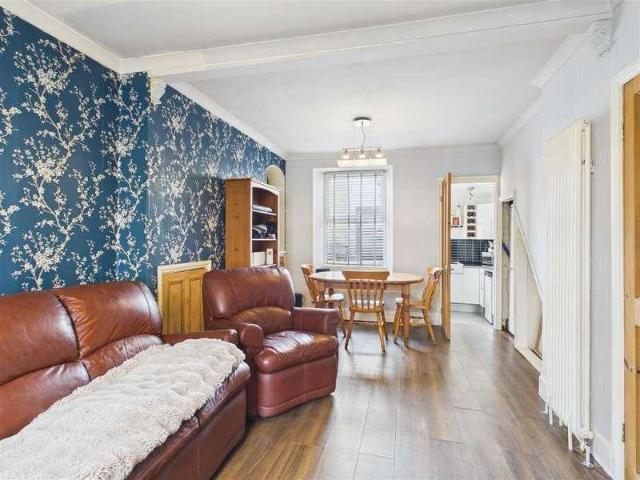
A conveniently located two-bedroom freehold terraced house, within close reach of Penzance town centre, making the property's location particularly appealing for those wanting shops, caf?s, restaurants, local amenities and the bus and railway stations close at hand. The property is empty and ready for its next owner, offering an excellent opportunity for a first-time buyer, investor or anyone looking for a conveniently located home within close reach of the amenities. The front door opens into an entrance vestibule, leading into the hallway with access to the principal rooms. The lounge/dining room provides a comfortable living space. To the rear is the kitchen, with space for the usual appliances. On the first floor are two bedrooms and the family bathroom, which is fitted with a corner shower. The principal bedroom is a particularly good-sized room, benefiting from two windows which provide plenty of natural light, together with useful built-in wardrobes. To the rear is a useful outb
£ 195,000
4 bed house for sale
2 pictures
House · for sale
£ 435,000
New
4 bed house for sale
TR14
· 4 Bedrooms · House
· Garden · Equipped kitchen · Parking
TR14 · 4 Bedrooms · House · Garden · Equipped kitchen · Parking
FANTASTIC SPACIOUS FAMILY HOME, set within a GENEROUS PLOT, on this SOUGHT AFTER DEVELOPMENT, JUST A SHORT WALK FROM THE CITY CENTRE, AMENTIES & CLOSE TO POPULAR SCHOOLS.Offering FANTASTIC SPACE, 4 BEDROOMS inc 17FT GARAGE CONVERSION, 21FT LOUNGE/DINER & like others in the area offers FURTHER POTENTIAL TO EXTEND. SIZEABLE PRIVATE REAR GARDEN, GENEROUS FRONT GARDEN & PARKING AREA. PROPERTY: 52 Bosvean Gardens is a four bedroom link detached property, situated in a quiet and conveniently positioned residential area close to the centre of Truro. From the spacious driveway, entry is gained via an entrance porch fitted with UPVC double glazed windows. Glazed door opens into the hallway, with stairs rising to serve the first floor. The lounge/diner is a light and spacious room thanks to dual aspect windows with French doors at the back overlooking and providing access to the rear garden. The dining area has plenty of space for a large dining table and opens into the kitchen with a breakfast
£ 435,000
1 bed house for sale
2 pictures
House · for sale
£ 127,750
New
1 bed house for sale
TR14
· 1 Bedroom · House
· Equipped kitchen · Heating
TR14 · 1 Bedroom · House · Equipped kitchen · Heating
DESCRIPTION Offered to the market with NO ONWARD CHAIN is this one bedroom ground floor flat that can be found within a short distance of Penzance town. The property benefits from majority uPVC double glazing and good size courtyard. The flat is warmed via a gas central heating system with accommodation in brief comprising of a living room, kitchen/dining room, shower room and the double bedroom. We feel this property would suit those looking to purchase for the first time or even those looking for a Cornish bolthole so an early inspection is highly recommended. LOCATION The bustling market town of Penzance offers a wide range of amenities to include restaurants, local and specialist shops, character public houses together with nearby primary and secondary schooling. Good commuter links are provided by the bus and main line railway station which are approximately a quarter mile distant. Wooden part obscure glazed door to. KITCHEN/DINING ROOM - 4.38m max x 2.32m max (14'4 max x 7'7 max)
£ 127,750
2 bed house for sale
2 pictures
House · for sale
£ 208,000
New
2 bed house for sale
TR14
· 2 Bedrooms · House
· Garden · Equipped kitchen · Parking
TR14 · 2 Bedrooms · House · Garden · Equipped kitchen · Parking
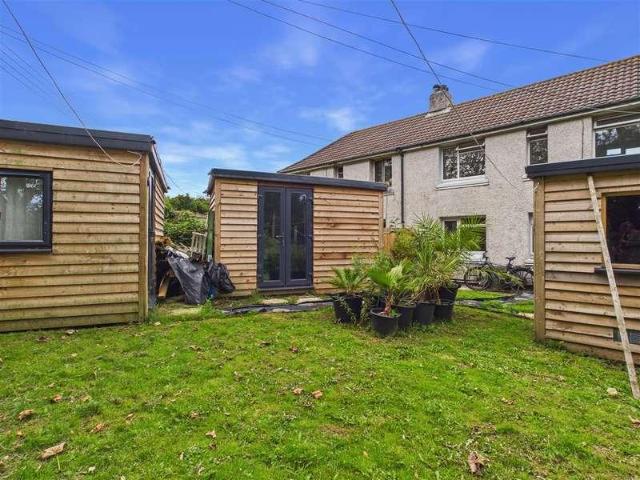
Tucked away at the far end of this quiet cul-de-sac, 10 Trewavas Road is a light and welcoming two-bedroom terraced house that has been carefully maintained and enhanced by its current owner. The property has much to offer, including off-road parking for three cars, a good-sized rear garden and, perhaps most notably, three timber outbuildings, 2 of which are insulated and have power connected. They provide wonderfully versatile additional space and would make ideal home offices, studios, hobby rooms or simply excellent storage. One being 11'1 x 11'4 (3.39 x 3.46) and the second 5' 8 x 10'9 (1.74 x 3.28). The house itself has a really lovely feel and is presented in good order throughout, making it a property that can be enjoyed from day one. The front door opens into the entrance hall, with doors leading through to the principal ground-floor accommodation. The lounge is a bright and comfortable room. The kitchen is positioned to the front or the house, with a useful utility area and a
£ 208,000
4 bed house for sale
2 pictures
House · for sale
£ 795,000
New
4 bed house for sale
TR14
· 4 Bedrooms · House
· Garden · Parking
TR14 · 4 Bedrooms · House · Garden · Parking
Detached four-bedroom house of 2,124 sq ft in total, built 2012, with a vaulted open-plan living space of almost 29 feet opening to a conservatory. Two ensuites, integral garage, private driveway and enclosed rear gardens
£ 795,000
9 bed house for sale
2 pictures
House · for sale
£ 1,250,000
9 bed house for sale
TR14
· 9 Bedrooms · House
· Concierge
TR14 · 9 Bedrooms · House · Concierge
This prominent Grade II LISTED HOUSE is located at the heart of this thriving North Coast village and offers many possibilities as home, holiday business, or potential to return to a former use as a guest house/restuarant (subject to planning consent) The property, which has recently had some refurbishment and redecoration is registered as a domestic dwelling and is used as a large holiday let, with additional separate cottage holiday let at the rear. The main house has 7 bedrooms (6 ensuite) along with 3 reception rooms and a games room. In addition there is a SEPARATE 2 BEDROOM COTTAGE ANNEXE. DESCRIPTION Located in Churchtown at the very heart of one of the most popular villages in Cornwall is this large Grade II listed HOME which offers a variety of opportunities. ACCOMMODATION Entering the property the inner hall leads to a large dining room to one side, a sitting room to the other side and a comfortable living room. Some of the walls have been opened, exposing the original timber
£ 1,250,000
1 bed flat for sale
2 pictures
Flat · for sale
£ 100,000
1 bed flat for sale
TR14
· 1 Bedroom · Flat
· Lift · Equipped kitchen · Parking · Heating
TR14 · 1 Bedroom · Flat · Lift · Equipped kitchen · Parking · Heating
Council tax band: A. Tenure: Leasehold. Lease remaining (For Leasehold tenure): 110 (in years). Service charge (For Leasehold tenure): 1400 per year. Ground rent (For Leasehold tenure): 100 per year. Review period: 1 (in years). Offered to the market with no onward chain is this nicely presented first floor apartment. Situated in a convenient location on the edge of the town, the accommodation comprises an entrance hall, open plan living/kitchen/dining room, double bedroom and bathroom. The property has lift access to all floors, gas central heating and is double glazed throughout. Although there is no allocated parking with the property, there is on street parking on a first come first served basis. We would highly recommend an early appointment to view. Property additional info DOOR TO: COMMUNAL ENTRANCE HALL: With lift access and stairs rising. The apartment is located on the first floor. Door to: ENTRANCE HALL: Double glazed window to the rear, radiator, built in storage cupboard.
£ 100,000
3 bed house for sale
2 pictures
House · for sale
£ 385,000
Updated
3 bed house for sale
TR14
· 3 Bedrooms · House
· Garden · Equipped kitchen · Parking
TR14 · 3 Bedrooms · House · Garden · Equipped kitchen · Parking
SEMI DETACHED THREE BEDROOM HOUSE In a sought after location, a short drive to the popular coastal villages of St. Mawes and Portscatho. Extended substantially at the side creating a superb third bedroom with ensuite shower room Three bedrooms - two on the first floor and one downstairs. Kitchen, sitting room, dining room and shower room. Sea glimpses from first floor bedroom. Private enclosed side and rear gardens enjoying a sunny aspect. Parking for three cars and space for motorhome. Large workshop. Double glazing. Freehold. Council Tax- C. Freehold. EPC- FGENERAL COMMENTS9 Harbour View is located in the heart of St Just In Roseland and within a short drive of St Mawes. The creek and church are also within walking distance and the King Harry ferry provides swift access to Truro and Falmouth. The house is very understated from outside and is much larger than one would expect. It has been a cherished family home of the vendors for nearly forty years and greatly improved during this ti
£ 385,000
2 bed house for sale
2 pictures
House · for sale
£ 300,000
2 bed house for sale
TR14
· 2 Bedrooms · House
· Garden · Equipped kitchen · Parking
TR14 · 2 Bedrooms · House · Garden · Equipped kitchen · Parking
Council tax band: C. Beautifully presented and recently updated throughout, this charming two bedroom semi detached bungalow offers good size living in a sought after location. The accommodation features a lounge, separate dining room, well appointed kitchen, modern shower room and a conservatory, alongside a utility room. Externally, the property boasts a rear garden laid to indivdual areas with a substantial, block built storage shed conveniently split into two areas, private front courtyard garden, a single garage and a driveway providing off road parking for two vehicles. Due to the popularity of properties within this desirable area, we strongly recommend arranging an early appointment to view to avoid missing out. Property additional info DOUBLE GLAZED DOOR TO: HALLWAY: Radiator, access to the loft. LIVING ROOM: 12' 0 x 12' 0 (3.66m x 3.66m) Double glazed bow window to the front, electric fire on slate hearth with wooden mantle and surround, tv, phone and internet points, radiato
£ 300,000
4 bed house for sale
2 pictures
House · for sale
£ 425,000
4 bed house for sale
TR14
· 4 Bedrooms · House
· Garden · Parking
TR14 · 4 Bedrooms · House · Garden · Parking
Council tax band: D. Superbly presented four bedroom detached home set in a desirable area within Reawla, offering spacious well proportioned living accommodation, which would make an ideal family home with gardens laid to lawn, garage and off road parking. The property has been well maintained by the present vendors and is, therefore, for sale in good decorative order throughout and can only be appreciated to the full by an internal inspection. A particularly attractive feature is the conservatory overlooking the gardens, which are walled and offer a good degree of privacy. Reawla is a popular village within close proximity of the amenities of Connor Downs and Hayle is just a short drive away, offering a good selection of shops, restaurants and a short drive to the three miles of sandy beaches of Hayle and Gwithian. Property additional info ENTRANCE PORCH: Door to: ENTRANCE HALL: Understairs storage cupboard, oak flooring, telephone point, radiator. LIVING ROOM 15' 10 x 12' 8 (4.83m x
£ 425,000
2 bed house for sale
2 pictures
House · for sale
£ 270,000
2 bed house for sale
TR14
· 2 Bedrooms · House
· Garden · Equipped kitchen · Parking
TR14 · 2 Bedrooms · House · Garden · Equipped kitchen · Parking
Council tax band: C. Offered to the market with no onward chain is this well proportioned two bedroom detached bungalow. The accommodation comprises an entrance porch, living/dining room, kitchen, conservatory, two double bedrooms, family bathroom, integral garage and a separate w.c. Externally, there is a generous size parking area along with mature gardens laid to lawn enjoying plant, shrub and tree boundaries. We would highly recommend an early appointment to view. Property additional info DOUBLE GLAZED DOOR TO: ENTRANCE PORCH: Tiled floor, coat hanging space, doors to garage and: ENTRANCE HALL: Cupboard housing water tank, radiator. LIVING / DINING ROOM: 20' 0 x 10' 9 maximum (6.10m x 3.28m) Double glazed windows to the front, side and rear, double glazed patio doors to the conservatory, two radiators, open fire with brick surround, tiled hearth and wooden mantle over (not tested). KITCHEN: 12' 1 x 9' 10 (3.68m x 3.00m) Range of base and wall mounted units, oil fired Rayburn, elect
£ 270,000
2 bed house for sale
2 pictures
House · for sale
£ 220,000
2 bed house for sale
TR14
· 2 Bedrooms · House
· Equipped kitchen
TR14 · 2 Bedrooms · House · Equipped kitchen
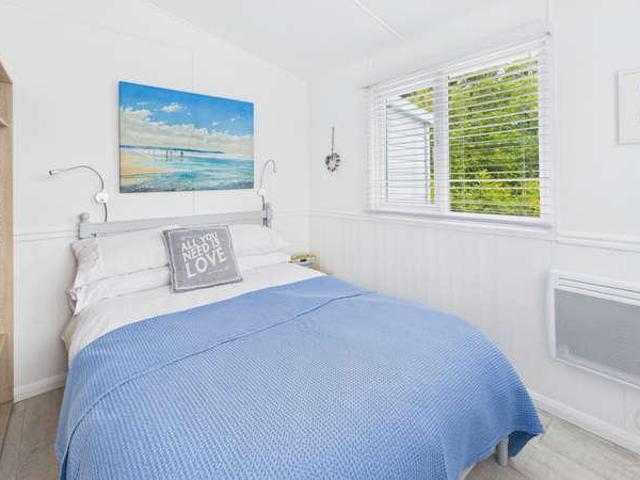
Located in the sought after Gwithian Sands Chalet site, this recently renovated holiday bungalow offers the perfect blend of comfort, style, and investment potential. Featuring two well appointed bedrooms, a modern shower room, and a bright open-plan living, kitchen, and dining area, this turnkey property is fully furnished and ready to let or enjoy as your personal coastal holiday retreat. Property additional info DOOR TO: OPEN PLAN LIVING / KITCHEN / DINING ROOM: KITCHEN / DINING AREA: 9' 7 x 8' 5 (2.92m x 2.57m) Range of base units with work surface and tiled splashback over, single bowl stainless steel sink unit with mixer tap and drainer, fridge/freezer, electric oven and hob with glass splashback, double glazed window to the rear. LIVING AREA: 14' 1 x 9' 3 (4.29m x 2.82m) Double glazed patio doors and windows to the decking area, wall mounted electric heater. INNER HALL: Built in storage cupboard housing the hot water system. BEDROOM ONE: 9' 2 x 9' 0 (2.79m x 2.74m) Double glazed
£ 220,000
2 bed house for sale
2 pictures
House · for sale
£ 149,950
2 bed house for sale
TR14
· 2 Bedrooms · House
· Garden · Equipped kitchen · Parking
TR14 · 2 Bedrooms · House · Garden · Equipped kitchen · Parking
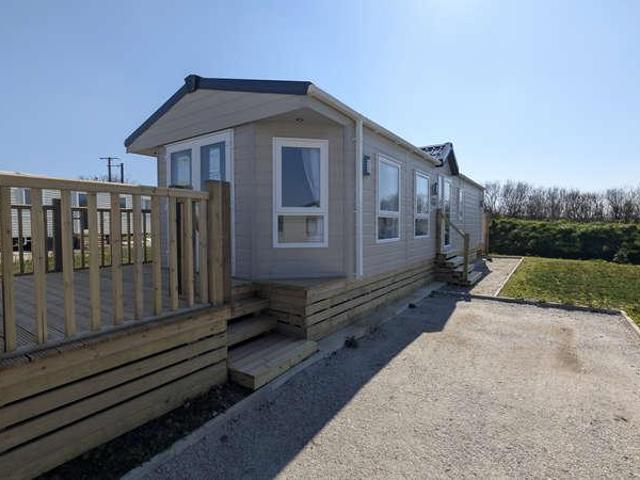
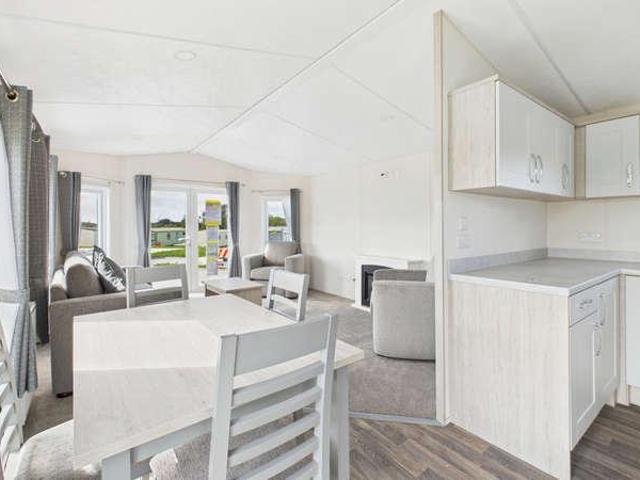
Council tax band: Exempt. Situated on the edge of the popular village of Connor Downs are a select number of brand-new Delta Langford park homes. Each fully furnished property features a bright, open-plan living, kitchen and dining area, designed for modern, low-maintenance living. The kitchen is well-equipped, while the lounge and dining space provide a comfortable area to relax and entertain. There are two bedrooms, both with fitted wardrobes, plus a contemporary bathroom. Outside, each home will benefit from private parking, decking and low-maintenance garden areas, ideal for enjoying the outdoors. With 12-month holiday occupancy, these homes are perfectly suited as a year-round retreat, conveniently located close to local amenities, beautiful beaches and the many attractions of Cornwall. Property additional info DOUBLE GLAZED DOOR TO: OPEN PLAN LIVING / KITCHEN / DINING ROOM: 24' 1 x 12' 6 overall (7.34m x 3.81m) LIVING AREA: Double glazed patio doors and windows to the front and t
£ 149,950
2 bed house for sale
2 pictures
House · for sale
£ 149,950
2 bed house for sale
TR14
· 2 Bedrooms · House
· Garden · Equipped kitchen · Parking
TR14 · 2 Bedrooms · House · Garden · Equipped kitchen · Parking
Council tax band: Exempt. Situated on the edge of the popular village of Connor Downs are a select number of brand-new Delta Langford park homes. Each fully furnished property features a bright, open-plan living, kitchen and dining area, designed for modern, low-maintenance living. The kitchen is well-equipped, while the lounge and dining space provide a comfortable area to relax and entertain. There are two bedrooms, both with fitted wardrobes, plus a contemporary bathroom. Outside, each home will benefit from private parking, decking and low-maintenance garden areas, ideal for enjoying the outdoors. With 12-month holiday occupancy, these homes are perfectly suited as a year-round retreat, conveniently located close to local amenities, beautiful beaches and the many attractions of Cornwall. Property additional info DOUBLE GLAZED DOOR TO: OPEN PLAN LIVING / KITCHEN / DINING ROOM: 24' 1 x 12' 6 overall (7.34m x 3.81m) LIVING AREA: Double glazed patio doors and windows to the front and t
£ 149,950
2 bed house for sale
2 pictures
House · for sale
£ 210,000
2 bed house for sale
TR14
· 2 Bedrooms · House
· Garden · Equipped kitchen · Parking
TR14 · 2 Bedrooms · House · Garden · Equipped kitchen · Parking
Council tax band: A. A two bedroom semi detached cottage in a quiet location in Hayle town, within an short walk to all the local amenities. The accomodation comprises a good size lounge/dining room and a kitchen on the ground floor, on the first floor there are two double bedrooms and a family bathroom. The larger of the two bedrooms was previously two single rooms and could easily be divided again to recreate a third bedroom. Externally there are courtyard gardens to the front and rear and the bonus of a parking space to the side. Due to the popularity of properties within the area we would highly recommend an early appointment to view. Property additional info UPVE DOUBLE GLAZED STABLE DOOR TO: PORCH: 4' 0 x 3' 11 (1.22m x 1.19m) Double glazed windows to either side of front door and matching windows to both sides, glazed pitched roof, tiled flooring. Double glazed door to: LIVING / DINING ROOM: 23' 1 x 11' 0 (7.04m x 3.35m) Two double glazed windows with deep sills to the front, tw
£ 210,000
3 bed house for sale
2 pictures
House · for sale
£ 350,000
3 bed house for sale
TR14
· 3 Bedrooms · House
· Garden · Parking · Equipped kitchen · Patio · Powder room
TR14 · 3 Bedrooms · House · Garden · Parking · Equipped kitchen · Patio · Powder room
Offered to the market in good decorative order throughout is this detached three bedroom family home. The accommodation comprises an entrance hall, living room, kitchen/dining room and cloakroom with utility space on the ground floor. On the first floor there are three bedrooms, one of which enjoying an ensuite shower room, along with the family bathroom. Externally the garden lays to the side of the property laid to patio and lawn with a detached garage and driveway parking. The property has no onward chain and an early appointment to view is highly recommended. Property additional info DOOR TO: ENTRANCE HALL: Radiator, stairs rising with storage space under, doors to cloakroom, living room and kitchen/dining room. LIVING ROOM: 15' 8 x 10' 9 (4.78m x 3.28m) Two double glazed windows to the side, double glazed bay window, two radiators. KITCHEN / DINING ROOM: 15' 7 x 10' 10 (4.75m x 3.30m) Range of base and wall mounted units, one and a half bowl stainless steel sink unit with mixer ta
£ 350,000
3 bed house for sale
2 pictures
House · for sale
£ 295,000
3 bed house for sale
TR14
· 3 Bedrooms · House
· Garden · Equipped kitchen · Parking
TR14 · 3 Bedrooms · House · Garden · Equipped kitchen · Parking
Council tax band: B. A beautifully presented three bedroom end of terrace family home on the edge of town, within easy reach of the local shops and amenities and the three miles of golden sands. The property benefits from one parking space, a larger than average rear garden and has been thoroughly updated by the present owner. Offering spacious accommodation throughout we highly recommend an early appointment to view. Property additional info Double glazed door from the rear to the: KITCHEN: 12' 8 x 7' 9 (3.86m x 2.36m) With tiled flooring, double glazed window to the front and side, both with deep tiled sills, stainless steel sink with mixer tap and drainer, electric oven and hob, stainless steel extractor hood, a range of matching base and wall mounted cupboards, one concealing the hot water cylinder, integrated fridge freezer, access to the loft, complementary tiling, opening to the: DINING ROOM: 15' 6 x 9' 6 (4.72m x 2.90m) With two double glazed windows to the rear, both with deep
£ 295,000
2 bed flat for sale
2 pictures
Flat · for sale
£ 160,000
2 bed flat for sale
TR14
· 2 Bedrooms · Flat
· Equipped kitchen · Parking
TR14 · 2 Bedrooms · Flat · Equipped kitchen · Parking
Council tax band: A. Tenure: Leasehold. Lease remaining (For Leasehold tenure): 999 (in years). Service charge (For Leasehold tenure): 974.5 per year. Review period: 1. Ground rent (For Leasehold tenure): 250 per year. Review period: 1 (in years). A well presented two bedroom first floor flat ideally located in the heart of Hayle town centre, offering convenient access to local shops, amenities, and transport links. The accommodation comprises a good size open plan living/kitchen/dining room, perfect for modern living and entertaining. There are two double bedrooms and a contemporary bathroom suite finished to a good standard. Externally, the property benefits from a numbered allocated parking space as well as additional visitor parking. The flat has been recently updated being in good condition throughout and would make an ideal first time purchase, investment opportunity, or low maintenance home. Early viewing is highly recommended to avoid disappointment. Property additional info CO
£ 160,000
3 bed house for sale
2 pictures
House · for sale
£ 330,000
3 bed house for sale
TR14
· 3 Bedrooms · House
· Garden · Parking · Equipped kitchen
TR14 · 3 Bedrooms · House · Garden · Parking · Equipped kitchen
Council tax band: D. Situated in a cul-de-sac location on the edge of this popular village is this beautifully presented, modern three bedroom detached bungalow with air source heat pump underfloor heating. The rear garden is private and enclosed offering a good degree of privacy and protection, ideal for alfresco dining. With driveway parking, carport and generous accommodation throughout, an early viewing is essential to fully appreciate. Property additional info Double glazed door into: HALLWAY: Storage cupboard. OPEN PLAN LIVING SPACE: 27' 9 x 9' 4 (8.46m x 2.84m) Patio doors and panels to the rear with pleasant outlook over the garden, a range of matching base and wall mounted cupboards, stainless steel one and a half bowl sink with mixer tap and drainer, electric oven and hob with stainless steel extractor fan over, integrated fridge freezer integrated microwave, integrated washing machine, space and plumbing for the dishwasher complementary tiling, double glazed window to the re
£ 330,000
3 bed house for sale
2 pictures
House · for sale
£ 270,000
3 bed house for sale
TR14
· 3 Bedrooms · House
· Garden · Fireplace · Equipped kitchen
TR14 · 3 Bedrooms · House · Garden · Fireplace · Equipped kitchen
Council tax band: B. Conveniently located for Hayle's local amenities is this nicely presented three bedroom mid terrace cottage. The accommodation comprises and entrance hall, living room, kitchen and utility on the ground floor. On the first floor there are three bedrooms and a family bathroom. Externally the mature gardens are a real feature spanning approximately 150ft in length with a profusion of mature plants and shrubs, a useful block built storage shed and gardeners loo. We would highly recommend an early appointment to view. Property additional info DOOR TO: ENTRANCE HALL: Stairs rising with storage under, radiator, steps down to the kitchen. Door to: LIVING ROOM: 13' 0 x 9' 8 (3.96m x 2.95m) Double glazed window to the front, radiator, gas fire set in brick fireplace with storage cupboards to either side, picture rail, thermostat. KITCHEN: 10' 5 x 9' 11 (3.17m x 3.02m) Range of base and wall mounted units, double glazed window to the rear, radiator, electric oven and hob, on
£ 270,000
3 bed house for sale
2 pictures
House · for sale
£ 299,950
3 bed house for sale
TR14
· 3 Bedrooms · House
· Garden · Equipped kitchen · Parking · Powder room · Heating
TR14 · 3 Bedrooms · House · Garden · Equipped kitchen · Parking · Powder room · Heating
This well proportioned 3 bedroom semi detached house comes immaculately presented, having been recently renovated to a high standard. The property benefits from a generous plot with enclosed garden to the rear and driveway parking for 2 cars. There also is ample space to build a garage or outbuilding subject to the required permissions. The property is located in Churchtown Illogan with excellent access to a wide range of amenities to include local shops, educational facilities, Tehidy Country Park and also to the A30 link road. The north coast is within easy reach and Portreath is a 5 minute drive away. Internally there is a superb new kitchen dining room, a lounge with patio doors opening to the rear garden, a separate utility area and a ground floor cloakroom. On the first floor there are three good size bedrooms and a new bathroom. The property has had a new gas central heating system installed and has been partially re-wired, with a new consumer unit. Other works include re-plaste
£ 299,950

Get email alerts

Don't miss out: be the first to know about new properties

The alert was correctly created

On subscribing you accept the conditions of use and the privacy policy
Alert
Receive new ads in your inbox
Save this search
Receive alerts for new listings

We'll send you an email when we have new properties for: "Properties for sale in TR14"

The alert was correctly created

Lower Condurrow Camborne
Black Rock Camborne
Get email alerts and be the first to see new listings
Required field
On subscribing I accept the terms of the privacy policy
Perfect! You'll soon start receiving new listings via email
Alert
Receive an email when we have new ads for Properties for sale in TR14
Save this search
Filters

Bedrooms

Size (sq.ft)

sq.ft
sq.ft

Price

£
£

Property type

Bathrooms

Clear all filters
Receive notifications when new entries are published.