2,389 properties for sale in TR17

3 bed house for sale
2 pictures
House · for sale
£ 250,000
New
3 bed house for sale
TR17
· 3 Bedrooms · House
· Equipped kitchen · Heating
TR17 · 3 Bedrooms · House · Equipped kitchen · Heating
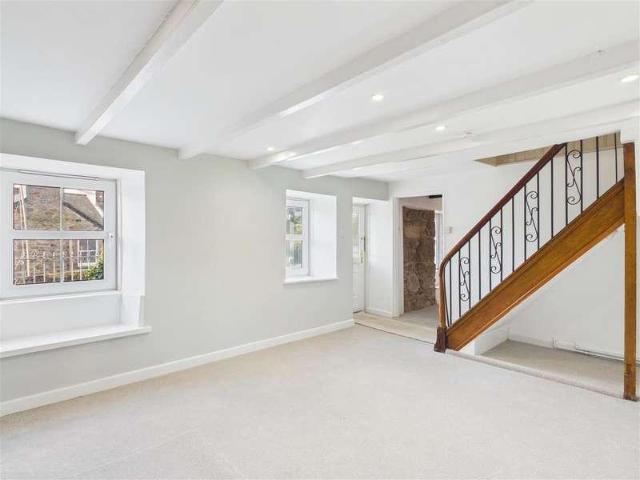
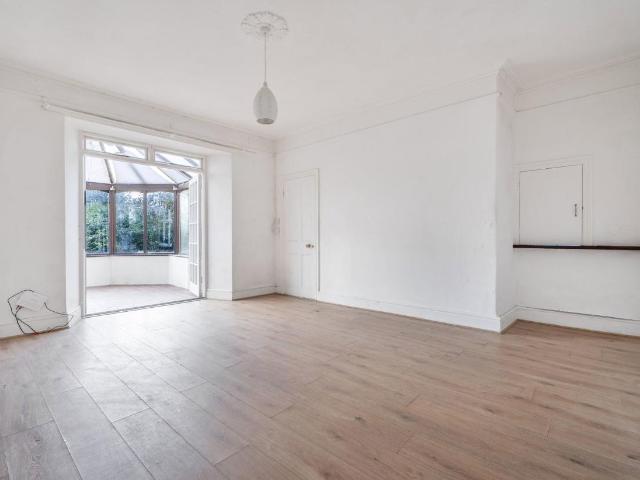
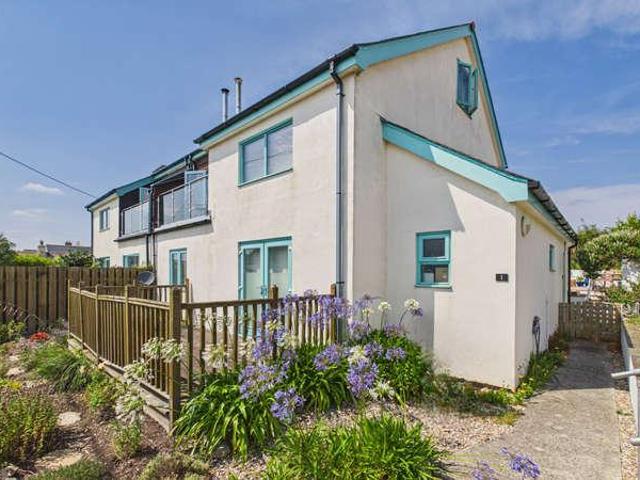
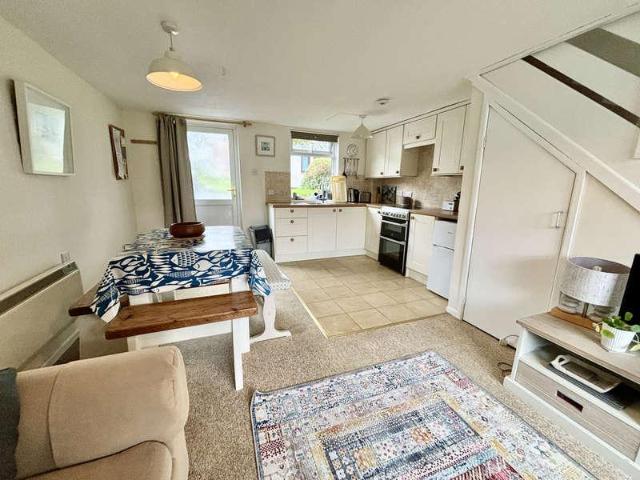
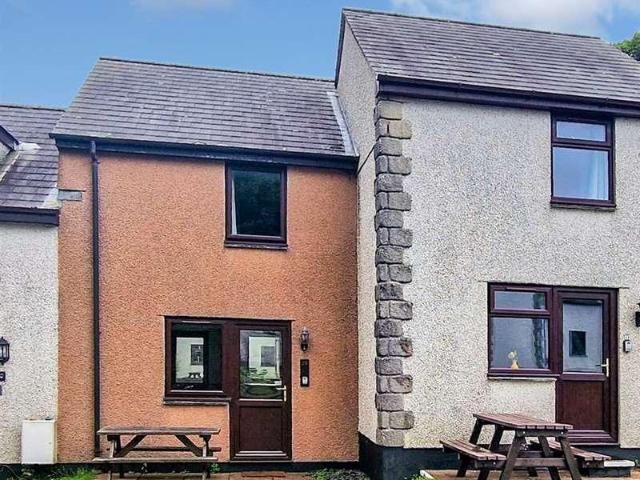
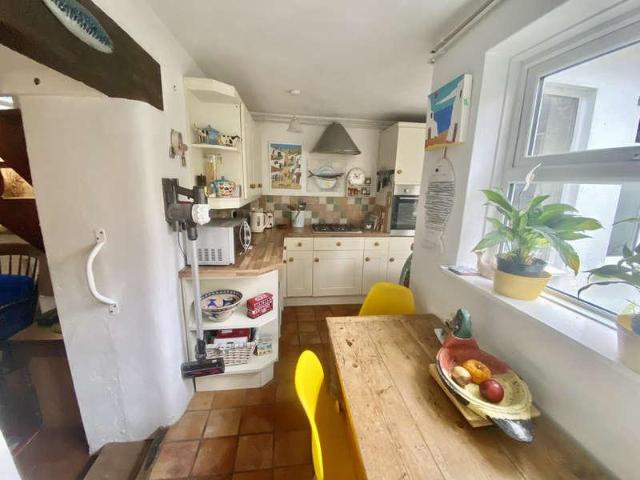
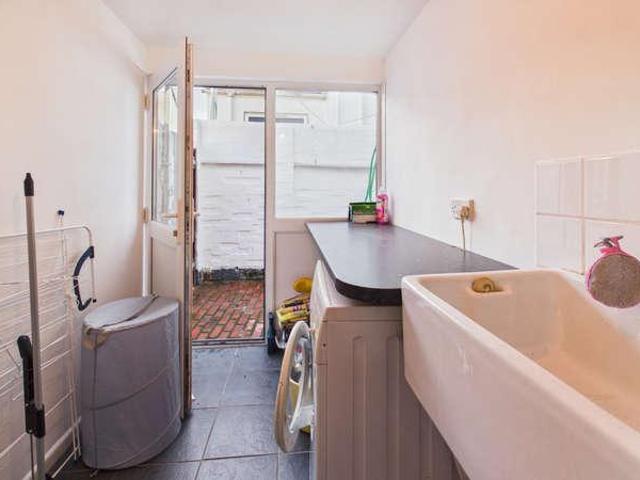
Council tax band: B. A nicely presented mid terrace granite house, situated on the outskirts of Newlyn and offering accommodation to comprise of lounge/diner, kitchen and utility on the ground floor, two double bedrooms and bathroom with separate shower cubicle on the first floor and unconverted loft space, which is presently being used as bedroom with skylights to rear, enjoying views across Mount's Bay. The house is double glazed and gas centrally heated and a viewing is highly recommended. Property additional info Double glazed door into: HALLWAY: Further door into: LOUNGE/DINING ROOM: 18' 7 x 14' 1 (5.66m x 4.29m) Stairs rising, double glazed windows to front and rear, two radiators, wood burner to one wall with shelved recesses to either side, door to: KITCHEN: 9' 7 x 9' 0 (2.92m x 2.74m) Tiled floor, base and wall units with rolltop worksurfaces and tiling over, double glazed door and window to rear, single drainer sink, gas cooker point, radiator, further door to: UTILITY ROOM:
£ 250,000
5 bed house for sale
2 pictures
House · for sale
£ 595,000
New
5 bed house for sale
TR17
· 5 Bedrooms · House
· Garden · Equipped kitchen · Powder room
TR17 · 5 Bedrooms · House · Garden · Equipped kitchen · Powder room
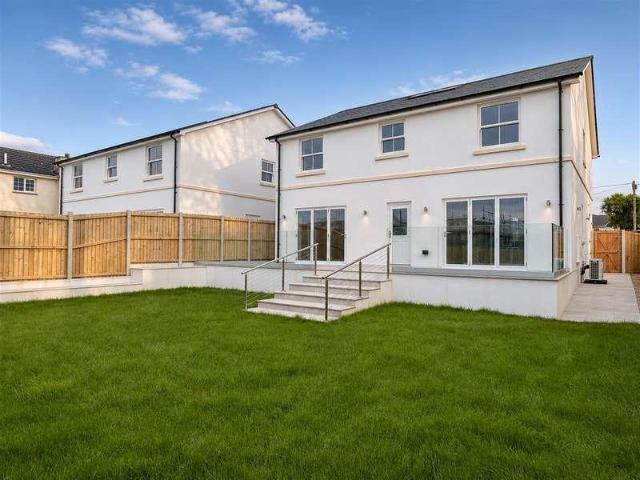
STUNNING DETACHED HOUSE SITUATED ON THE EDGE OF HELSTON A beautifully designed house, built in 2025 and finished to the highest of standards. Five bedrooms, two with en suite shower rooms, sitting room, fabulous kitchen/dining room with integral appliances, lounge, cloakroom, utility and family bathroom. Very well proportioned with spacious rooms and lots of windows affording plenty of natural light. Underfloor heating throughout, most of the ground floor rooms have attractive stone floors. Luxurious bathrooms with quality fittings and beautifully appointed. Very energy efficient with lots of insulation and air source heating resulting in low running costs. Enclosed rear garden with level lawn and large tiled terrace for sitting out accessed from two sets of bi fold doors. Very safe for children and pets. Internal viewing essential. Freehold. EPC - C. Council Tax - Band E
£ 595,000
3 bed house for sale
2 pictures
House · for sale
£ 195,000
3 bed house for sale
TR17
· 3 Bedrooms · House
· Garden · Equipped kitchen
TR17 · 3 Bedrooms · House · Garden · Equipped kitchen
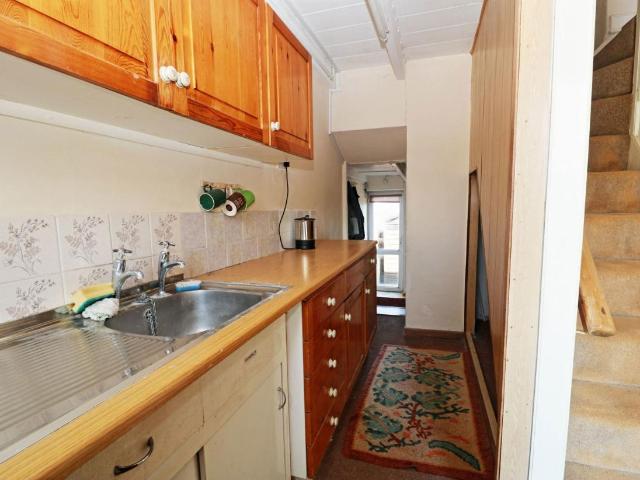
DESCRIPTION South-facing and well-proportioned, this traditional, granite cottage sits back from the coast road linking St Just, Pendeen, and St Ives. Approached across a front garden area, that is currently a blank canvas for someone, the front door leads you in to an entrance hallway. On the right is a living room with exposed beams and a window to the front, meaning this room is fantastically light. Off the hallway in the other direction, takes you through a galley kitchen to a rear hallway and dining room that holds much potential. The dining room has exposed beams and two windows looking coast-ward. This area would suit being converted to a more practical kitchen/utility area with direct access to the rear garden - lots of exciting potential! The stairs lead up and around to two double bedrooms at the front, the smaller of which has a built-in wardrobe - both are good-size bedrooms. Off the top of the stairs, a step up and then down takes you to the rear bedroom and bathroom. The
£ 195,000
2 bed flat for sale
2 pictures
Flat · for sale
£ 225,000
2 bed flat for sale
TR17
· 2 Bedrooms · Flat
· Equipped kitchen
TR17 · 2 Bedrooms · Flat · Equipped kitchen
A Stunning Penthouse Apartment in a Historic Grade II Listed Building with character, views and town centre living! Occupying the second and third floors of the former Regent Hotel, this charming and well-presented penthouse apartment offers a unique opportunity to own a home within one of Penzance s historic Grade II listed buildings. The accommodation features a welcoming lounge, a kitchen/dining room and a shower room, with stairs rising from the kitchen to the upper landing and two bedrooms. Lovely views can be enjoyed from the lounge, kitchen and one of the bedrooms, adding to the apartment s appeal. Presented in good order and ready for its new owner to move straight in, this distinctive home combines historic character with comfortable modern living, all in a sought-after central location close to Penzance s shops, caf?s, restaurants and seafront. An individual and characterful home that really needs to be viewed to be appreciated! This is a freehold apartment with a 999 year le
£ 225,000
2 bed house for sale
2 pictures
House · for sale
£ 299,950
2 bed house for sale
TR17
· 2 Bedrooms · House
· Garden · Fireplace · Equipped kitchen
TR17 · 2 Bedrooms · House · Garden · Fireplace · Equipped kitchen
A wonderful recently renovated detached cottage which benefits from lots of natural light which compliments the character and finish of this fine family home. Set in the heart of the popular village of Gulval and within walking distance of a school, village Inn and a supermarket. The spacious accommodation benefits from a living room with an inglenook fireplace and a wood burning stove, separate dining room, newly installed kitchen with a built in oven and hob, off the kitchen is a useful utility room and a WC. On the first floor is the family bathroom and two double bedrooms. This lovely home benefits from double glazing to the front elevation and has a new central heating via a newly installed efficient biomass system. At the front of the property is a pretty cottage garden with a small lawn and a variety of established plants. An internal viewing is highly recommended to appreciate the overall size, character and presentation this lovely home has to offer. Available chain free. Free
£ 299,950
2 bed flat for sale
2 pictures
Flat · for sale
£ 200,000
2 bed flat for sale
TR17
· 2 Bedrooms · Flat
· Garden · Equipped kitchen · Parking · Heating
TR17 · 2 Bedrooms · Flat · Garden · Equipped kitchen · Parking · Heating
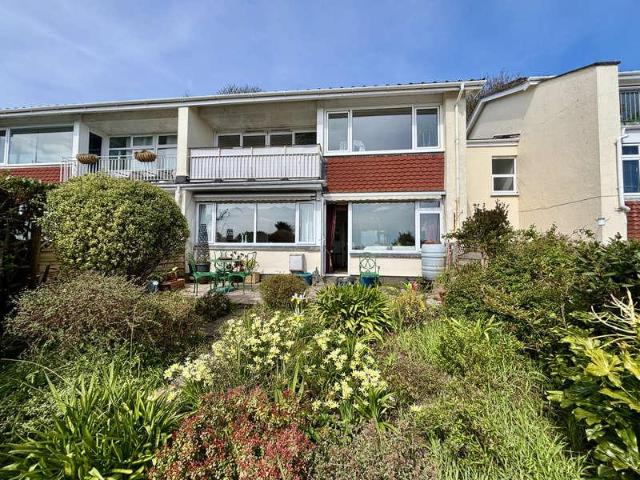
Council tax band: C. A nicely presented ground floor two bedroom flat with gardens and allocated parking, situated on the outskirts of Penzance and enjoying sea views from both the lounge and the main bedroom. The accommodation comprises of lounge/dining room, kitchen, two double bedrooms and shower room. There is a garden to the front for the sole use of this flat, communal gardens and drying space to the rear and an allocated parking space. The property is double glazed and gas centrally heated, offered for sale with no onward chain and due to the location we recommend an early viewing. Due to the tenure of this property, we advise further investigation is needed regarding mortgageability. Property additional info Glazed door into: COMMUNAL HALLWAY: Further glazed door to the rear onto the communal garden and drying areas. Door to flat. ENTRANCE HALL: Laminate flooring, built in cupboard, door and internal window into: LOUNGE/DINING ROOM: 15' 0 x 11' 6 (4.57m x 3.51m) Double glazed p
£ 200,000
3 bed house for sale
2 pictures
House · for sale
£ 350,000
3 bed house for sale
TR17
· 3 Bedrooms · House
· Garden · Equipped kitchen · Parking
TR17 · 3 Bedrooms · House · Garden · Equipped kitchen · Parking
Council tax band: C. The property has spacious accommodation which the present vendors having maintained to a good standard, having obtained various planning permissions over the years, which can be found on Cornwall Planning website. To the rear of the property is a small self-contained annexe incorporating living room/bedroom and kitchen area with double doors onto the gardens. There is also planning permission for the attic to be converted into bedroom with en suite and dormer window, which takes full advantage of the sweep of Mount's Bay, some of the works have already started. A particularly attractive feature are the gardens to side and rear, which are lawned with well-stocked flower borders, garden shed and timber lookout. To the front of the property there are two parking spaces. Sea View Cottages is located just off the main area of Long Rock, conveniently placed and within easy access to the coast. The main town of Penzance is only a short drive away and we recommend an early
£ 350,000
3 bed house for sale
2 pictures
House · for sale
£ 320,000
3 bed house for sale
TR17
· 3 Bedrooms · House
· Garden · Parking · Equipped kitchen · Patio · Heating
TR17 · 3 Bedrooms · House · Garden · Parking · Equipped kitchen · Patio · Heating
Council tax band: C. A nicely presented semi detached three bedroom family home with off street parking and gardens, situated in the popular village of Long Rock with all its amenities and within a level walk to the beaches of Marazion and Long Rock. The accommodation comprises of open plan lounge/dining room, conservatory, kitchen, utility room and occasional bedroom/study with en suite shower room on the ground floor. On the first floor there are three bedrooms and family bathroom. There is off street parking for one vehicle to the front of the property and gardens to both the front and rear, of which the rear is fully enclosed and laid to lawn with patio. An internal viewing is highly recommended and the house is double glazed and gas centrally heated. Property additional info Double glazed door into: OUTER HALLWAY: Light, double glazed windows to front, door to: MAIN HALLWAY: Stairs rising with cupboard under, radiator, doors to: STUDY/BEDROOM FOUR: 7' 6 x 5' 9 (2.29m x 1.75m) Doub
£ 320,000
3 bed house for sale
2 pictures
House · for sale
£ 260,000
Updated
3 bed house for sale
TR17
· 3 Bedrooms · House
· Garden · Equipped kitchen · Heating
TR17 · 3 Bedrooms · House · Garden · Equipped kitchen · Heating
Council tax band: B. A nicely presented mid terrace house, situated in the village of Longrock with its local amenities, within walking distance of the beaches in Mount's Bay. The accommodation comprises of three bedrooms and bathroom on the first floor. There is a lounge, kitchen/dining room on the ground floor. Patios to both the front and rear, of which the rear has two block built sheds. The property is offered for sale fully double glazed and gas centrally heated and would make an ideal family home. Property additional info Double glazed door into: HALLWAY: Stairs rising with cupboard under, radiator, further doors to: LOUNGE: 12' 0 x 9' 9 (3.66m x 2.97m) Double glazed bay window to front, radiator. DINING ROOM: 11' 11 x 9' 10 (3.63m x 3.00m) Radiator, double glazed patio doors onto rear courtyard garden, cupboard housing combination boiler. Dining room opens into: KITCHEN: 8' 7 x 5' 10 (2.62m x 1.78m) Double glazed window to rear, range of base and wall mounted cupboards with wor
£ 260,000
3 bed house for sale
2 pictures
House · for sale
£ 250,000
3 bed house for sale
TR17
· 3 Bedrooms · House
· Garden · Parking · Equipped kitchen · Heating
TR17 · 3 Bedrooms · House · Garden · Parking · Equipped kitchen · Heating
Council tax band: B. Situated in the popular village of Long Rock and close to the beach and its local amenities is this end of terrace three bedroom house. The property is in need of some refurbishment throughout but offers good size accommodation to comprise of lounge, kitchen/dining room, three bedrooms and bathroom. There is off street parking to the front and an enclosed courtyard garden to the rear with garage. The house is offered for sale with no onward chain, is double glazed and gas centrally heated. Features Off-road Parking Garden Property additional info UPVC double glazed door into: HALLWAY: Radiator, stairs rising with cupboard under, door to: LOUNGE: 11' 10 x 9' 11 (3.61m x 3.02m) Double glazed window to front, radiator. KITCHEN/DINING ROOM: 11' 8 x 9' 11 (3.56m x 3.02m) Base and wall mounted units with worksurfaces over, single drainer sink unit, space for gas cooker and undercounter fridge and freezer, gas fire to one wall, double glazed window and door to rear garden
£ 250,000
4 bed house for sale
2 pictures
House · for sale
£ 575,000
4 bed house for sale
TR17
· 4 Bedrooms · House
· Garden · Fireplace · Equipped kitchen · Powder room · Concierge
TR17 · 4 Bedrooms · House · Garden · Fireplace · Equipped kitchen · Powder room · Concierge
DESCRIPTION Built in 1875, this grand detached residence is a fantastic example of Victorian architecture within beautiful gardens that extend to approximately half an acre in this idyllic, rural spot near Sancreed in West Cornwall. Proportions throughout this sizeable home are astounding, and in spite of needing some updating, the property impressively offers three great size reception rooms, as well as a conservatory. Two sitting room receptions toward the front are both dual aspect and bright with high ceilings and fireplaces - the potential here is plain to see! The rear reception opens in to the conservatory, and has a serving hatch through to the main kitchen. With an oil-fired AGA, and a walk-in pantry cupboard, the kitchen is already very appealing, but there is potential to make changes here also, as a large 'back kitchen' or utility room sits across the hall with a shower room off that. There is a cloakroom area with a WC off the hallway, as well as an understairs cupboard th
£ 575,000
4 bed house for sale
2 pictures
House · for sale
£ 435,000
4 bed house for sale
TR17
· 4 Bedrooms · House
· Garden · Equipped kitchen · Parking · Powder room · Heating
TR17 · 4 Bedrooms · House · Garden · Equipped kitchen · Parking · Powder room · Heating
Council tax band: C. Situated in a popular cul-du-sac location on the outskirts of Penzance and close to the village of Gulval with its public house and primary school and also the beaches of Long Rock and Marazion, is this link detached, four bedroom, family home, offered for sale for the first time since construction. The property has been extended extensively by the present vendors to now provide a spacious family home to comprise of the aforementioned four bedrooms, one of which is en suite and family bathroom on the first floor. On the ground floor there is a spacious kitchen/diner with integral appliances, cloakroom, living room, sun lounge and workshop/office on the ground floor. To the front there is parking for several vehicles and access to the side of the property leads to an enclosed rear garden, which is laid to decking and lawn. The house is beautifully presented throughout and ideal for those looking for a live/work property, is gas centrally heated, double glazed and a
£ 435,000
2 bed house for sale
2 pictures
House · for sale
£ 75,000
2 bed house for sale
TR17
· 2 Bedrooms · House
· Swimming pool · Equipped kitchen · Parking · Patio
TR17 · 2 Bedrooms · House · Swimming pool · Equipped kitchen · Parking · Patio
Tenure: Leasehold. Lease remaining (For Leasehold tenure): 962 (in years). Service charge (For Leasehold tenure): 0 per year. Ground rent (For Leasehold tenure): 1858.27 per year. A nicely presented two bedroom terraced holiday home, situated in popular Kenegie Holiday Park on the outskirts of Penzance, with the use of on site facilities such as swimming pool, bar, tennis courts and putting green. The accommodation comprises of two bedrooms and shower room on the first floor, open plan lounge/kitchen, leading onto both front and rear patio, allocated parking for one vehicle to the front. The property enjoys 12 months holiday let occupancy and is presently let by the present vendors (figures are available upon request). The property is fully furnished and equipped for four people and viewing is recommended. Property additional info UPVC double glazed door into: OPEN PLAN KITCHEN/LIVING ROOM: 20' 0 x 13' 0 (6.10m x 3.96m) Double glazed doors and windows to both front and rear, two panel
£ 75,000
1 bed flat for sale
2 pictures
Flat · for sale
£ 185,000
1 bed flat for sale
TR17
· 1 Bedroom · Flat
· Balcony
TR17 · 1 Bedroom · Flat · Balcony
Tenure: Leasehold. Lease remaining (For Leasehold tenure): 973 (in years). Service charge (For Leasehold tenure): 0 per year. Ground rent (For Leasehold tenure): 874.31 per year. Lovely sea views over Marazion and the countryside beyond from this extremely well presented one bedroom first floor apartment, which the vendors have maintained to a high standard and is therefore for sale in good decorative order throughout. The property has spacious accommodation which would make an ideal first time time buy or investment property, offering easy to maintain accommodation and located in the centre of this popular town, within a short walk from the sandy beaches and St Michael's Mount. 12 St Pirans Court has been used for holiday accommodation and the majority of fixtures and fittings can be made available by separate negotiation. A particularly attractive feature is the balcony to the front of the property, which takes advantage of the sea views which are of a westerly direction, there is co
£ 185,000
4 bed house for sale
2 pictures
House · for sale
£ 557,500
4 bed house for sale
TR17
· 4 Bedrooms · House
· Garden · Equipped kitchen · Parking
TR17 · 4 Bedrooms · House · Garden · Equipped kitchen · Parking
Council tax band: E. Sea views are enjoyed over Mounts Bay towards St Michael's Mount and beyond from this well presented four bedrooms split level semi detached family home, located in a convenient location within the town and therefore well placed for most of its amenities. The property has spacious well proportioned living accommodation and a particular attractive feature is the open plan living area with stairs to spacious mezzanine enjoying the aforementioned sea views. The kitchen is particularly well fitted with a range of built in appliances and there is underfloor heating throughout. To the rear of the property there is a landscaped and paved garden, wildflower garden to the side and decked area with off road parking. Features Off-road Parking Garden Property additional info Double glazed door into: ENTRANCE PORCH: 7' 2 x 5' 8 (2.18m x 1.73m) Tiled floor with underfloor heating, double glazed window, door to: UTILITY ROOM: 7' 5 x 5' 9 (2.26m x 1.75m) Stainless steel sink, plum
£ 557,500
2 bed house for sale
2 pictures
House · for sale
£ 85,000
2 bed house for sale
TR17
· 2 Bedrooms · House
· Swimming pool · Equipped kitchen · Parking · Patio
TR17 · 2 Bedrooms · House · Swimming pool · Equipped kitchen · Parking · Patio
Tenure: Leasehold. Lease remaining (For Leasehold tenure): 950 (in years). Service charge (For Leasehold tenure): 2227 per year. A two bedroom terraced holiday house situated in the popular Kenegie Holiday Park on the outskirts of Penzance with the use of onsite facilities such as swimming pool, bar, tennis courts and putting green. The accommodation comprises of two bedrooms and shower room on the first floor, open plan lounge/kitchen leading onto a rear facing patio and allocated parking for one vehicle to the front. The property has been holiday let by the present vendors and figures are available upon request. The property is fully furnished and equipped for six people and viewing is recommended. Property additional info UPVC double glazed door into: OPEN PLAN LIVING ROOM/KITCHEN: 19' 5 x 13' 0 (5.92m x 3.96m) Double glazed window to front and rear with further double glazed door onto the patio, stairs rising with cupboard under, electric panel heater, base and wall units with work
£ 85,000
6 bed house for sale
2 pictures
House · for sale
£ 775,000
6 bed house for sale
TR17
· 6 Bedrooms · House
· Parking · Balcony
TR17 · 6 Bedrooms · House · Parking · Balcony
Council tax band: F. A chance to acquire a unique four bedroom detached family home with integral two bedroom flat, set in secluded grounds with spacious versatile accommodation which could be used for a variety of uses, subject to any necessary permissions. The property has an individual design, which the present vendors have adapted in such a way that there is potential for working from home, or one large family home. The property is set in very secluded grounds, two lawned areas, large driveway and parking area leading to a detached garage with large roller door, ideal for campervan or similar. An integral part of the property is a large double garage with inspection pit, further office area behind and storage, along with useful rooms to the side, which were formerly a further double garage. Menawethen has some sea views over Mount's Bay from the living room and balcony and would make an ideal family home. Churchtown Gulval is a much sought-after area just on the outskirts of Penzan
£ 775,000
2 bed house for sale
2 pictures
House · for sale
£ 270,000
2 bed house for sale
TR17
· 2 Bedrooms · House
· Garden · Equipped kitchen · Heating
TR17 · 2 Bedrooms · House · Garden · Equipped kitchen · Heating
Council tax band: B. A beautifully presented semi detached, modern, two bedroom bungalow with front and rear gardens and situated in a popular residential location, on the outskirts of Penzance, close to the local amenities and the beaches of Mount's Bay. The accommodation comprises of two bedrooms, lounge/dining room, kitchen, bathroom and sunroom. There are gardens to both the front and rear of the property. The house is double glazed and gas centrally heated and an internal viewing is highly recommended. Property additional info UPVC Double glazed door with glazed side panel into: DINING ROOM: 10' 3 x 7' 11 (3.12m x 2.41m) Radiator, serving hatch to kitchen. Dining room opens into: LOUNGE: 13' 10 x 9' 6 (4.22m x 2.90m) TV and telephone points, patios doors into sunroom, laminate wood floor. SUNROOM: 15' 5 x 7' 10 (4.70m x 2.39m) Double glazed to three sides, glass roof, patio doors onto rear garden, plumbing for washing machine. Door from lounge into: INNER HALLWAY: Access to loft,
£ 270,000
4 bed house for sale
2 pictures
House · for sale
£ 400,000
4 bed house for sale
TR17
· 4 Bedrooms · House
· Equipped kitchen
TR17 · 4 Bedrooms · House · Equipped kitchen
Council tax band: C. Situated in the coastal town of Marazion, is this semi detached four bedroom town house with accommodation arranged over four floors, with views across Mount's Bay towards St Michael's Mount from the upper rear facing floors. The accommodation comprises of lounge, kitchen and porch to the ground floor. There is the main bedroom and bathroom on the first floor with steps rising to two further bedrooms on the second floor and bedroom four on the third floor. All the rear facing, first, second and third floor windows enjoy the aforementioned views. The property is double glazed where stated and heated via oil fired central heating system. Property additional info Double glazed door into: HALLWAY: Tiled flooring, stairs rising to first floor with storage under, radiator, doors to: KITCHEN/BREAKFAST ROOM: 9' 10 x 9' 6 (3.00m x 2.90m) UPVC double glazed window to rear, wooden multi pane door to porch, worksurfaces area with inset sink and drainer, cupboards and drawers b
£ 400,000
2 bed flat for sale
2 pictures
Flat · for sale
£ 525,000
2 bed flat for sale
TR17
· 2 Bedrooms · Flat
· Garden · Balcony · Parking
TR17 · 2 Bedrooms · Flat · Garden · Balcony · Parking
Council tax band: C. Tenure: Leasehold. Lease remaining (For Leasehold tenure): 981 (in years). Service charge (For Leasehold tenure): 0 per year. Ground rent (For Leasehold tenure): 172 per year. Superb panoramic sea views across Mount's Bay to St Michael's Mount and beyond from this extremely well presented two bedroom, first floor apartment which is offered to the open market for the first time since built in 1980. For sale in good decorative order throughout with impressive glazed balcony to the front, access to communal gardens which has steps down to the beach below and garage on a nearby block. The property has been well cared for by the present vendor and is, therefore, for sale in good decorative order throughout and really needs to be viewed internally to appreciate to the full. A particularly attractive feature is the full length balcony off the living room and dining room, which takes full advantage of the direct sea views to St Michael's Mount. There are two double bedroom
£ 525,000
2 bed house for sale
2 pictures
House · for sale
£ 325,000
2 bed house for sale
TR17
· 2 Bedrooms · House
· Equipped kitchen · Parking
TR17 · 2 Bedrooms · House · Equipped kitchen · Parking
A beautifully presented terraced house situated on the outskirts of the popular coastal town of Marazion and, at present, is being successfully holiday let by the present owners. The property has spacious well proportioned living accommodation, which the present owners have maintained to a high standard and is therefore offered for sale in good decorative order throughout. The accommodation comprises of two large bedrooms and bathroom on the first floor, of which the bedrooms have sea and mount glimpses, there is a kitchen/diner and lounge on the ground floor. A particularly attractive feature is the enclosed courtyard, which gives access to the summer house and utility shed. The property also has its own parking space and furniture can be available by separate negotiation. The property has many character features and it's close to the sea front in Marazion and the present vendors have installed a battery system with low overnight tariff for storage heaters and water heating, which giv
£ 325,000
1 bed flat for sale
2 pictures
Flat · for sale
£ 345,000
1 bed flat for sale
TR17
· 1 Bedroom · Flat
· Parking
TR17 · 1 Bedroom · Flat · Parking
Tenure: Leasehold. Lease remaining (For Leasehold tenure): 982 (in years). Service charge (For Leasehold tenure): 0 per year. Coachmans Cottage is an exceptional example of a converted one bedroom apartment, with lovely sea views over Mounts Bay to St Michael's Mount and beyond. The property is being used as a successful holiday let and the majority of fixtures and fittings can be made available by separate negotiation. In recent years, planning permission was granted to convert the roof into further living accommodation, which has now lapsed, W1/08-0741; this would maximise the living accommodation. There is a garage behind the property which is for the sole use for Coachmans Cottage. Marazion is a popular town with a good array of amenities and the property is located in a convenient position within a short walk of the main town and beaches. Property additional info ENTRANCE HALL: Painted floorboards, sunken spotlights. LIVING ROOM: 12' 6 x 9' 5 (3.81m x 2.87m) Lovely sea views over
£ 345,000
2 bed house for sale
2 pictures
House · for sale
£ 155,000
Updated
2 bed house for sale
TR17
· 2 Bedrooms · House
· Garden · Fireplace · Parking · Equipped kitchen · Heating
TR17 · 2 Bedrooms · House · Garden · Fireplace · Parking · Equipped kitchen · Heating
Council tax band: A. This beautifully presented detached park home is situated in a popular residential location and is within close proximity of the beaches of Eastern Green, supermarkets and further amenities in the town of Penzance. The accommodation comprises of open plan lounge/ dining room, kitchen, two bedrooms, one en-suite and a bathroom. The property is gas centrally heated, double glazed thought with off street parking for one vehicle, a garage and gardens to three sides. An early viewing is highly recommended. Features Kitchen-Diner Off-road Parking Garden En-suite Property additional info External steps leading to UPVC double glazing door into: OUTER HALLWAY: Radiator, further glazed door into the: MAIN HALLWAY: Radiator, built in cupboard, door to lounge. LOUNGE: 15' x 9' 6 (4.57m x 2.9m) Two UPVC double glazed windows to front and one to side, radiator, ornamental living flame electric fireplace. Opening into: DINING ROOM: 10' x 9' 6 (3.05m x 2.9m) UPVC double glazed win
£ 155,000
1 bed flat for sale
2 pictures
Flat · for sale
£ 110,000
1 bed flat for sale
TR17
· 1 Bedroom · Flat
· Equipped kitchen · Heating
TR17 · 1 Bedroom · Flat · Equipped kitchen · Heating
Council tax band: A. Tenure: Leasehold. Lease remaining (For Leasehold tenure): 980 (in years). Service charge (For Leasehold tenure): 0 per year. A nicely presented first floor apartment conveniently situated for all local amenities within the centre of Penzance. Conveniently positioned near the heart of Penzance, this apartment would suit a variety of purchasers looking for a first time home or investment property. The property comprises of an open plan living/kitchen/dining room with built in oven, hob and extractor fan, a good size double bedroom and shower room. With gas central heating, double glazing and an entry phone system, we would highly recommend an early appointment to avoid disappointment. Property additional info Steps up to COMMUNAL ENTRANCE HALL: Door to: THE APARTMENT: ENTRANCE HALL: Entry phone system, central heating controls, useful storage cupboard. OPEN PLAN LIVING / KITCHEN / DINING ROOM: 20' 5 x 9' 2 (6.22m x 2.79m) KITCHEN AREA: Range of fitted wall mounted a
£ 110,000
3 bed house for sale
2 pictures
House · for sale
£ 275,000
3 bed house for sale
TR17
· 3 Bedrooms · House
· Garden · Fireplace · Equipped kitchen · Parking
TR17 · 3 Bedrooms · House · Garden · Fireplace · Equipped kitchen · Parking
Council tax band: B. A chance to acquire a spacious three bedroom semi-detached family home, located in a central position, therefore close to most amenities. The property has well proportioned accommodation, which the present vendors have maintained to a good standard and really need to be viewed internally to appreciate to the full. A particularly attractive feature is the enclosed rear garden which has been paved for ease of maintenance with covered seating area and off road parking to the front. Penbrea Road is a popular area of Penzance and we recommend an early appointment. Property additional info ENTRANCE HALL: Period style radiator. LOUNGE: 23' 6 x 10' 2 (7.16m x 3.10m) Into UPVC double glazed bay window, brick fireplace with fitted gas fire, TV point, radiator. DINING ROOM: 12' 10 narrowing to 8' 4 x 8' 0 (3.91m narrowing to 2.54m x 2.44m) Beamed ceiling, panelling to one wall, tiled flooring, radiator, bricked style arch to: KITCHEN: 17' 4 x 5' 2 (5.28m x 1.57m) Stainless st
£ 275,000
4 bed house for sale
2 pictures
House · for sale
£ 425,000
4 bed house for sale
TR17
· 4 Bedrooms · House
TR17 · 4 Bedrooms · House
Council tax band: D. A most charming four bedroom character terraced town house located in one of the older parts of Penzance with views over St Mary's church and sea views from the top floors down to Mount's Bay. The property has spacious and versatile accommodation arranged over four floors which is currently arranged as four bedrooms but could be rearranged to suit different needs. There is much charm and character throughout the property and a particularly attractive feature is the enclosed courtyard being paved with raised flower borders offering a good degree of privacy for a town property. Chapel Street is one of the more sought after areas of Penzance just off the sea front and within close proximity of most amenities. 34 Chapel Street is a good example of a period townhouse which really needs to be viewed internally to appreciate to the full. Property additional info ENTRANCE VESTIBULE: Door to: ENTRANCE HALL: BEDROOM ONE: 11' 7 x 10' 4 (3.53m x 3.15m) Sliding sash window with
£ 425,000
2 bed house for sale
2 pictures
House · for sale
£ 80,000
2 bed house for sale
TR17
· 2 Bedrooms · House
· Equipped kitchen
TR17 · 2 Bedrooms · House · Equipped kitchen
Tenure: Leasehold. Lease remaining (For Leasehold tenure): 953 (in years). Service charge (For Leasehold tenure): 0 per year. This nicely presented holiday home enjoys a very pleasant situation on the outskirts of the site offering accommodation to comprise of two bedrooms and shower room on the first floor with an open plan living room/kitchen on the ground floor. The property is fully equipped for four people. Kenegie Manor Holiday Park being approximately 1.5 miles from Penzance with access to nearby St Ives, open countryside and the beaches surrounding Mount's Bay. The property offers an excellent investment opportunity. Property additional info UPVC double glazed window into: OPEN PLAN LIVING ROOM/KITCHEN: 19' 0 x 13' 0 (5.79m x 3.96m) UPVC double glazed windows and doors to front and rear, stairs rising, range of base and wall mounted units with work surface and tiling over, stainless steel sink unit with electric water heater, tv point. FIRST FLOOR LANDING: BEDROOM ONE: 9' 7 x 8
£ 80,000
1 bed house for sale
2 pictures
House · for sale
£ 230,000
1 bed house for sale
TR17
· 1 Bedroom · House
· Garden · Fireplace · Equipped kitchen · Powder room
TR17 · 1 Bedroom · House · Garden · Fireplace · Equipped kitchen · Powder room
Council tax band: A. A beautifully presented and much improved character granite cottage situated within close proximity of the town centre of Penzance offering accommodation to include an open plan lounge with kitchen/breakfast room and cloakroom on the ground floor. Stairs from the lounge lead to a large double bedroom with vaulted ceiling leading to en-suite/wetroom. To the front of the property there is a small area for a garden bench and an enclosed courtyard to the rear. Property additional info Wooden front door with glazed insert into: LOUNGE: 13' 7 x 13' 0 (4.14m x 3.96m) Double glazed wood window to front, wood floor, beamed ceiling, three wall lights, radiator, fireplace to one wall (not used), stairs raising. Lounge opens into: KITCHEN/BREAKFAST ROOM: 13' 8 x 10' 0 maximum (4.17m x 3.05m) UPVC double glazed windows and door to rear, tiled floor, radiator, base and wall units with worksurfaces and tiling over, electric oven, gas hob with extractor fan, single drainer sink un
£ 230,000
2 bed flat for sale
2 pictures
Flat · for sale
£ 500,000
2 bed flat for sale
TR17
· 2 Bedrooms · Flat
· Balcony · Parking
TR17 · 2 Bedrooms · Flat · Balcony · Parking
Council tax band: E. Tenure: Leasehold. Lease remaining (For Leasehold tenure): 987 (in years). Service charge (For Leasehold tenure): 1720 per year. Ground rent (For Leasehold tenure): 150 per year. Lovely panoramic sea views across Mounts Bay, Penzance Harbour towards St Michael's Mount and beyond are enjoyed from this beautifully presented two bedroom penthouse apartment, located in one of the most prestigious blocks in Penzance, just off the sea front and within close proximity of most amenities. The property has well proportioned accommodation with quality fixtures and fittings throughout, along with engineered oak flooring and underfloor heating. The property is double glazed and there is a wrap-around balcony off the living room and bedrooms, which takes full advantage of the views. Externally, there is a reserved parking space and due to the popularity of this particular apartment block, we recommend an early appointment to view. Property additional info Intercom system into: M
£ 500,000
flat for sale
2 pictures
Flat · for sale
£ 80,000
flat for sale
TR17
· Flat
· Equipped kitchen
TR17 · Flat · Equipped kitchen
Council tax band: A. Tenure: Leasehold. Lease remaining (For Leasehold tenure): 979 (in years). Service charge (For Leasehold tenure): 369 per year. Ground rent (For Leasehold tenure): 10 per year. A very well presented ground floor studio apartment with fitted kitchen and separate shower room. There is a small seating area to the front of the property. Internal viewing is recommended. Ideal investment purchase with no onward chain. Property additional info Double glazed stable door to: OPEN PLAN LIVING AREA/KITCHEN: 14' 10 x 10' 3 (4.52m x 3.12m) Laminate flooring, two radiators, wall mounted combination central heating boiler. Open plan to kitchen area: stainless steel inset single drainer sink unit, built in electric oven and four ring eletric hob with extractor hood above, tiled splashback, wall and base units, space for fridge, plumbing for washing machine. SHOWER ROOM: White suite comprising low level WC, wash hand basin, shower unit with chrome mixer, tiled wall and flooring, ex
£ 80,000

Get email alerts

Don't miss out: be the first to know about new properties

The alert was correctly created

On subscribing you accept the conditions of use and the privacy policy
Alert
Receive new ads in your inbox
Save this search
Receive alerts for new listings

We'll send you an email when we have new properties for: "Properties for sale in TR17"

The alert was correctly created

Long Rock Penzance
Fore Street TR20 Penzance
Get email alerts and be the first to see new listings
Required field
On subscribing I accept the terms of the privacy policy
Perfect! You'll soon start receiving new listings via email
Alert
Receive an email when we have new ads for Properties for sale in TR17
Save this search
Filters

Bedrooms

Size (sq.ft)

sq.ft
sq.ft

Price

£
£

Property type

Bathrooms

Clear all filters
Receive notifications when new entries are published.