View photo
House
·
for sale
£ 440,000
New
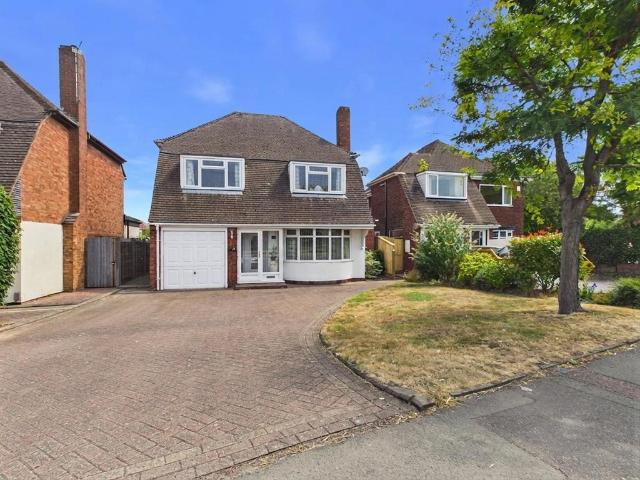
4 bedroom detached house for sale
Trent Valley Road WS13 Lichfield
· 4 Bedrooms · 3 Baths · House
· Garden · Fireplace · Equipped kitchen
Trent Valley Road WS13 Lichfield · 4 Bedrooms · 3 Baths · House · Garden · Fireplace · Equipped kitchen
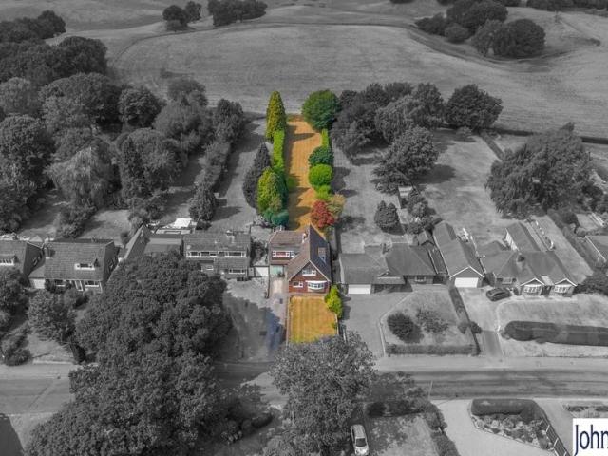
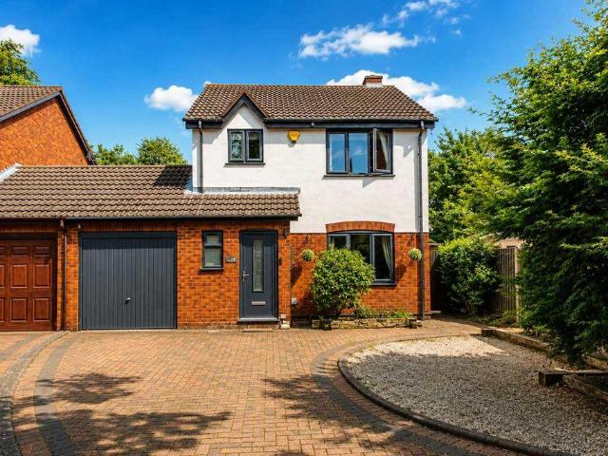
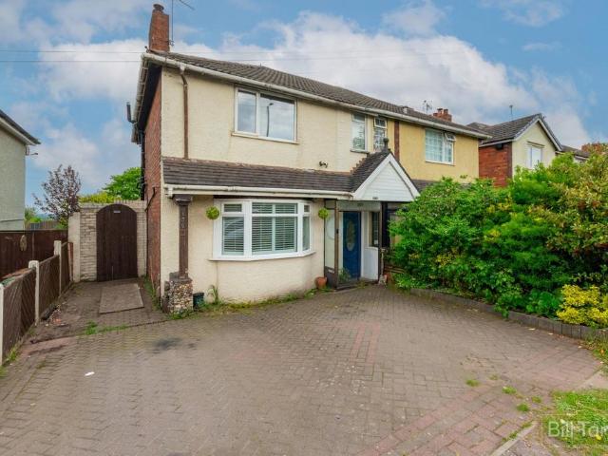
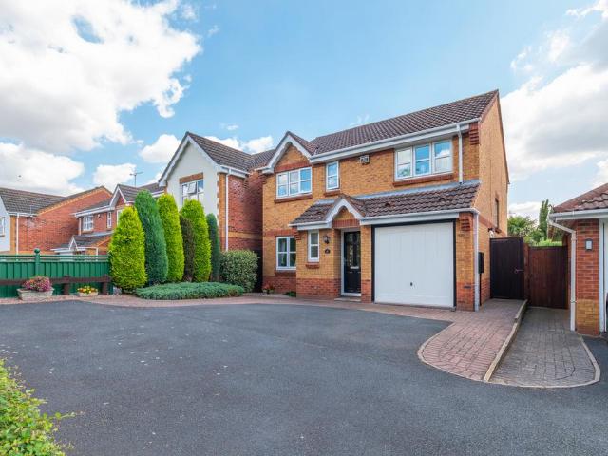
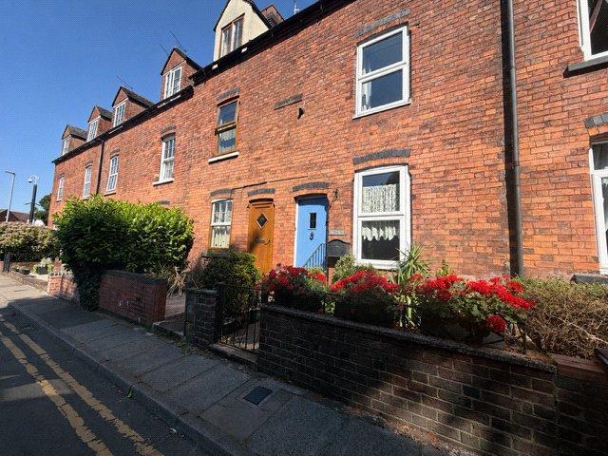
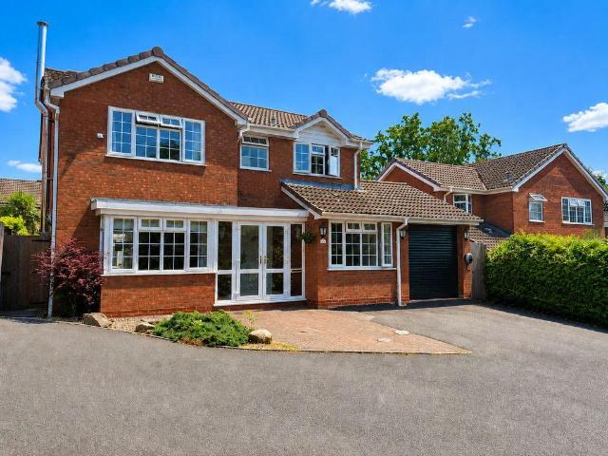
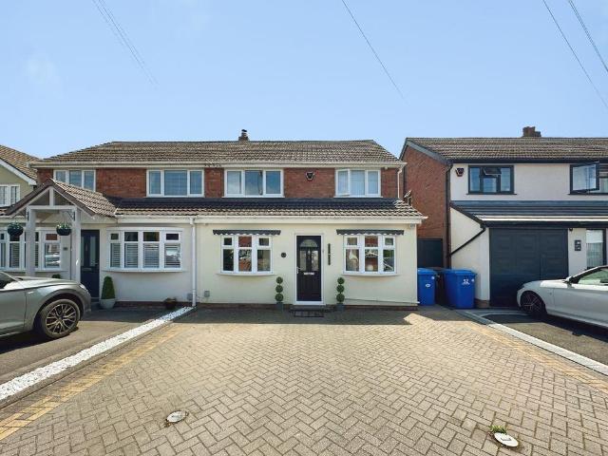
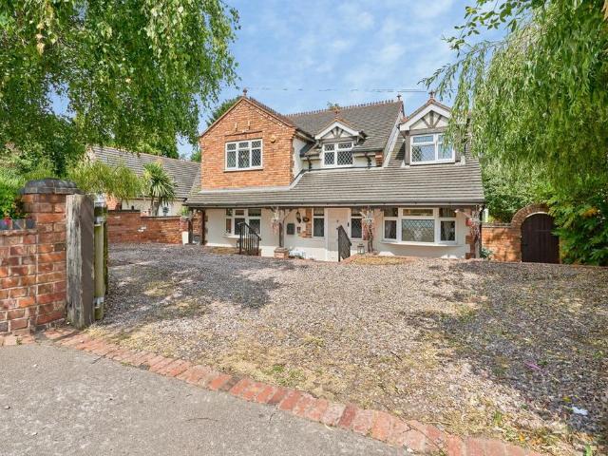
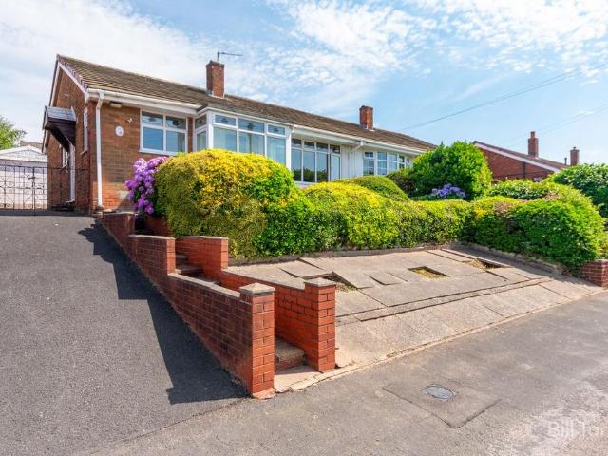
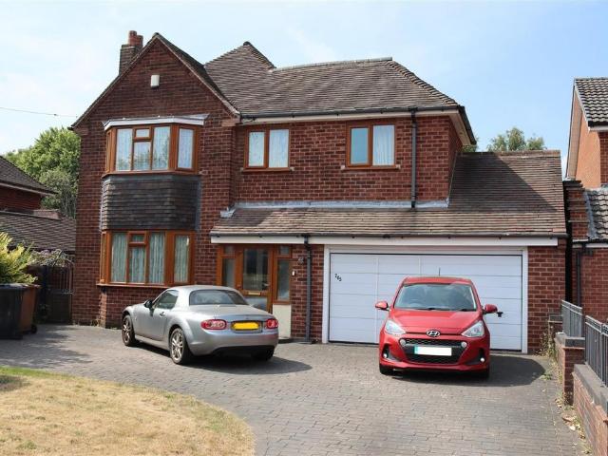
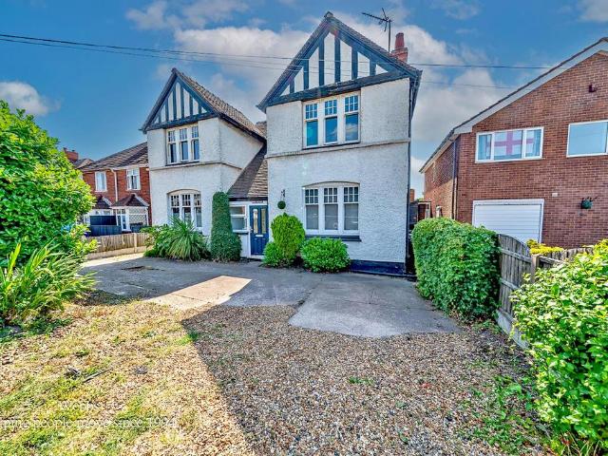
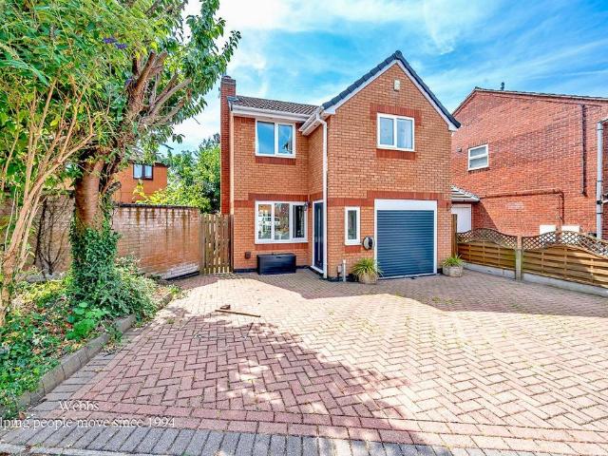
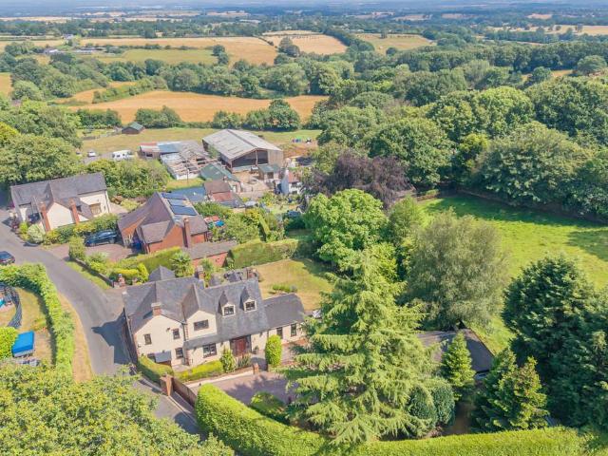
Overlooking fields to the front yet providing easy access to Tamworth town centre transport links and schools, is this extended four bedroom family sized home. Thoughtfully modernised and tastefully presented throughout, the property offers a mixture of traditional features including a beautiful inglenook fireplace, and modern additions, the kitchen and bathrooms in particular are upgraded to a high standard. On entering the property is a:- PORCH With access to:- ENTRANCE HALLWAY With radiator, doors to useful storage cupboard and to:- DUAL ASPECT LOUNGE/DINER - 12' 1 x 17' (3.70m x 5.20m) With bay window to front aspect, radiator, brick built inglenook fireplace with windows to either side and fire within, opening to:- DINING AREA - 12' 1 x 9' 9 (3.71m x 2.98m) With radiator, double doors leading out to the rear garden. EXTENDED KITCHEN DINER - 13' 5 x 12' 1 (409m x 3.71m) With two Velux skylights, vertical radiator, a range of wall and base units with quartz work surfaces over, built
Overlooking fields to the front yet providing easy access to Tamworth town centre transport links and schools, is this extended four bedroom family sized home. Thoughtfully modernised and tastefully presented throughout, the property offers a mixture of traditional features including a beautiful inglenook fireplace, and modern additions, the kitchen and bathrooms in particular are upgraded to a high standard. On entering the property is a:- PORCH With access to:- ENTRANCE HALLWAY With radiator, doors to useful storage cupboard and to:- DUAL ASPECT LOUNGE/DINER - 12' 1 x 17' (3.70m x 5.20m) With bay window to front aspect, radiator, brick built inglenook fireplace with windows to either side and fire within, opening to:- DINING AREA - 12' 1 x 9' 9 (3.71m x 2.98m) With radiator, double doors leading out to the rear garden. EXTENDED KITCHEN DINER - 13' 5 x 12' 1 (409m x 3.71m) With two Velux skylights, vertical radiator, a range of wall and base units with quartz work surfaces over, built
£ 440,000