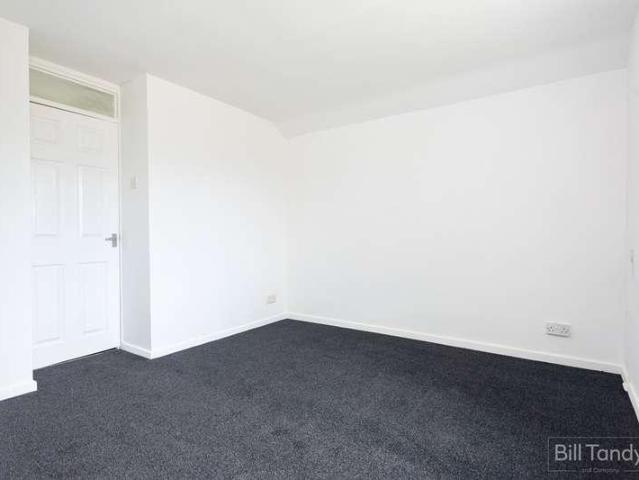
1,055 houses for sale in Main Road WS15 Rugeley

3 bed house for sale
2 pictures
House · for sale
£ 230,000
New
3 bed house for sale
Main Road WS15 Rugeley
· 3 Bedrooms · House
· Garden · Equipped kitchen · Parking
Main Road WS15 Rugeley · 3 Bedrooms · House · Garden · Equipped kitchen · Parking
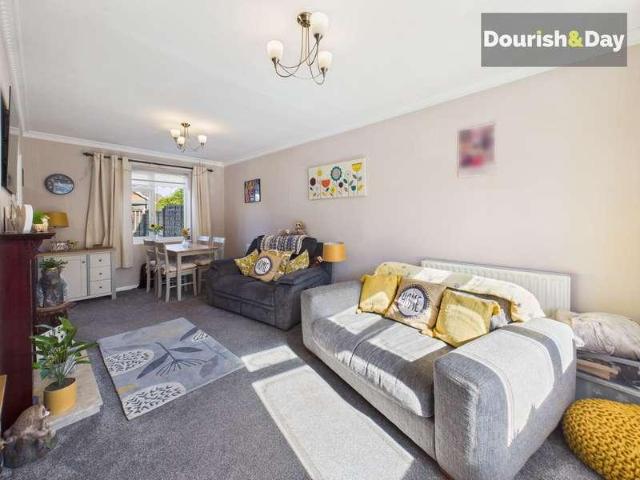
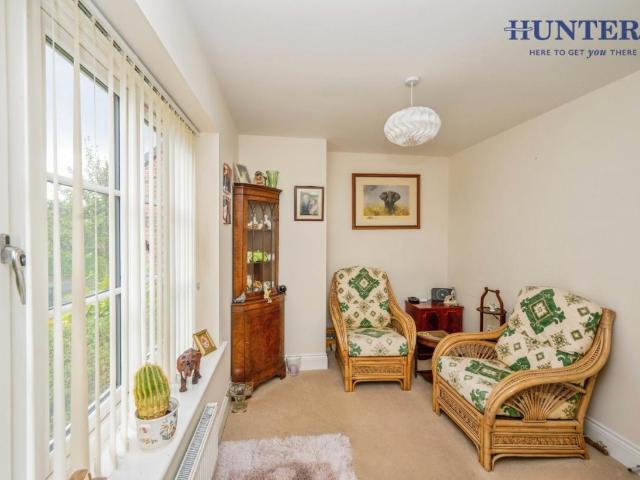
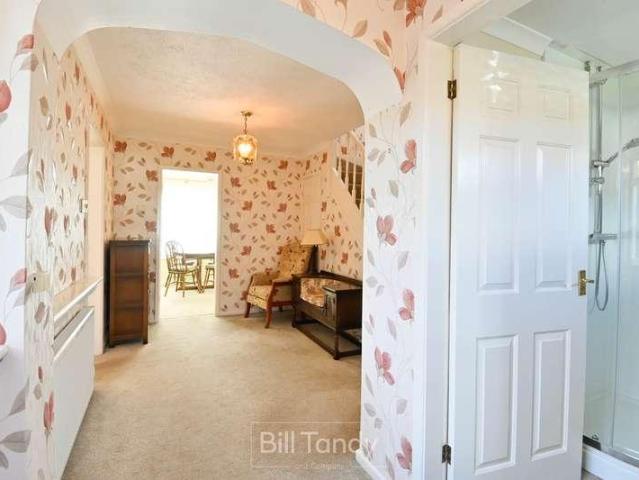
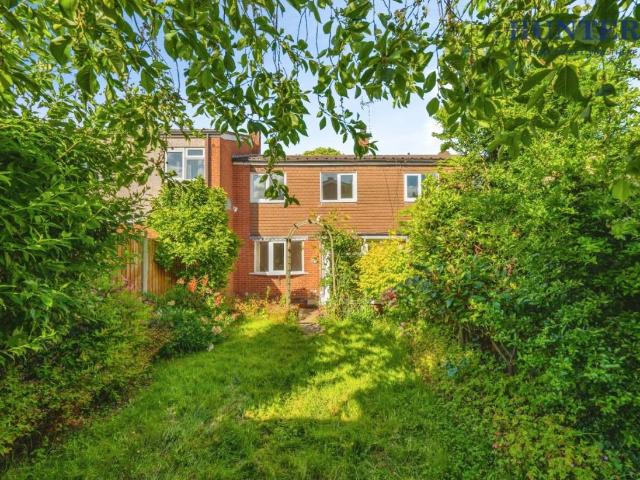
A well presented, and surprisingly spacious three bedroom semi detached property. Boasting a fabulous corner position at the head of the cul de sac, the property commands an imposing position, and is able to take full advantage of the convenient location allowing easy access to highly regarded local schools, excellent access to local transport links and is within walking distance of the ever-popular Sankeys Corner and all the lifestyle and shopping amenities it offers. The property is situated on a widening corner plot with parking for multiple vehicles along with a detached single garage, and having an enclosed rear garden. The accommodation briefly comprises entrance hall, lounge, kitchen, separate laundry room, guests W.C three first floor bedrooms and a shower room. An early viewing of this property is considered essential to fully appreciate the accommodation on offer.ENTRANCE HALL approached via a UPVC opaque double glazed front entrance door and having radiator, ceiling light po
£ 230,000
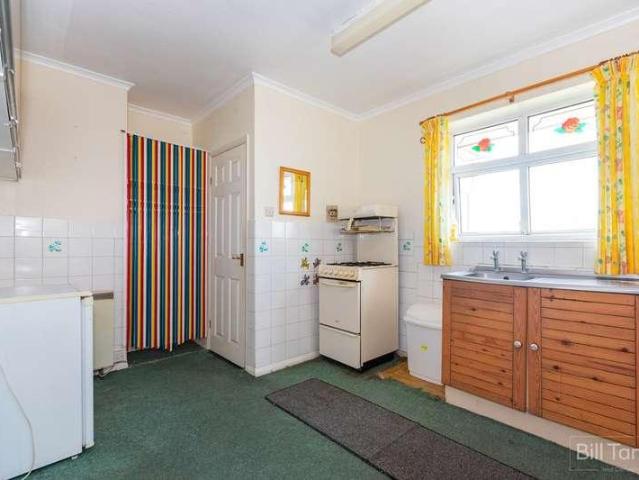
2 bed house for sale
2 pictures
House · for sale
£ 210,000
2 bed house for sale
Main Road WS15 Rugeley
· 2 Bedrooms · House
· Garden · Parking · Equipped kitchen · Concierge
Main Road WS15 Rugeley · 2 Bedrooms · House · Garden · Parking · Equipped kitchen · Concierge
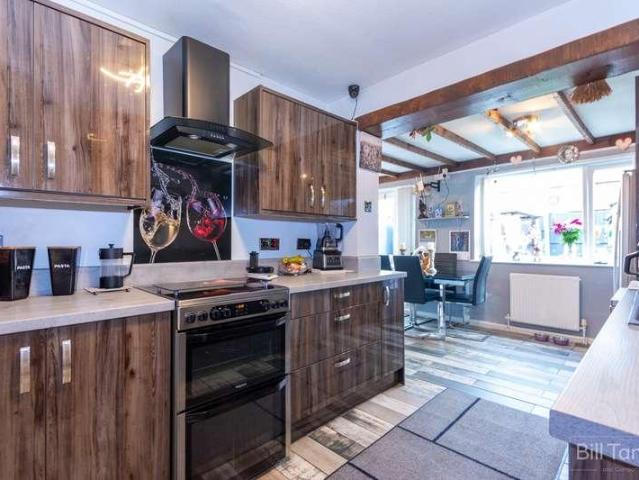
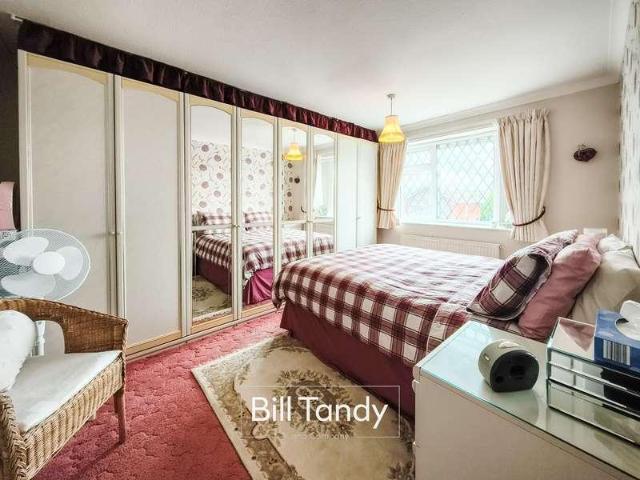
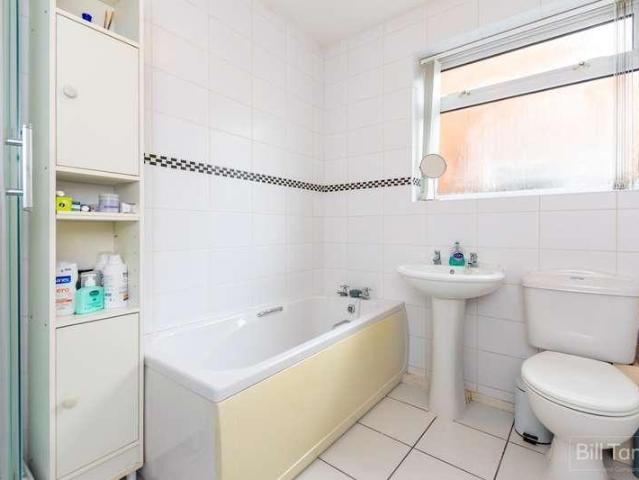
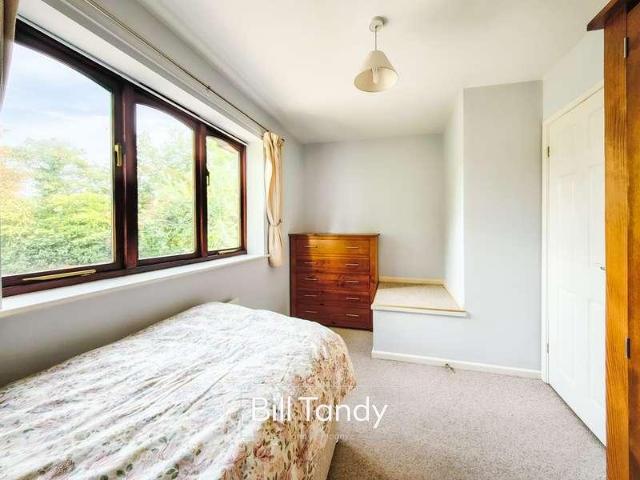
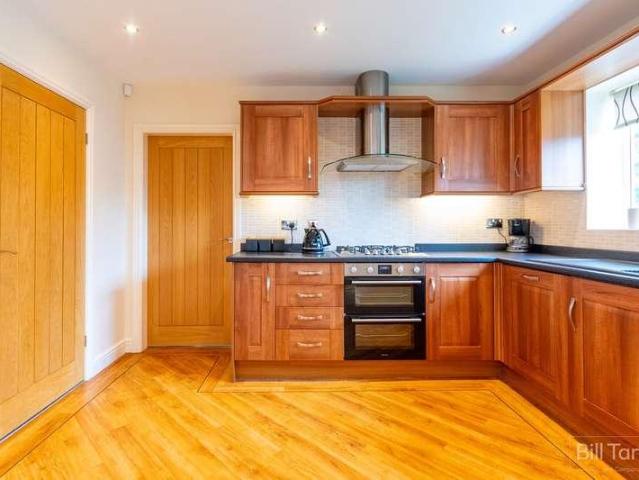
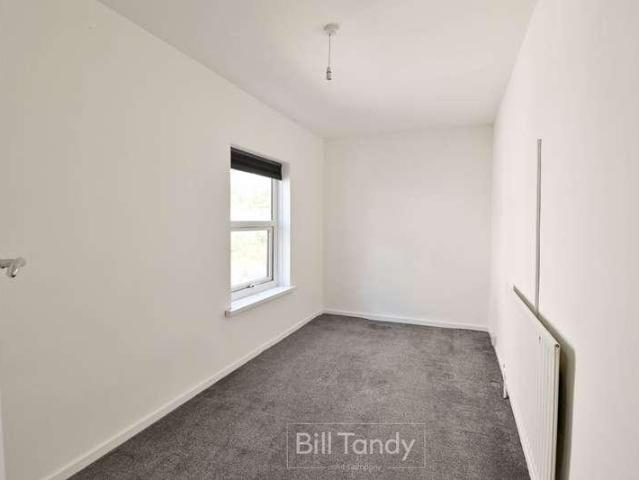
Bill Tandy and Company, Burntwood, are delighted to be offering to the market this fabulous opportunity to secure a good sized well cared for two bedroom semi detached bungalow requiring modernisation. Sold with the benefit of no onward chain and occupying a superb position along the ever-popular Ridgeway taking full advantage of the fantastic views of the countryside beyond. The Ridgeway is a popular residential area offering good access to highly regarded local schools, easy access to local amenities and nearby public transport links and the property briefly comprises porch entrance, two good sized double bedrooms, well proportioned lounge, breakfast kitchen and bathroom. There is a detached garage to the rear, fore and rear gardens and parking. Early viewing considered essential to fully appreciate the wealth of accommodation on offer.UPVC DOUBLE GLAZED PORCH ENTRANCE having a traditional wooden opaque glazed front door with opaque single glazed side panel to: RECEPTION HALL having
£ 210,000
3 bed house for sale
2 pictures
House · for sale
£ 330,000
3 bed house for sale
Main Road WS15 Rugeley
· 3 Bedrooms · House
· Garden · Equipped kitchen
Main Road WS15 Rugeley · 3 Bedrooms · House · Garden · Equipped kitchen
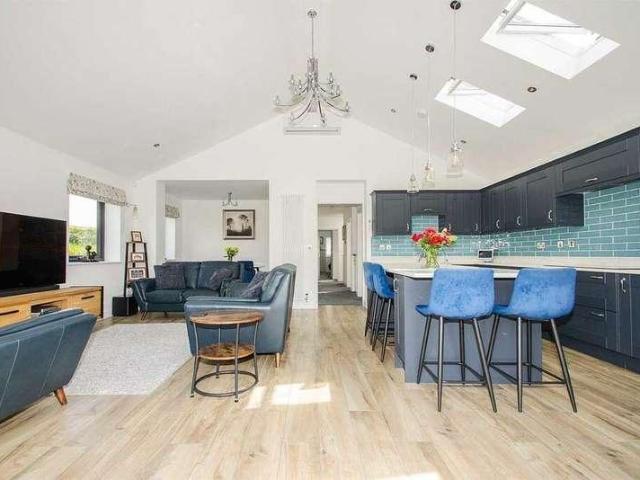
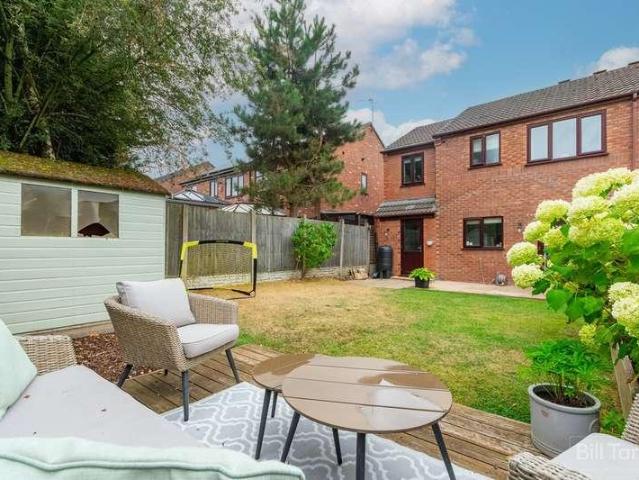
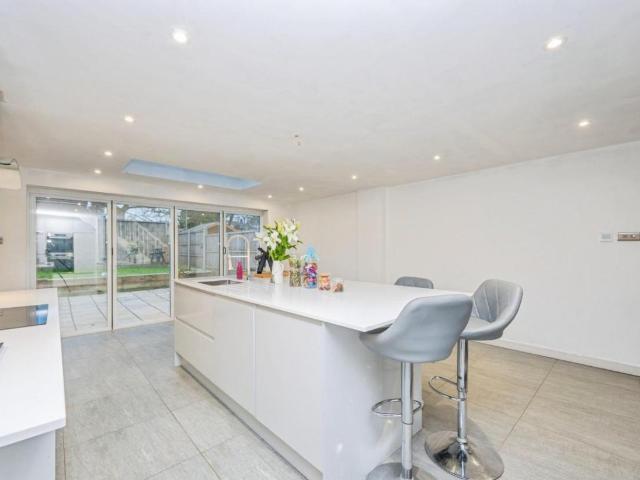
Bill Tandy and Company are delighted to be offering to the market this beautifully presented and extended three bedroom detached family home. Rochester Avenue is conveniently located to take full advantage of the highly regarded local schools, local amenities and transport links. The property itself has been beautifully updated by the current owners and is set back from the road behind a gated block paved driveway suitable for multiple vehicles including camper van, and an enclosed low maintenance landscaped garden to the rear. The accommodation briefly comprises porch entrance, living room, dining kitchen, guests W.C./utility, three good sized first floor bedrooms and family bathroom. An early viewing is considered essential to fully appreciate the wealth of accommodation on offer.PORCH ENTRANCE approached via a composite UPVC opaque double glazed front entrance door and having UPVC opaque double glazed window to side, contemporary wood effect flooring, ceiling light point, radiator a
£ 330,000
4 bed house for sale
2 pictures
House · for sale
£ 500,000
4 bed house for sale
Main Road WS15 Rugeley
· 4 Bedrooms · House
· Garden · Parking
Main Road WS15 Rugeley · 4 Bedrooms · House · Garden · Parking
Call us 9AM - 9PM - 7 days a week, 365 days a year!You will not Adam & Eve how spectacular this home really is!Absolutely immaculate and presented in true showroom condition, this stunning four-bedroom detached property on Adams Way is a home that really does have the wow factor. Combining stylish modern interiors, beautifully landscaped gardens and an exceptional standard of presentation throughout, this fantastic property is ready for its new owners to move straight in and enjoy. It really is the apple of the owners eye!From the moment you arrive, the impressive kerb appeal immediately sets the tone.Every element of the exterior has been thoughtfully considered, giving the home a smart, contemporary appearance that is sure to catch the eye. The property boasts a striking resin driveway, providing excellent off-road parking, while the artificial grass frontage sets the bar for the standards of what awaits within.Stepping inside, the immaculate presentation continues throughout. Finish
£ 500,000
4 bed house for sale
2 pictures
House · for sale
£ 300,000
4 bed house for sale
Main Road WS15 Rugeley
· 4 Bedrooms · House
· Garden · Parking · Concierge
Main Road WS15 Rugeley · 4 Bedrooms · House · Garden · Parking · Concierge
Bill Tandy & Company Burntwood are delighted to offer for sale this generously sized and thoughtfully extended link-detached home, set within the quiet and highly sought-after cul-de-sac of St Peters Road. Enjoying a superb position, the property benefits from excellent access to local amenities at Swan Island, the open green spaces of Burntwood Park, and convenient public transport links along Cannock Road, while also being just a short drive from the Cathedral City of Lichfield. The accommodation, which must be viewed to be fully appreciated, includes a porch, welcoming hall, ground-floor W.C three well-proportioned reception rooms, and a versatile ground-floor bedroom/home office. To the first floor are three bedrooms and a family bathroom. Externally, the home offers a large frontage with ample parking, together with a low-maintenance rear garden providing a pleasant outdoor space. Early viewings are strongly recommended.ENTRANCE PORCH approached via a UPVC double glazed door and h
£ 300,000
4 bed house for sale
2 pictures
House · for sale
£ 275,000
4 bed house for sale
Main Road WS15 Rugeley
· 4 Bedrooms · House
· Garden · Equipped kitchen · Parking · Concierge
Main Road WS15 Rugeley · 4 Bedrooms · House · Garden · Equipped kitchen · Parking · Concierge
Bill Tandy and Company, Burntwood, are delighted to be offering to the market this fabulous opportunity to secure a four bedroom semi detached family home, giving a purchaser chance to decorate to their own style and taste as the property does require cosmetic updating. The property is ideally located to take full advantage of the highly regarded local schools, easy access to local transport links and local shopping and lifestyle amenities. The property itself briefly comprises entrance porch, through reception hall, lounge, kitchen, dining area, ground floor bathroom, ground floor double bedrooms, three good sized first floor double bedrooms with the main bedroom having an en suite W.C. Outside there is a block paved driveway to front, integral garage and enclosed garden to the rear. These properties are renowned for being extraordinarily well proportioned and tardis-like so an early viewing is considered essential to fully appreciate the wealth of accommodation on offer.ENTRANCE PORC
£ 275,000
2 bed house for sale
2 pictures
House · for sale
£ 200,000
2 bed house for sale
Main Road WS15 Rugeley
· 2 Bedrooms · House
· Garden · Equipped kitchen · Parking · Concierge
Main Road WS15 Rugeley · 2 Bedrooms · House · Garden · Equipped kitchen · Parking · Concierge
Call us 9AM - 9PM -7 days a week, 365 days a year!With two double bedrooms, parking for three cars and a great-sized garden, this semi detached property offers plenty of space both inside and out.Situated on Brunswick Road in Cannock, the property is conveniently positioned for access to a range of local shops, schools and everyday amenities, with Cannock town centre providing a wider choice of shopping, dining and leisure facilities. The area also offers useful road connections for travel further afield.The property is approached via a particularly generous three-car driveway, providing excellent off-road parking right from the outset.Stepping inside, the entrance hallway has stairs rising to the first-floor landing, alongside a useful under-stairs storage cupboard.To the right is the lounge, a bright and welcoming reception room benefiting from a dual-aspect design, allowing plenty of natural light into the space.Continuing through the property brings you into the kitchen, which offe
£ 200,000
5 bed house for sale
2 pictures
House · for sale
£ 1,000,000
5 bed house for sale
Main Road WS15 Rugeley
· 5 Bedrooms · House
· Parking · Equipped kitchen
Main Road WS15 Rugeley · 5 Bedrooms · House · Parking · Equipped kitchen
Standout Features EXECUTIVE DETACHED FAMILY HOME SOUGHT AFTER VILLAGE LOCATION CLOSE TO CANNOCK CHASE AONB WONDERFUL FAR REACHING VIEWS FABULOUS LIVING ROOM WITH FUEL BURNING STOVE FIVE DOUBLE BEDROOMS & TWO EN-SUITES OPEN PLAN FAMILY DINING KITCHEN DETACHED DOUBLE GARAGE AND AMPLE PARKING Council Tax Band - H EPC rating - B Property DescriptionReception Hallway accessed via a UPVC double-glazed front entrance door and having a useful double fitted storage cupboard and under stairs storage. Two ceiling light points with decorative ceiling roses, coving, radiator, Karndean wood effect flooring and stairs to the first floor Guest WC having a pedestal hand wash basin and a close-coupled WC. Ceiling light point, half tiling to the walls, radiator, Karndean wood effect flooring and a UPVC double-glazed window to the side aspect Study set up to work from home, benefitting from a range of fitted storage furniture and a desk. Ceiling light point with a decorative ceiling rose, vertical radiato
£ 1,000,000
2 bed house for sale
2 pictures
House · for sale
£ 185,000
2 bed house for sale
Main Road WS15 Rugeley
· 2 Bedrooms · House
· Garden · Equipped kitchen · Concierge
Main Road WS15 Rugeley · 2 Bedrooms · House · Garden · Equipped kitchen · Concierge
Bill Tandy and Company are delighted to offer for sale this superbly positioned and well presented semi detached home located in the heart of the sought after village of Armitage. The village is only a short distance away from both the cathedral city of Lichfield and Rugeley town centre, and a superb range of village facilities are within walking distance including shops, pubs, butchers, bakery, village hall, doctors surgery and dispensary pharmacy. The property itself, which has the benefit of no upward chain, comprises entrance hall, sitting/dining room to rear, modern kitchen to front, two first floor bedrooms and a tasteful and modern bathroom. Outside there is a tarmac driveway to the front which extends to the side, and there is a secluded garden to the rear. For the property to be fully appreciated we strongly recommend an internal viewing.CANOPY PORCH leading to the obscure glazed wooden front entrance door which opens to: RECEPTION HALL having double glazed window to front, st
£ 185,000
5 bed house for sale
2 pictures
House · for sale
£ 3,000,000
5 bed house for sale
Main Road WS15 Rugeley
· 5 Bedrooms · House
· Equipped kitchen · Powder room
Main Road WS15 Rugeley · 5 Bedrooms · House · Equipped kitchen · Powder room
The Grand Lodge was constructed in 1814 as the principal entrance lodge to the former Beaudesert Estate, with Historic England recording the lodge as being by John Shaw for the Earl of Uxbridge. Its Tudor Gothic architecture, red brick elevations, ashlar dressings, central gateway arch and decorative detailing reflect its former role as an impressive estate entrance, creating a remarkable sense of arrival that remains one of the property s defining features today. A grand double-height entrance hall introduces the accommodation, comprising a spectacular open-plan drawing and dining room, elegant sitting room, library, spacious kitchen/breakfast room, study, boot room, boiler/plant room, and cloakroom/WC. The first floor features a magnificent principal bedroom suite with a dressing room and luxurious en-suite shower room, together with three further bedrooms, two with en-suite shower rooms, and a family bathroom. The second floor provides a fifth bedroom with an en-suite shower room. T
£ 3,000,000
4 bed house for sale
2 pictures
House · for sale
£ 650,000
4 bed house for sale
Main Road WS15 Rugeley
· 4 Bedrooms · House
· Garden · Fireplace · Parking · Equipped kitchen
Main Road WS15 Rugeley · 4 Bedrooms · House · Garden · Fireplace · Parking · Equipped kitchen
Standout Features EXECUTIVE DETACHED FAMILY HOME SOUGHT AFTER VILLAGE OF ABBOTS BROMLEY DETACHED GARAGE AND DRIVEWAY FOUR BEDROOMS & THREE BATHROOMS GENEROUS LIVING ROOM OPEN PLAN FAMILY DINING KITCHEN SNUG & UTILITY ROOM VIEWING IS ESSENTIAL TO APPRECIATE THE SIZE COUNCIL TAX BAND - G EPC RATING - C Property DescriptionReception Hallway accessed via a timber effect UPVC double-glazed door and having a ceiling light point, radiator, useful under stairs storage cupboard and stairs leading to the first floor Guest WC having a corner hand wash basin with a tiled splash back and a close-coupled WC. Ceiling light point, radiator and laminate flooring Living Room having a feature marble effect fireplace with an inset coal effect gas fire. Two ceiling light points, two radiators and double-glazed recessed French doors into the rear garden Snug/Office having a ceiling light point, radiator and a double-glazed window to the front aspect Family Dining Kitchen a fabulous open plan family space wi
£ 650,000
4 bed house for sale
2 pictures
House · for sale
£ 415,000
4 bed house for sale
Main Road WS15 Rugeley
· 4 Bedrooms · House
· Equipped kitchen · Powder room · Concierge
Main Road WS15 Rugeley · 4 Bedrooms · House · Equipped kitchen · Powder room · Concierge
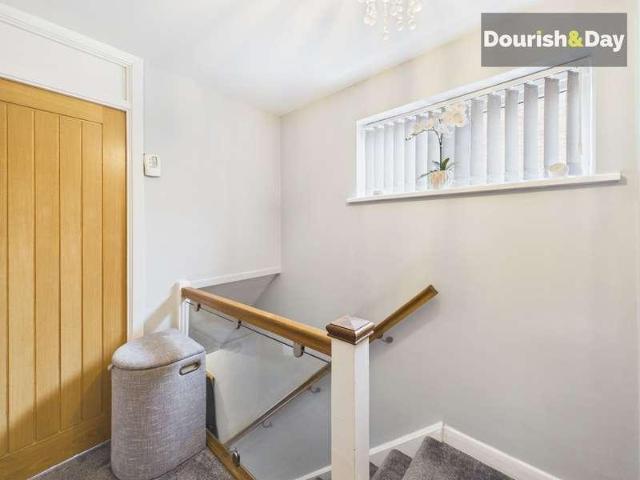
Bill Tandy and Company, Burntwood, are delighted to be offering to the market this superbly presented and immaculate four bedroom detached family home, boasting a superb position along the private drive of Oak Vale. Serving just six properties Oak Vale is an exclusive development and provides easy access to highly regarded local schools, excellent local amenities and public transport links. The property itself is immaculately presented by the current owners, having been fully updated throughout and briefly comprises reception hall, lounge, dining room, kitchen, separate utility, guests cloakroom, four double first floor bedrooms, the master having a superb en suite shower room, and a family bathroom. Early viewing is considered essential to fully appreciate the quality and wealth of accommodation on offer.WELCOMING ENTRANCE HALL approached via a composite UPVC opaque double glazed front entrance door with UPVC opaque double glazed side panels and having stairs with oak and glazed balus
£ 415,000
4 bed house for sale
2 pictures
House · for sale
£ 695,000
4 bed house for sale
Main Road WS15 Rugeley
· 4 Bedrooms · House
· Garden · Equipped kitchen · Patio · Concierge
Main Road WS15 Rugeley · 4 Bedrooms · House · Garden · Equipped kitchen · Patio · Concierge
WOW - SUPERB SIZE AND WELL PRESENTED DETACHED FAMILY HOME ON DARWIN PARK * Bill Tandy and Company are delighted in offering for sale this generously sized and superbly presented detached family home. The property sits on a superb size corner position with tree lined lawned area and view to front. The property is located on the highly sought after Darwin Park development, with a range of amenities within walking distance including Waitrose, Darwin Hall and Inkwell public house. The adjacent Cathedral Walk provides access into the city centre of Lichfield which has a further range of facilities including restaurants, bars and shops. Offering well planned accommodation the property provides three good reception rooms with a superb updated kitchen and adjacent breakfast room, utility room. The first floor has four bedrooms, two of which are en suite, together with a family bathroom. Outside the gardens are above average size with lawned areas and walled perimeters together with patio and g
£ 695,000
13 bed house for sale
2 pictures
House · for sale
£ 2,000,000
13 bed house for sale
Main Road WS15 Rugeley
· 13 Bedrooms · House
· Fireplace
Main Road WS15 Rugeley · 13 Bedrooms · House · Fireplace
Description Occupying a commanding position within the historic Staffordshire village of Colton, Colton House is a remarkable early eighteenth-century residence whose elegant Georgian architecture, extraordinary interiors and fascinating provenance combine to create a home of genuine distinction. Dating from circa 1730, the house is Grade II* listed, a designation reserved for particularly important buildings of more than special interest. Its handsome principal elevation remains wonderfully composed, with mellow red brick, sash windows and a classical central entrance approached by stone steps. There are a wealth of important surviving architectural detail internally, including eighteenth-century fireplaces, oak panelling, decorative plasterwork and the magnificent open-well staircase at the heart of the house. Importantly, Colton House is not a home that relies upon history alone. During the last three years, the ground and first floors have undergone a substantial and exacting progr
£ 2,000,000
3 bed house for sale
2 pictures
House · for sale
£ 400,000
3 bed house for sale
Main Road WS15 Rugeley
· 3 Bedrooms · House
· Equipped kitchen · Concierge
Main Road WS15 Rugeley · 3 Bedrooms · House · Equipped kitchen · Concierge
Enjoying a delightful private plot in this well established residential location stands this generously proportioned three bedroom detached family home. Available with the benefit of no upward chain the property offers an excellent opportunity to acquire a substantial family home with great potential in this highly convenient setting. Just minutes walk from local schools, shops and facilities the property offers a well planned accommodation layout with the ground floor radiating off the spacious reception hall entrance. The ground floor has been extended, which allows for two large reception rooms, a fitted kitchen and a very useful ground floor shower. On the first floor are three bedrooms and a well fitted bathroom with separate shower. This excellent family home is likely to prove popular and an early viewing would be strongly recommended.RECEPTION HALL 5.28m x 3.39m max (17' 4 x 11' 1 max) a very generously sized entrance to the property approached via a UPVC obscure double glazed
£ 400,000
3 bed house for sale
2 pictures
House · for sale
£ 660,000
3 bed house for sale
Main Road WS15 Rugeley
· 3 Bedrooms · House
· Garden · Parking · Equipped kitchen · Heating
Main Road WS15 Rugeley · 3 Bedrooms · House · Garden · Parking · Equipped kitchen · Heating
Bettermove are proud to present this 3 bedroom detached bungalow in Cannock Wood.This property benefits from double glazing, under floor heating, air conditioning and gas central heating throughout, with off street parking available via the large gated driveway.The council tax band is E.The interior of this beautifully presented property comprises a spacious, open-plan living/kitchen area, dining room, utility room, three bedrooms, one of which is currently used as a dressing room, and the family bathroom. The exterior boasts a private rear garden, complete with a summer house, perfect for enjoying the summer months.Located in the sought after village of Cannock Wood, the property is close to a range of amenities, including shops, supermarkets, restaurants, pubs, and schools. Excellent transport connections can be found from Hednesford train station (3.6 miles), a variety of bus routes, and quick access to the M6 Toll.This exciting opportunity should not be missed. All enquiries can be
£ 660,000
3 bed house for sale
2 pictures
House · for sale
£ 240,000
3 bed house for sale
Main Road WS15 Rugeley
· 3 Bedrooms · House
· Equipped kitchen · Concierge
Main Road WS15 Rugeley · 3 Bedrooms · House · Equipped kitchen · Concierge
Ideally located just moments walk from the Swan Island facilities, this traditional late Victorian semi detached home is offered with the benefit of no upward chain and vacant possession. Behind its deceptive frontage the generously sized accommodation extends to two reception rooms, good sized fitted kitchen together with a breakfast room and utility. The first floor has three bedrooms and a shower room. Ideal for a first time buyer or an investor purchaser the property has undoubted potential given its convenient setting and good standard of presentation. To fully appreciate the accommodation on offer an early viewing would be strongly recommended.PLEASANT LIVING ROOM 3.62m x 3.31m (11' 11 x 10' 10) approached via a PVC composite entrance door with obscure glazed insert and having feature UPVC double glazed bow window to front, radiator and door to: DINING ROOM 3.62m x 3.60m (11' 11 x 11' 10) having UPVC double glazed windows to rear and side, laminate flooring, double radiator, stai
£ 240,000
2 bed house for sale
2 pictures
House · for sale
£ 350,000
2 bed house for sale
Main Road WS15 Rugeley
· 2 Bedrooms · House
· Garden · Equipped kitchen · Parking
Main Road WS15 Rugeley · 2 Bedrooms · House · Garden · Equipped kitchen · Parking
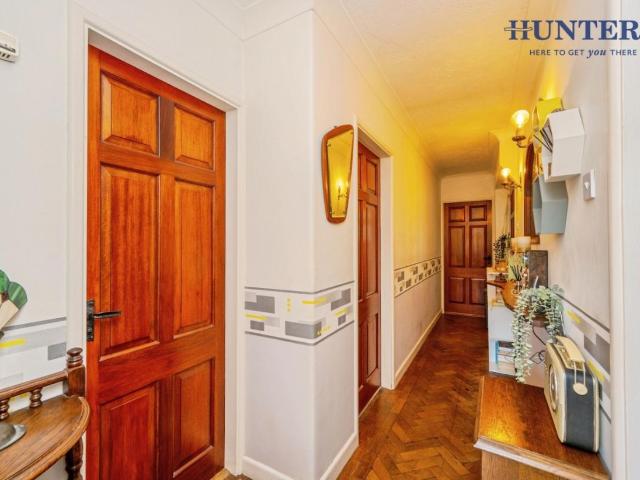
Standout Features DETACHED PROPERTY WITH POTENTIAL TO EXTEND (STPP) GREAT FOR FAMILIES LOOKING TO ADD VALUE TO A PROPERTY GENEROUS PLOT AMPLE PARKING GARAGE AND WORKSHOP WITH POTENTIAL TO CONVERT (STPP) TWO DOUBLE BEDROOMS GREAT LOCATION FOR ACCESS TO THE TOWN CENTRE COUNCIL TAX BAND - C EPC RATING - D Property DescriptionEntrance Lobby accessed via a composite front entrance door and having a wall mounted light point, radiator, windows to the front aspect and a door into the Hallway giving access to all accommodation and having two wall light points and Parquet flooring Living/Dining Room having a feature electric fire on a tiled hearth with a timber mantle and exposed brick to either side. Ceiling light point, two wall light points and open access into the Garden/Sitting Room having a ceiling light point, decorative wood panelling to one wall, radiator and French doors into the rear garden Kitchen having a range of wall and base units with counter tops and an inset stainless steel si
£ 350,000
2 bed house for sale
2 pictures
House · for sale
£ 169,950
2 bed house for sale
Main Road WS15 Rugeley
· 2 Bedrooms · House
· Garden · Equipped kitchen · Parking · Heating
Main Road WS15 Rugeley · 2 Bedrooms · House · Garden · Equipped kitchen · Parking · Heating
Standout Features GREAT FIRST TIME BUYER PROPERTY POPULAR RESIDENTIAL LOCATION DRIVEWAY PARKING NO CHAIN TWO BEDROOMS AND A STUDY/STORE ROOM GUEST WC AND FAMILY BATHROOM GENEROUS LIVING SPACE COUNCIL TAX BAND - B EPC RATING - C Property Description this well positioned mid-terraced property is located close to all local amenities and offered for sale with NO UPWARD CHAIN. Boasting a driveway, two double bedrooms and a good-sized rear garden, this property is perfect for first time buyers or investors. Benefitting from gas central heating and UPVC double-glazing the accommodation briefly comprises of; Entrance Hallway, Guest WC, Kitchen, Inner Hallway, Living Room and Sun Room. First Floor Landing, Bedroom One, Bedroom Two, Study/Store Room and Bathroom. Driveway to the front and Garden to the rear. EPC RATING - CEntrance Hallway accessed via a UPVC double-glazed front entrance door and having a ceiling light point and vinyl flooring Guest WC having a wall mounted hand wash basin with a
£ 169,950
4 bed house for sale
2 pictures
House · for sale
£ 325,000
4 bed house for sale
Main Road WS15 Rugeley
· 4 Bedrooms · House
· Garden · Equipped kitchen · Parking · Concierge
Main Road WS15 Rugeley · 4 Bedrooms · House · Garden · Equipped kitchen · Parking · Concierge
Bill Tandy and Company, Burntwood, are delighted to be offering to the market this fabulously presented and extended four bedroom family home, occupying a popular residential cul-de-sac location with an abundance of countryside walks available nearby, whilst still having excellent access to local schools and amenities. The property itself is beautifully presented by the current owners having parking for multiple vehicles and garage store, and an enclosed rear garden. The accommodation briefly comprises reception hall, lounge, dining room, contemporary kitchen, separate utility/W.C four good sized first floor bedrooms, the master having an en suite shower room, and a principal family bathroom. An early viewing of this property is considered essential to fully appreciate the quality of accommodation on offer.CANOPY STORM PORCH having a composite UPVC opaque double glazed front entrance door opening to: RECEPTION HALL having solid wood flooring, stairs to first floor, ceiling light point
£ 325,000
3 bed house for sale
2 pictures
House · for sale
£ 210,000
3 bed house for sale
Main Road WS15 Rugeley
· 3 Bedrooms · House
· Garden · Equipped kitchen · Parking
Main Road WS15 Rugeley · 3 Bedrooms · House · Garden · Equipped kitchen · Parking
Offered for sale with the benefit of no onward chain, this well-presented semi-detached home on Lambert Drive provides generous and versatile accommodation, making it an excellent choice for families, first-time buyers and those looking for additional space. The ground floor features a fitted kitchen alongside a good-sized lounge/diner, providing plenty of room for both relaxing and entertaining. Upstairs, the property boasts three double bedrooms, offering excellent flexibility for family living, guests or those requiring a home office. A family bathroom/WC completes the first-floor accommodation. Outside, the property benefits from a rear garden, ideal for enjoying the warmer months, while off-road parking and a garage provide convenient parking and useful additional storage. Lambert Drive is well positioned for everyday amenities, with shops, schools and leisure facilities within easy reach. The area also offers convenient transport connections for commuting to surrounding towns and
£ 210,000
3 bed house for sale
2 pictures
House · for sale
£ 290,000
3 bed house for sale
Main Road WS15 Rugeley
· 3 Bedrooms · House
· Garden · Parking · Patio
Main Road WS15 Rugeley · 3 Bedrooms · House · Garden · Parking · Patio
Call us 9AM - 9PM -7 days a week, 365 days a year!Put down your roots on Juniper Close! A home that is one step ahead!If you're searching for a property where all the hard work has already been done, look no further. Beautifully presented from top to bottom and finished to an exceptional standard throughout, this stunning three-bedroom semi-detached home with an integral garage offers stylish, contemporary living that is guaranteed to impress from the moment you arrive. Quite simply, this is one of the very best homes available within its price range.The attractive frontage boasts a resin driveway providing ample off-road parking alongside excellent kerb appeal. To the rear, you'll discover a beautifully landscaped garden designed with both entertaining and relaxation in mind, featuring a raised lawn, established flower beds, mature shrubs and trees, contemporary slatted fencing, together with attractive stone and tiled patio seating areas.Step inside and you're immediately welcomed by
£ 290,000
3 bed house for sale
2 pictures
House · for sale
£ 260,000
3 bed house for sale
Main Road WS15 Rugeley
· 3 Bedrooms · House
· Garden · Equipped kitchen · Parking
Main Road WS15 Rugeley · 3 Bedrooms · House · Garden · Equipped kitchen · Parking
Standout Features EXTENDED SEMI DETACHED HOUSE THREE/FOUR BEDROOMS THROUGH LOUNGE/DINING ROOM KITCHEN GROUND FLOOR WET ROOM FAMILY BATHROOM SEALED UNIT DOUBLE GLAZING GAS RADIATOR CENTRAL HEATING FRONT GARDEN WITH DRIVEWAY PARKING ENCLOSED REAR GARDEN Property Description Hunters Burntwood are pleased to offer For Sale this extended freehold semi detached house which is situated in popular location and is within close proximity to local amenities. The property has the benefit of sealed unit double glazing, gas radiator central heating and in brief comprises: Entrance hallway, through lounge/dining room, kitchen, bedroom 4 (ground floor), wet room, landing, 3 first floor bedrooms and family bathroom. Outside is a front garden with driveway parking & enclosed rear garden with Brick store/former garage.HALL having sealed unit double glazed front entrance door with adjoining window, sealed unit double glazed side window, double panel radiator, understairs storage cupboard and stairs to the
£ 260,000
4 bed house for sale
2 pictures
House · for sale
£ 930,000
4 bed house for sale
Main Road WS15 Rugeley
· 4 Bedrooms · House
· Garden · Equipped kitchen · Concierge
Main Road WS15 Rugeley · 4 Bedrooms · House · Garden · Equipped kitchen · Concierge
Standout Features STUNNING GRADE II LISTED COACH HOUSE BRIMMING WITH TRADITIONAL FEATURES AND CHARM VERSATILE LIVING ACCOMMODATION ACROSS THREE RECEPTION ROOMS FARMHOUSE STYLE BREAKFAST KITCHEN PEACEFUL SETTING YET CLOSE TO THE CITY CENTRE LARGE MASTER BEDROOM WITH FITTED WARDROBES & EN-SUITE THREE FURTHER DOUBLE BEDROOMS PRIVATE GATED DRIVEWAY AND GARDEN COUNCIL TAX BAND - G EPC RATING - NA Property DescriptionReception Hallway a welcoming hallway accessed via the timber effect glazed door with complimentary glazed panels to either side providing plenty of natural light. Wall light point, coving, half panelling to the walls, large under stairs storage cupboard, two radiators, stone tiled floor and stairs leading to the galleried first floor landing. Double doors into the Living Room and a door to the Guest WC having a vanity hand wash basin and a close-coupled WC. Ceiling light point, extractor fan, radiator and laminate oak effect flooring Living Room featuring an exposed brick reces
£ 930,000
4 bed house for sale
2 pictures
House · for sale
£ 695,000
4 bed house for sale
Main Road WS15 Rugeley
· 4 Bedrooms · House
· Equipped kitchen · Powder room
Main Road WS15 Rugeley · 4 Bedrooms · House · Equipped kitchen · Powder room
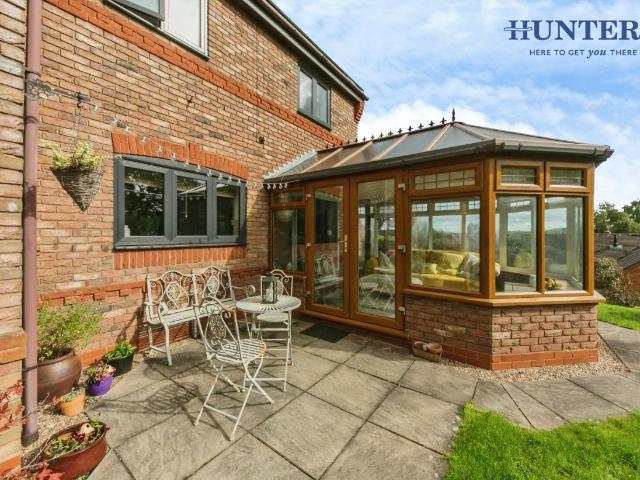
Bill Tandy and Company, Burntwood, are excited to be offering to the market this fabulous opportunity to secure a superbly presented executive detached four bedroom family home on an exclusive road within the sought after village of Hammerwich. The property sits at the end of this exclusive and private development of just four properties in the heart of Hammerwich occupying a superb corner plot. This most idyllic of locations is sought after by many purchasers due to the exclusivity of Hammerwich itself and the semi-rural setting with countryside surroundings yet having all the amenities of nearby Burntwood, and the cathedral city of Lichfield just a short drive away. This well presented property briefly comprises entrance hall, guests cloakroom, living room, lounge, dining room, breakfast kitchen and utility, conservatory, four first floor double bedrooms all with built-in wardrobes with the master having an en suite shower room, and a principal family bathroom. Outside there is a for
£ 695,000
4 bed house for sale
2 pictures
House · for sale
£ 270,000
4 bed house for sale
Main Road WS15 Rugeley
· 4 Bedrooms · House
· Garden · Fireplace · Parking · Concierge
Main Road WS15 Rugeley · 4 Bedrooms · House · Garden · Fireplace · Parking · Concierge
Call us 9AM - 9PM -7 days a week, 365 days a year!Room to grow, right to the top! With four bedrooms spread across three floors, flowing living space and a fully approved attic conversion, this extended semi-detached home has made brilliant use of every inch.Oldfield Crescent offers a fantastic setup for family life, combining generous ground-floor living space with four bedrooms arranged across the upper two floors, alongside excellent parking and a private rear garden.The property is approached via a two-car driveway alongside a lawned front garden, while gated access to the side provides secure additional parking for a further vehicle.Stepping inside, the entrance hallway provides access to the ground-floor accommodation with stairs rising to the first floor.To the right is the living room, a comfortable main reception space centred around a feature fireplace, the interior of which was replaced approximately 12 months ago. The room flows openly into the dining area beyond, creating
£ 270,000
3 bed house for sale
2 pictures
House · for sale
£ 375,000
3 bed house for sale
Main Road WS15 Rugeley
· 3 Bedrooms · House
· Equipped kitchen · Parking
Main Road WS15 Rugeley · 3 Bedrooms · House · Equipped kitchen · Parking
Standout Features EXTENDED DETACHED FAMILY HOME OPEN PLAN FAMILY LIVING KITCHEN UTILITY ROOM WITH SHOWER & GUEST WC THREE BEDROOMS GENEROUS DRIVEWAY BRILLIANT LOCATION FOR THE FRIARY SCHOOL SINGLE GARAGE UNDER FLOOR HEATING TO THE KITCHEN AND UTILITY Council Tax Band - D EPC rating - D Property DescriptionEntrance Porch accessed via a composite front entrance door and having a ceiling light point and laminate flooring. Door into the Living Room having a ceiling light point, radiator and a UPVC double-glazed bow window to the front aspect Family Dining Kitchen a fabulous open plan space for cooking, dining and living - perfect for a busy family the kitchen is fitted with a range of wall and base units, granite work surfaces and a co-ordinating island with an inset stainless steel sink and half with counter top drainer and a breakfast bar. Double electric oven with a warming drawer, induction hob with extractor hood, integrated fridge-freezer and a dishwasher. Inset ceiling spotlights, l
£ 375,000
4 bed house for sale
2 pictures
House · for sale
£ 300,000
4 bed house for sale
Main Road WS15 Rugeley
· 4 Bedrooms · House
· Garden · Equipped kitchen · Parking · Patio
Main Road WS15 Rugeley · 4 Bedrooms · House · Garden · Equipped kitchen · Parking · Patio
Standout Features SEMI DETACHED DORMER STYLE PROPERTY THREE/FOUR BEDROOMS BEDROOM 4/SITTING ROOM (ground floor) LOUNGE/DINING AREA KITCHEN SHOWER ROOM (ground floor) GARAGE & DRIVEWAY PARKING SEALED UNIT DOUBLE GLAZING GAS RADIATOR CENTRAL HEATING ENCLOSED REAR GARDEN Property DescriptionPORCH having a sealed unit double glazed front door with sealed unit double glazed windows to front & side. HALL with a multi paned entrance door and adjoining front window, radiator, understairs storage cupboard and stairway with spindle balustrade to the first floor. BEDROOM 4/SITTING ROOM (3.78m x 3.02m) with a sealed unit double glazed front bow window and double panel radiator. SHOWER ROOM having a walk in shower cubicle with Triton T80 electric shower & screen, hand basin with cupboard beneath, low flush W.C ceramic tiled splashbacks, radiator, storage cupboard with shelving and sealed unit double glazed side window. LOUNGE (5.16m x 3.61m) with a sealed unit double glazed rear patio with sliding
£ 300,000
4 bed house for sale
2 pictures
House · for sale
£ 650,000
4 bed house for sale
Main Road WS15 Rugeley
· 4 Bedrooms · House
· Garden · Fireplace · Equipped kitchen · Parking
Main Road WS15 Rugeley · 4 Bedrooms · House · Garden · Fireplace · Equipped kitchen · Parking
Standout Features ORIGINAL PROPERTY DATING BACK TO 1850 LOVELY REAR GARDEN WITH OPEN VIEWS EXTENSIVE PARKING, TRIPLE GARAGE & WORKSHOP POTENTIAL TO EXTEND OR CONVERT THE GARAGE (STPP) GENEROUS LIVING ROOM WITH LOG BURNER BREAKFAST KITCHEN WITH AGA DINING ROOM AND UTILITY FOUR BEDROOMS & TWO BATHROOMS COUNCIL TAX BAND - G EPC RATING- C Property DescriptionEntrance Hallway accessed via a timber front entrance door and having a ceiling light point, ceiling timbers, radiator, tiled flooring and a window to the side aspect Guest WC having a vanity hand wash basin and a close-coupled WC. Ceiling light point, ceiling timbers, tiled floor and a window to the side aspect Living Room having a feature stone fireplace with a log burner on a stone hearth. Ceiling timbers, five wall light points, three radiators, stairs to the first floor, UPVC double-glazed picture window overlooking the rear garden and two bow windows to the front aspect Breakfast Kitchen having a range of wall and base units, gra
£ 650,000
4 bed house for sale
2 pictures
House · for sale
£ 575,000
4 bed house for sale
Main Road WS15 Rugeley
· 4 Bedrooms · House
· Garden · Equipped kitchen · Parking
Main Road WS15 Rugeley · 4 Bedrooms · House · Garden · Equipped kitchen · Parking
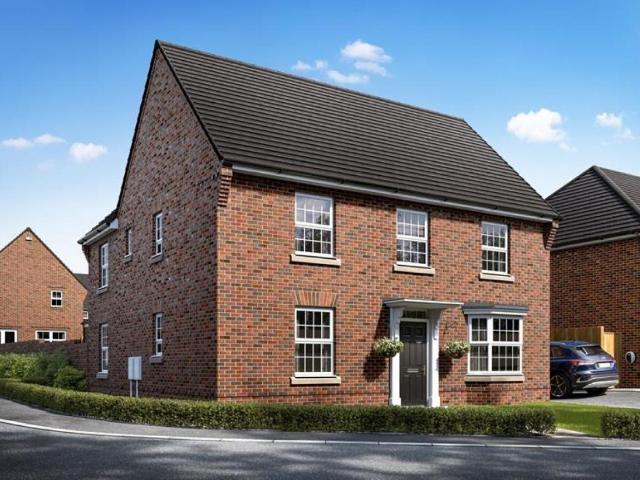
Standout Features FABULOUS DETACHED FAMILY HOME OPEN PLAN FAMILY KITCHEN AND DINING SPACIOUS LIVING ROOM HOME OFFICE FOUR DOUBLE BEDROOMS PART EXCHANGE OPTION AVAILABLE ENERGY EFFICIENT HOME EV CHARGING POINT GARAGE AND PARKING UTILITY ROOM Property Description The Wychwood features an open-plan kitchen with dining area, utility room & dedicated home office. The generous lounge features a bay window & French doors that lead to the garden. Upstairs, you'll find the main bedroom with en suite, 3 further double bedrooms. The family bathroom has a separate bath & shower. Located at the brand new Curborough Fields development giving great access for the city centre of Lichfield and local transport links. Contact the team today for further details. Additional Information Tenure: Freehold Utilities Electricity: Mains Supply Sewerage: Mains Supply Water
£ 575,000

Get email alerts

Don't miss out: be the first to know about new properties

The alert was correctly created

On subscribing you accept the conditions of use and the privacy policy
Alert
Receive new ads in your inbox
Save this search
Receive alerts for new listings

We'll send you an email when we have new properties for: "Houses for sale in Main Road WS15 Rugeley"

The alert was correctly created

Southbourne Avenue WS2 Walsall
Princes Avenue WS1 Walsall
Get email alerts and be the first to see new listings
Required field
On subscribing I accept the terms of the privacy policy
Perfect! You'll soon start receiving new listings via email
Alert
Receive an email when we have new ads for Houses for sale in Main Road WS15 Rugeley
Save this search
Filters

Bedrooms

Size (sq.ft)

sq.ft
sq.ft

Price

£
£

Property type

Bathrooms

Clear all filters
Receive notifications when new entries are published.