1,046 houses for sale in Main Road WS15 Rugeley

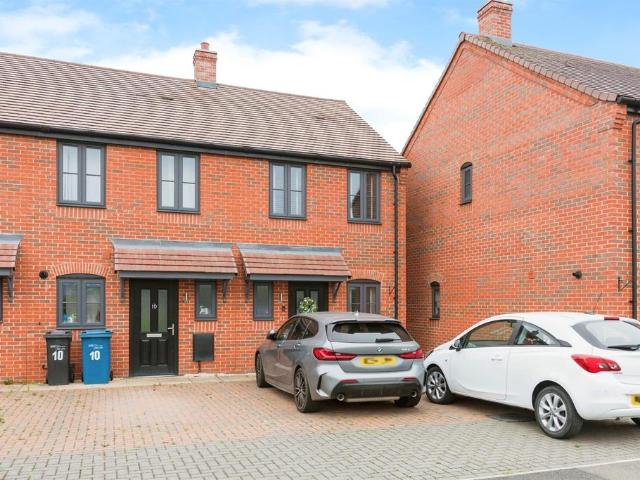
3 bedroom end of terrace house for sale
View photo
House · for sale
£ 195,000
3 bedroom end of terrace house for sale
Main Road WS15 Rugeley
· 3 Bedrooms · 1 Bath · House
· Garden · Equipped kitchen · Parking · Powder room
Main Road WS15 Rugeley · 3 Bedrooms · 1 Bath · House · Garden · Equipped kitchen · Parking · Powder room
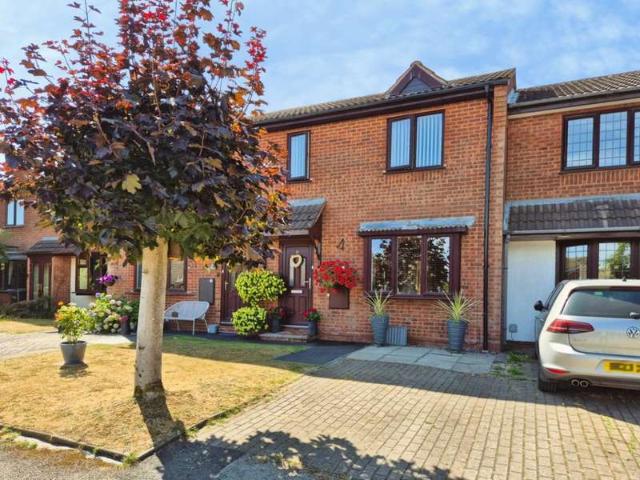
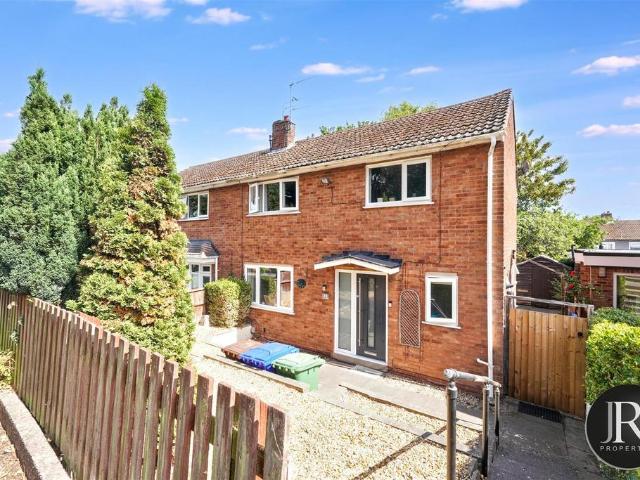
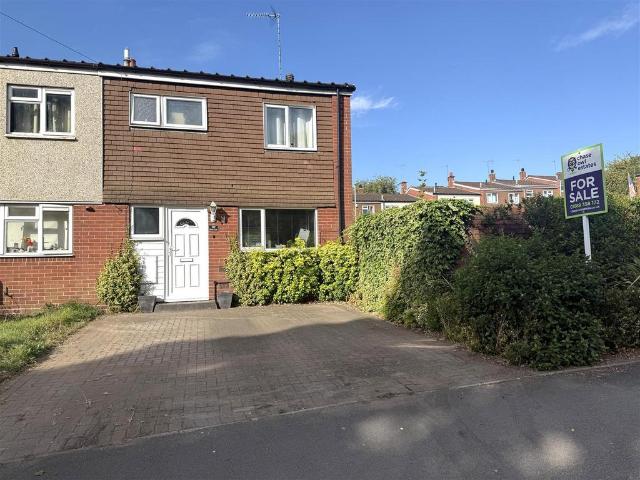
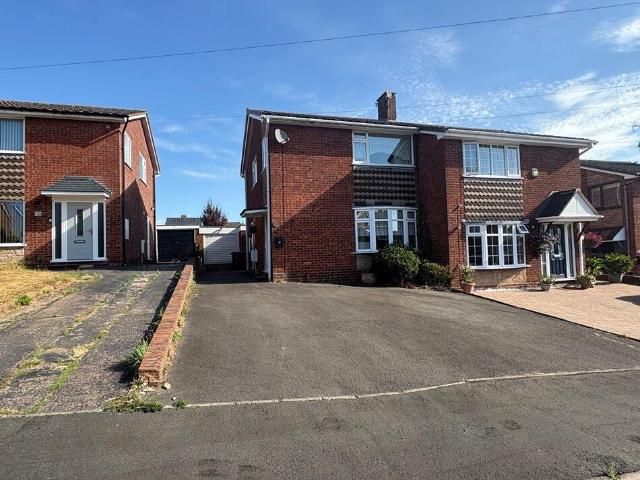
Chase Owl are pleased to market this spacious three bedroom end terraced town house. Being ideal for First Time Buyers and Investors with being walking distance to local amenities and transport links. Having Entrance Hallway, Guest Cloakroom, Breakfast Kitchen and Lounge. First Floor Landing to Three Bedrooms and Bathroom. Off road parking for two vehicles and Enclosed SOUTH FACING Rear Garden.Entrance Hallway - Approached from upvc double glazed front entrance door and having two ceiling light points, radiator, laminate flooring, useful under stairs storage and stairs leading to First Floor Landing. Further upvc door leading to Rear Garden.Guest Cloakroom - Comprising w.c and vanity hand wash basin. Ceiling light point, useful cloaks cupboard and upvc double glazed window to front aspect.Breakfast Kitchen - 3.35m x 3.02m (11'0 x 9'11) - Being fitted with a range of wall and base mounted units with work surfaces over, incorporating inset stainless steel sink with mixer tap and drainer.
£ 195,000
3 bedroom semi detached house for sale
View photo
House · for sale
£ 235,000
3 bedroom semi detached house for sale
Main Road WS15 Rugeley
· 3 Bedrooms · 1 Bath · House
· Garden · Equipped kitchen · Parking
Main Road WS15 Rugeley · 3 Bedrooms · 1 Bath · House · Garden · Equipped kitchen · Parking
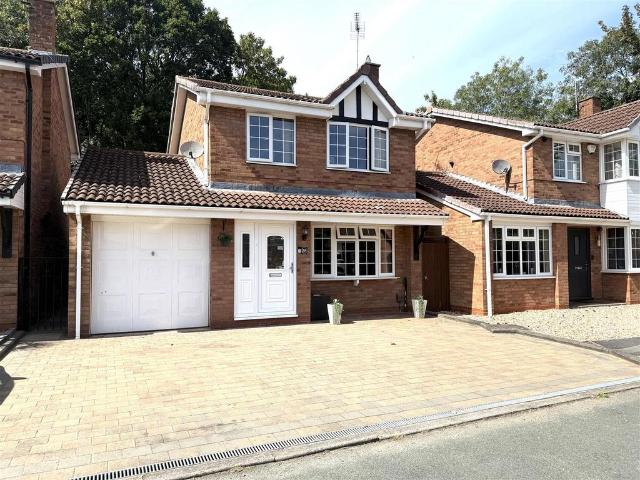
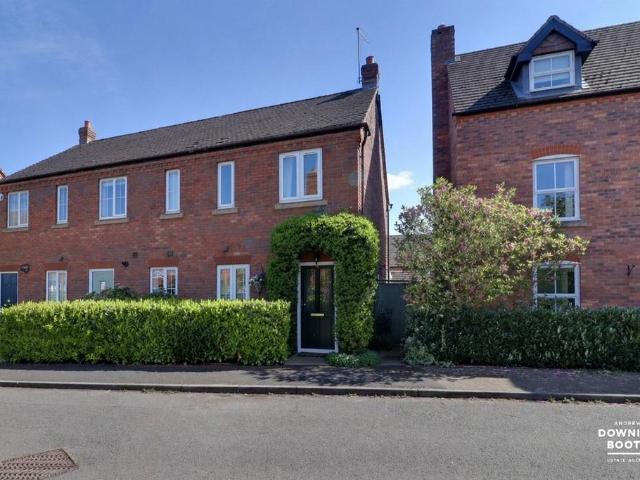
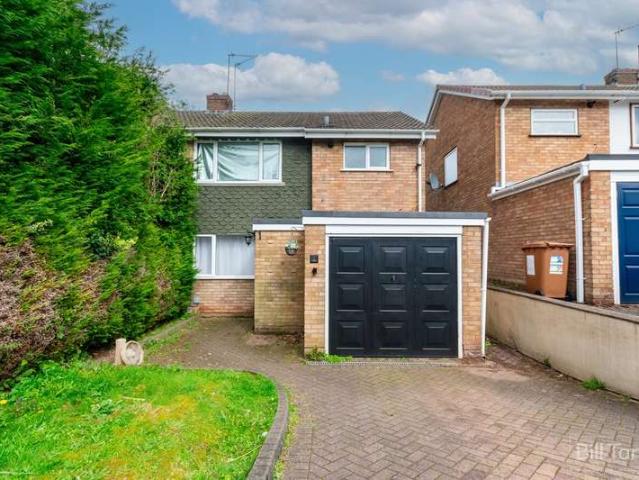
Welcome to this charming three-bedroom semi-detached house located in the desirable area of Alden Hurst, Burntwood. As you enter, you will find a spacious lounge/diner, kitchen, three bedrooms, family shower room, rear garden and a garage.One of the standout features of this home is the garage, which is equipped with lighting and electricity, making it a perfect additional space. The good-sized garden offers a wonderful outdoor space for gardening, entertaining, or simply enjoying the fresh air. Additionally, the property boasts ample off-road parking, a valuable asset in today’s busy world.Situated in a great location, this house benefits from easy access to local amenities, schools, and parks, making it an ideal choice for families and professionals alike. This semi-detached house in Alden Hurst is a fantastic opportunity for anyone looking to settle in a welcoming community. Don’t miss your chance to make this lovely property your new home.Access is via a double glazed door into:Ent
£ 235,000
3 bedroom semi detached house for sale
View photo
House · for sale
£ 280,000
3 bedroom semi detached house for sale
Main Road WS15 Rugeley
· 3 Bedrooms · 1 Bath · House
· Garden · Parking
Main Road WS15 Rugeley · 3 Bedrooms · 1 Bath · House · Garden · Parking
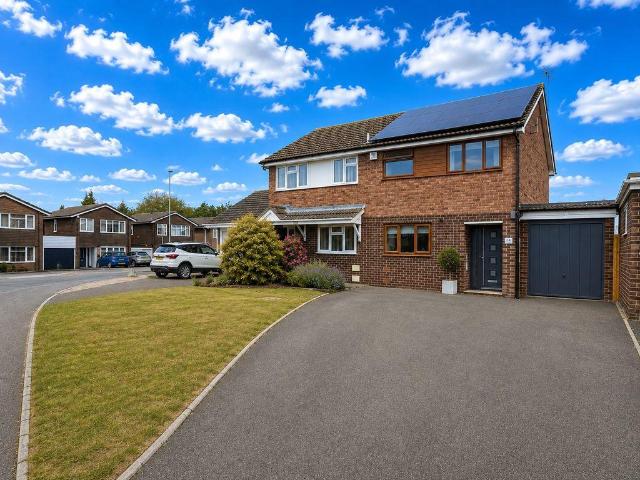
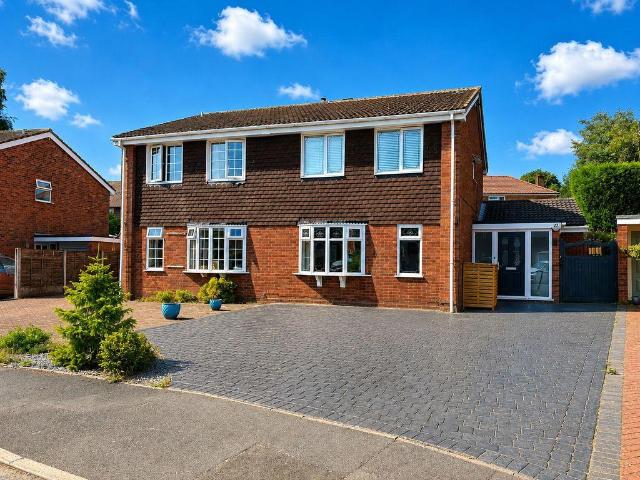
A superbly presented family home with versatile accommodation, generous living space, solar panels and a fantastic landscaped gardenPaul Carr Estate Agents are delighted to bring to market this impressive and extremely well-presented three-bedroom semi-detached home, occupying a generous plot within the popular residential area of Heath Hayes.Offering substantially more than first meets the eye, the property combines three first-floor bedrooms with an additional ground-floor cinema room/occasional fourth bedroom, making it an excellent option for first-time buyers, growing families, home workers and investors looking for flexible accommodation.The property has clearly been well cared for and improved by the current owners, with stylish contemporary interiors, excellent entertaining space, a large driveway, garage/storage areas, solar panels and a beautifully established rear garden.AccommodationThe property is approached across a generous driveway providing excellent off-road parking,
£ 280,000
2 bedroom semi detached house for sale
View photo
House · for sale
£ 230,000
2 bedroom semi detached house for sale
Main Road WS15 Rugeley
· 2 Bedrooms · 1 Bath · House
· Equipped kitchen
Main Road WS15 Rugeley · 2 Bedrooms · 1 Bath · House · Equipped kitchen
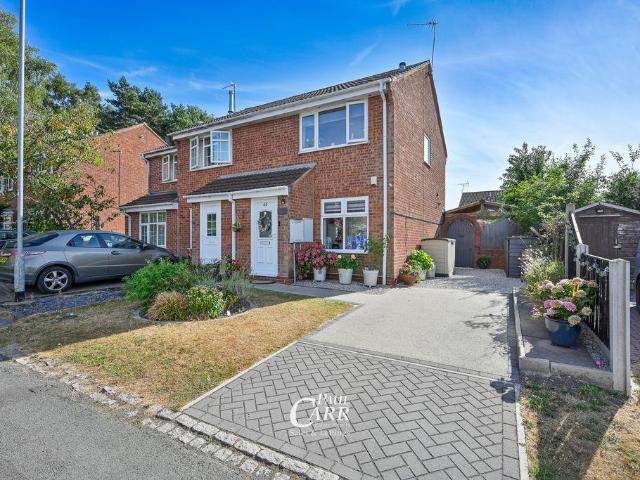
Paul Carr Estate Agents are delighted to present this modern and beautifully presented two-bedroom semi-detached family home, situated on the popular Berry Hill development in Hednesford.The ground floor accommodation briefly comprises an entrance porch with useful fitted storage cupboard, leading into a spacious lounge measuring over 15ft in length, recently decorated and featuring a striking oak staircase, herringbone LVT flooring and useful understairs storage. The true hub of the home is the recently refurbished kitchen, which has been thoughtfully designed with stunning two-tone shaker-style cabinetry, quartz countertops and herringbone LVT flooring, creating a stylish and highly practical space for both everyday family life and entertaining. A host of integrated appliances further enhance the kitchen, including an integrated washer dryer, fridge freezer and dishwasher.To the first floor are two well-proportioned bedrooms, with the principal bedroom benefiting from fitted wardrobe
£ 230,000
4 bedroom detached house for sale
View photo
House · for sale
£ 350,000
4 bedroom detached house for sale
Main Road WS15 Rugeley
· 4 Bedrooms · 2 Baths · House
· Equipped kitchen · Parking
Main Road WS15 Rugeley · 4 Bedrooms · 2 Baths · House · Equipped kitchen · Parking
Southwells are pleased to bring to the market this 4 bedroom extended detached house situated in the desirable area of Etching Hill in Rugeley. The property boasts an end position with sweeping driveway to front and side and garage. Front of Property Spacious block paved driveway leading to front door and garage door. With lawn sweeping from the front of the property round to the side. Entrance UPVC double glazed front door into entrance hall Large spacious entrance hall with carpeted flooring. Spotlights to ceiling, radiator to wall. Internal door to garage and doors off to Bedroom 1, lounge, dining room and guest W.C. Lounge: 17’03” (5.25m) x 10’10” (3.30m) Twin aspect front and side facing windows. Carpeted flooring. 2 x light fittings to ceiling. Radiator to wall. Electric fire set in surround. Door off to stairs. Guest W.C. Tiled flooring, light fitting to ceiling. White toilet and wash hand basin to wall. Dining Room: 11’08” (3.56m) x 8’00” (2.44m) Open plan to kitchen and sun ro
£ 350,000
2 Bedroom Terraced House
View photo
Terraced House · for sale
£ 215,000
2 Bedroom Terraced House
Main Road WS15 Rugeley
· 2 Bedrooms · Terraced House
· Garden · Equipped kitchen · Parking
Main Road WS15 Rugeley · 2 Bedrooms · Terraced House · Garden · Equipped kitchen · Parking
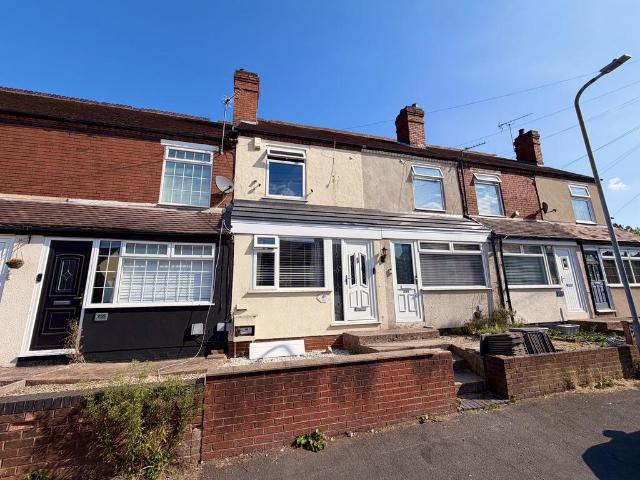
Standout Features IMMACULATELY PRESENTED MID TERRACE TWO DOUBLE BEDROOMS SPACIOUS LOUNGE DINING ROOM FITTED KITCHEN WITH OVEN & HOB BATHROOM SEALED UNIT DOUBLE GLAZING ELECTRIC HEATING FRONT GARDEN WITH PARKING SPACE ENCLOSED LOW MAINTENANCE REAR GARDEN Property Description Hunters Burntwood are pleased to offer For Sale this Immaculately presented freehold mid terraced house, which is ideal for First Time Buyers and investors alike. The property is conveniently located within easy access of local schools & other amenities, together with good road links to Lichfield, Cannock and further via the M6 Toll road and the A5. The accommodation has the benefit of sealed unit double glazing, electric heating and in brief comprises: lounge, separate dining room, fitted kitchen, two double bedrooms and recently refitted shower room. Outside is a front garden with car parking space and enclosed low maintenance landscaped rear garden.ACCOMMODATION LOUNGE (4.75m x 3.68m) having a sealed unit double
£ 215,000
4 bedroom link detached house for sale
View photo
House · for sale
£ 355,000
4 bedroom link detached house for sale
Main Road WS15 Rugeley
· 4 Bedrooms · 2 Baths · House
· Garden · Parking · Heating
Main Road WS15 Rugeley · 4 Bedrooms · 2 Baths · House · Garden · Parking · Heating
Southwells are pleased to bring to the market this 4 bedroom detached house on Etchinghill in Rugeley. Set on a corner plot of Horseshoe Drive this property is in close proximity to the woodland area of Etchinghill and further on to Cannock Chase, within walking distance of both primary and high schools, local shops and travel routes making it an ideal family home. With gas central heating and double glazing throughout, a driveway providing ample parking, a downstairs toilet, utility room and a fully enclosed rear garden the property also provides the following well thought out accommodation: Front of Property:Block paved driveway with ample parking for several vehicles. Lawn to side of the property. Courtesy light to wall. UPCV entrance door into entrance porch.Entrance Porch: 14’10” (4.54m) x 8’11” (2.72m)Spacious entry to the property with laminate flooring, light fitting to the ceiling and 2 spacious storage cupboards. Wooden door to utility room and wood and glass entrance door to
£ 355,000
3 bedroom detached bungalow for sale
View photo
Bungalow · for sale
£ 260,000
3 bedroom detached bungalow for sale
Main Road WS15 Rugeley
· 3 Bedrooms · 2 Baths · Bungalow
· Garden · Parking
Main Road WS15 Rugeley · 3 Bedrooms · 2 Baths · Bungalow · Garden · Parking
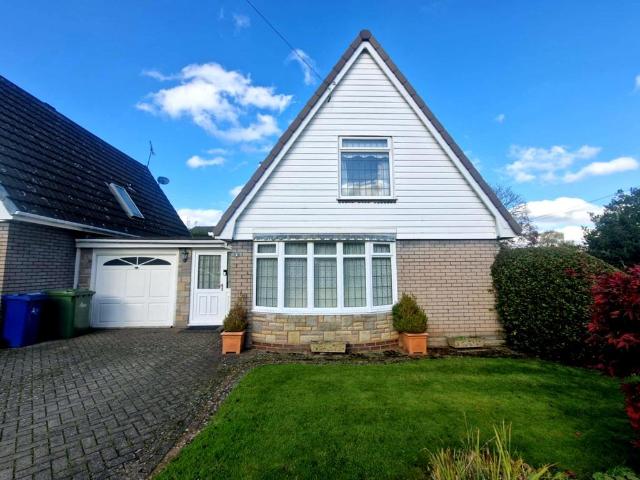
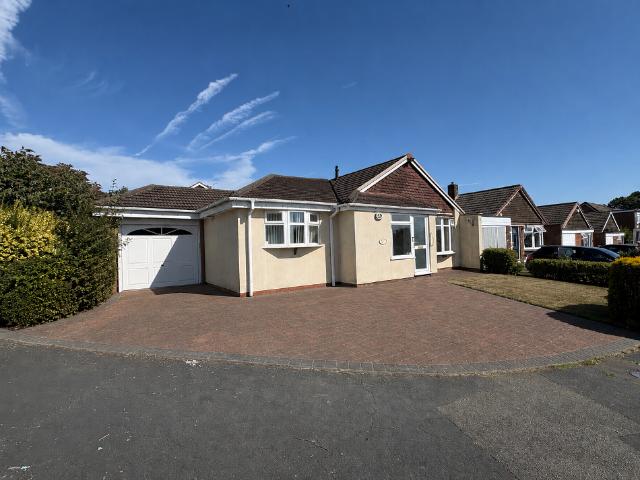
Chariot Estates are pleased to market this three bedroom Link-detached bungalow set on a corner plot on St. Pauls Road.One of the standout features of this property is the good-sized conservatory, which floods the space with natural light and provides a lovely area to enjoy the garden views throughout the seasons. The corner plot offers a sense of privacy and ample outdoor space, ideal for gardening enthusiasts or those who simply wish to enjoy the fresh air.Additionally, the property includes a good-sized garage, providing convenient storage or parking options. With no onward chain, this bungalow is ready for you to move in and make it your own without delay.In summary, this charming bungalow on St. Pauls Road presents a wonderful opportunity to acquire a spacious and well-appointed bungalow in a desirable location. Don't miss your chance to view this lovely sized property and envision the lifestyle it offers.Access is via a double glazed door into:Entrance Porch - 7'5 x 6'3 - Having
£ 260,000
3 bedroom semi detached house for sale
View photo
House · for sale
£ 210,000
3 bedroom semi detached house for sale
Main Road WS15 Rugeley
· 3 Bedrooms · 1 Bath · House
· Garden · Equipped kitchen · Parking
Main Road WS15 Rugeley · 3 Bedrooms · 1 Bath · House · Garden · Equipped kitchen · Parking
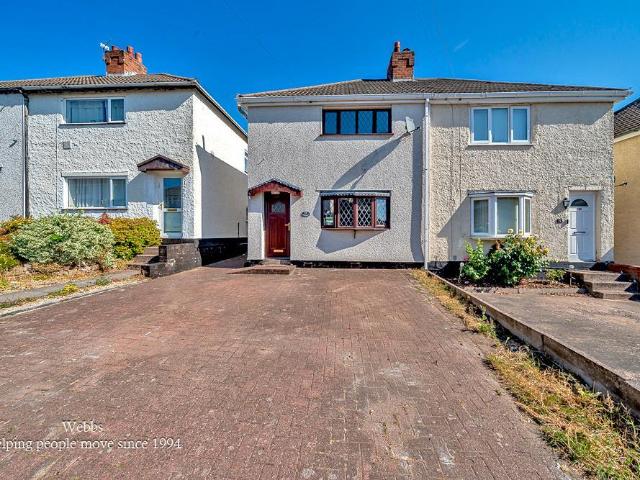
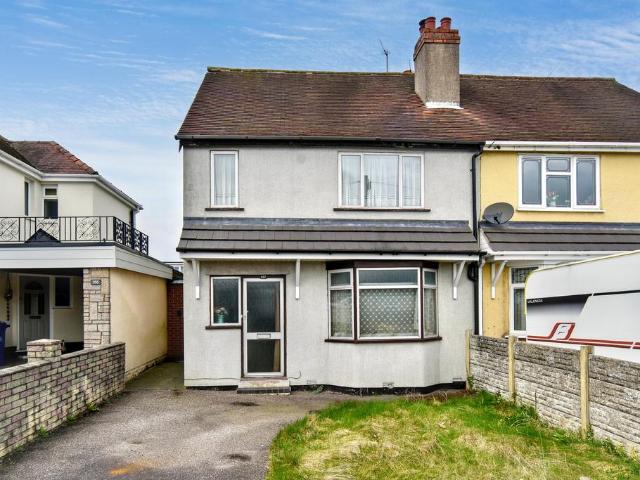
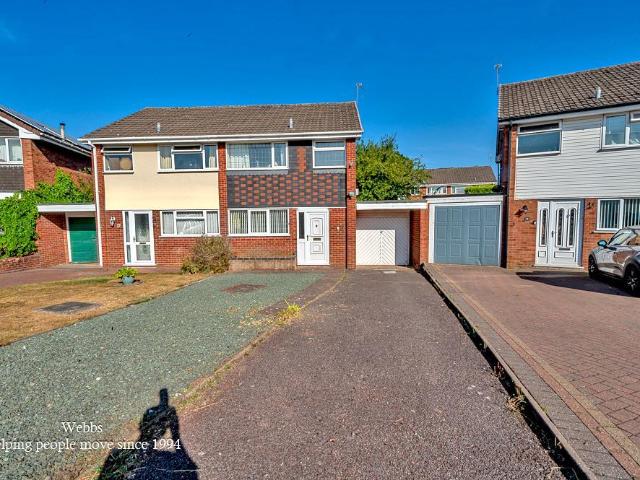
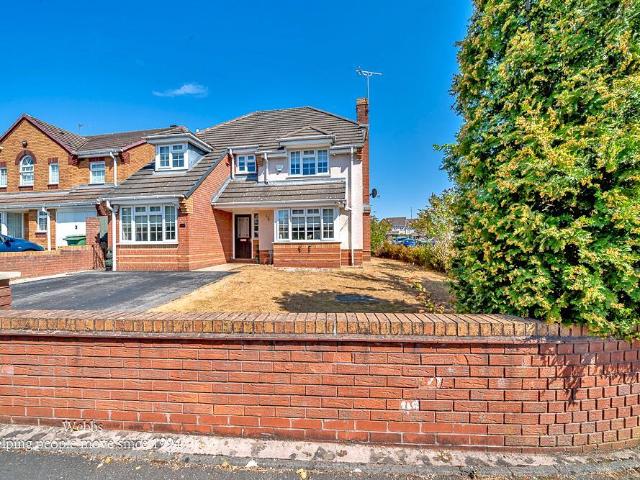
NO CHAIN * THREE BEDROOMS * LARGE OPEN PLAN LIVING/DINING ROOM * OFF ROAD PARKING * POPULAR LOCATION * CLOSE TO CANNOCK CHASE * VIEWING ADVISED *Webbs Estate Agents are pleased to offer for sale this spacious semi-detached family home, situated in a popular area, close to local shops, amenities and schools, with easy access to Cannock and Hednesford town centres, also only a short distance from Cannock Chase an area of outstanding beauty.The property offers well-proportioned accommodation, including an entrance hallway, large lounge/dining room, fitted kitchen with appliances, ground floor shower room, three good-sized bedrooms and an en-suite WC.Outside, there is off-road parking to the front, with a good-sized rear garden and useful outbuilding/workshop.A good family home in a desirable location with excellent transport links and schools, offering comfortable living space and the opportunity for the new owner to make it their own.Entrance - Large Lounge Diner - Modern Style Kitchen -
£ 210,000
4 bedroom semi detached house for sale
View photo
House · for sale
£ 245,000
4 bedroom semi detached house for sale
Main Road WS15 Rugeley
· 4 Bedrooms · 1 Bath · House
· Garden · Equipped kitchen · Concierge
Main Road WS15 Rugeley · 4 Bedrooms · 1 Bath · House · Garden · Equipped kitchen · Concierge
An outstanding opportunity to acquire a fantastically proportioned four-bedroom semi-detached property, offering light-filled and versatile accommodation. Designed with modern family living in mind, this home delivers an impressive balance of spacious reception space, well-planned practical areas, and four genuine double bedrooms.Entrance Hallway: A welcoming initial hall with ample space for coat and shoe storage.Lounge: A beautifully proportioned main reception room featuring flexible layout options for comfortable seating and family dining.Kitchen: Fitted with a range of wall and base units, ample counter top preparation space, and dedicated room for appliances.Utility Room: A practical separate space for laundry appliances, additional storage, and direct garden access.Guest WC: Fitted with a modern two-piece suite comprising a wash hand basin and low-level WC.First Floor AccommodationMaster Bedroom: An impressive double bedroom with generous space for freestanding wardrobes and fur
£ 245,000
3 bedroom detached house for sale
View photo
House · for sale
£ 575,000
3 bedroom detached house for sale
Main Road WS15 Rugeley
· 3 Bedrooms · 2 Baths · House
· Garden
Main Road WS15 Rugeley · 3 Bedrooms · 2 Baths · House · Garden
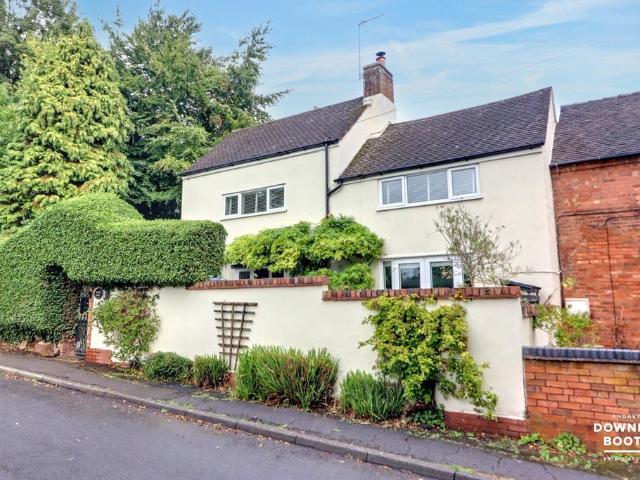
This DETACHED cottage may have fooled you once if you think it looks like a semi, but if it fools you twice and you don't book in an early viewing to beat the rush, then you'll be left bitterly disappointed! It is rare for properties to come to the market in the highly desirable village of Longdon Green, rare for traditional cottages in the area to come on, so this one really is an opportunity not to be missed, and could be described as 'rare as hen's teeth'. And how is it detached, we hear you ask? It is thought the gap was filled in to stop things blowing through the tiny gap that was previously there, so a join was created to the neighbouring property at the front, but from the rear, you can see a narrow passageway between the two cottages. The property boasts a beautiful garden, with spacious and impeccably appointed accommodation that is packed with character and enjoys a picturesque outlook over neighbouring countryside to both the front and rear. Comprising a large dining hall,
£ 575,000
2 bedroom semi detached house for sale
View photo
House · for sale
£ 90,000
2 bedroom semi detached house for sale
Main Road WS15 Rugeley
· 2 Bedrooms · 1 Bath · House
· Garden · Equipped kitchen
Main Road WS15 Rugeley · 2 Bedrooms · 1 Bath · House · Garden · Equipped kitchen
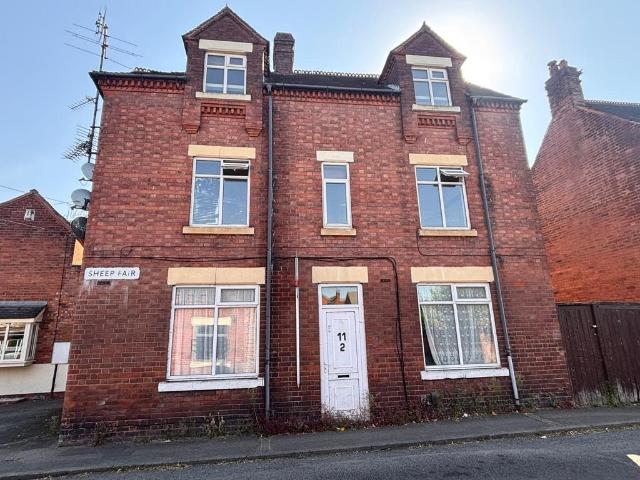
Aucitonhouse.co.uk/nottsandderbyFOR SALE VIA NATIONAL ONLINE AUCTION. BIDDING OPENS ON MONDAY 7TH SEPTEMBER AT 1PM AND CLOSES TUESDAY 8TH SEPTEMBER FROM 1PM. REGISTER TO BID!Auction House would like to present this two bedroom semi-detached house located in Cannock and offered to the market via online auction. Comprising of an entrance hallway with storage cupboard leading to a lounge, dining room, kitchen, utility room, with two bedrooms, a bathroom, and a rear garden with outbuildings. Close to a range of local amenities, transport links, parks, walking spots, and schools. Viewings By Request Council Tax Band A EPC Rating D FreeholdTenure: FreeholdEPC Rating: DAdministration Fee: £3600 inc VAT payable on exchange of contracts.Disbursements: Please see the legal pack for any disbursements listed that may become payable by the purchaser on completion
£ 90,000
2 bedroom detached house for sale
View photo
House · for sale
£ 425,000
2 bedroom detached house for sale
Main Road WS15 Rugeley
· 2 Bedrooms · 1 Bath · House
· Garden · Equipped kitchen · Parking · Concierge
Main Road WS15 Rugeley · 2 Bedrooms · 1 Bath · House · Garden · Equipped kitchen · Parking · Concierge
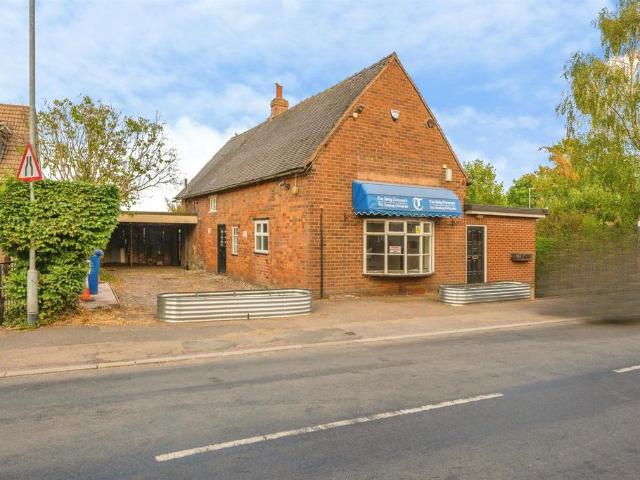
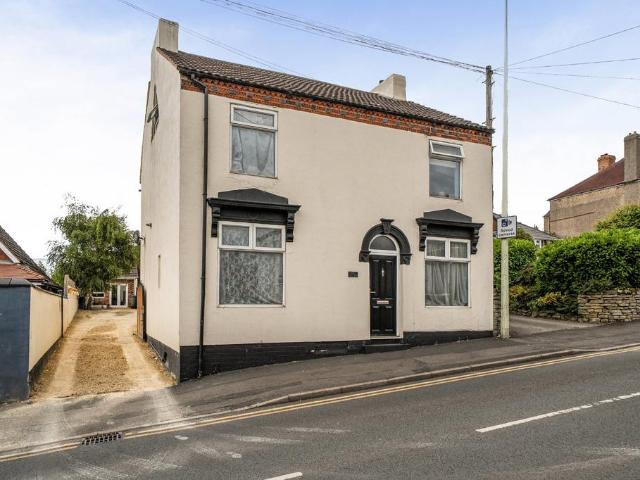
SUMMARYA truly unique period property, rich in history and full of original character, including beautiful exposed wooden beams. Offering three reception rooms, kitchen and study to the ground floor, with three individual bedrooms and a bathroom upstairs, off-road parking and a good size rear garden.DESCRIPTIONA true gem steeped in history, this charming period property was once a local shop and retains a wealth of original character and features throughout, including beautiful exposed wooden beams.The spacious ground floor offers three generously sized reception rooms, a well-appointed kitchen and a separate study, providing plenty of versatile living and working space. Upstairs are three individual bedrooms, each with its own unique character and features, along with a family bathroom.Externally, the property benefits from off-road parking and a good-sized rear garden, offering a private outdoor space to enjoy.With its fascinating history, abundance of original features and spacious
£ 425,000
4 bedroom semi detached house for sale
View photo
House · for sale
£ 325,000
4 bedroom semi detached house for sale
Main Road WS15 Rugeley
· 4 Bedrooms · 2 Baths · House
· Equipped kitchen
Main Road WS15 Rugeley · 4 Bedrooms · 2 Baths · House · Equipped kitchen
Situated in a popular area of Burntwood, this spacious and versatile property offers excellent accommodation for growing families, with the added benefit of a self-contained annexe space ideal for multi-generational living.The main property offers a welcoming entrance hall leading into a generous L-shaped lounge, separate dining room and well-appointed kitchen/breakfast room. The first floor provides three well-proportioned bedrooms, together with a family bathroom and useful landing space.A particular highlight of the property is the annexe, which provides an excellent degree of flexibility and could be ideally suited to dependent relatives, older children, guests or those looking for additional independent living accommodation. The annexe includes a bedroom, shower room and spacious lounge/kitchen area, making it a genuinely practical multi-generational living solution.Externally, the property provides attractive outdoor space and offers the convenience of being well placed for local
£ 325,000
2 bedroom end of terrace house for sale
View photo
House · for sale
£ 105,000
2 bedroom end of terrace house for sale
Main Road WS15 Rugeley
· 2 Bedrooms · 1 Bath · House
· Garden · Equipped kitchen · Parking · Powder room
Main Road WS15 Rugeley · 2 Bedrooms · 1 Bath · House · Garden · Equipped kitchen · Parking · Powder room
SUMMARY* 40 % SHARED OWNERSHIP * Connells are delighted to offer for sale this brilliantly appointed MODERN home in the popular area of Lichfield. A truly brilliant opportunity for first time buyers to get onto the property ladder! CALL CONNELLS TODAY TO SECURE YOUR VIEWINGDESCRIPTION* 40 % SHARED OWNERSHIP * *AN ABSOLUTE MUST VISIT TO APPRECIATE ASPECT AND CONDITION*Welcome to Barratt Court. A stunning end of terrace family home in the popular Cathedral City of Lichfield. Offered for sale at a shared ownership price. Perfect for those looking to downsize or get on the property ladder.This home briefly comprises of an entrance hallway, spacious living room with ample dining area, guest cloakroom and a modern kitchen. To the first floor we can offer two double bedrooms and a modern family bathroom. Externally this property offers a one car driveway to fore and a landscaped garden to rear, Barratt Court is a modern cul de sac and offers plenty of on Street parking and visitor parking to
£ 105,000
3 bedroom detached house for sale
View photo
House · for sale
£ 315,000
3 bedroom detached house for sale
Main Road WS15 Rugeley
· 3 Bedrooms · 1 Bath · House
· Garden · Equipped kitchen · Parking
Main Road WS15 Rugeley · 3 Bedrooms · 1 Bath · House · Garden · Equipped kitchen · Parking
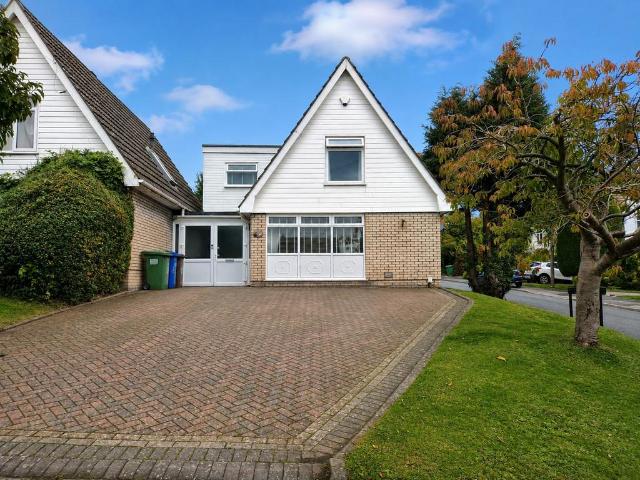
Chase Owl are pleased to market this well presented three bedroom detached home. Situated within a quiet cul de sac in a sought after location, close to amenities and ideal for first time buyers or a growing family. NO UPWARD CHAIN. Having Entrance Hallway, Lounge, Dining Room, Fitted Kitchen and Utility with Cloaks Room. First Floor Landing to Three Bedrooms and Bathroom. Driveway for several vehicles to Garage and Enclosed Garden to rear.Entrance Hallway - Approached from upvc front entrance door with glass side screen and having ceiling light point, radiator and stairs leading to First Floor Landing.Lounge - 4.19m x 3.81m (13'9 x 12'6) - Having wall mounted built in gas fire with marble surround. Two ceiling lights, coving, radiator and upvc double glazed window to front aspect.Dining Room - 2.95m x 2.36m (9'8 x 7'9) - Having ceiling light point, coving, radiator, laminate flooring and upvc double glazed window to rear aspect. Door leading to Fitted Kitchen.Fitted Kitchen - 2.97m x
£ 315,000
3 bedroom semi detached house for sale
View photo
House · for sale
£ 190,000
3 bedroom semi detached house for sale
Main Road WS15 Rugeley
· 3 Bedrooms · 2 Baths · House
· Garden · Equipped kitchen · Parking
Main Road WS15 Rugeley · 3 Bedrooms · 2 Baths · House · Garden · Equipped kitchen · Parking
EXTENDED SEMI DETACHED * WILL BE FREEHOLD UPON COMPLETION * THREE BEDROOMS * LARGE LOUNGE DINER * CONSERVATORY * GROUND FLOOR SHOWER ROOM AND FIRST FLOOR BATHROOM * ENCLOSED REAR GARDEN * EXCELLENT SCHOOLS AND TRANSPORT LINKS * IN NEED OF COSMETIC IMPROVEMENT * VIEWING ADVISED * Webbs Estate Agents are pleased to offer for sale this extended semi-detached home, which will be Freehold Upon Completion and offers great potential with cosmetic improvements. Offering excellent schools and transport links, local shops and amenities are only a short distance away.In brief consisting of an entrance porch and hallway, breakfast kitchen, large lounge diner leading into the conservatory, utility room and ground floor shower room.To the first floor there are three bedrooms and a bathroom; externally, the property has an enclosed rear garden, ample off-road parking is provided by a driveway and single garage.VIEWING ADVISED TO FULLY APPRECIATE THE POTENTIAL OF THE PROPERTY ON OFFER.Entrance Porch A
£ 190,000
2 bedroom terraced house for sale
View photo
House · for sale
£ 200,000
2 bedroom terraced house for sale
Main Road WS15 Rugeley
· 2 Bedrooms · 1 Bath · House
· Garden · Equipped kitchen · Patio
Main Road WS15 Rugeley · 2 Bedrooms · 1 Bath · House · Garden · Equipped kitchen · Patio
Call us 9AM - 9PM - 7 days a week, 365 days a year! Situated along the conveniently located Cemetery Road in Cannock, this traditional two-bedroom mid-terrace property offers well-proportioned accommodation, two double bedrooms and a particularly impressive rear garden, making it an excellent option for first-time buyers and investors alike!Internally, the property is approached via an entrance porch, opening into a comfortable living room which leads through to a separate dining room. Beyond this sits a galley-style kitchen, whilst a family bathroom completes the ground-floor accommodation. To the first floor, the landing provides access to two generously sized double bedrooms.A particular feature of the home is undoubtedly the larger-than-expected rear garden. Offering a combination of paved patio areas, lawn and attractive sleeper-edged borders, the garden provides plenty of space for both relaxing and entertaining. To the rear sits an impressive garden outbuilding with bi-fold door
£ 200,000
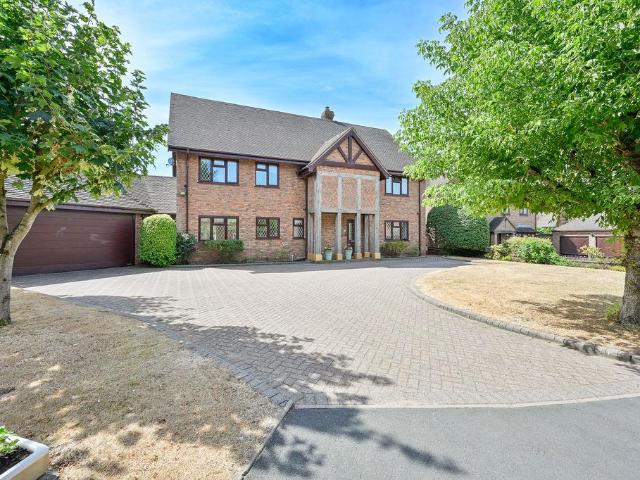
6 bedroom detached house for sale
View photo
House · for sale
£ 800,000
6 bedroom detached house for sale
Main Road WS15 Rugeley
· 6 Bedrooms · 3 Baths · House
· Garden · Concierge
Main Road WS15 Rugeley · 6 Bedrooms · 3 Baths · House · Garden · Concierge
A Landmark Residence of Distinction - Approximately 3,930 sq.ft. - Exclusive Bednall AddressAn exceptional six-bedroom executive residence occupying one of Bednall's most prestigious addresses, extending to almost 4,000 sq.ft. and offering an outstanding combination of luxurious family accommodation, spectacular entertaining spaces and beautifully landscaped south-facing gardens.Occupying an enviable corner plot within the highly regarded Kenderdine Close, Tudor Lodge is a home that immediately commands attention. Beyond its striking façade lies an exceptional family residence where elegant architecture meets modern luxury, creating a home perfectly suited to both everyday family life and sophisticated entertaining.From the moment you step inside, the quality and scale are unmistakable. The impressive reception hall sets the tone before opening into a series of beautifully appointed living spaces, each thoughtfully designed to maximise natural light and create effortless flow throughou
£ 800,000
4 bedroom terraced house for sale
View photo
House · for sale
£ 460,000
4 bedroom terraced house for sale
Main Road WS15 Rugeley
· 4 Bedrooms · 2 Baths · House
Main Road WS15 Rugeley · 4 Bedrooms · 2 Baths · House
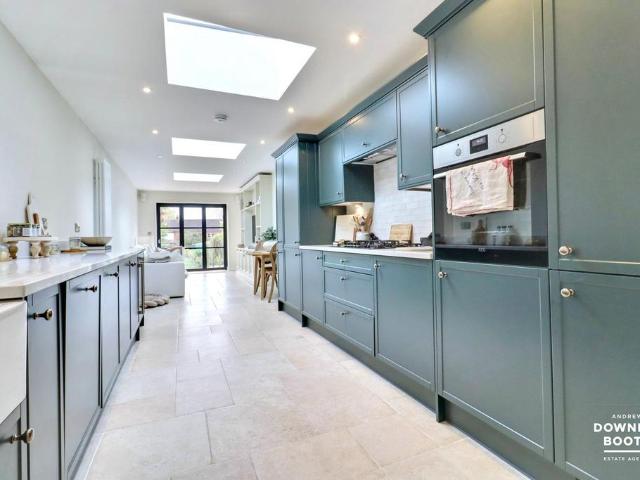
Discover this beautifully renovated four-bedroom home, offering contemporary and versatile living spaces spread across three floors, ideally situated on Walsall Road in the historic city of Lichfield.This property is located on Walsall Road, providing convenient access to Lichfield's vibrant city centre and its excellent range of amenities. Residents will benefit from a diverse selection of independent shops, high street retailers, charming cafes, pubs, and fine dining restaurants. Lichfield is well-regarded for its reputable schools and provides ample green spaces and parks for outdoor enjoyment. Commuters are well-catered for with two mainline railway stations, Lichfield City and Lichfield Trent Valley, offering direct links to Birmingham and London Euston. Major road networks, including the A38 and M6 Toll, are also easily accessible, ensuring superb connectivity.The accommodation has been thoughtfully and comprehensively renovated throughout, beginning with a welcoming entrance por
£ 460,000
2 bedroom end of terrace house for sale
View photo
House · for sale
£ 285,000
2 bedroom end of terrace house for sale
Main Road WS15 Rugeley
· 2 Bedrooms · 2 Baths · House
· Garden · Parking
Main Road WS15 Rugeley · 2 Bedrooms · 2 Baths · House · Garden · Parking
Discover Walnut Walk, Lichfield – a beautifully presented two-bedroom home offering comfortable living spaces, a valuable garage, and a delightful garden. This property provides a welcoming atmosphere, perfect for those seeking a well-connected and charming residence.Situated in a well-regarded residential area of Lichfield, this home enjoys convenient access to a range of local amenities and only a stones throw from Waitrose. Lichfield City Centre, with its array of shops, restaurants, cafes, and historical attractions, is easily reachable. The area benefits from good transport links, including nearby train stations providing connections to Birmingham and beyond, making it ideal for commuters. Excellent local schooling options are available, enhancing its appeal for families. Green spaces and leisure facilities are also within easy reach, offering a balanced lifestyle.Upon entering, a welcoming entrance hall leads to a convenient guest WC. The heart of the home is the beautifully pres
£ 285,000
3 bedroom detached house for sale
View photo
House · for sale
£ 249,950
3 bedroom detached house for sale
Main Road WS15 Rugeley
· 3 Bedrooms · 3 Baths · House
· Equipped kitchen · Parking · Cellar
Main Road WS15 Rugeley · 3 Bedrooms · 3 Baths · House · Equipped kitchen · Parking · Cellar
Southwells bring to the market this ideal investment opportunity for a cash buyer. Consisting of 3, one bedroom apartments, this character property is based in the town centre of Rugeley overlooking Elmore park. Along with a gated courtyard/parking the property provides the following accommodation: Flat 1- Ground floor Private side entrance into porch and hallway. With tiled flooring, light fittings to ceiling and wooden doors off to lounge and kitchen. Gas radiator to wall. Lounge: 14’05” (4.41m) X 12’07” (3.88m) Twin aspect front and side facing double glazed window. Laminate flooring. Light fitting to ceiling. 2 radiators. Kitchen: 14’01” (4.30m) X 6’06” (1.99m) Rear facing single glazed window. Wooden barn style doors to courtyard. Tiled flooring. Range of wall and base units. Integrated gas oven and hob. Cream resin sink and drainer with mixer tap. Door off to boarded up cellar now acting as a storage cupboard. Door off to bedroom. Bedroom: 11’08” (3.56m) X 9’00” (2.74m) Front fac
£ 249,950
4 bedroom detached house for sale
View photo
House · for sale
£ 400,000
4 bedroom detached house for sale
Main Road WS15 Rugeley
· 4 Bedrooms · 3 Baths · House
· Equipped kitchen · Concierge
Main Road WS15 Rugeley · 4 Bedrooms · 3 Baths · House · Equipped kitchen · Concierge
STUNNING DETACHED HOME * ENVIABLE CORNER PLOT * FOUR BEDROOMS * EN-SUITE TO MASTER AND BEDROOM TWO * MODERN KITCHEN DINER * THREE RECEPTION ROOMS * QUIET LOCATION * EXCELLENT SCHOOL CATCHMENTS * VIEWING ADVISED * Webbs Estate Agents are pleased to offer for sale this spacious and well-presented four-bedroom detached family home, situated on an attractive corner plot within a quiet cul-de-sac. The property offers well-proportioned and versatile living accommodation and is ideally located for local schools, shops, everyday amenities and major transport links. The position makes it an excellent choice for families and commuters.The ground floor briefly comprises an entrance hallway, useful snug/office, utility room and guest WC. There is a spacious lounge featuring a walk-in bay window, with doors leading through to the separate dining room. The modern refitted breakfast kitchen is a particular feature of the home, offering a good range of wall and floor units, work surfaces and integrate
£ 400,000
3 Bedroom Semi Detached House
View photo
Villa · for sale
£ 240,000
3 Bedroom Semi Detached House
Main Road WS15 Rugeley
· 3 Bedrooms · Villa
· Garden · Equipped kitchen · Parking
Main Road WS15 Rugeley · 3 Bedrooms · Villa · Garden · Equipped kitchen · Parking
Bill Tandy and Company, Burntwood, are delighted to be offering to the market this fabulous opportunity to secure a first time buyer/investor level property with no onward chain. Currently tenanted and requires cosmetic updating, the property offers good sized accommodation including three good sized double bedrooms and bathroom, main living space and fitted contemporary kitchen, porch entrance, enclosed rear garden, parking and foregarden. Located on Lambert Drive which is a popular residential cul-de-sac, a stones throw from Ryecroft park and offering easy access to both highly regarded local schools and local amenity's with Morley Road shops nearby and only a short distance from Sankey's Corner which offers an abundance of shopping and lifestyle options.PORCH ENTRANCEapproached via a UPVC opaque double glazed front entrance door with matching UPVC side panel and having wood effect flooring, wall light point and door to: LIVING ROOM6.00m x 3.40m (19' 8 x 11' 2) having wood effect flo
£ 240,000
4 bedroom detached house for sale
View photo
House · for sale
£ 325,000
4 bedroom detached house for sale
Main Road WS15 Rugeley
· 4 Bedrooms · 2 Baths · House
· Garden · Equipped kitchen · Parking · Cellar
Main Road WS15 Rugeley · 4 Bedrooms · 2 Baths · House · Garden · Equipped kitchen · Parking · Cellar
BOASTING CHARACTER*A Rare & Characterful Former Fire House with Four Bedrooms, Large Garden, Parking & Outbuildings with significant potential for development STPP A Truly Unique Former Fire House Full of CharacterA rare opportunity to purchase this distinctive and characterful former fire house, offering four bedrooms, generous living accommodation, a cellar, substantial garden, outbuildings and private side parking, the outbuilding also offer significant development opportunites STPP.Steeped in character and individuality, this is a home that is quite simply one of one. Originally serving as the old Hednesford fire house, the property has been transformed into a fascinating and spacious family home, retaining an abundance of charm while providing versatile accommodation arranged over three floors, together with a cellar.The ground floor begins with an inviting entrance hall, leading through to a generous living room, separate dining room, kitchen/breakfast room and a useful study, pr
£ 325,000

Get email alerts

Don't miss out: be the first to know about new properties

The alert was correctly created

On subscribing you accept the conditions of use and the privacy policy
Alert
Receive new ads in your inbox
Save this search
Receive alerts for new listings

We'll send you an email when we have new properties for: "Houses for sale in Main Road WS15 Rugeley"

The alert was correctly created

Southbourne Avenue WS2 Walsall
Princes Avenue WS1 Walsall
Get email alerts and be the first to see new listings
Required field
On subscribing I accept the terms of the privacy policy
Perfect! You'll soon start receiving new listings via email
Alert
Receive an email when we have new ads for Houses for sale in Main Road WS15 Rugeley
Save this search
Filters

Bedrooms

Size (sq.ft)

sq.ft
sq.ft

Price

£
£

Property type

Bathrooms

Clear all filters
Receive notifications when new entries are published.