1,046 houses for sale in Main Road WS15 Rugeley

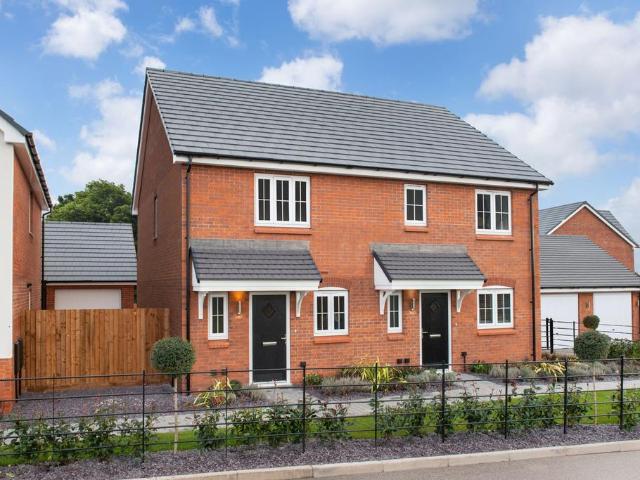
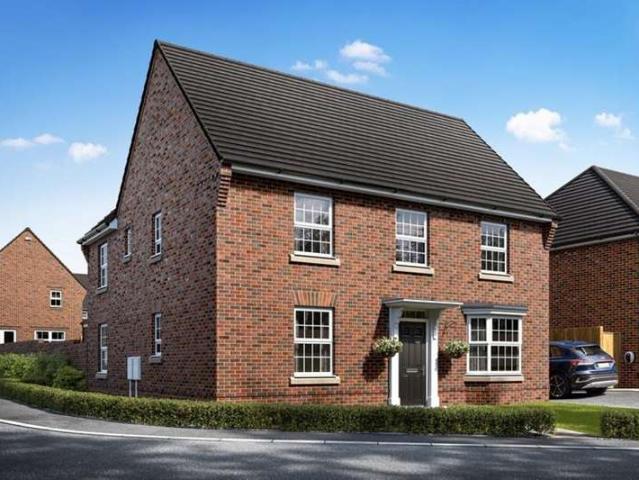
4 Bedroom Detached House
View photo
Villa · for sale
£ 575,000
4 Bedroom Detached House
Main Road WS15 Rugeley
· 4 Bedrooms · Villa
· Garden · Equipped kitchen · Parking
Main Road WS15 Rugeley · 4 Bedrooms · Villa · Garden · Equipped kitchen · Parking
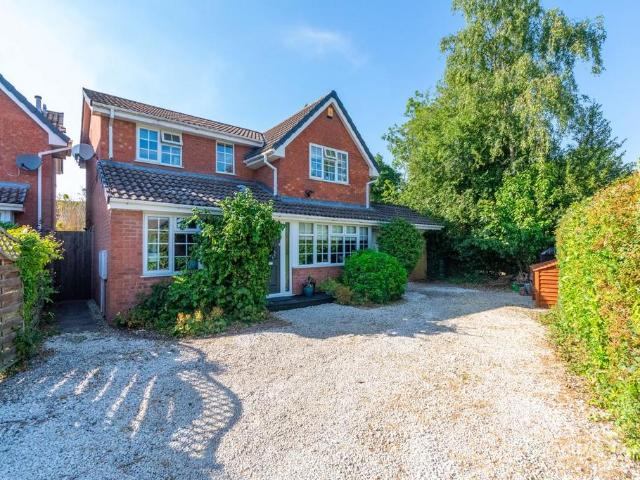
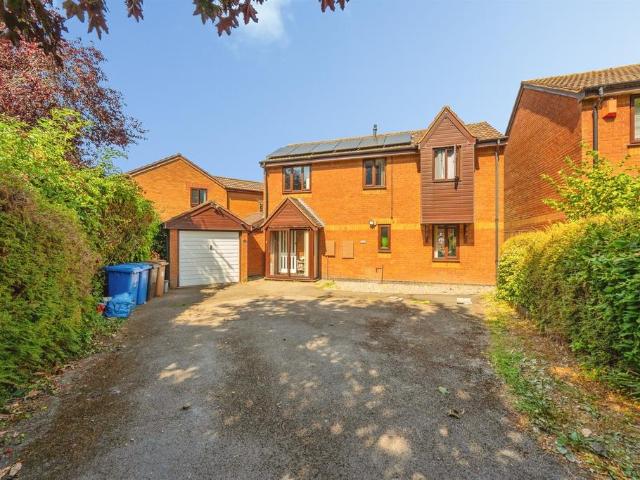
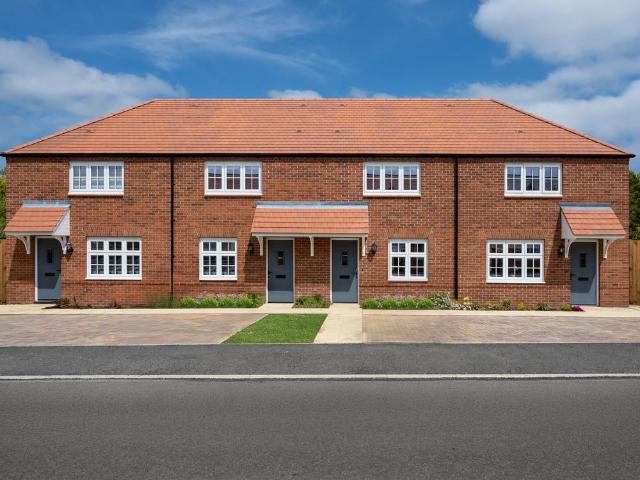
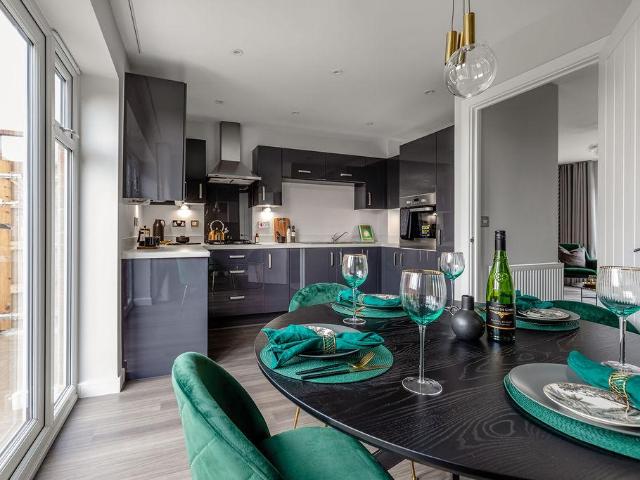
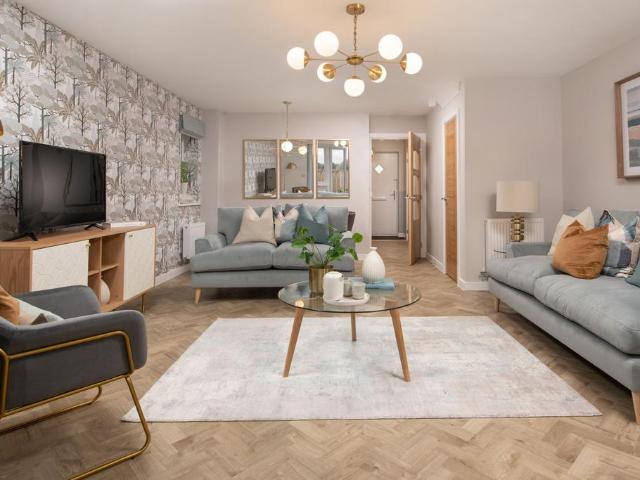
Standout Features FABULOUS DETACHED FAMILY HOME OPEN PLAN FAMILY KITCHEN AND DINING SPACIOUS LIVING ROOM HOME OFFICE FOUR DOUBLE BEDROOMS PART EXCHANGE OPTION AVAILABLE ENERGY EFFICIENT HOME EV CHARGING POINT GARAGE AND PARKING UTILITY ROOM Property Description The Wychwood features an open-plan kitchen with dining area, utility room & dedicated home office. The generous lounge features a bay window & French doors that lead to the garden.Upstairs, you'll find the main bedroom with en suite, 3 further double bedrooms. The family bathroom has a separate bath & shower. Located at the brand new Curborough Fields development giving great access for the city centre of Lichfield and local transport links. Contact the team today for further details. Additional Information Tenure: Freehold Utilities Electricity: Mains Supply Sewerage: Mains Supply Water
£ 575,000
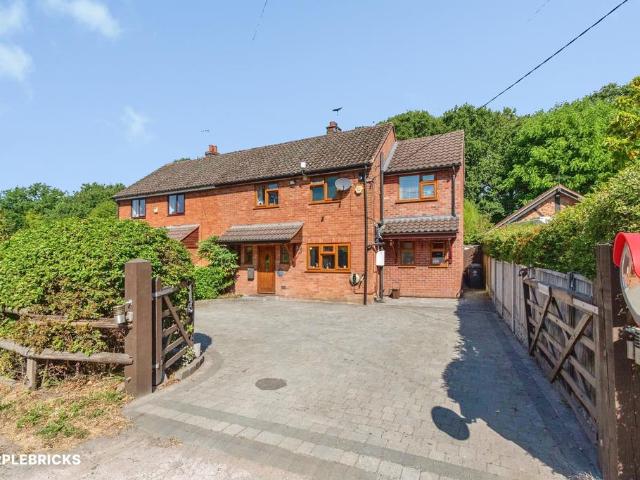
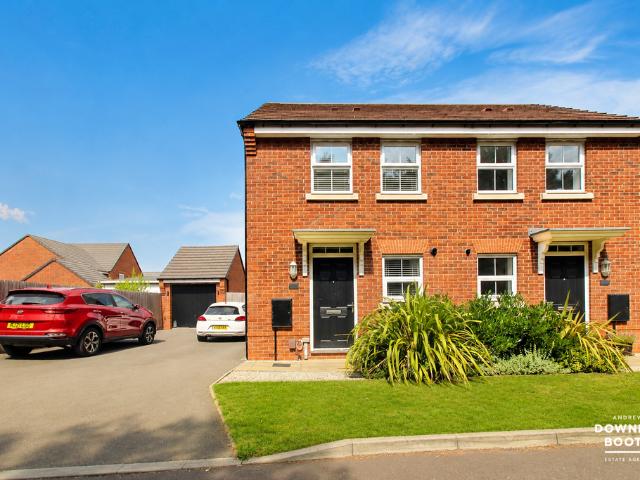
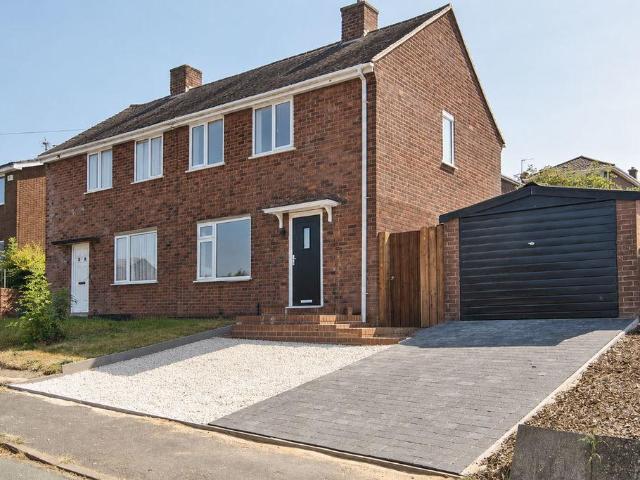
2 bedroom semi detached house for sale
View photo
House · for sale
£ 349,995
New
2 bedroom semi detached house for sale
Main Road WS15 Rugeley
· 2 Bedrooms · 1 Bath · House
· Garden · Equipped kitchen
Main Road WS15 Rugeley · 2 Bedrooms · 1 Bath · House · Garden · Equipped kitchen
The PropertyBeautifully Presented Two-Bedroom Home Surrounded by CountrysideA beautifully presented and extended two-bedroom semi-detached home in a tranquil Stafford location, with bright and airy interiors, a generous private garden backing onto open countryside and a multi-vehicle driveway.Tucked away in an idyllic setting surrounded by countryside, this extended home offers a peaceful place to live while remaining within easy reach of local transport links and road connections.Inside, the property is bright, airy and filled with natural light. The ground floor has been thoughtfully extended to create a welcoming open-plan kitchen, living and dining area, alongside a spacious living room, useful WC and a lovely sunroom that makes the most of the outlook.Upstairs are two double bedrooms and a modern family bathroom, complete with a freestanding bath and separate shower.Outside is where this home really comes into its own. The large, well-maintained private garden stretches out toward
£ 349,995
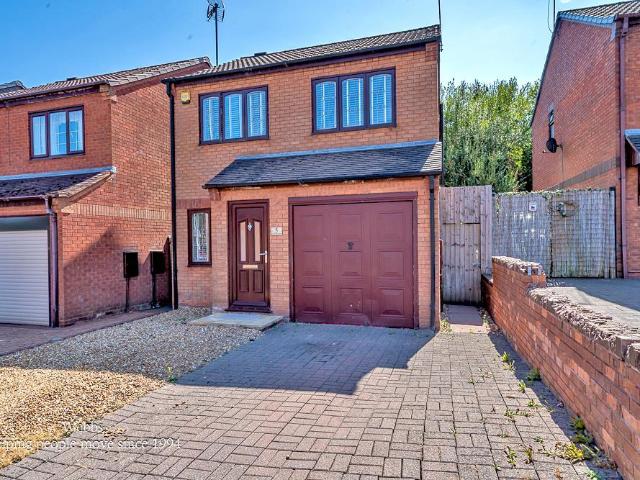
3 bedroom detached bungalow for sale
View photo
Bungalow · for sale
£ 350,000
New
3 bedroom detached bungalow for sale
Main Road WS15 Rugeley
· 3 Bedrooms · 1 Bath · Bungalow
· Garden · Fireplace · Equipped kitchen
Main Road WS15 Rugeley · 3 Bedrooms · 1 Bath · Bungalow · Garden · Fireplace · Equipped kitchen
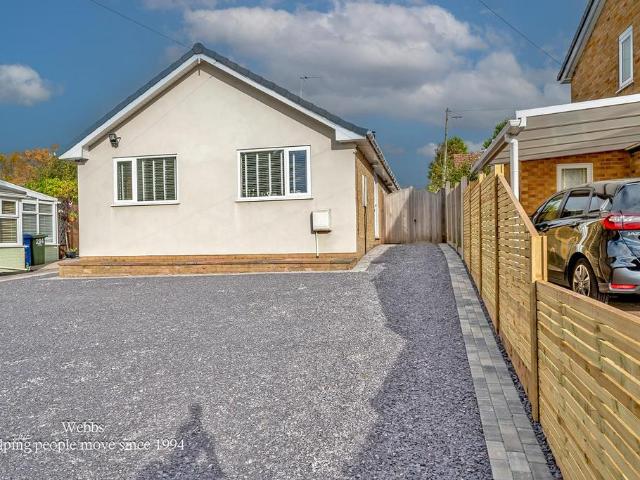
DETACHED EXTENDED BUNGALOW * STUNNING OPEN PLAN LIVING SPACE * THREE BEDROOMS * LARGE REAR GARDEN * BRICK BUILT ANNEX * IDEAL FOR CANNOCK CHASE * EXCELLENT SCHOOLS AND TRANSPORT LINKS * CLOSE TO TOWN CENTRE AND TRAIN STATION * VIEWING STRONGLY ADIVSED * NO UPWARD CHAIN*Ideally situated in the popular location of Hednesford, this impressive property offers easy access to Cannock Chase, Hednesford town centre, the train station, and highly regarded local schools.The accommodation briefly comprises an inviting entrance hallway and three generous double bedrooms. The current owners have tastefully extended the home to create a stunning open-plan living space featuring a contemporary kitchen with integrated appliances and a stylish island with seating. The spacious area flows seamlessly into a dining and lounge space, complete with a feature fireplace and log burner — perfect for modern family living and entertaining, three double bedrooms and a refitted family bathroom, complete the living
£ 350,000
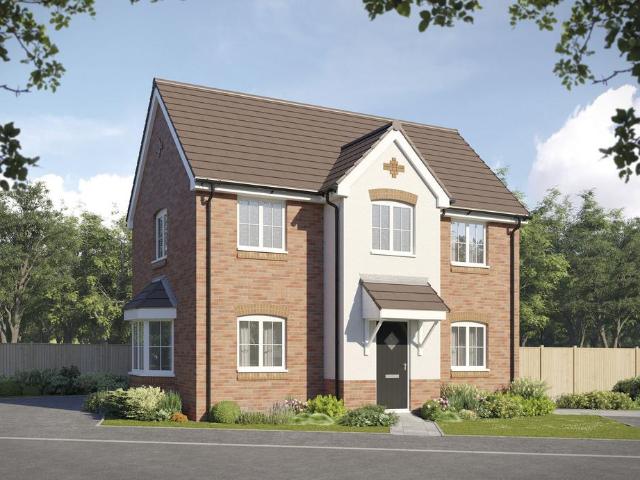
4 bedroom detached house for sale
View photo
House · for sale
£ 575,000
New
4 bedroom detached house for sale
Main Road WS15 Rugeley
· 4 Bedrooms · 2 Baths · House
· Equipped kitchen · Parking · Powder room
Main Road WS15 Rugeley · 4 Bedrooms · 2 Baths · House · Equipped kitchen · Parking · Powder room
Bill Tandy and Company, Burntwood, are delighted to be offering to the market this fabulous opportunity to secure this ready-to-go extended four bedroom executive detached family home occupying a superb corner plot position overlooking a large green and situated on the ever-popular Hunslet estate. The location takes full advantage of access to highly regarded local schools, amenities and good local transport links which provide easy commutability to Lichfield, M6 toll and A5 trunk road. Boasting a fabulous and desirable position at the head of the cul de sac overlooking a large area of green space, the property has been superbly kept and extended by the current owners and briefly comprises entrance hall, lounge, snug, dining room, conservatory, breakfast kitchen, utility, guests cloakroom and study. To the first floor are four good sized bedrooms, the master having en suite shower room, alongside a principal family bathroom. Outside there is parking for multiple cars to the front toget
£ 575,000
4 Bedroom Detached House
View photo
Villa · for sale
£ 340,000
New
4 Bedroom Detached House
Main Road WS15 Rugeley
· 4 Bedrooms · Villa
· Concierge
Main Road WS15 Rugeley · 4 Bedrooms · Villa · Concierge
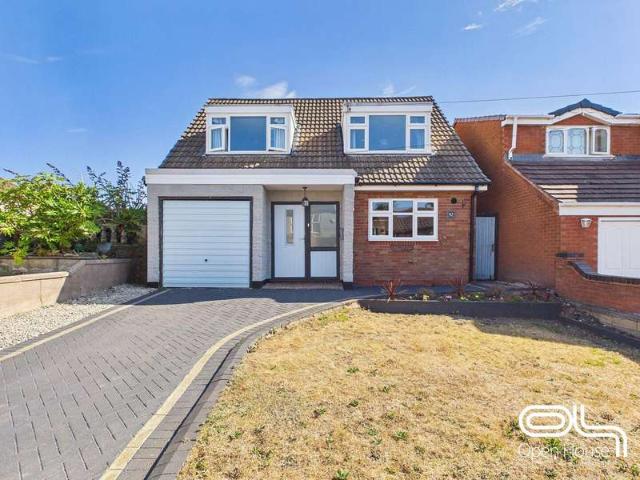
Four-Bedroom Detached Family Home for Sale in Hednesford, Cannock Close to Cannock Chase Occupying a well-established position on Heath Street in Hednesford, this spacious four-bedroom detached home offers generous and versatile accommodation extending to approximately 1,281 sq ft, making it an excellent choice for growing families. The ground floor provides two separate reception rooms, giving plenty of flexibility for both everyday family life and entertaining. Whether used as a comfortable lounge, dining room, playroom or home office, the layout allows the space to adapt easily to different needs.Upstairs, there are four well-proportioned bedrooms together with the family bathroom, providing practical accommodation for families requiring additional bedrooms, guest space or somewhere to work from home.Built in the 1970s, the property offers a solid footprint and plenty of scope for a new owner to personalise and modernise to their own taste. Its generous proportions, detached setting
£ 340,000
2 bedroom end of terrace house for sale
View photo
House · for sale
£ 200,000
New
2 bedroom end of terrace house for sale
Main Road WS15 Rugeley
· 2 Bedrooms · 1 Bath · House
· Garden · Equipped kitchen · Parking · Concierge
Main Road WS15 Rugeley · 2 Bedrooms · 1 Bath · House · Garden · Equipped kitchen · Parking · Concierge
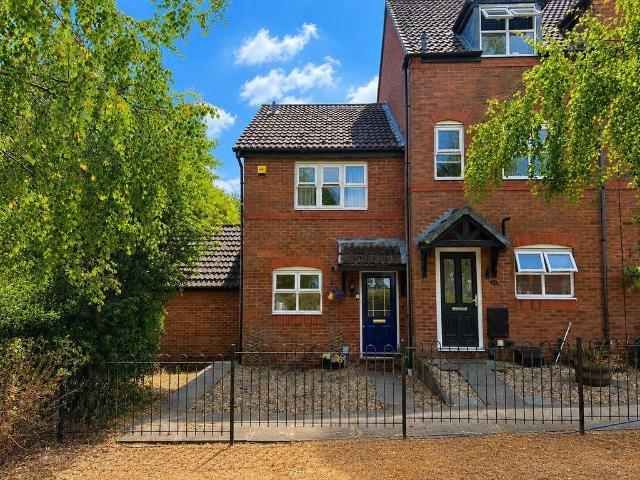
Situated in Burntwood, this well-positioned two bedroom end terrace property offers generous accommodation and excellent potential, making it an ideal choice for first-time buyers, couples or investors.The property briefly comprises a welcoming lounge diner, a separate kitchen, two generously sized bedrooms and a family bathroom.Externally, the property benefits from a garden, along with rear parking and a garage, providing useful off-road parking and additional storage.The property is conveniently located close to Chase Terrace High School and Chasewater, offering easy access to local amenities, leisure facilities, schools and transport links.An excellent opportunity to acquire a well-proportioned home in a popular Burntwood location.Reception Hall - 9' 3' x 3' 5' (2.83m x 1.04m)Lounge Diner - 16' 5' x 11' 7' (5.00m x 3.53m)Kitchen - 9' 4' x 7' 10' (2.84m x 2.38m)LandingBedroom One - 8' 4' x 9' 4' (2.55m x 2.84m)Bathroom - 8' 5' x 4' 10' (2.56m x 1.47m)Council Tax Band: BTenure: Freeh
£ 200,000
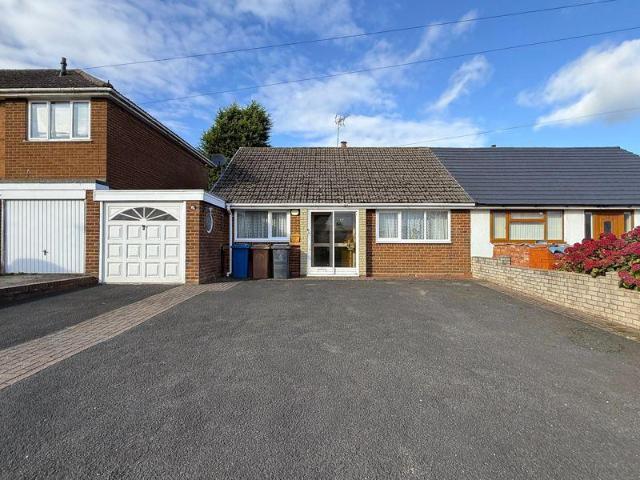
2 bedroom semi detached bungalow for sale
View photo
Bungalow · for sale
£ 285,000
New
2 bedroom semi detached bungalow for sale
Main Road WS15 Rugeley
· 2 Bedrooms · 1 Bath · Bungalow
· Garden · Equipped kitchen · Parking
Main Road WS15 Rugeley · 2 Bedrooms · 1 Bath · Bungalow · Garden · Equipped kitchen · Parking
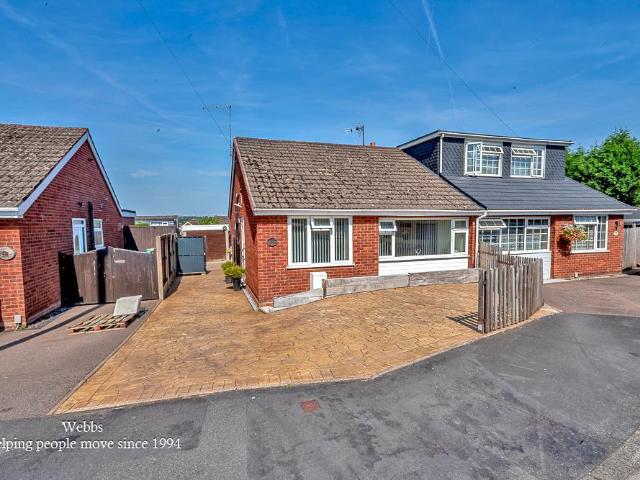
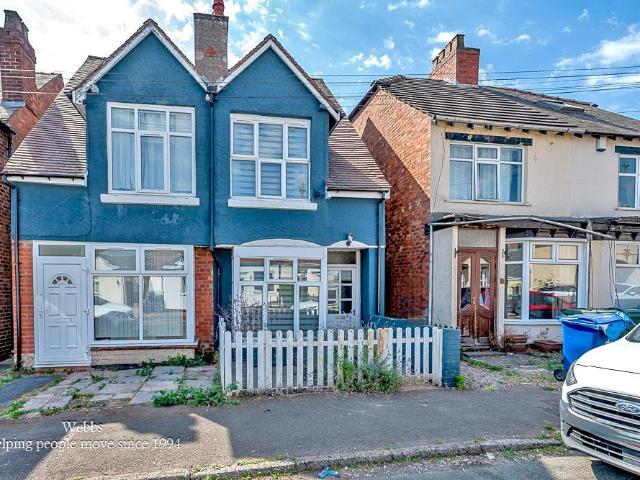
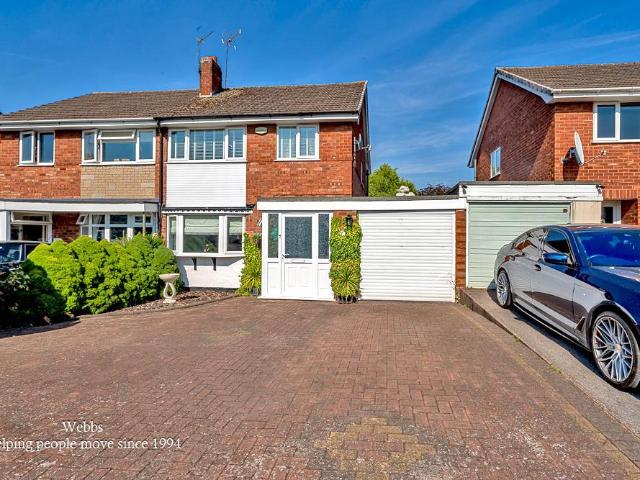
SOUGHT AFTER VILLAGE LOCATION * TWO BEDROOMS * KITCHEN * LOUNGE * BATHROOM * UTILITY ROOM * DRIVEWAY * DETACHED SINGLE GARAGE * ENCLOSED GARDEN * VIEWING RECOMMENDED * WEBBS ESTATE AGENTS are pleased to market this beautifully presented, two bedroom semi-detached bungalow, located in a popular area of Great Haywood. Viewing of the property is essential to fully appreciate the accommodation on offer. Located close to amenities, useful transport links, Canal Side Cafe and a short walk to the Shugborough Estate. The internal accommodation briefly comprises; Entrance hallway, living room, utility, two bedrooms and a family bathroom. The property also benefits from an enclosed rear garden and a detached single garage.Entrance Hallway - Lounge - 3.33 x 4.58 (10'11 x 15'0) - Kitchen - 2.73 x 2.37 (8'11 x 7'9) - Bathroom - 1.70 x 2.09 (5'6 x 6'10) - Utility Room - 2.42 x 2.00 (7'11 x 6'6) - Bedroom - 2.80 x 3.87 (9'2 x 12'8) - Bedroom - 2.87 x 2.54 (9'4 x 8'3) - Driveway - Identification Check
£ 285,000
2 bedroom semi detached house for sale
View photo
House · for sale
£ 270,000
New
2 bedroom semi detached house for sale
Main Road WS15 Rugeley
· 2 Bedrooms · 2 Baths · House
· Equipped kitchen · Parking
Main Road WS15 Rugeley · 2 Bedrooms · 2 Baths · House · Equipped kitchen · Parking
Discover modern and flexible living in this beautifully presented two-bedroom home on Wolsey Road, Lichfield, offering a spacious open-plan kitchen/living area, a separate dining room, two en-suite bathrooms, and ample off-street parking, all within a well-regarded residential area.Situated in a convenient and popular area of Lichfield, Wolsey Road offers excellent access to a variety of local amenities. Residents will appreciate proximity to local shops, supermarkets, and recreational facilities. The historic city centre, with its vibrant array of independent shops, cafes, restaurants, and the stunning cathedral, is just a short drive away. The area also benefits from good transport links, including major road networks and two train stations (Lichfield City and Lichfield Trent Valley), providing convenient connections for commuters. Green spaces and parks are also easily accessible, offering opportunities for outdoor enjoyment.Upon entering, a useful entrance porch leads into the hear
£ 270,000
3 bedroom semi detached house for sale
View photo
House · for sale
£ 280,000
New
3 bedroom semi detached house for sale
Main Road WS15 Rugeley
· 3 Bedrooms · 3 Baths · House
· Garden · Equipped kitchen · Parking · Patio · Heating
Main Road WS15 Rugeley · 3 Bedrooms · 3 Baths · House · Garden · Equipped kitchen · Parking · Patio · Heating
Lovett&Co. Estate Agents are pleased to offer for sale this well presented three bedroom semi-detached house set on the modern development of Holly Blue Meadows, Burntwood. The property features a modern fitted breakfast kitchen, spacious lounge diner, three good sized bedrooms and a modern fitted bathroom and en-suite. The property benefits from UPVC double glazing and gas central heating through out.There is a front driveway with parking for two vehicles plus a landscaped private rear garden with lawn and patio area. Set on the new Burntwood manor development the property is well placed to take full advantage of local shopping facilities, together with a range of further facilities including: doctors surgery, superstore, good local schooling, library and excellent leisure facilities. Commuter benefits include A5, A38 and the M6 toll Road linking the Midlands Motorway network and there are both Cross and Inter City railway lines available from Lichfield Cathedral City with its tourist
£ 280,000
3 bedroom semi detached house for sale
View photo
House · for sale
£ 199,950
3 bedroom semi detached house for sale
Main Road WS15 Rugeley
· 3 Bedrooms · 1 Bath · House
· Garden · Concierge
Main Road WS15 Rugeley · 3 Bedrooms · 1 Bath · House · Garden · Concierge
Call us 9AM - 9PM - 7 days a week, 365 days a year! Situated along the ever-popular Huntington Terrace Road in Cannock, this well-maintained three-bedroom semi-detached home presents an excellent opportunity for first-time buyers, young families and investors alike. Offering generous accommodation throughout, a larger-than-expected plot and a beautifully private rear garden, the property has been lovingly cared for by its current owners and is ready for its next chapter. Whilst a purchaser may choose to modernise certain cosmetic aspects to reflect their own personal style, the home requires no essential repair works, allowing buyers to move straight in and improve at their own pace!The accommodation begins with a welcoming entrance hallway, providing access to the principal reception rooms and creating an inviting first impression. Positioned to the front of the property is a bright and comfortable living room, enhanced by a feature bay window which fills the room with natural light w
£ 199,950
2 bedroom semi detached house for sale
View photo
House · for sale
£ 170,000
New
2 bedroom semi detached house for sale
Main Road WS15 Rugeley
· 2 Bedrooms · 1 Bath · House
· Garden · Equipped kitchen · Concierge
Main Road WS15 Rugeley · 2 Bedrooms · 1 Bath · House · Garden · Equipped kitchen · Concierge
TRADITIONAL SEMI DETACHED * TWO RECEPTION ROOMS * TWO DOUBLE BEDROOMS * LARGE REAR GARDEN * GARDEN ROOM * UTILITY ROOM * WOOD BURNER * WEBBS ESTATE AGENTS are delighted to welcome to market Heath Gap Road in Cannock. This beautifully presented traditional semi-detached house is a delightful find for those seeking a blend of character and modern living. The property boasts some original features that add to its unique charm, creating a warm and inviting atmosphere throughout.Upon entering, you are welcomed into a spacious reception room that showcases a working wood burner perfect for cozy winter months this flows seamlessly into a second reception area, perfect for entertaining guests or enjoying family time. The well-appointed kitchen is both functional and stylish, leading to a convenient utility room that enhances the practicality of daily living.One of the standout features of this home is the garden room, which is flooded with natural light, providing an ideal space for relaxation
£ 170,000
4 bedroom end of terrace house for sale
View photo
House · for sale
£ 470,000
New
4 bedroom end of terrace house for sale
Main Road WS15 Rugeley
· 4 Bedrooms · 2 Baths · House
· Garden · Equipped kitchen · Parking · Concierge
Main Road WS15 Rugeley · 4 Bedrooms · 2 Baths · House · Garden · Equipped kitchen · Parking · Concierge
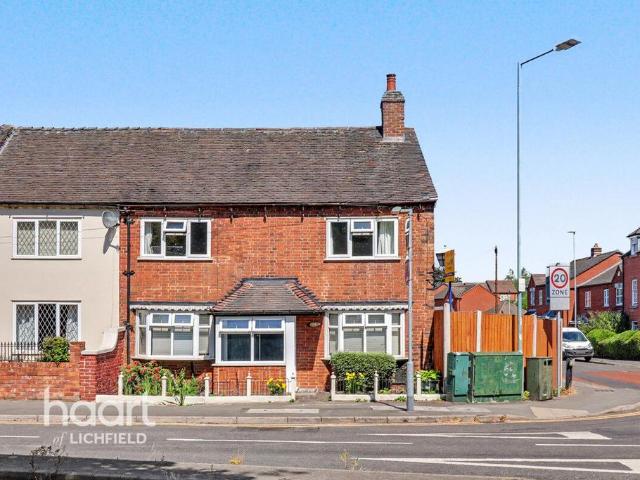
NO UPWARD CHAIN | CORNER PLOT | PRIVATE DRIVEWAY | MULTIPLE RECEPTION ROOMSSituated on a corner plot on Beacon Street, this cottage has a particularly useful feature for this location with a private rear courtyard and separate garden, along with a private driveway providing parking for two vehicles, accessed directly from the courtyard. The ground floor starts with an entrance porch leading into the dining room. From here, the living room is positioned to the right and benefits from French doors opening out onto the rear garden.The modern kitchen sits behind the dining room and has a useful side porch providing another access point to the garden. The accommodation then continues into a further reception room which gives the house plenty of flexibility. This could work well as a family room, playroom, home office or simply another space to relax and entertain.Also on the ground floor is a separate laundry room, WC and shower room, as well as a good-sized fourth bedroom. Having a bedroom
£ 470,000
4 bedroom detached house for sale
View photo
House · for sale
£ 350,000
4 bedroom detached house for sale
Main Road WS15 Rugeley
· 4 Bedrooms · 1 Bath · House
· Garden · Parking · Equipped kitchen · Concierge
Main Road WS15 Rugeley · 4 Bedrooms · 1 Bath · House · Garden · Parking · Equipped kitchen · Concierge
SUMMARYA wonderful detached family home offering spacious and versatile accommodation, including four bedrooms, modern kitchen, two reception rooms and conservatory. With a guest W/C, family bathroom, detached garage, ample parking and a pleasant rear garden, the property enjoys a private position.DESCRIPTIONA substantial detached family home offering generous and versatile living accommodation. The property briefly comprises an entrance porch and welcoming hallway with guest W/C, spacious living room, separate dining room, conservatory and modern fitted kitchen to the ground floor.To the first floor are four well-proportioned bedrooms and a family bathroom.Externally, the property benefits from a detached garage, ample off-road parking to the front and a pleasant rear garden. Situated in a private and secluded position along the road, this is an ideal family home offering excellent space both inside and out.Living Room 18' 3 x 15' 1 ( 5.56m x 4.60m )Dining Room 9' 2 x 8' 7 ( 2.79m x 2
£ 350,000
3 bedroom cottage for sale
View photo
House · for sale
£ 825,000
New
3 bedroom cottage for sale
Main Road WS15 Rugeley
· 3 Bedrooms · 2 Baths · House
Main Road WS15 Rugeley · 3 Bedrooms · 2 Baths · House
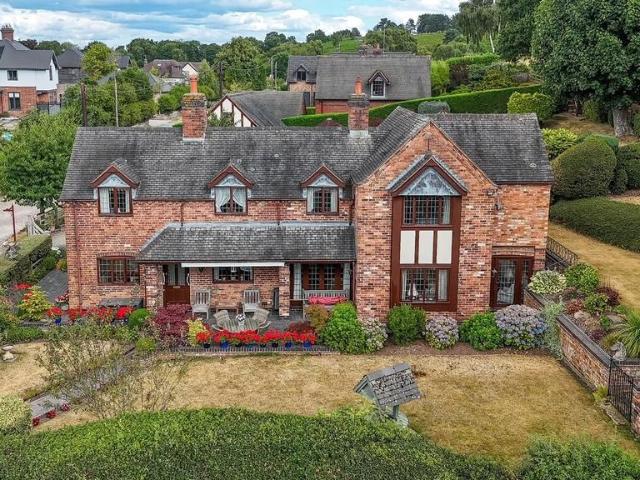
Chase Cottage is an impressive three-bedroom detached country cottage enjoying a delightful position nestled directly next to Cannock Chase in the ever-popular village of Brocton. One of Staffordshire's most sought-after villages, Brocton sits on the edge of Cannock Chase, An Area of Outstanding Natural Beauty, renowned for its abundant wildlife and offering a wonderful setting for walking, cycling and exploring. Within the village there is a Post Office and Brocton Golf Club. The nearby county town of Stafford has a range of high street shops, restaurants, bars and supermarkets, plus an intercity railway station offering regular services to London Euston, some of which only take approximately 1 hour 20 minutes. Junctions 13 and 14 of the M6 provide direct access into the national motorway network and M6 Toll. The property falls into the catchment area for Berkswich CE (VC) Primary School awarded 'Outstanding' in its latest Ofsted report, and the highly regarded Walton High School.The
£ 825,000
3 bedroom terraced house for sale
View photo
House · for sale
£ 199,950
New
3 bedroom terraced house for sale
Main Road WS15 Rugeley
· 3 Bedrooms · 1 Bath · House
· Garden · Equipped kitchen · Parking · Concierge
Main Road WS15 Rugeley · 3 Bedrooms · 1 Bath · House · Garden · Equipped kitchen · Parking · Concierge
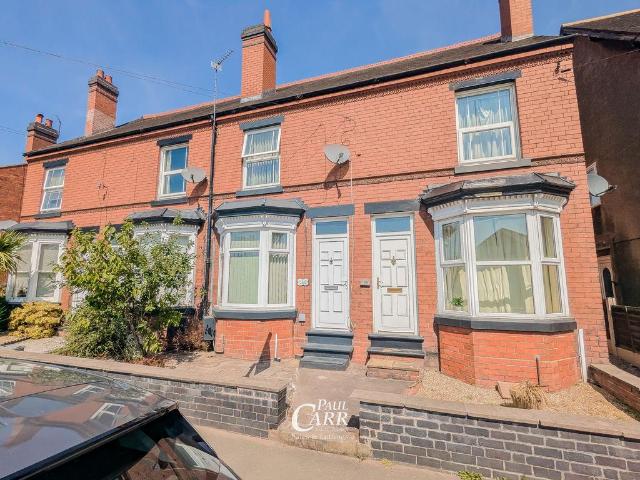
Paul Carr Estate Agents are delighted to present this traditional three-bedroom terraced family home, offering spacious and versatile accommodation together with a sizeable rear garden and off-road parking. The property is ideally positioned for excellent commuting links and easy access to a range of local amenities, whilst being offered for sale with no onward chain.The ground floor accommodation briefly comprises two well-proportioned reception rooms leading into a well-presented kitchen and a modern family bathroom. Upstairs the property benefits from three well-proportioned bedrooms, with the impressive 12ft master bedroom benefiting from built-in wardrobes.Externally, the property enjoys a sizeable rear garden with a brick-walled courtyard, artificial lawn area and graveled seating area designed for low maintenance. The property also benefits from off-road parking, accessed via a side service road.This well-proportioned family home offers an excellent opportunity for buyers seekin
£ 199,950
2 bedroom semi detached house for sale
View photo
House · for sale
£ 304,995
New
2 bedroom semi detached house for sale
Main Road WS15 Rugeley
· 2 Bedrooms · House
· Garden
Main Road WS15 Rugeley · 2 Bedrooms · House · Garden
PLOT 358 WAS £312,000 NOW £304,995 *MOVE IN FOR AUTUMN, WE CAN HELP WITH A STAMP DUTY OR DEPOSIT CONTRIBUTION AND TAILOR-MADE INCENTIVES* The Blackwell is a two bedroom family home that really understands the ebb and flow of family life, from the energy of the spacious ground floor, to privacy of the bedrooms. The layout of this home ensures everyone is included and can socialise together and with double French doors to the garden, you can be together even when the kids are playing out
£ 304,995
3 bedroom end of terrace house for sale
View photo
House · for sale
£ 306,000
New
3 bedroom end of terrace house for sale
Main Road WS15 Rugeley
· 3 Bedrooms · House
· Garden · Equipped kitchen · Powder room
Main Road WS15 Rugeley · 3 Bedrooms · House · Garden · Equipped kitchen · Powder room
Plot 475 (The Tailor) - priced at £306,000 An award-winning site manager Meet Marc Franks, our celebrity site manager who recently scooped up a Pride in the Job 2026 award. Only the top 5% of UK site managers receive this accolade from the National House Building Council (NHBC), making them one of the best A-listers in our industry. About the Home The Tailor is a charming 3-bedroom home that has been inspired by traditional cottages, and designed to make the very most of its internal space. The front-facing living room incorporates the staircase to the upstairs, an attractive feature that brings a sense of openness to the home. Through the living room, the open-plan kitchen and dining area is bright and inviting, with a U-shaped kitchen and French doors that open onto the rear garden – offering wonderful views from your dining table. A cloakroom, usefully located in the entrance hallway, and an understairs storage cupboard are thoughtful details that complete the ground floor level. Up
£ 306,000
3 bedroom end of terrace house for sale
View photo
House · for sale
£ 320,500
New
3 bedroom end of terrace house for sale
Main Road WS15 Rugeley
· 3 Bedrooms · House
· Garden · Equipped kitchen · Powder room
Main Road WS15 Rugeley · 3 Bedrooms · House · Garden · Equipped kitchen · Powder room
Plot 443 (The Turner) - priced at £320,500 An award-winning site manager Meet Marc Franks, our celebrity site manager who recently scooped up a Pride in the Job 2026 award. Only the top 5% of UK site managers receive this accolade from the National House Building Council (NHBC), making them one of the best A-listers in our industry. About the Home The Turner’s appeal is in its details: from the charming square windows, to the feature French doors in the living and dining area, this is a 3-bedroom home with plenty of character. The separate kitchen is located at the front of the home, allowing the open-plan, dual-aspect living and dining area to maximise its space at the rear. A feature bay window with French doors beckons you into the rear garden, and provides a fantastic view from wherever you’re sitting in the room. An understairs cupboard in the living area helps to keep your home well-organised, and a cloakroom is usefully situated by the front door. Upstairs, bedroom one boasts an
£ 320,500
2 bedroom semi detached house for sale
View photo
House · for sale
£ 290,000
New
2 bedroom semi detached house for sale
Main Road WS15 Rugeley
· 2 Bedrooms · 1 Bath · House
· Garden · Equipped kitchen · Parking
Main Road WS15 Rugeley · 2 Bedrooms · 1 Bath · House · Garden · Equipped kitchen · Parking
Discover this inviting two-bedroom semi-detached home in a popular area, offering comfortable living spaces, contemporary finishes, and an attractive garden with private parking.Situated in a highly sought-after area, this property benefits from excellent access to local amenities, including shops, green spaces, and community facilities. The location provides convenient transport links to surrounding areas, making it ideal for those seeking both peaceful living and easy connectivity. Residents will appreciate the balance of a friendly neighbourhood atmosphere with the practicality of nearby conveniences.Step inside to a welcoming entrance hall with wood-effect flooring, leading to a modern kitchen equipped with integrated appliances. The naturally bright living room features double glazed French doors that open to the garden, creating a seamless indoor-outdoor feel. A convenient guest WC is also located on the ground floor. Upstairs, two generous double bedrooms await, each with built-
£ 290,000
3 bedroom semi detached house for sale
View photo
House · for sale
£ 340,500
New
3 bedroom semi detached house for sale
Main Road WS15 Rugeley
· 3 Bedrooms · House
· Garden · Equipped kitchen · Powder room
Main Road WS15 Rugeley · 3 Bedrooms · House · Garden · Equipped kitchen · Powder room
Plot 478 (The Turner) - priced at £340,500 An award-winning site manager Meet Marc Franks, our celebrity site manager who recently scooped up a Pride in the Job 2026 award. Only the top 5% of UK site managers receive this accolade from the National House Building Council (NHBC), making them one of the best A-listers in our industry. About the Home The Turner’s appeal is in its details: from the charming square windows, to the feature French doors in the living and dining area, this is a 3-bedroom home with plenty of character. The separate kitchen is located at the front of the home, allowing the open-plan, dual-aspect living and dining area to maximise its space at the rear. A feature bay window with French doors beckons you into the rear garden, and provides a fantastic view from wherever you’re sitting in the room. An understairs cupboard in the living area helps to keep your home well-organised, and a cloakroom is usefully situated by the front door. Upstairs, bedroom one boasts an
£ 340,500
3 bedroom detached house for sale
View photo
House · for sale
£ 372,500
New
3 bedroom detached house for sale
Main Road WS15 Rugeley
· 3 Bedrooms · House
· Garden · Equipped kitchen
Main Road WS15 Rugeley · 3 Bedrooms · House · Garden · Equipped kitchen
Plot 442 (The Thespian) - priced at £372,500 An award-winning site manager Meet Marc Franks, our celebrity site manager who recently scooped up a Pride in the Job 2026 award. Only the top 5% of UK site managers receive this accolade from the National House Building Council (NHBC), making them one of the best A-listers in our industry. About the Home A double-fronted, 3-bedroom home with exceptional curb appeal, The Thespian combines traditional elements with a distinctly contemporary design. The home presents itself from the entrance hallway, with the living room, and the open-plan kitchen and dining area situated opposite one another. The dual-aspect living room has an attractive feature bay window that fills the space with light, while the kitchen and dining area boasts French doors that lead you out into the rear garden. The kitchen itself has a U-shaped layout that places everything within easy reach, and there is plenty of space for a dining table to seat all the family – plus mor
£ 372,500
3 bedroom detached house for sale
View photo
House · for sale
£ 280,000
3 bedroom detached house for sale
Main Road WS15 Rugeley
· 3 Bedrooms · 1 Bath · House
· Garden · Fireplace · Equipped kitchen · Parking
Main Road WS15 Rugeley · 3 Bedrooms · 1 Bath · House · Garden · Fireplace · Equipped kitchen · Parking
DETACHED THREE BEDROOM HOME * CLOSE TO CANNOCK CHASE * EXCELLENT SCHOOLS AND TRANSPORT LINKS * OPEN PLAN LOUNGE DINER * MODERN KITCHEN AND BATHROOM * ENCLOSED PRIVATE REAR GARDEN * IDEAL FOR HEDNESFORD TOWN CENTRE AND TRAIN STATION * Webbs Estate Agents are pleased to offer for sale a deceptive detached home sitting on the edge of Cannock Chase, Hednesford Town Centre and Train Station and offering excellent school catchments and transport links.In brief, consisting of an entrance, the open-plan lounge/diner has a feature fireplace and patio door to the private rear garden; a modern kitchen completes the ground-floor accommodation.To the first floor, there are three bedrooms and a modern family bathroom; externally, the property has ample off-road parking via a single garage and driveway.Early viewing advised to appreciate the location and size of the property on offer.Entrance - Lounge Area - 4.83 x 3.00 (15'10 x 9'10) - Dining Area - 2.90 x 2.13 (9'6 x 6'11) - Modern Kitchen - 2.44 x
£ 280,000
2 bedroom semi detached house for sale
View photo
House · for sale
£ 230,000
2 bedroom semi detached house for sale
Main Road WS15 Rugeley
· 2 Bedrooms · 1 Bath · House
· Garden · Equipped kitchen · Parking
Main Road WS15 Rugeley · 2 Bedrooms · 1 Bath · House · Garden · Equipped kitchen · Parking
Lovett&Co. Estate Agents are delighted to offer for sale this superbly refurbished two-bedroom semi-detached home, occupying an enviable corner plot overlooking a quiet park to the front.The property has undergone an extensive back-to-brick renovation, creating a home that is essentially ready to move straight into with virtually everything renewed. Works have included a complete electrical rewire, new windows and doors, re-plastering back to brick, a brand-new central heating system with new boiler and radiators, new flooring, re-pointing externally, external security lighting to the rear garden and garage and complete redecoration throughout.The transformation continues with a stylish new fitted kitchen and contemporary new bathroom, providing modern, beautifully finished accommodation ideal for first-time buyers, downsizers or those simply looking for a home requiring no further work.Externally, the property is equally impressive. Its generous corner plot provides excellent outside
£ 230,000
3 bedroom semi detached house for sale
View photo
House · for sale
£ 300,000
3 bedroom semi detached house for sale
Main Road WS15 Rugeley
· 3 Bedrooms · 1 Bath · House
· Garden · Equipped kitchen · Parking · Heating
Main Road WS15 Rugeley · 3 Bedrooms · 1 Bath · House · Garden · Equipped kitchen · Parking · Heating
STUNNING FAMILY HOME * SOUGHT AFTER LOCATION * INTERNAL VIEWING ESSENTIAL *WEBBS ESTATE AGENTS have the pleasure of offering this very well presented semi-detached home, situated in a sought-after location, being close to all local amenities, schools and transport links. This lovely home briefly comprises: entrance porch, hallway, spacious lounge, conservatory, modern kitchen with built-in appliances, and rear lobby leading to the garden. On the first floor, the landing leads to a family bathroom and three bedrooms. Externally, there is an extensive driveway providing ample off-road parking, a garage and a beautiful landscaped garden to the rear, benefiting from UPVC double glazing and gas central heating throughout.Viewing is essential to appreciate this lovely family home.Porch - Hallway - Spacious Lounge Diner - 7.32m x 3.14m (24'0 x 10'3) - Modern Kitchen - 3.33m x 2.30m (10'11 x 7'6) - Conservatory - 3.75m x 2.48m (12'3 x 8'1) - Rear Lobby - Landing - Bedroom - 3.95m x 3.04m (12'1
£ 300,000
2 bedroom semi detached bungalow for sale
View photo
Bungalow · for sale
£ 220,000
2 bedroom semi detached bungalow for sale
Main Road WS15 Rugeley
· 2 Bedrooms · 1 Bath · Bungalow
· Garden · Equipped kitchen · Parking
Main Road WS15 Rugeley · 2 Bedrooms · 1 Bath · Bungalow · Garden · Equipped kitchen · Parking
Welcome to High Street, a much loved bungalow situated in the much sought after Chase Terrace are of Burntwood. Offered for sale with NO ONWARD CHAIN this really does boast fantastic potential and is ideal for those looking for single storey living. Internally you have an inviting porch, welcoming hallway, well proportioned living room, kitchen with separate utility space, two generous bedrooms and also a bathroom. The boiler has also being changed recently and has been moved into the loft space. You also have a large single garage perfect for storage. Outside is a lovely privately enclosed rear garden, a great opportunity for any keen gardener. To the fore is a multi vehicle driveway providing plenty off safe off road parking. Nearby amenities include a handful of shops, easily accessible transport links via bus routes and also just a short drive in Lichfield City or Cannock Town. CALL NOW TO VIEW! Identity Verification Fee - We are required by law to conduct anti-money laundering che
£ 220,000

Get email alerts

Don't miss out: be the first to know about new properties

The alert was correctly created

On subscribing you accept the conditions of use and the privacy policy
Alert
Receive new ads in your inbox
Save this search
Receive alerts for new listings

We'll send you an email when we have new properties for: "Houses for sale in Main Road WS15 Rugeley"

The alert was correctly created

Southbourne Avenue WS2 Walsall
Princes Avenue WS1 Walsall
Get email alerts and be the first to see new listings
Required field
On subscribing I accept the terms of the privacy policy
Perfect! You'll soon start receiving new listings via email
Alert
Receive an email when we have new ads for Houses for sale in Main Road WS15 Rugeley
Save this search
Filters

Bedrooms

Size (sq.ft)

sq.ft
sq.ft

Price

£
£

Property type

Bathrooms

Clear all filters
Receive notifications when new entries are published.