1,519 properties for sale in Trottiscliffe West Malling

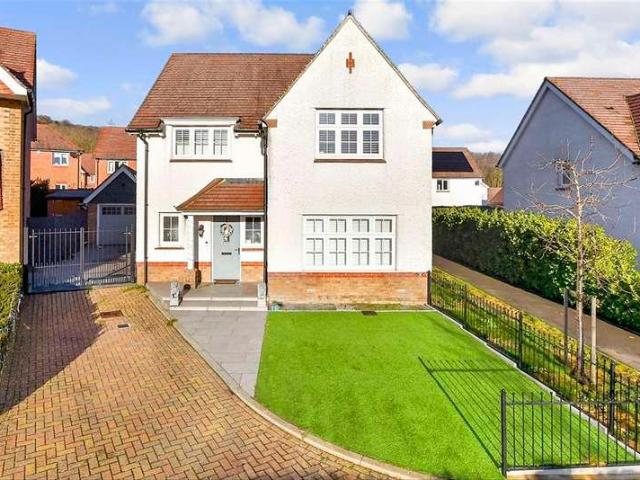
4 bed house for sale
2 pictures
House · for sale
£ 650,000
4 bed house for sale
Trottiscliffe West Malling
· 4 Bedrooms · House
· Equipped kitchen · Parking
Trottiscliffe West Malling · 4 Bedrooms · House · Equipped kitchen · Parking
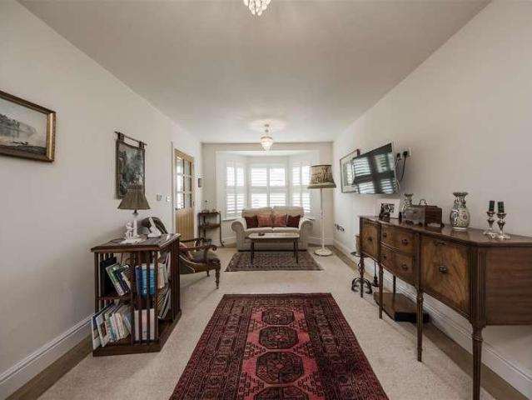
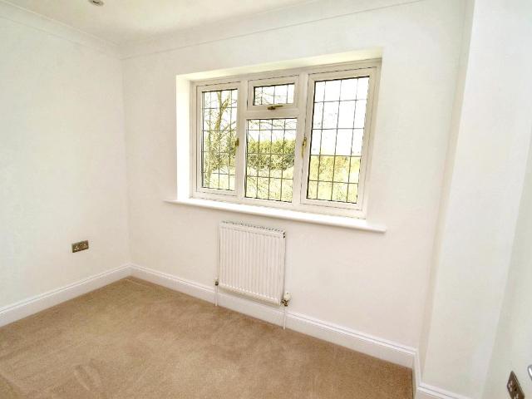
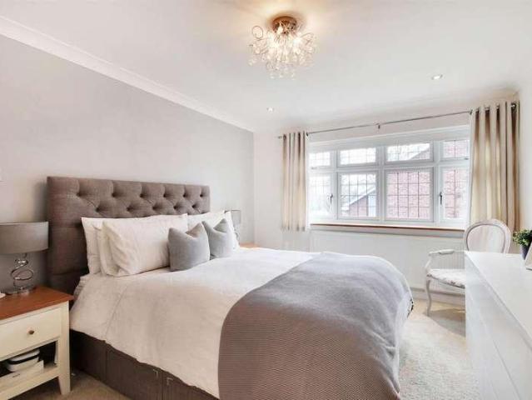
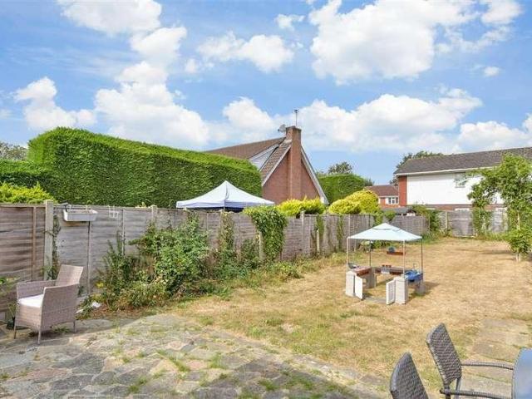
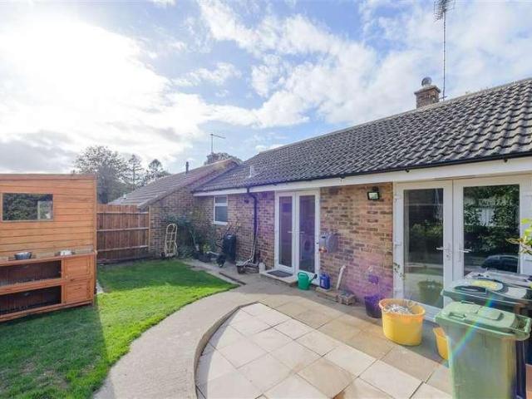
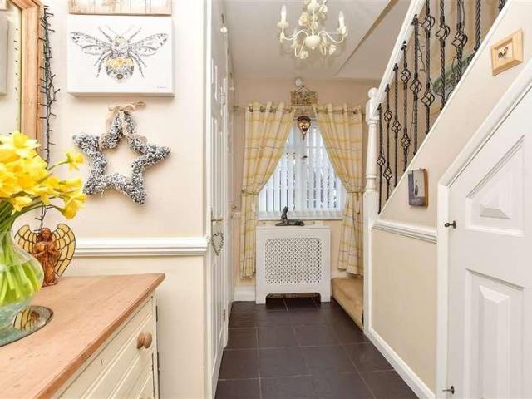
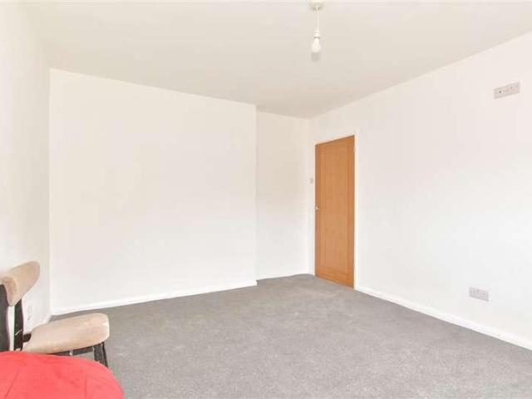
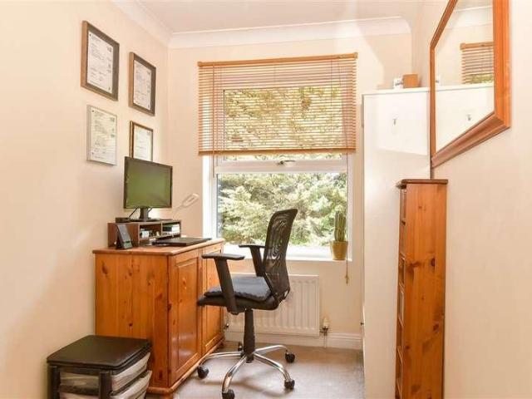
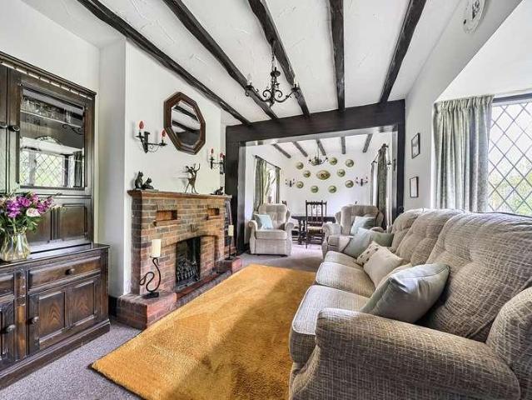
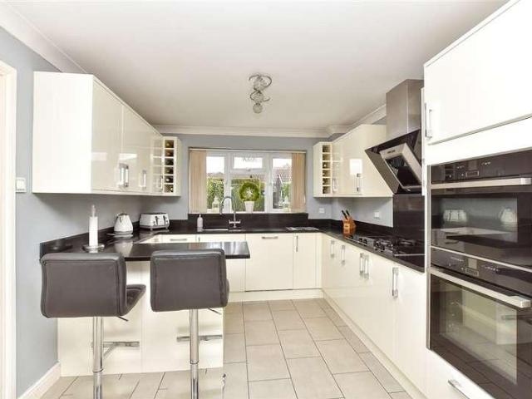
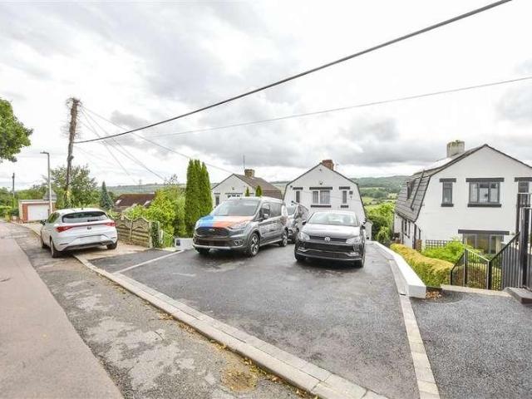
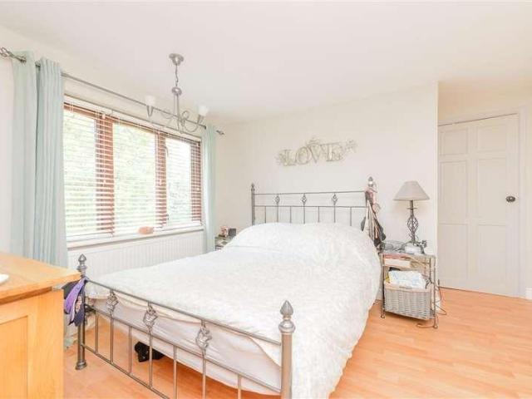
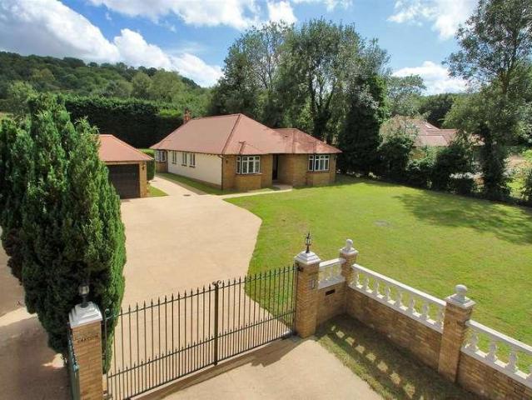
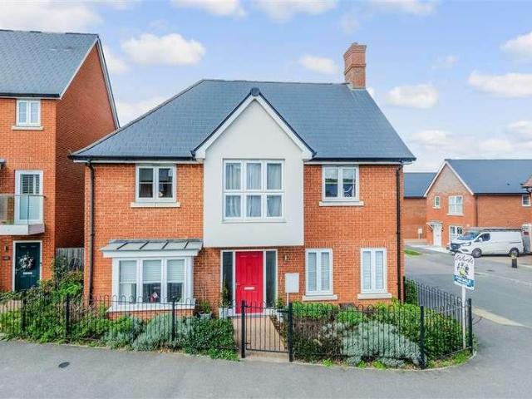
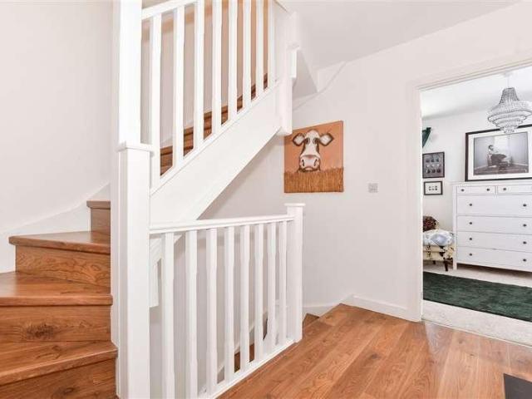
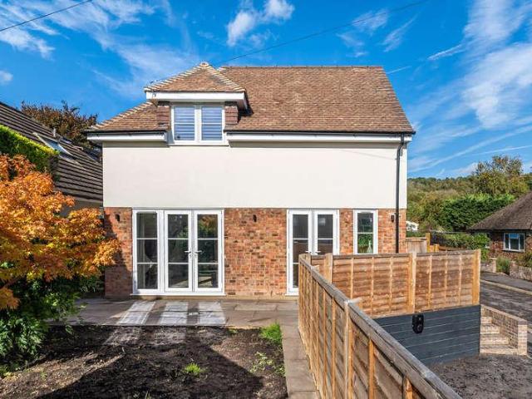
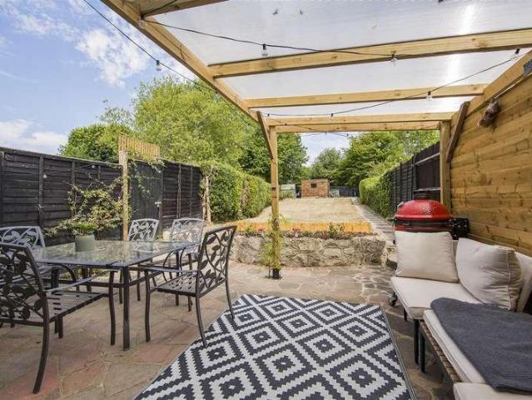
Set on this peaceful and sought after development, you will find this detached family house located on a attractive green. Step inside and you will find the rooms are all a good size and the set up is perfect for family life. You also have easy parking on the driveway and the addition of an outbuilding. This is an amazing space with an outside kitchen area - ideal for entertaining all year round.Room sizes:Entrance HallCloakroomLounge: 16'6 x 12'1 (5.03m x 3.69m)Kitchen/Diner: 25'6 x 12'10 (7.78m x 3.91m)Utility RoomLandingBedroom 1: 13'9 x 11'8 (4.19m x 3.56m)En-Suite Shower RoomBedroom 2 (back): 11'2 x 9'7 (3.41m x 2.92m)Bedroom 3: 12'10 x 8'8 (3.91m x 2.64m)Bedroom 4: 9'2 x 7'6 (2.80m x 2.29m)Family BathroomArea 1: 15'5 x 12'5 (4.70m x 3.79m)Area 2: 12'4 x 9'10 (3.76m x 3.00m)Driveway The information provided about this property does not constitute or form part of an offer or contract, nor may it be regarded as representations. All interested parties must verify accuracy and your so
£ 650,000
3 bed house for sale
2 pictures
House · for sale
£ 550,000
3 bed house for sale
Trottiscliffe West Malling
· 3 Bedrooms · House
· Garden · Equipped kitchen
Trottiscliffe West Malling · 3 Bedrooms · House · Garden · Equipped kitchen
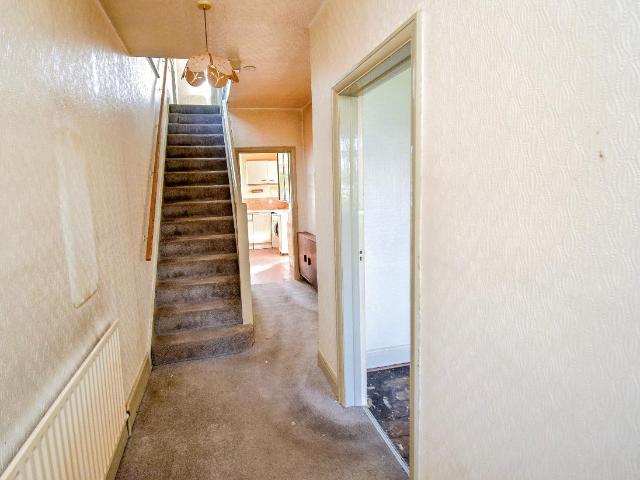
Full description A highly unusual and increasingly rare opportunity to acquire a well proportioned 1930's built 3 bedroom semi-detached house character house with a generous garden plot in need of modernisation and general updating. There is a chance subject to planning permission of adding a separate dwelling to the side or at the very least, substantially extending the house, again subject to planning permission. NO CHAIN. Ground Floor Covered Porch With light. Entrance Hall Stairs lead up to the first floor, understairs storage cupboard, carpet, thermostat control for the central heating, shelved cupboard. Lounge 3.57m x 4.41m (11' 9 x 14' 6) Chimney breast, fitted electric fire and surround, exposed pine floor, bay with sealed unit double glazed windows, double radiator. Dining Room 3.02m x 3.68m (9' 11 x 12' 1) Chimney breast with gas fire and surround, carpet, double radiator, sealed unit double glazed patio door leads into the rear garden, windows over. Kitchen 2.57m x 3.53m (8'
£ 550,000
3 bed house for sale
2 pictures
House · for sale
£ 750,000
Updated
3 bed house for sale
Trottiscliffe West Malling
· 3 Bedrooms · House
Trottiscliffe West Malling · 3 Bedrooms · House
AN EXCEPTIONAL 3 BEDROOM COTTAGE SITTING IN THE VERY HEART OF THE VILLAGE. NO ONWARD CHAIN ?750,000
£ 750,000
5 bed house for sale
2 pictures
House · for sale
£ 1,100,000
5 bed house for sale
Trottiscliffe West Malling
· 5 Bedrooms · House
· Parking · Equipped kitchen
Trottiscliffe West Malling · 5 Bedrooms · House · Parking · Equipped kitchen
Full description Nestled in a tranquil pocket on the periphery of Kemsing, this refurbished four/five-bedroom detached home (c. 2000) offers the rare luxury of a lovely aspect to both front and rear. It perfectly bridges the gap between secluded country living and modern connectivity, sitting just moments from the station. A Grand Welcome: A sweeping carriage driveway and double garage provide an impressive frontage with ample parking with idyllic view over pond and open fields. Ground Floor Entrance Front door into entrance hall. Entrance Hall Doors to study, W.C kitchen, stairs to 1st floor, double doors into sitting room, leaded light double glazed UPVC window to front, Oak flooring. Study/Dining Room 11' 1 x 9' 8 (3.38m x 2.95m) Leaded light double glazed UPVC window to front, Oak flooring, radiator. W.C. 5' 11 x 2' 1 (1.80m x 0.64m) Oak flooring, radiator, floating wash hand basin, concealed cistern W.C extractor fan. Sitting/Dining Room 21' 6 x 17' 0 (6.55m x 5.18m) Oak flooring,
£ 1,100,000
4 bed house for sale
2 pictures
House · for sale
£ 650,000
4 bed house for sale
Trottiscliffe West Malling
· 4 Bedrooms · House
· Garden · Equipped kitchen · Parking · Patio · Concierge
Trottiscliffe West Malling · 4 Bedrooms · House · Garden · Equipped kitchen · Parking · Patio · Concierge
GUIDE PRICE ?650,000 - ?675,000 Here in the charming New Barn, Longfield, this stunning four-bedroom detached house offers a perfect blend of comfort and modern living. Spanning an impressive amount of square feet, the property boasts two spacious reception rooms, ideal for both entertaining guests and enjoying family time. The modern fitted kitchen overlooks the delightful rear garden, allowing for a seamless connection between indoor and outdoor living. The accommodation includes a well-appointed family bathroom and a convenient downstairs toilet, catering to the needs of a busy household. Each of the four bedrooms provides ample space, ensuring a restful retreat for all family members. The rear garden is a true highlight, featuring a good-sized patio and lawn area, perfect for summer gatherings. Additionally, the property benefits from a garage and a driveway that offers parking for up to two vehicles, making it a practical choice for families or those with an extra car. Situated in
£ 650,000
2 bed house for sale
2 pictures
House · for sale
£ 400,000
2 bed house for sale
Trottiscliffe West Malling
· 2 Bedrooms · House
· Garden · Equipped kitchen
Trottiscliffe West Malling · 2 Bedrooms · House · Garden · Equipped kitchen
Situated in a quiet cul de sac with excellent transport links in and out of London is this semi-detached house. Over the last few years the present owners have replaced the roof, boiler and have installed a new kitchen. Call today to book your viewing.Room sizes:GROUND FLOOREntrance HallLounge: 14'3 x 11'0 (4.35m x 3.36m)Kitchen: 16'3 x 8'2 (4.96m x 2.49m)Utility Area: 6'7 x 5'1 (2.01m x 1.55m)CloakroomLandingBedroom 1: 10'9 x 10'1 (3.28m x 3.08m)Bedroom 2: 14'2 x 10'1 (4.32m x 3.08m)Bathroom: 6'7 x 6'1 (2.01m x 1.86m)Loft Room: 16'4 x 8'2 (4.98m x 2.49m)Front GardenRear Garden The information provided about this property does not constitute or form part of an offer or contract, nor may it be regarded as representations. All interested parties must verify accuracy and your solicitor must verify tenure/lease information, fixtures & fittings and, where the property has been extended/converted, planning/building regulation consents. All dimensions are approximate and quoted for guidance o
£ 400,000
1 bed house for sale
2 pictures
House · for sale
£ 280,000
1 bed house for sale
Trottiscliffe West Malling
· 1 Bedroom · House
· Garden · Equipped kitchen · Parking
Trottiscliffe West Malling · 1 Bedroom · House · Garden · Equipped kitchen · Parking
Splendid terraced bungalow with allocated parking and front and rear gardens, located close to Longfield train station, supermarket and an array of convenient shops. In addition to the bedroom there is a large lounge, bathroom and separate wc. Call today to book your viewing.Room sizes:HallwayLounge: 21'5 x 12'0 (6.53m x 3.66m)Kitchen: 9'5 x 9'5 (2.87m x 2.87m)Separate WCBedroom: 14'7 x 10'9 (4.45m x 3.28m)Front GardenRear GardenAllocated Parking Space The information provided about this property does not constitute or form part of an offer or contract, nor may it be regarded as representations. All interested parties must verify accuracy and your solicitor must verify tenure/lease information, fixtures & fittings and, where the property has been extended/converted, planning/building regulation consents. All dimensions are approximate and quoted for guidance only as are floor plans which are not to scale and their accuracy cannot be confirmed. Reference to appliances and/or services do
£ 280,000
4 bed house for sale
2 pictures
House · for sale
£ 1,095,000
Updated
4 bed house for sale
Trottiscliffe West Malling
· 4 Bedrooms · House
Trottiscliffe West Malling · 4 Bedrooms · House
A TRULY EXCEPTIONAL PROPERTY SITTING ON A PLOT OF APPROXIMATELY 1/2 ACRE. PRESENTED TO AN EXTREMELY HIGH SPECIFICATION THROUGHOUT GUIDE PRICE: ?1.095m
£ 1,095,000
4 bed house for sale
2 pictures
House · for sale
£ 750,000
4 bed house for sale
Trottiscliffe West Malling
· 4 Bedrooms · House
· Garden · Concierge
Trottiscliffe West Malling · 4 Bedrooms · House · Garden · Concierge
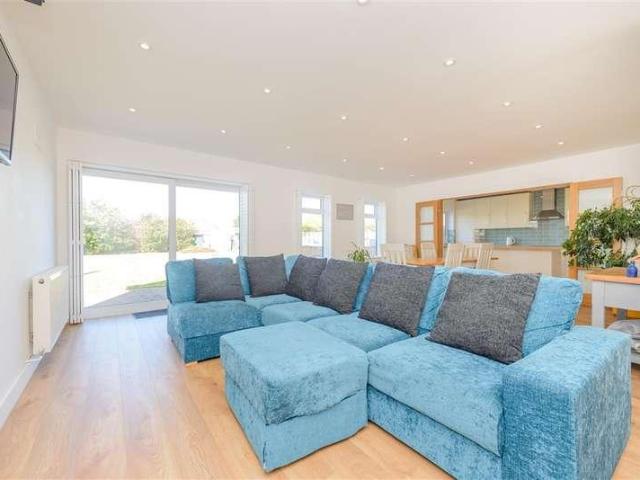
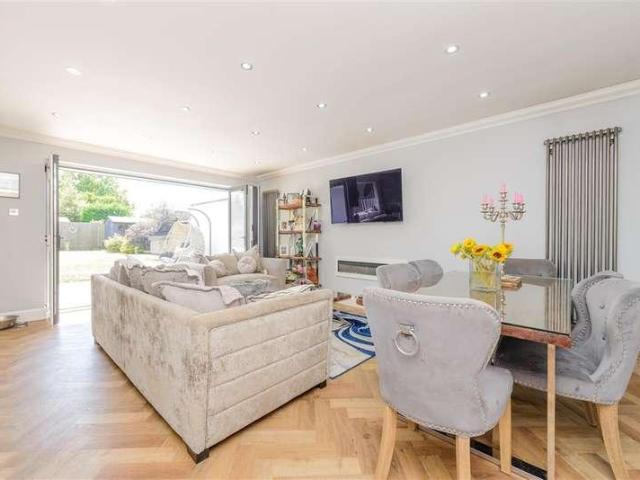
Located in the charming village of Teston, this beautifully extended semi-detached house on offers a perfect blend of modern living and traditional charm. Built in the1930s, this family home has been thoughtfully modernised to provide a spacious and comfortable environment for contemporary family life. Spanning an impressive 1,474 square feet, the property boasts plenty of reception space, ideal for both relaxation and entertaining. The heart of the home is undoubtedly the open-plan living area, which seamlessly connects to the garden through elegant bifold doors, allowing for an abundance of natural light and a delightful indoor-outdoor flow. This space is perfect for family gatherings or quiet evenings at home. With four bedrooms, there is ample room for family members or guests. The property also features two modern bathrooms, ensuring convenience for busy households. An additional family playroom offers a versatile space that can be tailored to your needs, whether it be a children'
£ 750,000
3 bed house for sale
2 pictures
House · for sale
£ 430,000
3 bed house for sale
Trottiscliffe West Malling
· 3 Bedrooms · House
· Garden · Parking · Concierge
Trottiscliffe West Malling · 3 Bedrooms · House · Garden · Parking · Concierge
Located on a walkway position in the popular cul-de-sac of Oaklands Close, West Kingsdown, this charming semi-detached chalet bungalow offers a delightful blend of comfort and convenience. Built in the mid 20th century, this much-loved property provides ample space for both relaxation and entertaining. The bungalow features three well-proportioned bedrooms, making it an ideal home for those seeking extra room for guests. The flexible accommodation allows for a harmonious mix of reception rooms and bedrooms, catering to various lifestyle needs. The inviting reception room serves as a perfect gathering space, while the private rear garden offers a serene retreat for outdoor enjoyment. With a bathroom thoughtfully positioned to serve the downstairs bedrooms, and a WC off the upstairs bedroom this property ensures practicality without compromising on style. The garage en bloc adds to the convenience, providing secure parking for your vehicle. One of the standout features of this property i
£ 430,000
3 bed house for sale
2 pictures
House · for sale
£ 575,000
3 bed house for sale
Trottiscliffe West Malling
· 3 Bedrooms · House
· Garden · Parking
Trottiscliffe West Malling · 3 Bedrooms · House · Garden · Parking
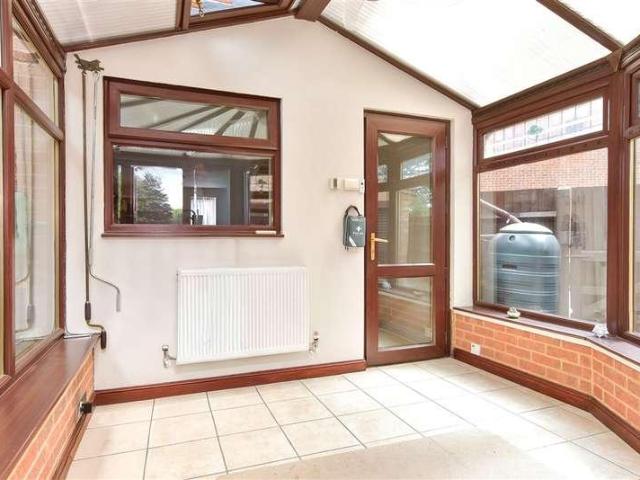
This charming semi-detached bungalow showcases modern, spacious living. Outside you will find a private well-maintained garden and off road parking. Located in a sought after area, the property benefits from excellent local amenities and transport links.Room sizes:Entrance HallLounge: 16'3 x 11'0 (4.96m x 3.36m)Bedroom 1: 12'3 x 11'9 (3.74m x 3.58m)Conservatory: 10'6 x 7'2 (3.20m x 2.19m)Shower Room: 7'2 x 5'5 (2.19m x 1.65m)LandingBathroom: 9'0 x 6'1 (2.75m x 1.86m)Bedroom 2: 16'9 x 12'1 (5.11m x 3.69m)Bedroom 3: 11'6 x 11'2 (3.51m x 3.41m)Rear GardenOff Road Parking The information provided about this property does not constitute or form part of an offer or contract, nor may it be regarded as representations. All interested parties must verify accuracy and your solicitor must verify tenure/lease information, fixtures & fittings and, where the property has been extended/converted, planning/building regulation consents. All dimensions are approximate and quoted for guidance only as are
£ 575,000
2 bed house for sale
2 pictures
House · for sale
£ 450,000
2 bed house for sale
Trottiscliffe West Malling
· 2 Bedrooms · House
· Garden · Equipped kitchen · Parking
Trottiscliffe West Malling · 2 Bedrooms · House · Garden · Equipped kitchen · Parking
This fully refurbished semi-detached bungalow has undergone a transformation by the current Vendors, making it the perfect home to downsize to. Ample rear garden and off road parking for two vehicles Please refer to the footnote regarding the services and appliances.Room sizes:Entrance HallLounge/Dining Area: 25'0 x 10'0 (7.63m x 3.05m)Kitchen: 10'0 x 7'0 (3.05m x 2.14m)Bedroom 1: 14'0 x 10'0 (4.27m x 3.05m)Bedroom 2: 11'0 x 9'0 (3.36m x 2.75m)Bathroom: 8'0 x 5'0 (2.44m x 1.53m)Rear gardenGarageOff Road Parking for 2 cars The information provided about this property does not constitute or form part of an offer or contract, nor may it be regarded as representations. All interested parties must verify accuracy and your solicitor must verify tenure/lease information, fixtures & fittings and, where the property has been extended/converted, planning/building regulation consents. All dimensions are approximate and quoted for guidance only as are floor plans which are not to scale and their a
£ 450,000
6 bed house for sale
2 pictures
House · for sale
£ 800,000
6 bed house for sale
Trottiscliffe West Malling
· 6 Bedrooms · House
· Garden · Equipped kitchen · Parking · Concierge
Trottiscliffe West Malling · 6 Bedrooms · House · Garden · Equipped kitchen · Parking · Concierge
The space on offer in this detached bungalow is stunning. The flexible layout could give even more reception or bedroom space! The light and modern open plan living area is a real focal point. The home is set in a private road and benefits from having solar panels, has ample parking and links to the A20, M20 and M25 motorways.Room sizes:Entrance HallBathroomBedroom 3: 19'0 x 16'1 (5.80m x 4.91m)En-suite Shower RoomBedroom 4: 14'2 x 11'0 (4.32m x 3.36m)Bedroom 5: 11'11 x 9'8 (3.63m x 2.95m)Bedroom 6: 11'9 x 10'9 (3.58m x 3.28m)Lounge/Diner: 22'2 x 21'4 (6.76m x 6.51m)Kitchen: 15'11 x 10'8 (4.85m x 3.25m)LandingBedroom 1: 17'3 x 15'3 (5.26m x 4.65m)En-suite ShowerBedroom 2: 17'6 x 17'3 (5.34m x 5.26m)En-suite ShowerFront GardenDrivewayRear Garden The information provided about this property does not constitute or form part of an offer or contract, nor may it be regarded as representations. All interested parties must verify accuracy and your solicitor must verify tenure/lease information
£ 800,000
3 bed house for sale
2 pictures
House · for sale
£ 350,000
3 bed house for sale
Trottiscliffe West Malling
· 3 Bedrooms · House
· Equipped kitchen · Parking
Trottiscliffe West Malling · 3 Bedrooms · House · Equipped kitchen · Parking
Located on a pretty mews in the picturesque village of Wouldham this modern terraced house with allocated parking will make a perfect family home! It is surrounded with beautiful countryside and riverside walks, has excellent motorway links for M20/M2/A2 and is only a short drive to the historic Rochester High Street with high speed station.Room sizes:HallwayCloakroom: 2'11 x 2'10 (0.89m x 0.86m)Lounge: 17'1 x 12'10 (5.21m x 3.91m)Dining Room: 8'9 x 8'8 (2.67m x 2.64m)Kitchen: 8'10 x 7'1 (2.69m x 2.16m)LandingBedroom 1: 13'3 x 9'8 (4.04m x 2.95m)En-Suite Shower Room: 7'9 x 4'2 (2.36m x 1.27m)Bedroom 2: 9'9 x 9'8 (2.97m x 2.95m)Bedroom 3: 9'11 x 6'7 (3.02m x 2.01m)Bathroom: 6'1 x 5'10 (1.86m x 1.78m)Rear GardenAllocated Parking The information provided about this property does not constitute or form part of an offer or contract, nor may it be regarded as representations. All interested parties must verify accuracy and your solicitor must verify tenure/lease information, fixtures & fitti
£ 350,000
3 bed house for sale
2 pictures
House · for sale
£ 700,000
3 bed house for sale
Trottiscliffe West Malling
· 3 Bedrooms · House
· Garden · Equipped kitchen
Trottiscliffe West Malling · 3 Bedrooms · House · Garden · Equipped kitchen
Headline: Substantial Three-Bedroom Detached Bungalow in Sought-After Tinkerpot Lane Over 1,300 Sq Ft of Versatile Living Description: Set within the highly desirable semi-rural surroundings of Tinkerpot Lane, this impressive detached bungalow offers a rare blend of generous proportions, privacy, and convenience. Providing over 1,300 sq ft of well-appointed accommodation, the property is designed for comfortable and relaxing living. The heart of the home features a magnificent 23ft sitting room, perfectly complemented by a separate dining/family room and a well-equipped kitchen with direct garden accessideal for entertaining or family life. All three bedrooms enjoy peaceful views overlooking the stunning rear garden. The standout principal bedroom spans an impressive 21ft and benefits from a private en-suite shower room. Outside: Occupying a generous plot, the exterior matches the interior's appeal. The secluded rear garden measures an exceptional 67ft x 63ft, offering a private sanctu
£ 700,000
4 bed house for sale
2 pictures
House · for sale
£ 700,000
4 bed house for sale
Trottiscliffe West Malling
· 4 Bedrooms · House
Trottiscliffe West Malling · 4 Bedrooms · House
Situated on one of West Kingsdowns most sought after roads, this impressive detached house offers generous living space throughout and and is ideal for those seeking a versatile and well-proportioned property. The property is situated in a cul de sac and is walking distance to local shops.Room sizes:Entrance HallKitchen/Diner: 26'4 x 9'7 (8.03m x 2.92m)Lounge: 16'11 x 15'3 (5.16m x 4.65m)Downstairs CloakroomBar: 10'8 x 7'8 (3.25m x 2.34m)LandingBedroom 1: 18'3 x 9'1 (5.57m x 2.77m)En-suiteBedroom 2: 12'3 x 7'4 (3.74m x 2.24m)Bedroom 3: 12'4 x 9'1 (3.76m x 2.77m)Bedroom 4: 9'5 x 7'9 (2.87m x 2.36m)Bathroom: 6'9 x 6'8 (2.06m x 2.03m)GarageGarden The information provided about this property does not constitute or form part of an offer or contract, nor may it be regarded as representations. All interested parties must verify accuracy and your solicitor must verify tenure/lease information, fixtures & fittings and, where the property has been extended/converted, planning/building regulation
£ 700,000
3 bed house for sale
2 pictures
House · for sale
£ 550,000
3 bed house for sale
Trottiscliffe West Malling
· 3 Bedrooms · House
· Garden · Equipped kitchen · Cellar · Powder room
Trottiscliffe West Malling · 3 Bedrooms · House · Garden · Equipped kitchen · Cellar · Powder room
This detached family house offers it all for you. Versatile living space to use as you wish, breathtaking views, fantastic rear garden plus a roof terrace to enjoy the morning/evening drink of choice watching the world go by. The huge and impressive driveway means no stress here after a long day at work. A good size cellar, accessed from the outside provides excellent storage space and offers lots of potential for a variety of uses. Move straight in as all the work has been completed and enjoy the open fire in the cooler months. It's a must view on an extremely desirable road.Room sizes:PorchEntrance HallFamily Room: 17'7 x 9'10 (5.36m x 3.00m)Dining Room: 12'2 x 10'2 (3.71m x 3.10m)Cloakroom: 7'5 x 3'1 (2.26m x 0.94m)Kitchen: 13'9 x 7'4 (4.19m x 2.24m)Lounge: 17'10 x 14'6 (5.44m x 4.42m)LandingBedroom 1: 12'3 x 7'11 (3.74m x 2.41m)Roof TerraceBedroom 2: 12'11 x 11'1 (3.94m x 3.38m)Bedroom 3: 9'1 x 8'11 (2.77m x 2.72m)Bathroom: 7'4 x 5'1 (2.24m x 1.55m)Front and Rear GardensDriveway fo
£ 550,000
4 bed house for sale
2 pictures
House · for sale
£ 600,000
4 bed house for sale
Trottiscliffe West Malling
· 4 Bedrooms · House
· Garden · Equipped kitchen · Parking · Powder room
Trottiscliffe West Malling · 4 Bedrooms · House · Garden · Equipped kitchen · Parking · Powder room
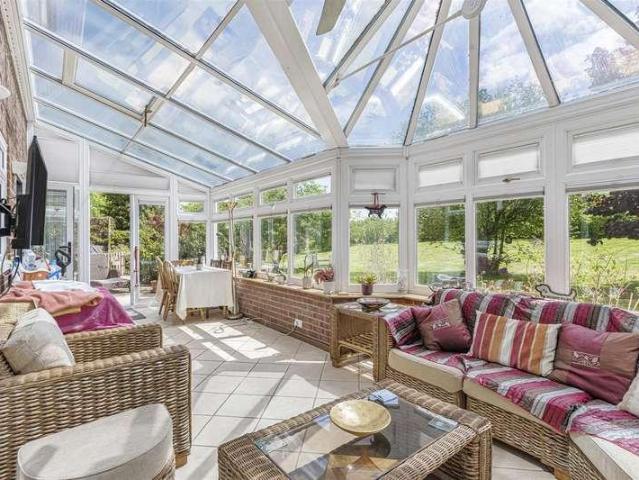
This extended semi-detached offers a combination of space and convenience. Upon entering, you are welcomed with a comfortable lounge alongside an impressive conservatory, enjoying pleasant views over the garden. A downstairs cloakroom and separate utility room add further practicality. The generous principal bedroom is complete with an ensuite shower room, with the remaining bedrooms are all an excellent size, making this ideal for larger families or those seeking work-from-home space. The substantial rear garden offers plenty of room for outdoor entertaining, and a large driveway provides ample off-road parking. Within easy reach of schools, amenities, and motorway links, it's a home that effortlessly caters to both growing families and commuters alike.Room sizes:HallwayLounge: 17'9 x 14'3 (5.41m x 4.35m)Dining Area: 12'7 x 9'0 (3.84m x 2.75m)Conservatory Area: 11'2 x 8'2 (3.41m x 2.49m)Kitchen: 16'11 x 9'8 (5.16m x 2.95m)Utility Room: 8'1 x 7'4 (2.47m x 2.24m)Separate Toilet: 3'10 x
£ 600,000
6 bed house for sale
2 pictures
House · for sale
£ 1,000,000
6 bed house for sale
Trottiscliffe West Malling
· 6 Bedrooms · House
Trottiscliffe West Malling · 6 Bedrooms · House
If you are looking to escape the hustle and bustle of town or city life, then this detached 4 bedroom, 3 bathroom bungalow with separate 2 bedroom annex bungalow sitting on a plot of just under half an acre could be the property for you. The annex bungalow is completely self-contained so could be an ideal AirBnB, or perhaps somewhere for a teenager or older relative to live with a sense of independence. Although the Knatts Valley has a real sense of seclusion, it is still very accessible being just 11 minutes drive (5 miles) to the M25. If you need to commute to London by train then you have a number of stations to choose from such as Otford, Shoreham and Eynsford that are between 12 and 16 minutes driving time away and offer journey times to London from 34 minutes. Alternatively, you could drive to Ebbsfleet International which is around 23 minutes away by car and has regular trains to St Pancras in as little as 19 minutes. This beautifully presented home must be seen to be fully appr
£ 1,000,000
2 bed house for sale
2 pictures
House · for sale
£ 360,000
2 bed house for sale
Trottiscliffe West Malling
· 2 Bedrooms · House
· Garden · Parking · Heating
Trottiscliffe West Malling · 2 Bedrooms · House · Garden · Parking · Heating
A well presented end of terrace house, ideally positioned within the popular residential area of West Kingsdown, offering an excellent opportunity for a new owner to move straight into and make it their own. The property benefits from gas central heating, double glazing, low maintenance gardens and a large double garage with a full electrical system and Cat 5 network connectivity, as well as a small office/workshop space.The property is exceptionally well placed for commuters with the mainline stations at Eynsford and Wrotham & Borough Green providing rail connections into several London stations. For those travelling by road the A20 provides excellent access to the M26, M25 and M20.Room sizes:PorchKitchen/Lounge/Dining Area: 22'6 x 11'11 (6.86m x 3.63m)Conservatory: 9'6 x 9'3 (2.90m x 2.82m)LandingBedroom 1: 11'4 x 7'8 (3.46m x 2.34m)Bedroom 2: 7'8 x 6'1 (2.34m x 1.86m)Bathroom: 10'1 x 4'7 (3.08m x 1.40m)Double Garage: 17'8 (5.39m) x 16'10 (5.13m) narrowing to 8'3 (2.52m)Rear GardenWo
£ 360,000
4 bed house for sale
2 pictures
House · for sale
£ 750,000
4 bed house for sale
Trottiscliffe West Malling
· 4 Bedrooms · House
· Equipped kitchen
Trottiscliffe West Malling · 4 Bedrooms · House · Equipped kitchen
Situated in a cul-de-sac of only eight properties and walking distance to local shops is this superb, gated, detached bungalow. Over the last 4 years, the property has had an extensive rebuild which includes a rewire, new windows, new roof and a new boiler and heating system. The property still has further scope subject to planning permission.Room sizes:Entrance HallBedroom 3: 10'0 x 9'7 (3.05m x 2.92m)Bedroom 4: 11'8 x 7'4 (3.56m x 2.24m)Bathroom: 9'5 x 5'2 (2.87m x 1.58m)Lounge: 19'2 x 13'5 (5.85m x 4.09m)Kitchen: 11'8 x 10'3 (3.56m x 3.13m)Utility Room: 9'9 x 5'8 (2.97m x 1.73m)LandingBedroom 1: 14'3 x 12'6 (4.35m x 3.81m)En-suite: 10'7 x 9'7 (3.23m x 2.92m)Bedroom 2: 13'4 x 10'7 (4.07m x 3.23m)Walk-in wardrobeEn-suite: 6'9 x 5'9 (2.06m x 1.75m)Rear GardenGarageStorage RoomDriveway The information provided about this property does not constitute or form part of an offer or contract, nor may it be regarded as representations. All interested parties must verify accuracy and your solic
£ 750,000
4 bed house for sale
2 pictures
House · for sale
£ 590,000
4 bed house for sale
Trottiscliffe West Malling
· 4 Bedrooms · House
· Garden · Equipped kitchen
Trottiscliffe West Malling · 4 Bedrooms · House · Garden · Equipped kitchen
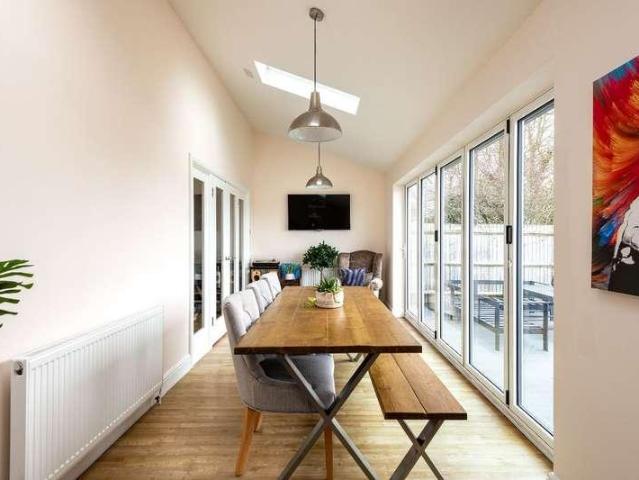
Nestled in a prime village location, this beautifully presented 4-bedroom detached home offers the perfect blend of period charm and modern luxury. The heart of the home is a stunning open-plan kitchen and dining area, integrated appliances, and a breakfast bar. Vaulted ceilings with skylights and bi-folding doors flood the space with light, open-ing seamlessly onto a landscaped rear garden with an electric awning and Astro-Turf for year-round enjoyment. The property offers incredible flexibility. The ground floor features a spacious master suite with bay windows and wooden Shutters, plus a annex-style fourth bedroom with its own patio doors-ideal for multi-generational living or a premium home of-fice. Upstairs are two further double bedrooms benefit from built-in air conditioning for year-round comfort. Located just steps from the local pub and boutique shops, and a short stroll from woodland walks, this home perfectly balances rural tranquillity with superb connec-tivity. With Wroth
£ 590,000
4 bed house for sale
2 pictures
House · for sale
£ 995,000
4 bed house for sale
Trottiscliffe West Malling
· 4 Bedrooms · House
· Garden · Parking
Trottiscliffe West Malling · 4 Bedrooms · House · Garden · Parking
An attractive four bedroom detached family home with substantial rear garden (144ft x 108 ft apx) and views, occupying a superb location at the foot of this highly desirable cul-de-sac off West End, Kemsing. The property is found at the foot of the North Downs within easy reach of a number of doorstep amenities including a collection of local shops, a shortcut leading to Otford rail station with its links to London Victoria and Charing Cross, the highly regarded primary school, as well as the nearby boys and girls Grammar schools. A wider array of all shopping, social, leisure and educational facilities can be found in the larger neighbouring town of Sevenoaks, including beautiful Knole Park. Totalling in excess of 1775 sq.ft (inc garage), the well planned and presented accommodation is generously proportioned throughout and currently comprises a welcoming entrance hallway, ground floor wc, designated study, dual aspect sitting room, separate dining room, substantial full width conserv
£ 995,000
2 bed house for sale
2 pictures
House · for sale
£ 300,000
2 bed house for sale
Trottiscliffe West Malling
· 2 Bedrooms · House
· Garden · Equipped kitchen · Parking · Powder room
Trottiscliffe West Malling · 2 Bedrooms · House · Garden · Equipped kitchen · Parking · Powder room
This 2 bedroom end of terrace home benefits from a separate kitchen, open plan living/dining, rear garden, allocated parking, downstairs cloakroom, 2 double bedrooms and the family bathroom. Boasting a prime village location, with amenities locally, including a mainline station within a walking distance and surrounded by countryside & scenic.Room sizes:Entrance HallLounge/Dining Room: 14'4 x 13'3 (4.37m x 4.04m)CloakroomKitchen: 11'4 x 6'0 (3.46m x 1.83m)LandingBedroom 1: 13'3 x 8'11 (4.04m x 2.72m)Bedroom 2: 13'3 x 8'6 (4.04m x 2.59m)Bathroom: 7'1 x 6'8 (2.16m x 2.03m)Rear GardenAllocated Parking The information provided about this property does not constitute or form part of an offer or contract, nor may it be regarded as representations. All interested parties must verify accuracy and your solicitor must verify tenure/lease information, fixtures & fittings and, where the property has been extended/converted, planning/building regulation consents. All dimensions are approximate and q
£ 300,000
5 bed house for sale
2 pictures
House · for sale
£ 550,000
5 bed house for sale
Trottiscliffe West Malling
· 5 Bedrooms · House
· Equipped kitchen · Parking · Powder room
Trottiscliffe West Malling · 5 Bedrooms · House · Equipped kitchen · Parking · Powder room
Located in the picturesque village of Wouldham, this executive detached house with off-road parking and car port is surrounded by countryside and riverside walks. It has excellent motorway links for M2/M20/A2 and is only a short drive to the historic High Street and high speed station.Room sizes:Cloakroom: 6'5 x 3'10 (1.96m x 1.17m)Family Room: 18'7 x 13'0 (5.67m x 3.97m)Lounge: 19'2 x 11'5 (5.85m x 3.48m)Kitchen/Diner: 20'0 x 17'10 (6.10m x 5.44m)LandingBedroom 1: 11'6 x 10'3 (3.51m x 3.13m)En-Suite Shower Room: 8'1 x 4'3 (2.47m x 1.30m)Bedroom 2: 16'8 x 10'5 (5.08m x 3.18m)Bedroom 3: 11'7 x 9'0 (3.53m x 2.75m)Bedroom 4: 11'7 x 9'10 (3.53m x 3.00m)Bedroom 5: 9'5 x 7'2 (2.87m x 2.19m)Bathroom: 7'1 x 6'7 (2.16m x 2.01m)Front and Rear GardenCar Port and Off-Road Parking The information provided about this property does not constitute or form part of an offer or contract, nor may it be regarded as representations. All interested parties must verify accuracy and your solicitor must verify
£ 550,000
4 bed house for sale
2 pictures
House · for sale
£ 575,000
4 bed house for sale
Trottiscliffe West Malling
· 4 Bedrooms · House
· Garden · Parking · Concierge
Trottiscliffe West Malling · 4 Bedrooms · House · Garden · Parking · Concierge
A versatile semi detached chalet bungalow with an annex to the side and plenty of off street parking. Located in the heart of West Kingsdown this property is close to amenities. Private large beautifully maintained rear garden backs onto fields.Room sizes:Entrance HallKitchen: 11'6 x 11'1 (3.51m x 3.38m)Lounge: 17'3 x 12'4 (5.26m x 3.76m)Bathroom: 8'7 x 5'6 (2.62m x 1.68m)Front bedroom/Reception Room: 13'8 x 9'11 (4.17m x 3.02m)Dining Area: 13'6 x 12'1 (4.12m x 3.69m)Shower Room: 8'7 x 5'6 (2.62m x 1.68m)Bedroom 1: 11'11 x 10'7 (3.63m x 3.23m)Bedroom 2: 10'10 x 10'3 (3.30m x 3.13m)Bedroom 3: 10'10 x 9'6 (3.30m x 2.90m)Annex Lounge: 14'4 x 7'0 (4.37m x 2.14m)Annex Bathroom: 7'0 x 5'2 (2.14m x 1.58m)Annex bedroom: 9'2 x 7'0 (2.80m x 2.14m)Front Drive The information provided about this property does not constitute or form part of an offer or contract, nor may it be regarded as representations. All interested parties must verify accuracy and your solicitor must verify tenure/lease informa
£ 575,000
3 bed house for sale
2 pictures
House · for sale
£ 450,000
3 bed house for sale
Trottiscliffe West Malling
· 3 Bedrooms · House
· Parking
Trottiscliffe West Malling · 3 Bedrooms · House · Parking
Located in Peters Village, Wouldham, this detached house with off-road parking and car port is situated on a picturesque development with riverside walks, primary school and doctors surgery, but is also within easy reach of nearby Rochester with high speed station to London and great secondary schools.Room sizes:HallwayCloakroomKitchen: 12'4 x 11'4 (3.76m x 3.46m)Lounge: 17'9 x 15'7 (5.41m x 4.75m)LandingBedroom 2: 15'7 x 10'11 (4.75m x 3.33m)Bedroom 3: 15'7 x 8'7 (4.75m x 2.62m)BathroomBedroom 1: 15'9 x 15'7 (4.80m x 4.75m)En-Suite Shower RoomFront and Rear GardenCarport and Off-Road Parking The information provided about this property does not constitute or form part of an offer or contract, nor may it be regarded as representations. All interested parties must verify accuracy and your solicitor must verify tenure/lease information, fixtures & fittings and, where the property has been extended/converted, planning/building regulation consents. All dimensions are approximate and quoted
£ 450,000
2 bed flat for sale
2 pictures
Flat · for sale
£ 166,500
2 bed flat for sale
Trottiscliffe West Malling
· 2 Bedrooms · Flat
· Garden · Equipped kitchen
Trottiscliffe West Malling · 2 Bedrooms · Flat · Garden · Equipped kitchen
This spacious first floor maisonette is located in the heart of Nettlestead, a short distance from public transport links, local school, and beautiful countryside walks. Enjoy large gardens both front and back with this fantastic property, which also has the potential to add value.Room sizes:Lounge: 14'4 x 10'8 (4.37m x 3.25m)Bedroom 1: 12'0 x 10'0 (3.66m x 3.05m)Bedroom 2: 12'0 x 8'8 (3.66m x 2.64m)Bathroom: 6'9 x 5'8 (2.06m x 1.73m)Kitchen: 10'7 x 8'7 (3.23m x 2.62m)Front & Rear Gardens The information provided about this property does not constitute or form part of an offer or contract, nor may it be regarded as representations. All interested parties must verify accuracy and your solicitor must verify tenure/lease information, fixtures & fittings and, where the property has been extended/converted, planning/building regulation consents. All dimensions are approximate and quoted for guidance only as are floor plans which are not to scale and their accuracy cannot be confirmed. Refer
£ 166,500
4 bed house for sale
2 pictures
House · for sale
£ 800,000
4 bed house for sale
Trottiscliffe West Malling
· 4 Bedrooms · House
· Garden · Equipped kitchen · Parking · Patio · Concierge
Trottiscliffe West Malling · 4 Bedrooms · House · Garden · Equipped kitchen · Parking · Patio · Concierge
This beautifully presented four-bedroom home offers spacious and versatile accommodation, finished to a high standard throughout. The property features a stylish contemporary kitchen/diner with a generous island and breakfast bar, alongside two welcoming reception rooms with French doors opening onto the rear garden. Upstairs, four well-proportioned bedrooms include two with modern en-suite facilities, complemented by a contemporary family bathroom. Outside, the property benefits from driveway parking for two vehicles, an EV charger and an attractive rear garden with a paved patio, lawn and mature planting. Situated in the sought-after village of Kemsing, the home enjoys easy access to local amenities, beautiful surrounding countryside and nearby railway stations, making it an appealing choice for both families and commuters. SITUATION Orchard Way is a peaceful residential road in the popular village of Kemsing, ideally situated on the edge of the Kent Downs Area of Outstanding Natural
£ 800,000
2 bed house for sale
2 pictures
House · for sale
£ 425,000
Updated
2 bed house for sale
Trottiscliffe West Malling
· 2 Bedrooms · House
· Parking
Trottiscliffe West Malling · 2 Bedrooms · House · Parking
A SUPER 2 BEDROOM PROPERTY WHICH HAS BEEN RENOVATED THROUGHOUT. OFF ROAD PARKING FOR 2 VEHICLES - NO ONWARD CHAIN ?425,000
£ 425,000

Get email alerts

Don't miss out: be the first to know about new properties

The alert was correctly created

On subscribing you accept the conditions of use and the privacy policy
Alert
Receive new ads in your inbox
Save this search
Receive alerts for new listings

We'll send you an email when we have new properties for: "Properties for sale in Trottiscliffe West Malling"

The alert was correctly created

Blue Bell Hill Aylesford
Royal British Legion Village Aylesford
Get email alerts and be the first to see new listings
Required field
On subscribing I accept the terms of the privacy policy
Perfect! You'll soon start receiving new listings via email
Alert
Receive an email when we have new ads for Properties for sale in Trottiscliffe West Malling
Save this search
Filters

Bedrooms

Size (sq.ft)

sq.ft
sq.ft

Price

£
£

Property type

Bathrooms

Clear all filters
Receive notifications when new entries are published.