View photo
House
·
for sale
£ 145,000
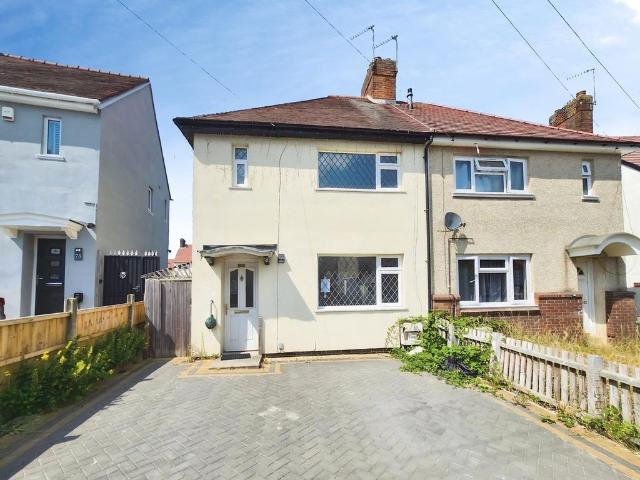
3 bedroom semi detached house for sale
Tryan Road CV10 Nuneaton
· 3 Bedrooms · 1 Bath · House
· Garden · Equipped kitchen · Heating
Tryan Road CV10 Nuneaton · 3 Bedrooms · 1 Bath · House · Garden · Equipped kitchen · Heating
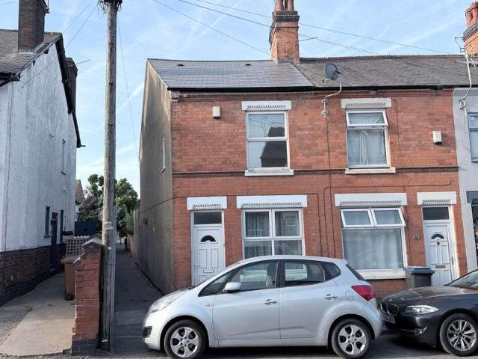
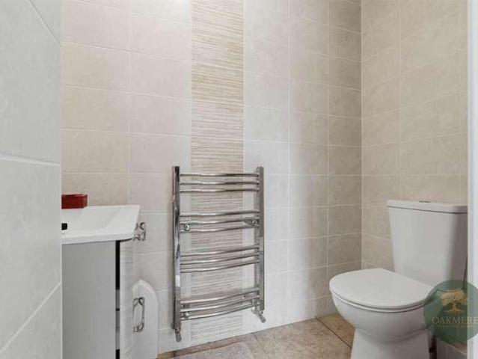
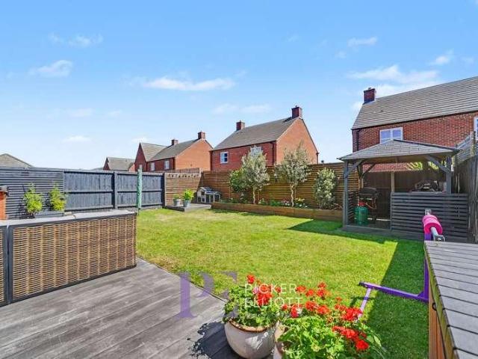
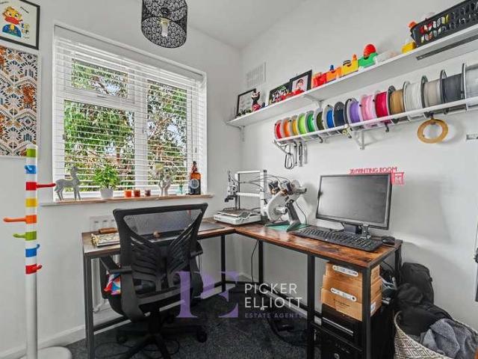
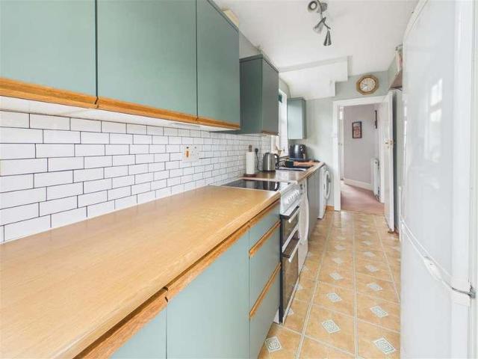
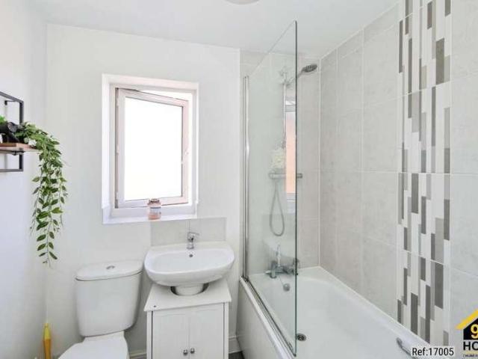
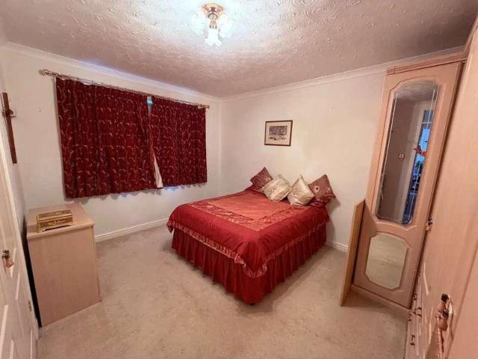
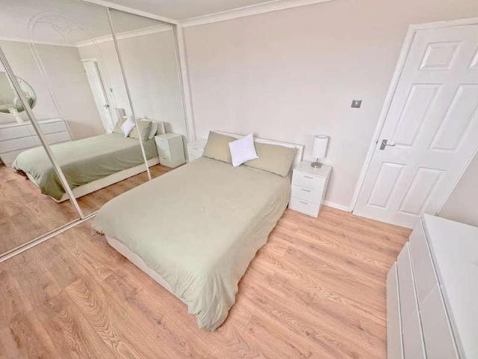
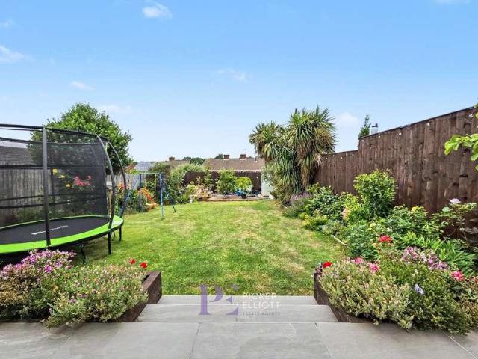
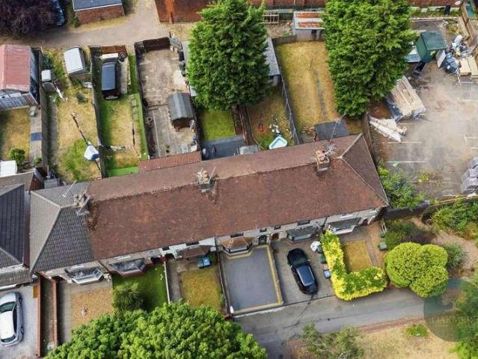
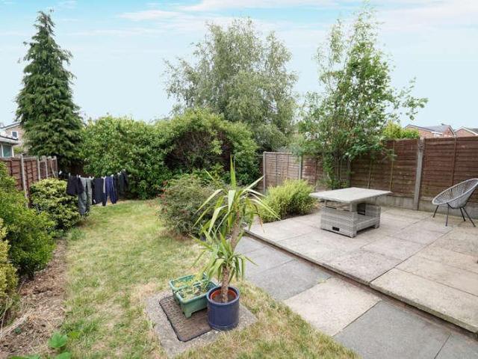
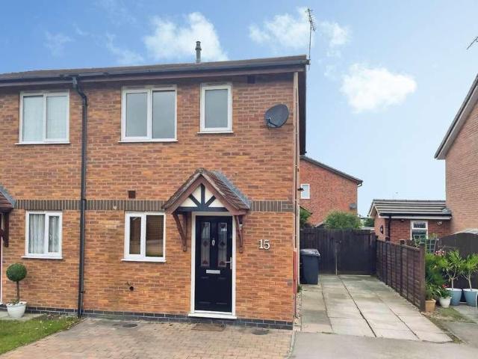
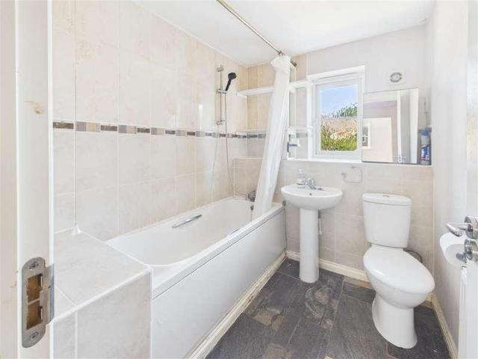
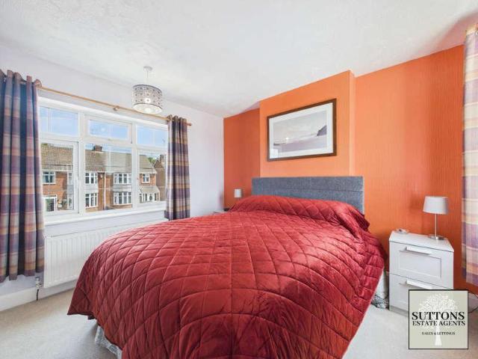
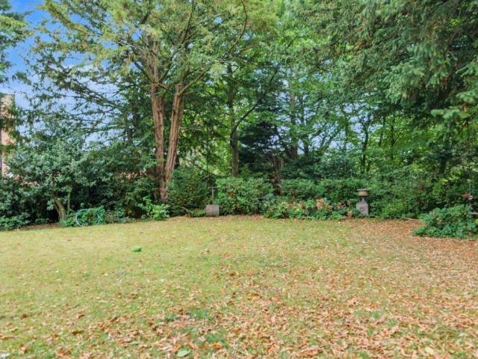
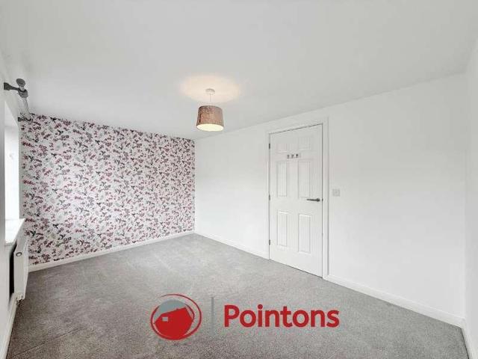
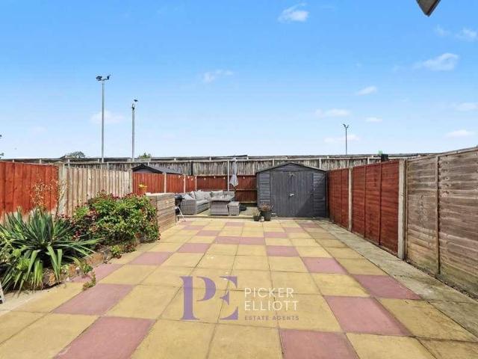
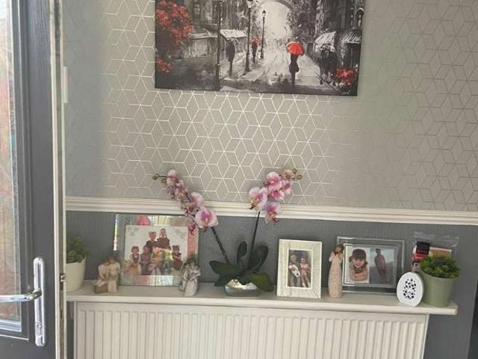
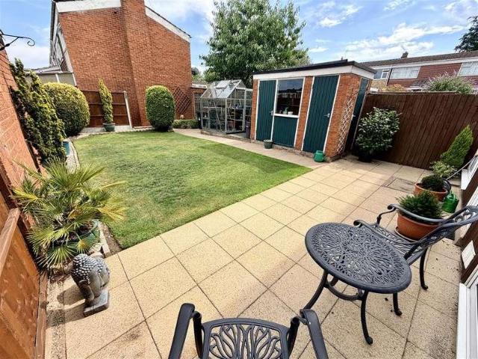
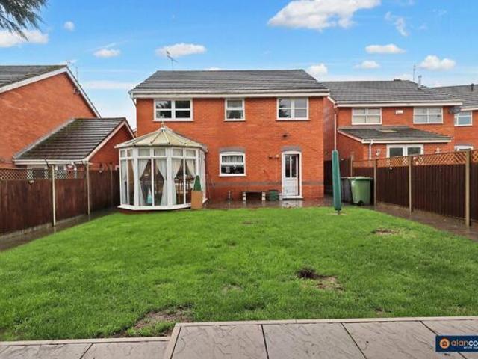
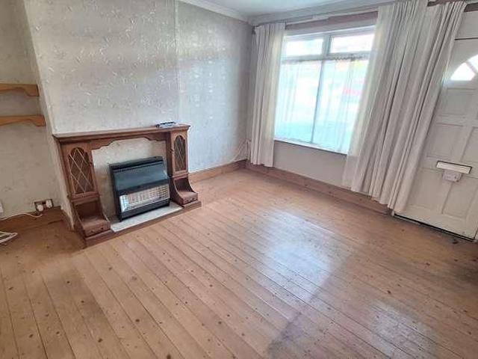
We are delighted to offer For Sale this Three Bedroom Semi Detached House in which a viewing is highly recommended. In brief the property consists of to the Ground Floor an Entrance Hall, Lounge, Kitchen/Dining Room and Downstairs Wc whilst to the First Floor there are Three Bedrooms and a Shower Room Wc. To the outside there a Block Paved Drivewy to the Front and an Enclosed Rear Garden. The property also benefits from Double Glazing and Gas Central Heating. Freehold. EPC Rating D.Entrance Hall With Staircase Off.Lounge 13'1 x 13'2 (4m x 4.01m)With Laminate Flooring and Storage Cupboard housing Combination Boiler.Kitchen/Dining Room 8'5 x 11'4 (2.57m x 3.45m)With Range of Wall and Base Units. Inset Sink Unit with Integrated Oven,Hob and Extractor Over, Laminate Flooring and Spotlights to the Ceiling.Downstairs Wc 5'11 x 2'6 (1.8m x 0.76m)With Low Level Wc and Wash Hand Basin.Stairs To Bedroom One 9'6 x 10'1 (2.9m x 3.07m)With Laminate Flooring.Bedroom Two 8'5 x 11'4 (2.57m x 3.45m)Wit
We are delighted to offer For Sale this Three Bedroom Semi Detached House in which a viewing is highly recommended. In brief the property consists of to the Ground Floor an Entrance Hall, Lounge, Kitchen/Dining Room and Downstairs Wc whilst to the First Floor there are Three Bedrooms and a Shower Room Wc. To the outside there a Block Paved Drivewy to the Front and an Enclosed Rear Garden. The property also benefits from Double Glazing and Gas Central Heating. Freehold. EPC Rating D.Entrance Hall With Staircase Off.Lounge 13'1 x 13'2 (4m x 4.01m)With Laminate Flooring and Storage Cupboard housing Combination Boiler.Kitchen/Dining Room 8'5 x 11'4 (2.57m x 3.45m)With Range of Wall and Base Units. Inset Sink Unit with Integrated Oven,Hob and Extractor Over, Laminate Flooring and Spotlights to the Ceiling.Downstairs Wc 5'11 x 2'6 (1.8m x 0.76m)With Low Level Wc and Wash Hand Basin.Stairs To Bedroom One 9'6 x 10'1 (2.9m x 3.07m)With Laminate Flooring.Bedroom Two 8'5 x 11'4 (2.57m x 3.45m)Wit
£ 145,000