View photo
House
·
for rent
£ 650
house at Londonderry Road, Stockton on Tees,TS19 0DJ
TS11
· 1 Bedroom · House
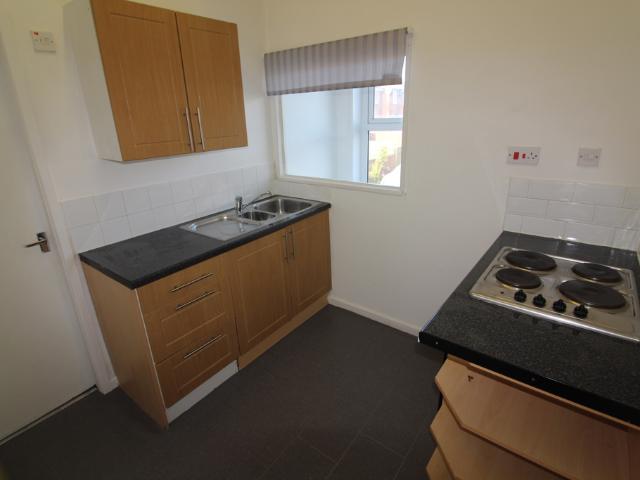
· Equipped kitchen
TS11 · 1 Bedroom · House · Equipped kitchen
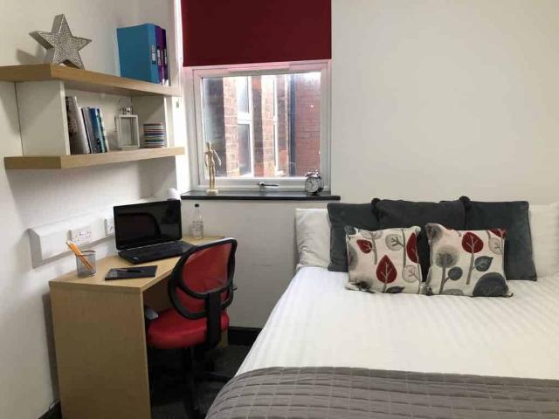
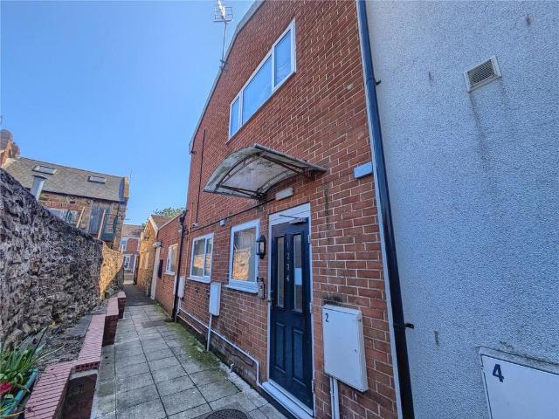
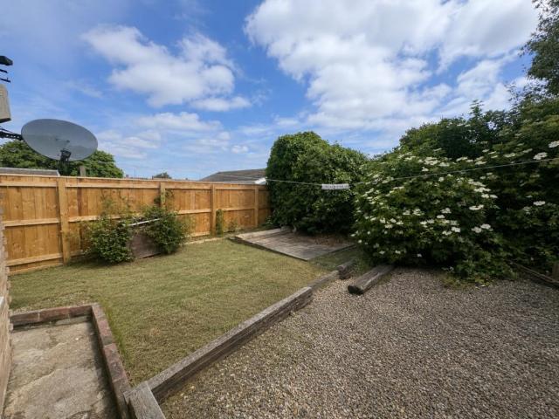
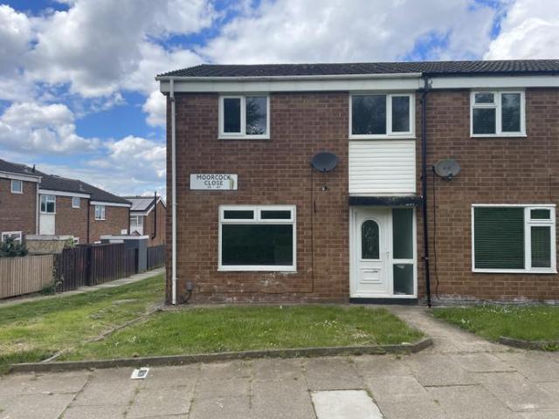
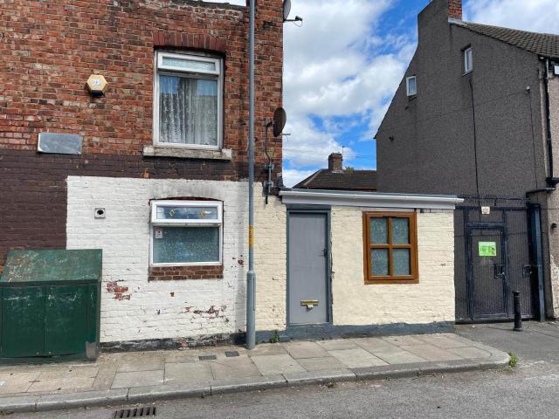
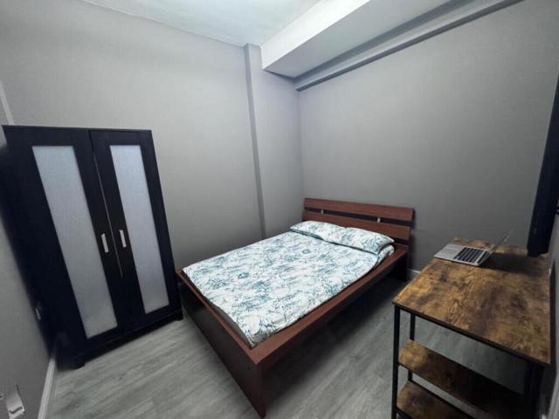
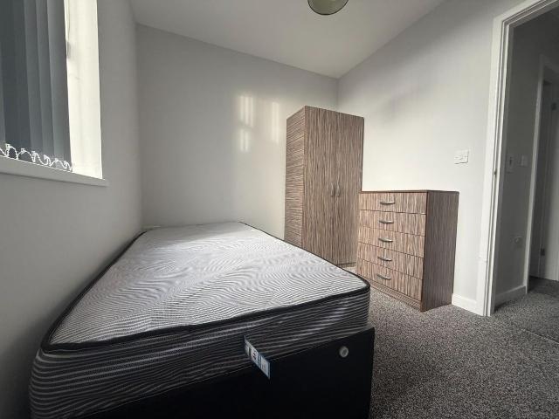
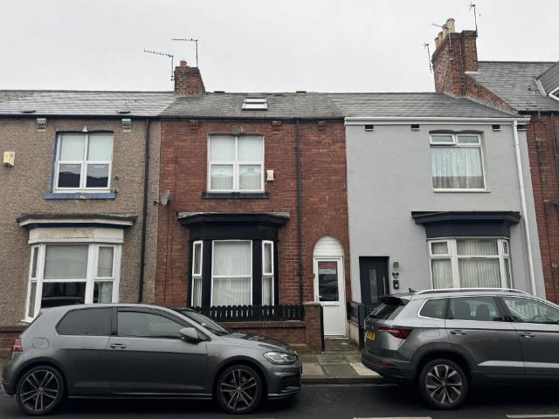
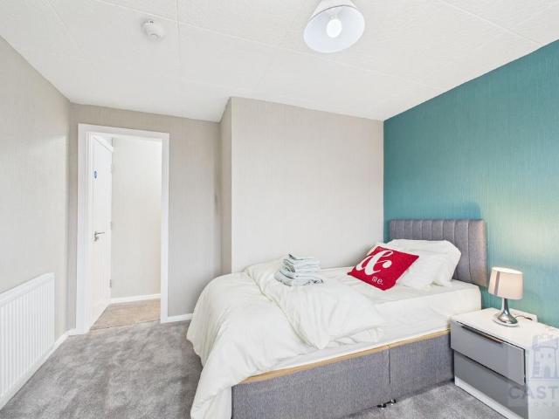
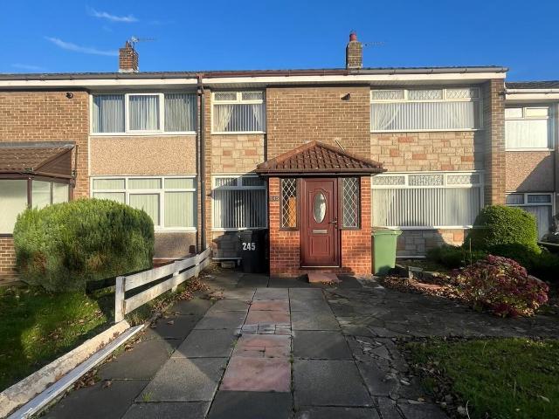
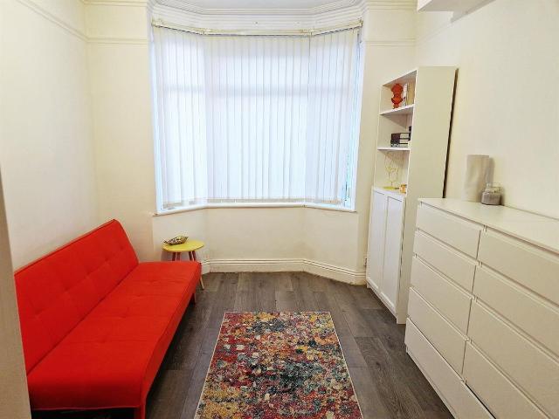
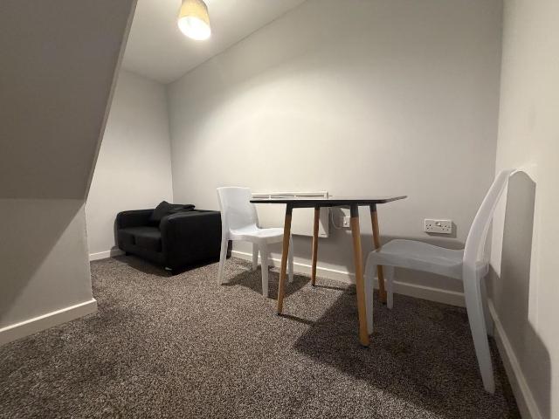
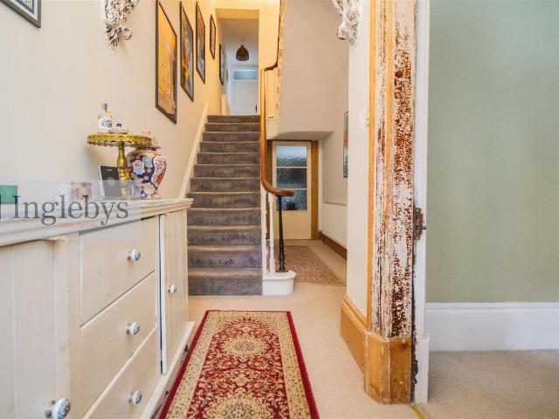
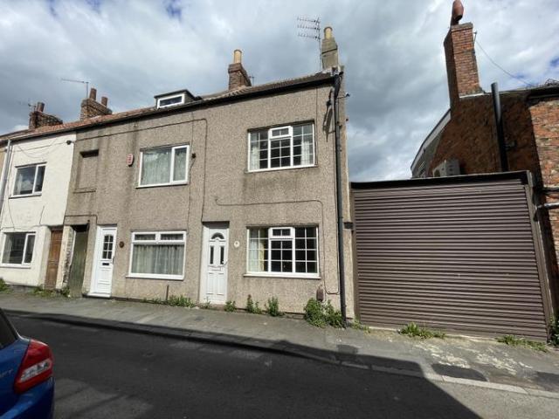
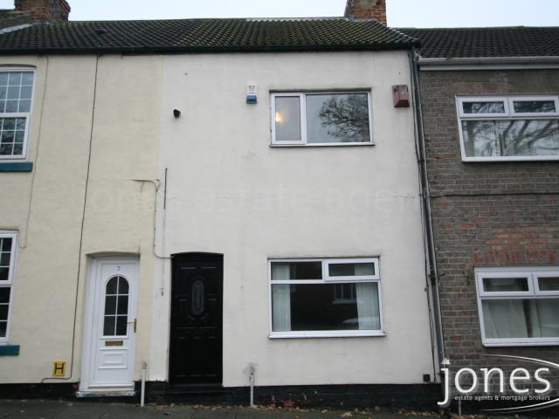
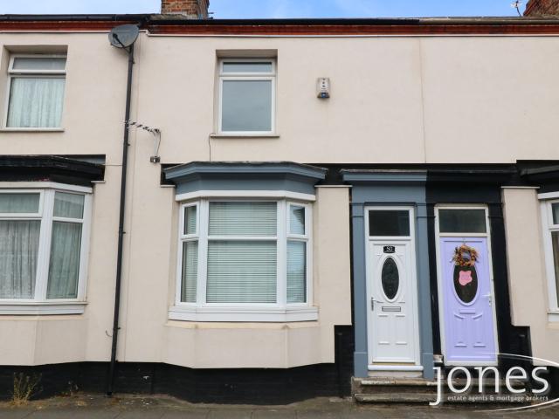
ZERO DEPOSIT SCHEME AVAILABLE*Offered for let is this spacious 2 bed mid terraced house located close to the town center shops and amenitities. The house briefly includes entrance hallway,lounge,dining room, kitchen, inner hallway, bathroom and 2 double bedrooms with a dressing area to bedroom 1. A viewing is highly recommended to appreciate the size of accommodation on offer. Entrance Hallway:-4.21m x 0.91m(13ft 9in) x (2ft 11in) Lounge:-3.61m x 3.12m(11ft 10in) x (10ft 2in) Dining Room:-3.72m x 3.63m(12ft 2in) x (11ft 10in) Kitchen:-4.41m x 2.15m(14ft 5in) x (7ft 0in) Inner Hallway:-1.96m x 0.90m(6ft 5in) x (2ft 11in) Bathroom:-2.05m x 1.69m(6ft 8in) x (5ft 6in) Bedroom 1:-4.68m x 3.16m(15ft 4in) x (10ft 4in) Dressing Area:-1.90m x 1.83m(6ft 2in) x (6ft 0in) Bedroom 2:-3.74m x 2.72m(12ft 3in) x (8ft 11in) COUNCIL TAX BAND: A EPC RATING: D
ZERO DEPOSIT SCHEME AVAILABLE*Offered for let is this spacious 2 bed mid terraced house located close to the town center shops and amenitities. The house briefly includes entrance hallway,lounge,dining room, kitchen, inner hallway, bathroom and 2 double bedrooms with a dressing area to bedroom 1. A viewing is highly recommended to appreciate the size of accommodation on offer. Entrance Hallway:-4.21m x 0.91m(13ft 9in) x (2ft 11in) Lounge:-3.61m x 3.12m(11ft 10in) x (10ft 2in) Dining Room:-3.72m x 3.63m(12ft 2in) x (11ft 10in) Kitchen:-4.41m x 2.15m(14ft 5in) x (7ft 0in) Inner Hallway:-1.96m x 0.90m(6ft 5in) x (2ft 11in) Bathroom:-2.05m x 1.69m(6ft 8in) x (5ft 6in) Bedroom 1:-4.68m x 3.16m(15ft 4in) x (10ft 4in) Dressing Area:-1.90m x 1.83m(6ft 2in) x (6ft 0in) Bedroom 2:-3.74m x 2.72m(12ft 3in) x (8ft 11in) COUNCIL TAX BAND: A EPC RATING: D
£ 650