3,218 properties for sale in TS14

3 bed house for sale
2 pictures
House · for sale
£ 265,000
3 bed house for sale
TS14
· 3 Bedrooms · House
· Garden · Equipped kitchen
TS14 · 3 Bedrooms · House · Garden · Equipped kitchen
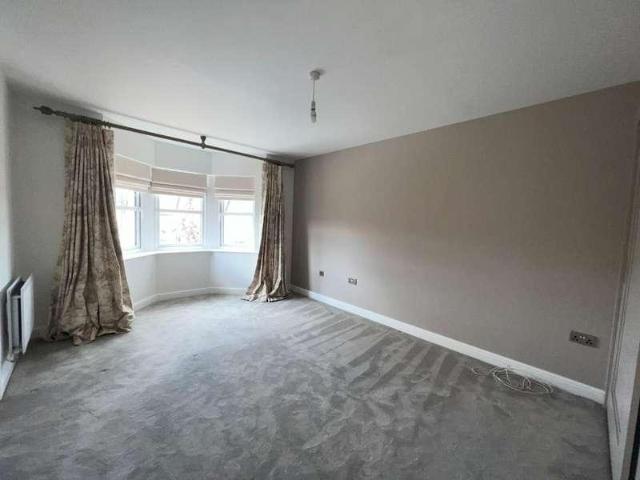
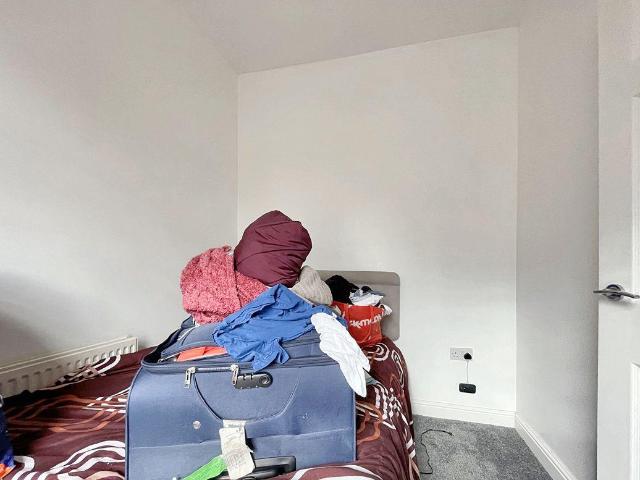
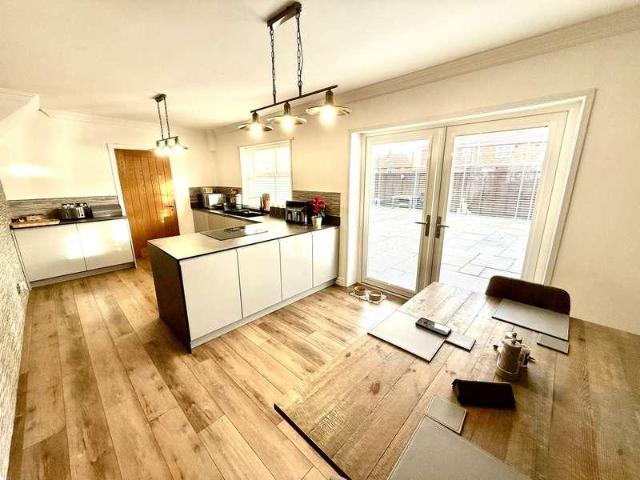
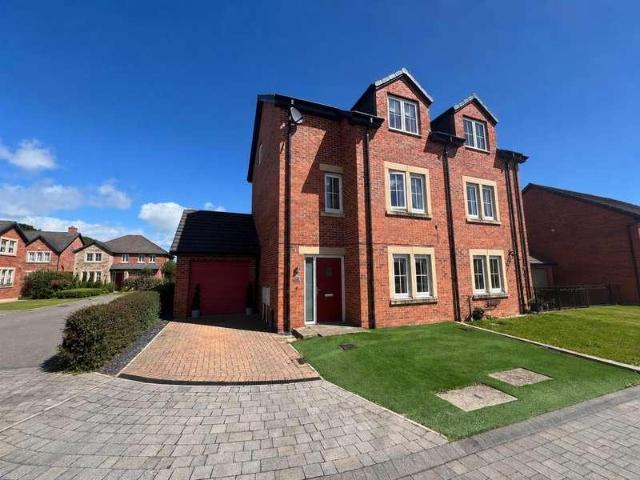
Located within the esteemed Wynyard development, Silvermede Road presents an exquisite three-bedroom townhouse that epitomises modern living. Built in 2018, this new build property spans three thoughtfully designed floors, offering a harmonious blend of style and practicality. Upon entering, you are greeted by a welcoming entrance hall, which sets a warm and inviting atmosphere. The ground floor boasts an open-plan kitchen, dining, and family area that is both bright and spacious, making it ideal for everyday living and entertaining. The kitchen is equipped with integrated appliances, sleek cabinetry, and a gas hob, ensuring that both design and functionality are seamlessly combined. Bifold doors lead to the rear garden, allowing for a delightful indoor-outdoor flow, perfect for summer gatherings or leisurely mornings. The first floor features living room, which is currently used as a bedroom but which can provide a serene retreat from the bustle of daily life. The principal bedroom is
£ 265,000
3 bed house for sale
2 pictures
House · for sale
£ 85,000
3 bed house for sale
TS14
· 3 Bedrooms · House
· Equipped kitchen · Parking
TS14 · 3 Bedrooms · House · Equipped kitchen · Parking
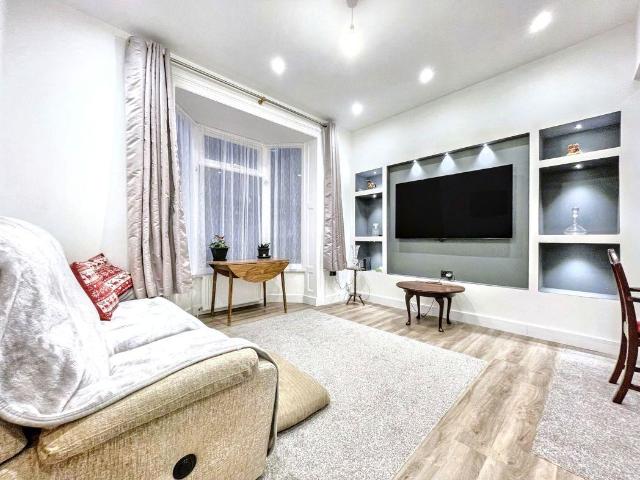
Pattinson Estate Agents welcome for sale this impressive three-bedroom terraced property situated on Stotfold Street, Hartlepool. *WALK THROUGH VIDEO TOUR AVAILABLE* The property briefly comprises: entrance way, living room, dining area, kitchen and a family bathroom are located on ground floor. Two double bedrooms are located on the first floor. Bedroom Three and an en-suite are located on second floor. Externally the property offers on street parking to the front elevation and fully enclosed, low maintenance courtyard to the rear elevation. With its desirable location, overall condition, and attractive features, this property is an excellent choice for those seeking a comfortable and well-equipped home. Don't miss the opportunity to make this property your own. For any further information or to book your internal viewing please call Pattinson. External FrontOn street parking to the front elevation.Porch1.00m x 0.90m (3'3 x 2'11)Access via UPVC door and laminate flooring. Entrance Way
£ 85,000
3 bed house for sale
2 pictures
House · for sale
£ 175,000
3 bed house for sale
TS14
· 3 Bedrooms · House
· Garden · Equipped kitchen · Parking
TS14 · 3 Bedrooms · House · Garden · Equipped kitchen · Parking
Situated in the ever-popular Hartburn area of Stockton-on-Tees, this well-presented and extended three-bedroom semi-detached home offers spacious and versatile accommodation, ideal for families and first-time buyers alike. The property briefly comprises an inviting entrance hallway leading into a comfortable lounge, perfect for relaxing and entertaining. To the rear is a generous kitchen dining area providing ample space for family meals and social gatherings, along with the added benefit of a utility room and convenient ground floor W/C. To the first floor are three good-sized bedrooms and a modern family bathroom. Externally, the property benefits from a double driveway providing off-road parking, while to the rear there is an enclosed garden offering an ideal outdoor space for families, entertaining, or enjoying the warmer months. Early viewing is highly recommended to appreciate the space and location this lovely home has to offer. EntranceHallwayLounge4.08m x 3.06m (13'4 x 10'0)Di
£ 175,000
2 bed flat for sale
2 pictures
Flat · for sale
£ 98,500
2 bed flat for sale
TS14
· 2 Bedrooms · Flat
· Fireplace · Equipped kitchen
TS14 · 2 Bedrooms · Flat · Fireplace · Equipped kitchen
Two Storey vacant flat and successful tenanted shop. A spacious two/three-bedroom flat set above a shop and spread across two generous floors, offering excellent potential for investors. The layout lends itself to conversion into two separate flats (subject to planning permission), creating strong scope for increased rental yield. Ideally positioned within a parade of shops, with bus routes, local amenities, and schools all close by, this property delivers both convenience and long-term investment appeal. Contact the office on 01429 806554 or to arrange a viewing. Entrance Door Lobby Hall 22`9 x 6`6 Stairs to first floor. First floor Landing 15`2 x 6`6 Stairs to second floor Radiator Lounge 15`11 x 11`2 Bay window, feature fireplace, radiator. Kitchen 11`11 x 10`11 Eye level and base units with roll top working surfaces, inset stainless steel sink unit with mixer tap, integrated electric oven and gas hob with extractor fan over, washing machine, part tiled, wall mounted boiler, radiato
£ 98,500
3 bed house for sale
2 pictures
House · for sale
£ 227,950
3 bed house for sale
TS14
· 3 Bedrooms · House
· Parking
TS14 · 3 Bedrooms · House · Parking
This extended detached residence offers everything you would expect from a long-term family home, combining generous living space with a highly sought-after location in Norton. Ideally positioned, the property benefits from excellent access to a range of well-regarded local schools, making it perfect for families. Everyday amenities are within easy reach in Norton High Street, offering a selection of independent shops, cafes, and restaurants, while larger retail options can be found nearby in Stockton town centre. For commuters, there are superb transport links with convenient access to the A19 and A66, providing direct routes to Middlesbrough, Darlington and beyond, with Durham approximately a 30-minute drive away. Rail connections are also available from Stockton and Thornaby stations. Externally, the home is approached via a block paved driveway with room for two cars running alongside a neatly maintained front lawn, leading to an integral garage complete with up-and-over door, powe
£ 227,950
5 bed house for sale
2 pictures
House · for sale
£ 570,000
5 bed house for sale
TS14
· 5 Bedrooms · House
· Fireplace · Equipped kitchen · Concierge
TS14 · 5 Bedrooms · House · Fireplace · Equipped kitchen · Concierge
Nestled on a desirable corner plot at 32 Wellington Drive, Wynyard, this impressive detached family home offers a perfect blend of space, style, and modern living. With five well-appointed bedrooms and three reception rooms, this property is designed to accommodate family life and entertaining with ease. Upon entering, you are greeted by a grand porch that leads into a welcoming reception hallway. To the right, the generous lounge boasts a charming feature fireplace, elegant timber flooring, and wooden shutters, creating a warm and inviting atmosphere. The dining room mirrors this sophistication, making it an ideal setting for family gatherings. At the heart of the home lies the open plan dining kitchen, a superb space for both cooking and entertaining. Fitted with beautiful French oak units, granite worktops, and quarry tile flooring, this kitchen is equipped with a range cooker, an American-style fridge freezer, and a peninsula breakfast bar, ensuring it meets all your culinary needs
£ 570,000
4 bed house for sale
2 pictures
House · for sale
£ 394,950
4 bed house for sale
TS14
· 4 Bedrooms · House
· Garden · Equipped kitchen · Parking · Powder room
TS14 · 4 Bedrooms · House · Garden · Equipped kitchen · Parking · Powder room
Applecross has 1377sq ft of modern living space across two floors, as well as an integral garage which can be accessed through a utility room. Downstairs there is a storage cupboard and cloakroom toilet, as well as a spacious lounge with a bay window to the front of the property. The kitchen/dining area connects to the utility room, all spanning the width of the back of the property. The modern breakfasting kitchen has a range of built in appliances, including double ovens, microwave, hob, fridge, freezer and dishwasher. The back garden can be accessed through a door in the utility, or the bi-folding doors in the dining area. Upstairs the master bedroom features a bay window and an en-suite with a walk-in shower. There are three more bedrooms, a second storage cupboard and a main bathroom that comes with both, a walk-in shower, separate bath and a vanity unit. Externally there is a block paved driveway to the front of the property allowing parking for two vehicles whilst to the rear, t
£ 394,950
2 bed house for sale
2 pictures
House · for sale
£ 44,000
2 bed house for sale
TS14
· 2 Bedrooms · House
· Equipped kitchen
TS14 · 2 Bedrooms · House · Equipped kitchen
ACHIEVABLE RENT - 550PCM - 10% YIELD * We are delighted to welcome to the sales market this two bedroom terraced property situated on Eton Street, Hartlepool. *WALK THROUGH VIDEO TOUR AVAILABLE* The property briefly comprises of: Entrance hallway leading to the lounge, kitchen and downstairs bathroom. Two double bedrooms on first Floor. Externally, the property benefits from low maintenance yard. Any further queries please call us on ExternalAccess via UVPC door into lobby way, laminate flooring and door leading to the living room.Living Room4.60m x 4.10m (15'1 x 13'5)Access via lobby, double glazed window to the front aspect, radiator and laminate flooring.Additional ViewKitchen3.30m x 1.90m (10'9 x 6'2)The kitchen is fitted with a range of wall and base units with contrasting work surfaces. Sink and drainer unit, gas hob and oven, plumbed for a washing machine, laminate flooring, double glazed window to the rear aspect and a UVPC door leading to the courtyard. Access to bathroomBathr
£ 44,000
6 bed house for sale
2 pictures
House · for sale
£ 390,000
6 bed house for sale
TS14
· 6 Bedrooms · House
· Balcony · Parking · Concierge
TS14 · 6 Bedrooms · House · Balcony · Parking · Concierge
Rare to the market, a truly unique 6 Bedroom Semi Detached family home within the highly desirable location of Stockton Road Hartlepool. Occupying a generous plot, this impressive family home is nestled beyond a tree lined, high walled perimeter with remote operated main gates. As you enter the grounds, youre greeted by a grand multicar block-paved driveway, adorned by mature trees and an astroturf lawn to the left. Theres a single garage to the right which has been fitted with oversized French doors to the front, with an additional side door, ideal for storage. The faade is predominantly finished in cream render with terracotta detailing and a first-floor balcony spanning the majority of the front. The property is CHAIN FREE and must be viewed in order to appreciate the space and finish on offer throughout. As you enter the home, youre initially welcomed into a reception vestibule with fully glazed doors to the front and Victorian tiles on the floor, with a large portrait window to ei
£ 390,000
2 bed flat for sale
2 pictures
Flat · for sale
£ 99,000
2 bed flat for sale
TS14
· 2 Bedrooms · Flat
· Garden · Balcony · Equipped kitchen · Parking
TS14 · 2 Bedrooms · Flat · Garden · Balcony · Equipped kitchen · Parking
Pattinson Estate Agents welcome for sale this two-bedroom apartment situated on Mariners Point, Hartlepool. The apartment briefly comprises: open-plan living room, kitchen and dining area. Two bedrooms, en-suite and a family bathroom. Externally the property offers allocated parking and a communal garden area. This property is an excellent choice for those seeking a comfortable and well-equipped home. Don't miss the opportunity to make this property your own. For any further information or to book your internal viewing please call Pattinson on. Length of Lease: 125 years from 1 October 2002 Annual Service Charge Amount: 2,036.00 Service Charge Review Period: 50 External FrontAllocated parking and a communal garden area to the front elevation. Hallway7.00m x 1.70m (22'11 x 5'6)Access via solid wooden door, radiator and laminate flooring. Living Room8.50m x 7.10m (27'10 x 23'3)UPVC door leading to the balcony, tv point, radiator and laminate flooring. Dining Area8.50m x 7.10m (27'10 x 23
£ 99,000
2 bed flat for sale
2 pictures
Flat · for sale
£ 95,000
2 bed flat for sale
TS14
· 2 Bedrooms · Flat
· Balcony · Lift · Equipped kitchen · Parking
TS14 · 2 Bedrooms · Flat · Balcony · Lift · Equipped kitchen · Parking
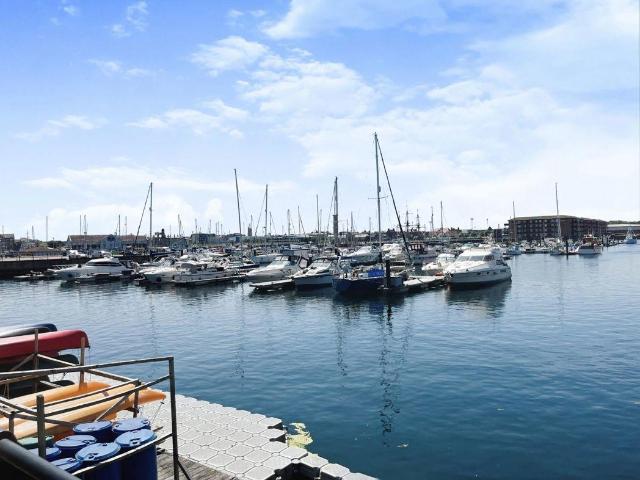
Offered With a Tenant* This modern apartment is located in the popular Hartlepool area, within reach to local shops. amenities, transport links, Hartlepool Marina and fantastic views of Harlepool Bay. The property briefly compromises of entrance, hallway, open plan living room/kitchen, 2 double bedrooms, en suite in bedroom 1 and family bathroom. This home also benefits from double glazing, balcony, communal entrance with lift, electric heating and allocated parking. To arrange an internal Inspection please call the Stockton branch today. Annual Service Charge Amount: 1,300.00 Communal EntranceStairs leading to all floors and lift. EntranceHallwayOpen plan lounge kitchen diner10.034m x 3.794m (32'11 x 12'5)LoungeDouble glazed French doors to front elevation leading to balcony, TV point, telephone point and radiator KitchenFitted with a range of wall and base units, roll top work surfaces, single drainer stainless steel sink unit with mixer tap, plumbed for washer, integrated electric o
£ 95,000
3 bed house for sale
2 pictures
House · for sale
£ 114,995
3 bed house for sale
TS14
· 3 Bedrooms · House
· Garden · Equipped kitchen · Parking
TS14 · 3 Bedrooms · House · Garden · Equipped kitchen · Parking
A fantastic opportunity to acquire this three-bedroom semi-detached home, pleasantly situated in a quiet cul-de-sac within the ever-popular Bakers Mead development. occupying a generous corner plot, the property enjoys gardens to three side together with an ample driveway providing excellent off-road parking. Although requiring a programme of updating and modernisation, the property offers superb potential for purchases wishing to create a home tailored to their own tastes and requirements. With well-proportioned accommodation and scope to enhance, this is an ideal purchase for families, first-time buyers and investors alike. Early viewing is highly recommended to fully appreciate the location, plot size and potential on offer. Property will be vacant on completion. Contact the office on 01429 806554 to arrange a viewing. Entrance UPVC door Lobby Lounge 14`3 X 11`11 Laminate flooring, radiator Arch through to: Dining room 10`2 X 8`5 Door to rear garden, laminate flooring Kitchen 10`2 X
£ 114,995
4 bed house for sale
2 pictures
House · for sale
£ 387,500
4 bed house for sale
TS14
· 4 Bedrooms · House
· Garden · Fireplace · Concierge
TS14 · 4 Bedrooms · House · Garden · Fireplace · Concierge
Pattinson Proudly Presents: Mansard, Elwick Road - A Rare Architectural Gem Nestled on the sought-after Elwick Road and just a short stroll from Ward Jackson Park, Mansard is a stunning 1930s four-bedroom detached home, a truly rare find in today's market. With a distinctive French-inspired Mansard roof, this elegant self-build stands proudly on a generous plot, combining character, space, and privacy in one exceptional package. From the moment you arrive, the home makes an impression. A grand brick-walled perimeter with pillared entrance offers instant kerb appeal and is perfect for future electric gate installation. Mature planting, manicured lawns, and topiary details create a warm welcome to the front garden. The property itself sits thoughtfully rotated within the plot, with the main entrance tucked to the side for added privacy. Inside, a spacious reception hallway leads you through this charming and versatile home. To one side, a cosy snug boasts a feature fireplace, dual-aspect
£ 387,500
5 bed house for sale
2 pictures
House · for sale
£ 570,000
5 bed house for sale
TS14
· 5 Bedrooms · House
· Garden · Equipped kitchen
TS14 · 5 Bedrooms · House · Garden · Equipped kitchen
Nestled in the heart of the prestigious Wynyard Village, this beautifully presented detached family home extends to an impressive 2,442 sq ft (227 sq m approx) and offers more than just space and styleit offers a lifestyle. Set on a prime position along Wellington Drive, the property enjoys a peaceful backdrop of mature greenery and the rolling Wynyard golf course, creating a sense of calm from the moment you arrive. Step inside and you're greeted by an inviting flow of living spaces designed for both family life and effortless entertaining. The welcoming lounge is perfect for relaxed evenings in, while the versatile dining room can easily become a cosy study or playroom depending on your needs. To the rear, the stunning garden room captures natural light throughout the dayan ideal spot for morning coffee, quiet reading, or simply enjoying the views of the garden. At the heart of the home sits the modern open-plan kitchen and breakfast room, thoughtfully designed with integrated applia
£ 570,000
4 bed house for sale
2 pictures
House · for sale
£ 310,000
4 bed house for sale
TS14
· 4 Bedrooms · House
· Garden · Equipped kitchen · Concierge
TS14 · 4 Bedrooms · House · Garden · Equipped kitchen · Concierge
4 Bedroom Detached Property* Welcome to this beautifully presented four-bedroom detached home, ideally situated on the highly sought-after Arable Road in Stockton-on-Tees. Perfect for families and professionals alike, this property offers spacious living throughout, modern finishes, and excellent outdoor space. Step inside to a welcoming hallway leading to a beautifully presented lounge an inviting space for relaxing evenings. The heart of the home is the bespoke kitchen/diner, featuring stylish cabinetry, quality worktops, and high-end integrated appliances, opening into a bright dining area with access to the rear garden. The second reception room offers a flexible space suited for various uses, while the utility room and ground floor WC add practicality to everyday living. Upstairs, youll find four double bedrooms, each tastefully decorated. The master bedroom benefits from its own private en-suite, while the remaining rooms are served by a modern family bathroom. To the front, a ne
£ 310,000
4 bed house for sale
2 pictures
House · for sale
£ 320,000
4 bed house for sale
TS14
· 4 Bedrooms · House
· Garden · Equipped kitchen · Parking · Concierge
TS14 · 4 Bedrooms · House · Garden · Equipped kitchen · Parking · Concierge
Rare to the market, a stunning 4 Bedroom Dormer Bungalow within the highly desirable location of Mayflower Close, Hartlepool Marina. Occupying a generous plot nestled within the far corner of a prestigious self-build estate, ideally located just a short walk from the beautiful Hartlepool Marina, beach, a wealth of restaurants, bars and cafes, in addition to the town centre and train station. The bungalow is a modern build which has been finished to a high standard inside and out, complimented by a long multi-car block-paved driveway, integral garage with roller door, landscaped front & rear gardens. As you enter the home, youre welcomed into a spacious hallway with grey tiled flooring and crisp white walls, flowing through to a central reception area which directly services all of the ground floor spaces. To the left of the hallway, youll find a white spindle return staircase, with a soft grey carpet and an under-stair cupboard. The ground floor consists of a living room, kitchen & bre
£ 320,000
flat for sale
2 pictures
Flat · for sale
£ 36,995
flat for sale
TS14
· Flat
· Equipped kitchen · Parking
TS14 · Flat · Equipped kitchen · Parking
RECENTLY REFURBISHED! This studio apartment is perfect for an investor or first time buyer, situated at the bottom of Church Street, great for access to Hartlepool train station, other transport links, local shops and amenities. Within 3 miles of Seaton Carew and the Marina. To arrange a viewing please contact the office on 01429 806554 or Communal entrance Spacious entrance hall, part glazed double doors, tiled decorative flooring, stairs to all floors, radiator Entrance door lounge Radiator Kitchen Base units inset one and a half sink unit with mixer tap, integrated electric oven and hob, extractor fan, wall mounted boiler, plumbed for washing machine, radiator, tiled flooring Bathroom Panel bath, hand basin set into vanity, closed couple WC, radiator, tiled flooring Parking at the rear Leasehold 125 year lease as of 15 November 2006 Service Charge ?913.87 (?76.16 Monthly) Notice Please note we have not tested any apparatus, fixtures, fittings, or services. Interested parties must un
£ 36,995
3 bed house for sale
2 pictures
House · for sale
£ 100,000
3 bed house for sale
TS14
· 3 Bedrooms · House
· Garden · Equipped kitchen · Concierge
TS14 · 3 Bedrooms · House · Garden · Equipped kitchen · Concierge
A lovely 3 Bedroom Mid Terrace home within the popular, family friendly area of Tenby Walk, Throston. The house is located close to a wealth of local amenities and schools, with the A19 only a short drive away for those looking to commute. Set back from the quiet walkway, this delightful CHAIN FREE home enjoys a large lawned front garden and a private rear yard. The faade is a blend of brickwork and white cladding. A flagstone pathway leads from the front gate up to main entrance. As you enter the home, your initially welcomed into a spacious reception porchway with grey laminate flooring and filled with an abundance of beautiful natural light. A doorway leads you through from the porchway into a generously proportioned open plan kitchen & dining room. A country oak laminate floor flows throughout the main dining area, switching to grey laminate within the kitchen, helping to visually zone the open plan space. A half height wall also serves as a visual divider. An enclosed staircase fl
£ 100,000
3 bed flat for sale
2 pictures
Flat · for sale
£ 225,000
3 bed flat for sale
TS14
· 3 Bedrooms · Flat
· Balcony · Lift · Equipped kitchen
TS14 · 3 Bedrooms · Flat · Balcony · Lift · Equipped kitchen
Experience coastal living at its finest with this exceptional two/three bedroom luxury penthouse, perfectly positioned within an exclusive area of Hartlepool Marina. Set over two spacious floors, this executive home offers spectacular panoramic sea views and a private balcony overlooking the coastlineperfect for enjoying your morning coffee or unwinding at sunset. The property is ideally located close to the yacht basin, a variety of popular restaurants, and excellent transport links, with the train station just a short distance awaymaking it perfect for commuters and lifestyle seekers alike. Accessed via a well-maintained communal hall with lift access to all floors, the penthouse opens into a welcoming and spacious hallway. The heart of the home is a magnificent open-plan lounge and dining area, measuring approximately 29ft in length, offering an abundance of natural light and direct access to the balcony. A high-quality fitted kitchen comes complete with a range of integrated applia
£ 225,000
3 bed house for sale
2 pictures
House · for sale
£ 69,950
3 bed house for sale
TS14
· 3 Bedrooms · House
· Equipped kitchen
TS14 · 3 Bedrooms · House · Equipped kitchen
INVESTMENT OPPORTUNITY WITH OVER 10% POSSIBLE YIELD. Pattinson Estate Agents are delighted to welcome to the sales market this three bedroom mid-terraced property situated on Shrewsbury Street in Hartlepool. The property would make a fantastic buy-to-let investment, with a rental return of 475pcm which is over 10% yield. Briefly comprising of: good sized lounge into kitchen/ dining room, three bedrooms, family bathroom with separate WC and an enclosed yard to the rear. We anticipate a high level of demand in this wonderful property. To arrange your internal viewing, call our local team on. LoungeWith a double glazed window to the front, carpeted flooring, single panelled radiator and TV point.Kitchen/ dining roomWith wall and base units, roll top work surfaces, sink and drainer unit, plumbing for a washing machine, radiator and a double glazed window.BathroomWith bath, sink and tiled walls, double glazed window.Separate WCSeparate WC.Bedroom OneWith a double glazed window to the front
£ 69,950
4 bed house for sale
2 pictures
House · for sale
£ 200,000
4 bed house for sale
TS14
· 4 Bedrooms · House
· Parking
TS14 · 4 Bedrooms · House · Parking
From the very first glance, this massively improved and greatly extended four-bedroom end-terraced home commands attention with its striking kerb appeal. Standing proudly on a generous plot with ample parking and low-maintenance grounds, it is immediately clear that this is a property where every detail has been thoughtfully considered. The home has been cleverly extended, offering versatility rarely found in properties of this type. The ground-floor extensioncurrently arranged as a bedroom with its own disability-adapted bathroomprovides superb flexibility, whether used as an independent living space, a guest suite, or a home office. The recently added, impressively spacious porch sets the tone for what's to come, drawing you into a home that blends warmth, style, and practicality. The heart of the property sits an exceptional oak-and-glass staircase, a true statement feature that elevates the entire interior. The lounge is beautifully presented, while the refitted kitchendining room
£ 200,000
2 bed house for sale
2 pictures
House · for sale
£ 70,000
2 bed house for sale
TS14
· 2 Bedrooms · House
· Fireplace
TS14 · 2 Bedrooms · House · Fireplace
A lovely 2 Bedroom End Terrace home within the popular town centre location of Thornville Road, Hartlepool. Sold with Tenant in Situ, with a long serving tenant in place. The property is set back with a low walled perimeter and bay window to the first floor. The tenant has just signed a new 12 month contract (Oct 25) with a current rental income of 525pcm As you enter the home, youre initially welcomed into a brief hallway, with half height wall panelling, dado rail and laminate flooring underfoot. The laminate flooring flows seamlessly through to the generously proportioned open plan living & dining room beyond. A white spindle return staircase flows up the wall to the right, with black handrail and natural toned carpet. The impressive open plan space enjoys half height wall panelling, picture rail, feature fireplace, beautiful large bay window with built in window seat, and French doors to the rear aspect leading out into the yard. The room benefits from built in storage to the left
£ 70,000
3 bed house for sale
2 pictures
House · for sale
£ 115,000
3 bed house for sale
TS14
· 3 Bedrooms · House
· Garden · Fireplace · Concierge
TS14 · 3 Bedrooms · House · Garden · Fireplace · Concierge
A lovely 3 Bedroom End Terrace family home within the popular location of Northgate, Headland. The house is only a short walk from a multitude of local amenities, the beach, stunning historic headland seafront and many local attractions. This property is being SOLD WITH TENANT IN SITU. The home is well presented with a large front lawned garden with low walled perimeter and a good sized private rear yard. As you enter the home, youre initially welcomed into a reception porchway, ideal for cloaks, with a tiled floor underfoot. An internal door flows directly through into an open plan reception & dining room, with laminate flooring and an exposed staircase flowing up the right-hand wall. Via a doorway to the right, youll discover a full aspect living room, with pale grey carpet, feature fireplace and dado rail. The living room is filled with an abundance of natural light courtesy of a large window to the front aspect and full width sliding doors to the rear. Off the rear of the dining ro
£ 115,000
4 bed house for sale
2 pictures
House · for sale
£ 474,950
4 bed house for sale
TS14
· 4 Bedrooms · House
· Equipped kitchen
TS14 · 4 Bedrooms · House · Equipped kitchen
Constructed from traditional stone and enjoying an elevated position, the property benefits from truly outstanding open views from both the front and rear aspects, a constant reminder of its idyllic rural setting. Internally, the home offers spacious and well-balanced accommodation arranged over two floors. The welcoming entrance leads through to a comfortable living room which could be split to create a separate dining room or snug, though the current layout is perfect for relaxing evenings, while the superb kitchen and dining space forms the true heart of the home. Here, the beautiful Aga takes centre stage, creating not only a focal point but a warm and inviting atmosphere ideal for family life and entertaining alike. With exposed beams, wooden cabinetry and views across open countryside, this is a kitchen designed to be lived in and loved. To the first floor are four good-sized bedrooms, providing flexible accommodation for growing families or those working from home. The principal
£ 474,950
4 bed house for sale
2 pictures
House · for sale
£ 620,000
4 bed house for sale
TS14
· 4 Bedrooms · House
· Garden · Equipped kitchen · Powder room
TS14 · 4 Bedrooms · House · Garden · Equipped kitchen · Powder room
Nestled within an exclusive cul-de-sac in the highly sought-after Wynyard Wood development, this outstanding detached family residence offers an exceptional blend of space, style and comfort, all set upon a generous and beautifully presented plot with a substantial private garden. From the moment you step inside, the home impresses with its impeccable presentation and thoughtfully designed layout. The welcoming entrance lobby, complete with cloakroom/WC, leads through to a spacious hallway and a versatile study perfect for modern home working. The elegant main lounge provides a relaxing retreat, centred around a stylish living flame gas fire, while the separate dining room creates an ideal setting for entertaining. At the heart of the home is a stunning open-plan living and breakfast kitchen, superbly fitted with a comprehensive range of contemporary units, quality work surfaces, a central island and integrated appliances. This sociable space flows effortlessly and is complemented by a
£ 620,000
5 bed house for sale
2 pictures
House · for sale
£ 750,000
5 bed house for sale
TS14
· 5 Bedrooms · House
· Garden · Fireplace · Concierge
TS14 · 5 Bedrooms · House · Garden · Fireplace · Concierge
Occupying a commanding position behind electric sliding gates within one of Wynyard's most desirable residential settings, this exceptional detached family home extends to approximately 4000 sqft and delivers an outstanding blend of space, versatility and contemporary family living. The sense of arrival is immediate. A welcoming entrance hall sets the tone for the accommodation beyond, where thoughtfully designed living spaces provide both practicality and flexibility for modern lifestyles. The principal living room offers an elegant yet comfortable setting, centred around a feature gas fireplace and flowing effortlessly through to a stunning orangery. Flooded with natural light from skylights and extensive glazing, this impressive space provides the perfect backdrop for entertaining, family gatherings or simply enjoying views across the garden throughout the seasons. Complementing the main reception space is a separate reception room, ideal as a formal dining room, snug or playroom, t
£ 750,000
1 bed flat for sale
2 pictures
Flat · for sale
£ 59,950
1 bed flat for sale
TS14
· 1 Bedroom · Flat
· Lift · Equipped kitchen · Parking
TS14 · 1 Bedroom · Flat · Lift · Equipped kitchen · Parking
One bedroom apartment situated in a prime location, with easy access to all the marina has to offer. Close to transport links, restaurants, shops, A689 and A179 to the A19. Contact the office to arrange a viewing on 01429 806554 or Communal entrance door Access via code to entrance Communal access to all floors via stairs or lift Lounge /Kitchen/Diner Open plan design, Intercom system, two storage heaters, storage cupboard housing, wall mounted hot water cylinder, washing machine. Kitchen area A range of eye level and base units, roll top work surfaces, inset stainless steel sink unit with mixer tap/flexihose, integrated electric oven, halogen hob with extractor fan over,white goods. Bedroom Storage heater, wardrobe Bathroom Panel bath with mixer tap and shower over, pedestal wash hand basin with mixer tap, tile splash back, closed couple WC, part tiled, heated towel rail. Externally Allocated parking space Please note: Ground rent ?700 per annum Service charge ?124.04 pcm - ?1488.51 p
£ 59,950
5 bed house for sale
2 pictures
House · for sale
£ 625,000
5 bed house for sale
TS14
· 5 Bedrooms · House
· Garden · Parking · Patio · Concierge
TS14 · 5 Bedrooms · House · Garden · Parking · Patio · Concierge
Rare to the market, Glendalough is an exceptionally well presented 5 Bedroom Detached Bungalow within the prestigious and highly coveted location of Park Avenue, West Park. This incredible bungalow occupies a generous corner plot opposite the pillared entrance to the stunning Ward Jackson Park. Beyond the remote operated electric gates youll discover a large multicar driveway, landscaped front garden with astroturf lawn, decorative stone patio and a detached double garage. The plot is private and secluded thanks to a blend of beautiful mature trees, hedging and brick wall perimeter. The recently renovated bungalow is wrapped in a cream render all around, with a pillared portico main entrance. This property is CHAIN FREE. As you enter the property, youre welcomed into a spacious reception hallway which meanders through this generously sized home, with a neutral toned wooden floor laid in a herringbone style. Along the hallway you will find a few handy storage cupboards. Off the hallway
£ 625,000
5 bed house for sale
2 pictures
House · for sale
£ 490,000
5 bed house for sale
TS14
· 5 Bedrooms · House
· Garden · Parking · Concierge
TS14 · 5 Bedrooms · House · Garden · Parking · Concierge
An exceptional 5 Bedroom Detached family home within the highly desirable location of Chaplin Lane, West Park. This stunning home has been finished to an extremely high standard throughout and occupies a generous corner plot. The property enjoys a large multicar resin driveway to the front with LED inlayed strip lights to either side, with a private garden to the rear. The original double garage has been beautifully converted into additional ground floor living space. The faade is a lovely blend of brick and cream render with two large bay windows. As you enter the home youre welcomed into a spacious reception hallway with oversized pale grey floor tiles, underfloor heating, two feature pendant lights and dado rail detailing. A modern white spindle staircase resides to the rear left of the hallway, leading up to the first-floor landing. The hallway benefits from a guest washroom to the right. Fully glazed double doors to the right lead into a dining room with natural toned floor tiles,
£ 490,000
2 bed flat for sale
2 pictures
Flat · for sale
£ 58,000
2 bed flat for sale
TS14
· 2 Bedrooms · Flat
· Equipped kitchen · Parking
TS14 · 2 Bedrooms · Flat · Equipped kitchen · Parking
This two-bedroom top floor apartment offers a practical living space and is available for immediate occupation. The property may be sold either with vacant possession or with an existing long-term tenant in situ, making it suitable for both first-time buyers and investors. Located within a pleasant residential estate, surrounded by homes of similar calibre, the apartment also benefits from allocated parking to the rear. The accommodation comprises a communal entrance hall, private hallway, a lounge through dining area, fitted kitchen, two bedrooms, and a three-piece bathroom suite. Boasting from recently replaced double glazing and storage heating. It provides a solid and well-laid-out home in a convenient location
£ 58,000

Get email alerts

Don't miss out: be the first to know about new properties

The alert was correctly created

On subscribing you accept the conditions of use and the privacy policy
Alert
Receive new ads in your inbox
Save this search
Receive alerts for new listings

We'll send you an email when we have new properties for: "Properties for sale in TS14"

The alert was correctly created

Thames Avenue TS14 Guisborough
Woodhouse Road TS14 Guisborough
Get email alerts and be the first to see new listings
Required field
On subscribing I accept the terms of the privacy policy
Perfect! You'll soon start receiving new listings via email
Alert
Receive an email when we have new ads for Properties for sale in TS14
Save this search
Filters

Bedrooms

Size (sq.ft)

sq.ft
sq.ft

Price

£
£

Property type

Bathrooms

Clear all filters
Receive notifications when new entries are published.