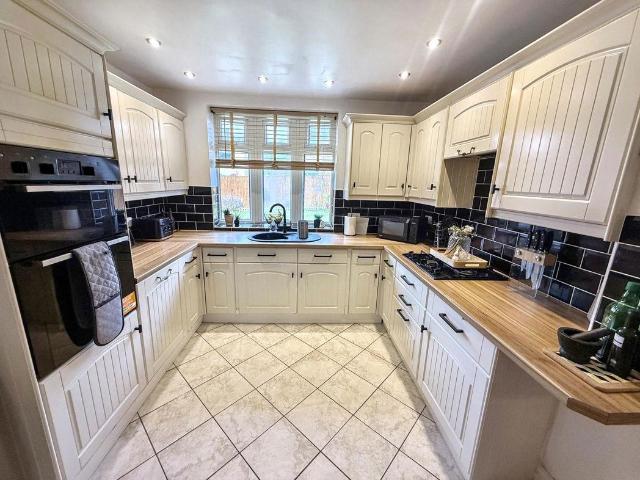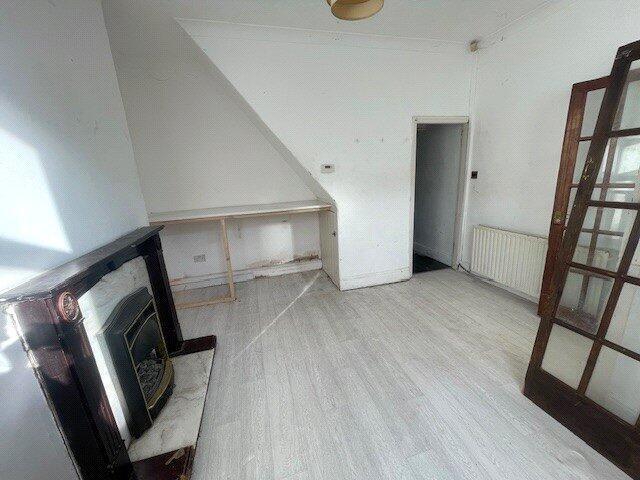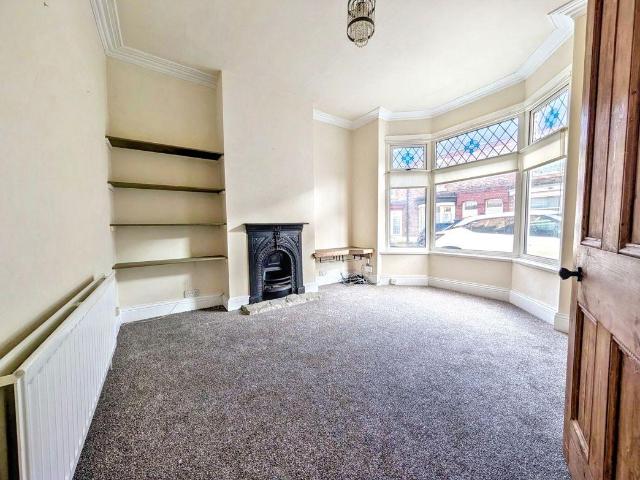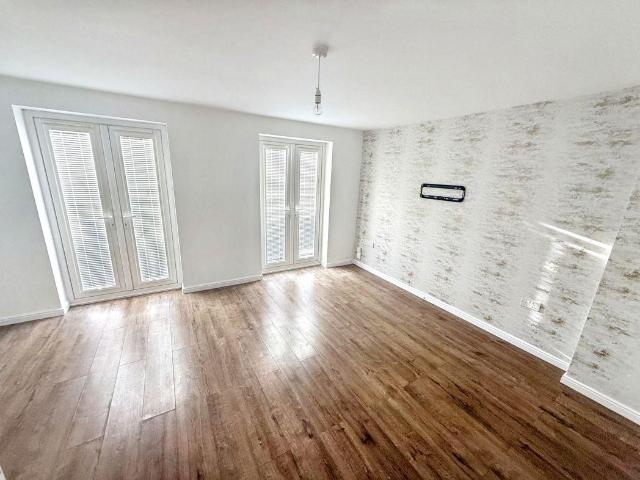
4,382 houses for sale in TS15

4 bed house for sale
2 pictures
House · for sale
£ 400,000
4 bed house for sale
TS15
· 4 Bedrooms · House
· Garden · Equipped kitchen · Parking
TS15 · 4 Bedrooms · House · Garden · Equipped kitchen · Parking
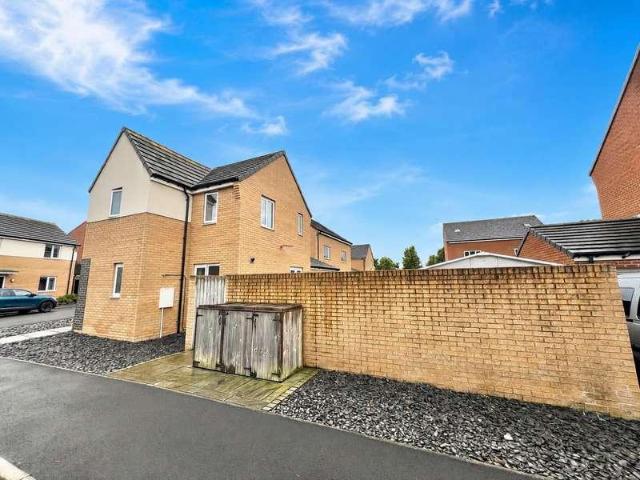
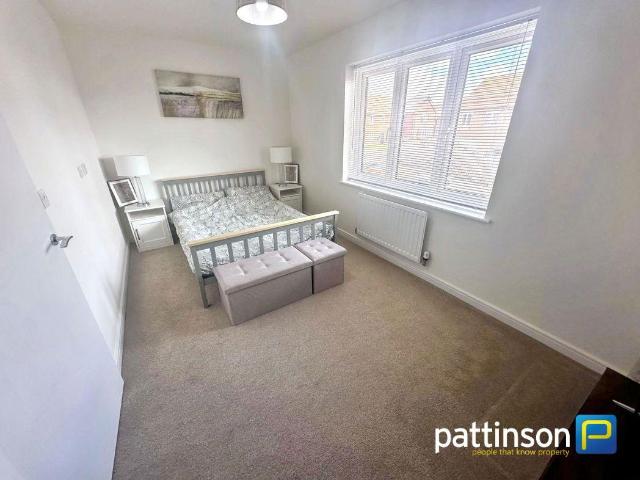
Property Description Set within a substantially sized plot is this stunning four bedroomed detached family home within the highly regarded village of Middridge. The property benefits from a large landscaped and meticulously maintained garden to the rear along with four double bedrooms and an integral garage with electric roller doors to both the front and rear elevations. Situated in the quiet semi-quiet rural village of Middridge only approx. 2.5 miles from both Shildon and Newton Aycliffe, each offering access to a range of amenities such as primary and secondary schools, supermarkets, popular high street stores, local businesses, healthcare services, restaurants and entertainment facilities. There is an extensive public transport system creating easy access to not only nearby towns and villages but also places further afield ideal for commuters. In brief, the property comprises; an entrance hall leading into the kitchen/dining room, utility room, living room and shower room to the g
£ 400,000
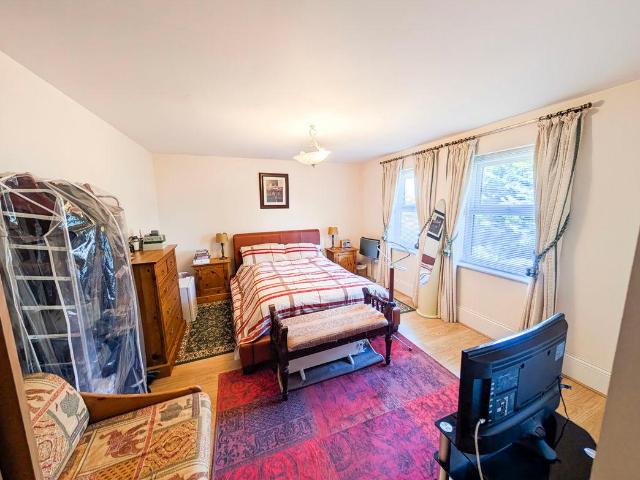
4 bed house for sale
2 pictures
House · for sale
£ 650,000
4 bed house for sale
TS15
· 4 Bedrooms · House
· Garden · Parking · Equipped kitchen · Concierge
TS15 · 4 Bedrooms · House · Garden · Parking · Equipped kitchen · Concierge
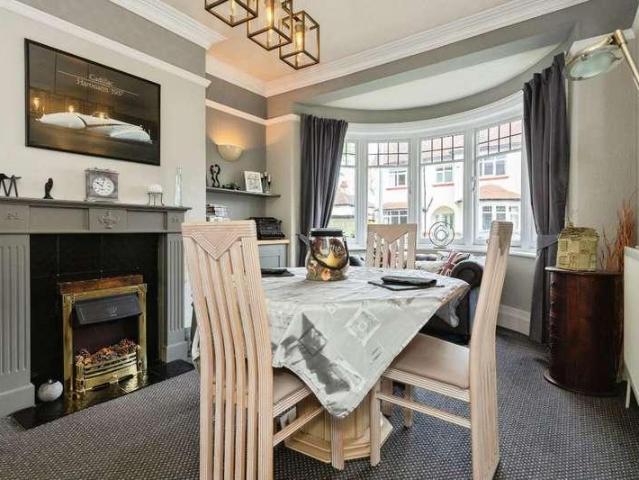
Set within a well-regarded residential development, this detached home offers generous living space, a flexible layout and a private position, making it well suited to family life. With a large frontage, ample driveway parking and a detached double garage, the property has a strong presence from the outset. Inside, the accommodation is arranged to provide a good balance of reception and practical living space. The main living room is bright and spacious with a dual aspect layout, while a separate family room provides additional flexibility for use as a snug, playroom or sitting room. The kitchen sits at the centre of the home and includes extensive worktop space, fitted units and a central island, creating a natural hub for day-to-day living. The layout continues through to the conservatory and sun room, both overlooking the rear garden and offering additional space for dining or relaxing. A utility room adds practicality, while a further reception room works well as a home office or s
£ 650,000
3 bed house for sale
2 pictures
House · for sale
£ 185,000
3 bed house for sale
TS15
· 3 Bedrooms · House
· Garden · Equipped kitchen · Parking · Powder room · Heating
TS15 · 3 Bedrooms · House · Garden · Equipped kitchen · Parking · Powder room · Heating
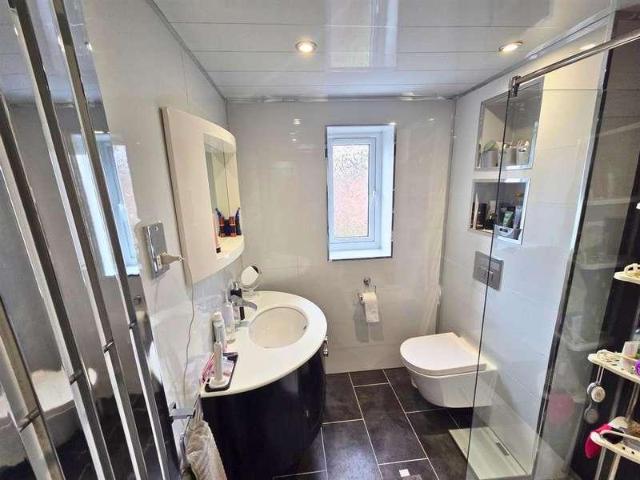
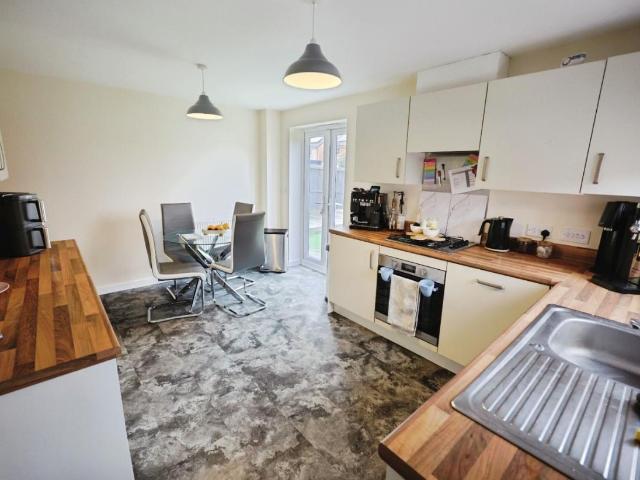
Robinsons are delighted to present to the sales market this beautifully presented three-bedroom detached family home, complete with driveway, garage, and enclosed rear garden. Situated on a modern residential development within the popular Cobblers Hall area of Newton Aycliffe, the property enjoys a convenient location close to a range of local amenities and schooling. The home benefits from gas central heating and UPVC double glazing throughout. The well-appointed accommodation briefly comprises an inviting entrance hallway, a convenient ground floor cloakroom/WC, and a spacious lounge overlooking the front aspect. To the rear, the stylish kitchen/dining room is fitted with a range of modern wall, base and drawer units, offering ample storage and workspace, with room for appliances and a family dining table. French doors provide direct access to the rear garden, creating an ideal space for both everyday living and entertaining. To the first floor, there are three well-proportioned bed
£ 185,000
3 bed house for sale
2 pictures
House · for sale
£ 400,000
3 bed house for sale
TS15
· 3 Bedrooms · House
· Garden · Parking
TS15 · 3 Bedrooms · House · Garden · Parking
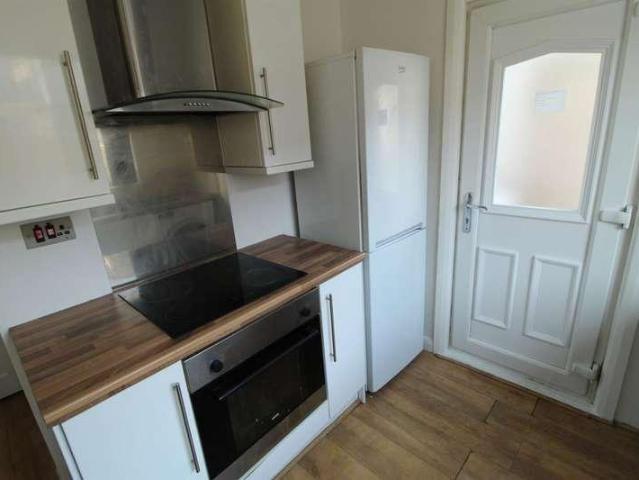
Tucked quietly within one of Darlington's most desirable West End cul de sacs, Sylvan Grove is a beautifully balanced period home that combines charm, privacy and practicality in a way that feels increasingly difficult to find. With its south facing landscaped garden, detached garage and off street parking, this is a property that offers not only character, but a genuinely enviable way of living. From the moment you arrive, the setting immediately stands apart. Sylvan Grove has long been regarded as one of the West End's most sought after residential addresses, prized for its peaceful atmosphere, attractive period homes and close proximity to some of the town's best schools and amenities. The quiet nature of the cul de sac gives the property a calm and secluded feel, while the mature surroundings create a sense of permanence and character that newer developments often struggle to replicate. The house itself is full of warmth and personality. The attractive fa?ade, curved entrance detai
£ 400,000
5 bed house for sale
2 pictures
House · for sale
£ 265,000
5 bed house for sale
TS15
· 5 Bedrooms · House
· Equipped kitchen
TS15 · 5 Bedrooms · House · Equipped kitchen
This impressive five-bedroom semi-detached home is located in the highly desirable TS17 area of Thornaby, presenting a fantastic opportunity for families seeking space, comfort and versatility. The property offers generous and adaptable living accommodation throughout. On entering, you are greeted by a bright and welcoming hallway that leads into a spacious living room, ideal for both everyday living and entertaining. The ground floor also features a well-equipped kitchen with ample storage, plenty of worktop space and room for dining, making it a practical hub for family life. In addition, there is a convenient ground floor WC. Upstairs, the property comprises five well-proportioned bedrooms, all benefiting from good natural light. The layout provides excellent flexibility, whether for additional bedrooms, a home office or guest space, making it particularly suited to larger families or those needing extra room. The property benefits from three bathrooms in total, including a main fam
£ 265,000
2 bed house for sale
2 pictures
House · for sale
£ 75,000
2 bed house for sale
TS15
· 2 Bedrooms · House
· Equipped kitchen · Parking
TS15 · 2 Bedrooms · House · Equipped kitchen · Parking
We are pleased to offer for sale this two-bedroom mid-terraced property, ideally situated within a popular residential area of Middlesbrough TS1. The property is being sold with a tenant in situ, providing immediate rental income and making it an excellent opportunity for investors. The accommodation briefly comprises a spacious through lounge and dining area, offering a comfortable and versatile living space. To the rear, there is a fitted kitchen with ample storage and workspace suitable for everyday use. To the first floor, the property benefits from two well-proportioned bedrooms along with a family bathroom. Externally, the property features a rear courtyard providing a low-maintenance outdoor area, while on-street parking is available to the front. The property is conveniently located close to Middlesbrough town centre, local shops, schools, amenities, and transport links, helping to ensure continued tenant demand within the area. This is an excellent opportunity to acquire a rea
£ 75,000
2 bed house for sale
2 pictures
House · for sale
£ 125,000
2 bed house for sale
TS15
· 2 Bedrooms · House
· Garden · Equipped kitchen
TS15 · 2 Bedrooms · House · Garden · Equipped kitchen
This stunning two-bedroom semi-detached home is located within the ever-popular village of Chilton, Ferryhill. Built in 2022, the property offers modern and stylish living throughout. Entering the property, you are welcomed into a generous open-plan lounge and dining area, providing a bright and inviting living space. The room benefits from a modern open layout, flowing effortlessly into the stylish fitted kitchen, making it perfect for both everyday living and entertaining. The spacious living area provides a comfortable setting for relaxation and benefits from patio doors leading directly to the rear garden. Flooded with natural light, the room offers a seamless connection between the indoor and outdoor spaces. With ample room for a range of furniture, this welcoming area is ideal for both relaxing and entertaining while enjoying views over the rear garden. The contemporary kitchen is fitted with a range of sleek grey wall and base units, offering excellent storage space. The kitchen
£ 125,000
3 bed house for sale
2 pictures
House · for sale
£ 75,000
3 bed house for sale
TS15
· 3 Bedrooms · House
· Equipped kitchen · Heating
TS15 · 3 Bedrooms · House · Equipped kitchen · Heating
A spacious three-bedroom mid-terrace property offering an excellent rental investment opportunity or an ideal first home. The property benefits from gas central heating and provides well-proportioned accommodation throughout. The ground floor comprises an entrance hall leading into the lounge, which is open plan to the dining room, creating a generous living and entertaining space. There is also a kitchen, rear hall, and family bathroom. To the first floor, a landing provides access to three good-sized bedrooms. Externally, the property benefits from an enclosed rear yard. The property is situated on East View in Ferryhill, a popular residential location offering convenient access to local shops, schools, amenities, and transport links. Ferryhill town centre is within easy reach, while nearby road networks provide good connections to Durham, Bishop Auckland, and the A1(M), making the area suitable for commuters and families alike
£ 75,000
4 bed house for sale
2 pictures
House · for sale
£ 485,000
4 bed house for sale
TS15
· 4 Bedrooms · House
· Garden · Parking · Concierge
TS15 · 4 Bedrooms · House · Garden · Parking · Concierge
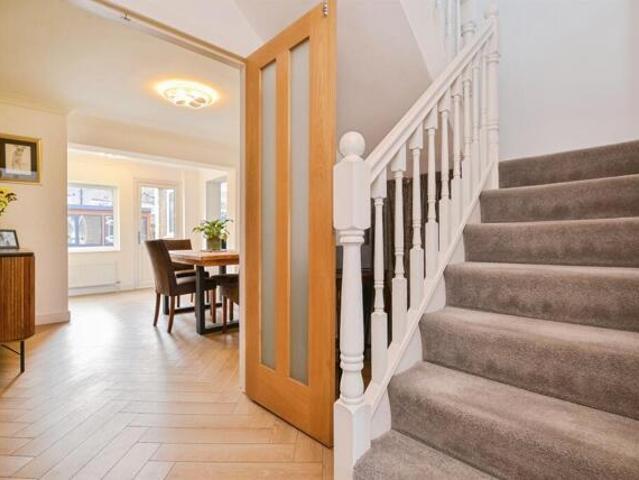
A stunning 4 Bedroom detached family home within the popular location of Woodhouse Lane, only a short walk from High Tunstall School. Occupying a generous corner plot nestled within a quiet cul-de-sac, with beautiful views across the adjacent fields. The property oozes curb appeal with an impressive faade, complimented by a vast block paved driveway, front lawn, double integral garage and a large private rear garden. This delightful home has been considerably upgraded since new, taking it way beyond the original new build specification. As you enter the home, youre welcomed into a spacious reception hallway with ribbed courtesy matting initially underfoot, switching to pale toned LVT flooring beyond. A modern white spindle staircase flows up the left-hand wall to the first floor with oak handrail and soft carpet. The reception hallway is complimented by a guest washroom to the rear, under the stairs, finished with a modern white sink and toilet, chrome towel radiator and half height gl
£ 485,000
5 bed house for sale
2 pictures
House · for sale
£ 725,000
5 bed house for sale
TS15
· 5 Bedrooms · House
· Garden · Parking · Concierge
TS15 · 5 Bedrooms · House · Garden · Parking · Concierge
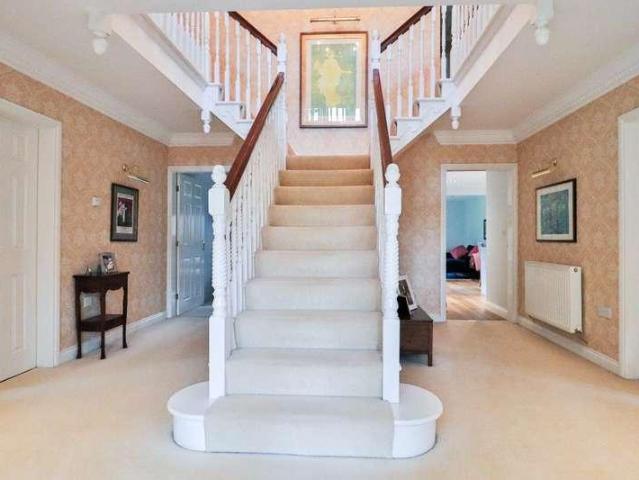
Rare to the market, a beautiful 5 Bedroom Detached family home within the highly desirable and prestigious location of The Coppice, Wynyard Village. Occupying a generous 0.3 Acre plot this impressive luxury home enjoys a Georgian inspired double-fronted faade with a central arched porchway with stonework detailing, overlooking the stunning Wynyard Golf Course. An impressive block-paved multi-car driveway sits beyond the gated entrance, complimented by a detached double garage and pedestrian gate to the left-hand side, providing a real sense of grandeur on arrival. A blend of brick wall and hedging adorns the perimeter, with well-established shrubs, mature trees and a curve front lawn, with a large, landscaped garden to the rear. Wynyard Village is well renowned as a prestigious residential community, nestled within mature woodland with 24-hour security and rapid connections to both A19 & A1. As you enter the home, youre welcomed into a reception vestibule, ideal for cloaks, leading dir
£ 725,000
2 bed house for sale
2 pictures
House · for sale
£ 65,000
2 bed house for sale
TS15
· 2 Bedrooms · House
TS15 · 2 Bedrooms · House
? Now Available 2-Bedroom Home Near Teesside University Ready for Viewing We are pleased to present this well-located two-bedroom property, available on an unfurnished basis and just a short distance from Teesside University. The property boasts a spacious open-plan living and dining area, complemented by a fully fitted kitchen-perfect for modern living and entertaining. To the First Floor, you'll find two generously sized bedrooms and a contemporary family bathroom, making this an ideal home for small families, professionals, or students. Located in a central and well-connected neighbourhood, this property offers easy access to everything you need, including supermarkets, bus routes, parks, and schools. Close proximity to local shops, amenities, and public transport ? Viewings are now being arranged - contact us today to book your slot. Council Tax Band: D (Council tax Middlesbrough) Tenure: Freehold
£ 65,000
4 bed house for sale
2 pictures
House · for sale
£ 360,000
4 bed house for sale
TS15
· 4 Bedrooms · House
· Equipped kitchen · Concierge
TS15 · 4 Bedrooms · House · Equipped kitchen · Concierge
Situated on a generous corner plot in the highly sought-after area of Fairfield, this impressive four-bedroom extended semi-detached home offers spacious and versatile family accommodation throughout. Beautifully enhanced by a substantial two-storey extension, the property provides well-balanced living space ideal for modern family life. Upon entering, you are welcomed by a bright entrance hallway leading to a comfortable lounge/snug, perfect for relaxing evenings. To the rear, the heart of the home is the kitchen and dining area, designed for both everyday living and entertaining. A separate family room flows seamlessly into the conservatory, creating additional reception space filled with natural light. The ground floor further benefits from a practical utility room and a convenient downstairs WC. To the first floor, there are four well-proportioned bedrooms. The impressive master suite features a walk-in wardrobe and a stylish en-suite shower room. The remaining bedrooms are served
£ 360,000
3 bed house for sale
2 pictures
House · for sale
£ 210,000
3 bed house for sale
TS15
· 3 Bedrooms · House
· Garden · Equipped kitchen · Parking · Cellar
TS15 · 3 Bedrooms · House · Garden · Equipped kitchen · Parking · Cellar
Situated on the ever-popular Loweswater Crescent, this well-presented and spacious semi-detached home offers ideal family living in a highly convenient location. Boasting a generous layout, the property features a bright and welcoming lounge alongside a good-sized kitchen/diner, perfect for both everyday living and entertaining. Upstairs, the home comprises three well-proportioned bedrooms, offering comfortable accommodation for families or those needing additional space for home working. The bathroom is complemented by a separate WC, adding practicality for busy households. Externally, the property benefits from a good-sized rear garden, ideal for outdoor relaxation or family activities. To the front, there is ample off-road parking, as well as a garage and useful basement space, providing excellent storage or potential for further use. Loweswater Crescent is ideally positioned close to a range of local amenities, well-regarded schools, and excellent transport links, making commuting
£ 210,000
2 bed house for sale
2 pictures
House · for sale
£ 199,950
2 bed house for sale
TS15
· 2 Bedrooms · House
· Garden · Parking
TS15 · 2 Bedrooms · House · Garden · Parking
Situated within the picturesque Village of Carlton, this beautifully cottage offers the perfect blend of rural tranquillity and modern day living, ideal for those seeking a peaceful lifestyle whilst remaining within easy reach of Stockton, Darlington and excellent transport links via the A19. Whether you are a first-time buyer searching for a home ready to move straight into, looking to downsize without compromise, or seeking the perfect second or holiday home retreat, this charming property is certain to impress from the moment you arrive. Set back behind a lawned front garden with private parking for two vehicles, the property immediately captures the character and appeal of village living. Internally, the accommodation has been thoughtfully modernised throughout whilst carefully retaining a wealth of charm and original character features including period doors and banister details that add warmth and authenticity to the home. The entrance hall leads to a generously sized living room
£ 199,950
3 bed house for sale
2 pictures
House · for sale
£ 195,000
3 bed house for sale
TS15
· 3 Bedrooms · House
· Garden · Equipped kitchen · Concierge
TS15 · 3 Bedrooms · House · Garden · Equipped kitchen · Concierge
Reduced by 20,000 due to the owner's relocation, this extended semi-detached home presents an excellent opportunity for growing families to secure a spacious property in one of Norton's most desirable residential locations. Occupying a pleasant position within the ever-popular Glebe development, the property offers versatile accommodation designed to adapt to modern family living. A welcoming entrance hall leads through to the comfortable lounge, while to the rear, the open kitchen diner provides the ideal hub of the home for everyday meals and entertaining alike. An additional reception room offers superb flexibility as a second sitting room, children's playroom or home office, complemented by a practical utility area and a convenient ground floor W/C. To the first floor are three well-proportioned bedrooms, all offering comfortable accommodation, together with a stylish family bathroom finished in a contemporary design. Externally, the enclosed rear garden provides a private and secu
£ 195,000
For Sale 2 Bedroom House Middlesbrough Middlesbrough DS101996157
View photo
House · for sale
£ 60,000
For Sale 2 Bedroom House Middlesbrough Middlesbrough DS101996157
TS15
· 2 Bedrooms · House
· Equipped kitchen · Parking
TS15 · 2 Bedrooms · House · Equipped kitchen · Parking
Investment Opportunity – Two-Bedroom Property, McCreton Street, Middlesbrough (TS3)Located in the popular TS3 area of Middlesbrough, this two-bedroom mid-terrace property on McCreton Street offers an excellent investment opportunity for landlords and investors alike.The property features a spacious living area, a fitted kitchen, and a family bathroom to the rear. Upstairs are two well-proportioned bedrooms, ideal for tenants or first-time buyers. Externally, the home benefits from a rear yard and on-street parking to the front.Situated close to local shops, schools, and transport links, the property provides easy access to Middlesbrough town centre and major commuter routes. With strong rental demand in the area and potential for attractive yields, this is a great addition to any buy-to-let portfolio.Key Features:• Two-bedroom mid-terrace home• Popular TS3 location• Close to amenities and transport links• Ideal buy-to-let investment• Potential for strong rental returns
£ 60,000
2 bed house for sale
2 pictures
House · for sale
£ 99,950
2 bed house for sale
TS15
· 2 Bedrooms · House
· Fireplace · Equipped kitchen
TS15 · 2 Bedrooms · House · Fireplace · Equipped kitchen
Positioned just moments from the ever-popular and vibrant Norton High Street, this charming terraced property offers spacious accommodation throughout and would make an ideal first-time purchase or an excellent buy-to-let investment, offering the potential for a healthy rental yield. The layout briefly comprises: an entrance vestibule and hallway with stairs to the first floor, a bay-fronted living room with feature fireplace, and a rear dining room providing access to under-stairs storage and the rear yard. The yard also benefits from a useful storage unit. The modern kitchen is fitted with a range of units, integrated appliances, and space for a washing machine. To the first floor, there are two well-proportioned bedrooms, bedroom one spans the full width of the property, while the second bedroom houses a recently installed combination boiler. The family bathroom features a three-piece white suite and a separate shower cubicle. Externally, the property offers a low-maintenance rear y
£ 99,950
3 bed house for sale
2 pictures
House · for sale
£ 150,000
3 bed house for sale
TS15
· 3 Bedrooms · House
· Garden · Equipped kitchen · Parking · Heating
TS15 · 3 Bedrooms · House · Garden · Equipped kitchen · Parking · Heating
This modern three-bedroom semi-detached home is situated in the highly sought-after area of Thornaby, Stockton-on-Tees, offering convenient access to a range of local shops, well-regarded schools, and major transport links via the A66 and A19. Stylishly presented throughout, the accommodation briefly comprises an entrance hall, ground floor W/C, contemporary kitchen, spacious lounge, three bedrooms including a master with en-suite, and a family bathroom. The property further benefits from gas central heating, double glazing, driveway and garage, as well as front and rear gardens. To arrange an internal viewing or for further details, please contact our Stockton branch today. EntranceHallwayKitchen4.61m x 2.44m (15'1 x 8'0)Lounge4.55m x 3.65m (14'11 x 11'11)W/CStairs to First FloorBedroom One3.62m x 2.48m (11'10 x 8'1)Bedroom Two4.04m x 2.44m (13'3 x 8'0)Bedroom ThreeBathroom W/C2.44m x 1.77m (8'0 x 5'9)ExternalFront and rear gardens, driveway and garage
£ 150,000
3 bed house for sale
2 pictures
House · for sale
£ 185,000
3 bed house for sale
TS15
· 3 Bedrooms · House
· Garden · Equipped kitchen · Powder room · Heating
TS15 · 3 Bedrooms · House · Garden · Equipped kitchen · Powder room · Heating
Standout Features THREE BEDROOMS DETACHED GARDEN GAS CENTRAL HEATING UPVC DOUBLE GLAZING DRIVEWAY CLOSE TO AMENITIES EPC GRADE B Property Description Modern three bedroomed detached family home situated in a sought after location in Newton Aycliffe. The property is located close to a range of local amenities which include; retail and recreational facilities, healthcare services, 24 hour supermarkets, restaurants and cafs and also both primary and secondary schools. There is also an extensive public transport system which not only provides access to the neighbouring towns and villages but to further afield places such as Darlington, Durham, Newcastle and York. For commuters this property also has easy access to the A167 which leads to the A1 (M) both North and South. In brief the property comprises; an entrance hall leading through into the living room, kitchen/diner and cloakroom to the ground floor. The first floor contains the master bedroom with ensuite, two further bedrooms and the
£ 185,000
For Sale 4 Bedroom House Bishopton Renfrewshire DS101891894
View photo
House · for sale
£ 425,000
For Sale 4 Bedroom House Bishopton Renfrewshire DS101891894
TS15
· 4 Bedrooms · 2 Baths · House
· Garden · Equipped kitchen · Parking
TS15 · 4 Bedrooms · 2 Baths · House · Garden · Equipped kitchen · Parking
SUMMARYWell-presented four-bedroom linked detached home on a quiet cul-de-sac in Bishopton. Updated to a high specification with spacious living areas, driveway, integral garage and a stunning rear garden with modern outbuilding. Close to amenities, transport and schools. Early viewing advised.DESCRIPTIONSituated on a quiet cul-de-sac in the sought-after village of Bishopton, this well-presented four-bedroom linked detached family home offers an idyllic village lifestyle while remaining conveniently close to local amenities, public transport links, and well-regarded schools. The property has been updated throughout to a high specification and provides spacious, versatile accommodation ideal for modern family living. The ground floor comprises an entrance porch, WC, welcoming hallway, a spacious lounge, a garden room/study, dining room, utility room, and a well-appointed kitchen. To the first floor are four generously sized bedrooms along with a family bathroom, offering comfortable acc
£ 425,000
5 bed house for sale
2 pictures
House · for sale
£ 900,000
5 bed house for sale
TS15
· 5 Bedrooms · House
· Garden · Fireplace · Parking
TS15 · 5 Bedrooms · House · Garden · Fireplace · Parking
Set within one of Wynyard's most prestigious and established addresses, The Plantations is an exceptional five bedroom detached residence offering over 2,600 sq ft of beautifully arranged living space, a substantial plot and a level of privacy that defines this part of the estate. With a sweeping driveway, triple garage and mature gardens, this is a home designed for those who value space, setting and quality in equal measure. From the moment you arrive, the house makes an impression. The architecture is timeless, with a strong and balanced fa?ade that sits comfortably within its surroundings, while the approach via a generous driveway framed by lawn and planting immediately signals the scale of what lies beyond. Stepping inside, the entrance hall provides a sense of structure and flow, with the ground floor arranged to support both formal and everyday living. The main lounge is a beautifully proportioned room, enjoying dual aspects and centred around a feature fireplace. It offers a c
£ 900,000
For Sale 3 Bedroom House Stockton On Tees Middlesbrough DS101777683
View photo
House · for sale
£ 330,000
For Sale 3 Bedroom House Stockton On Tees Middlesbrough DS101777683
TS15
· 3 Bedrooms · 2 Baths · House
· Garden · Fireplace · Equipped kitchen · Concierge
TS15 · 3 Bedrooms · 2 Baths · House · Garden · Fireplace · Equipped kitchen · Concierge
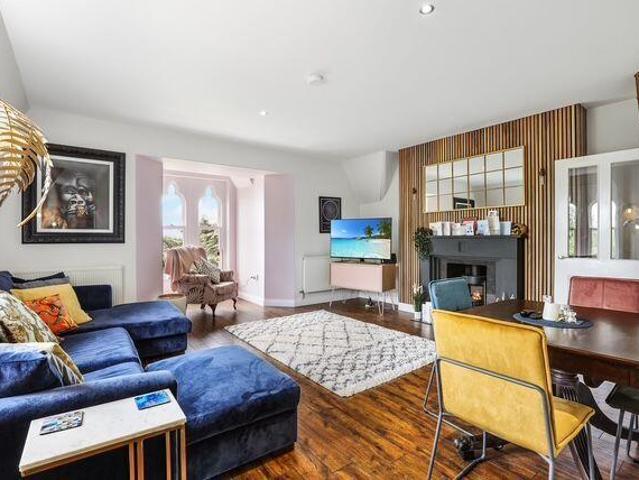
The Yorkshire Property Agency is delighted to introduce this fabulous three-bedroom split-level penthouse occupying the top floor of Grey Towers Hall; an extraordinary Grade II* listed Gothic mansion set within 72 acres of pristine woodland, gardens, and a tranquil lake. With only 12 exclusive apartments, the setting offers both privacy and prestige.Accessed via an impressive stone-pillared portico, residents are welcomed into a magnificent communal hall before ascending to the private entrance on the second floor. Flat 9 presents a stylish and thoughtfully designed interior, beginning with a bright and inviting entrance hall. The heart of the home is the fabulous semi open-plan kitchen and reception room, featuring integrated appliances, a striking feature fireplace, and generous dining space, perfect for entertaining and everyday living.The accommodation further comprises a spacious double bedroom with adjacent contemporary bathroom, a beautiful master bedroom suite with en-suite fac
£ 330,000
4 bed house for sale
2 pictures
House · for sale
£ 250,000
4 bed house for sale
TS15
· 4 Bedrooms · House
· Garden · Equipped kitchen · Parking · Powder room
TS15 · 4 Bedrooms · House · Garden · Equipped kitchen · Parking · Powder room
This semi-detached house in Stockton-on-Tees comes to the market with NO ONWARD CHAIN, offering an excellent opportunity for families or buyers looking to create their ideal home. Occupying a generous plot, this extended property boasts a spacious, family-friendly layout with versatile accommodation across three floors. The accommodation briefly comprises an entrance porch, welcoming hallway, lounge, kitchen/dining/family room, conservatory, utility room and ground floor cloakroom/W.C. To the first floor are three well-proportioned double bedrooms and the family bathroom, while the second floor provides a spacious fourth double bedroom. Externally, the property benefits from a front garden and driveway providing off-street parking, while to the rear is a generous landscaped garden, offering an ideal space for outdoor dining, entertaining and family enjoyment. Situated in a sought-after area of Stockton-on-Tees, the property is well placed for a range of local amenities including shops,
£ 250,000
3 bed house for sale
2 pictures
House · for sale
£ 134,950
3 bed house for sale
TS15
· 3 Bedrooms · House
· Garden · Equipped kitchen · Parking
TS15 · 3 Bedrooms · House · Garden · Equipped kitchen · Parking
Safe and Secure are delighted to welcome to the market this Three Bedroom End Terrace Town House, situated on Greatham Avenue, Stockton-on-Tees. This modern property provides spacious accommodation throughout, with off-road parking to the front and enclosed garden to rear. Close to local amenities and transport links, the property would suit a wide variety of buyers. Viewings recommended. ENTRANCE HALL OPEN PLAN LOUNGE & KITCHEN DINER Window to the front and French style doors to the rear, fitted wall and base units with work surface and a breakfast bar, sink unit, integrated electric oven and gas hob with an extractor hood, part tiled walls, radiators, under stair storage. DOWNSTAIRS WC Low level WC, wash hand basin. FIRST FLOOR LANDING Doors leading to: BEDROOM TWO Window, radiator. BEDROOM THREE Window, radiator. BATHROOM White three piece suite comprising of a panelled bath with a shower over, pedestal wash hand basin, low level WC, part tiled walls, double glazed window, radiator.
£ 134,950
3 bed house for sale
2 pictures
House · for sale
£ 100,000
3 bed house for sale
TS15
· 3 Bedrooms · House
· Garden · Equipped kitchen
TS15 · 3 Bedrooms · House · Garden · Equipped kitchen
Three Bedroom Semi-Detached House | Patterdale Avenue, Stockton-on-Tees Located on the popular Patterdale Avenue, this well-maintained three bedroom semi-detached property offers spacious accommodation ideal for families, first-time buyers and home movers alike. The ground floor briefly comprises a bright and comfortable lounge, and a fitted kitchen/diner providing ample space for everyday living and entertaining. To the first floor are three well-proportioned bedrooms and a family bathroom. Externally, the property benefits from gardens to both the front and rear. Situated within easy reach of local schools, shops and amenities, and offering good transport links to Stockton town centre and surrounding areas, this home represents an excellent opportunity in a well-established residential location. Viewing is strongly recommended to appreciate the space and location on offer. EntranceKitchen5.76m x 2.98m (18'10 x 9'9)Lounge5.76m x 2.98m (18'10 x 9'9)Stairs to First FloorBedroom One4.04m
£ 100,000

Get email alerts

Don't miss out: be the first to know about new properties

The alert was correctly created

On subscribing you accept the conditions of use and the privacy policy
Alert
Receive new ads in your inbox
Save this search
Receive alerts for new listings

We'll send you an email when we have new properties for: "Houses for sale in TS15"

The alert was correctly created

Hutton Rudby Yarm
High Leven Yarm
Get email alerts and be the first to see new listings
Required field
On subscribing I accept the terms of the privacy policy
Perfect! You'll soon start receiving new listings via email
Alert
Receive an email when we have new ads for Houses for sale in TS15
Save this search
Filters

Bedrooms

Size (sq.ft)

sq.ft
sq.ft

Price

£
£

Property type

Bathrooms

Clear all filters
Receive notifications when new entries are published.