2,765 houses for sale in TS9

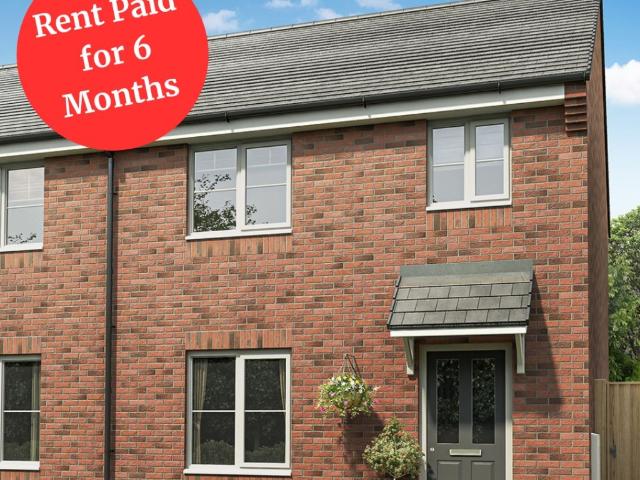
Shared Ownership in Northallerton, North Yorkshire with 6 Month Rent Free
2 pictures
Villa · for sale
£ 65,000
Shared Ownership in Northallerton, North Yorkshire with 6 Month Rent Free
TS9
· 3 Bedrooms · 3 Baths · Villa
· Garden · Equipped kitchen
TS9 · 3 Bedrooms · 3 Baths · Villa · Garden · Equipped kitchen
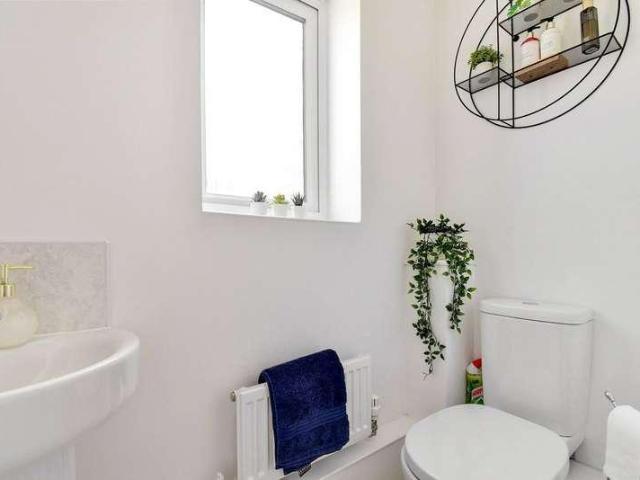
We are pleased to bring to the market this 3 bedroom Semi-Detached House Shared Ownership. Situated in Northallerton, North Yorkshire This 3 bedroom semi-detached home, is perfect for those looking to get onto the housing ladder and is suitable for singles, couples and families a like. Enjoy six months rent-free exclusively on our Byford properties – T&Cs apply. For more information, speak with Mark, our Sales Executive. The Byford home features: Welcoming hallway Carpets and flooring throughout Spacious living room French doors leading into the rear garden Modern fitted kitchen Integrated kitchen appliances Under stairs storage Downstairs WC En-suite to master bedroom As part of our Shared Ownership scheme, this home is available to purchase from a 10% share. Shared Ownership means is you can step onto the housing ladder and move into your dream home faster and easier, with a small mortgage…and an even smaller deposit! Learn more about Shared Ownership here To learn more about this sp
£ 65,000
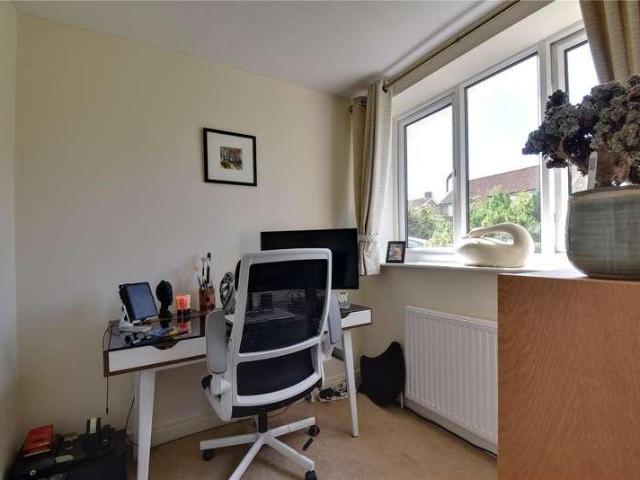
4 bed house for sale
2 pictures
House · for sale
£ 465,000
New
4 bed house for sale
TS9
· 4 Bedrooms · House
· Garden · Fireplace · Equipped kitchen · Concierge
TS9 · 4 Bedrooms · House · Garden · Fireplace · Equipped kitchen · Concierge
This thoughtfully renovated four-bedroom detached family home offers spacious and versatile accommodation, ideal for modern family living. Situated in an established setting, the property combines stylish improvements with practical features throughout. The property is entered via a front door into a welcoming and generous entrance hall, with stairs rising to the first floor and doors leading to the main living accommodation. The spacious living room benefits from two windows allowing plenty of natural light, French doors opening onto the rear garden, and a feature fireplace providing an attractive focal point. The ground floor also offers a useful downstairs WC fitted with a modern suite comprising WC and wash hand basin. The dining room provides a good-sized additional reception space and has a door leading through to a separate office, creating an ideal area for home working or study. The modern kitchen has been fitted with a range of cream wall and floor units, complemented by cont
£ 465,000
2 bed house for sale
2 pictures
House · for sale
£ 169,995
New
2 bed house for sale
TS9
· 2 Bedrooms · House
· Equipped kitchen · Powder room · Heating
TS9 · 2 Bedrooms · House · Equipped kitchen · Powder room · Heating
The property is entered via a UPVC front door into an entrance porch, which in turn opens into a spacious living room featuring a bay window to the front elevation. A door leads through to the kitchen, fitted with a range of cream wall and base units complemented by laminate work surfaces, incorporating a sink and drainer, space for an electric cooker with extractor hood above, space for a fridge, gas central heating boiler and a window overlooking the rear. The kitchen also provides access to an under-stairs storage cupboard and a rear hallway with staircase rising to the first floor. Further ground floor accommodation includes a useful utility room fitted with beech-effect wall and base units, a sink and drainer, and plumbing for a washing machine. There is also a convenient cloakroom/WC. To the first floor are two well-proportioned double bedrooms and a spacious house bathroom comprising a panelled bath with shower over, wash hand basin and WC. Externally, the property benefits from
£ 169,995
2 bed house for sale
2 pictures
House · for sale
£ 215,000
New
2 bed house for sale
TS9
· 2 Bedrooms · House
· Parking · Equipped kitchen
TS9 · 2 Bedrooms · House · Parking · Equipped kitchen
Offered to the market with the added benefit of no onward chain, this beautifully presented detached bungalow occupies an elevated position within the ever-popular Glebe area of Norton. Finished to an exceptional standard throughout, the property offers stylish, turnkey accommodation, perfectly suited to those seeking quality single-level living in one of Norton's most sought-after locations. A block-paved driveway provides ample off-street parking and leads to the detached garage, while a well-maintained lawn and attractive iron-railed steps create an impressive approach to the home. Stepping through the contemporary composite entrance door, you are welcomed by a bright hallway that sets the tone for the immaculate accommodation beyond. The modern fitted kitchen has been thoughtfully designed with an excellent range of contemporary units, complemented by contrasting work surfaces and stylish tiled splashbacks. Integrated cooking appliances include a gas hob, oven and extractor hood, w
£ 215,000
2 bed house for sale
2 pictures
House · for sale
£ 165,000
New
2 bed house for sale
TS9
· 2 Bedrooms · House
· Garden · Equipped kitchen · Parking
TS9 · 2 Bedrooms · House · Garden · Equipped kitchen · Parking
Perfectly positioned within easy reach of the vibrant Norton High Street, this beautifully presented semi-detached bungalow offers stylish, turnkey accommodation that is ready to be enjoyed from the day you move in. Occupying a generous corner plot with gardens to three sides, the property combines comfortable single-level living with a highly convenient location. Approached via a driveway leading to the garage, the bungalow is entered through a striking contemporary kitchen, thoughtfully designed with an excellent range of storage units, complementary work surfaces and integrated appliances, including an oven, hob, fridge and washing machine. The spacious bow-fronted lounge extends to over 15 feet, creating a bright and welcoming living space ideal for relaxing or entertaining. Positioned to the rear of the property are two generous double bedrooms, with one enjoying patio doors opening directly onto the attractive rear garden, while the principal bedroom benefits from an extensive ra
£ 165,000
4 bed house for sale
2 pictures
House · for sale
£ 339,995
New
4 bed house for sale
TS9
· 4 Bedrooms · House
· Garden · Equipped kitchen · Powder room
TS9 · 4 Bedrooms · House · Garden · Equipped kitchen · Powder room
FINAL HOMES - MOVE IN THIS SUMMER | PART EXCHANGE plus 10,000 Located in a CUL-DE-SAC, this three-storey home offers an OPEN-PLAN kitchen with French doors leading onto the WEST FACING GARDEN. A spacious lounge, cloakroom and handy storage space complete the ground floor. On the first floor you'll find an EN SUITE main bedroom, a further double bedroom and a family bathroom. There are two more double bedrooms and a shower room on the top floor. Plot 358 | The Hesketh | Grey Towers Village, Nunthorpe | Barratt Homes PEACE OF MIND WHEN BUYING NEW: ENERGY SAVING technologies included, meaning you could enjoy lower bills. Need help with your mortgage? We can put you in touch with a New Build MORTGAGE BROKER. Room dimensions 1 Bathroom - 1903mm x 2038mm (6'2 x 6'8)Bedroom 1 - 3684mm x 3175mm (12'1 x 10'4)Bedroom 3 - 3220mm x 3175mm (10'6 x 10'4)Ensuite 1 - 1511mm x 2287mm (4'11 x 7'6)2 Bedroom 2 - 4076mm x 3532mm (13'4 x 11'7)Bedroom 4 - 4076mm x 3175mm (13'4 x 10'4)Shower Room - 1323mm x 2
£ 339,995
2 bed house for sale
2 pictures
House · for sale
£ 285,000
2 bed house for sale
TS9
· 2 Bedrooms · House
· Equipped kitchen · Concierge
TS9 · 2 Bedrooms · House · Equipped kitchen · Concierge
A Fantastic Opportunity to Transform This Riverside Property! This charming property, nestled by the picturesque River Leven, offers an exciting opportunity for those looking to put their stamp on a home. While the property requires refurbishment and updating throughout, its incredible potential is clear from the moment you step inside. Enter through the porch and into a reception room, where youll immediately notice the dual-aspect windows that flood the space with natural light, along with exposed beams that add character and charm. The staircase rises to the first floor, and a large opening leads into the cozy living room. Here, an open fire and stunning dual-aspect windows provide fantastic views of the River Levenimagine what this space could look like with a little modernisation! The kitchen/diner is functional but in need of updating. It features a range of fitted base and wall units with contrasting worktops, a sink and drainer, and integrated appliances including a dishwasher,
£ 285,000
3 bed house for sale
2 pictures
House · for sale
£ 155,000
3 bed house for sale
TS9
· 3 Bedrooms · House
· Garden · Fireplace · Equipped kitchen · Concierge
TS9 · 3 Bedrooms · House · Garden · Fireplace · Equipped kitchen · Concierge
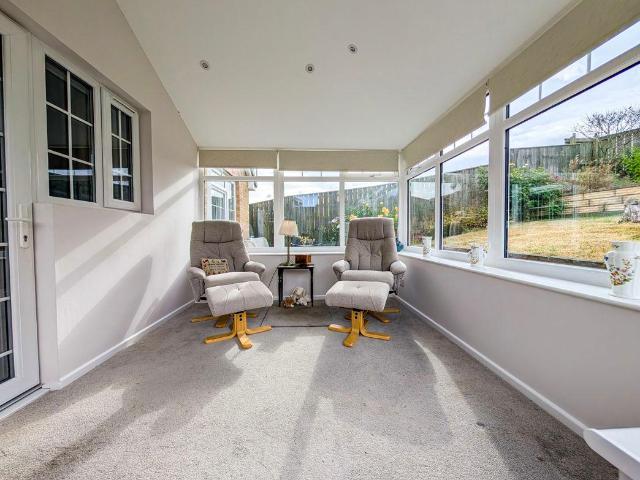
A double glazed entrance porch opens into a well-proportioned living room featuring a fireplace with wooden surround and marble hearth, together with a return staircase leading to the first floor. The snug provides a versatile additional reception room with a door to the rear garden and has been utilised as a ground floor bedroom in recent years, making it ideal for anyone seeking flexible living accommodation. Also to the ground floor is a fully tiled wet room fitted with an electric shower, WC and pedestal wash hand basin. The kitchen is fitted with a range of maple wall and base units with an inset composite sink and space for a washing machine, dishwasher, oven and fridge freezer. A door leads through to the UPVC conservatory overlooking and providing access to the rear garden. To the first floor, the landing gives access to two double bedrooms and a shower room fitted with a large shower enclosure with electric shower, WC, vanity wash hand basin with cupboard below, towel radiator
£ 155,000
3 bed house for sale
2 pictures
House · for sale
£ 365,000
3 bed house for sale
TS9
· 3 Bedrooms · House
· Garden · Fireplace · Equipped kitchen · Parking
TS9 · 3 Bedrooms · House · Garden · Fireplace · Equipped kitchen · Parking
Occupying a desirable position within the ever-popular village of Romanby, this beautifully presented three-bedroom detached home offers spacious and versatile accommodation, together with a private rear garden, garage and off-street parking. Thoughtfully maintained throughout, the property combines generous living space with an excellent location, making it an ideal home for families, professionals and those looking to downsize without compromising on space. The property is entered via a useful entrance porch, providing practical space for coats and shoes before leading into the welcoming entrance hall. The spacious living room enjoys an abundance of natural light through a large front-facing window and centres around an attractive feature fireplace, creating a warm and inviting space for everyday living. Stairs rise to the first floor from the lounge. To the rear of the property lies the heart of the home; an impressive open-plan kitchen and dining room, perfectly designed for modern
£ 365,000
3 bed house for sale
2 pictures
House · for sale
£ 235,000
3 bed house for sale
TS9
· 3 Bedrooms · House
· Garden · Fireplace · Equipped kitchen
TS9 · 3 Bedrooms · House · Garden · Fireplace · Equipped kitchen
The property is entered via an entrance vestibule which leads into the welcoming hallway, where there are stairs rising to the first floor and a useful understairs storage cupboard. To the front of the property is a spacious living room featuring a fireplace as an attractive focal point, a large picture window allowing plenty of natural light to flood the room, and built-in storage cupboards. To the rear, the dining room provides an excellent space for family meals and entertaining, benefiting from two windows overlooking the garden. From here, doors lead to both the kitchen and the ground floor bathroom. The kitchen is fitted with a range of cream wall and base units complemented by wood-effect worktops and classic subway tile splashbacks. Integrated appliances include an electric oven, electric hob with extractor hood above, and a one-and-a-half bowl sink with drainer, while there is further space for a dishwasher and a tall fridge freezer. A door leads through to the utility room, w
£ 235,000
4 bed house for sale
2 pictures
House · for sale
£ 210,000
4 bed house for sale
TS9
· 4 Bedrooms · House
· Garden · Equipped kitchen
TS9 · 4 Bedrooms · House · Garden · Equipped kitchen
Occupying an attractive position overlooking a pleasant open green, this spacious four-bedroom detached family home is in need of some modernisation and upgrading offers well-balanced accommodation in a popular residential location on the outskirts of Norton, ideal for growing families seeking space, convenience and excellent local amenities. An entrance hall leads through to the generous lounge, which flows seamlessly into the adjoining dining area, creating an ideal space for both everyday family life and entertaining. The family kitchen offers ample storage and workspace, while a practical rear lobby provides access to the garden and incorporates a convenient ground floor W/C. To the first floor, the property has four well-proportioned bedrooms, including a generous principal bedroom complete with its own en-suite shower room. A family bathroom serves the remaining bedrooms, making the layout perfectly suited to family living. Externally, the home has enclosed gardens to the side an
£ 210,000
3 bed house for sale
2 pictures
House · for sale
£ 139,950
3 bed house for sale
TS9
· 3 Bedrooms · House
· Garden · Parking
TS9 · 3 Bedrooms · House · Garden · Parking
A Charming Family Home with No Onward Chain Perfectly Positioned in Norton This delightful semi-detached property offers an enviable location, just moments from the bustling amenities of Norton High Street, with its vibrant selection of bars, restaurants, and eateries. Whether you're looking for a relaxing night out or a quick bite to eat, everything you need is within easy reach. Plus, with quick access to the A19, commuting is a breeze. Best of all, this home is being sold with No Onward Chain, making your move even easier! The accommodation is light, airy, and in great condition, making it an ideal first-time purchase or a fantastic choice for a growing family. Approached by a block-paved driveway offering off-road parking, the property benefits from shared access to the side, leading to the rear garden. Step inside to the entrance hall with a staircase leading to the first floor. The generous living room is bathed in natural light thanks to its large bay window. A decorative open f
£ 139,950
3 bed house for sale
2 pictures
House · for sale
£ 385,000
3 bed house for sale
TS9
· 3 Bedrooms · House
· Equipped kitchen
TS9 · 3 Bedrooms · House · Equipped kitchen
The property is entered via a uPVC front door into an entrance vestibule, with a further door opening into a spacious and welcoming central hallway. There is access to a partially boarded loft space, which benefits from approximately 12 inches of insulation and fitted lighting. Positioned to the right is a generously proportioned living/dining room, enjoying windows to both the front and rear elevations, allowing for excellent natural light throughout the day. The living area features a gas fire and is finished with carpeted flooring, while the dining area is laid with 22mm solid oak flooring, which continues seamlessly through the hallway, creating a cohesive and high-quality finish. A door leads through to the kitchen, fitted with a range of oak wall and base units complemented by laminate work surfaces and a stainless steel sink with drainer. There are freestanding appliances, including a tall fridge freezer, washing machine, single large gas oven with separate grill, and a gas hob
£ 385,000
2 bed house for sale
2 pictures
House · for sale
£ 180,000
2 bed house for sale
TS9
· 2 Bedrooms · House
· Fireplace · Equipped kitchen · Parking · Heating
TS9 · 2 Bedrooms · House · Fireplace · Equipped kitchen · Parking · Heating
Situated within easy reach of Northallerton town centre, this two-bedroom home offers deceptively spacious accommodation, generous outside space and off-street parking, making it an ideal purchase for first-time buyers, downsizers or investors alike. The property benefits from gas central heating and uPVC double glazing throughout. The accommodation opens into a welcoming entrance hall with stairs rising to the first floor. To the front of the property, the spacious living room enjoys a wide bay window which floods the room with natural light, while the attractive fireplace houses a wood-burning stove, creating a lovely focal point. To the rear, the open-plan dining kitchen is fitted with a range of wall and base units incorporating work surfaces, an inset sink, integrated fridge and freezer, plumbing for a washing machine and space for a cooker. A useful understairs storage cupboard provides additional practicality. The kitchen flows seamlessly into the impressive conservatory, creati
£ 180,000
1 bed house for sale
2 pictures
House · for sale
£ 175,000
Updated
1 bed house for sale
TS9
· 1 Bedroom · House
· Garden · Equipped kitchen
TS9 · 1 Bedroom · House · Garden · Equipped kitchen
This Grade II listed characterful property is beautifully presented and CHAIN FREE. It is accessed through a wooden entrance door into a porch leading into a cosy living room with log burner, beamed ceiling, and window to front. There is ample space for seating and dining. The kitchen is located at the rear of the property and comprises cream coloured wall and floor units, contrasting wood laminate worktops, tiled splashbacks, bowl sink and drainer. Integrated appliances include electric oven and electric hob with extractor over. There is space for an under-counter fridge freezer and plumbing for washing machine. There is a window to rear, under stairs storage cupboard and back door accessing the rear garden. Stairs rise from the kitchen to the first floor. Upstairs there is a large double bedroom with window to the front. The house bathroom comprises a pedestal wash hand basin, WC, bath with shower over and window to the rear. Out the back door there is a yard/garden there is also two
£ 175,000
3 bed house for sale
2 pictures
House · for sale
£ 125,000
3 bed house for sale
TS9
· 3 Bedrooms · House
· Garden · Equipped kitchen
TS9 · 3 Bedrooms · House · Garden · Equipped kitchen
Offered to the market with the added advantage of no onward chain, this well-proportioned mid-terraced home presents an excellent opportunity for first-time buyers, young families or investors looking to secure a property in a convenient and well-established residential location. Occupying a pleasant cul-de-sac position overlooking an attractive central green, the property enjoys a peaceful setting while remaining within easy reach of Norton, local shops, schools and excellent transport links. The home is approached via an enclosed walled front garden and opens into the welcoming hallway with stairs to the first floor. The spacious through lounge and dining room provides an excellent open-plan living space, ideal for both everyday family life and entertaining, while the fitted kitchen offers ample storage and workspace with direct access to the rear garden. To the first floor are two generous double bedrooms, a well-sized single bedroom and a family bathroom fitted with both a panelled
£ 125,000
4 bed house for sale
2 pictures
House · for sale
£ 300,000
4 bed house for sale
TS9
· 4 Bedrooms · House
· Garden · Equipped kitchen · Concierge
TS9 · 4 Bedrooms · House · Garden · Equipped kitchen · Concierge
Offered to the market with the advantage of no forward chain, this well-presented four-bedroom detached family home occupies a sought-after position on Brookfield Avenue in the popular Acklam area of Middlesbrough. Designed with modern family living in mind, the property offers spacious and versatile accommodation throughout. The welcoming entrance hall leads to a generous lounge, a convenient downstairs W/C, and an impressive open-plan kitchen/dining area, creating the perfect space for everyday living and entertaining. To the rear, a bright conservatory overlooks the garden, providing an additional reception area to enjoy throughout the year. To the first floor, there are four well-proportioned bedrooms, including a spacious principal bedroom with the benefit of a modern en-suite shower room. A further two bedrooms are connected by a stylish Jack and Jill bathroom, while the remaining bedroom is served by the main family bathroom, offering excellent flexibility for family living. Ext
£ 300,000
3 bed house for sale
2 pictures
House · for sale
£ 155,000
3 bed house for sale
TS9
· 3 Bedrooms · House
· Garden · Equipped kitchen
TS9 · 3 Bedrooms · House · Garden · Equipped kitchen
Spacious three-bedroom home offering excellent potential to modernise and add value. The accommodation includes a generous living room, kitchen, three well-proportioned bedrooms, family bathroom and separate WC with new toilet. Benefiting from front and rear gardens and a new roof installed in June 2022. An ideal opportunity for buyers looking for a project. Early viewing is recommended.The PropertyOn entering the property, the entrance hall provides access to the living room and the staircase leading to the first-floor accommodation.The living room is a well-proportioned space, comfortably accommodating both a lounge area and a dining table, with windows to the front and rear elevations allowing for excellent natural light and views over the gardens.Adjacent to the living room is the kitchen, fitted with a range of base and wall units together with useful under-stairs storage. There is ample space for a table and chairs, a window overlooking the rear garden, and a door leading to the
£ 155,000
3 bed house for sale
2 pictures
House · for sale
£ 170,000
3 bed house for sale
TS9
· 3 Bedrooms · House
· Garden · Equipped kitchen · Parking
TS9 · 3 Bedrooms · House · Garden · Equipped kitchen · Parking
Located within the popular Pottery Wharf development in Thornaby, this well-maintained three-bedroom detached home offers comfortable accommodation, making it an excellent choice for first-time buyers or young families. The ground floor comprises a welcoming lounge, a fitted kitchen, dining room and a convenient downstairs W/C. Upstairs, there are three well-proportioned bedrooms served by a family bathroom. Externally, the property benefits from a driveway providing off-road parking and access to a garage. The enclosed rear and side gardens offer a pleasant outdoor space, ideal for relaxing, entertaining, or gardening. Conveniently situated close to local amenities, schools, and excellent transport links, this charming detached home presents a fantastic opportunity for a range of buyers. Call today for more information and to arrange an internal inspection. EntranceW/CLounge4.15m x 3.75m (13'7 x 12'3)Kitchen3.20m x 2.34m (10'5 x 7'8)Dining Room2.97m x 2.17m (9'8 x 7'1)Stairs to First
£ 170,000
2 bed house for sale
2 pictures
House · for sale
£ 180,000
2 bed house for sale
TS9
· 2 Bedrooms · House
· Equipped kitchen
TS9 · 2 Bedrooms · House · Equipped kitchen
Beyond the front door, a welcoming entrance hall leads into the spacious open-plan living and dining room. An attractive bay window to the front elevation fills the space with natural light, creating a bright and inviting room with ample space for both relaxing and entertaining. Stairs rise to the first floor. The property is entered via a timber entrance door into a welcoming hallway, with a further door leading into the spacious open-plan living and dining room. Enjoying a bay window to the front elevation, this bright and inviting space offers ample room for both comfortable seating and dining furniture, whilst stairs rise to the first floor. Positioned to the rear of the property, the kitchen is fitted with a range of attractive sage green wall and base units complemented by laminate work surfaces and a stainless steel sink and drainer. There is space for an electric cooker with extractor hood above, an American-style fridge freezer and plumbing for a washing machine. Leading from
£ 180,000
3 bed house for sale
2 pictures
House · for sale
£ 210,000
3 bed house for sale
TS9
· 3 Bedrooms · House
· Garden · Equipped kitchen · Parking
TS9 · 3 Bedrooms · House · Garden · Equipped kitchen · Parking
A spacious family home situated on a popular residential street within the sought-after village of Romanby. The property offers generous accommodation throughout but does require modernisation. This presents an excellent opportunity for a buyer to personalise the home and add value according to their own tastes. The property is entered via a uPVC front door into an entrance porch, leading through to a hallway with stairs rising to the first floor. To the right lies a comfortable living room with a front-facing window and electric fire. Concertina doors lead through to the dining room, with window looking out to the rear garden. The kitchen is fitted with a range of wall and base units, laminate worktops and a stainless-steel sink and drainer. There is space for an electric cooker, fridge, and plumbing for a washing machine, together with a useful storage cupboard. A rear porch provides additional access to the garden and an integral door to the attached garage. To the first floor are t
£ 210,000
5 bed house for sale
2 pictures
House · for sale
£ 584,995
5 bed house for sale
TS9
· 5 Bedrooms · House
· Garden · Equipped kitchen
TS9 · 5 Bedrooms · House · Garden · Equipped kitchen
FINAL HOMES | MOVE IN AUTUMN with DEPOSIT BOOST and UPGRADES | Privately located, the FINAL HENLEY features an OPEN-PLAN kitchen with a breakfast area and FRENCH DOORS leading to the LARGE GARDEN. Downstairs, you'll also find a separate bay-fronted lounge also with French doors to the garden, a UTILITY ROOM and a dining room. Upstairs are four double bedrooms, including the TWO en suite bedrooms, a single bedroom and the family bathroom. Plot 86 | The Henley | Grey Towers Village, Nunthorpe | David Wilson Homes PEACE OF MIND WHEN BUYING NEW: ENERGY SAVING technologies included, meaning you could enjoy lower bills. Need help with your mortgage? We can put you in touch with a New Build MORTGAGE BROKER. Room dimensions 1 Bathroom - 3027mm x 2346mm (9'11 x 7'8)Bedroom 1 - 6689mm x 4388mm (21'11 x 14'4)Bedroom 2 - 3918mm x 3284mm (12'10 x 10'9)Bedroom 3 - 3733mm x 3105mm (12'2 x 10'2)Bedroom 4 - 3445mm x 3209mm (11'3 x 10'6)Bedroom 5 - 2847mm x 2353mm (9'4 x 7'8)Ensuite 1 - 2608mm x 1394mm
£ 584,995
4 bed house for sale
2 pictures
House · for sale
£ 330,000
4 bed house for sale
TS9
· 4 Bedrooms · House
· Garden · Equipped kitchen
TS9 · 4 Bedrooms · House · Garden · Equipped kitchen
A beautifully presented four-bedroom detached home offering spacious and versatile accommodation throughout, ideal for modern family living. Entered via a composite front door into a welcoming hallway, the property provides access to the main living spaces and stairs rising to the first floor. The generous living room benefits from a large window overlooking the front aspect, allowing plenty of natural light to flow through the space. Double doors lead through into the impressive kitchen diner, creating a wonderful open-plan area perfect for entertaining and family life. The kitchen is fitted with a range of stylish white wall and floor units, complemented by contrasting grey worktops, a one-and-a-half bowl sink and drainer, electric hob with extractor over, built-in oven, integrated dishwasher and inset American-style fridge freezer. A breakfast bar provides additional seating, while there is ample space for a dining table. French doors open out onto the rear garden, with further view
£ 330,000
4 bed house for sale
2 pictures
House · for sale
£ 365,000
4 bed house for sale
TS9
· 4 Bedrooms · House
· Garden · Equipped kitchen · Concierge · Heating
TS9 · 4 Bedrooms · House · Garden · Equipped kitchen · Concierge · Heating
This well-presented family home occupies a convenient position for Northallerton town centre and well-regarded local schooling. The property is entered via a composite front door into a spacious entrance hallway, featuring a useful cloaks cupboard and staircase rising to the first floor. To the ground floor are two generously proportioned reception rooms, while to the rear lies a well-appointed dining kitchen with French doors opening onto the garden, creating an ideal space for both everyday living and entertaining. The kitchen is fitted with a range of cream wall and base units complemented by laminate work surfaces, a stainless steel sink and drainer, electric oven and gas hob with extractor above. There is space for a freestanding fridge freezer, an integrated dishwasher, and ample room for a dining table and chairs. A door leads through to a practical utility room, providing plumbing for a washing machine, housing the gas central heating boiler, and giving access to a downstairs W
£ 365,000
3 bed house for sale
2 pictures
House · for sale
£ 260,000
3 bed house for sale
TS9
· 3 Bedrooms · House
· Equipped kitchen · Powder room
TS9 · 3 Bedrooms · House · Equipped kitchen · Powder room
Occupying a desirable position within one of Northallerton's most sought-after residential developments, this spacious three-storey end-terrace townhouse offers flexible family accommodation, three generous double bedrooms and an impressive open-plan kitchen, dining and family room. Ideally located within approximately a ten-minute walk of the town centre via a convenient pedestrian pathway, the development also benefits from an attractive children's play park, making it particularly well suited to family living. The property is entered via a welcoming entrance hall with stairs rising to the first floor and access to a useful cloakroom fitted with a WC and wash hand basin. A particular highlight of the property is the generous open-plan kitchen, dining and family room, providing an excellent social space for modern living and entertaining. The kitchen is fitted with a range of cream wall and base units with contrasting work surfaces and incorporates an integrated dishwasher, fridge fre
£ 260,000

Get email alerts

Don't miss out: be the first to know about new properties

The alert was correctly created

On subscribing you accept the conditions of use and the privacy policy
Alert
Receive new ads in your inbox
Save this search
Receive alerts for new listings

We'll send you an email when we have new properties for: "Houses for sale in TS9"

The alert was correctly created

Seamer Middlesbrough
Carlton-in-Cleveland Middlesbrough
Get email alerts and be the first to see new listings
Required field
On subscribing I accept the terms of the privacy policy
Perfect! You'll soon start receiving new listings via email
Alert
Receive an email when we have new ads for Houses for sale in TS9
Save this search
Filters

Bedrooms

Size (sq.ft)

sq.ft
sq.ft

Price

£
£

Property type

Bathrooms

Clear all filters
Receive notifications when new entries are published.