2,765 houses for sale in TS9

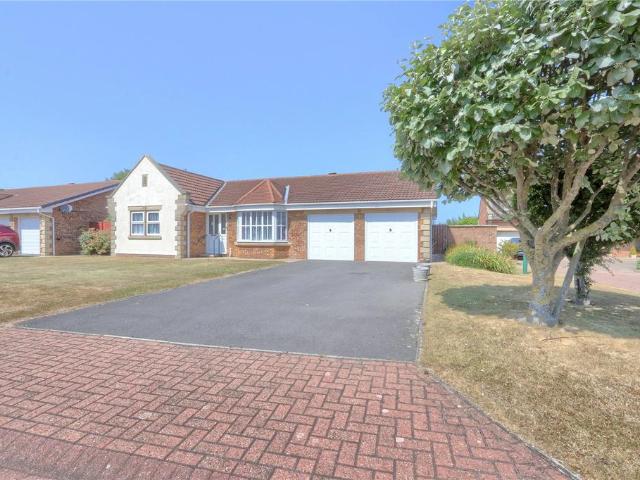
4 bedroom bungalow for sale
View photo
Bungalow · for sale
£ 310,000
4 bedroom bungalow for sale
TS9
· 4 Bedrooms · 2 Baths · Bungalow
· Garden · Equipped kitchen
TS9 · 4 Bedrooms · 2 Baths · Bungalow · Garden · Equipped kitchen
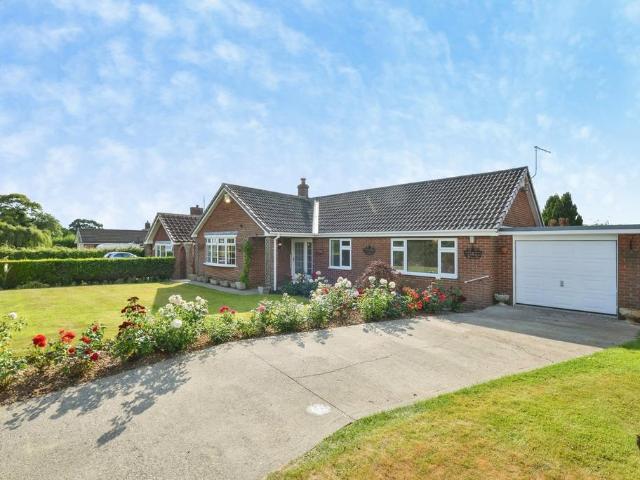
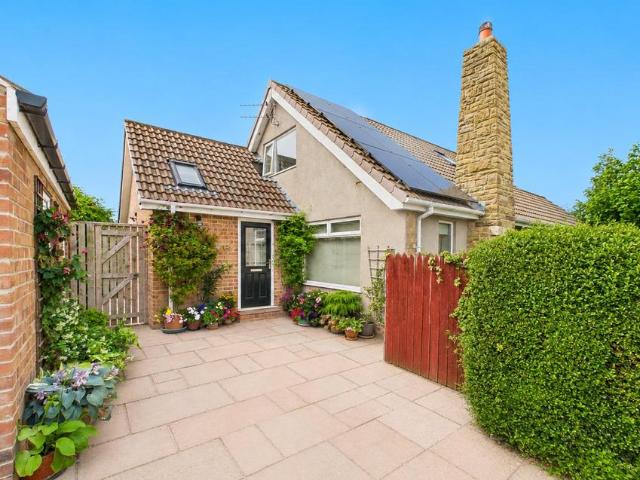
Occupying an exceptional corner plot within the peaceful village of Easington, this substantial four-bedroom detached bungalow presents a rare opportunity to acquire a spacious family home surrounded by beautifully established wraparound gardens. Tucked away in the highly regarded Glebe Gardens, the property enjoys a tranquil rural setting whilst remaining conveniently placed for nearby amenities and transport links.The well-proportioned accommodation is both versatile and practical, featuring a welcoming entrance hall leading to a generous lounge, a large fitted kitchen, and a separate dining room ideal for entertaining family and friends. There are four well-sized bedrooms, complemented by a shower room and the added convenience of a separate downstairs WC. An additional office provides the perfect space for those working from home or could be utilised as a hobby room or study.Externally, the property truly excels. The impressive wraparound gardens are mature, private and beautifully
£ 310,000
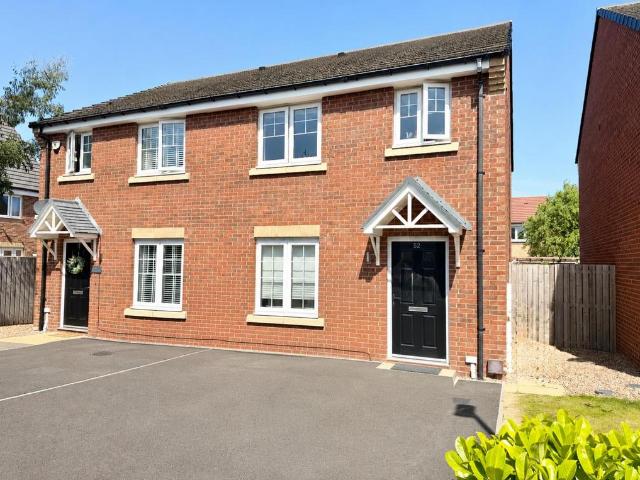
3 bedroom semi detached house for sale
View photo
House · for sale
£ 180,000
3 bedroom semi detached house for sale
TS9
· 3 Bedrooms · 1 Bath · House
· Garden · Equipped kitchen · Parking
TS9 · 3 Bedrooms · 1 Bath · House · Garden · Equipped kitchen · Parking
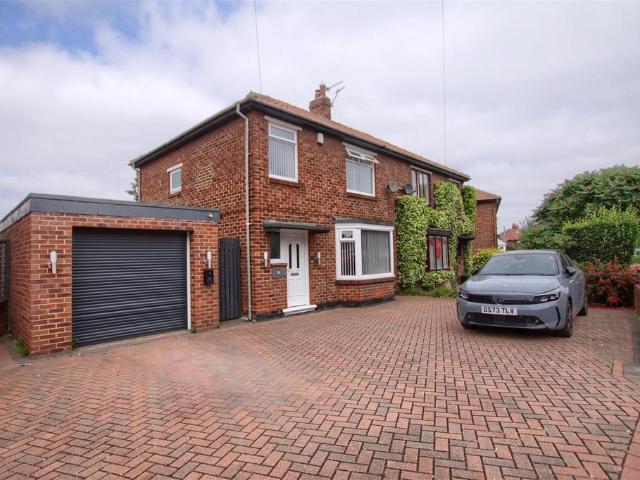
This impressive, three-bedroomed property is situated within this very popular and established 'Acklam' location. Ideally positioned for 'highly regarded' schooling and fabulous amenities. Modern and very well presented having been lovingly updated, early viewings is certainly recommended. [use Contact Agent Button] to arrange your visit asap.Boasting an unusually large block-paved frontage that can accommodate several vehicles, whilst approaching the garage, with replaced front electric door. Complimented by the attractive rear garden, with lawn, mature hedge borders, and a raised near end timber deck that adjoins the rear conservatory.Briefly, that accommodation comprises an entrance hall, lounge with feature wood-burner, open-plan kitchen/diner and conservatory to the ground floor. The first floor bringing three good bedrooms, and a smart refitted modern shower room
£ 180,000
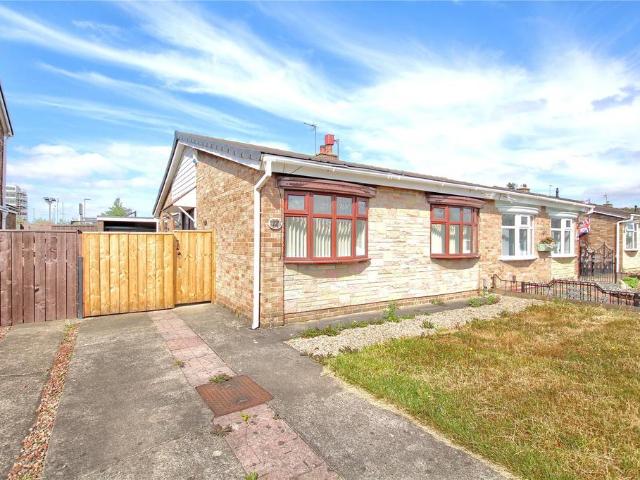
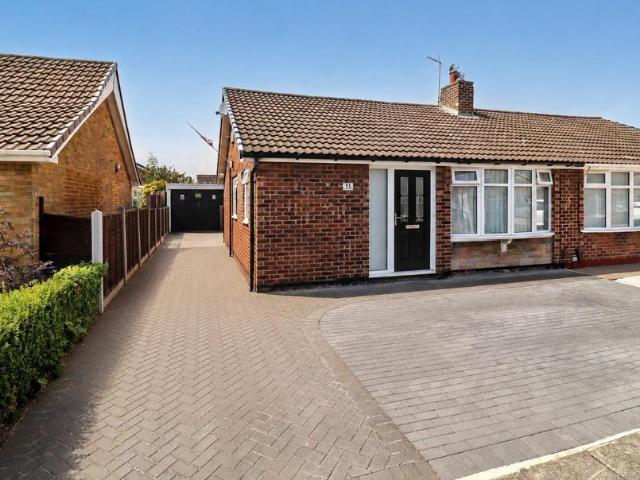
2 bedroom bungalow for sale
View photo
Bungalow · for sale
£ 140,000
2 bedroom bungalow for sale
TS9
· 2 Bedrooms · 1 Bath · Bungalow
· Garden · Parking
TS9 · 2 Bedrooms · 1 Bath · Bungalow · Garden · Parking
Offered for sale with no onward chain, a sensibly priced two bedroom semi-detached bungalow set within the popular Stainsby Hill development in Thornaby with gardens to the front and rear, driveway and single garage.Tenure - Freehold Council Tax Band B
£ 140,000
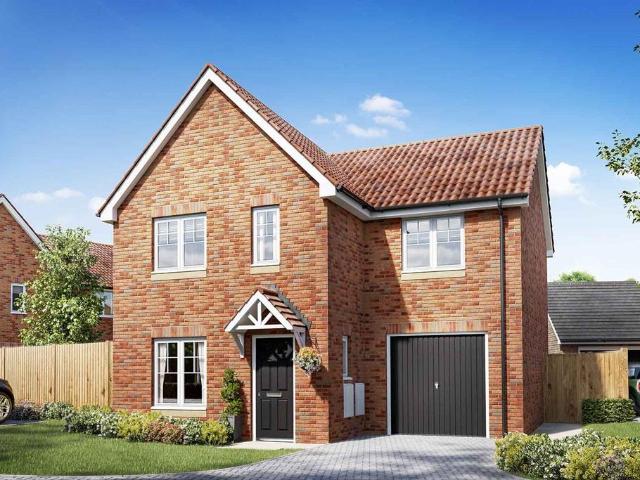
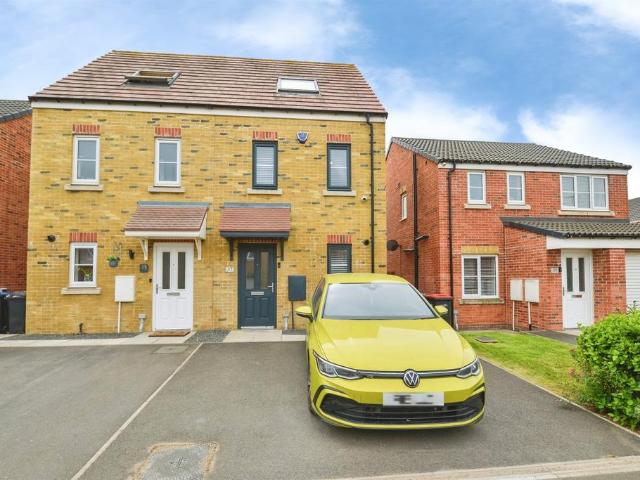
4 bedroom detached house for sale
View photo
House · for sale
£ 319,995
4 bedroom detached house for sale
TS9
· 4 Bedrooms · House
· Garden · Equipped kitchen
TS9 · 4 Bedrooms · House · Garden · Equipped kitchen
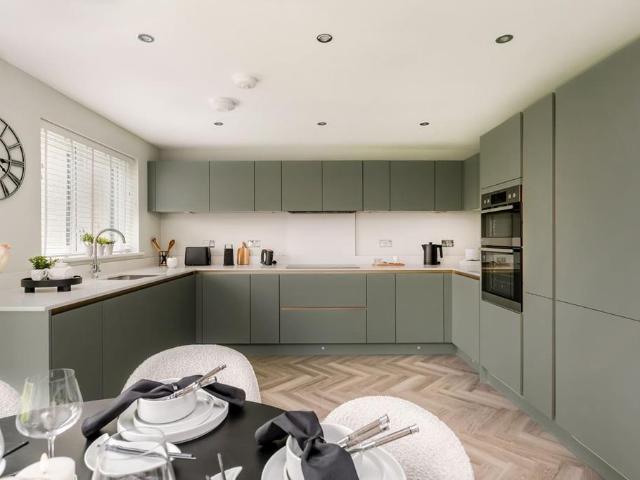
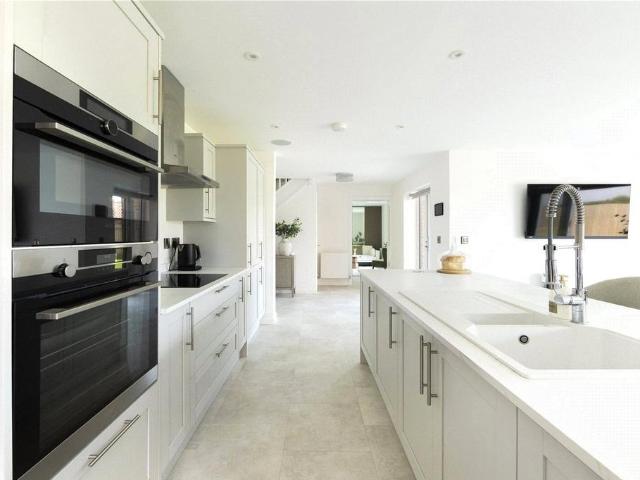
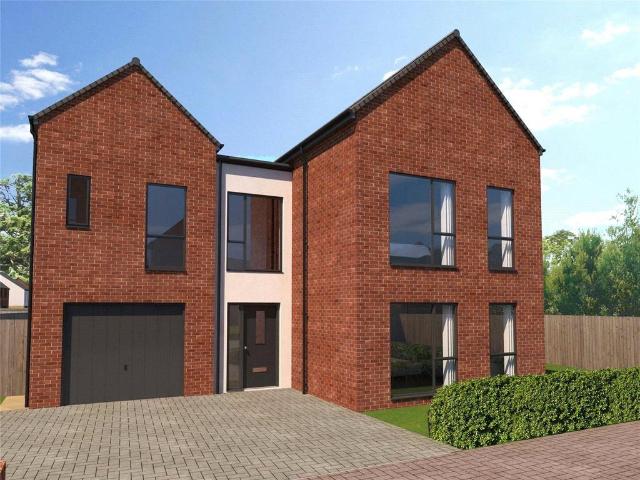
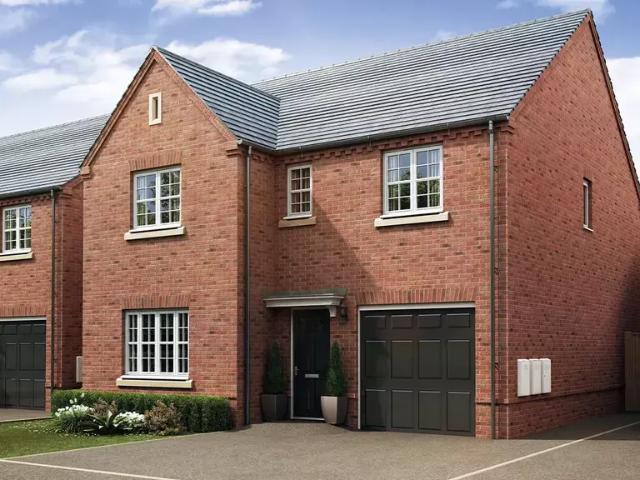
Plot 145 | The Hubham | Coatham Meadows The ground floor offers a spacious entrance hall leading to a cosy front-facing living room, a modern, easy-to-clean kitchen, and a dining area with doors opening to the garden – perfect for sunny days. The utility area is neatly housed within the downstairs WC for added convenience. Upstairs, all bedrooms are generously sized doubles, ensuring comfort for every member of the household. The main bedroom features a luxurious en-suite, providing a private sanctuary. The additional bedrooms are versatile, ideal for family, guests, or even a home office. A stylish family bathroom completes the upper floor. Tenure: Freehold Estate management fee: £98.52 Estate management company: TBC Council Tax Band: TBC - Council Tax Band will be confirmed by the local authority on completion of the property EPC rating: TBC Warranty provider: NHBC Document signing fee: £120 First Time Buyer Stamp Duty Land: £999.75. Estimated amount may apply depending on buyer circ
£ 319,995
3 bedroom bungalow for sale
View photo
Bungalow · for sale
£ 380,000
3 bedroom bungalow for sale
TS9
· 3 Bedrooms · 1 Bath · Bungalow
· Garden · Equipped kitchen · Parking
TS9 · 3 Bedrooms · 1 Bath · Bungalow · Garden · Equipped kitchen · Parking
A well-presented three-bedroom bungalow situated in the peaceful and highly desirable village of Ingleby Arncliffe, enjoying stunning countryside views and a fantastic rural setting. Offered with No Chain!Set back from the road, the property benefits from a large front garden, generous driveway providing ample off-street parking, and garage. Surrounded by beautiful open countryside, this home offers the perfect balance of village living and scenic surroundings.Internally, the accommodation comprises a spacious family living room which flows through to an adjoining dining room, creating an ideal space for both everyday living and entertaining. The property also features a well-appointed kitchen with plenty of storage and workspace.There are three good-sized bedrooms, all offering comfortable accommodation. The bathroom is fitted with a separate shower and a large corner bath, whilst a separate WC adds further convenience for family living.Occupying an enviable position with breathtaking
£ 380,000
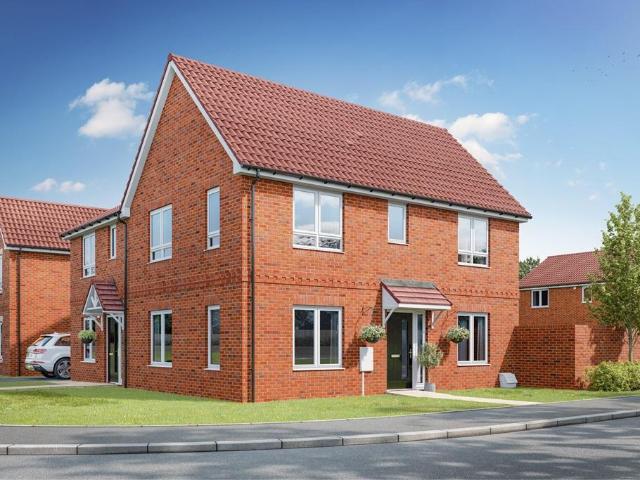
4 bedroom detached house for sale
View photo
House · for sale
£ 290,000
4 bedroom detached house for sale
TS9
· 4 Bedrooms · House
· Garden · Gym · Equipped kitchen
TS9 · 4 Bedrooms · House · Garden · Gym · Equipped kitchen
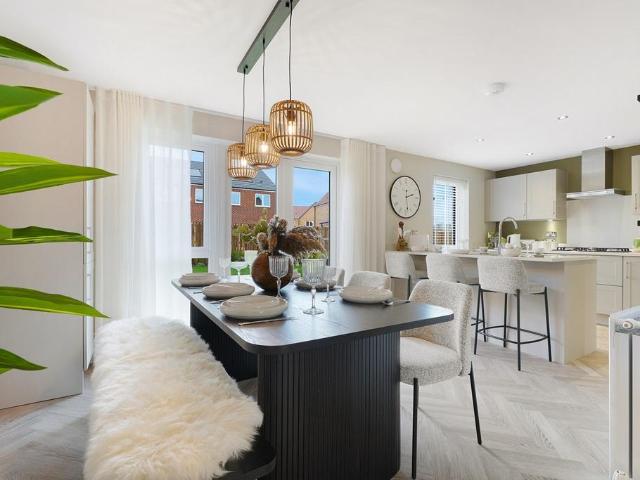
Plot 452 | The Colford | Elmwood Grange Downstairs, this thoughtfully designed four-bedroom home caters to modern-day living. The spacious hallway warmly welcomes you, offering a clear view to the back of the house and into the garden. At the front of the home, the living room serves as a cosy retreat for family gatherings or quiet evenings in. The open-plan kitchen and dining area, complete with a breakfast bar, is ideal for socialising and seamlessly blends cooking and dining spaces, with double doors leading out to the garden. For added convenience, a study area between the kitchen and living room provides the perfect space to separate work from home life. Upstairs, you'll find three generously sized double bedrooms, each offering ample comfort and space. The fourth bedroom presents a versatile option, whether it's used as a nursery, home gym, or additional guest room, making this home as adaptable as it is inviting. Tenure: Freehold Estate management fee: £84 Estate management comp
£ 290,000
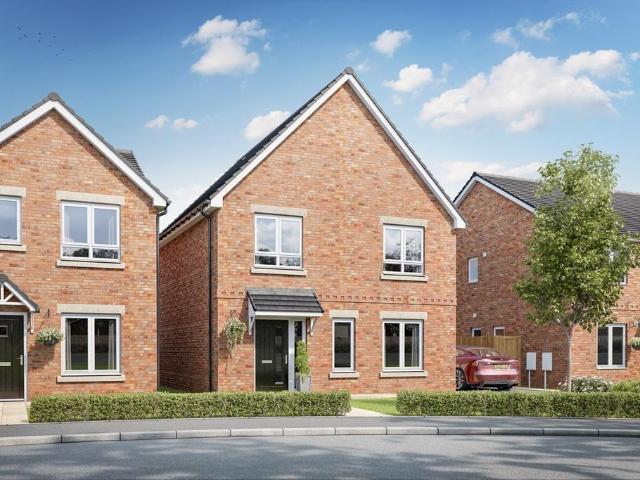
3 bedroom detached house for sale
View photo
House · for sale
£ 255,000
3 bedroom detached house for sale
TS9
· 3 Bedrooms · House
· Garden · Equipped kitchen · Powder room
TS9 · 3 Bedrooms · House · Garden · Equipped kitchen · Powder room
Plot 262 | The Amersham | Hartburn Grange Easymover - Easymover is available here, which means you could provisionally reserve a new Taylor Wimpey home at this development - even if you haven't sold your existing property. - And that's not all. With easymover, we'll make your house move as stress free as possible. We'll liaise with your estate agent on your behalf, we'll pay their fees and we'll manage the whole house selling process - making your life so much easier! Take a look at our Easymover page for more information. Terms and conditions apply to the Easymover scheme. The three bedroom Amersham will appeal to young families and couples. The hallway leads onto a spacious living room. At the rear, the kitchen/dining area has French doors leading into the garden. The ground floor is completed by a guest cloakroom. Upstairs the landing leads to bedroom one with an en suite, a comfortable second bedroom and a well proportioned third bedroom. A study, main bathroom and a storage cupboa
£ 255,000
4 bedroom detached house for sale
View photo
House · for sale
£ 290,000
Updated
4 bedroom detached house for sale
TS9
· 4 Bedrooms · House
· Garden · Gym · Equipped kitchen
TS9 · 4 Bedrooms · House · Garden · Gym · Equipped kitchen
Plot 453 | The Colford | Elmwood Grange Downstairs, this thoughtfully designed four-bedroom home caters to modern-day living. The spacious hallway warmly welcomes you, offering a clear view to the back of the house and into the garden. At the front of the home, the living room serves as a cosy retreat for family gatherings or quiet evenings in. The open-plan kitchen and dining area, complete with a breakfast bar, is ideal for socialising and seamlessly blends cooking and dining spaces, with double doors leading out to the garden. For added convenience, a study area between the kitchen and living room provides the perfect space to separate work from home life. Upstairs, you'll find two generously sized double bedrooms, each offering ample comfort and space. The third and fourth bedroom presents a versatile option, whetherthey're used as a nursery, home gym, or additional guest room, making this home as adaptable as it is inviting. Tenure: Freehold Estate management fee: £84 Estate manag
£ 290,000
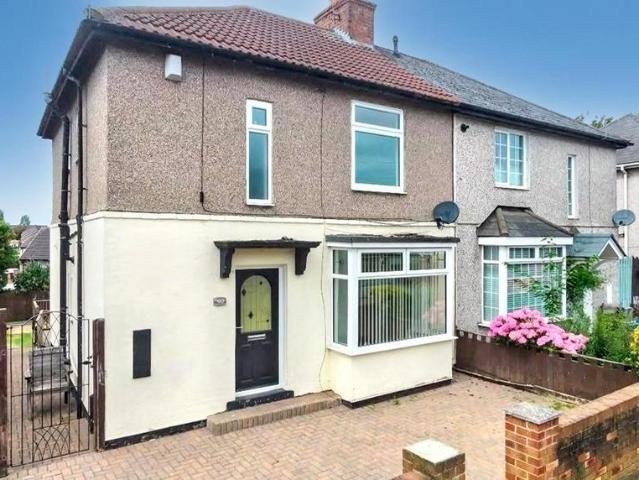
3 bedroom semi detached house for sale
View photo
House · for sale
£ 125,000
3 bedroom semi detached house for sale
TS9
· 3 Bedrooms · 1 Bath · House
· Garden · Fireplace · Equipped kitchen
TS9 · 3 Bedrooms · 1 Bath · House · Garden · Fireplace · Equipped kitchen
No Onward Chain | Beautifully Presented Family Home | Sought After Norton LocationOffered for sale with the advantage of no onward chain and vacant possession, this beautifully presented three bedroom family home has been recently upgraded throughout and is ready to move straight into.Full Description - Situated within a popular residential area of Norton, the property enjoys a quiet position benefiting from no through traffic, whilst remaining within easy reach of reputable schools, local amenities and excellent transport links.Upon entering, you are welcomed into a bright entrance hallway leading through to a spacious lounge, beautifully enhanced by a bay window, creating a warm and inviting living space.The dining room provides the perfect space for family meals and entertaining, featuring a contemporary electric fireplace and French doors opening onto the rear garden, allowing natural light to flood the room.The recently fitted kitchen offers modern units, excellent storage and amp
£ 125,000
3 bedroom semi detached house for sale
View photo
House · for sale
£ 225,000
3 bedroom semi detached house for sale
TS9
· 3 Bedrooms · House
· Garden · Equipped kitchen
TS9 · 3 Bedrooms · House · Garden · Equipped kitchen
Plot 450 | The Aynesdale | Elmwood Grange This thoughtfully designed three-bedroom home is perfect for couples or growing families, offering comfort and flexibility. Step into the cosy living room, an ideal spot to unwind after a busy day, whether with a book or your favourite TV show. The kitchen and dining area provides a welcoming space for family meals, with double doors opening onto the garden, perfect for sunny days. Upstairs, two spacious double bedrooms include a main bedroom with a private en-suite for added luxury. The third bedroom offers flexibility, making it ideal as a home office, nursery, or guest room. Every detail has been carefully considered to create a warm, inviting space for modern living. Tenure: Freehold Estate management fee: £131 Estate management company: TBC Council Tax Band: TBC - Council Tax Band will be confirmed by the local authority on completion of the property EPC rating: TBC Warranty provider: NHBC Document signing fee: £120 First Time Buyer Stamp
£ 225,000
3 bedroom semi detached house for sale
View photo
House · for sale
£ 175,000
3 bedroom semi detached house for sale
TS9
· 3 Bedrooms · 2 Baths · House
· Garden · Equipped kitchen · Parking · Powder room
TS9 · 3 Bedrooms · 2 Baths · House · Garden · Equipped kitchen · Parking · Powder room
An excellent opportunity to purchase this beautifully presented three-bedroom semi-detached home, ideally suited to first-time buyers, growing families, or those looking to upsize. Offering spacious and well-planned accommodation throughout, this property is ready to move straight into.The ground floor comprises a welcoming entrance hallway, a bright and comfortable lounge, a convenient cloakroom/WC, and a modern open-plan kitchen/dining room with French doors opening onto the rear garden, creating the perfect space for family living and entertaining.To the first floor are three generously sized bedrooms, with the master bedroom benefiting from its own en-suite shower room. A contemporary family bathroom completes the accommodation.Externally, the property enjoys a private rear garden, ideal for relaxing or entertaining, along with off-road parking.Ideally located close to Coulby Newham Parkway Centre, the property offers a wide range of shops, supermarkets, restaurants, schools, and l
£ 175,000
3 bedroom bungalow for sale
View photo
Bungalow · for sale
£ 375,000
3 bedroom bungalow for sale
TS9
· 3 Bedrooms · 2 Baths · Bungalow
TS9 · 3 Bedrooms · 2 Baths · Bungalow
Offered for sale with no chain. This spacious well-proportioned bungalow is located on the highly sought after Landing development. Spanning 1,476 square feet and sitting on a generous plot. The property boasts sea views and is offered for sale with white goods, curtains, carpets and intruder alarm included. The property offers huge scope for future development. Excellent for Marske’s bustling high street. Acclaimed schooling, far reach transport links and stunning coastline. Early serious viewings are encouraged to fully appreciate this property.Mains UtilitiesGas Central HeatingMains SewerageNo Known Flooding RiskNo Known Legal ObligationsStandard Broadband & Mobile SignalNo Known Rights of WayCouncil Tax Band: ETenure: Freehold
£ 375,000
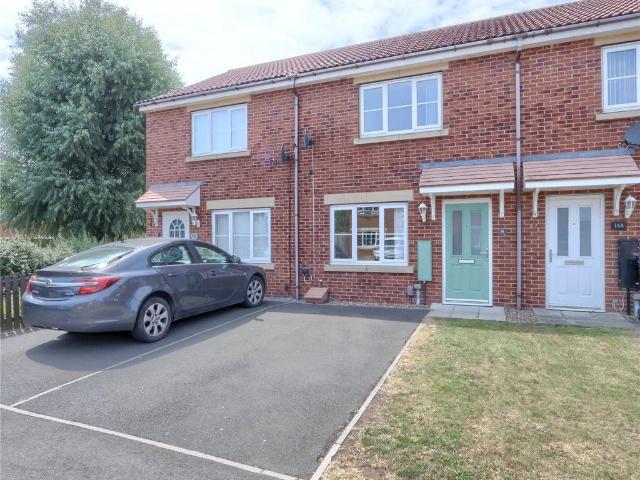
3 bedroom terraced house for sale
View photo
House · for sale
£ 175,000
3 bedroom terraced house for sale
TS9
· 3 Bedrooms · 1 Bath · House
· Garden · Equipped kitchen · Parking
TS9 · 3 Bedrooms · 1 Bath · House · Garden · Equipped kitchen · Parking
SUMMARYThis well-presented three-bedroom townhouse is situated in the popular TS8 area and offers spacious, modern living throughout.DESCRIPTIONThis well-presented three-bedroom townhouse is situated in the popular TS8 area and offers spacious, modern living throughout. The property features a bright open-plan kitchen and living room, creating the perfect space for family life and entertaining. To the ground floor there is also a convenient WC. Upstairs, the home offers three well-proportioned bedrooms and a contemporary family bathroom. Externally, the property benefits from a private driveway providing off-road parking, along with an enclosed rear garden ideal for relaxing or outdoor activities. This home is perfect for families, first-time buyers, or professionals seeking comfortable living in a sought-after location.Agents Note: The Land Registry title has yet to be updated with the Vendor’s details. Please ask the branch for more details.Entrance Hall Enter through composite door
£ 175,000
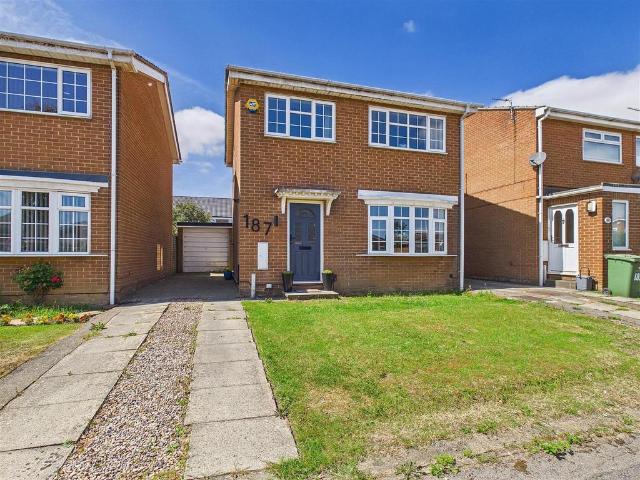
3 bedroom detached house for sale
View photo
House · for sale
£ 190,000
3 bedroom detached house for sale
TS9
· 3 Bedrooms · 1 Bath · House
· Garden · Equipped kitchen · Parking
TS9 · 3 Bedrooms · 1 Bath · House · Garden · Equipped kitchen · Parking
Improved and modernised, this very attractive three bedroom detached property certainly merits internal inspection. Being situated within this popular 'Hartburn' area whilst enjoying a lengthy side dive, garage, front garden and generous rear garden that boasts a sunny, westerly aspect.The contemporary open-plan ground floor is especially appealing, bringing together a spacious living room and impressive refitted kitchen space, whilst the first floor delivers three good bedrooms, and the feature family bathroom which has been remodelled and refitted, and brought to stylish effect.Close to 'highly regarded' schooling and amenities, this is a home that may prove especially popular with first time buyers and younger family's
£ 190,000
3 bedroom terraced house for sale
View photo
House · for sale
£ 85,000
3 bedroom terraced house for sale
TS9
· 3 Bedrooms · 1 Bath · House
· Garden · Equipped kitchen
TS9 · 3 Bedrooms · 1 Bath · House · Garden · Equipped kitchen
SUMMARYThis three bedroom home offers a fantastic opportunity for buyers looking to put their own stamp on a property.DESCRIPTIONThis three bedroom home offers a fantastic opportunity for buyers looking to put their own stamp on a property. The ground floor features a spacious living room, a good sized kitchen, and a convenient WC. To the rear, you'll find a small private garden, ideal for low maintenance outdoor space or future landscaping ideas. Upstairs, the property includes three well proportioned bedrooms and a family bathroom. While the home would benefit from some modernisation and general improvement works, it provides a solid layout and great potential for renovation, investment, or first time buyers.Entrance Enter through UPVC double glazed door into living room.Lounge 17' 6 x 11' 2 excl archway under stairs ( 5.33m x 3.40m excl archway under stairs )UPVC double glazed window to front, radiator.Hallway Staircase to first floor, radiator, storage cupboard, access to downstair
£ 85,000
2 bedroom semi detached bungalow for sale
View photo
Bungalow · for sale
£ 180,000
2 bedroom semi detached bungalow for sale
TS9
· 2 Bedrooms · 1 Bath · Bungalow
· Fireplace · Equipped kitchen
TS9 · 2 Bedrooms · 1 Bath · Bungalow · Fireplace · Equipped kitchen
Beautifully Presented Semi-Detached Bungalow | Quiet Cul-De-Sac | West Facing GardenSituated within a highly sought-after residential area of Stockton-on-Tees, this beautifully presented two bedroom semi-detached bungalow occupies a peaceful cul-de-sac position with no through traffic, offering comfortable, low-maintenance living within easy reach of local amenities, bus routes and excellent transport links.Full Description - Immaculately maintained throughout, the property is ready to move straight into and offers a superb layout ideal for downsizers, first-time buyers or those seeking single-level living without compromising on space.A welcoming entrance leads into the spacious lounge, where a charming feature fireplace creates an attractive focal point and a warm, inviting atmosphere.To the rear of the property, the heart of the home is the impressive open plan kitchen, dining and sun room. Thoughtfully designed to maximise both space and natural light, this sociable living area pro
£ 180,000
3 bedroom terraced house for sale
View photo
House · for sale
£ 129,950
3 bedroom terraced house for sale
TS9
· 3 Bedrooms · 1 Bath · House
TS9 · 3 Bedrooms · 1 Bath · House
Simply Bring Your Furniture To This Immaculately Presented Fully Refurbished Property. Offered For Sale With No Chain, This Brilliant Terraced Home Is Excellent For A First Timer Buyer. Nicely Positioned Within Easy Reach Of Amenities, Schooling And Transport Links. Early Viewings Are Essential To Full Appreciate The Condition Of This Fantastic Property.Mains UtilitiesGas Central HeatingMains SewerageNo Known Flooding RiskNo Known Legal ObligationsStandard Broadband & Mobile SignalNo Known Rights of WayCouncil Tax Band: BTenure: Freehold
£ 129,950
5 bedroom detached house for sale
View photo
House · for sale
£ 575,000
5 bedroom detached house for sale
TS9
· 5 Bedrooms · 4 Baths · House
· Gym · Swimming pool · Powder room
TS9 · 5 Bedrooms · 4 Baths · House · Gym · Swimming pool · Powder room
“House to Sell? No problem, we can get you moving with our Assisted Move Scheme”The Hilton is a beautiful 5 bedroom Detached home which offers generous living and communal family space, along with a separate study, ideal for home working, cloakroom and utility.The upper floor comprises five spacious bedrooms, three of which are en-suiteThe Meadows nestles alongside Maltby Cricket Club on the A1044 and is little more than a well-timed cover drive from the centre of Yarm and its Georgian high street, brimming with quaint independent shops, bars and restaurants. Even closer to home, a Co-Op caters for all those everyday essentials.Head north for less than two miles and you will find the bustling town of Ingleby Barwick with a full range of amenities including several primary schools, shops, a supermarket, doctors, dentists, an excellent library and a choice of pubs. For fitness fanatics IB Leisure boasts two swimming pools, a modern gym and three purpose built fitness class studios. Meanw
£ 575,000
4 bedroom detached house for sale
View photo
House · for sale
£ 390,000
4 bedroom detached house for sale
TS9
· 4 Bedrooms · 3 Baths · House
· Garden · Equipped kitchen · Parking
TS9 · 4 Bedrooms · 3 Baths · House · Garden · Equipped kitchen · Parking
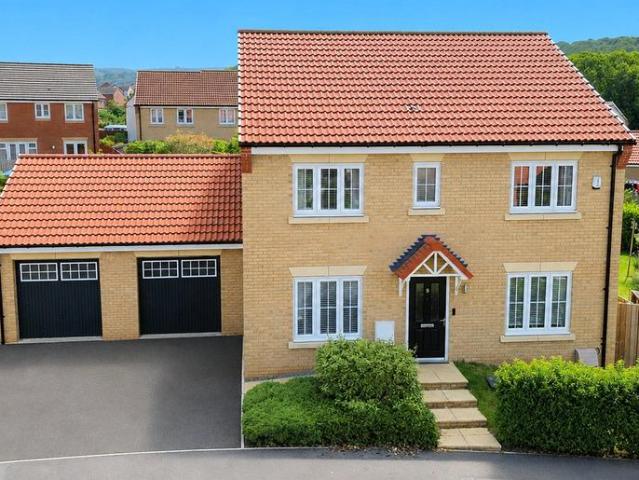
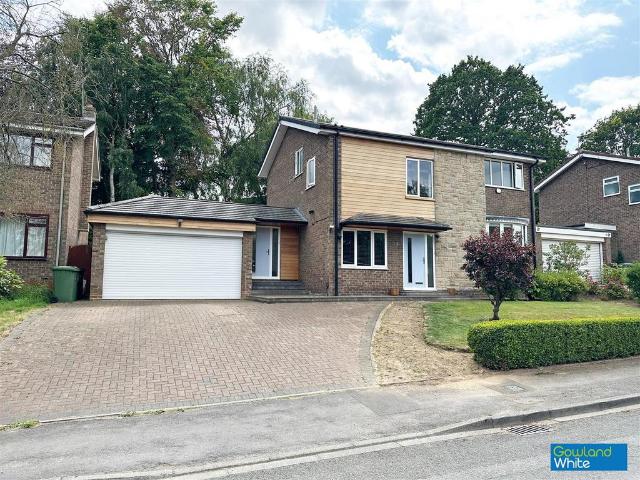
Situated within a quiet cul-de-sac on the ever-popular Siskin Close, this impressive four-bedroom detached family home offers generous and versatile living accommodation, making it an ideal purchase for growing families seeking both space and convenience.The ground floor is thoughtfully designed for modern family life, featuring a spacious fitted kitchen, a separate dining room perfect for entertaining, a cosy lounge, a useful home office, utility room and a convenient downstairs WC.To the first floor, the property offers four well-proportioned bedrooms, with the principal bedroom benefiting from its own en-suite shower room. A contemporary family bathroom serves the remaining bedrooms.Externally, the property enjoys a substantial rear garden, providing an excellent space for children to play, outdoor dining and entertaining. To the front, there is ample off-street parking leading to a double attached garage, offering excellent storage and additional parking.Occupying a desirable posit
£ 390,000
4 bedroom detached house for sale
View photo
House · for sale
£ 449,950
4 bedroom detached house for sale
TS9
· 4 Bedrooms · 3 Baths · House
· Equipped kitchen · Parking · Powder room
TS9 · 4 Bedrooms · 3 Baths · House · Equipped kitchen · Parking · Powder room
The Maltby - Plot 50 Home of the Month*5% Deposit Paid by Developer*Mode Homes present the Maltby a 4 Bedroom Detached Home. Spacious living is the order of the day with this beautifully presented property.To the ground floor there is an open plan dining/kitchen, separate lounge, cloakroom, utility and garage.Four spacious bedrooms occupy the upper floor, two of which include an en-suite and there is also the house bathroom.The Meadows nestles alongside Maltby Cricket Club on the A1044 and is little more than a well-timed cover drive from the centre of Yarm and its Georgian high street, brimming with quaint independent shops, bars and restaurants. Even closer to home, a Co-Op caters for all those everyday essentials.Head north for less than two miles and you will find the bustling town of Ingleby Barwick with a full range of amenities including several primary schools, shops, a supermarket, doctors, dentists, an excellent library and a choice of pubs. For fitness fanatics IB Leisure bo
£ 449,950
3 bedroom end of terrace house for sale
View photo
House · for sale
£ 135,000
3 bedroom end of terrace house for sale
TS9
· 3 Bedrooms · 1 Bath · House
· Garden · Equipped kitchen · Heating
TS9 · 3 Bedrooms · 1 Bath · House · Garden · Equipped kitchen · Heating
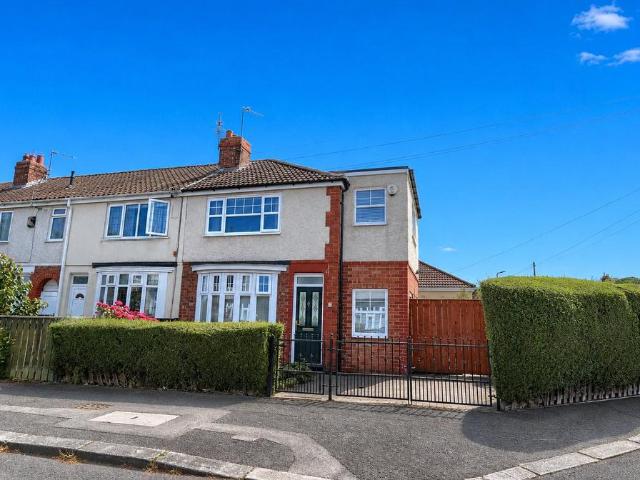
This Three Bedroom Family Home Has Been Extended with the benefit of adding a bedroom and study. Perfect For A Young Couple, Or Family Looking for a home to move straight into with a god sized modern kitchen/diner, superb décor throughout, three bedrooms and a bathroom with a modern four piece suite. Other notable features include gas central heating with a combi boiler, composite front door, UPVC double glazed windows and good sized sun trap gardens
£ 135,000
2 bedroom semi detached house for sale
View photo
House · for sale
£ 150,000
2 bedroom semi detached house for sale
TS9
· 2 Bedrooms · 1 Bath · House
· Garden · Equipped kitchen
TS9 · 2 Bedrooms · 1 Bath · House · Garden · Equipped kitchen
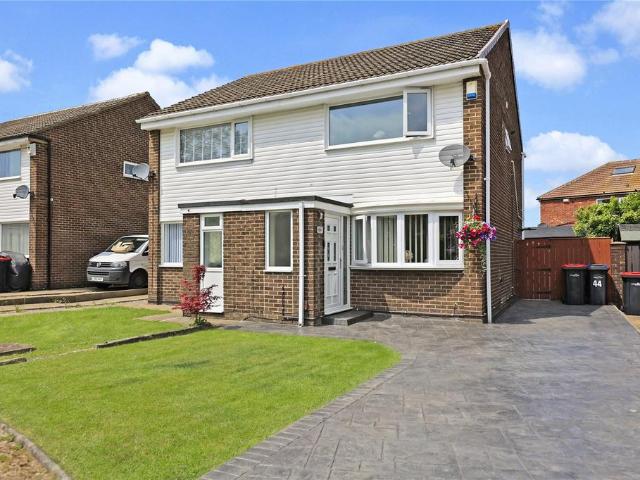
Well Presented two bedroomed semi detached house located in a popular area of Marton with a good sized rear garden and internal features that include a modern bathroom and smart fitted kitchen
£ 150,000
4 bedroom detached house for sale
View photo
House · for sale
£ 670,000
4 bedroom detached house for sale
TS9
· 4 Bedrooms · 2 Baths · House
· Garden · Fireplace · Equipped kitchen · Powder room
TS9 · 4 Bedrooms · 2 Baths · House · Garden · Fireplace · Equipped kitchen · Powder room
Set within this very highly desired road sits an extended four bedroom detached home that combines generous living space with tasteful, modern decor throughout. It’s a property that feels immediately welcoming, with a layout designed to suit family life.An inviting entrance hallway leads with wide staircase leads to a cloakroom/WC and a useful study. There is a good sized lounge, complete with a contemporary media wall and electric fireplace. The heart of the home is the modern kitchen/breakfast room to the rear with a Belfast sink, integrated appliances and the range cooker included in the sale, opening directly into the impressive full width family and dining room extension with bespoke shelving and bifold doors out to the south-facing garden, this is a wonderful everyday living and entertaining space. A side lobby and utility room with space for two appliances and a back door add further practicality.Upstairs, the property continues to impress. The first floor presents four bedrooms
£ 670,000
4 bedroom detached house for sale
View photo
House · for sale
£ 345,000
4 bedroom detached house for sale
TS9
· 4 Bedrooms · 2 Baths · House
· Garden · Equipped kitchen
TS9 · 4 Bedrooms · 2 Baths · House · Garden · Equipped kitchen
The Mapleford Choosing a home that works for family life — both now and as it grows — can feel like a big decision. The four‑bedroom Mapleford is designed to make everyday living feel comfortable and manageable, with flexible spaces that are easy to make your own. At the front of the home, a spacious living room creates a warm welcome as soon as you step inside. A large bay window brings in plenty of natural light, helping the room feel bright and inviting. Whether it’s a quiet evening in or time spent together with friends and family, it’s a space that adapts easily to everyday life. To the rear, the kitchen and dining area naturally becomes the heart of the home. There’s room here for family meals, homework at the table, or simply catching up at the end of the day. French doors open straight onto the garden, letting light flow in and making it easy to move outside when the weather allows. Practical details help keep busy routines running smoothly. A utility room provides useful space
£ 345,000
6 bedroom detached house for sale
View photo
House · for sale
£ 865,000
6 bedroom detached house for sale
TS9
· 6 Bedrooms · 3 Baths · House
· Garden
TS9 · 6 Bedrooms · 3 Baths · House · Garden
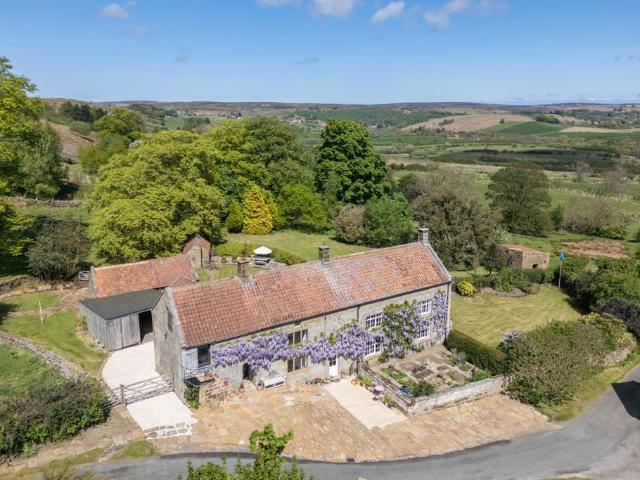
A handsome grade II listed farmhouse set over 6.5 acres of land and grounds, situated in a sheltered, south facing position in Danby Dale, close to Castleton village Built in 1770, the farmhouse has been in the same hands for over thirty years, being thoughtfully and imaginatively restored and extended during that time, with the work carried out staying faithful to the inherent style and age of the property, with original flagstone floors, exposed stonework and original style of windows. In conjunction with this the house has been extended and remodelled, with a traditional cow barn to the rear incorporated into the house as a large dining room with vaulted ceiling and French doors opening out to the garden. A two-storey remodel of the western end of the house has created a contemporary space, with partially glazed entrance hallway and floor to the first floor giving the space an especially light and airy feel. The result is a wonderful family home with an easy flow of accommodation an
£ 865,000

Get email alerts

Don't miss out: be the first to know about new properties

The alert was correctly created

On subscribing you accept the conditions of use and the privacy policy
Alert
Receive new ads in your inbox
Save this search
Receive alerts for new listings

We'll send you an email when we have new properties for: "Houses for sale in TS9"

The alert was correctly created

Seamer Middlesbrough
Carlton-in-Cleveland Middlesbrough
Get email alerts and be the first to see new listings
Required field
On subscribing I accept the terms of the privacy policy
Perfect! You'll soon start receiving new listings via email
Alert
Receive an email when we have new ads for Houses for sale in TS9
Save this search
Filters

Bedrooms

Size (sq.ft)

sq.ft
sq.ft

Price

£
£

Property type

Bathrooms

Clear all filters
Receive notifications when new entries are published.