4,388 houses for sale in TS15

3 bed house for sale
2 pictures
House · for sale
£ 180,000
3 bed house for sale
TS15
· 3 Bedrooms · House
· Garden · Parking · Equipped kitchen · Powder room
TS15 · 3 Bedrooms · House · Garden · Parking · Equipped kitchen · Powder room
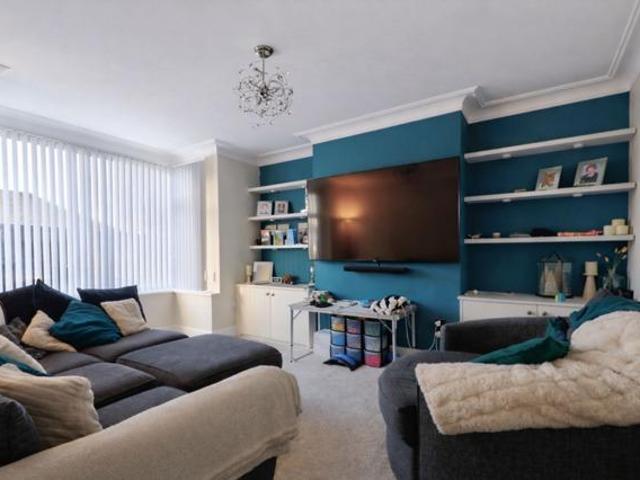
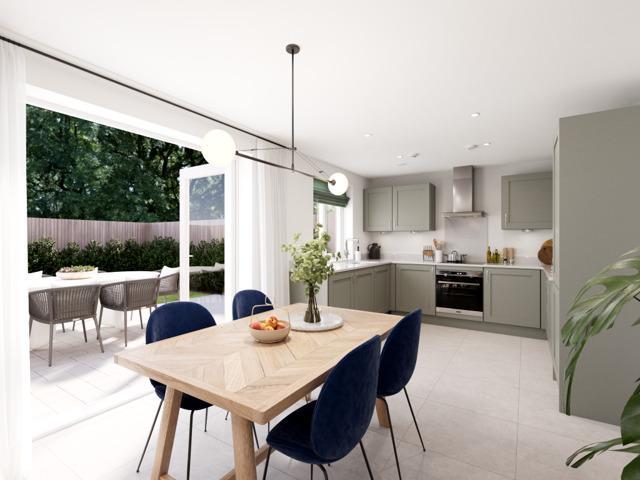
Situated in a quiet cul-de-sac, this beautifully presented three-bedroom detached family home offers spacious and well-planned accommodation, ideal for modern family living. The ground floor comprises a welcoming entrance hall, a convenient cloakroom/WC, a bright dual-aspect lounge, and a modern dining kitchen, providing the perfect space for both everyday living and entertaining. To the first floor, the landing leads to three generously proportioned bedrooms, including the principal bedroom with its own en-suite shower room. A family bathroom serves the remaining bedrooms. Outside, the property enjoys a good-sized, enclosed rear garden, mainly laid to lawn and offering a good degree of privacy, making it an ideal space for relaxing or entertaining. A detached garage and lengthy driveway provide ample off-road parking for at least two vehicles. Offering generous living space, excellent outdoor areas and a desirable location, this superb family home is sure to appeal to a wide range of
£ 180,000
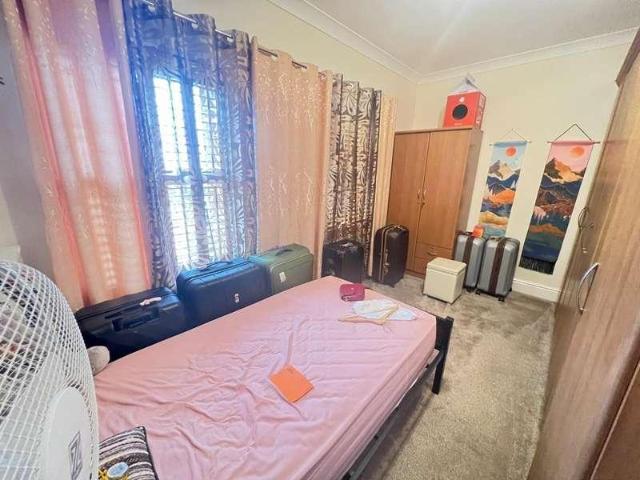
5 bed house for sale
2 pictures
House · for sale
£ 570,000
5 bed house for sale
TS15
· 5 Bedrooms · House
· Fireplace · Equipped kitchen · Concierge
TS15 · 5 Bedrooms · House · Fireplace · Equipped kitchen · Concierge
Nestled on a desirable corner plot at 32 Wellington Drive, Wynyard, this impressive detached family home offers a perfect blend of space, style, and modern living. With five well-appointed bedrooms and three reception rooms, this property is designed to accommodate family life and entertaining with ease. Upon entering, you are greeted by a grand porch that leads into a welcoming reception hallway. To the right, the generous lounge boasts a charming feature fireplace, elegant timber flooring, and wooden shutters, creating a warm and inviting atmosphere. The dining room mirrors this sophistication, making it an ideal setting for family gatherings. At the heart of the home lies the open plan dining kitchen, a superb space for both cooking and entertaining. Fitted with beautiful French oak units, granite worktops, and quarry tile flooring, this kitchen is equipped with a range cooker, an American-style fridge freezer, and a peninsula breakfast bar, ensuring it meets all your culinary needs
£ 570,000
5 bed house for sale
2 pictures
House · for sale
£ 565,000
5 bed house for sale
TS15
· 5 Bedrooms · House
· Equipped kitchen · Powder room · Concierge
TS15 · 5 Bedrooms · House · Equipped kitchen · Powder room · Concierge
Nestled in the desirable location of Wellington Drive, Wynyard, Billingham, this stunning detached house offers a perfect blend of modern living and elegant design. Spanning an impressive 1,894 square feet, this property, built in 2004, is presented in immaculate decorative order and has been significantly enhanced from its original specification. An internal inspection is highly recommended to fully appreciate the quality and attention to detail throughout. Upon entering, you are greeted by a welcoming reception hall that leads to a well-appointed ground floor cloakroom/WC. The spacious lounge provides a comfortable area for relaxation, while the separate dining room is ideal for entertaining guests. The family room offers additional living space, and the fitted kitchen/breakfast room is a chef's delight, complete with a utility room for added convenience. The first floor landing leads to a luxurious master bedroom featuring an en-suite bathroom, along with a second bedroom that also
£ 565,000
3 bed house for sale
2 pictures
House · for sale
£ 265,000
3 bed house for sale
TS15
· 3 Bedrooms · House
· Garden · Equipped kitchen
TS15 · 3 Bedrooms · House · Garden · Equipped kitchen
Located within the esteemed Wynyard development, Silvermede Road presents an exquisite three-bedroom townhouse that epitomises modern living. Built in 2018, this new build property spans three thoughtfully designed floors, offering a harmonious blend of style and practicality. Upon entering, you are greeted by a welcoming entrance hall, which sets a warm and inviting atmosphere. The ground floor boasts an open-plan kitchen, dining, and family area that is both bright and spacious, making it ideal for everyday living and entertaining. The kitchen is equipped with integrated appliances, sleek cabinetry, and a gas hob, ensuring that both design and functionality are seamlessly combined. Bifold doors lead to the rear garden, allowing for a delightful indoor-outdoor flow, perfect for summer gatherings or leisurely mornings. The first floor features living room, which is currently used as a bedroom but which can provide a serene retreat from the bustle of daily life. The principal bedroom is
£ 265,000
4 bed house for sale
2 pictures
House · for sale
£ 394,950
4 bed house for sale
TS15
· 4 Bedrooms · House
· Garden · Equipped kitchen · Parking · Powder room
TS15 · 4 Bedrooms · House · Garden · Equipped kitchen · Parking · Powder room
Applecross has 1377sq ft of modern living space across two floors, as well as an integral garage which can be accessed through a utility room. Downstairs there is a storage cupboard and cloakroom toilet, as well as a spacious lounge with a bay window to the front of the property. The kitchen/dining area connects to the utility room, all spanning the width of the back of the property. The modern breakfasting kitchen has a range of built in appliances, including double ovens, microwave, hob, fridge, freezer and dishwasher. The back garden can be accessed through a door in the utility, or the bi-folding doors in the dining area. Upstairs the master bedroom features a bay window and an en-suite with a walk-in shower. There are three more bedrooms, a second storage cupboard and a main bathroom that comes with both, a walk-in shower, separate bath and a vanity unit. Externally there is a block paved driveway to the front of the property allowing parking for two vehicles whilst to the rear, t
£ 394,950
2 bed house for sale
2 pictures
House · for sale
£ 220,000
2 bed house for sale
TS15
· 2 Bedrooms · House
· Garden · Concierge
TS15 · 2 Bedrooms · House · Garden · Concierge
A beautifully presented two-bedroom home set within the picturesque surroundings of Wynyard Village, offering an idyllic country village lifestyle. Surrounded by mature woodland and scenic walking trails, the property is just a short stroll from the Village Store, The Stables Pub & Restaurant, and the wider amenities of Wynyard Hall and Wynyard Golf Club. The property is accessed via a private pathway leading to a charming gated front garden. Laid mainly to lawn with mature hedging and a stone pathway sweeping to the front door, the cottage-style setting creates a wonderful first impression. The entrance is framed by a decorative wood-panelled porch set against a reclaimed brick fa?ade, adding character and charm. Inside, a bright reception hallway with laminate flooring welcomes you, with a staircase rising centrally. To the right is a guest WC with a useful cloak cupboard. To the rear of the property, a spacious lounge/diner extends across the width of the home, filled with natural l
£ 220,000
2 bed house for sale
2 pictures
House · for sale
£ 88,000
2 bed house for sale
TS15
· 2 Bedrooms · House
· Equipped kitchen · Parking · Heating
TS15 · 2 Bedrooms · House · Equipped kitchen · Parking · Heating
Bettermove are proud to present this 2 bedroom terraced house in Darlington, available with no forward chain.The property is currently tenanted and it will be sold with tenants in situ for immediate investment. Rental yields can be obtained through Bettermove.The property benefits from double glazing, and gas central heating throughout, with on street parking available.The council tax band is A.The interior of this beautifully presented property comprises a spacious living/dining room, and a fitted kitchen on the ground floor. The first floor consists of two double bedrooms, alongside the family bathroom. The exterior boasts a private rear yard, perfect for enjoying the summer months.Located in the popular town of Darlington, the property is close to a range of amenities, including shops, supermarkets, restaurants and pubs. Excellent transport connections can be found from North Road (Darlington) train station, a variety of local bus routes, and quick access to the A1(M).This exciting
£ 88,000
4 bed house for sale
2 pictures
House · for sale
£ 640,000
4 bed house for sale
TS15
· 4 Bedrooms · House
· Garden · Equipped kitchen
TS15 · 4 Bedrooms · House · Garden · Equipped kitchen
Welcome to a remarkable detached house located in the desirable Woods area of Wynyard, Billingham. This impressive family home, built in 2005, spans an expansive 1,841 square feet and has been thoughtfully designed to meet the needs of modern living while exuding style and sophistication. As you enter, you are greeted by a grand entrance hallway that sets the tone for the rest of the home. The ground floor boasts a stunning open-plan kitchen, dining, and family area, which serves as the heart of the home. This space is flooded with natural light thanks to large windows and bi-fold doors that seamlessly connect to the beautifully maintained rear garden. The kitchen is a chef's dream, featuring high-end Neff integrated appliances, a statement Smeg fridge/freezer, and a Quooker boiling water tap, ensuring both quality and convenience for everyday life. The adjoining garden room offers a serene space to relax while enjoying views of the landscaped gardens. In addition to the open-plan area
£ 640,000
3 bed house for sale
2 pictures
House · for sale
£ 269,000
3 bed house for sale
TS15
· 3 Bedrooms · House
· Garden · Equipped kitchen · Powder room
TS15 · 3 Bedrooms · House · Garden · Equipped kitchen · Powder room
A beautifully presented 3-bedroom detached home built by Charles Church to the sought-after 'Grasmere' design, offering spacious and modern living accommodation throughout. Situated in a desirable residential development, this stylish property features a generous lounge to the front elevation, perfect for relaxing or entertaining. To the rear, an impressive open-plan kitchen/dining room is fitted with a range of sleek, contemporary units complemented by contrasting work surfaces. Integrated appliances include a double oven, gas hob, fridge, freezer, dishwasher, and washing machine. French doors open out to the rear garden, seamlessly connecting indoor and outdoor living. A convenient cloakroom/WC completes the ground floor. Upstairs, the bright and airy master bedroom benefits from fitted wardrobes, a feature panelled wall, and a modern en-suite shower room. Two further well-proportioned bedrooms are served by a stylish family bathroom. Externally, the rear garden offers a full-width p
£ 269,000
6 bed house for sale
2 pictures
House · for sale
£ 1,100,000
6 bed house for sale
TS15
· 6 Bedrooms · House
· Equipped kitchen
TS15 · 6 Bedrooms · House · Equipped kitchen
Welcome to this exceptional executive home, perfectly situated on a corner plot within an exclusive gated development of just 30 individually designed properties. This striking residence spans over three floors, offering approximately 5,000 square feet of luxurious living space tailored for family life and entertaining. As you step through the entrance, a wide and welcoming hallway sets the tone with its impressive central oak and glass staircase, a captivating feature that leads you seamlessly to the expansive living areas at the rear. Here, the open-plan layout is thoughtfully divided into three distinct zones, combining functionality and style. The kitchen is a masterpiece of design, fitted with bespoke sleek grey handleless cabinets enhanced by smoked glass details and set against contrasting white Silestone countertops. The centrepiece is a large island with an induction hob, accompanied by a secondary island perfect for entertaining. A comprehensive range of built-in appliances i
£ 1,100,000
5 bed house for sale
2 pictures
House · for sale
£ 875,000
5 bed house for sale
TS15
· 5 Bedrooms · House
· Fireplace · Concierge
TS15 · 5 Bedrooms · House · Fireplace · Concierge
No Onward Chain* A Truly Exceptional Georgian-Style Family Home. Tucked away in a peaceful cul-de-sac in the highly desirable location of Gledstone, this stunning Georgian-style detached residence presents the perfect blend of traditional charm and contemporary luxury. Immaculately maintained by the current owners, this spacious family home is set over three floors, offering an abundance of versatile living space designed to suit the needs of modern family life. The property features five well-proportioned bedrooms, four stylish bathrooms, and a wealth of reception rooms, making it ideal for those who appreciate both space and comfort. Upon entering, you re greeted by a grand entrance hall with a striking central staircase, creating an immediate sense of grandeur. Half-glazed oak doors lead into the main living areas, which include a spacious lounge with an impressive inglenook fireplace, housing a log-burning stove, perfect for those cozy evenings. The lounge effortlessly flows into t
£ 875,000
2 bed house for sale
2 pictures
House · for sale
£ 170,000
2 bed house for sale
TS15
· 2 Bedrooms · House
· Garden · Parking
TS15 · 2 Bedrooms · House · Garden · Parking
Being Sold via Secure Sale online bidding. Terms & Conditions apply. Tucked away from the every-day hustle & bustle within the ever popular Victorian coastal town of Saltburn by the Sea lies West Avenue. Only a stone's throw from an array of independent cafes, bistros, delicatessens, independent shops, boutiques and transport links including Saltburn's Railway Station, this delightful family home is within easy walking distance to Saltburn's blue flag beach & famous 'Valley Gardens' walkways. Boasting an array of original Period features throughout. this traditional detached bungalow sits on a good size plot with ample gardens and parking and is in need or a good degree of love an attention, although is perfectly formed and would be a delightful forever home for clients to adore. Walking into the property from the side porch, a light & airy hallway welcomes you with access to all rooms, with two generous bay windowed double bedrooms to the front aspect - one with fitted wardrobes, ther
£ 170,000
House 4 Bedroom For Sale Hartlepool Hartlepool 295000 ES101891822
View photo
House · for sale
£ 295,000
House 4 Bedroom For Sale Hartlepool Hartlepool 295000 ES101891822
TS15
· 4 Bedrooms · House
· Garden · Fireplace · Parking · Concierge
TS15 · 4 Bedrooms · House · Garden · Fireplace · Parking · Concierge
A lovely 4 Bedroom Detached family home within the highly desirable and much sought-after location of Cresswell Court, in the West Park area of Hartlepool. Nestled within this quiet, family friendly leafy suburb the property sits proudly within this attractive cul-de-sac, with a generous block-paved driveway, large garage and lawned garden to the front. As you enter the property you're welcomed into a spacious reception hallway with a white spindle staircase running the length of the right hand wall. The dividing wall to the left has been removed to open up the hallway creating a direct flow straight through to the main living room to the front, which gives a real feeling of space. Real oak flooring flows underfoot throughout the hallway and living room, switching to carpet on the treads as you ascend the staircase. The living room enjoys a feature fireplace and a large bay window to the front which floods the space with natural light. Under the staircase you'll find a guest washroom.
£ 295,000
3 bed house for sale
2 pictures
House · for sale
£ 100,000
3 bed house for sale
TS15
· 3 Bedrooms · House
· Equipped kitchen
TS15 · 3 Bedrooms · House · Equipped kitchen
Located in the popular Hart View area of Trimdon Village, this three-bedroom semi-detached home offers a great opportunity for buyers looking to step onto the property ladder. The ground floor comprises a spacious open-plan lounge and dining room, creating a versatile living and entertaining space. The kitchen is fitted with a range of white wall and base units and provides access through to an attached outhouse/workshop, which offers useful additional space suitable for a variety of uses such as a hobby area, practical storage, or a small workspace depending on individual needs. To the first floor, the property comprises three well-proportioned bedrooms, all offering comfortable accommodation. The front bedrooms in particular benefit from attractive open views, creating a wonderful sense of space and allowing for plenty of natural light to flow in, adding to the overall feel of the home. The accommodation is completed by a bathroom featuring a clean, white suite. Offered with no onwar
£ 100,000
House 3 Bedroom For Sale Redcar Redcar And Cleveland 280000 ES101955452
View photo
House · for sale
£ 280,000
House 3 Bedroom For Sale Redcar Redcar And Cleveland 280000 ES101955452
TS15
· 3 Bedrooms · House
· Garden · Parking · Equipped kitchen
TS15 · 3 Bedrooms · House · Garden · Parking · Equipped kitchen
A Bold Three-Bedroom Coastal Home Bringing Space, Style, And Location Together Just Moments From Redcar Beach. A Sleek Rear Extension Creates A Stand-Out Open-Plan Kitchen And Dining Space With A Utility Room And WC, While The Lounge Offers A Comfortable Everyday Retreat. Upstairs, Bedrooms Enjoy Sea Views, And The Home Features Triple-Glazed Windows. Outside, There Are Gardens To The Front, Side, And Rear, Along With A Driveway And Detached Garage. Drawings For A Loft Conversion Have Been Drawn Up And Previously Approved. Sitting Directly On A Main Bus Route, This Home Delivers Beachside Living With Real Practicality And Strong Lifestyle Appeal.EPC Rating: D
£ 280,000
House 4 Bedroom For Sale Stockton On Tees Durham 329950 ES101777754
View photo
House · for sale
£ 329,950
House 4 Bedroom For Sale Stockton On Tees Durham 329950 ES101777754
TS15
· 4 Bedrooms · House
· Garden · Equipped kitchen · Parking
TS15 · 4 Bedrooms · House · Garden · Equipped kitchen · Parking
The Marston is a contemporary four-bedroom detached home offering open plan living. The light and airy kitchen/dining room enjoys an open aspect through French doors to the rear garden. There’s a bright front-aspect living room, a downstairs WC, storage cupboard and an adjoining integral garage. Upstairs there are four good-sized bedrooms with a spacious bedroom one benefiting from an en suite, plus a lifestyle room and modern fitted family bathroom.Additional InformationTenure: FreeholdCouncil tax band: Not made available by local authority until post-occupationRoom DimensionsGround floorKitchen/Dining room - 6.68 x 3.07 metreLiving room - 4.53 x 3.07 metreFirst floorBedroom 1 - 4.18 x 3.29 metreBedroom 2 - 3.43 x 3.11 metreBedroom 3 - 3.5 x 2.78 metreBedroom 4 - 2.93 x 2.88 metreLifestyle room - 2.37 x 1.83 metre
£ 329,950
4 bed house for sale
2 pictures
House · for sale
£ 425,000
4 bed house for sale
TS15
· 4 Bedrooms · House
· Garden · Parking · Gym · Concierge
TS15 · 4 Bedrooms · House · Garden · Parking · Gym · Concierge
Rare to the market, a beautiful 4 Bedroom Detached family home within the highly desirable location of College Close, Dalton Piercy. Occupying a generous plot within a quiet cul-de-sac, opposite a communal green. This delightful family home is complimented by a vast multicar driveway, electric car charging point and a landscape private garden to the rear. The double garage is currently utilised as part storage and part gym, with a partition wall installed spanning the full width, but could easily be returned to a full garage by the new owner. As you enter the home, youre welcomed into an initial porchway, which openly flows into a spacious reception hallway. The porchway benefits from a guest washroom to the right, fitted with a white sink and toilet. Oak flooring flows underfoot throughout the porchway, hallway and the family snug. Ribbed oak doors are fitted throughout the home. A modern Neville Johnson oak staircase has been recently installed within the hallway with glazed balustra
£ 425,000
3 bed house for sale
2 pictures
House · for sale
£ 169,950
3 bed house for sale
TS15
· 3 Bedrooms · House
· Equipped kitchen · Heating
TS15 · 3 Bedrooms · House · Equipped kitchen · Heating
Positioned pleasantly overlooking the green; it is with pleasure that we offer to the market, this deceptively spacious three bedroom semi detached house on Naylor Road, within the popular village location of Sedgefield. Thoroughly upgraded & modernised in 2022 & boasting a beautiful re-fitted kitchen/ dining area, this is the ideal purchase for clients seeking a 'move-in ready' home. Having easy access to all of the local amenities offered within the village & within excellent commuting distance to all major road networks leading to Durham City, Darlington & Teesside, the property also benefits from gas central heating via a combi boiler & double glazing. Well proportioned throughout, the property in brief, comprises: Welcoming entrance hallway with stairs to the first floor, an attractive lounge spanning the depth of the property with windows to both front & rear elevations, the re-fitted kitchen/dining room with a range of fitted wall & base units, inner lobby with access to rear &
£ 169,950
3 bed house for sale
2 pictures
House · for sale
£ 90,000
3 bed house for sale
TS15
· 3 Bedrooms · House
· Garden · Equipped kitchen · Parking
TS15 · 3 Bedrooms · House · Garden · Equipped kitchen · Parking
Located in the sought-after neighbourhood of Hartlepool, this stunning semi-detached house offers a perfect blend of elegance and modern comfort. Boasting three spacious bedrooms and a downstairs being used as a fourth bedroom, a bright and airy living room, a fully equipped kitchen, and a beautifully landscaped garden, this property is ideal for families or first time buyers looking for a stylish and functional home. The property has had a refurb throughout and a re-wire, ready to move into. The property also benefits from a private driveway, providing convenient parking options. Situated close to local amenities, schools, and transport links, this property offers the perfect balance of tranquillity and convenience. Don't miss the opportunity to make this beautiful house your new home. Contact us today to arrange a viewing
£ 90,000
3 bed house for sale
2 pictures
House · for sale
£ 79,950
3 bed house for sale
TS15
· 3 Bedrooms · House
· Garden · Equipped kitchen
TS15 · 3 Bedrooms · House · Garden · Equipped kitchen
Robinsons are delighted to bring to the market this well-presented and well-maintained three-bedroom terraced property, offered with no onward chain. Formerly operated as a four-bedroom HMO, the property enjoys a pleasant position on Prospect Terrace, benefiting from stunning views across the allotments and surrounding countryside. Ideally located close to a range of local amenities and schools, the property also offers excellent transport links via the A1(M) and A167, providing easy access to nearby towns and cities. Briefly comprising an entrance hallway, a spacious lounge (previously a bedroom during its HMO use), a separate dining room (formerly the lounge), and a well-appointed kitchen. To the first floor, a generous landing provides access to three good-sized bedrooms and a family bathroom. Externally, the property benefits from an attractive and low-maintenance forecourt garden to the front, while to the rear there is a fully enclosed yard. EPC Rating D Council Tax Band AHallway
£ 79,950
House 3 Bedroom For Sale Stockton On Tees Middlesbrough 330000 ES101777683
View photo
House · for sale
£ 330,000
House 3 Bedroom For Sale Stockton On Tees Middlesbrough 330000 ES101777683
TS15
· 3 Bedrooms · House
· Garden · Fireplace · Equipped kitchen · Concierge
TS15 · 3 Bedrooms · House · Garden · Fireplace · Equipped kitchen · Concierge
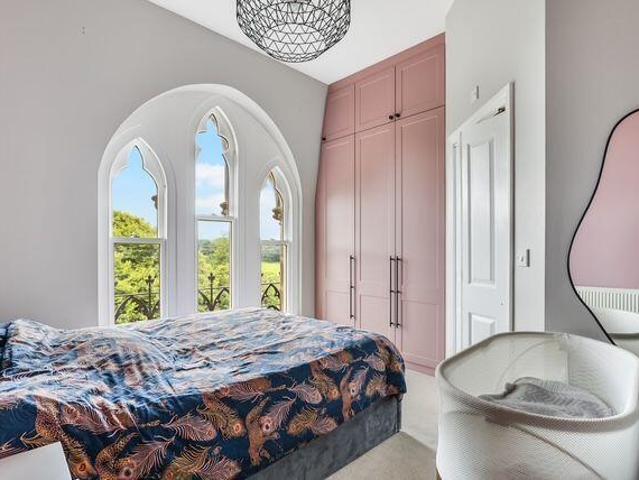
The Yorkshire Property Agency is delighted to introduce this fabulous three-bedroom split-level penthouse occupying the top floor of Grey Towers Hall; an extraordinary Grade II* listed Gothic mansion set within 72 acres of pristine woodland, gardens, and a tranquil lake. With only 12 exclusive apartments, the setting offers both privacy and prestige.Accessed via an impressive stone-pillared portico, residents are welcomed into a magnificent communal hall before ascending to the private entrance on the second floor. Flat 9 presents a stylish and thoughtfully designed interior, beginning with a bright and inviting entrance hall. The heart of the home is the fabulous semi open-plan kitchen and reception room, featuring integrated appliances, a striking feature fireplace, and generous dining space, perfect for entertaining and everyday living.The accommodation further comprises a spacious double bedroom with adjacent contemporary bathroom, a beautiful master bedroom suite with en-suite fac
£ 330,000
3 bed house for sale
2 pictures
House · for sale
£ 80,000
Updated
3 bed house for sale
TS15
· 3 Bedrooms · House
· Garden · Equipped kitchen
TS15 · 3 Bedrooms · House · Garden · Equipped kitchen
Spacious Three-Bedroom End-Terrace Home Ideal for First-Time Buyers or Growing Families! Occupying a generous corner plot in the popular West View area of Hartlepool, this well-proportioned three-bedroom end-terraced property is offered for sale with vacant possession and no onward chain. A true blank canvas, this home is bursting with potential and perfectly suited to first-time buyers or growing families looking to make their mark. Internally, the accommodation comprises a welcoming entrance hall, a separate dining room, and a spacious lounge featuring French doors that open onto the rear garden. The fitted kitchen provides ample storage and workspace, completing the ground floor layout. To the first floor, you'll find three comfortably sized bedrooms, a recently refitted bathroom in a modern white suite, and a separate W/C for added convenience. Externally, the home boasts gardens to the front and side, enclosed by a brick wall, providing excellent outdoor space. The low-maintenance
£ 80,000
3 bed house for sale
2 pictures
House · for sale
£ 119,000
3 bed house for sale
TS15
· 3 Bedrooms · House
· Garden · Parking · Equipped kitchen
TS15 · 3 Bedrooms · House · Garden · Parking · Equipped kitchen
TO BE SOLD VIA OUR ONLINE AUCTION. FEES APPLY. Three Bedroom Detached Home | Detached Garage | Driveway | Corner Plot | Excellent Investment Opportunity Pattinson Estate Agents are pleased to offer for sale this three-bedroom detached property, occupying a generous corner plot within the popular residential development of Chillerton Way, Wingate. The property offers spacious accommodation throughout and briefly comprises an entrance hallway, a generous lounge, a fitted kitchen/dining room and a ground floor WC. To the first floor are three well-proportioned bedrooms, including a principal bedroom with en-suite facilities, together with a family bathroom. Externally, the property benefits from gardens to the front, side and rear, a detached single garage and a private driveway providing off-street parking. Situated within a modern residential estate, the property is conveniently located for local schools, shops and everyday amenities, whilst offering excellent transport links via the A1
£ 119,000
4 bed house for sale
2 pictures
House · for sale
£ 305,000
4 bed house for sale
TS15
· 4 Bedrooms · House
· Equipped kitchen · Concierge · Heating
TS15 · 4 Bedrooms · House · Equipped kitchen · Concierge · Heating
Lovingly upgraded & beautifully extended to an exceptional standard, it is with pleasure that we offer to the market this outstanding four bedroom dormer-style semi-detached residence, occupying a delightful cul-de-sac position within the highly sought-after, family-friendly location of White House Drive. Immaculately presented throughout, this impressive home was significantly enhanced in 2024 with a thoughtfully designed extension, creating a luxurious ground floor principal bedroom complete with en-suite facilities & an additional reception lounge. Further improvements include a stunning re-fitted kitchen & a stylish contemporary family bathroom; both installed in 2024. Perfectly positioned for easy access to the excellent range of amenities within the desirable village of Sedgefield, the property also offers superb transport links to Durham City, Darlington & Teesside via nearby major road networks. Additional benefits include gas central heating via a combi boiler & double glazing
£ 305,000
2 bed house for sale
2 pictures
House · for sale
£ 95,000
2 bed house for sale
TS15
· 2 Bedrooms · House
· Garden · Equipped kitchen · Parking · Heating
TS15 · 2 Bedrooms · House · Garden · Equipped kitchen · Parking · Heating
Bettermove are proud to present this 2 bedroom terraced house in Middlesborough, available with no forward chain.The property is currently tenanted and it will be sold with tenants in situ for immediate investment. Rental yields can be obtained through Bettermove.The property benefits from double glazing, and gas central heating throughout, with on street, permit parking available.The council tax band is A.The interior of this beautifully presented property comprises a spacious living room, modern fitted kitchen, and family bathroom on the ground floor. The first floor consists of two double bedrooms. The exterior boasts a private rear garden, laid with artificial lawn, perfect for enjoying the summer months.Located in the popular town of Middlesborough, the property is close to a range of amenities, including shops, supermarkets, restaurants, pubs, and schools. Excellent transport connections can be found from Middlesborough train station, a variety of local bus routes, and quick acce
£ 95,000

Get email alerts

Don't miss out: be the first to know about new properties

The alert was correctly created

On subscribing you accept the conditions of use and the privacy policy
Alert
Receive new ads in your inbox
Save this search
Receive alerts for new listings

We'll send you an email when we have new properties for: "Houses for sale in TS15"

The alert was correctly created

Hutton Rudby Yarm
High Leven Yarm
Get email alerts and be the first to see new listings
Required field
On subscribing I accept the terms of the privacy policy
Perfect! You'll soon start receiving new listings via email
Alert
Receive an email when we have new ads for Houses for sale in TS15
Save this search
Filters

Bedrooms

Size (sq.ft)

sq.ft
sq.ft

Price

£
£

Property type

Bathrooms

Clear all filters
Receive notifications when new entries are published.