5,539 properties for sale in TS18

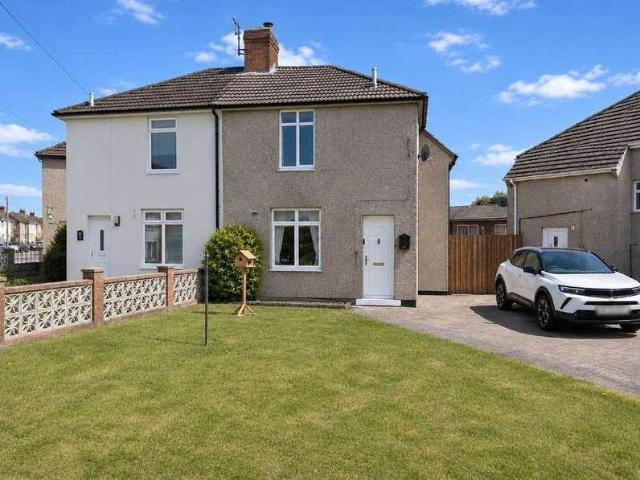
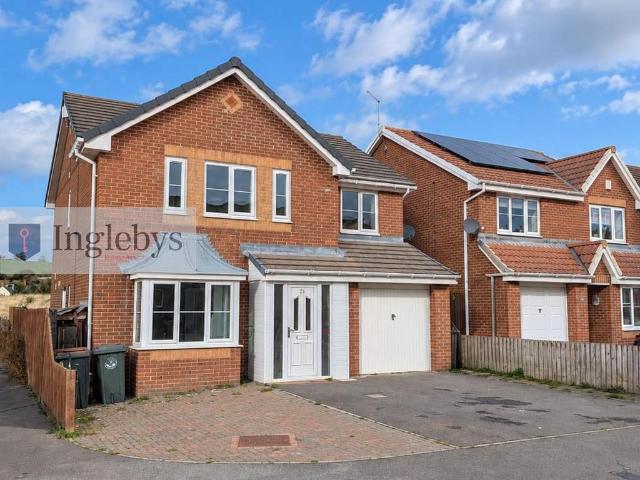
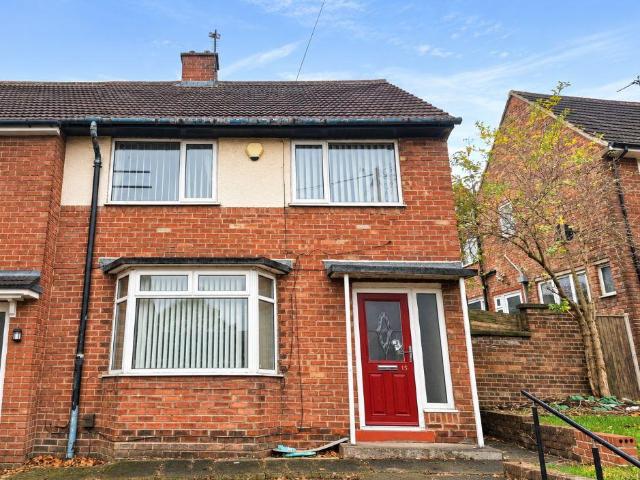
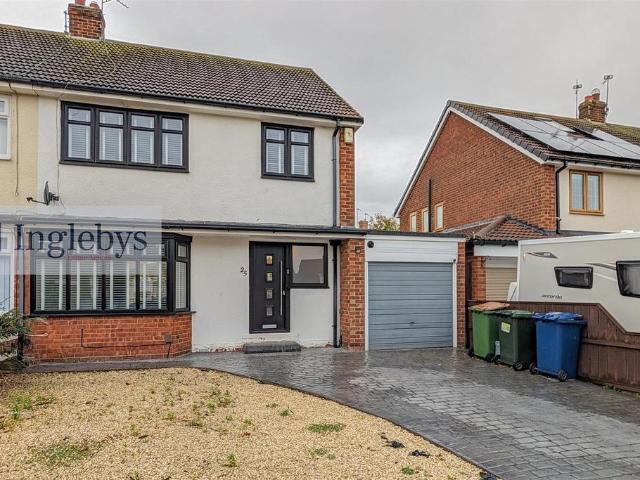
3 bedroom semi detached house for sale
View photo
House · for sale
£ 240,000
3 bedroom semi detached house for sale
TS18
· 3 Bedrooms · 2 Baths · House
· Garden · Equipped kitchen · Parking
TS18 · 3 Bedrooms · 2 Baths · House · Garden · Equipped kitchen · Parking
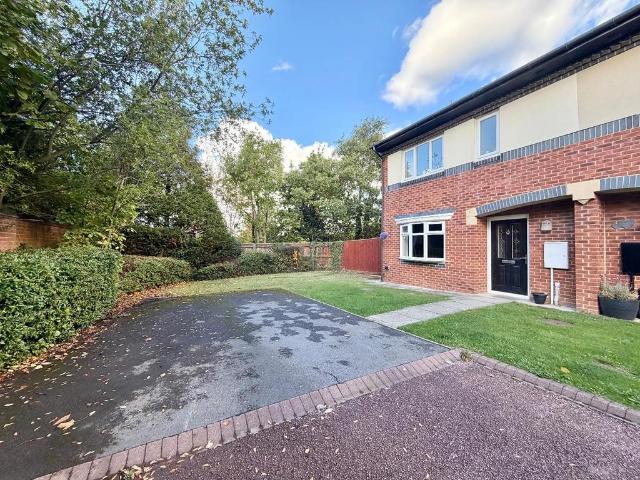
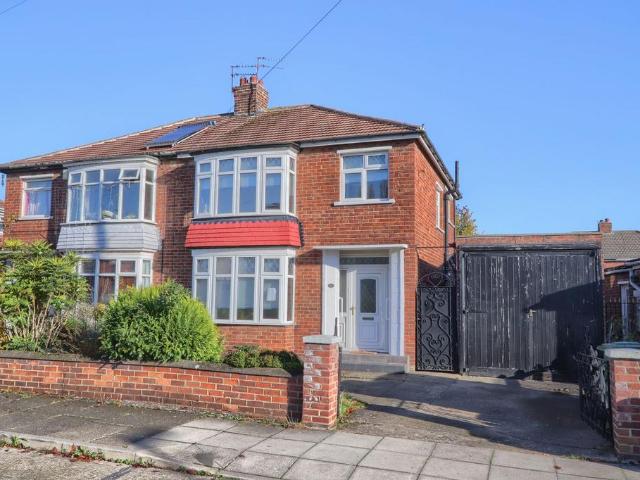
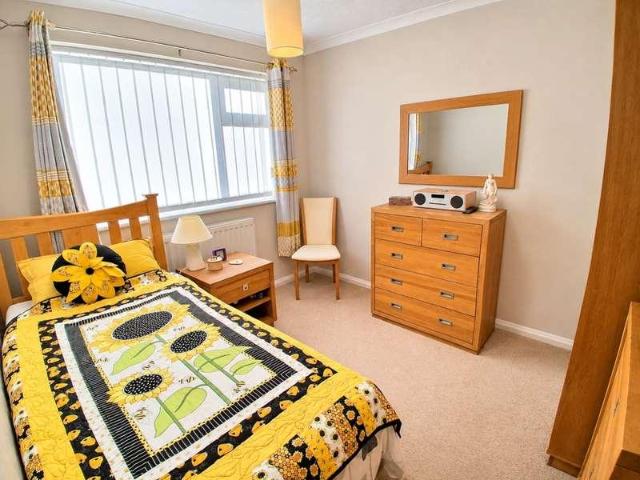
Presented to an excellent standard throughout, we for sale this spacious three bedroom, semi-detached residence in the sought after location of Warsett Road, Marske by the Sea. Located close to the beach and benefiting from spacious living accommodation throughout with downstairs utility, WC and single garage with printed concrete driveway, upstairs the loft has been well converted, and there are three well proportioned bedrooms and a well equipped bathroom. Externally, to the front there is a low maintenance garden and to the rear a well presented spacious garden to enjoy.Tenure: Freehold. Council Tax: Redcar & Cleveland Borough Council. Band-C EPC Rating: EHallway - Accessed via a double glazed composite door there is a spacious entrance hall with Beech effect laminated flooring, double radiator and understairs storage, doorway to lounge and kitchen.Lounge - 5.20m x 3.80m (17'0 x 12'5) - A really well proportioned lounge with large bay window to the front aspect providing ample natur
£ 240,000
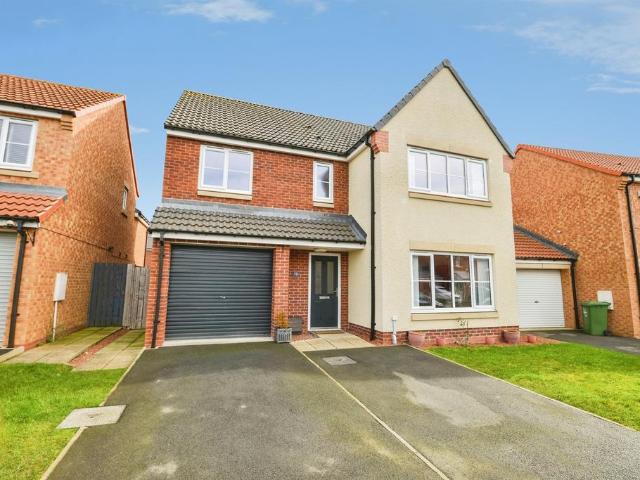
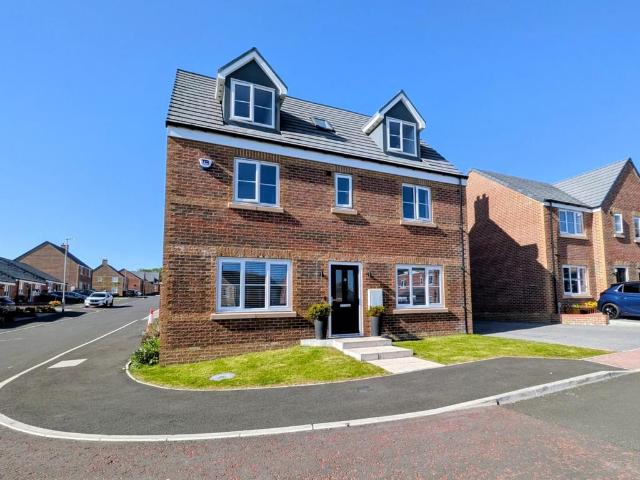
4 bed house for sale
2 pictures
House · for sale
£ 410,000
4 bed house for sale
TS18
· 4 Bedrooms · House
· Garden · Equipped kitchen · Concierge
TS18 · 4 Bedrooms · House · Garden · Equipped kitchen · Concierge
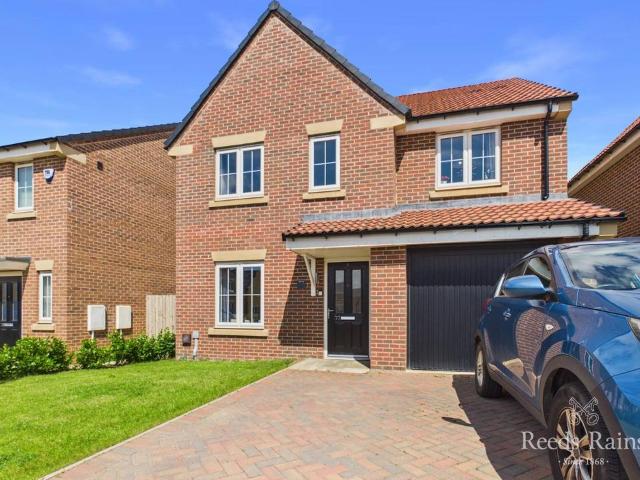
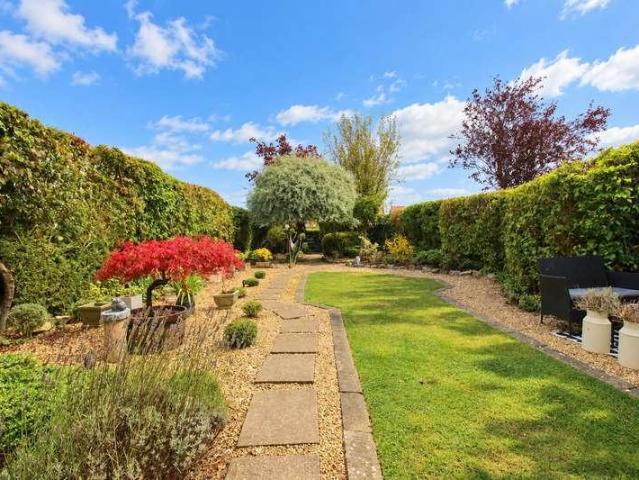
A Beautifully Positioned Family Home in Wynyard Village * Occupying an enviable position in the heart of Wynyard Village, this well-maintained four-bedroom home offers a wonderful combination of privacy, generous living space and exceptional views across the cricket field. The property enjoys a particularly appealing layout, with the front of the home overlooking the cricket field, while the rear benefits from a private and secluded garden. This unique positioning provides a rare sense of openness combined with a peaceful and sheltered outdoor retreat. Inside, the welcoming entrance hall leads to a selection of versatile reception spaces. The spacious lounge features a walk-in bay window overlooking the front garden and cricket field, while the adjoining dining room enjoys French doors opening directly onto the rear garden, creating an ideal setting for entertaining and everyday family life. The dining kitchen is generously proportioned and well equipped, with a range of fitted units,
£ 410,000
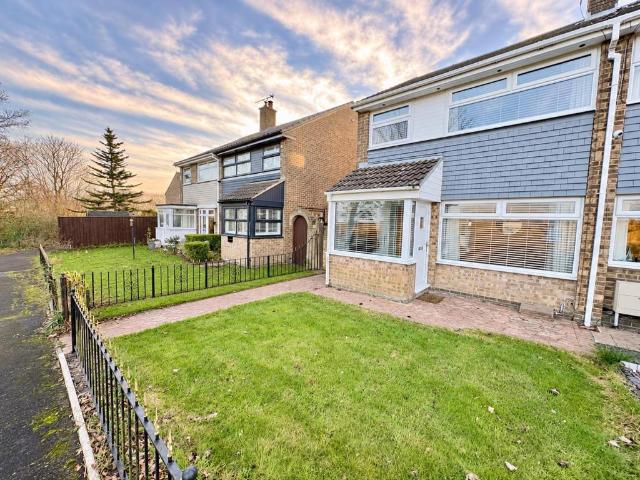
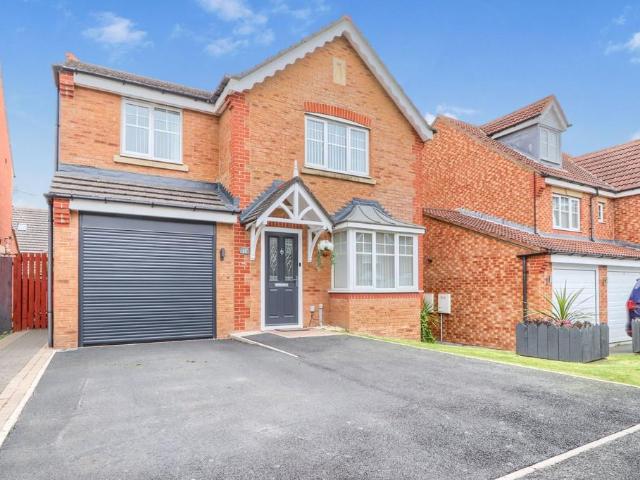
3 bedroom semi detached house for sale
View photo
House · for sale
£ 185,000
3 bedroom semi detached house for sale
TS18
· 3 Bedrooms · 1 Bath · House
· Garden · Equipped kitchen · Parking
TS18 · 3 Bedrooms · 1 Bath · House · Garden · Equipped kitchen · Parking
Nestled in the sought-after Fairwood Park area of Marton-In-Cleveland, this charming semi-detached house presents an excellent opportunity for families and first-time buyers alike. Offered with no chain, this spacious three-bedroom property is sure to impress upon viewing. The property is within close proximity to local shops, schools and amenities. Upon entering, you are greeted by a welcoming entrance hallway that leads to a convenient downstairs WC. The generous living room is a perfect space for relaxation and seamlessly flowing into a delightful conservatory that invites natural light and dining space. The modern fitted kitchen is well-equipped, and has access to the garden. The first floor boasts three well-proportioned bedrooms, providing ample space for family living. A bathroom suite completes the internal layout, ensuring comfort and convenience for all. Externally, the property benefits from parking facilities right outside via a shared driveway, enhancing accessibility. The
£ 185,000
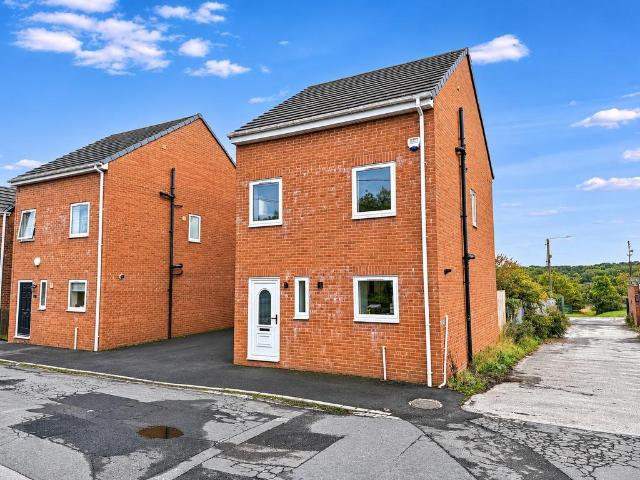
3 bedroom detached house for sale
View photo
House · for sale
£ 316,950
3 bedroom detached house for sale
TS18
· 3 Bedrooms · House
· Garden · Equipped kitchen
TS18 · 3 Bedrooms · House · Garden · Equipped kitchen
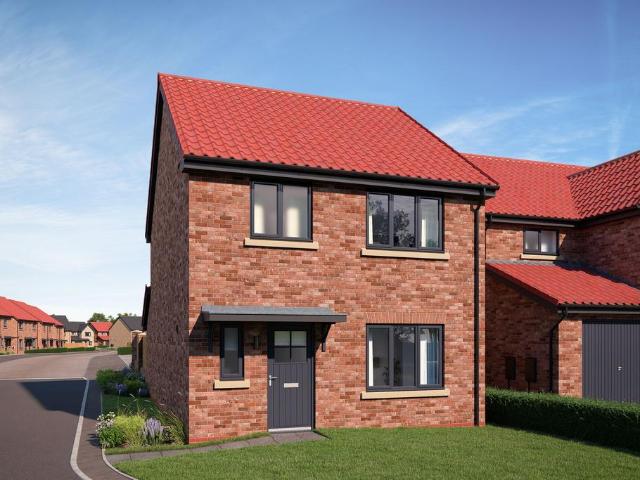
Plot 14 (The Mason) - priced at £316,950 About the Home A 3-bedroom home with a contemporary layout, and many sought-after features and finishing touches, The Mason will appeal to young and growing families, first-time buyers and couples looking for well-planned space to enjoy. Its most distinctive feature is the L-shaped kitchen, dining and family area, which extends into the garden and will be the perfect place for families to relax and spend precious time together. Attractive French doors in the family area open onto the rear garden, and bring in the light. A utility room is conveniently located off the kitchen, with an external access door – helpful for making laundry days easier, or taking care of muddy shoes or paws – and two useful storage cupboards are found in the dining area. The formal living room enjoys a dual aspect, and is situated at the front of the home, making it ideal for entertaining guests or setting up cosy movie nights. The ground floor is completed by a cloakroo
£ 316,950
3 bed house for sale
2 pictures
House · for sale
£ 250,000
3 bed house for sale
TS18
· 3 Bedrooms · House
· Garden · Equipped kitchen · Parking · Powder room
TS18 · 3 Bedrooms · House · Garden · Equipped kitchen · Parking · Powder room
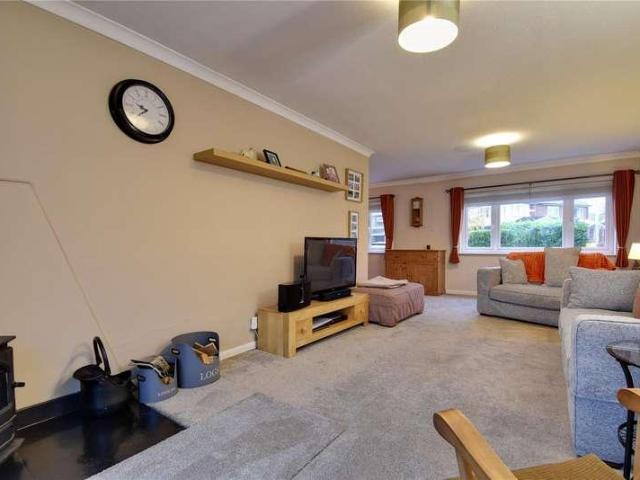
The property is entered via an entrance hall with a door leading to a useful cloakroom/WC. There is a spacious L-shaped open-plan living and dining room, featuring a log-burning stove and two front-facing windows which allow plenty of natural light into the room. Sliding doors provide access to the conservatory, which in turn has French doors opening onto the rear garden. A door from the dining area leads into the kitchen, fitted with cream-coloured wall and base units, laminate work surfaces, an electric hob with extractor over, eye-level oven and grill, and a sink with drainer. There is also a useful storage cupboard and a door leading through to the utility room, which provides additional storage units, plumbing for a washing machine, an internal door to the garage and an external door to the rear garden. To the first floor are three double bedrooms, two of which benefit from fitted wardrobe space. The landing also incorporates a large storage cupboard. The bedrooms are served by a
£ 250,000
3 bedroom detached house for sale
View photo
House · for sale
£ 319,950
3 bedroom detached house for sale
TS18
· 3 Bedrooms · House
· Garden · Equipped kitchen
TS18 · 3 Bedrooms · House · Garden · Equipped kitchen
Plot 51 (The Mason) - priced at £319,950 About the Home A 3-bedroom home with a contemporary layout, and many sought-after features and finishing touches, The Mason will appeal to young and growing families, first-time buyers and couples looking for well-planned space to enjoy. Its most distinctive feature is the L-shaped kitchen, dining and family area, which extends into the garden and will be the perfect place for families to relax and spend precious time together. Attractive French doors in the family area open onto the rear garden, and bring in the light. A utility room is conveniently located off the kitchen, with an external access door – helpful for making laundry days easier, or taking care of muddy shoes or paws – and two useful storage cupboards are found in the dining area. The formal living room enjoys a dual aspect, and is situated at the front of the home, making it ideal for entertaining guests or setting up cosy movie nights. The ground floor is completed by a cloakroo
£ 319,950
3 bedroom semi detached house for sale
View photo
House · for sale
£ 279,950
3 bedroom semi detached house for sale
TS18
· 3 Bedrooms · House
· Garden · Equipped kitchen · Powder room
TS18 · 3 Bedrooms · House · Garden · Equipped kitchen · Powder room
Plot 17 (The Chandler) - priced at £279,950 About the Home With its appealing bay window, The Chandler is a 3-bedroom home that makes an instant impact. Look inside and you will find a carefully-planned family home with the focus on bringing everyone together, whilst also providing privacy where it’s needed most. The open-plan kitchen and dining area is the key feature of The Chandler, with an attractive U-shaped layout and plenty of space for a dining table to seat everyone. French doors from the dining area open onto the rear garden, providing delightful views and also making it easy to keep an eye on little ones playing outside. The separate living room is situated at the front of the home, and feels pleasantly bright thanks to its bay window. The ground floor is completed by an understairs storage cupboard, and a cloakroom usefully located by the front door. Upstairs, bedroom 1 benefits from an en-suite shower room, while the remaining bedrooms are served by the family bathroom. Be
£ 279,950
4 bedroom detached house for sale
View photo
House · for sale
£ 335,000
4 bedroom detached house for sale
TS18
· 4 Bedrooms · 2 Baths · House
TS18 · 4 Bedrooms · 2 Baths · House
Located on the ever popular and sought after Mickledales development, this immaculately presented and nicely positioned detached home ticks plenty of boxes. Sitting on an enviable plot overlooking the central green and spanning over 1,400 sq. ft, this family property offers spacious living with huge scope for future development and is excellent for local amenities, schooling and transport links. Early viewing is advised.EPC Rating: C
£ 335,000
3 bedroom detached house for sale
View photo
House · for sale
£ 316,950
3 bedroom detached house for sale
TS18
· 3 Bedrooms · House
· Garden · Equipped kitchen
TS18 · 3 Bedrooms · House · Garden · Equipped kitchen
Plot 15 (The Mason) - priced at £316,950 About the Home A 3-bedroom home with a contemporary layout, and many sought-after features and finishing touches, The Mason will appeal to young and growing families, first-time buyers and couples looking for well-planned space to enjoy. Its most distinctive feature is the L-shaped kitchen, dining and family area, which extends into the garden and will be the perfect place for families to relax and spend precious time together. Attractive French doors in the family area open onto the rear garden, and bring in the light. A utility room is conveniently located off the kitchen, with an external access door – helpful for making laundry days easier, or taking care of muddy shoes or paws – and two useful storage cupboards are found in the dining area. The formal living room enjoys a dual aspect, and is situated at the front of the home, making it ideal for entertaining guests or setting up cosy movie nights. The ground floor is completed by a cloakroo
£ 316,950
3 bedroom semi detached house for sale
View photo
House · for sale
£ 265,000
3 bedroom semi detached house for sale
TS18
· 3 Bedrooms · 2 Baths · House
· Garden · Equipped kitchen · Parking · Powder room
TS18 · 3 Bedrooms · 2 Baths · House · Garden · Equipped kitchen · Parking · Powder room
With a sparkle in its eye and a spring in its step, this fantastic three-bedroom semi-detached Wynyard house with no onward chain has been extended to create a wonderful home with modern open plan living across the ground floor being the standout feature.It has so many lovely touches to brighten your day including a modern fitted kitchen with integral appliances, modern bathroom and en-suite, attractive easy to maintain westerly facing rear garden, garage and parking for up to three cars. Comprising briefly of entrance lobby with cloakroom WC, inner hallway, lounge, dining room extension with French doors and skylight windows, and breakfast/kitchen. The first floor has the master bedroom with fitted wardrobes and shower room en-suite, two further bedrooms and principal bathroom.EPC Rating: C
£ 265,000
2 bed house for sale
2 pictures
House · for sale
£ 115,000
2 bed house for sale
TS18
· 2 Bedrooms · House
· Garden · Equipped kitchen · Parking
TS18 · 2 Bedrooms · House · Garden · Equipped kitchen · Parking
We are delighted to offer for sale this well presented three bedroom semi-detached house, occupying a generous corner plot in the popular village of Kelloe. Offering spacious accommodation, modern interiors and excellent outdoor space, this property is ideal for families, first-time buyers or those looking to downsize. The accommodation briefly comprises a good size lounge, providing a comfortable space for relaxing, together with a modern refitted kitchen/breakfast room. To the first floor are three bedrooms and a wet room/WC. Externally, the property benefits from a low maintenance rear garden, ideal for outdoor seating and entertaining, whilst the generous corner plot provides ample off-road parking. Kelloe is a well-established village offering a welcoming community atmosphere, local amenities and access to surrounding countryside, ideal for walking and outdoor activities. The nearby village of Coxhoe provides further shops, schools and everyday facilities. Conveniently situated fo
£ 115,000
3 bedroom semi detached house for sale
View photo
House · for sale
£ 165,000
3 bedroom semi detached house for sale
TS18
· 3 Bedrooms · 1 Bath · House
· Equipped kitchen
TS18 · 3 Bedrooms · 1 Bath · House · Equipped kitchen
A superb three-bedroom semi-detached home, offering generous accommodation, attractive open views to the front and an exceptional standard of presentation throughout. Situated within the popular Corscombe Close, Ferryhill, this beautifully maintained property combines contemporary style with practical family living and is sure to appeal to a wide range of buyers.The accommodation begins with a welcoming entrance porch leading into the living room, which features stairs rising to the first floor. To the rear, an impressive extended kitchen diner provides an excellent space for both everyday living and entertaining. Fitted with an extensive range of stylish high-gloss white units, complemented by quality worktops, the kitchen also boasts a central island, folding doors and a range of integrated appliances, including an electric hob with extractor, oven and grill, dishwasher and fridge freezer. To the first floor are three well-proportioned bedrooms, with the master bedroom benefiting fro
£ 165,000
4 bedroom detached house for sale
View photo
House · for sale
£ 260,000
4 bedroom detached house for sale
TS18
· 4 Bedrooms · 1 Bath · House
· Garden · Equipped kitchen · Parking · Concierge
TS18 · 4 Bedrooms · 1 Bath · House · Garden · Equipped kitchen · Parking · Concierge
SUMMARYWell presented four bedroom detached family home in sought after Lower Hartburn. Modern estate, close to amenities, schools and transport links. Spacious kitchen diner, utility, family room, two en-suites, driveway, garage and generous rear garden.DESCRIPTIONSituated within the highly sought-after area of Lower Hartburn, this beautifully presented four-bedroom detached family home occupies a prime position on a modern and desirable estate, offering spacious and versatile accommodation ideal for growing families. Conveniently located close to a range of local amenities, reputable schools and excellent public transport links, the property perfectly combines contemporary living with everyday practicality. Upon entering, you are welcomed by a bright and inviting entrance hallway leading to a convenient ground floor WC and a well-proportioned reception room, perfect for relaxing evenings. To the rear of the home, a spacious and stylish kitchen diner provides the true heart of the pro
£ 260,000
3 bed house for sale
2 pictures
House · for sale
£ 240,000
3 bed house for sale
TS18
· 3 Bedrooms · House
· Equipped kitchen · Parking
TS18 · 3 Bedrooms · House · Equipped kitchen · Parking
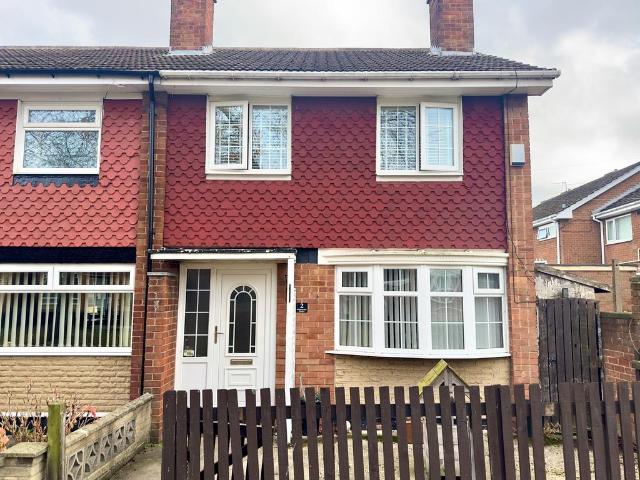
Situated on Myra Avenue in the village of Hesleden, Hartlepool, this attractive three-bedroom semi-detached dormer bungalow offers spacious and versatile accommodation, complemented by beautiful views and a convenient residential location. Upon entering the property, you are welcomed by a spacious and generously proportioned living room, providing the perfect space for relaxing with family or entertaining guests. The kitchen/dining room offers a practical and sociable space, ideal for everyday living and family gatherings. The property boasts three well-proportioned bedrooms, with the principal bedroom benefiting from its own en-suite facilities. A separate family bathroom completes the internal accommodation. Externally, the property benefits from a private driveway, providing convenient off-street parking. The beautiful views surrounding the property are a particularly attractive feature, adding to the appeal of this lovely home. Situated within the village of Hesleden, the property
£ 240,000
2 bedroom end of terrace house for sale
View photo
House · for sale
£ 90,000
2 bedroom end of terrace house for sale
TS18
· 2 Bedrooms · 1 Bath · House
· Garden · Equipped kitchen
TS18 · 2 Bedrooms · 1 Bath · House · Garden · Equipped kitchen
Our latest listing is a 2-bedroom end-terraced house located in Middlesbrough. It is in close proximity to valuable amenities, is able to generate rewarding rental returns and has a tenant currently situated.For investors looking to expand their portfolio, this is a fantastic opportunity!This well-kept home features 2 bedrooms, lounge, bathroom and kitchen and front and back garden spaces.Investment detailsIt currently produces an annual gross income of £7,320 with tenants currently situated. Considering the purchase price and the potential rental income that could be earned in future years, this will make for a worthwhile addition to an investors property portfolio.For greater detail on this property's investment potential, please see the Let Property Pack linked below.If you are interested, please call us.Tenancy DetailsThere are tenants that currently reside in the property and have consistently paid their rent for the duration of their stay. They do not have any intentions to move
£ 90,000
2 bedroom cottage for sale
View photo
House · for sale
£ 145,000
2 bedroom cottage for sale
TS18
· 2 Bedrooms · 1 Bath · House
· Fireplace · Equipped kitchen
TS18 · 2 Bedrooms · 1 Bath · House · Fireplace · Equipped kitchen
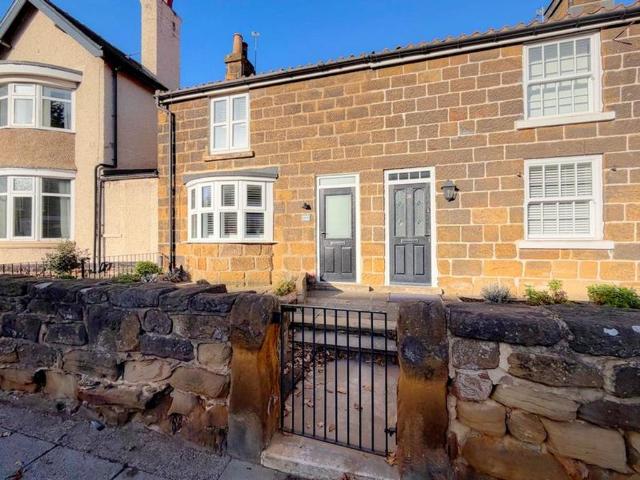
Say Hello To Lavender Cottage, A Little Slice Of Cottage Charm With A Fresh, Modern Twist, Right In The Heart Of Normanby. This Two Bedroom Sandstone Built Terrace Has Been Lovingly Renovated Over The Past Year, Blending Original Character With A Stylish, High End Finish. Think Exposed Ceiling Beams, A Bay Window With Plantation Shutters, Original Sunken Stone Window Ledges, A Cosy Multi Fuel Stove And A Feature Stone Fireplace In The Main Bedroom. The Makeover Includes A Brand New Bespoke Shaker Style Kitchen With Premium Integrated Appliances, A Modern Bathroom, Karndean Flooring, Built In Understairs Cupboard, Wool Carpets To The Stairs And First Floor, A Full Rewire, New Combination Boiler, Radiators, Heating System, Concealed Pipework And New Rear Windows. All The Comforts Of Modern Living, Without Losing That Timeless Cottage Charm.Upstairs, Two Cosy Bedrooms Are Joined By A Light And Spacious Landing With A Small Study Area, Along With A Separate Walk In Wardrobe. An Elegant Pan
£ 145,000
3 bedroom semi detached house for sale
View photo
House · for sale
£ 200,000
3 bedroom semi detached house for sale
TS18
· 3 Bedrooms · 1 Bath · House
· Equipped kitchen
TS18 · 3 Bedrooms · 1 Bath · House · Equipped kitchen
It's all about the kitchen! If you love open-plan living, entertaining friends or simply having somewhere the whole family can come together, this impressive three-bedroom semi-detached home in Fairfield has plenty to get excited about.Offering approximately 1,001 sq ft of accommodation, the property combines the traditional appeal of a bay-fronted home with a stylish, contemporary interior and an impressive open-plan space at its heart.The real showstopper is the 18'5 kitchen/diner, a bright, sociable space featuring modern cabinetry, sleek worktops, a central island and plenty of room for dining and relaxing. Whether it's busy family breakfasts, weekend gatherings or cooking while catching up with friends, this is a room designed around everyday life.To the front, the separate bay-fronted lounge offers a comfortable retreat, ideal for quieter evenings away from the bustle of the kitchen.Upstairs, three bedrooms provide flexible accommodation for families, couples or those working fro
£ 200,000
2 bed house for sale
2 pictures
House · for sale
£ 80,000
2 bed house for sale
TS18
· 2 Bedrooms · House
· Equipped kitchen
TS18 · 2 Bedrooms · House · Equipped kitchen
Pattinson Estate Agents are delighted to welcome to the market this recently refurbished two-bedroom mid-terraced property, ideally situated on Lanehouse Road, Thornaby. Offered for sale with no forward chain, this well-presented home is ready to move into and would make an ideal purchase for first-time buyers, downsizers or investors alike. Conveniently located within easy reach of local shops, schools and everyday amenities, the property also benefits from excellent transport links, providing easy access to Stockton-on-Tees, Middlesbrough and surrounding areas. Having undergone recent refurbishment, the property offers bright, spacious and well-presented accommodation throughout. The ground floor briefly comprises an entrance hallway, a welcoming lounge, a separate dining room providing an ideal space for family meals or entertaining, and a fitted kitchen. To the first floor are two generously proportioned double bedrooms and a family bathroom. Externally, the property benefits from
£ 80,000
4 bedroom detached house for sale
View photo
House · for sale
£ 269,950
4 bedroom detached house for sale
TS18
· 4 Bedrooms · 2 Baths · House
· Garden · Parking · Equipped kitchen · Concierge
TS18 · 4 Bedrooms · 2 Baths · House · Garden · Parking · Equipped kitchen · Concierge
Occupying a desirable position on the popular Greenside View development in the village of Boosbeck, this well-proportioned four-bedroom detached family home offers spacious, versatile living accommodation ideally suited to modern family life. Presented to a high standard throughout, this home benefits from generous room sizes across two floors, including a bright reception space, a bespoke kitchen and four comfortable bedrooms. Externally the home enjoys off street parking, a garage and a private rear garden, while taking advantage of attractive open views in a peaceful semi-rural setting. Conveniently placed for local village amenities, schools and road links into Guisborough, Skelton, Saltburn by the Sea and the wider North Yorkshire area. Early viewing is highly recommended to fully appreciate the space, standard of presentation and location on offer.Tenure Details: FreeholdCouncil Tax Band: DEPC Rating: CEntrance Porch - 1.89 x 0.98 (6'2 x 3'2) - uPVC entrance door. Shelving units
£ 269,950
5 bedroom detached house for sale
View photo
House · for sale
£ 350,000
5 bedroom detached house for sale
TS18
· 5 Bedrooms · 3 Baths · House
· Garden · Equipped kitchen · Powder room
TS18 · 5 Bedrooms · 3 Baths · House · Garden · Equipped kitchen · Powder room
Set within the sought-after surroundings of Heugh Hall Grange in Coxhoe, this exceptional “Brightstone” style home, crafted by Persimmon Homes in 2023, offers a refined blend of modern elegance and everyday comfort. Perfectly positioned to take advantage of its setting, the property enjoys delightful open views from the front, creating a sense of space and calm that immediately sets it apart.From the moment you step inside, the home reveals its generous proportions and thoughtfully designed layout. A welcoming hallway leads through to a stunning 24-foot lounge, where French doors open seamlessly onto the lawned rear garden—an ideal space for both relaxed evenings and entertaining guests. The heart of the home is undoubtedly the contemporary kitchen and family area, designed for modern living, complemented by a practical utility room and convenient downstairs cloakroom.Upstairs, the sense of space continues, with four well-appointed bedrooms arranged around a central landing, including
£ 350,000
4 bed house for sale
2 pictures
House · for sale
£ 124,950
4 bed house for sale
TS18
· 4 Bedrooms · House
· Parking
TS18 · 4 Bedrooms · House · Parking
Beautifully presented, recently refurbished and ready to move straight into, this impressive four-bedroom detached home offers spacious three-storey living, countryside views, approximately 1,151.74 sq ft of accommodation, a driveway providing parking for two vehicles and the added advantage of no onward chain. An excellent opportunity to purchase this spacious four-bedroom detached property, offering versatile accommodation arranged over three floors. Recently cosmetically refurbished throughout, the property is turn-key ready, allowing the new owner to move straight in and enjoy their new home. Offered for sale with no onward chain, it is ideally suited to families, first-time buyers and those seeking spacious accommodation in a convenient location. Situated close to the local amenities of Wheatley Hill and within easy reach of Durham City, the property enjoys a convenient location whilst benefiting from lovely countryside views to the rear. The ground floor comprises an entrance hal
£ 124,950
4 bedroom detached house for sale
View photo
House · for sale
£ 310,000
4 bedroom detached house for sale
TS18
· 4 Bedrooms · 2 Baths · House
· Garden · Equipped kitchen
TS18 · 4 Bedrooms · 2 Baths · House · Garden · Equipped kitchen
Tucked away within the sought-after Bramley Green development, this beautifully presented four-bedroom detached home offers the perfect balance of stylish living, practical family space and effortless indoor-outdoor entertaining.From relaxed mornings in the bright breakfast kitchen to summer evenings with friends on the decked entertaining area overlooking the garden, this is a home designed around modern family life. The spacious lounge flows seamlessly into the dining area, creating a welcoming space for gatherings, celebrations or simply unwinding at the end of the day.Upstairs, the generous principal bedroom with en-suite provides a peaceful retreat, while three further bedrooms offer flexibility for growing families, guests or home working. Every room has been lovingly maintained, giving the property a warm and move-in-ready feel throughout.Outside, the attractive rear garden has been thoughtfully designed for both relaxation and entertaining, while the double driveway and integra
£ 310,000
3 bedroom end of terrace house for sale
View photo
House · for sale
£ 15,000
3 bedroom end of terrace house for sale
TS18
· 3 Bedrooms · House
TS18 · 3 Bedrooms · House
LOT 112 *FOR SALE BY ONLINE AUCTION* on 2nd December 2026Freehold End of Terrace House Vacant PossessionSituated off Bishopton Road, close to the amenities available in Stockton-on-Tees Town Centre and travelling facilities including Stockton Train Station. Ropner Park is also nearby.An End of Terrace House requiring modernisation with accommodation arranged on Two Floors comprising:First Floor Bedroom (One) Bedroom (Two) Bedroom (Three) Bathroom Separate WCGround Floor Entrance Hall Living Room Dining Room KitchenFront Forecourt Providing Off-Street ParkingGarden at RearTenancyVacant PossessionEPC RatingDCouncil Tax BandA*Guides are provided as an indication of each seller's minimum expectation. They are not necessarily figures which a property will sell for and may change at any time prior to the auction. Each property will be offered subject to a Reserve (a figure below which the Auctioneer cannot sell the property during the auction) which we expect will be set within the Guide Ran
£ 15,000
4 bedroom detached house for sale
View photo
House · for sale
£ 124,950
4 bedroom detached house for sale
TS18
· 4 Bedrooms · 2 Baths · House
· Parking
TS18 · 4 Bedrooms · 2 Baths · House · Parking
Beautifully presented, recently refurbished and ready to move straight into, this impressive four-bedroom detached home offers spacious three-storey living, countryside views, approximately 1,151.74 sq ft of accommodation, a driveway providing parking for two vehicles and the added advantage of no onward chain. An excellent opportunity to purchase this spacious four-bedroom detached property, offering versatile accommodation arranged over three floors. Recently cosmetically refurbished throughout, the property is turn-key ready, allowing the new owner to move straight in and enjoy their new home. Offered for sale with no onward chain, it is ideally suited to families, first-time buyers and those seeking spacious accommodation in a convenient location. Situated close to the local amenities of Wheatley Hill and within easy reach of Durham City, the property enjoys a convenient location whilst benefiting from lovely countryside views to the rear. The ground floor comprises an entrance hal
£ 124,950
3 bed house for sale
2 pictures
House · for sale
£ 275,000
3 bed house for sale
TS18
· 3 Bedrooms · House
· Garden · Equipped kitchen · Concierge
TS18 · 3 Bedrooms · House · Garden · Equipped kitchen · Concierge
Occupying an attractive position on Middridge Lane in Shildon, this spacious three-bedroom detached bungalow offers generous, well-proportioned accommodation, delightful gardens and excellent potential for buyers seeking comfortable single-storey living. The property is particularly appealing thanks to its bright and airy interior, spacious reception areas and lovely south-facing rear garden, making it an ideal choice for a range of purchasers, particularly those looking to downsize without compromising on space. Upon entering the property, a large and welcoming entrance hallway provides access to the accommodation. The light and spacious lounge offers a comfortable setting for relaxation and benefits from open-plan access to the adjoining dining room, creating a wonderful space for both everyday living and entertaining. The good-sized breakfasting kitchen provides ample storage and worktop space, together with room for informal dining. There are three bedrooms, offering flexibility fo
£ 275,000
4 bedroom detached house for sale
View photo
House · for sale
£ 225,000
4 bedroom detached house for sale
TS18
· 4 Bedrooms · 2 Baths · House
· Gym · Parking · Equipped kitchen · Powder room · Heating
TS18 · 4 Bedrooms · 2 Baths · House · Gym · Parking · Equipped kitchen · Powder room · Heating
Larger than average four bedroom detached family home constructed by Miller Homes. Constructed by Miller Homes, we are delighted to offer for sale this larger than average four bedroom detached home. One of the larger style properties on this development making it the perfect family home. Accommodation comprises entrance hall, spacious lounge. Kitchen/Diner which has been fitted with a modern range of base and wall mounted units and Integrated appliances. Utility Room and cloakroom wc. First floor landing gives access to four bedrooms, the master bedroom has an En- Suite Shower Room. Two of the bedrooms have fitted wardrobes. Family bathroom. In addition there is double glazing together with a gas central heating system. Ample driveway provides off street parking. Single Integral garage. Part of the garage has been transformed in to a play room /gymnasium. An early internal viewing comes with the highest recommendation. EPC RATING IS B. TENURE IS FREEHOLD. COUNCIL TAX BAND IS D. IMPORT
£ 225,000
6 bedroom terraced house for sale
View photo
House · for sale
£ 270,000
6 bedroom terraced house for sale
TS18
· 6 Bedrooms · 2 Baths · House
· Balcony · Equipped kitchen
TS18 · 6 Bedrooms · 2 Baths · House · Balcony · Equipped kitchen
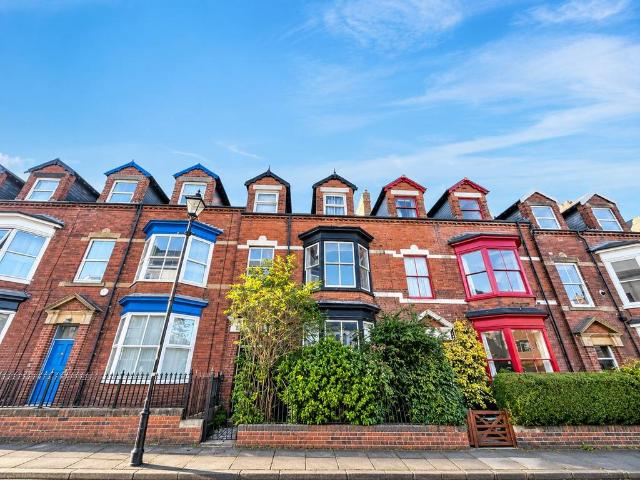
Sold Via Online Auction* Pattinson Estate Agents are delighted to welcome to the market this substantial six-bedroom Victorian terraced property, situated on Diamond Street in the popular coastal town of Saltburn-by-the-Sea. Offering generous accommodation arranged over three floors, this spacious property presents an excellent investment opportunity, with potential for a variety of uses, subject to any necessary permissions and regulations. The ground floor accommodation comprises a welcoming lounge, separate dining room, breakfast area and kitchen, providing versatile living and entertaining space. To the first floor are three well-proportioned bedrooms and a family bathroom. Bedroom two also benefits from access to a private balcony, with an external spiral staircase leading down to the rear courtyard, an unusual and attractive feature of the property. The second floor offers a further three bedrooms and an additional bathroom, making the property particularly appealing to investors
£ 270,000
4 bedroom detached house for sale
View photo
House · for sale
£ 300,000
4 bedroom detached house for sale
TS18
· 4 Bedrooms · 1 Bath · House
· Garden · Fireplace · Equipped kitchen · Parking
TS18 · 4 Bedrooms · 1 Bath · House · Garden · Fireplace · Equipped kitchen · Parking
Tucked away in a peaceful cul-de-sac in the popular Fairfield area, this attractive four-bedroom detached home offers something increasingly difficult to find – generous family living space, plenty of parking and a wonderfully private, established rear garden.With approximately 1,206 sq ft of accommodation, there's room for family life to unfold comfortably, whether that's entertaining friends, enjoying quieter evenings or finding a little space to yourself.The impressive 19'3 lounge provides a welcoming place to relax, with its feature fireplace creating a cosy focal point.To the rear, the 19'3 open-plan kitchen/diner is the sociable heart of the home. With plenty of room for cooking, dining and catching up around the table, it's a space designed for everyday family life.An adjoining garden room provides another lovely place to unwind, surrounded by views of the garden and offering an inviting connection between indoors and out.Upstairs, four bedrooms offer flexibility for growing fam
£ 300,000
2 bedroom flat for sale
View photo
Flat · for sale
£ 65,000
2 bedroom flat for sale
TS18
· 2 Bedrooms · 1 Bath · Flat
· Parking
TS18 · 2 Bedrooms · 1 Bath · Flat · Parking
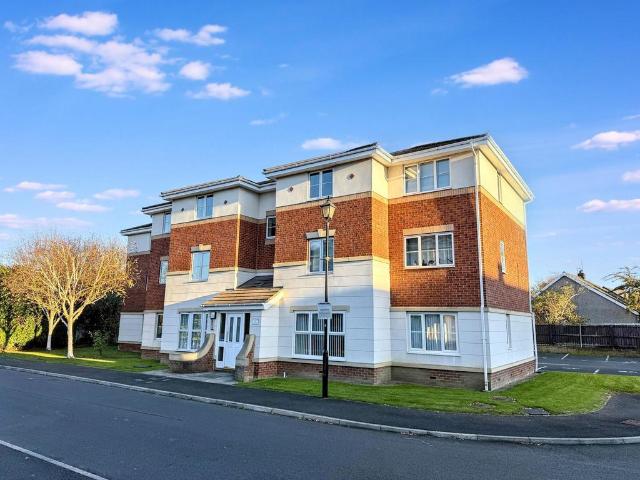
559 SQ FT | NO ONWARD CHAIN | SUPERBLY PRESENTED TOP FLOOR APARTMENT | £675 PCM ACHIEVABLE RENT | 11.6% POTENTIAL ANNUAL RENTAL YIELD | ALLOCATED PARKING Via online Auction - Ending (14/12/2026 11:45) An excellent opportunity to acquire this superbly presented two-bedroom top floor apartment, ideally positioned within easy walking distance of Norton High Street. Offering well-proportioned accommodation, modern fittings and the added benefit of no onward chain, this attractive property would make an ideal purchase for first-time buyers, downsizers or buy-to-let investors. INVESTMENT OPPORTUNITY: With an achievable rental income of approximately £675 per calendar month, the property offers an attractive potential annual rental yield of 11.6%, making it an appealing proposition for investors seeking a buy-to-let opportunity. Situated within the popular Mill Meadow Court development, the apartment offers approximately 559 sq ft of ready-to-move-into accommodation. Highlights include a spac
£ 65,000
2 bedroom terraced house for sale
View photo
House · for sale
£ 37,000
2 bedroom terraced house for sale
TS18
· 2 Bedrooms · 1 Bath · House
· Equipped kitchen · Parking
TS18 · 2 Bedrooms · 1 Bath · House · Equipped kitchen · Parking
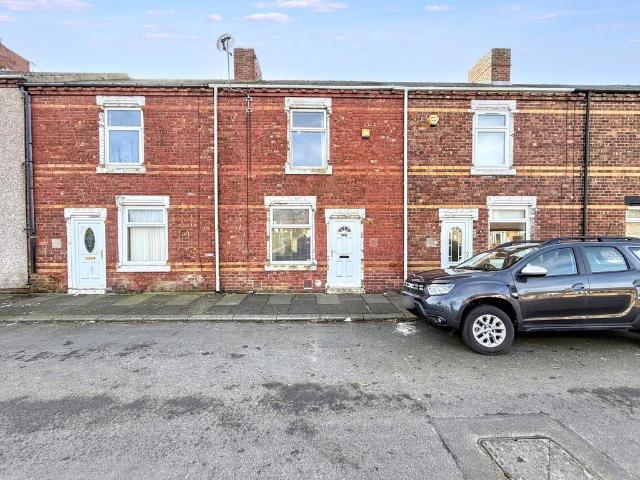
TENANTED INVESTMENT OPPORTUNITY - CURRENTLY LET AT £425PCM* TO BE SOLD VIA ONLINE AUCTION FEES APPLY. Pattinson Estate Agents welcome for sale this two-bedroom terraced property situated on Victoria Street, Shotton Colliery. The property briefly comprises: living room and kitchen are located on the ground floor. Two bedrooms and a family bathroom are located on the first floor. Externally the property offers on street parking to the front elevation. Fully enclosed yard to the rear elevation. With its desirable location, overall condition, and attractive features, this property is an excellent choice for those seeking a comfortable and well-equipped home. Don't miss the opportunity to make this property your own. For any further information or to book your internal viewing please call Pattinson on[use Contact Agent Button]Council Tax Band: A Tenure: Freehold
£ 37,000

Get email alerts

Don't miss out: be the first to know about new properties

The alert was correctly created

On subscribing you accept the conditions of use and the privacy policy
Alert
Receive new ads in your inbox
Save this search
Receive alerts for new listings

We'll send you an email when we have new properties for: "Properties for sale in TS18"

The alert was correctly created

Thornaby Stockton-On-Tees
Ingleby Barwick Stockton-On-Tees
Get email alerts and be the first to see new listings
Required field
On subscribing I accept the terms of the privacy policy
Perfect! You'll soon start receiving new listings via email
Alert
Receive an email when we have new ads for Properties for sale in TS18
Save this search
Filters

Bedrooms

Size (sq.ft)

sq.ft
sq.ft

Price

£
£

Property type

Bathrooms

Clear all filters
Receive notifications when new entries are published.