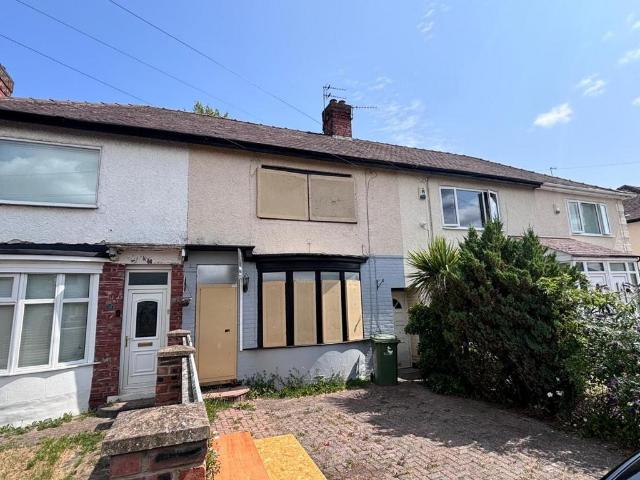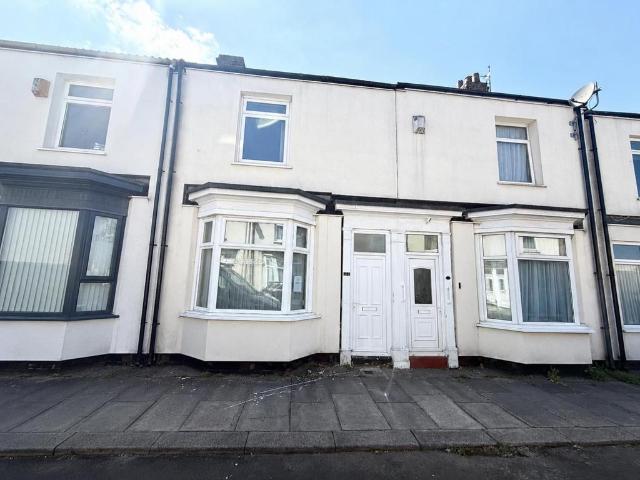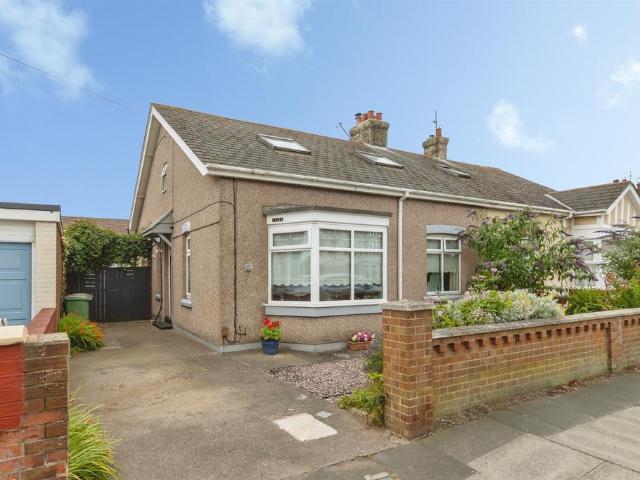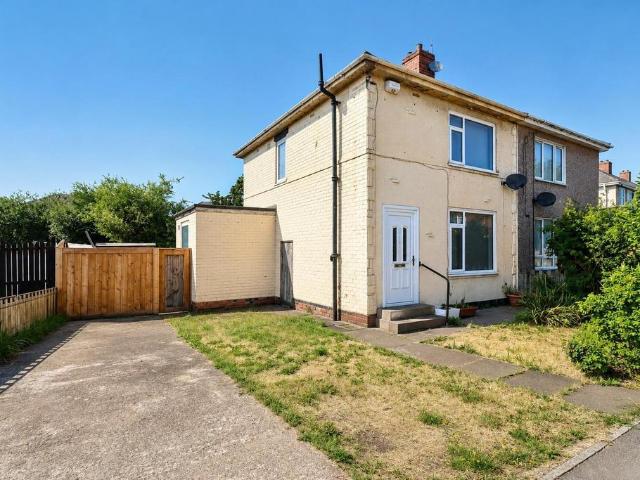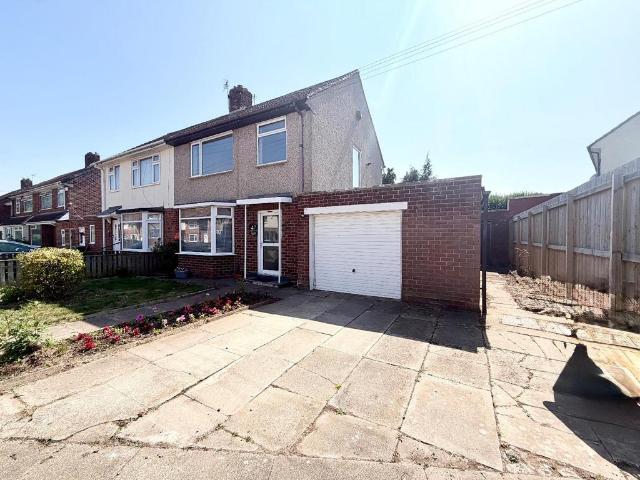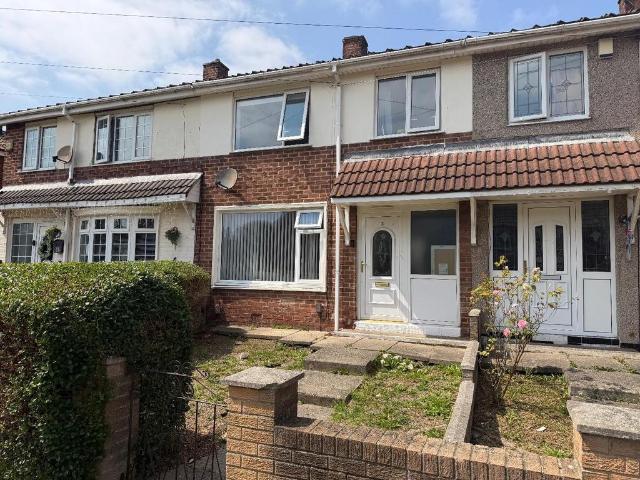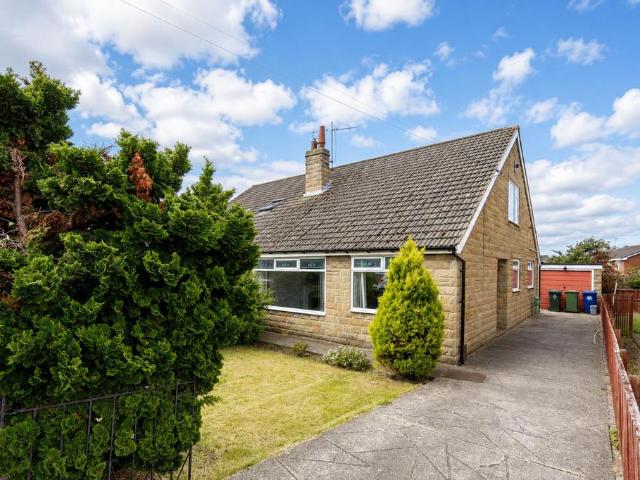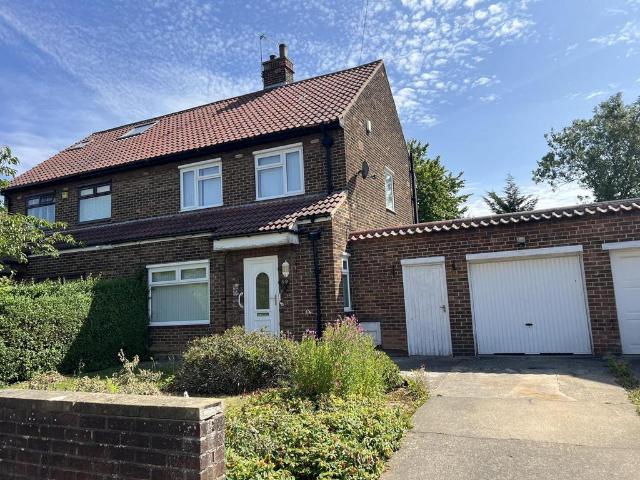
6,075 properties for sale in TS19

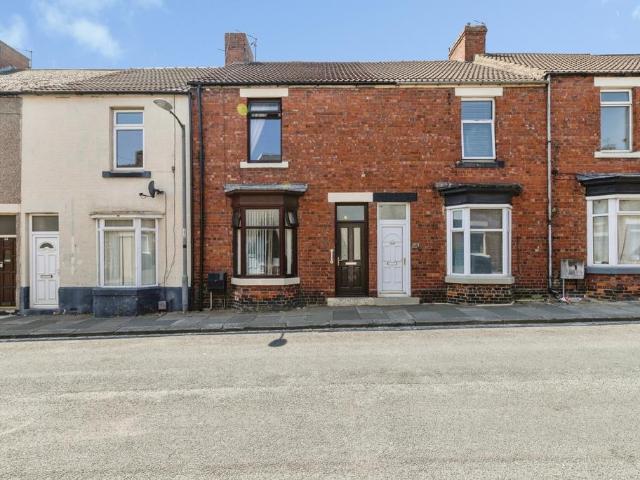
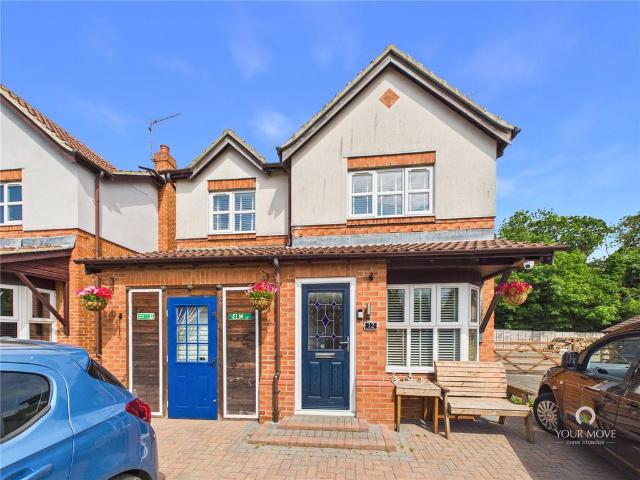
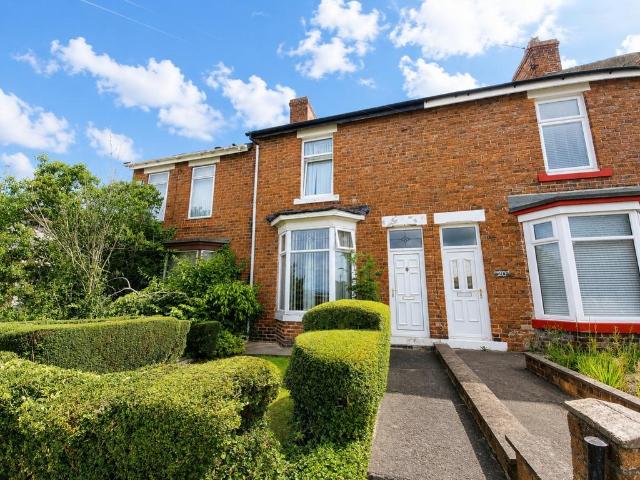
3 bedroom terraced house for sale
View photo
House · for sale
£ 110,000
3 bedroom terraced house for sale
TS19
· 3 Bedrooms · 1 Bath · House
· Garden · Equipped kitchen
TS19 · 3 Bedrooms · 1 Bath · House · Garden · Equipped kitchen
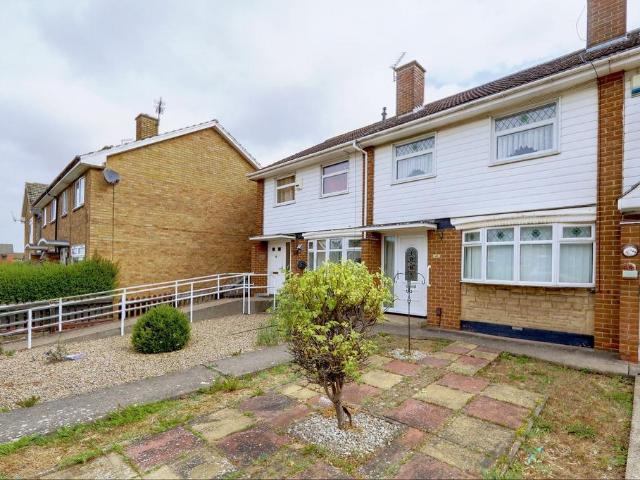
An excellent opportunity for investors and first-time buyers alike, Fulbeck Road is a solid, well-cared-for three-bedroom home ready for its next chapter. Lovingly maintained by its current owner, the house is clean, dry and perfectly liveable from day one, while offering clear scope for cosmetic modernisation, exactly the kind of project that adds instant value.The layout is a classic: a welcoming bay-fronted lounge, a good-sized kitchen with a pleasant outlook over the rear yard, three well-proportioned bedrooms and a family bathroom. Double-glazed throughout, with gardens front and back, the enclosed block-paved rear yard offers gated access and a low-maintenance, secure outdoor space.For landlords, the numbers make sense. Homes on Fulbeck Road let quickly, with dependable demand from families thanks to nearby schools, shops and regular bus routes into Middlesbrough town centre. Whether you are building a portfolio or looking for an affordable first home you can put your own stamp o
£ 110,000
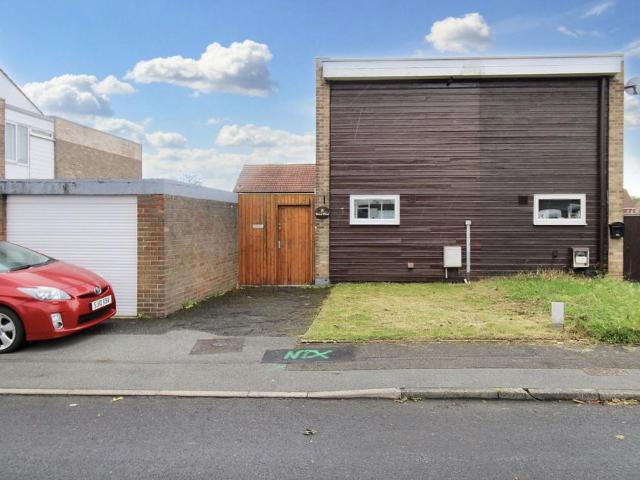
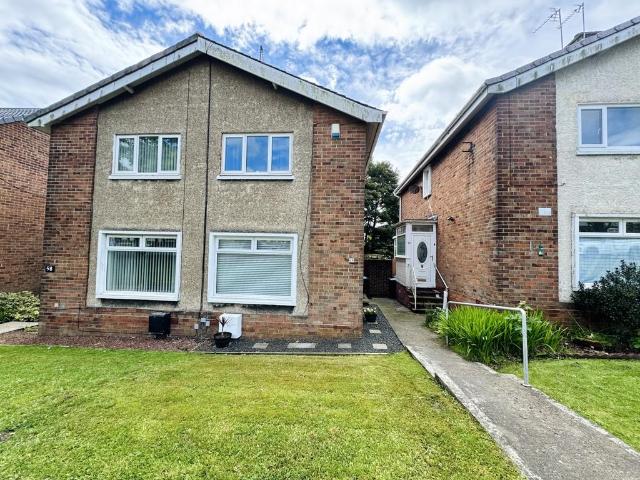
2 bedroom semi detached house for sale
View photo
House · for sale
£ 65,000
2 bedroom semi detached house for sale
TS19
· 2 Bedrooms · 1 Bath · House
· Garden · Parking · Equipped kitchen
TS19 · 2 Bedrooms · 1 Bath · House · Garden · Parking · Equipped kitchen
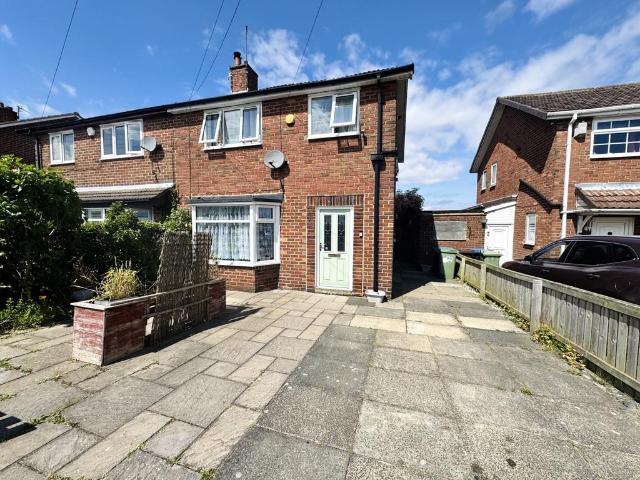
Here’s a refined version of your property description for an online listing, with improved flow, reduced repetition, and stronger emphasis on key selling points. Beautifully Presented Two-Bedroom Semi-Detached Home with Private Garden and Detached Garage Offered for sale via online auction, this beautifully presented two-bedroom semi-detached home is ideal for a wide range of buyers, including first-time purchasers, downsizers, and small families. Conveniently located close to local amenities, well-regarded schools, and excellent transport links, the property combines modern living with energy-efficient features. The accommodation briefly comprises an entrance hallway, a spacious lounge, a separate dining room, and a well-appointed kitchen fitted with a range of wall and base units complemented by quality work surfaces. Integrated appliances include an electric induction hob and oven, under-counter fridge and freezer, and a stainless steel sink with mixer tap and filtered drinking wate
£ 65,000
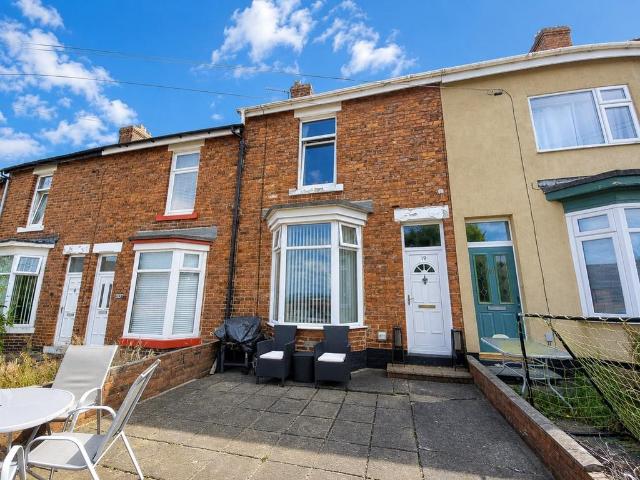
3 bedroom terraced house for sale
View photo
House · for sale
£ 70,000
New
3 bedroom terraced house for sale
TS19
· 3 Bedrooms · 1 Bath · House
· Equipped kitchen
TS19 · 3 Bedrooms · 1 Bath · House · Equipped kitchen
An excellent opportunity to acquire this well-presented three-bedroom terraced property on the popular CoOperative Street in Shildon. Offered for sale with a tenant currently in situ, the property represents an ideal investment purchase with the benefit of immediate rental income from completion.Finished to a modern standard throughout, the accommodation briefly comprises a spacious lounge, a contemporary fitted kitchen, three generously sized bedrooms, and a modern family bathroom. The property's stylish décor and well-maintained condition make it an attractive home for tenants and contribute to its strong rental appeal.Conveniently situated close to local amenities, schools, and transport links, the property is well positioned within a popular residential area and offers easy access to Shildon town centre and surrounding towns.Key features of the property include a sitting tenant in place, three well-proportioned bedrooms, modern accommodation throughout, spacious living areas, a con
£ 70,000
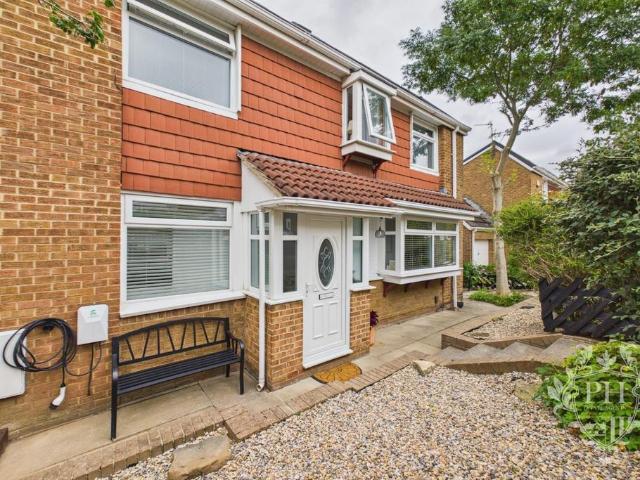
2 bedroom semi detached house for sale
View photo
House · for sale
£ 85,000
Updated
2 bedroom semi detached house for sale
TS19
· 2 Bedrooms · 1 Bath · House
· Garden · Equipped kitchen
TS19 · 2 Bedrooms · 1 Bath · House · Garden · Equipped kitchen
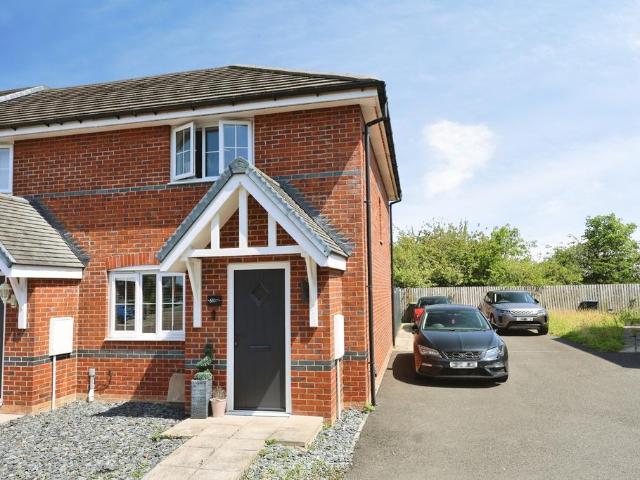
A beautifully presented 2‑bedroom semi‑detached home on Manor Way in Peterlee, this property is ready for a new owner to move straight in and enjoy its welcoming spaces and south‑facing rear garden. Set behind a neat front garden laid to lawn, the home opens into an inviting entrance hall complete with a useful storage cupboard and stairs rising to the first‑floor landing. The living room is a warm and comfortable space, featuring a gas fire with an attractive surround, creating a natural focal point for relaxing evenings. To the rear, the spacious kitchen/diner offers an excellent layout for cooking and entertaining, fitted with modern Howdens wall and base units paired with complementing work surfaces. A further storage cupboard adds practicality, while a UPVC door leads directly out to the garden, allowing natural light to flow through the room. Upstairs, the landing connects to two generous double bedrooms, each offering ample space for furnishings and personal touches. The family
£ 85,000
3 bedroom terraced house for sale
View photo
House · for sale
£ 78,500
New
3 bedroom terraced house for sale
TS19
· 3 Bedrooms · 1 Bath · House
· Garden · Equipped kitchen · Heating
TS19 · 3 Bedrooms · 1 Bath · House · Garden · Equipped kitchen · Heating
Situated on the quiet residential street of Croft Terrace in the popular village of Coundon, this spacious three-bedroom mid-terrace property enjoys pleasant views to the front and offers an excellent opportunity for both investors and owner-occupiers. The property is currently let to a long term tenant and can be purchased with the tenant in situ, providing an immediate rental income, or with vacant possession if preferred. The accommodation briefly comprises an entrance vestibule, entrance hall, spacious lounge, large dining room, kitchen, rear hallway and ground floor bathroom. To the first floor are two generous double bedrooms, with a staircase leading to the second floor master bedroom. Externally, the property benefits from an enclosed front garden overlooking the pleasant open aspect, together with an enclosed rear yard. Further benefits include gas central heating throughout. Croft Terrace is located within the well-established village of Coundon (DL14 8PQ), approximately thre
£ 78,500
3 bedroom detached house for sale
View photo
House · for sale
£ 154,500
3 bedroom detached house for sale
TS19
· 3 Bedrooms · 1 Bath · House
· Garden · Equipped kitchen · Concierge
TS19 · 3 Bedrooms · 1 Bath · House · Garden · Equipped kitchen · Concierge
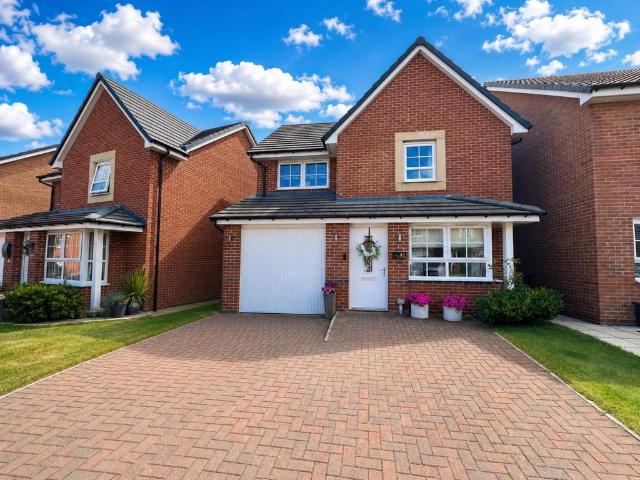
A fantastic detached home situated in the sought-after Ashwood Close area of TS7. This well-presented property offers spacious and versatile accommodation throughout, making it an ideal choice for first-time buyers, growing families or investors seeking a promising opportunity.Hallway - 1.75m x 1.75m (5'9 x 5'9) - Entering through the front garden, you are welcomed into a bright and inviting entrance hallway that creates a warm first impression of the home. The hallway provides access to the reception room, spacious kitchen diner, and the staircase leading to the first floor. Offering ample space for storing coats, shoes, and everyday essentials, it is both practical and welcoming. Finished with crisp white walls and stylish dark laminate flooring, the space feels modern, light, and easy to maintain while setting the tone for the rest of the property.Reception Room - 4.83m x 4.42m (15'10 x 14'6) - The large reception room is positioned to the front aspect of the property, offering a br
£ 154,500
3 bedroom detached house for sale
View photo
House · for sale
£ 185,000
New
3 bedroom detached house for sale
TS19
· 3 Bedrooms · 2 Baths · House
· Garden · Parking · Equipped kitchen · Concierge
TS19 · 3 Bedrooms · 2 Baths · House · Garden · Parking · Equipped kitchen · Concierge
Occupying a pleasant position on the popular Stapylton Drive, this three bedroom detached family home offers spacious and well appointed accommodation, making it an ideal purchase for growing families. Boasting three double bedrooms, two reception rooms, a modern kitchen diner, en suite facilities and off street parking, this fantastic home must be viewed to fully appreciate everything it has to offer.The accommodation briefly comprises an entrance porch leading into a welcoming lounge, which flows through to a stylish kitchen diner fitted with a range of modern wall and base units, providing an excellent space for everyday family living and entertaining. A separate utility room offers additional storage and laundry facilities, together with a convenient ground floor WC. To the rear of the property is a separate dining room with direct access to the rear garden, creating the perfect setting for family meals or entertaining guests.To the first floor are three generously proportioned dou
£ 185,000
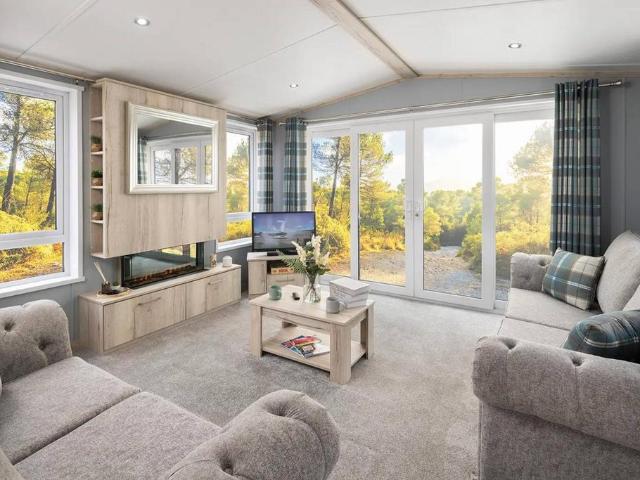
2 bedroom lodge for sale
View photo
House · for sale
£ 79,995
2 bedroom lodge for sale
TS19
· 2 Bedrooms · House
· Equipped kitchen
TS19 · 2 Bedrooms · House · Equipped kitchen
Reference: #16453 The Whinfell features PVC-UE foam cladding and a steel pantiled roof for durability and a sleek appearance, with coloured uPVC double glazing and outlook doors adding a modern touch, while a fully galvanised chassis on wider models provides extra protection and longevity. Designed for comfort, the Whinfell comes with wet-system central heating and TRV valves to most radiators, plus top-notch insulation — 135mm wall insulation and 160mm roof insulation on wider models — keeping the lodge warm and energy-efficient. The lounge and dining area are designed for relaxation and style, with an electric fire, freestanding furniture, USB points in selected areas, chrome 240v sockets, ceiling spotlights and cosy scatter cushions. The kitchen is a chef’s dream, equipped with integrated appliances including a microwave, fridge-freezer and full-size dishwasher, a fitted gas hob and electric oven, and a co-ordinated blind and vinyl floor covering for a touch of elegance. The bathroo
£ 79,995
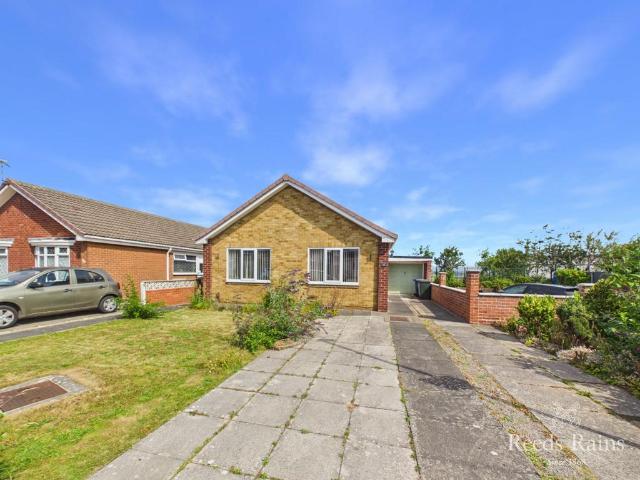
2 bedroom bungalow for sale
View photo
Bungalow · for sale
£ 225,000
New
2 bedroom bungalow for sale
TS19
· 2 Bedrooms · 1 Bath · Bungalow
· Garden · Equipped kitchen · Parking · Heating
TS19 · 2 Bedrooms · 1 Bath · Bungalow · Garden · Equipped kitchen · Parking · Heating
Situated in the highly favoured coastal village of Marske, this lovely Detached Bungalow is offered for sale with no onward chain and recommended for early viewing as interest is expected to be high.Features include gas central heating, UPVC double glazing, a welcoming lounge, a fitted kitchen with a built-in oven and hob, two double bedrooms, a modern shower room, gardens front and rear and a long drive leading to a single garage.The village centre offers a wide range of services and facilities including bus and train services, good schooling, supermarket shopping, a range of individual shops, cafes, bars, restaurant pubs, a post office and pharmacy. The beach, headlands and coastal walks are also within easy reach. IMPORTANT NOTE TO POTENTIAL PURCHASERS & TENANTS: We endeavour to make our particulars accurate and reliable, however, they do not constitute or form part of an offer or any contract and none is to be relied upon as statements of representation or fact. The services, syste
£ 225,000
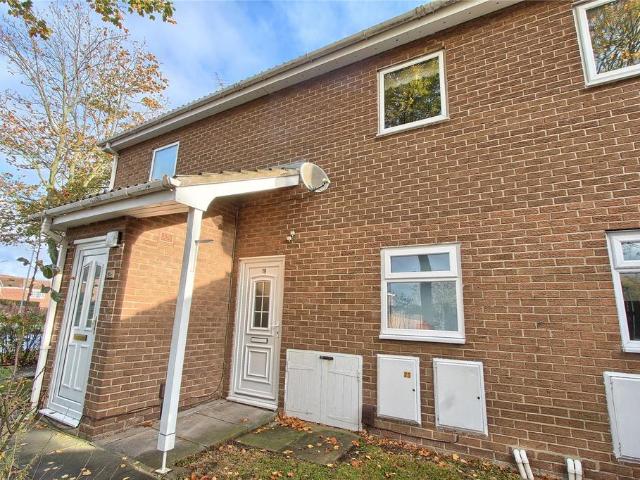
1 bedroom flat for sale
View photo
Flat · for sale
£ 65,000
1 bedroom flat for sale
TS19
· 1 Bedroom · 1 Bath · Flat
· Equipped kitchen
TS19 · 1 Bedroom · 1 Bath · Flat · Equipped kitchen
Michael Poole Estate Agents in Nunthorpe offer to the market this well presented one bedroom ground floor apartment comprising entrance hall with a number of storage cupboards and airing cupboard, fitted kitchen, 16ft living room, modern shower room and double bedroom.Tenure - LeaseholdCouncil Tax Band A
£ 65,000
2 bedroom terraced house for sale
View photo
House · for sale
£ 69,950
New
2 bedroom terraced house for sale
TS19
· 2 Bedrooms · 1 Bath · House
· Garden · Equipped kitchen
TS19 · 2 Bedrooms · 1 Bath · House · Garden · Equipped kitchen
This is a well‑proportioned two‑bedroom mid‑terrace home positioned in a quiet spot with pleasant views to the front, offering a peaceful setting while remaining within easy reach of local amenities. The property is currently let to a long‑term tenant and can be sold either with the tenant in situ or as vacant possession, giving flexibility for both investors and buyers seeking a home of their own. The ground floor layout includes an entrance vestibule leading into an entrance hall, followed by a lounge and a dining room that provide comfortable living and dining spaces. The kitchen sits to the rear of the property with access out to the enclosed yard. The first floor is arranged over a half landing, where you'll find a bathroom and a separate WC, a traditional and practical layout. The main landing leads to two good‑sized bedrooms, both offering generous proportions and natural light. Externally, the home features a lawned forecourt garden to the front, enhancing the pleasant outlook,
£ 69,950
5 bedroom detached house for sale
View photo
House · for sale
£ 380,000
New
5 bedroom detached house for sale
TS19
· 5 Bedrooms · House
· Equipped kitchen · Parking
TS19 · 5 Bedrooms · House · Equipped kitchen · Parking
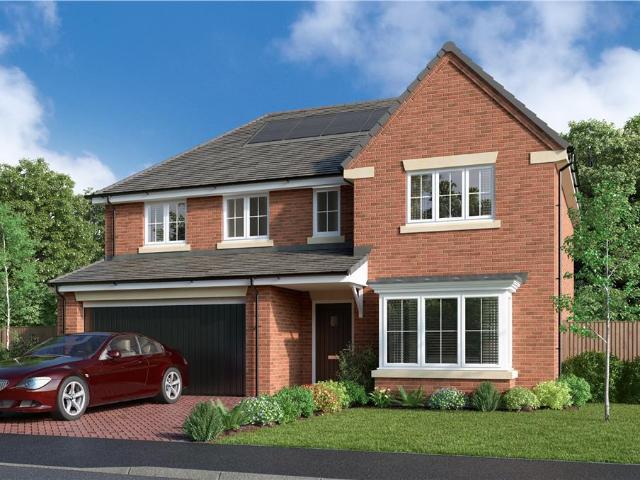
Get 5% TOWARDS DEPOSIT - saving you £19,400 on Plot 434, the 5 bed BEECHFORD home at Beaconfield Rise - ask us for details, T&Cs apply* The BEECHFORD is an IMPRESSIVE 5 bedroom home with large integral GARAGE. Perfect for entertaining friends & family with an OPEN PLAN kitchen, dining, family room, SEPARATE LAUNDRY and DOWNSTAIRS WC. The well-sized lounge benefits from a BAY WINDOW. Upstairs the principal bedroom includes a DRESSING AREA & EN-SUITE. Bedroom two also benefits from an EN-SUITE and the further three bedrooms offer flexible HOME WORKING space. With a 10-YEAR NHBC WARRANTY included, could this fantastic BEECHFORD home at Beaconfield Rise, Marske-by-the-Sea be your perfect family home? Plus, you'll benefit from all the advantages that you get with a brand new home including LOWER ENERGY BILLS & LESS MAINTENANCE. Speak to our Development Sales Manager to find out how we could help you move.Plot 96Tenure: FreeholdLength of lease: N/AAnnual ground rent amount (£): N/AGround ren
£ 380,000
3 bedroom semi detached house for sale
View photo
House · for sale
£ 120,000
New
3 bedroom semi detached house for sale
TS19
· 3 Bedrooms · 1 Bath · House
· Garden · Parking
TS19 · 3 Bedrooms · 1 Bath · House · Garden · Parking
Situated in the sought after village of Thornley, East Lea is an attractive three bedroom semi detached family home occupying a generous plot with open field views to the rear. Offering spacious and well presented accommodation throughout, this property is perfectly suited to growing families, first time buyers and those looking to enjoy a peaceful semi-rural setting while remaining within easy reach of local amenities and transport links.To the front of the property is a double driveway providing ample off-road parking, alongside a paved garden area. Additionally there is access to a useful outhouse which benefits from both power and lighting, making it ideal for storage, a workshop or hobby space.The accommodation begins with a welcoming entrance hall featuring a useful storage cupboard and staircase rising to the first floor landing. The bright and spacious living room is positioned to the front elevation and enjoys a bay window which allows plenty of natural light to flood the room
£ 120,000
3 bedroom detached house for sale
View photo
House · for sale
£ 215,000
New
3 bedroom detached house for sale
TS19
· 3 Bedrooms · 3 Baths · House
· Garden · Equipped kitchen · Heating
TS19 · 3 Bedrooms · 3 Baths · House · Garden · Equipped kitchen · Heating
Robinsons are delighted to present to the market this exceptional three-bedroom detached family home, beautifully positioned within the highly sought-after Merrington Park development on the outskirts of Spennymoor. Offering stylish, contemporary living throughout, this immaculate property is sure to appeal to a wide range of buyers, and early viewing is highly recommended to avoid disappointment.Constructed by Barratt Homes to their renowned high-quality standards, this superb home combines modern design with practical family living. Conveniently located within easy reach of Spennymoor town centre, residents can enjoy an excellent range of shopping, leisure and everyday amenities, as well as excellent transport links to surrounding areas.Finished to an outstanding standard throughout, the property benefits from gas central heating, uPVC double glazing, and a host of desirable features including a spacious lounge, high-quality kitchen and bathroom fittings, generous gardens, off-road p
£ 215,000
3 bedroom terraced house for sale
View photo
House · for sale
£ 85,000
3 bedroom terraced house for sale
TS19
· 3 Bedrooms · 1 Bath · House
· Garden · Equipped kitchen · Parking
TS19 · 3 Bedrooms · 1 Bath · House · Garden · Equipped kitchen · Parking
This generously proportioned three-bedroom mid-terraced property presents an excellent opportunity for investors or buyers looking for a renovation project. Requiring a degree of modernisation and refurbishment throughout, the property offers fantastic potential to create a spacious family home or a rewarding buy-to-let investment.The accommodation briefly comprises a welcoming entrance hallway, a good-sized lounge, a fitted kitchen, bathroom, and three well-proportioned bedrooms. Externally, the property benefits from off-road parking to the front and an enclosed rear garden, providing ample outdoor space.Ideally situated close to Stockton Town Centre, the property enjoys convenient access to a wide range of local amenities, well-regarded schools, excellent transport links, and everyday shopping facilities.Offered for sale with no forward chain and vacant possession, this is a superb opportunity for purchasers seeking a property with significant potential in a convenient location. Ple
£ 85,000
2 bedroom terraced house for sale
View photo
House · for sale
£ 70,000
2 bedroom terraced house for sale
TS19
· 2 Bedrooms · 1 Bath · House
· Equipped kitchen · Parking
TS19 · 2 Bedrooms · 1 Bath · House · Equipped kitchen · Parking
Offered for sale with no forward chain and vacant possession, this well-presented mid-terraced home is ideally situated in the heart of Central Stockton, making it an excellent opportunity for first-time buyers and buy-to-let investors alike.The property is clean, tidy, and ready for immediate occupation, comprising a welcoming entrance hallway leading into a spacious open-plan lounge and dining area, providing a bright and versatile living space. To the rear is a fitted kitchen, along with a ground floor family bathroom.To the first floor are two generous double bedrooms, accessed via a particularly spacious landing that offers a real sense of space.Externally, the property benefits from on-street parking to the front and a generous enclosed rear yard, offering low-maintenance outdoor space.Conveniently located close to Stockton town centre, the property enjoys easy access to a wide range of local amenities, shops, schools, public transport links, and excellent road connections.Early
£ 70,000
4 bedroom semi detached bungalow for sale
View photo
Bungalow · for sale
£ 250,000
4 bedroom semi detached bungalow for sale
TS19
· 4 Bedrooms · 2 Baths · Bungalow
· Garden · Parking · Concierge
TS19 · 4 Bedrooms · 2 Baths · Bungalow · Garden · Parking · Concierge
SUMMARYDeceptively spacious and extremely versatile, this extended semi-detached dormer bungalow offers flexible living accommodation with 3/4 bedrooms and 3/4 reception rooms, making it ideal for a wide range of buyers.DESCRIPTIONDeceptively spacious and extremely versatile, this extended semi-detached dormer bungalow offers flexible living accommodation with 3/4 bedrooms and 3/4 reception rooms, making it ideal for a wide range of buyers. Beautifully improved and well maintained throughout, the property provides generous and adaptable living space that can be tailored to suit modern family life, home working, or multi-generational living. Externally, the home boasts a private south-facing rear garden enjoying a high degree of privacy, along with off-street parking for several vehicles and a garage. Situated in the highly sought-after location of Seaton Carew, the property is within a short walking distance of the seafront, local amenities, schools, and transport links, offering the p
£ 250,000
3 bedroom semi detached house for sale
View photo
House · for sale
£ 80,000
3 bedroom semi detached house for sale
TS19
· 3 Bedrooms · 1 Bath · House
· Equipped kitchen · Concierge
TS19 · 3 Bedrooms · 1 Bath · House · Equipped kitchen · Concierge
Three Bedroom Semi-Detached Home | No Onward Chain | Fantastic Opportunity To ModerniseOffered to the market with no onward chain and vacant possession, this three bedroom semi-detached home presents an exciting opportunity for first-time buyers, investors or those looking to create their ideal family home. Occupying a generous plot in a popular residential location, the property offers excellent scope to extend, renovate and add value (subject to the necessary planning permissions), making it a fantastic long-term investment.Full Description - The accommodation begins with a welcoming entrance leading into a spacious lounge, providing an excellent reception space with plenty of natural light. To the rear, the kitchen offers good proportions and is complemented by a practical utility area, creating additional workspace and storage. A ground floor bathroom completes the downstairs accommodation.To the first floor, the property benefits from three well-proportioned bedrooms, offering com
£ 80,000
3 bedroom end of terrace house for sale
View photo
House · for sale
£ 115,000
3 bedroom end of terrace house for sale
TS19
· 3 Bedrooms · 1 Bath · House
· Equipped kitchen · Concierge
TS19 · 3 Bedrooms · 1 Bath · House · Equipped kitchen · Concierge
This well-presented three-bedroom semi-detached home occupies a generous corner plot and is offered to the market with no onward chain and vacant possession, making it an excellent opportunity for first-time buyers, growing families, or investors alike.The accommodation is spacious and well laid out throughout. Upon entering the property, you are welcomed by an inviting entrance hallway which provides access to the principal ground floor rooms. There are two well-proportioned reception rooms, offering versatile living and dining space, ideal for both everyday family life and entertaining guests. To the rear of the property is a fitted kitchen, which is open plan to a practical utility area, providing additional storage and workspace while creating a functional and sociable layout.To the first floor, the property offers three generous bedrooms, each benefiting from ample natural light and providing comfortable accommodation. The family bathroom is complemented by a separate WC. External
£ 115,000
3 bedroom terraced house for sale
View photo
House · for sale
£ 95,000
3 bedroom terraced house for sale
TS19
· 3 Bedrooms · 1 Bath · House
· Garden · Equipped kitchen
TS19 · 3 Bedrooms · 1 Bath · House · Garden · Equipped kitchen
Offered for sale with a tenant already in situ, this three-bedroom mid-terrace property presents an excellent investment opportunity.The accommodation comprises an entrance hallway, a spacious lounge, separate dining room, and fitted kitchen to the ground floor. To the first floor are three well-proportioned bedrooms, a family bathroom, and a separate WC.Externally, the property benefits from a low-maintenance enclosed rear garden and enjoys a pleasant position with no properties directly overlooking the rear.Ideally located close to North Tees Hospital, the property is within easy reach of local shops, schools, and a range of everyday amenities, making it an attractive addition to any investment portfolio.Hallway - 1.894m x 4.337m (6'2 x 14'2) - Double glazed front entrance door, radiator, under stairs cupboard.Lounge - 3.566m x 4.040m (11'8 x 13'3) - Double glazed window to front aspect, carpet, radiator.Kitchen - 2.732m x 2.943m (8'11 x 9'7) - Doors to rear, double glazed window to
£ 95,000
3 bedroom semi detached bungalow for sale
View photo
Bungalow · for sale
£ 160,000
3 bedroom semi detached bungalow for sale
TS19
· 3 Bedrooms · 1 Bath · Bungalow
· Equipped kitchen · Concierge
TS19 · 3 Bedrooms · 1 Bath · Bungalow · Equipped kitchen · Concierge
A rare opportunity to acquire a substantial and deceptively spacious three-bedroom semi-detached dormer bungalow, offered to the market as an exciting project with genuine scope to modernise, reconfigure and add real value. Extending to over 1,100 sq ft of flexible accommodation across two floors, this is a home of real potential for buyers looking to create something special.On the ground floor, a bright and generously proportioned living room flows through a feature archway into a second reception/dining area, creating a superb, sociable through-lounge with a large picture window to the front. The kitchen has been tastefully updated with contemporary navy shaker-style units, subway-tiled splashbacks and space for casual dining, with a door opening out to the rear.Arranged over two floors are three well-proportioned bedrooms - including a versatile converted loft room with Velux skylight - together with a family bathroom. A number of the rooms interconnect, underlining just how easily
£ 160,000
3 bedroom semi detached house for sale
View photo
House · for sale
£ 160,000
3 bedroom semi detached house for sale
TS19
· 3 Bedrooms · 1 Bath · House
· Garden · Parking · Equipped kitchen
TS19 · 3 Bedrooms · 1 Bath · House · Garden · Parking · Equipped kitchen
Offered for sale with NO ONWARD CHAIN, this three-bedroom semi-detached property occupies a generous plot in the ever-popular Eastbourne area of Darlington. Requiring some modernisation, the property presents an excellent opportunity for buyers looking to create a home to their own taste. Externally, there is off-street parking to the front, a detached garage, useful brick-built external storage sheds and a substantial enclosed rear garden.The accommodation briefly comprises an entrance hallway with ground floor WC, a spacious lounge to the front aspect, a separate dining room to the rear with double doors opening onto the garden, and a fitted kitchen offering a range of wall and base units. To the first floor are three well-proportioned bedrooms, two of which are generous doubles, together with a family bathroom/WC.Occupying a generous plot in a well-established residential location, close to local schools, amenities and excellent transport links, this property offers fantastic potent
£ 160,000
3 bedroom end of terrace house for sale
View photo
House · for sale
£ 190,000
Updated
3 bedroom end of terrace house for sale
TS19
· 3 Bedrooms · 1 Bath · House
· Garden · Equipped kitchen
TS19 · 3 Bedrooms · 1 Bath · House · Garden · Equipped kitchen
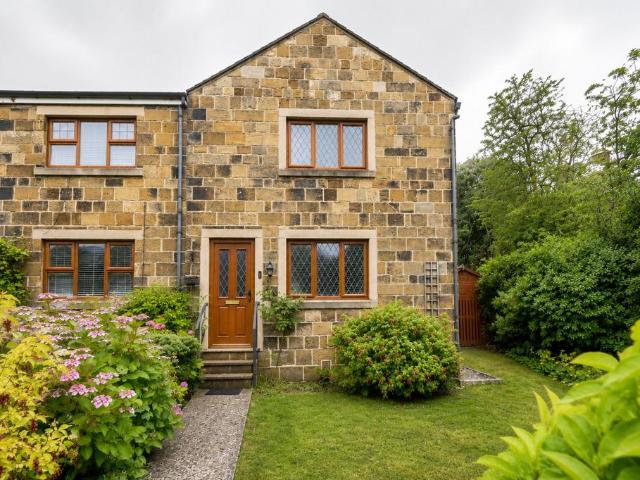
Some homes simply have a presence, and 8 The Jennings is one of them. Occupying the prized end plot on this quiet Normanby development, this handsome stone-fronted home is wrapped on three sides by its own beautifully kept garden, a rare find that gives it the feel of a detached country cottage while staying minutes from everything.Step inside and the character continues with a crisp, contemporary finish. The heart of the home is the modern kitchen/diner, a bright, sociable space with sleek grey units, wood-effect worktops and room for the whole family around the table, opening conveniently to the garden for summer dining. The living space is fresh, neutral and ready to move straight into, while upstairs the bedrooms are light and generously proportioned. For added peace of mind, the boiler also benefits from two years remaining on its warranty.Outside is where this home really earns its keep. The wrap-around garden gives you sun at every point of the day, with a manicured lawn, resin
£ 190,000
2 bedroom semi detached house for sale
View photo
House · for sale
£ 130,000
New
2 bedroom semi detached house for sale
TS19
· 2 Bedrooms · 1 Bath · House
· Garden · Equipped kitchen · Parking · Patio · Powder room
TS19 · 2 Bedrooms · 1 Bath · House · Garden · Equipped kitchen · Parking · Patio · Powder room
Modern and spacious two bedroomed semi-detached family home located on Rokeby Way, Spennymoor. Situated within a sought after residential area and finished to a high standard throughout, the property is ideal for first time buyers or growing families alike. Spennymoor is surrounded by countryside offering plenty of public walkways and cycle routes. The town has a range of amenities including supermarkets, primary & secondary schools, retail stores, independent shops, restaurants and leisure facilities. There is a regular public transport system in the area via bus and both the A688 & A167 are close by for commuters.In brief, the property comprises; an entrance hall leading into the living room, kitchen/diner and cloakroom to the ground floor. The first floor consists of the master bedroom, second double bedroom and family bathroom. Externally, on street parking is available to the front while to the rear, there is an enclosed garden mainly laid to lawn with patio space and a decked are
£ 130,000
2 bedroom bungalow for sale
View photo
Bungalow · for sale
£ 89,950
New
2 bedroom bungalow for sale
TS19
· 2 Bedrooms · Bungalow
· Garden · Fireplace · Equipped kitchen · Parking · Concierge
TS19 · 2 Bedrooms · Bungalow · Garden · Fireplace · Equipped kitchen · Parking · Concierge
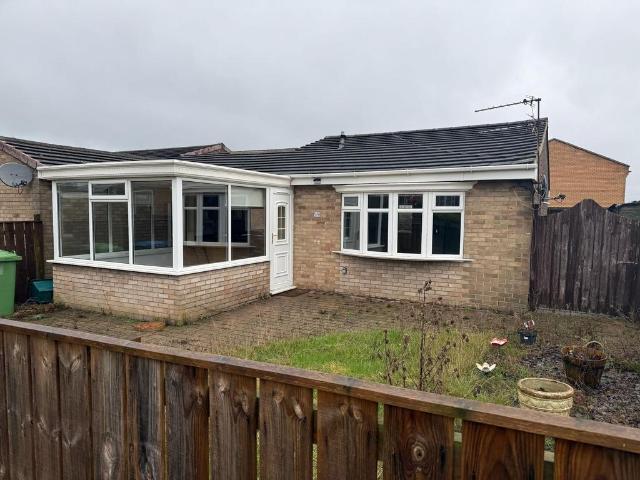
FJ Estates are delighted to offer for sale this Two Bedroomed Semi Detached Bungalow in Highcroft, Middlestone Moor. The property benefits from UPVC Double Glazing and Gas Central. Comprising of Entrance Reception Hall, Lounge with feature fireplace, fitted kitchen with integrated cooking appliances that opens into a conservatory, two good sized bedrooms and a wet room. Externally there is an enclosed garden to the front and rear and a single garage located close by. Early viewing strongly recommended
£ 89,950

Get email alerts

Don't miss out: be the first to know about new properties

The alert was correctly created

On subscribing you accept the conditions of use and the privacy policy
Alert
Receive new ads in your inbox
Save this search
Receive alerts for new listings

We'll send you an email when we have new properties for: "Properties for sale in TS19"

The alert was correctly created

Norton Road TS18 Stockton-On-Tees
Bishopton Lane TS18 Stockton-On-Tees
Get email alerts and be the first to see new listings
Required field
On subscribing I accept the terms of the privacy policy
Perfect! You'll soon start receiving new listings via email
Alert
Receive an email when we have new ads for Properties for sale in TS19
Save this search
Filters

Bedrooms

Size (sq.ft)

sq.ft
sq.ft

Price

£
£

Property type

Bathrooms

Clear all filters
Receive notifications when new entries are published.